


Leave a Message

Thank you for your message. We will be in touch with you shortly.

10040 E HAPPY VALLEY Road 479
VIEW PHOTOS
Courtesy of RE/MAX Fine Properties
$3,209,000

10040 E HAPPY VALLEY Road 479

4 Beds 6 Baths 6,460 Sq.Ft. 0.79 Acres

Description

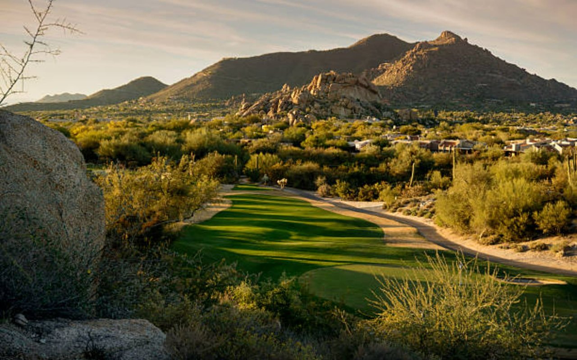
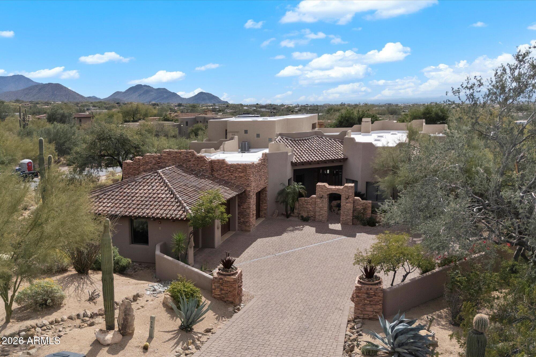
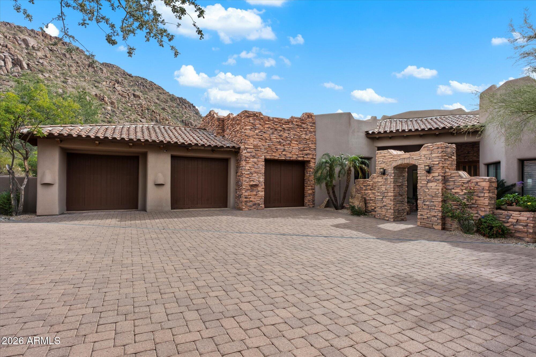
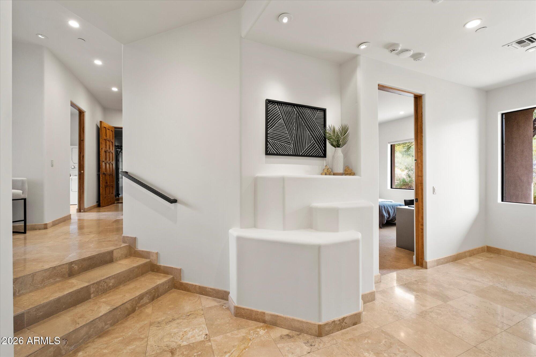
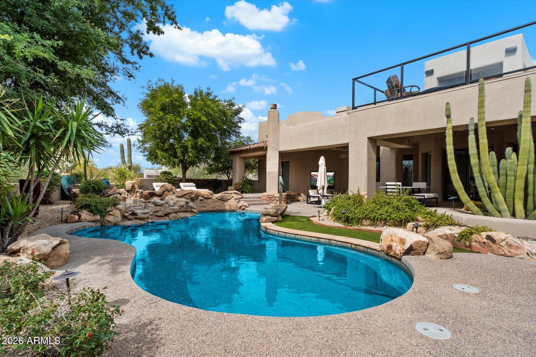
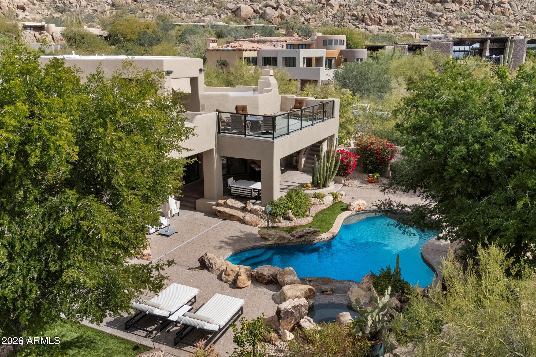
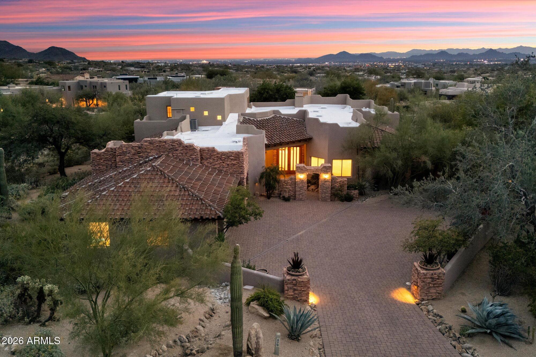
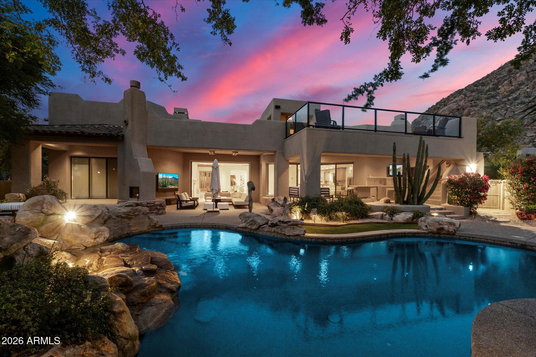
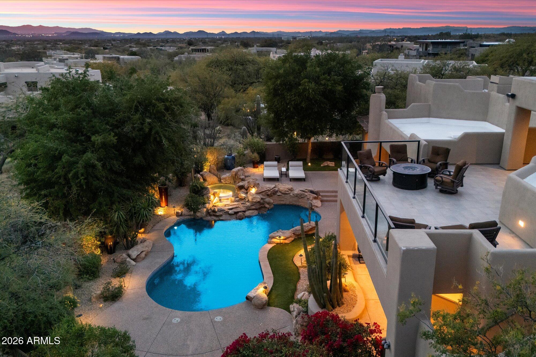
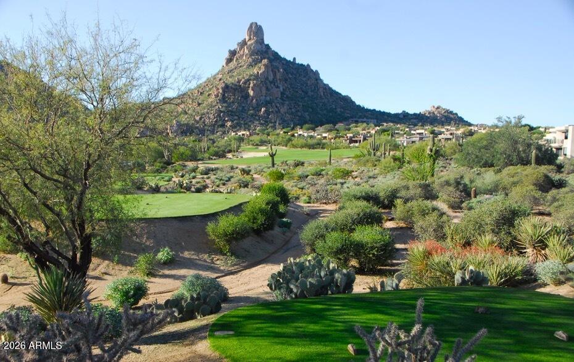
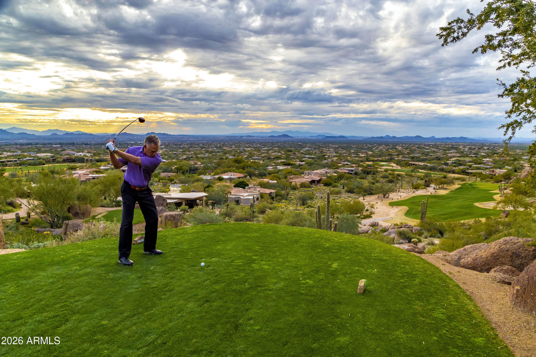
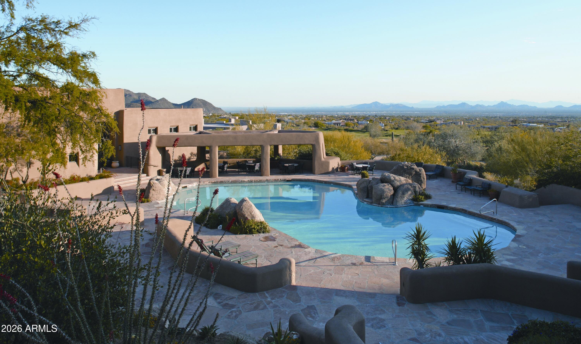
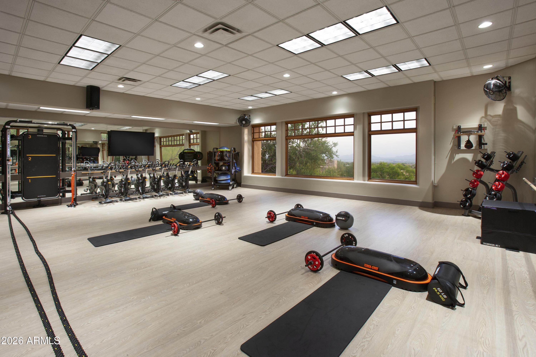
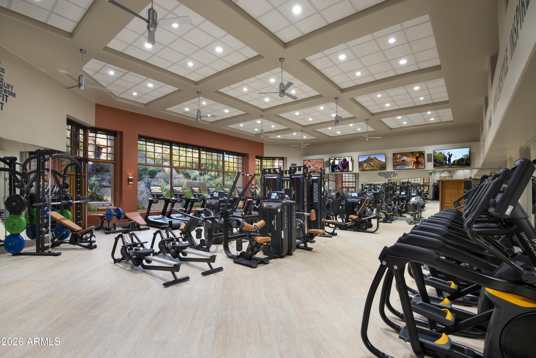
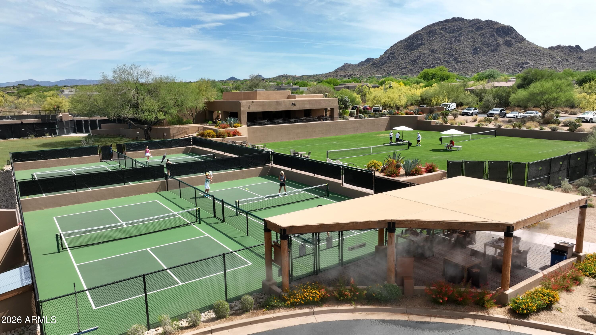
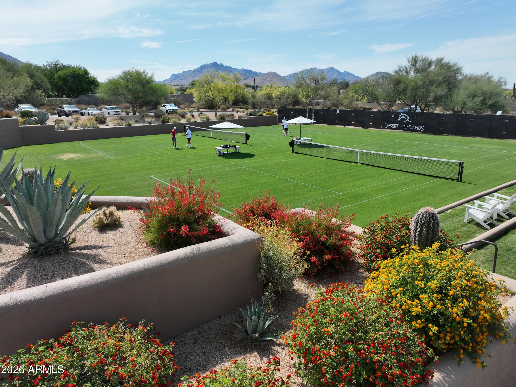
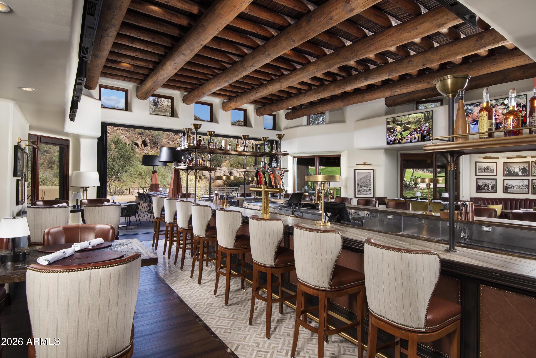
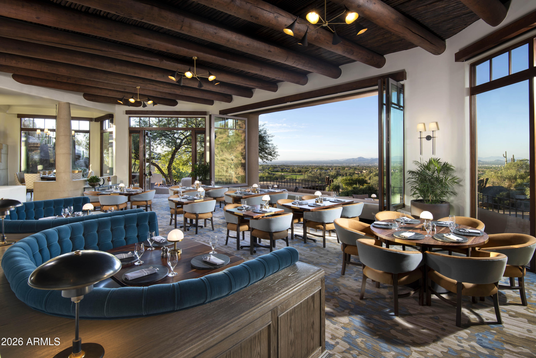
Welcome to an exceptional luxury residence located within the prestigious Desert Highlands, offering 4 en-suite bedrooms plus an en-suite office, 6.5 bathrooms, with an upstairs casita or multi-purpose media room, all thoughtfully designed to deliver refined living in one of North Scottsdale's most sought-after private golf communities. This beautifully appointed home combines timeless architecture with modern livability, surrounded by dramatic mountain scenery and access to world-class amenities, and can be purchased fully furnished. Desert Highlands Golf Club is a private guard-gated community nestled along the iconic Pinnacle Peak mountains. You immediately become a club member after closing (membership dues apply) so you can enjoy the club amenities: golf, tennis, pool, fitness center, exclusive restaurants, and more!
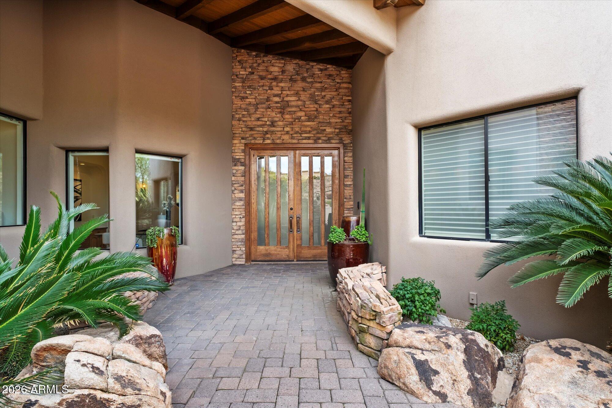
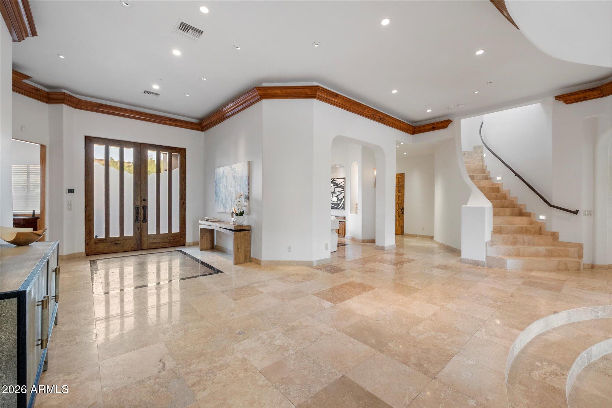
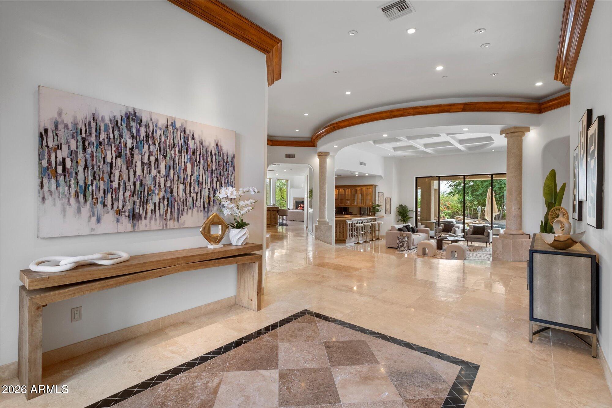
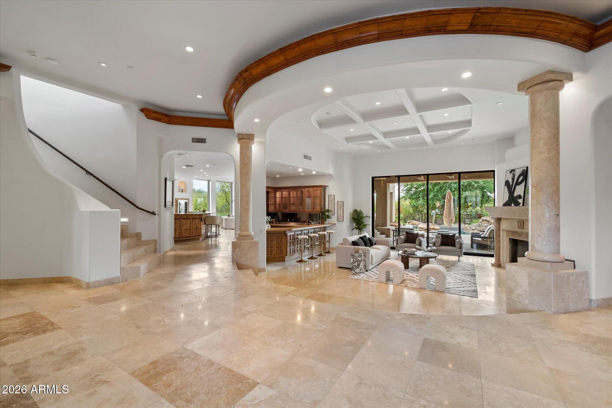
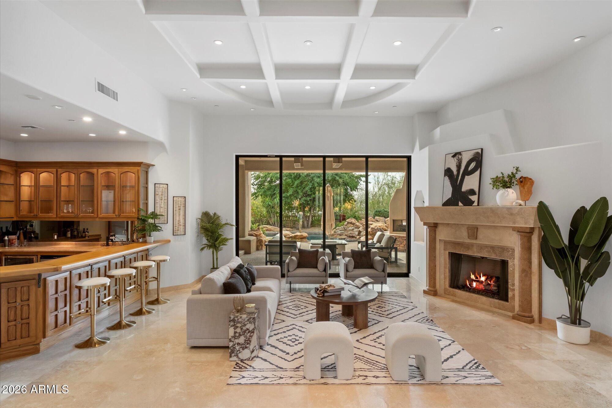
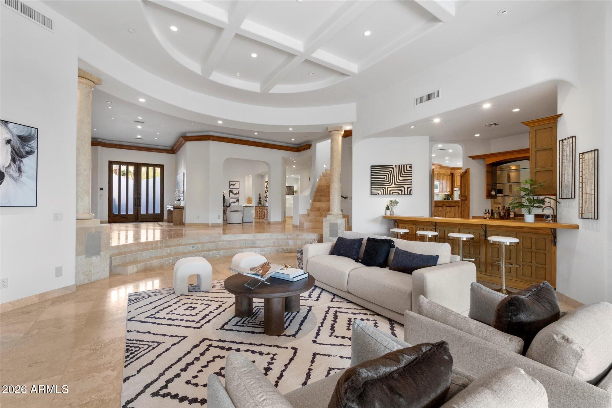
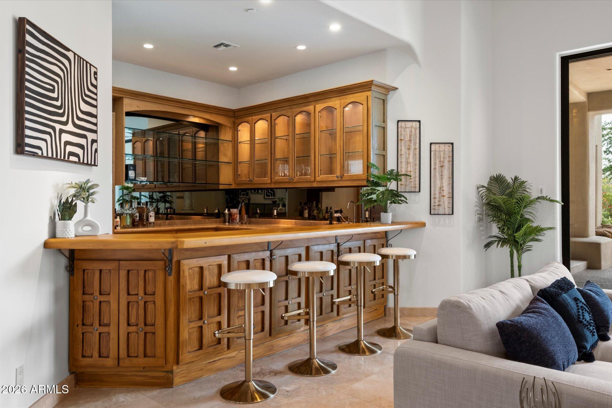
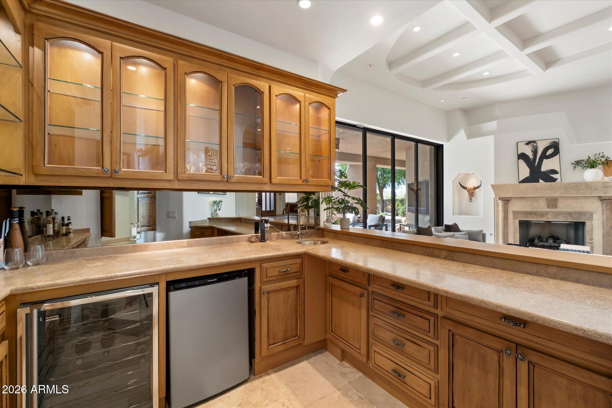
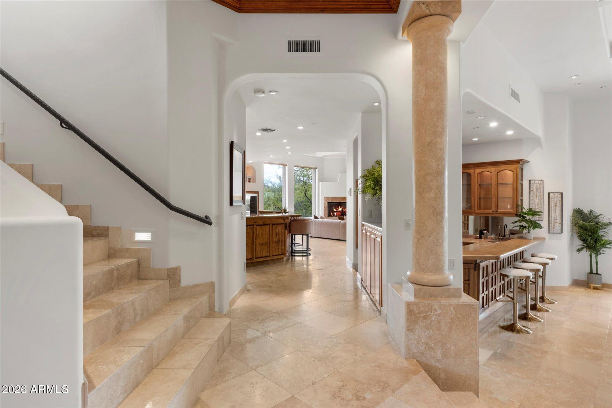
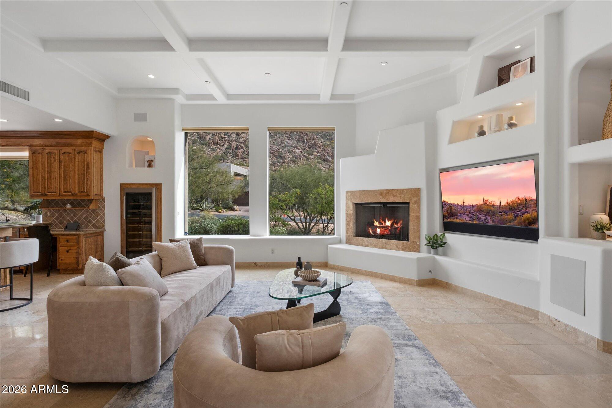
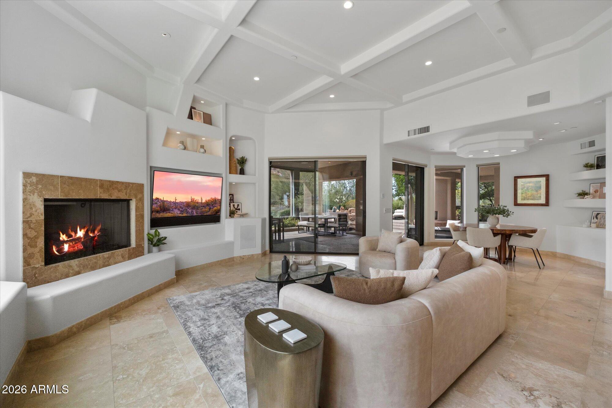
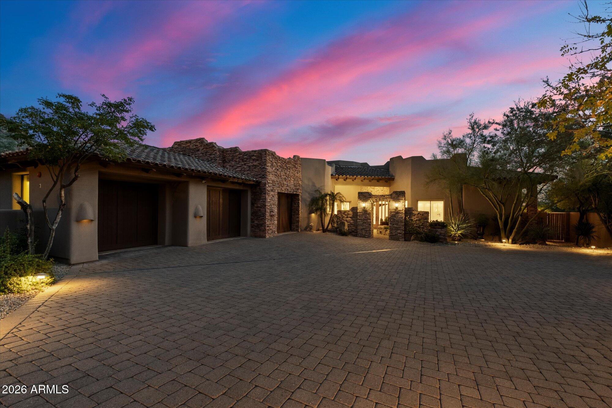
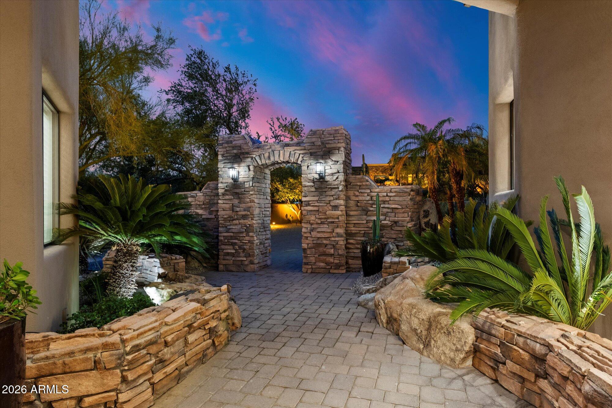
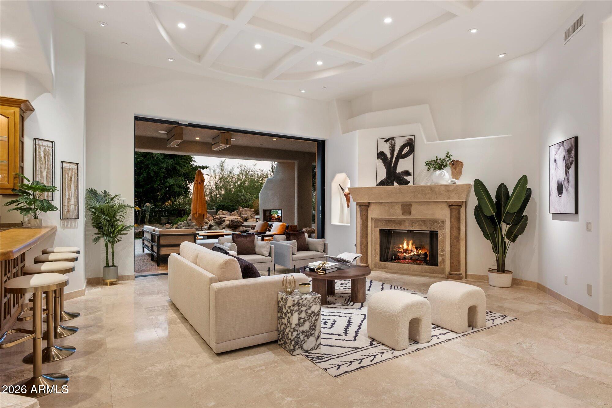
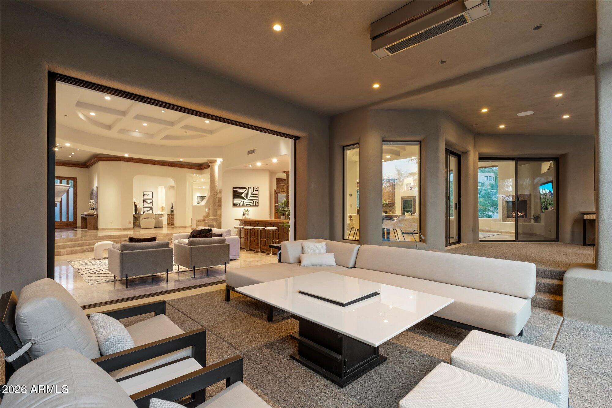
The home makes a striking first impression with a grand entry that opens into the formal living room, where a statement fireplace and automated pocketing sliding glass doors create a seamless indoor-outdoor connection and an immediate sense of scale and sophistication. And not to be overlooked is the full bar for unforgettable experiences! Natural light fills the space, setting the tone for both everyday comfort and effortless entertaining.
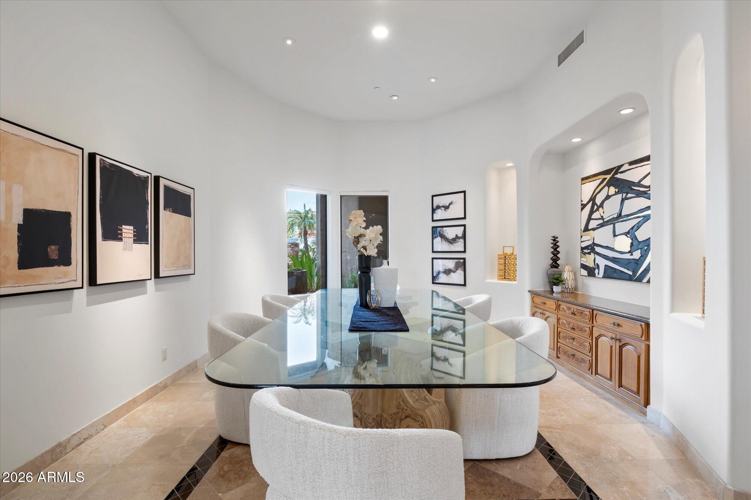
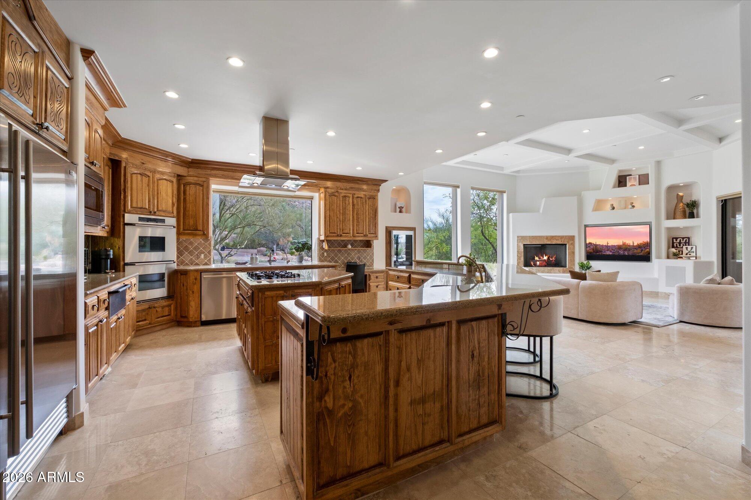
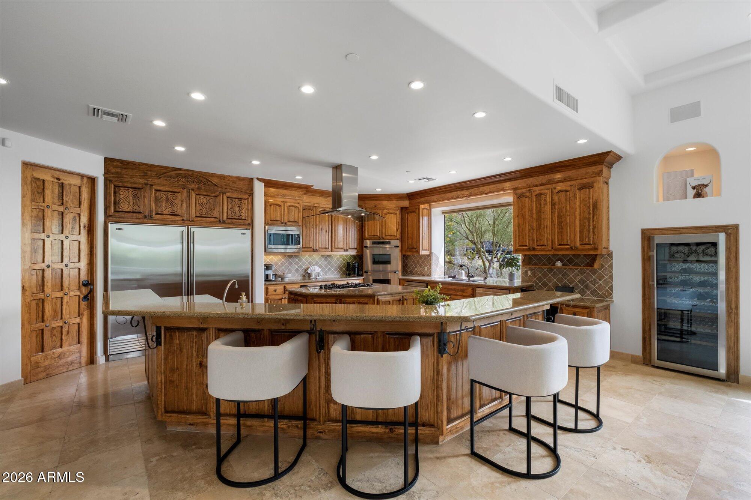
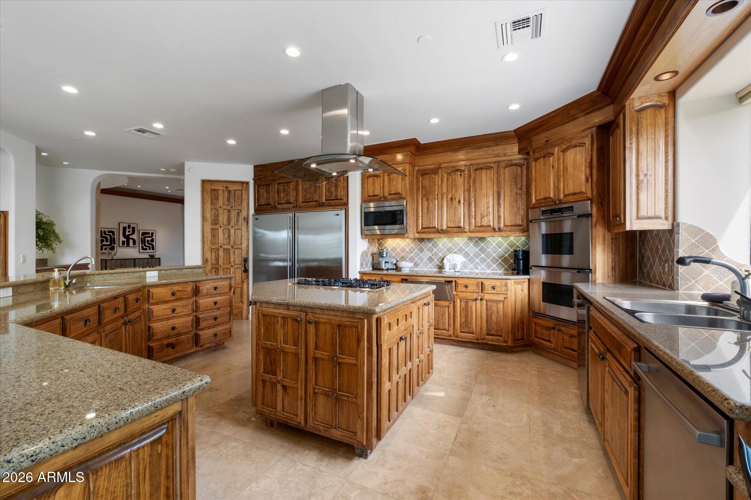
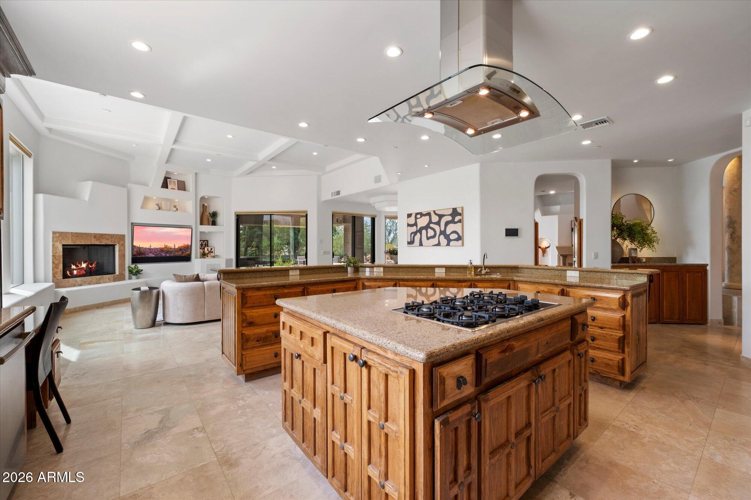
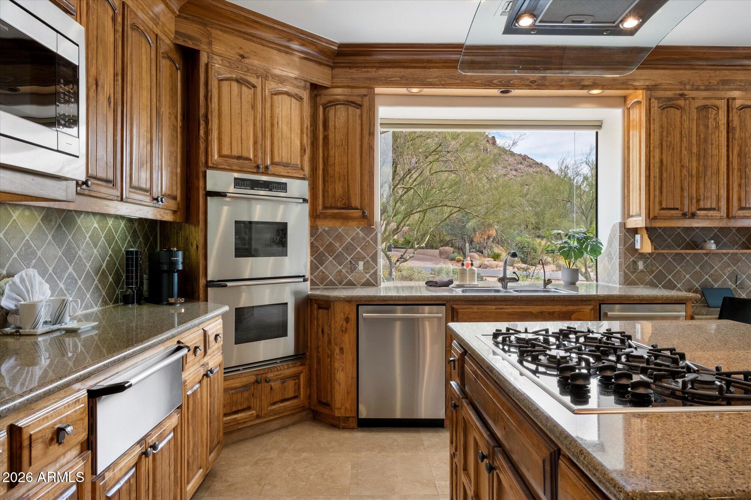
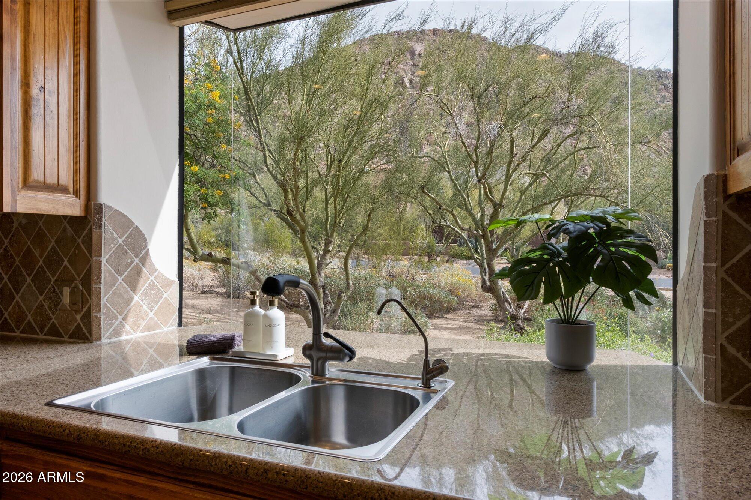
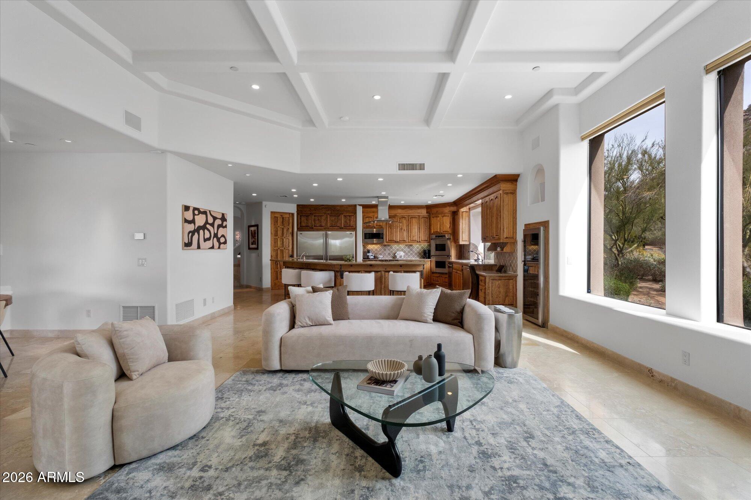
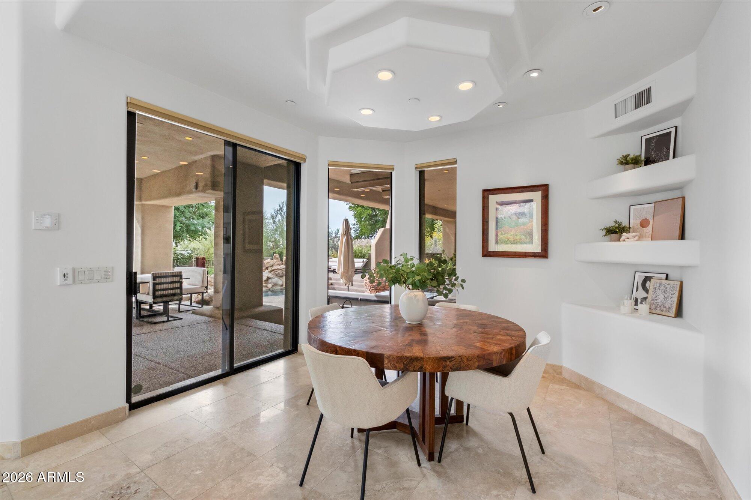
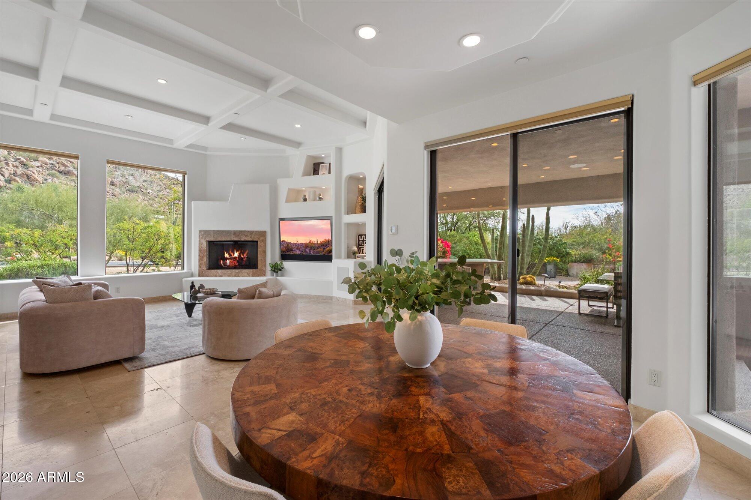
At the heart of the home, the kitchen anchors the living spaces and is designed to accommodate both daily living and hosting with ease. It features an oversized center island, two dishwashers, granite countertops, abundant high-quality cabinetry, and a kitchen window that frames beautiful Pinnacle Peak views. The family room and dining room are directly adjacent to the kitchen, creating a true great room experience that reflects what home buyers look for and how people live and entertain today.
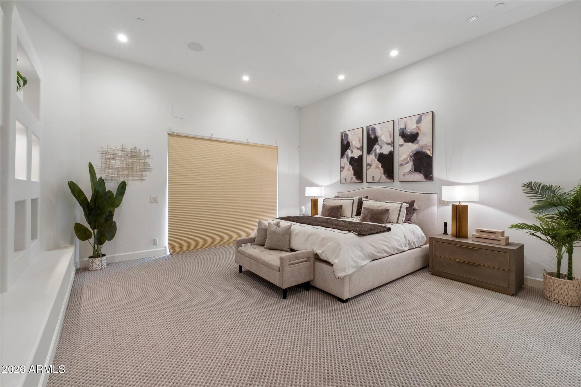
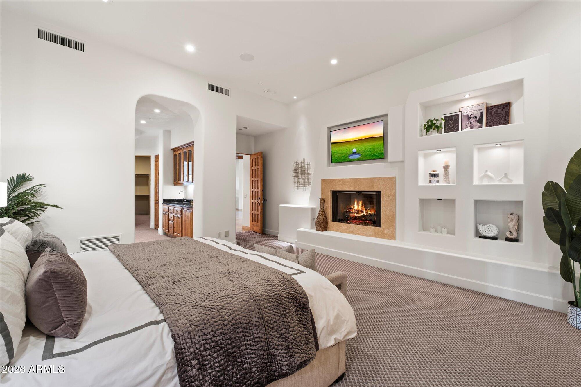
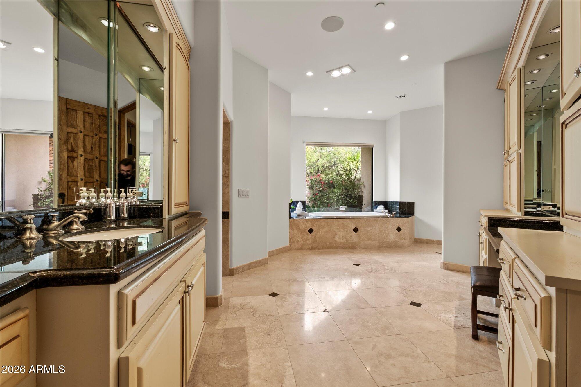
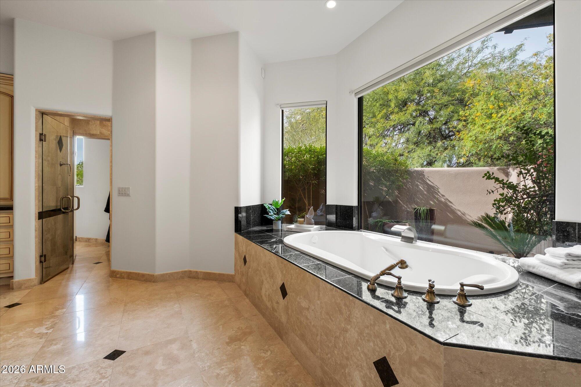
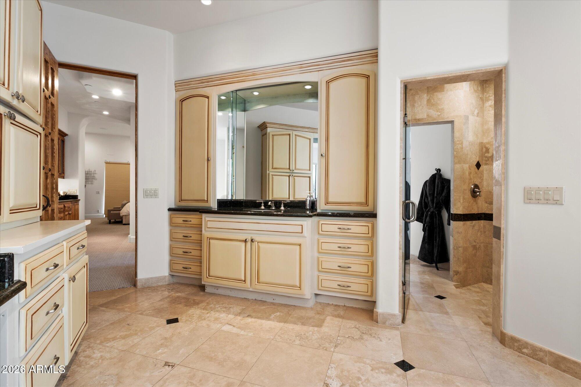
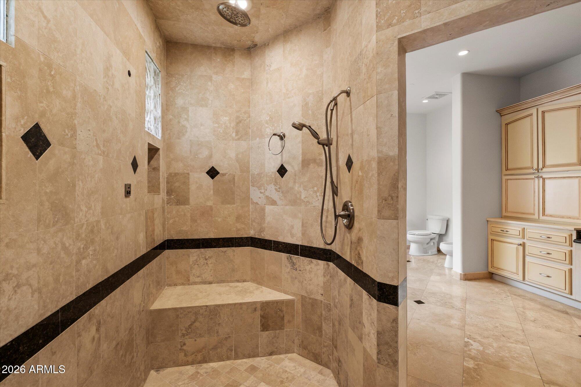
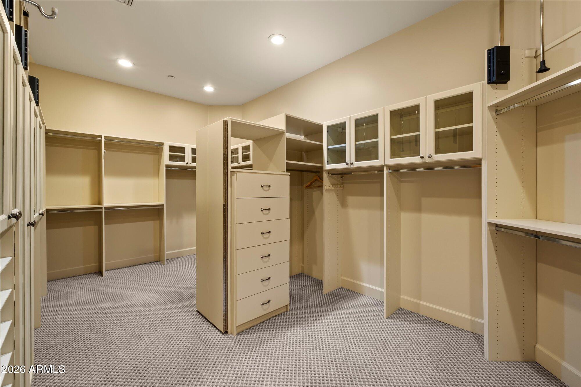
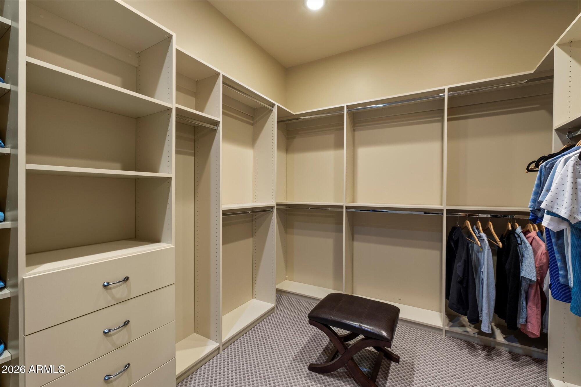
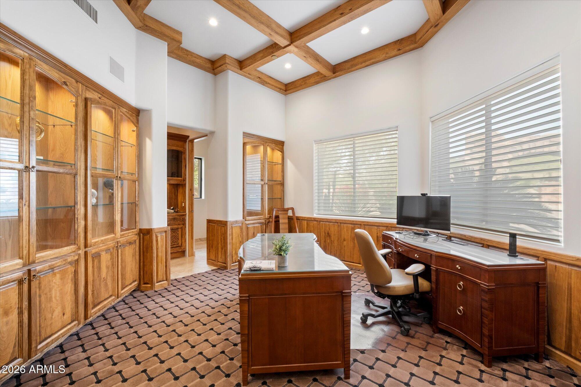
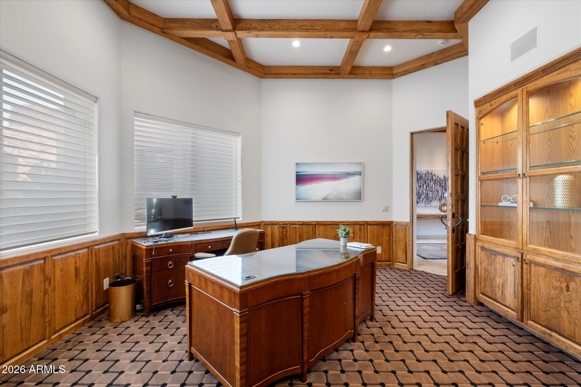
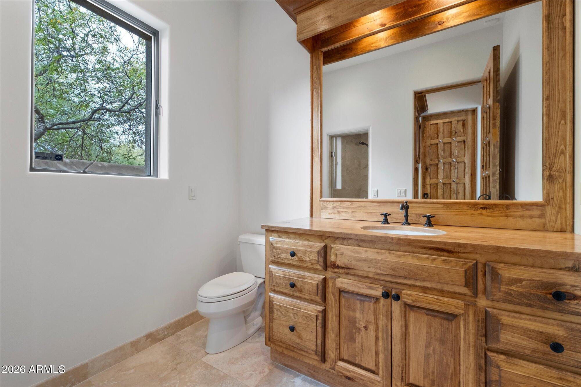
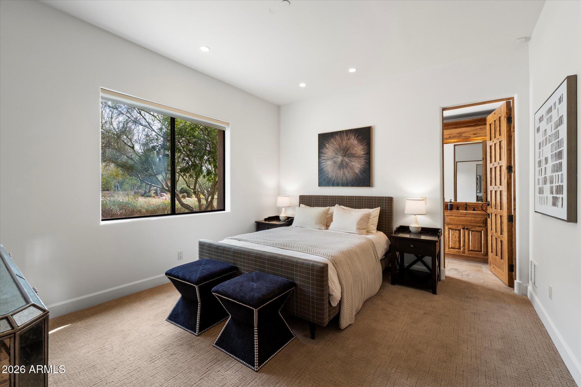
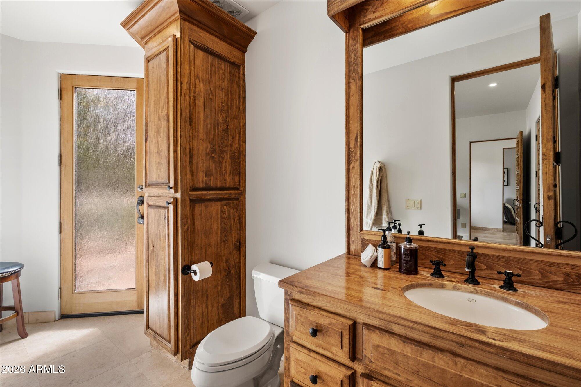
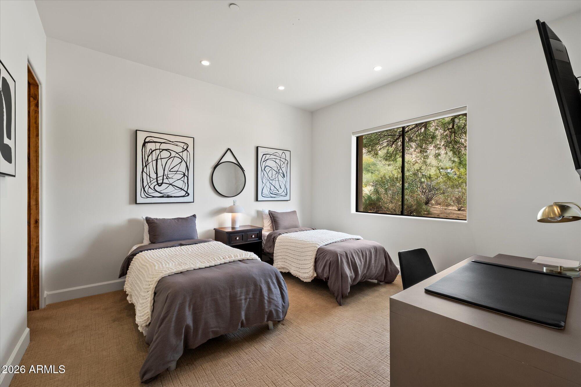
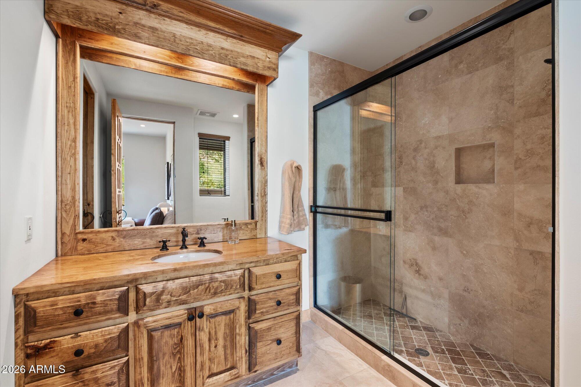
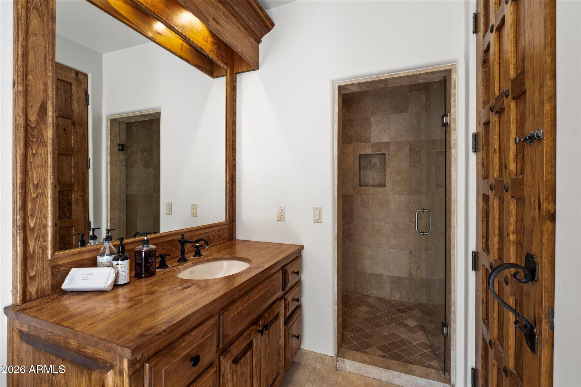
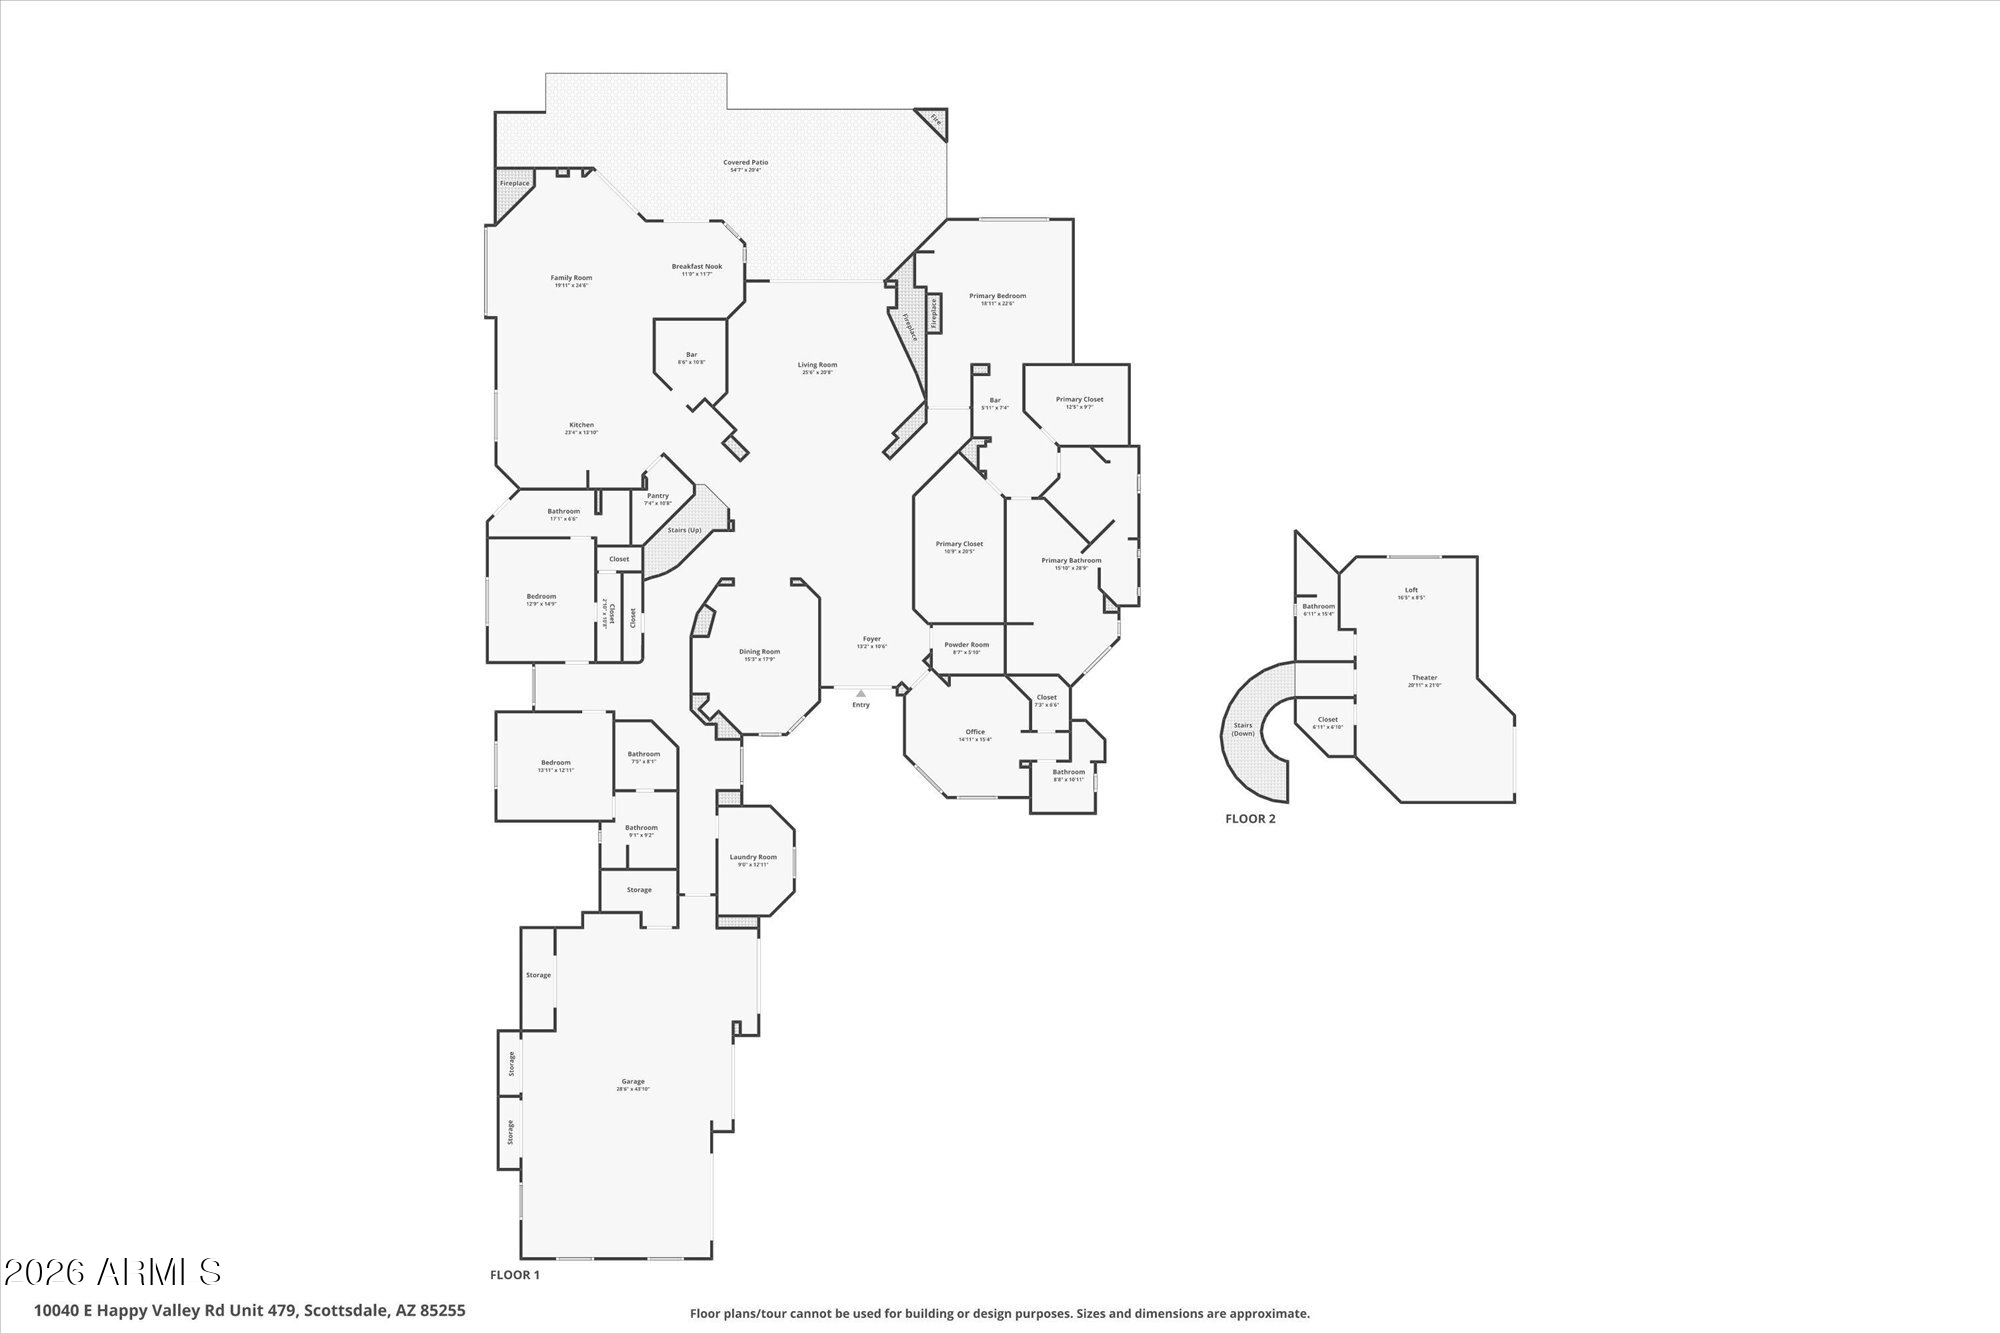
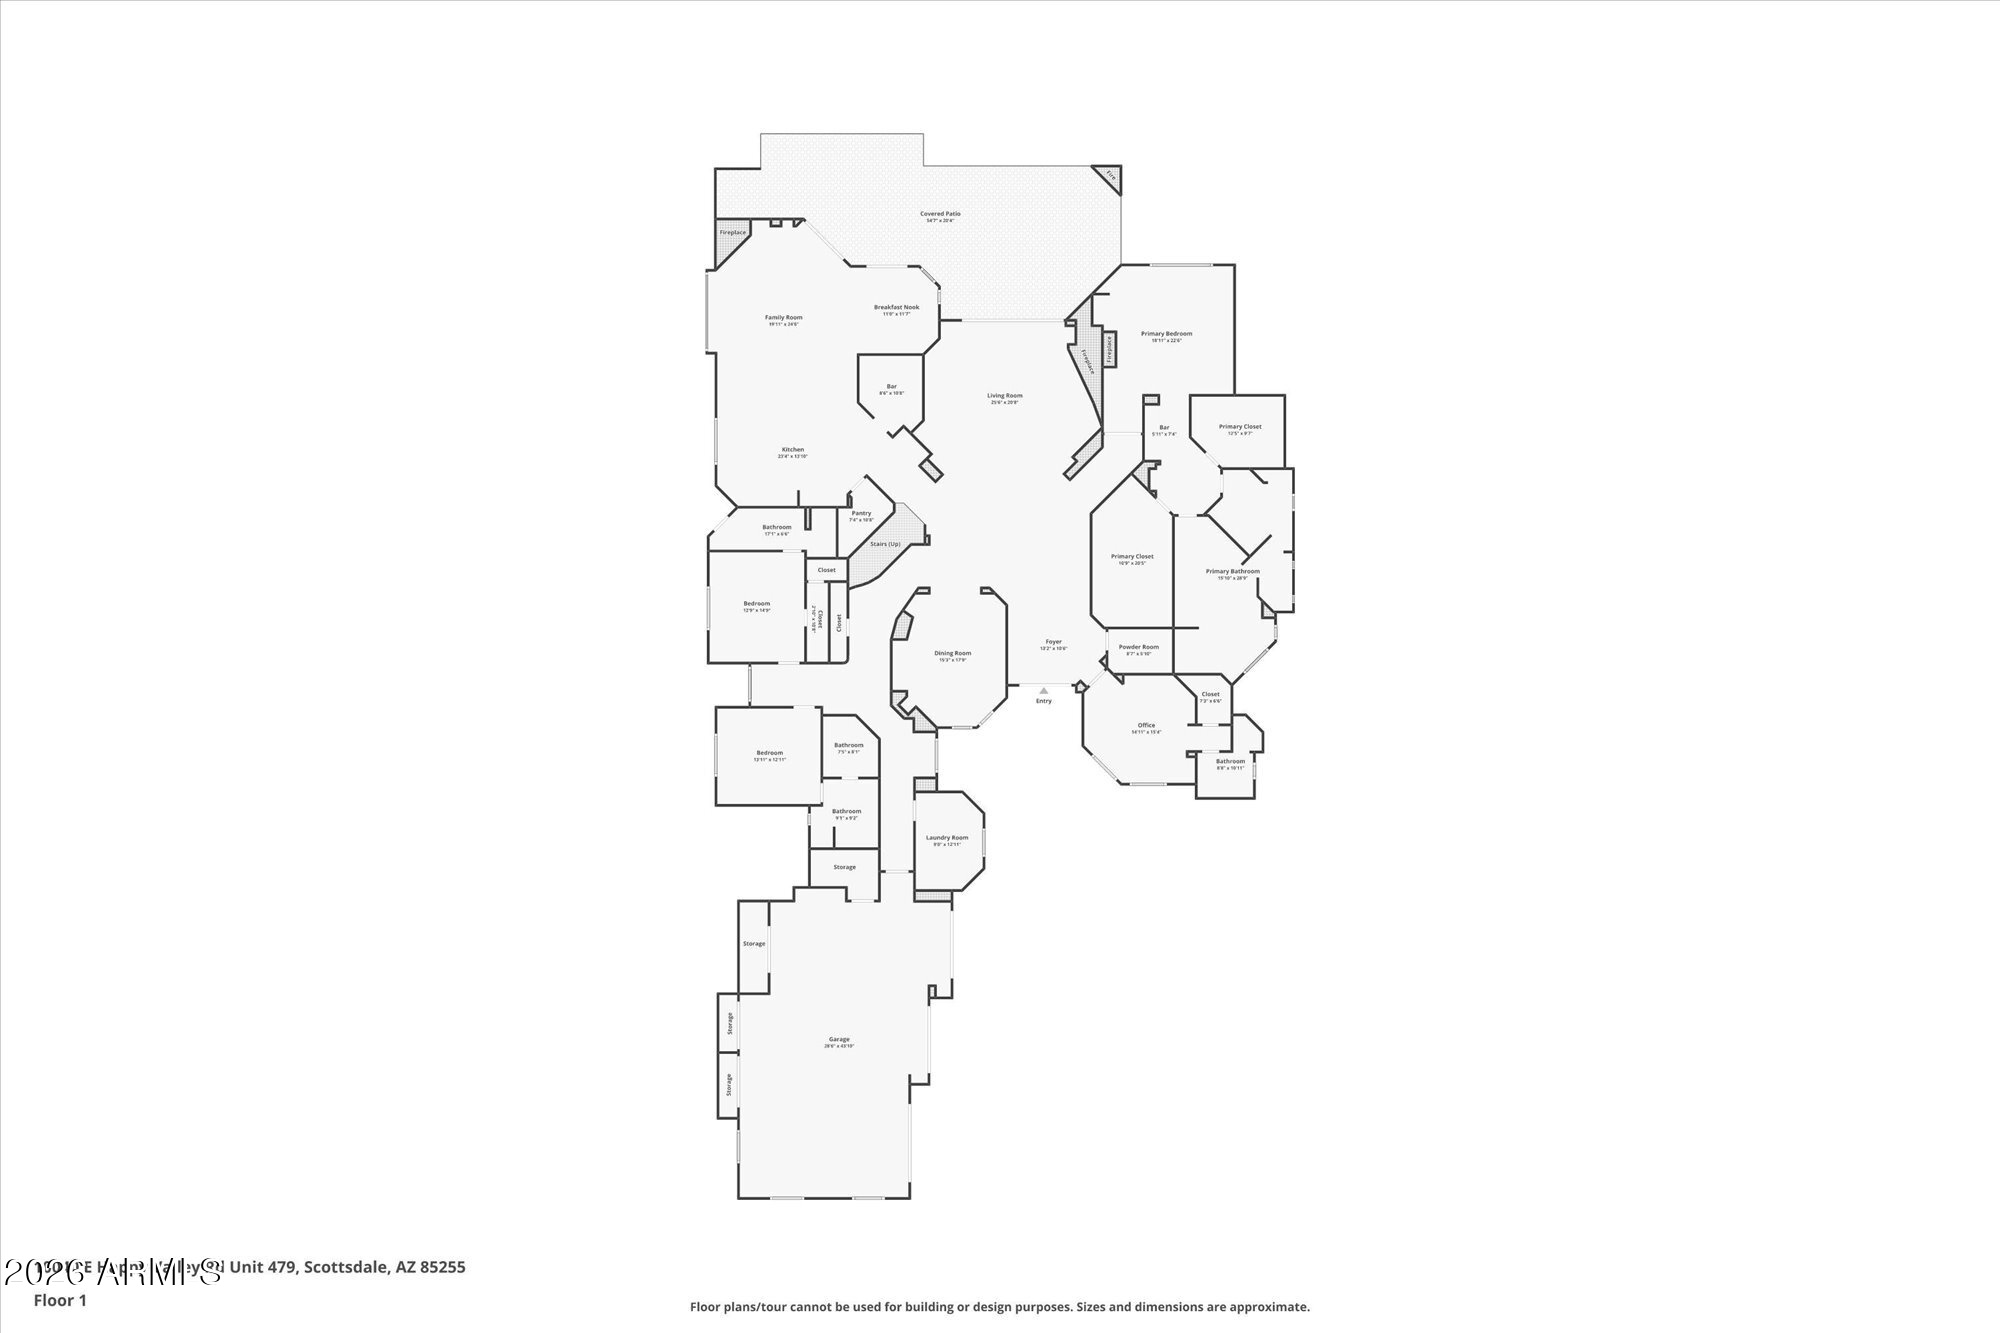
The floor plan offers four en-suite bedrooms plus a dedicated en-suite office and a total of 6.5 bathrooms, providing privacy, flexibility, and excellent separation of space. The primary suite is thoughtfully split from the remaining bedrooms and serves as a private retreat, featuring a spacious bedroom with its own fireplace, private patio access, a his and her bathrooms with a shared central shower, and two expansive walk-in closets designed to delight anyone who values organization and wardrobe space. The office includes its own bathroom and closet, making it highly versatile and suitable for a variety of uses beyond a traditional workspace.
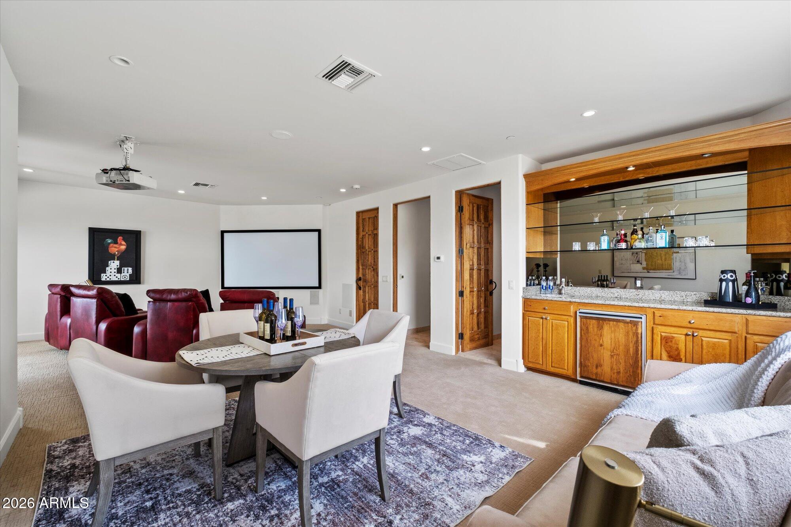
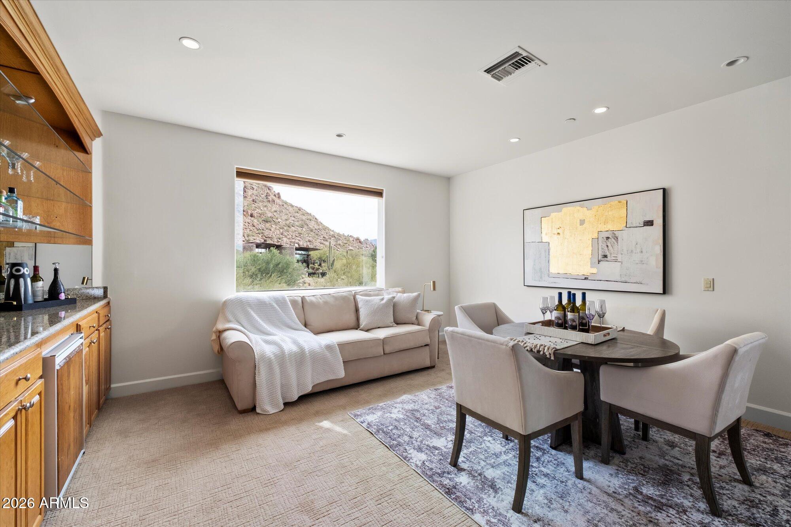
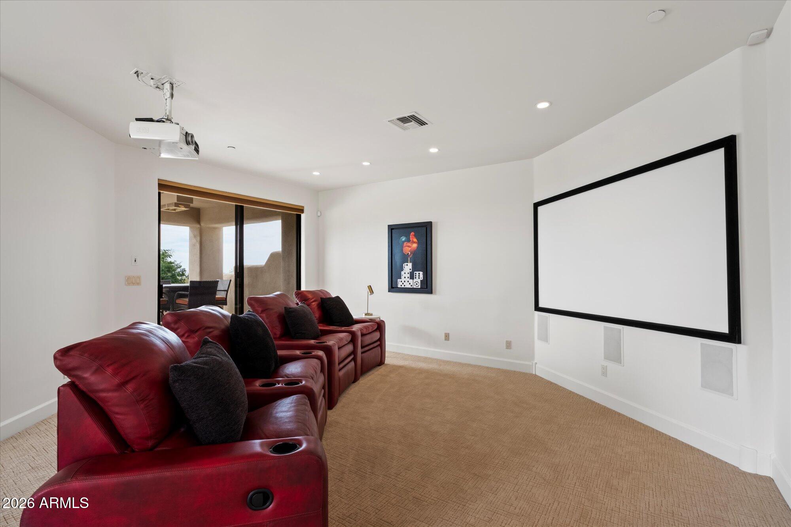
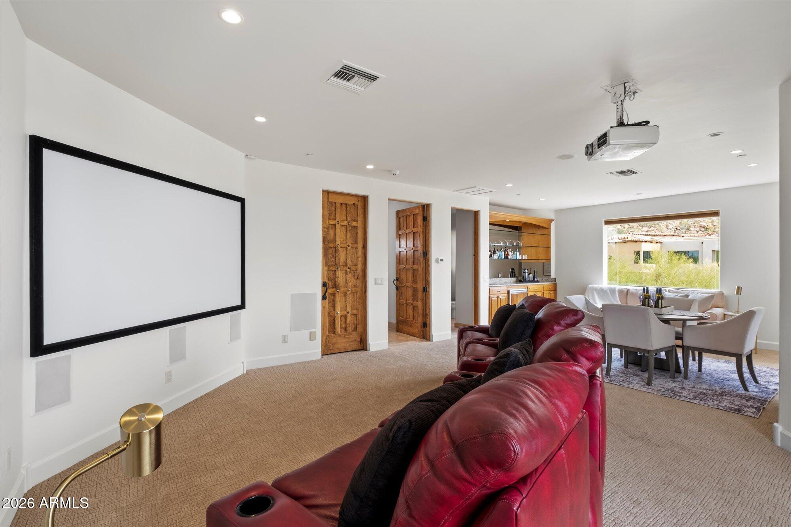
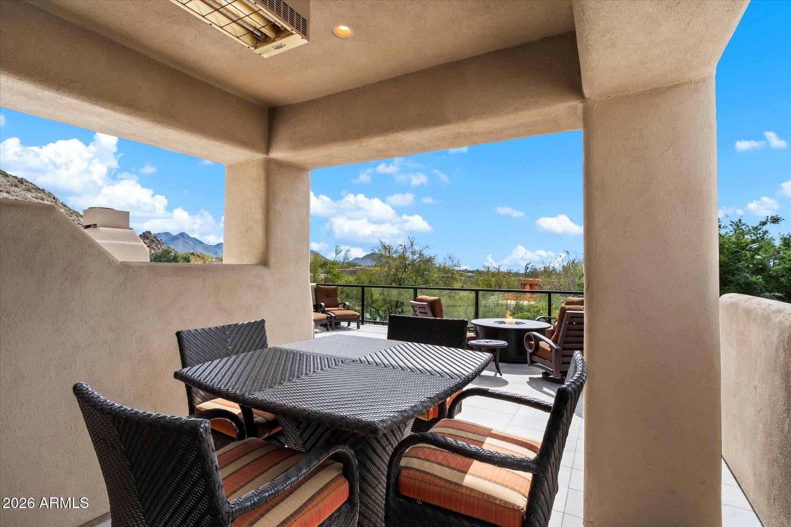
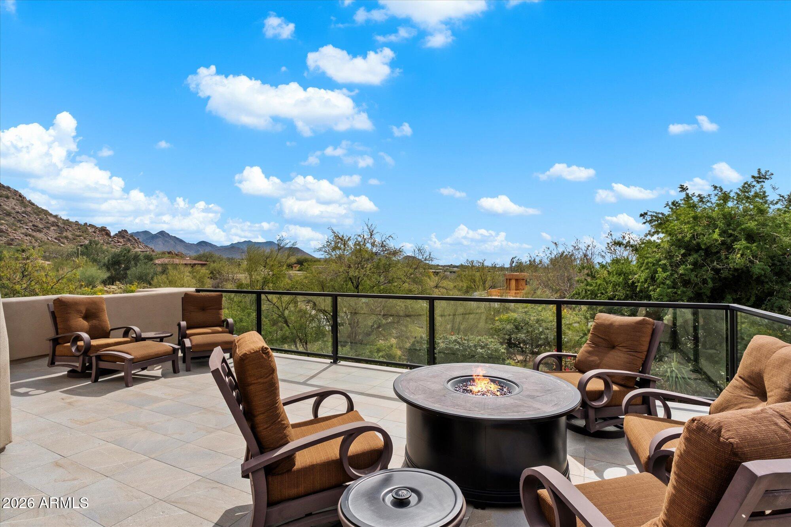
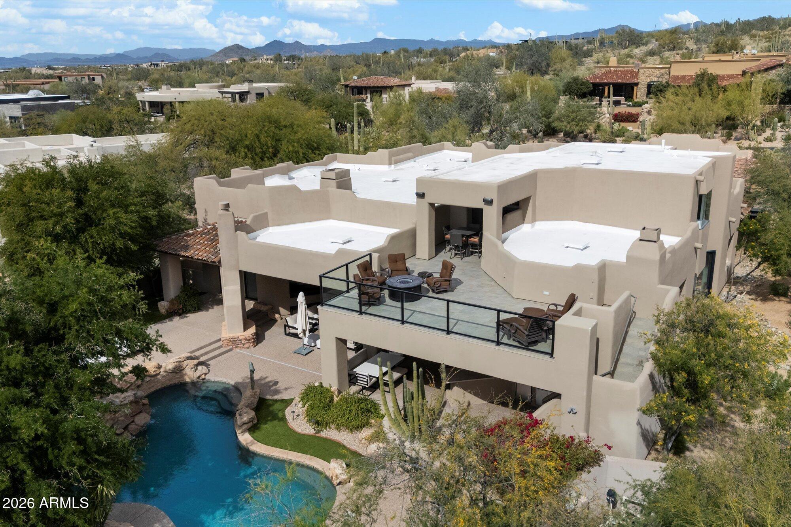
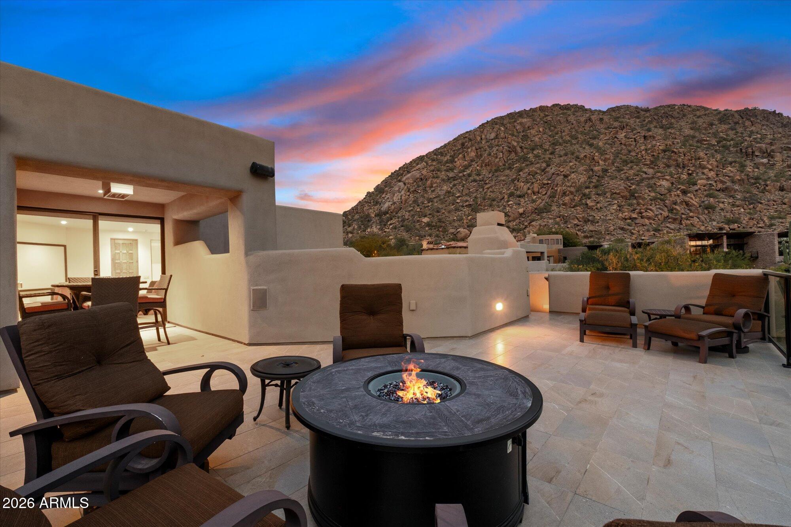
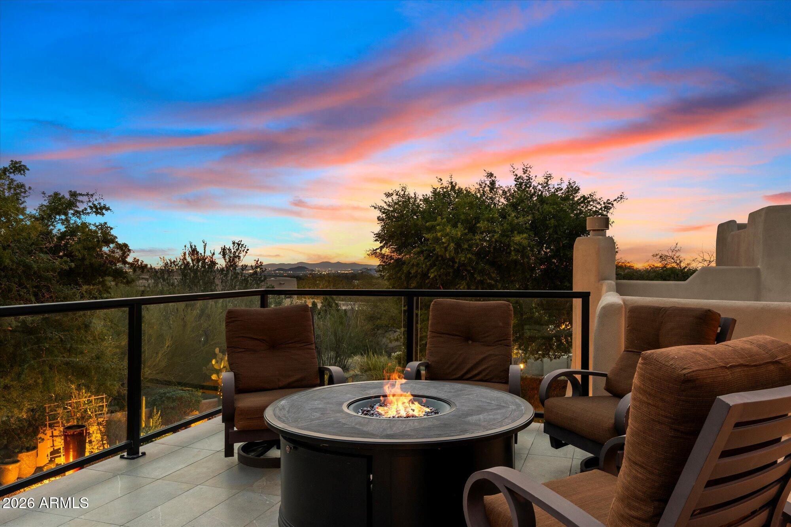
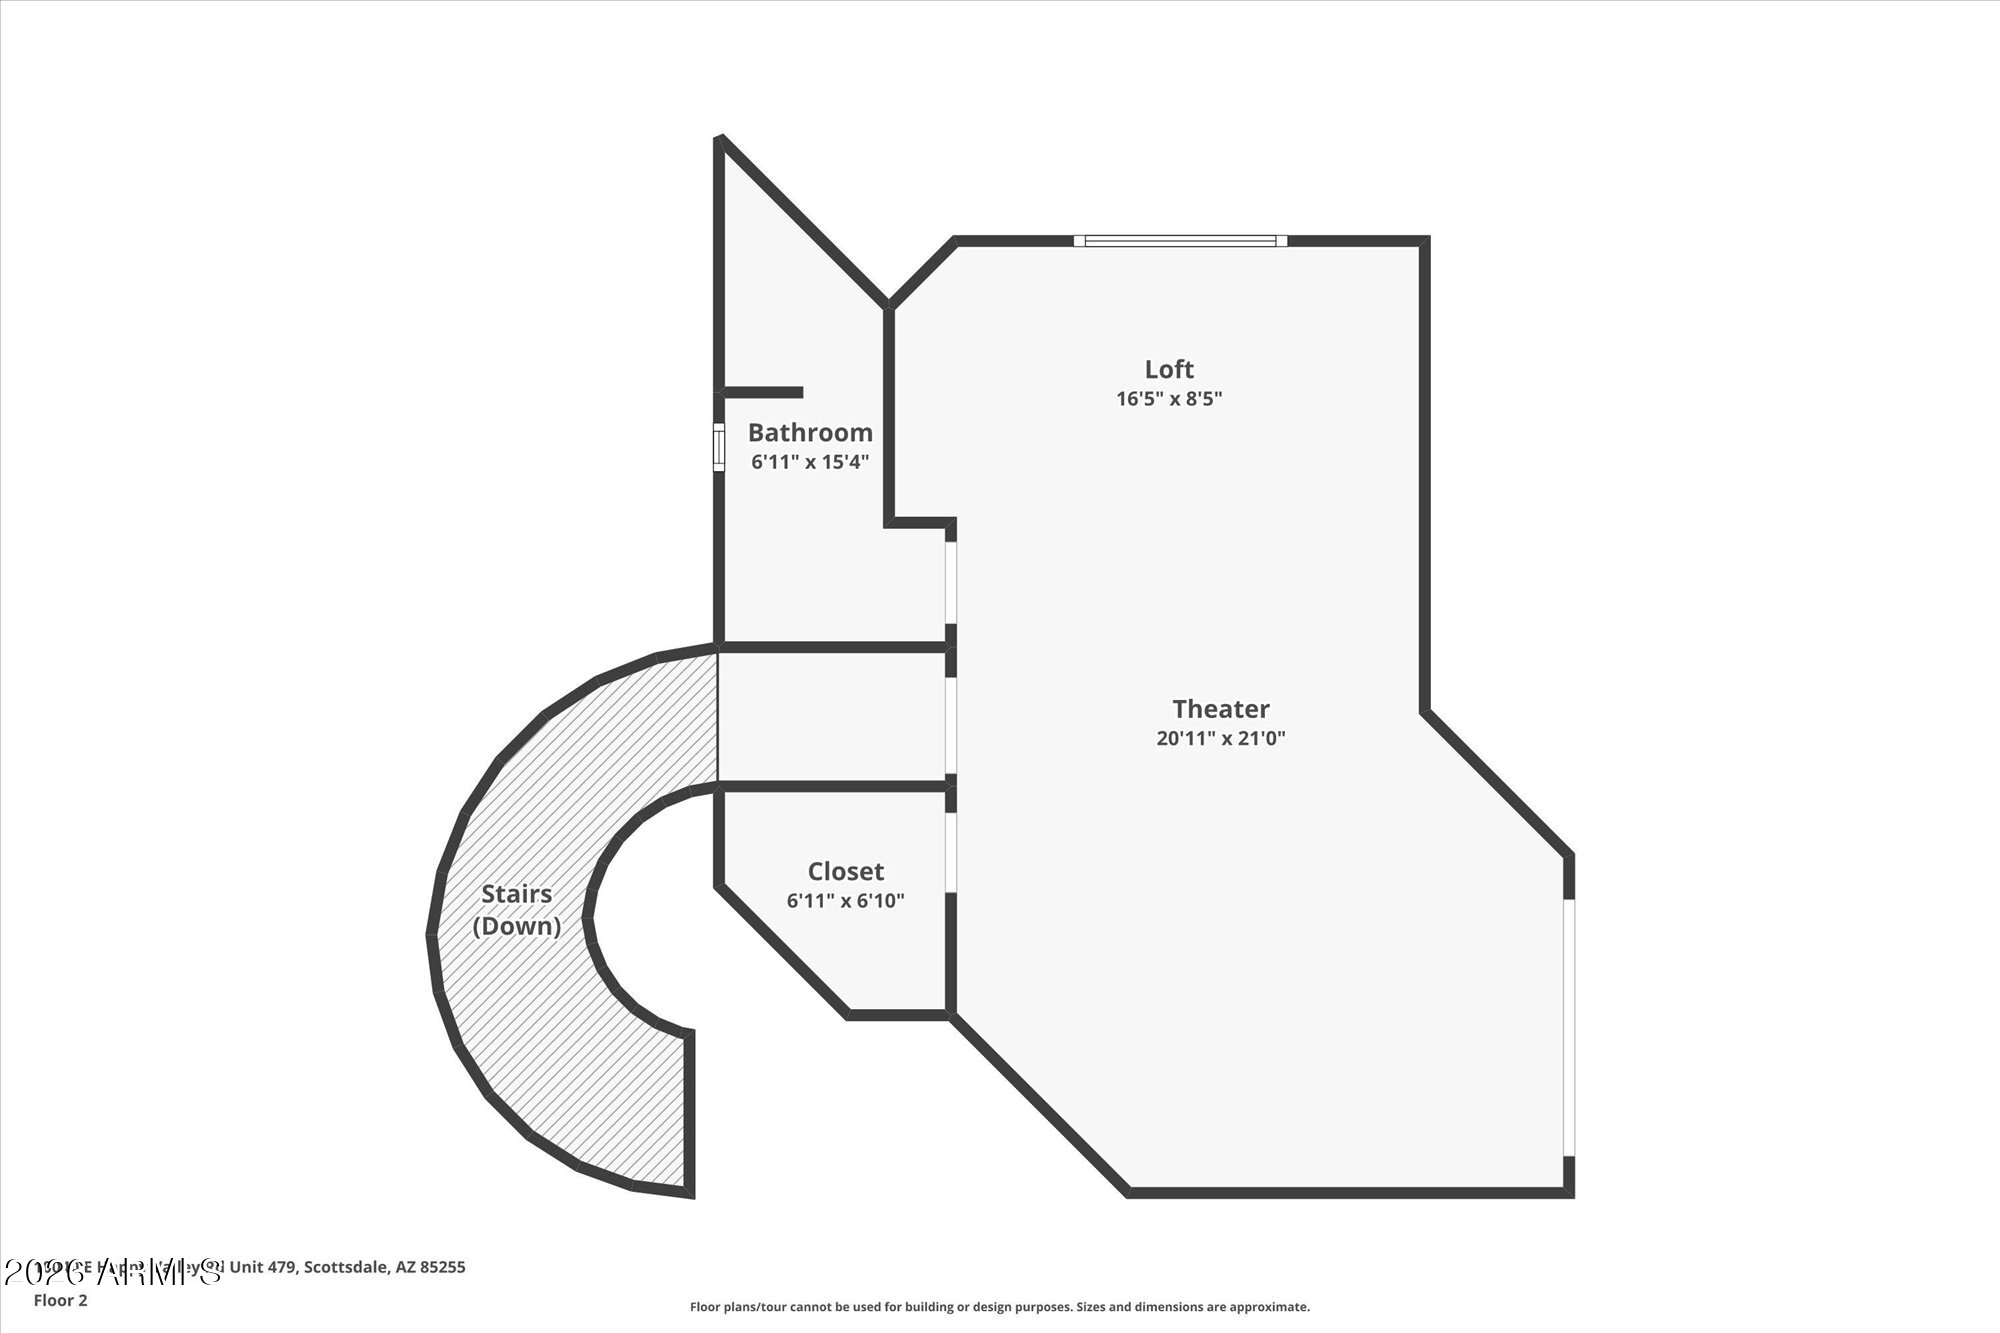
An upstairs casita or multi-purpose media room adds another layer of flexibility and opens to a balcony with distant city-light and Pinnacle Peak views, creating an ideal setting for evening relaxation or entertaining.
Desert Highlands Golf Club is a private community nestled among the mountains of North Scottsdale. An immediate golf membership is available at closing, a highly desirable benefit within Desert Highlands. (Buyer to pay applicable membership initiation and transfer fees at closing.) The club allows members to build camaraderie as neighbors and friends through shared experiences on the golf course, at the racquet club, in the fitness center, by the pool, or while dining at one of their exclusive restaurants. When you buy a luxury home in Desert Highlands, you're investing in more than real estate; you're investing in yourself.

Share Property

Location

10040 E HAPPY VALLEY Road 479, Scottsdale, AZ 85255

Status

Sold

Date Sold

March 25, 2026
Allison Cahill

Allison Cahill

TITLE

Designated Broker & Luxury Agent

Property Amenities

Interior
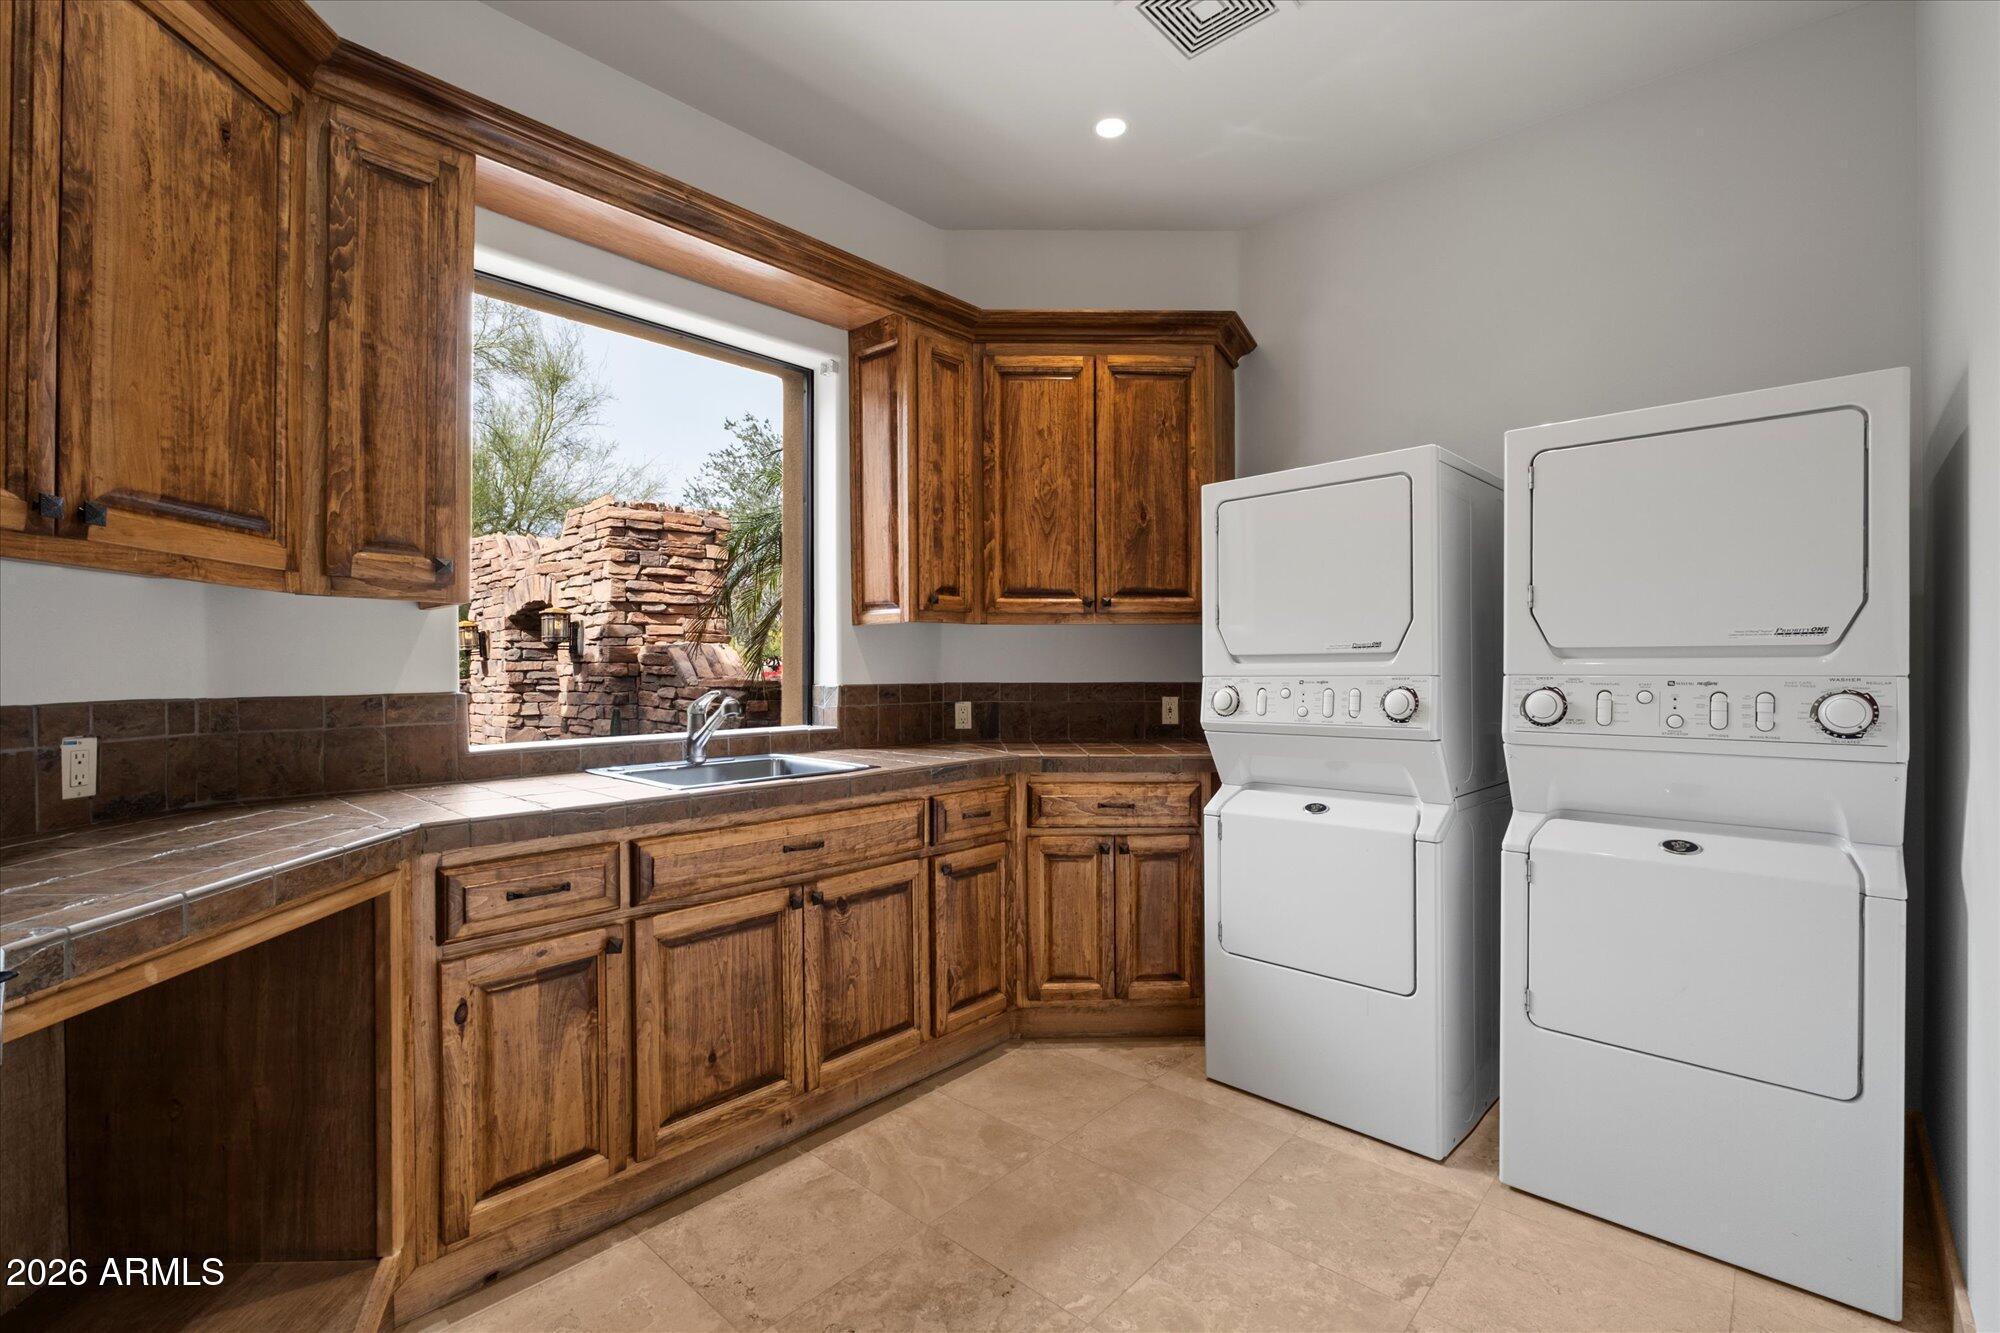
Laundry room Inside, Gas Dryer Hookup
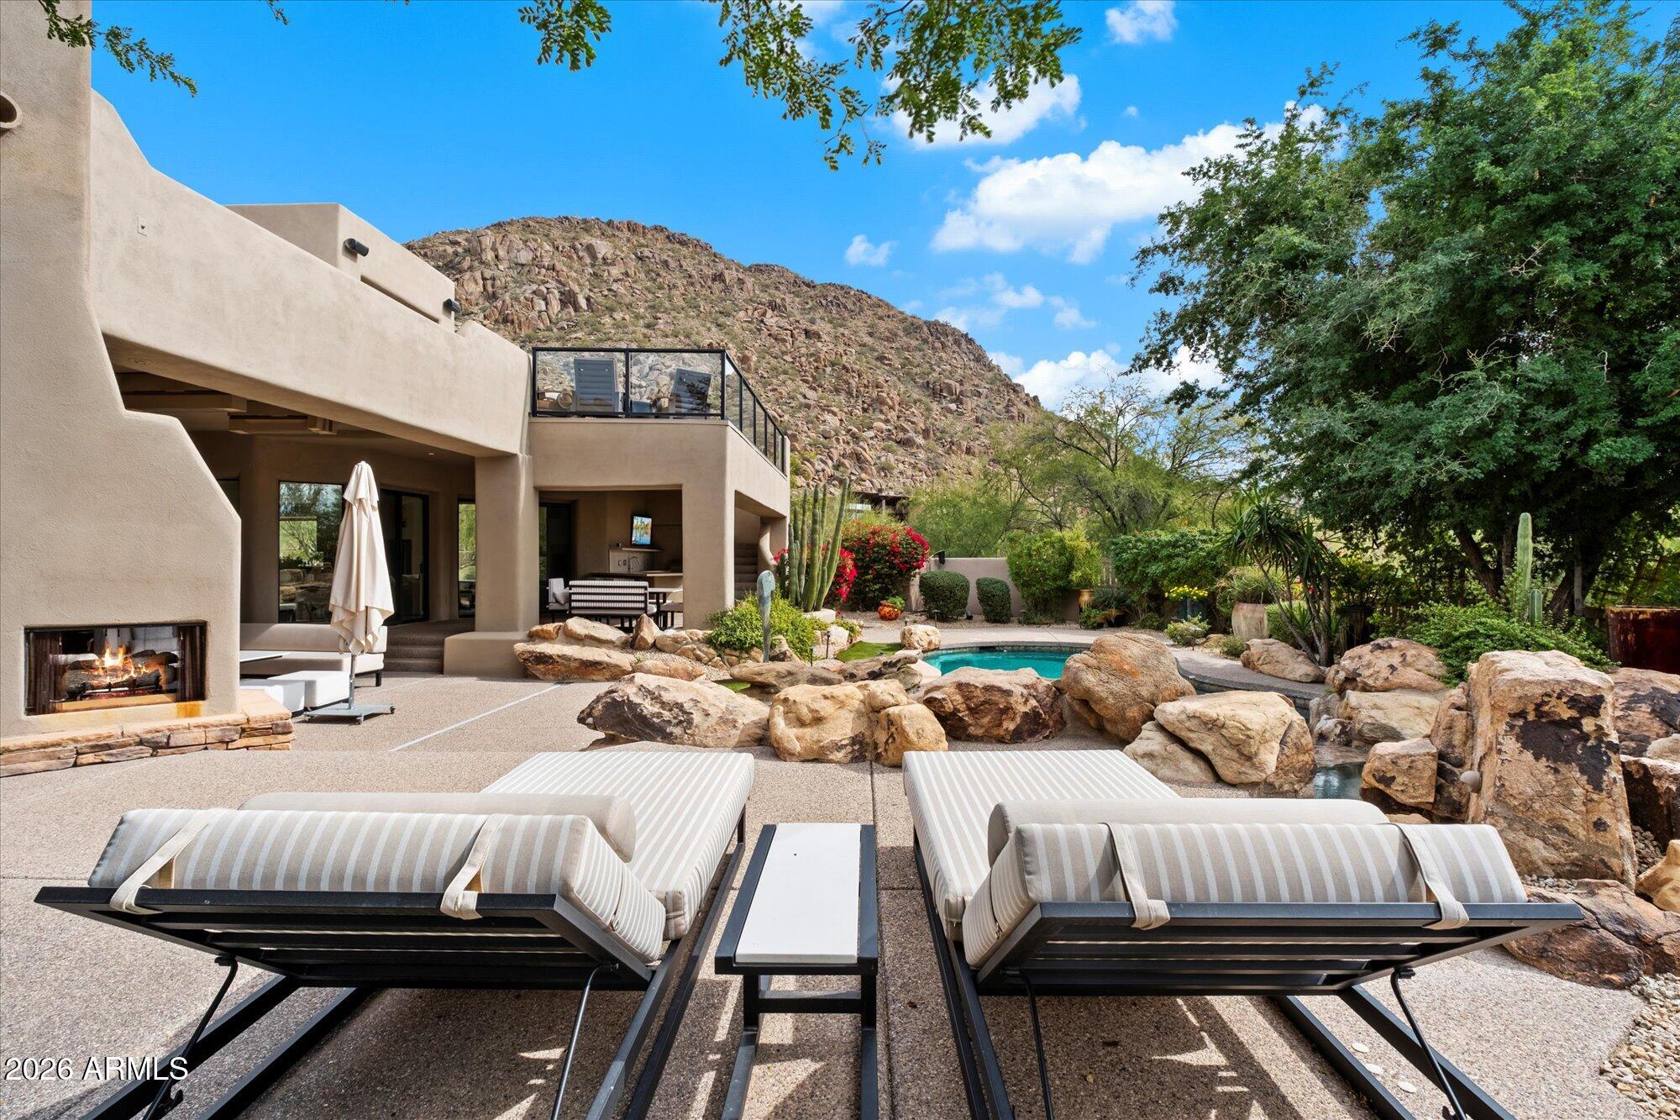
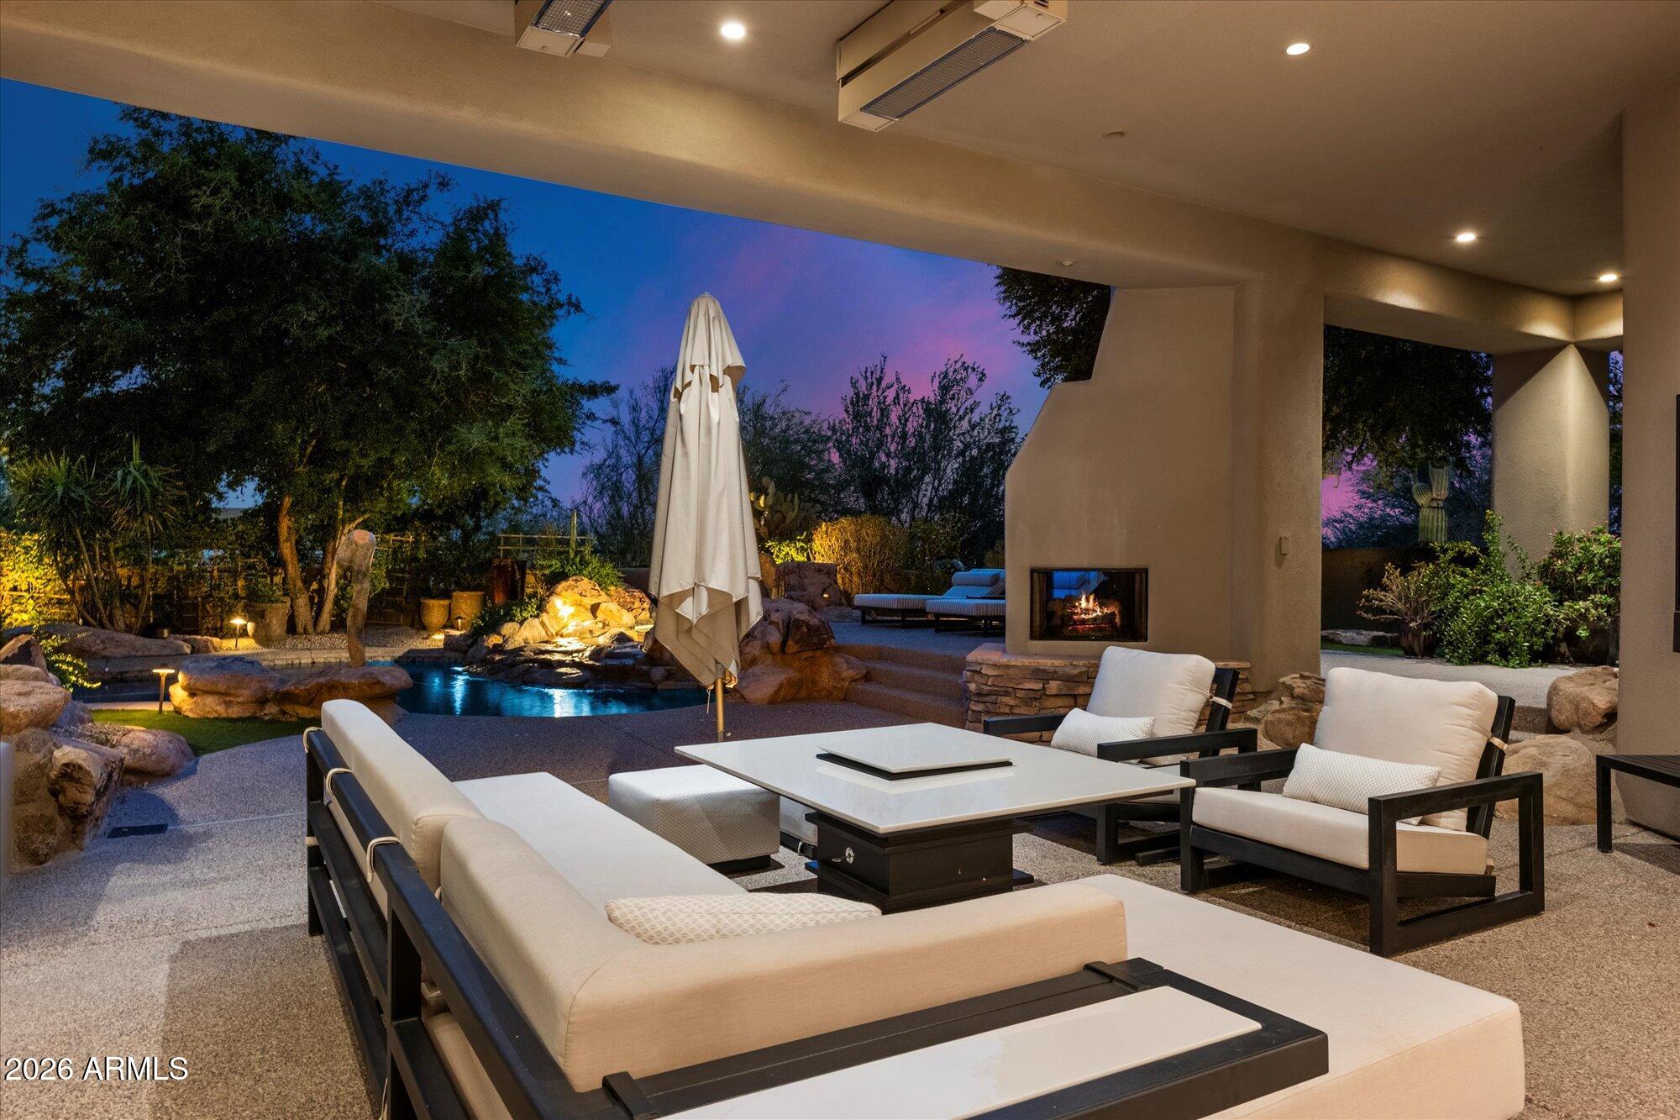
Fireplace Two Way Fireplace, Exterior Fireplace, Family Room, Living Room, Master Bedroom, Gas
Appliances Dryer, Washer, Water Softener Owned, Reverse Osmosis, Refrigerator, Built-in Microwave, Dishwasher, Disposal, Gas Oven, Gas Cooktop, Water Purifier
Flooring Carpet, Stone
Total Bedrooms: 4
Half Bathrooms: 1
Full Bathrooms: 5
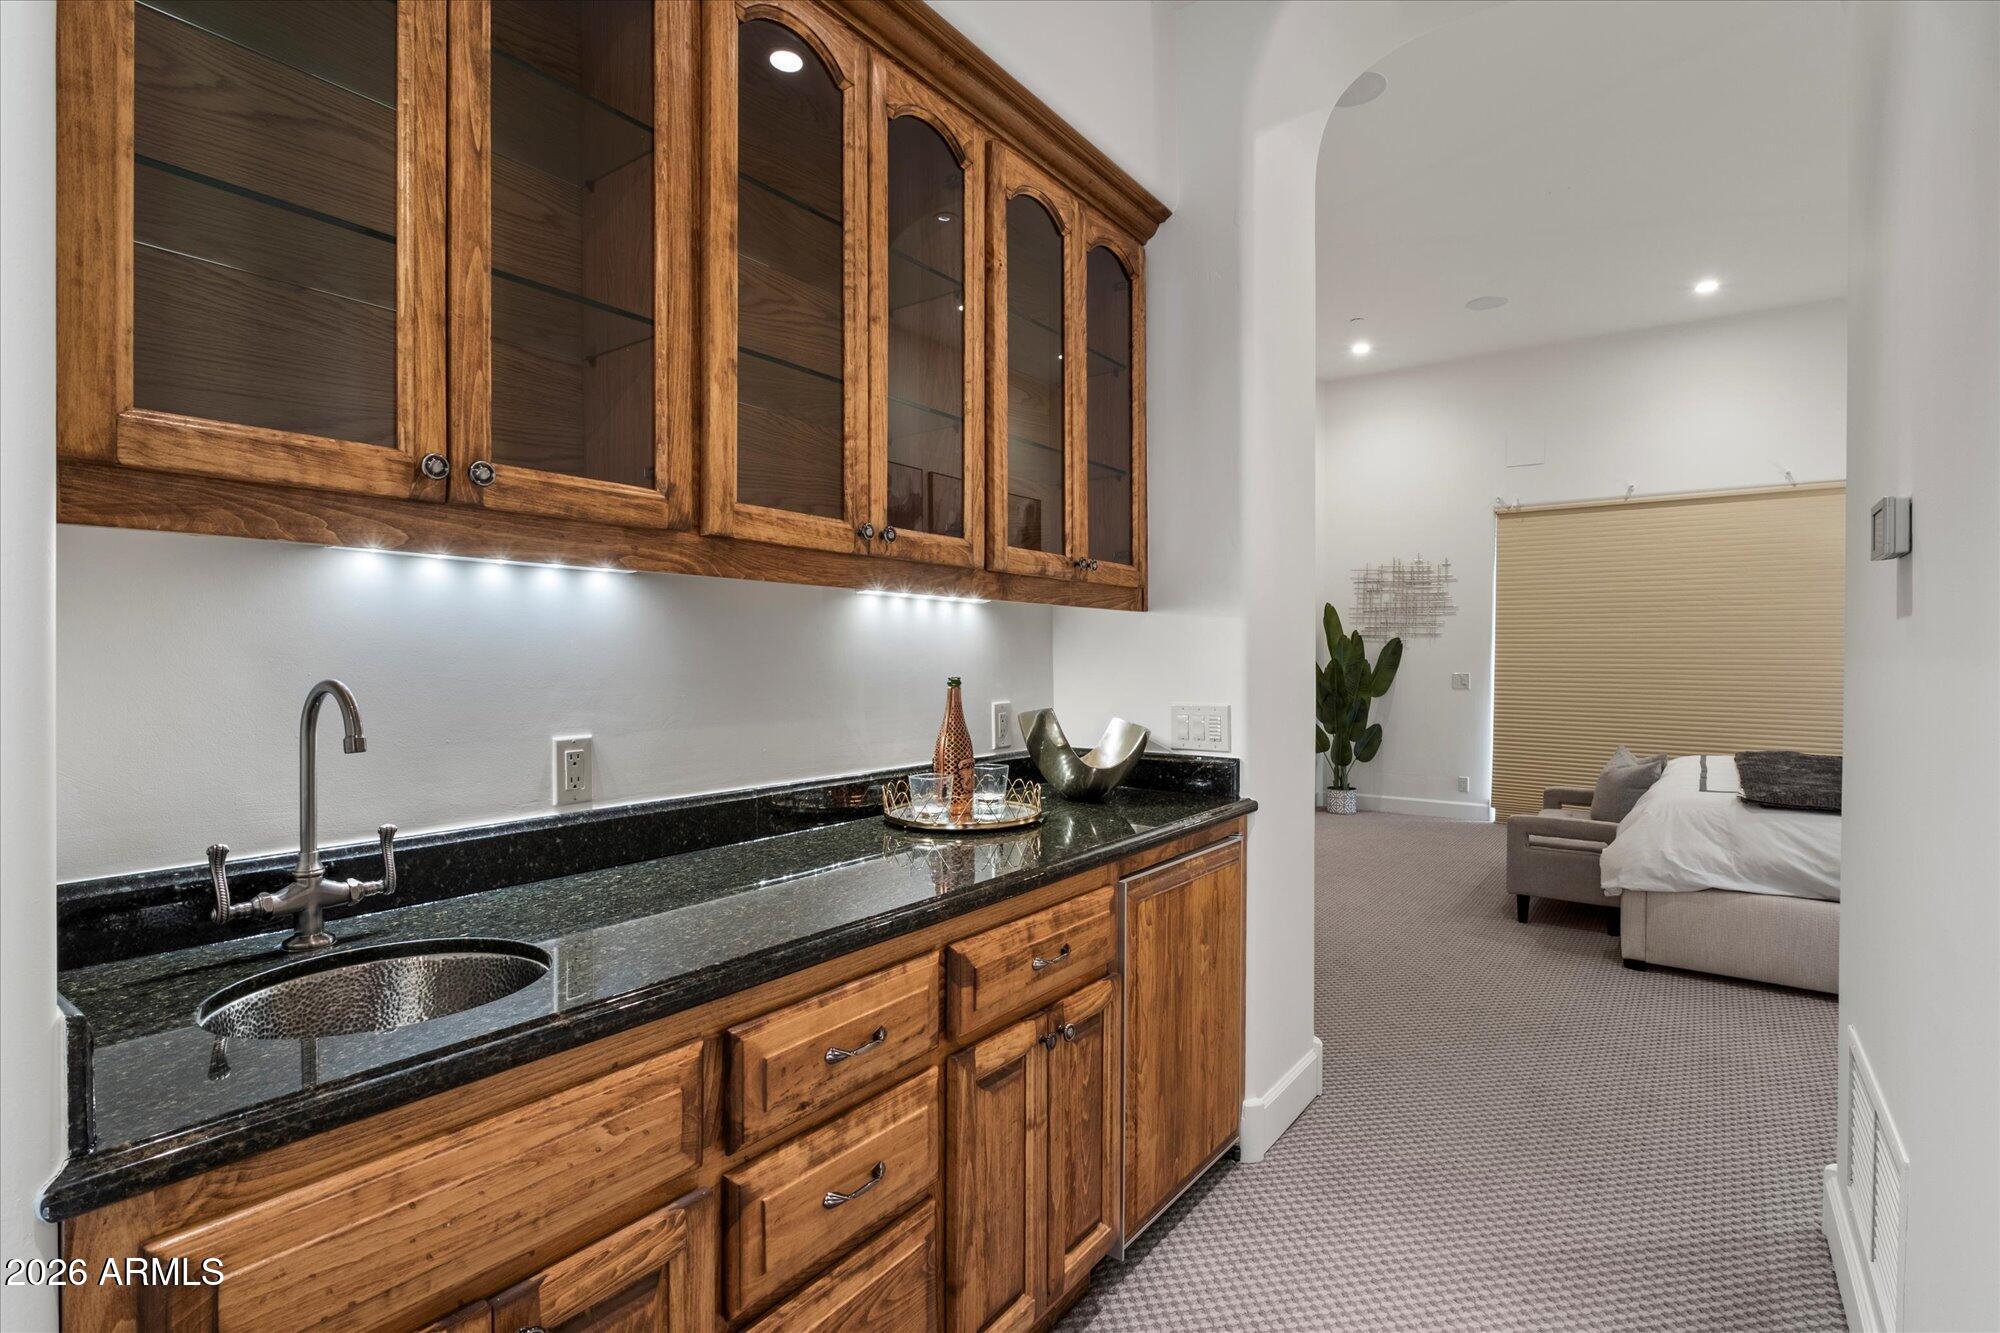
Other Interior Features Walk-in Pantry, High Speed Internet, Smart Home, Granite Counters, Double Vanity, Master Downstairs, Breakfast Bar, 9 Flat Ceilings, Central Vacuum, Wet Bar, Kitchen Island, Pantry, 2 Master Baths, Full Bth Master Bdrm, Separate Shwr Tub, Tub with Jets
Area & Lot
Lot Area 0.79 Acres
Living area 6,460 Sq.Ft.
MLS® ID 6984106
Year Built 2001
School District Cave Creek Unified District
High School Cactus Shadows High School
Middle School Sonoran Trails Middle School
Elementary School Desert Sun Academy
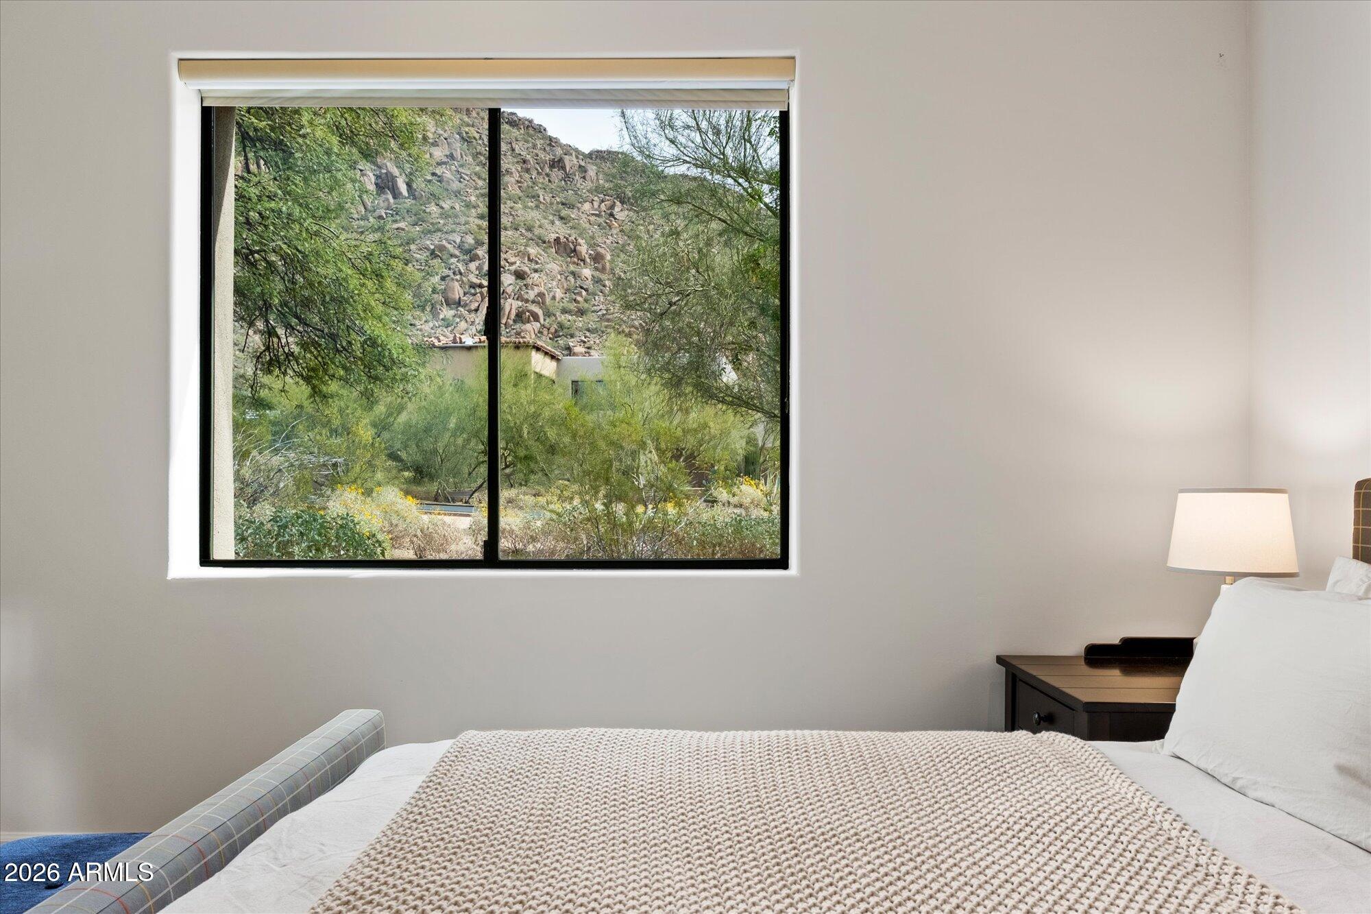
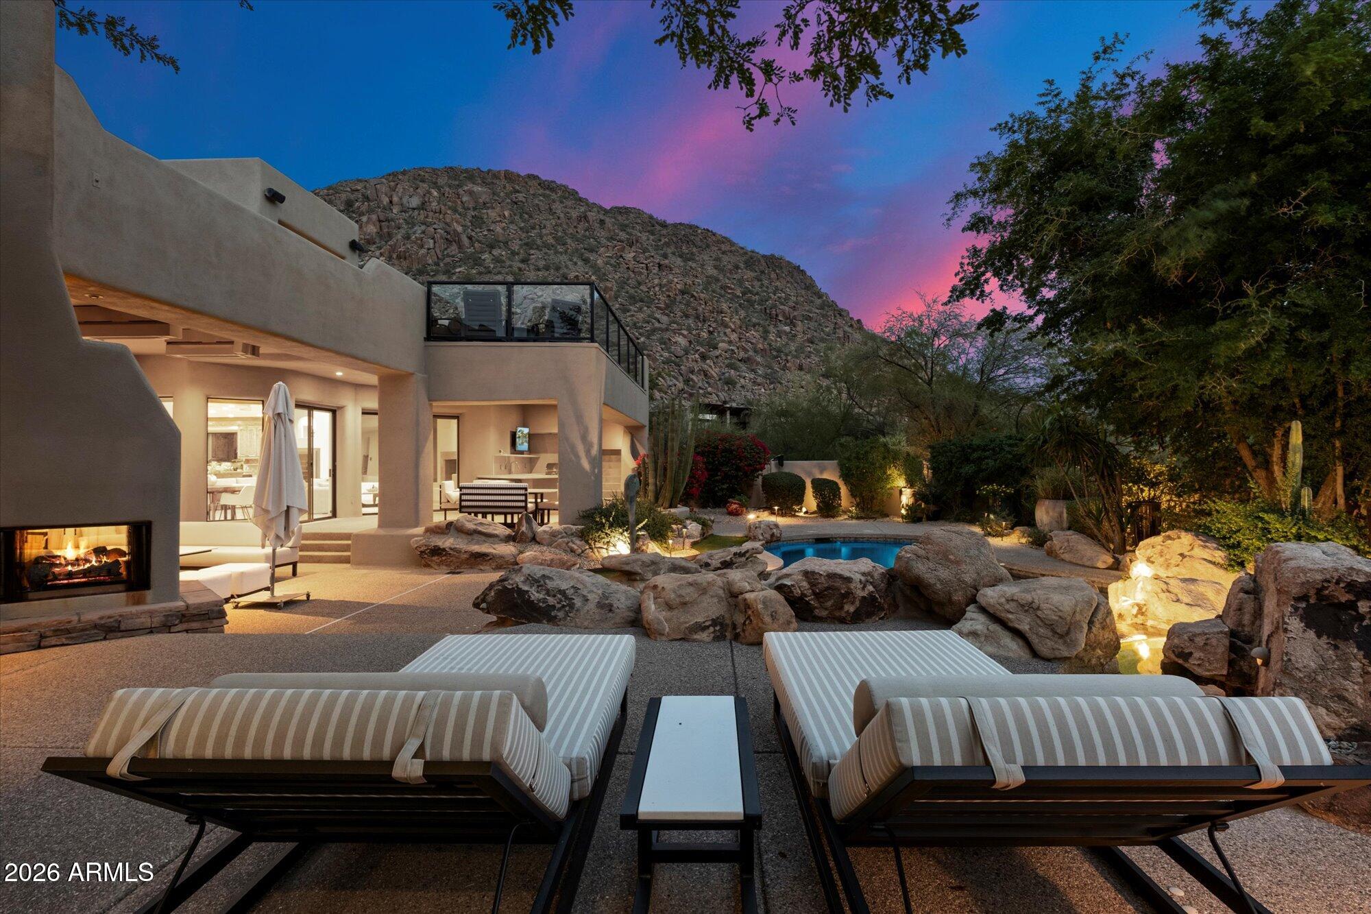
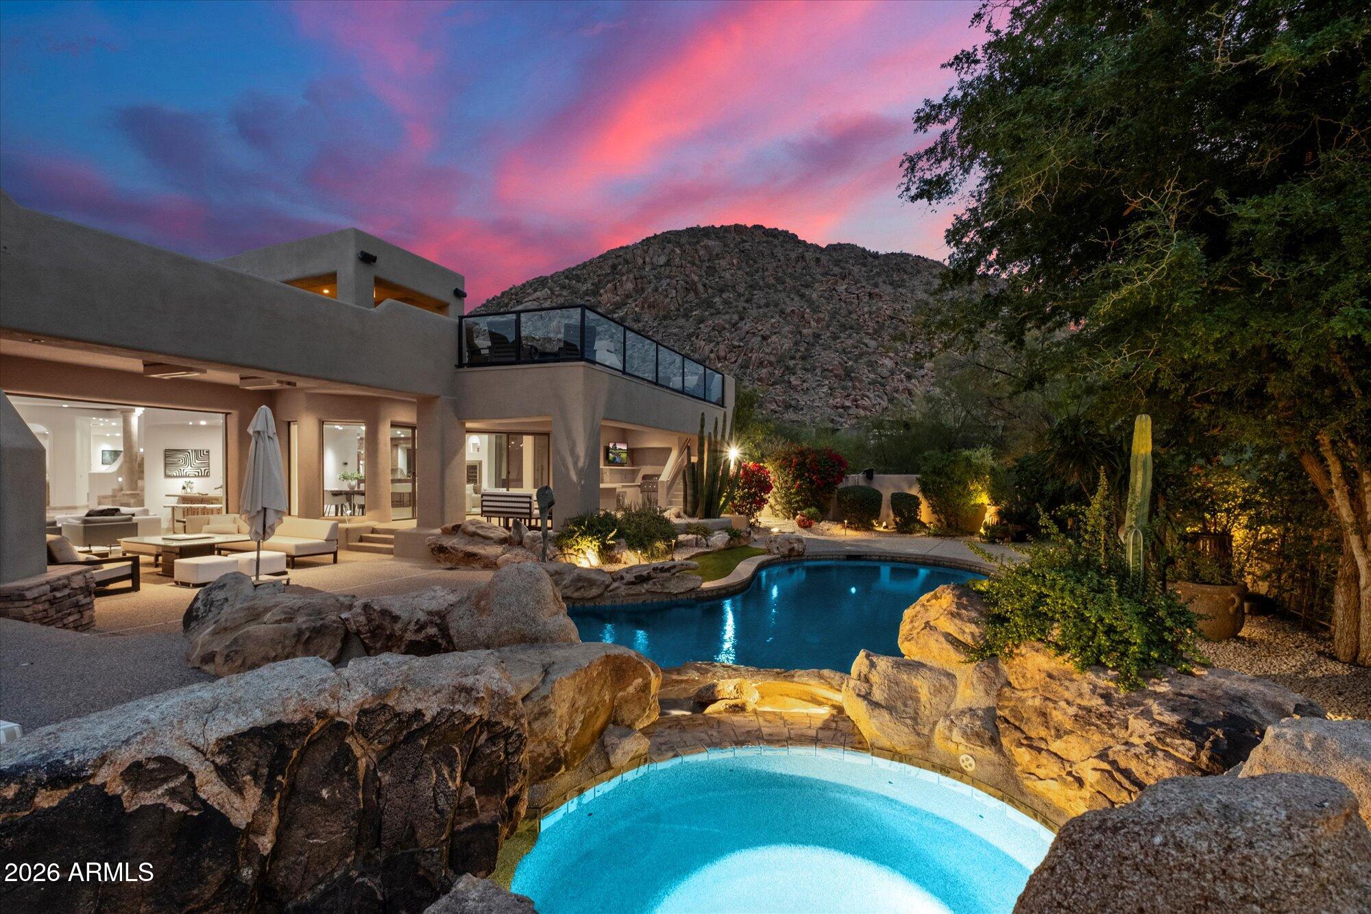
View Description Desert,Panoramic,City Lights,Mountain(s)
Architecture Styles Santa Barbara/Tuscan
Type Residential
Status Sold
Exterior
Stories 2
Pool Variable Speed Pump, Outdoor, Heated
Air conditioning Central Air
Heat type Natural Gas
Water Source City Water

Garage Space 3.0
Security Features Fire Sprinkler System, Security System Owned, Security Guard
Sewer Sewer in Cnctd, Public Sewer
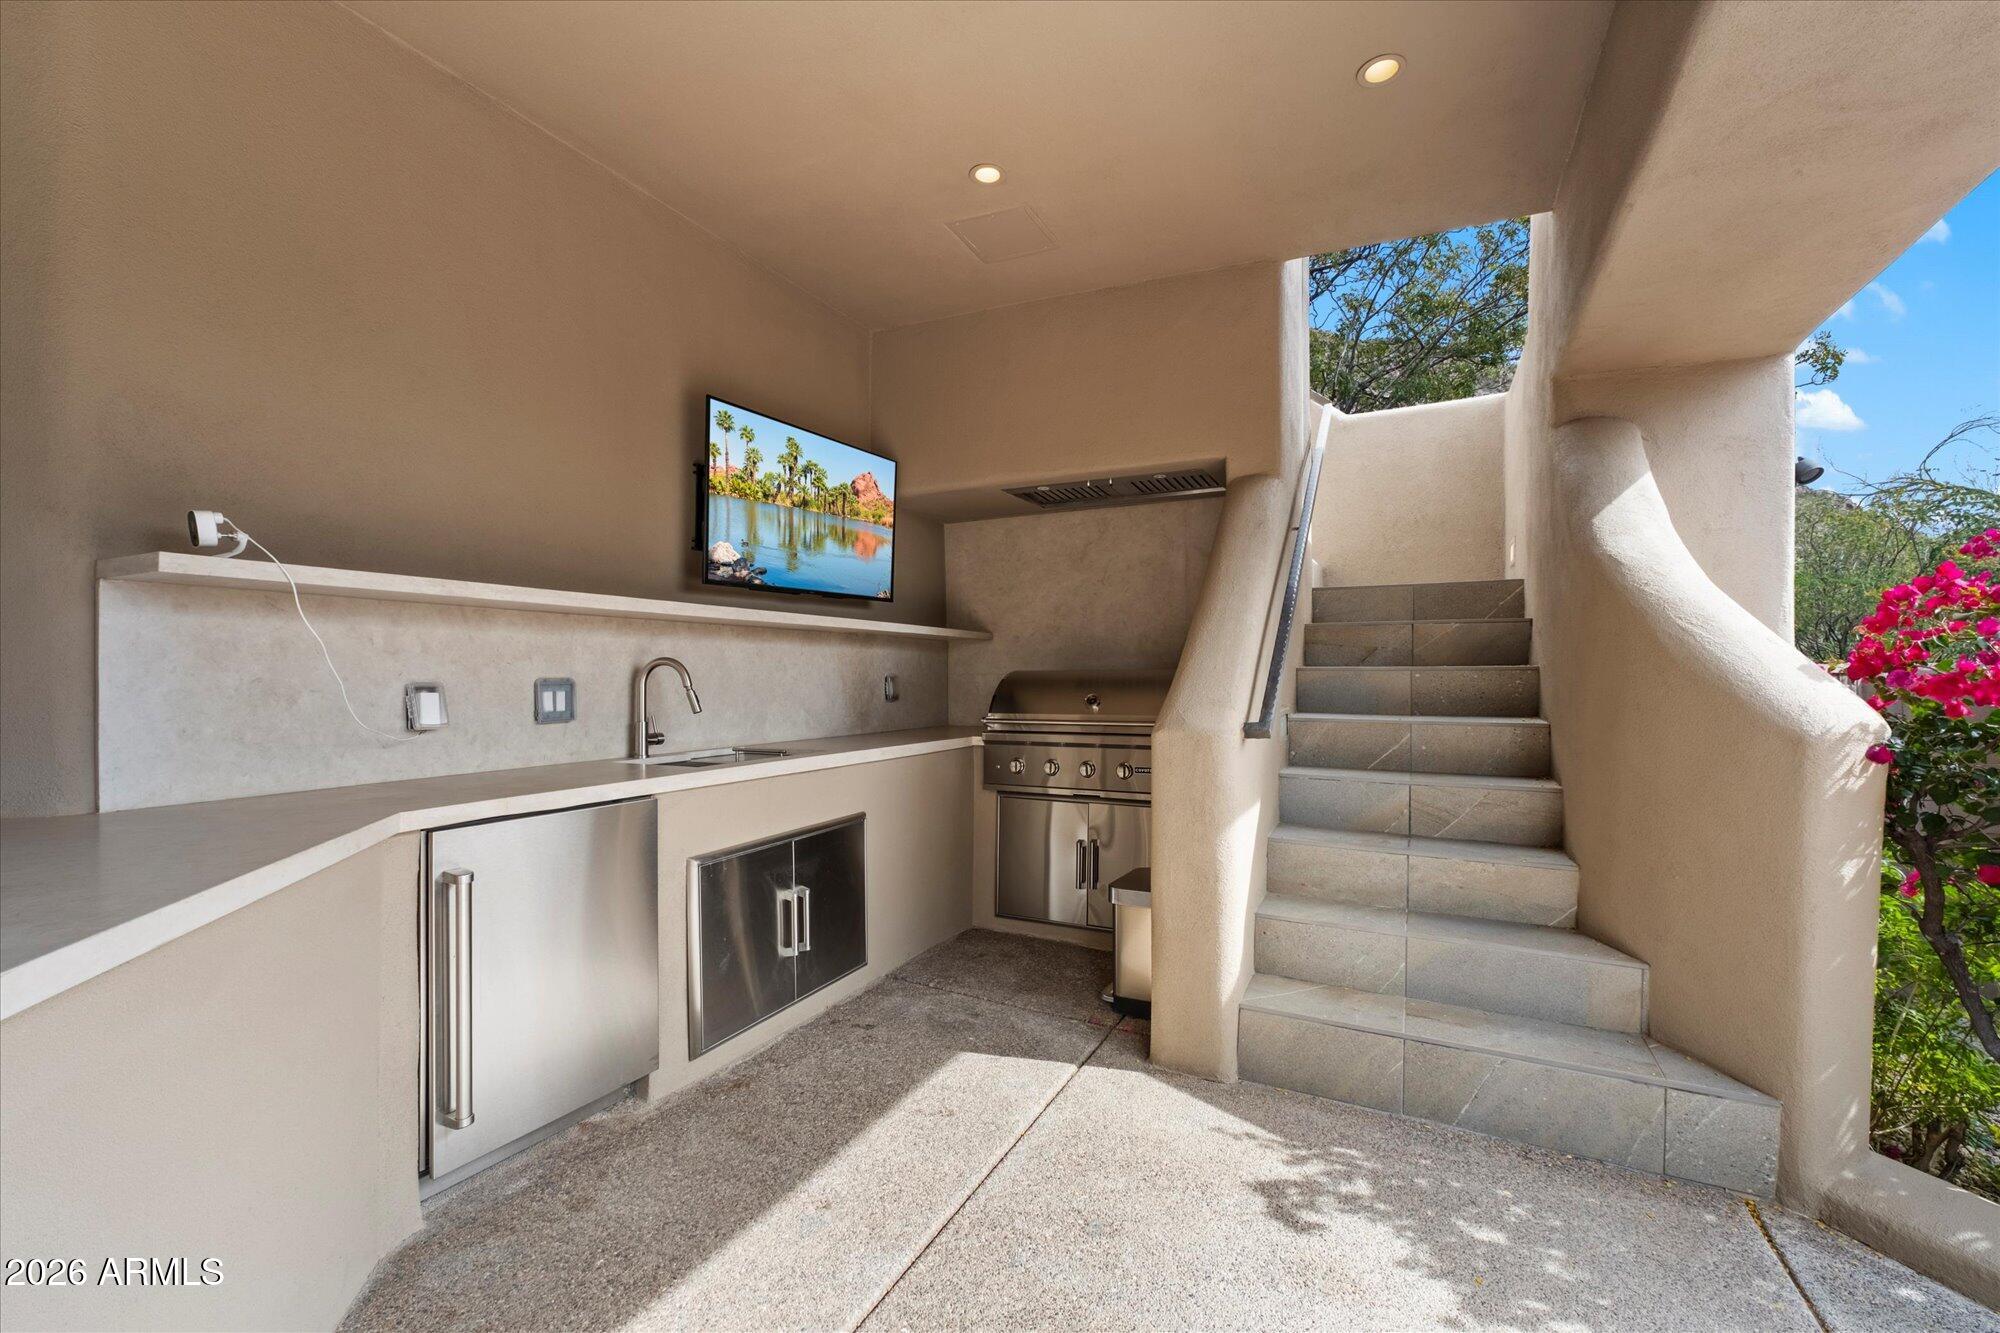
Other Exterior Features Balcony, Built-in Barbecue
Parking Attached Garage, Garage Door Opener, Direct Access, Side Vehicle Entry
Lot Features North/South Exposure, Sprinklers In Rear, Sprinklers In Front, Desert Back, Desert Front, Auto Timer H 2 O Front, Auto Timer H 2 O Back
Roof Tile, Foam
Finance
Sales Price $3,209,000
HOA Fees $2,050 monthly
Real Estate Tax $8,670 yearly

360 Virtual Tour

Take a tour of this property

North Scottsdale

Work With Allison

Detail-oriented, Cahill has a passion for studying the market and educating clients about current conditions, inventory and trends. “I take my time with each client and listen to what they want,” she says. “My sellers like that I truly market their properties on all social media platforms and print publications, with the use of not only photography, but also video, drone and 3D-style tours of their homes.”