Leave a Message

Thank you for your message. We will be in touch with you shortly.

10160 E SADDLE HORN Trail
VIEW PHOTOS
Courtesy of HomeSmart
$3,575,000

10160 E SADDLE HORN Trail

5 Beds 6 Baths 5,080 Sq.Ft. 0.89 Acres

Description

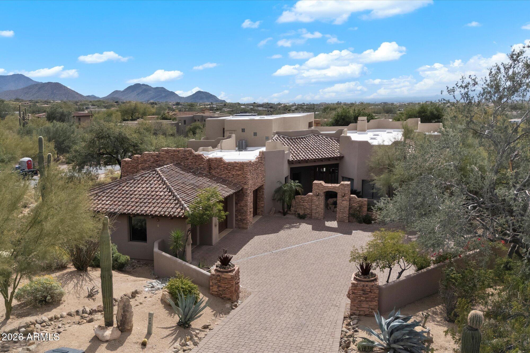
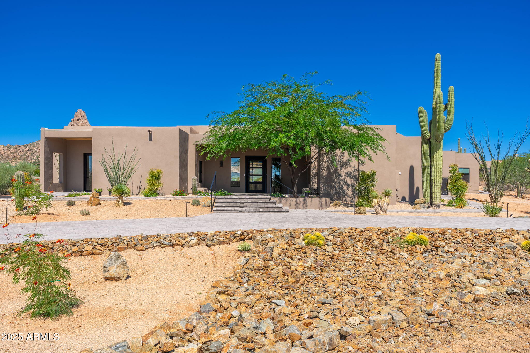
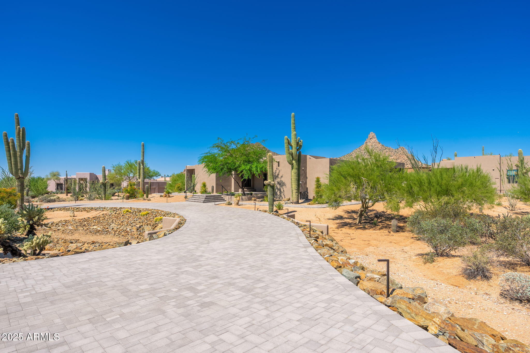
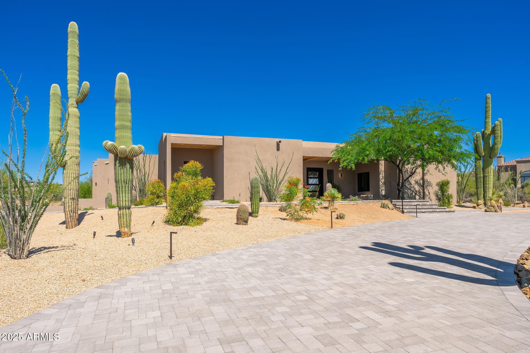
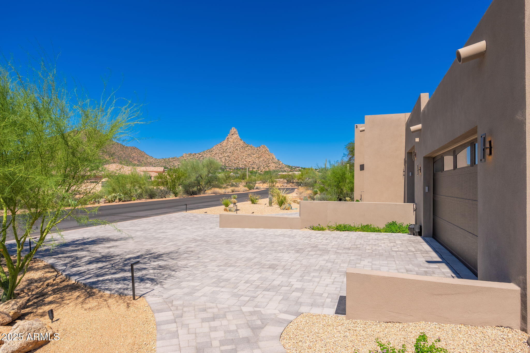
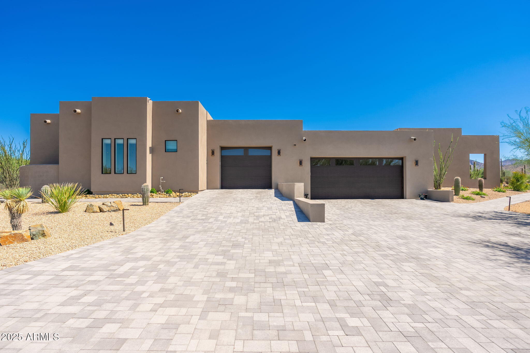
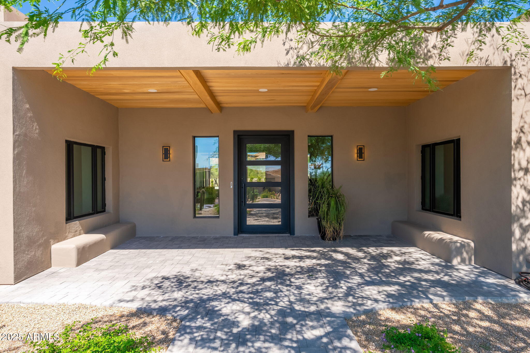
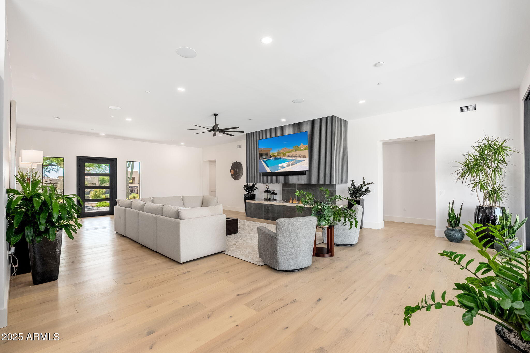
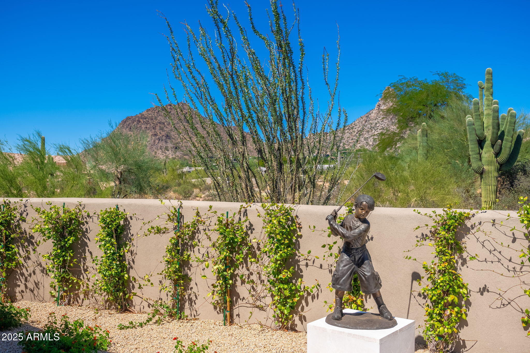
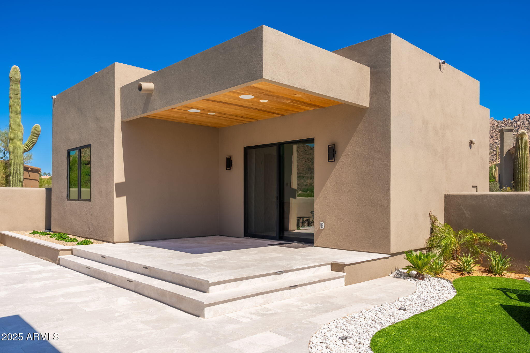
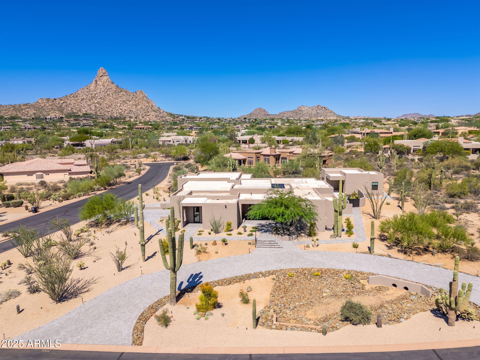
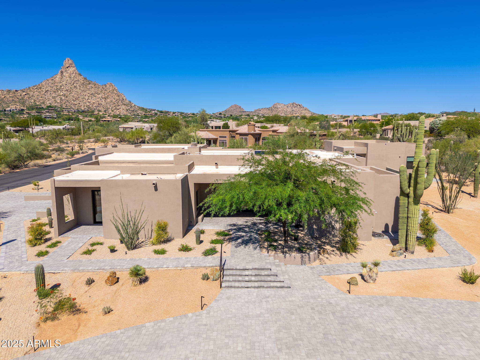
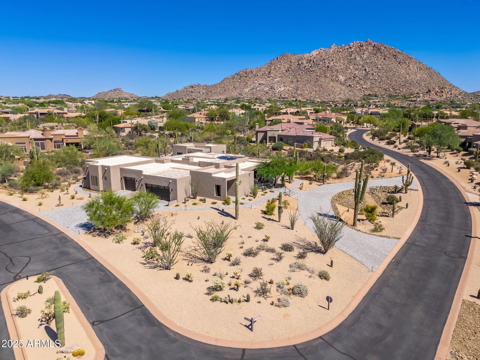
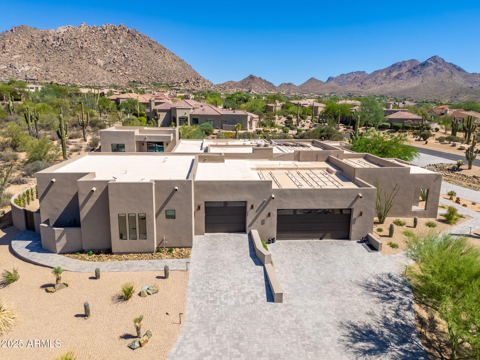
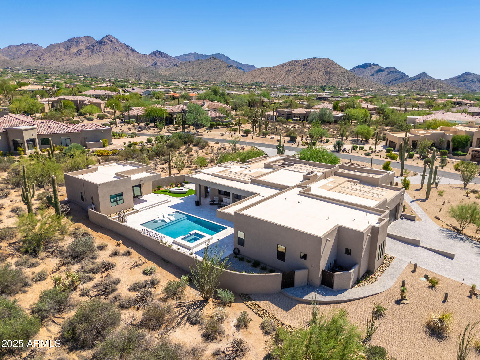
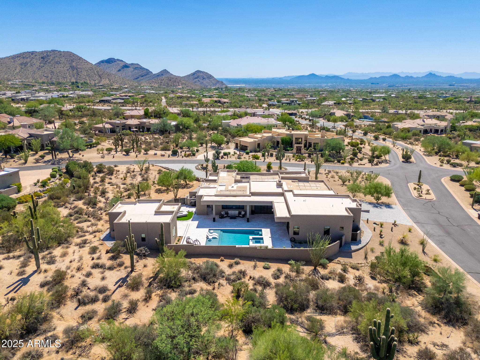
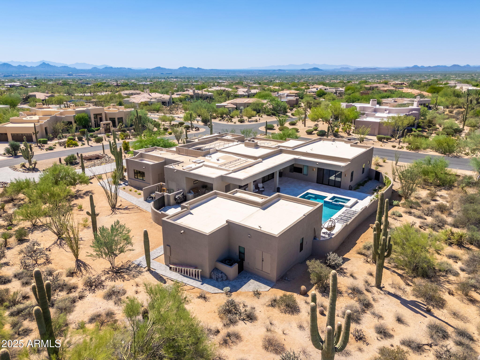
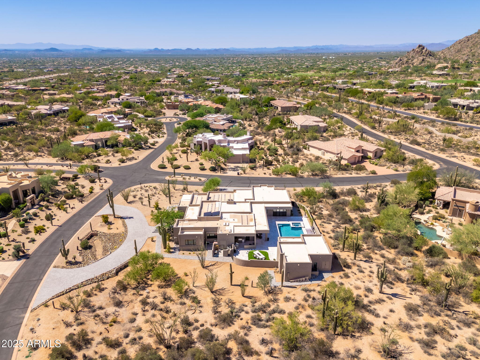
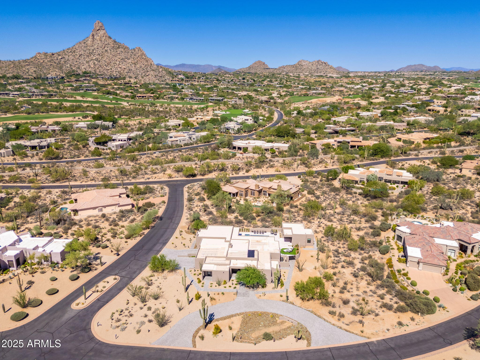
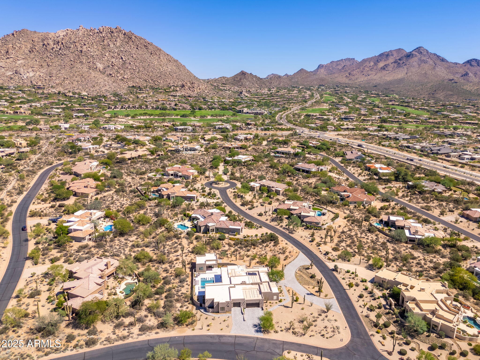
This newly constructed home combines Southwestern contemporary design, high-end finishes, smart home automation, with beautiful desert landscaping, panoramic mountain and city light views within the upscale gated community of Eagles Glen. Situated on nearly an acre, the property welcomes you with a grand artisan paver driveway, modern steel door and contemporary adobe design.

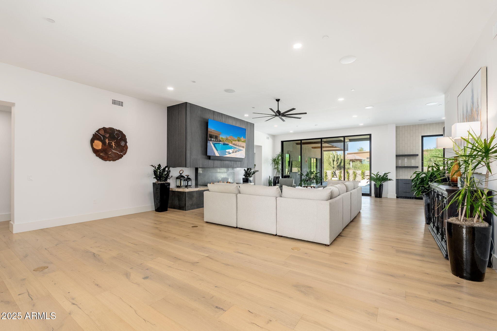
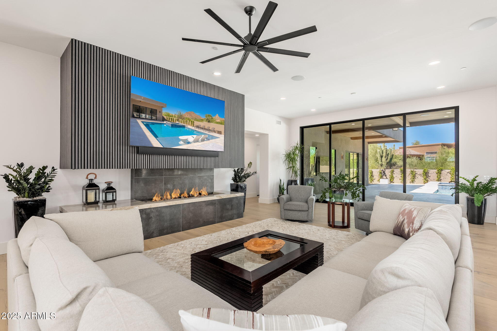
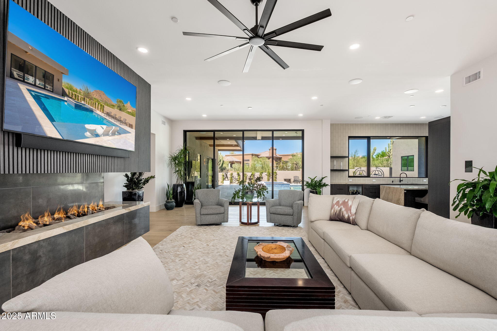
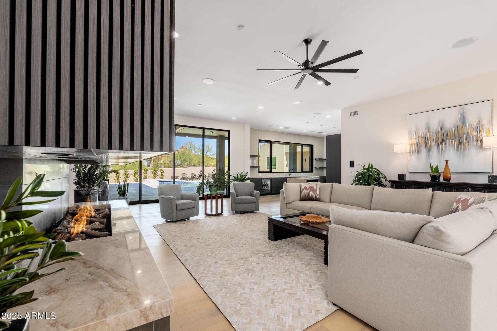
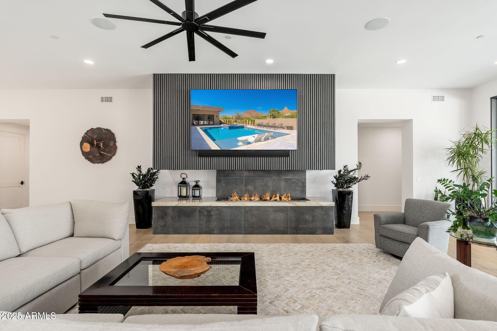
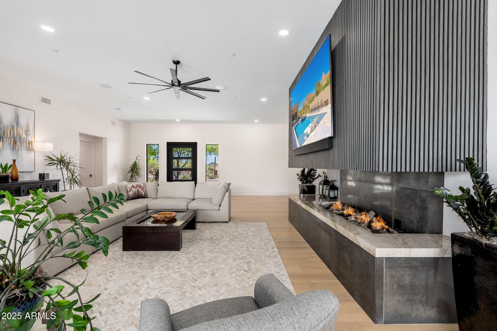
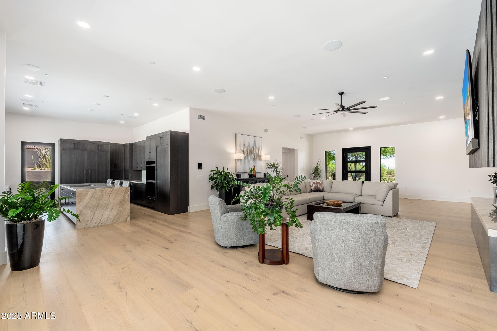
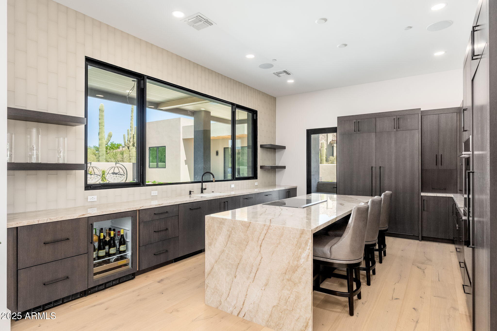
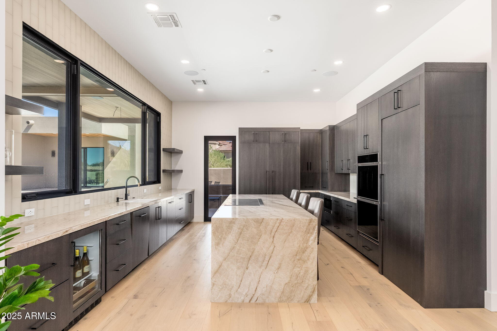
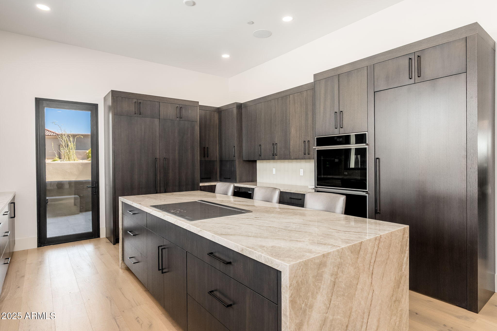
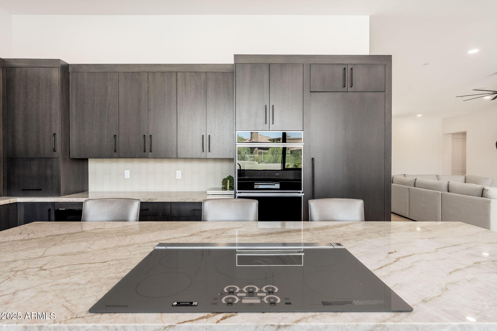
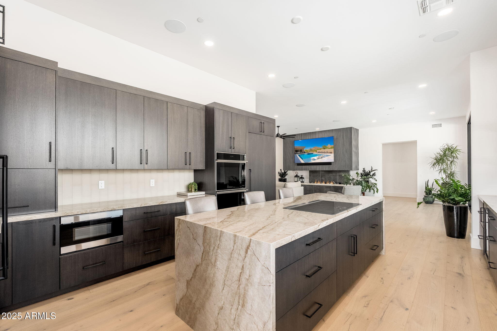
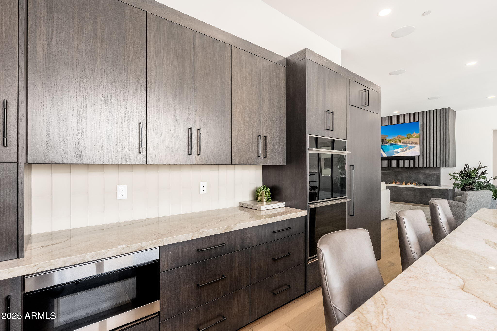
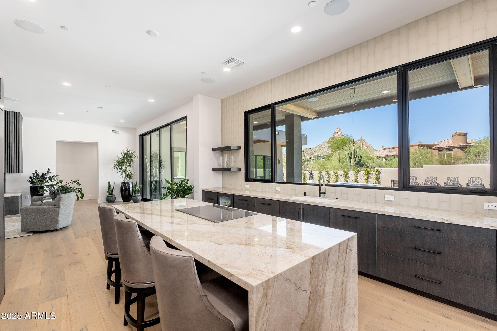
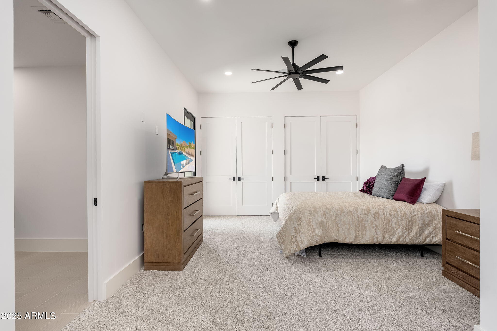
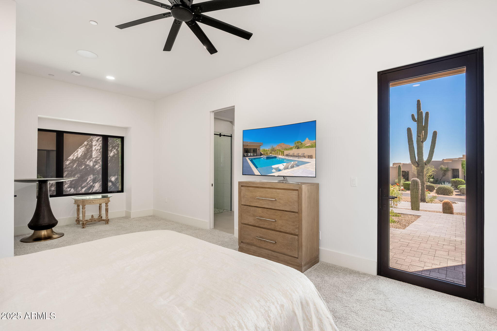
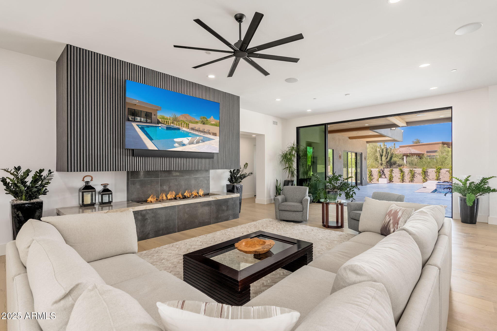
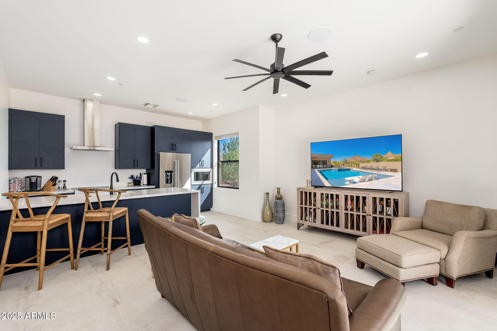
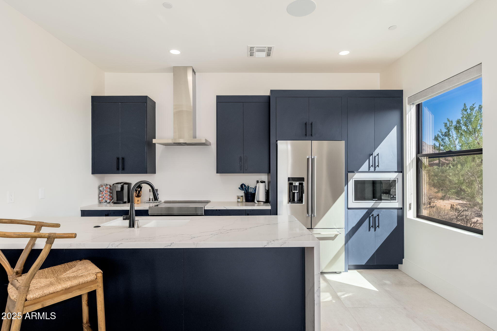
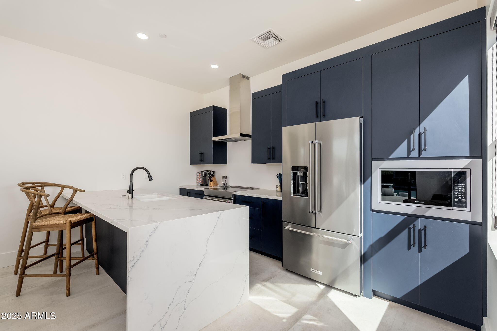
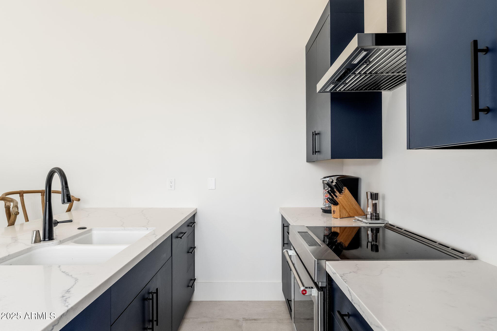
This thoughtfully redesigned single-level split floor plan home, with detached casita offers open concept living, an abundance of natural light, and designer finishes throughout; including European hardwood floors, level-5 smooth drywall finishes, 8' interior doors, and a striking modern linear fireplace. The chef's kitchen is beautifully appointed, featuring sleek custom cabinetry, granite waterfall island, granite countertops, tile backsplash, custom wood panel Monogram appliances, wine fridge, beverage drawers, and an oversized walk-in pantry.

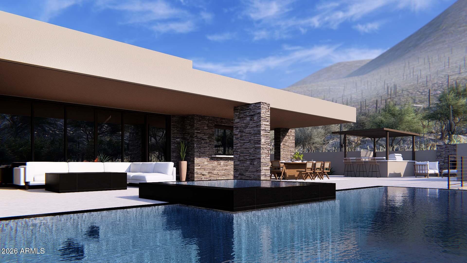
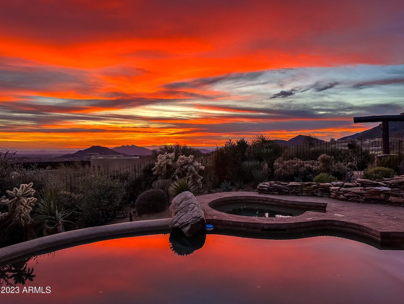
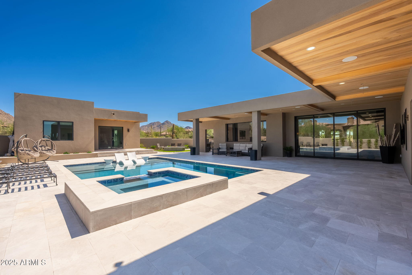
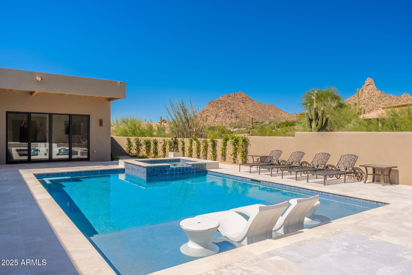
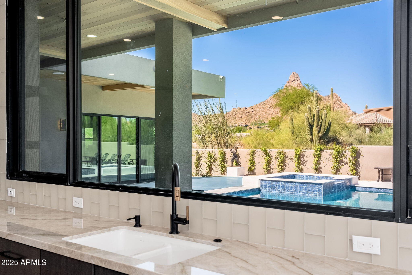
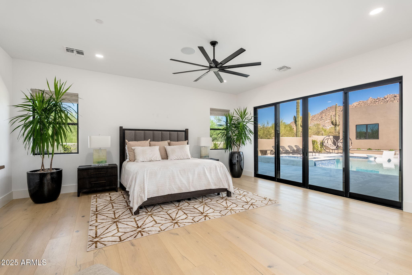
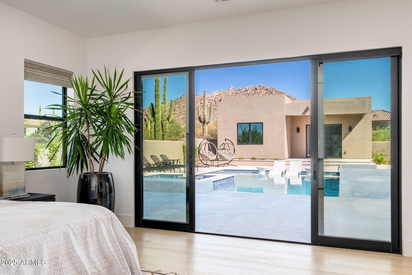
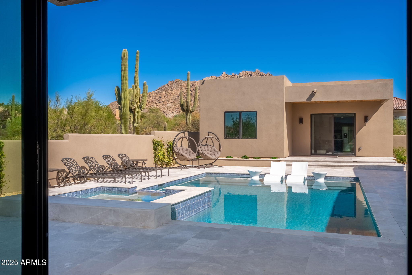
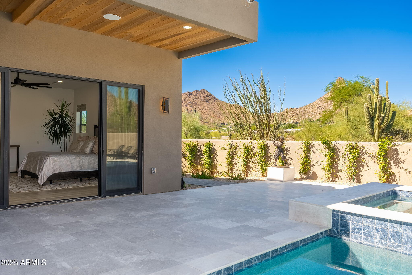
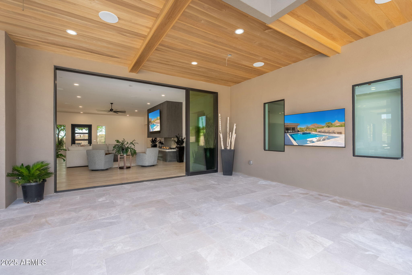
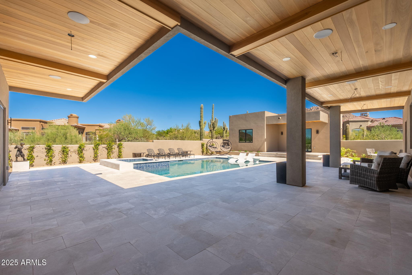
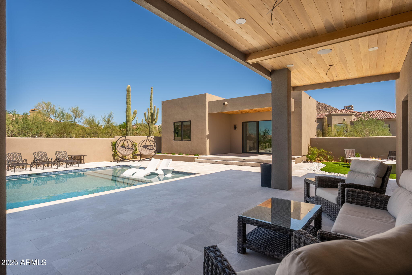
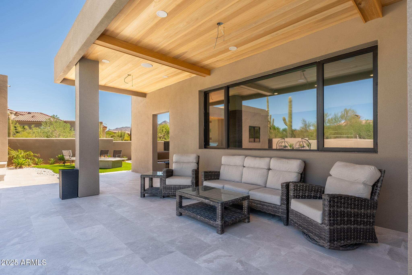
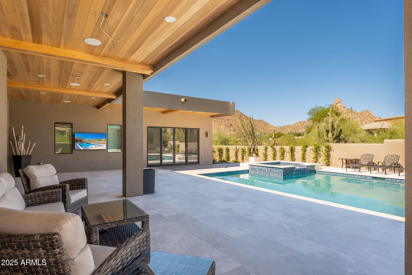
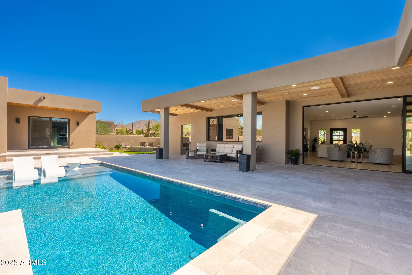
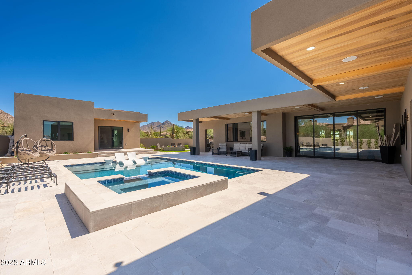
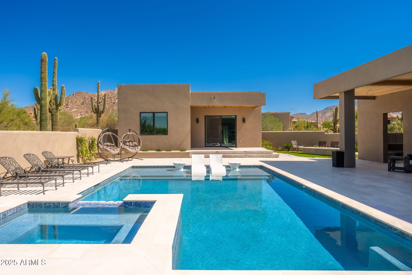
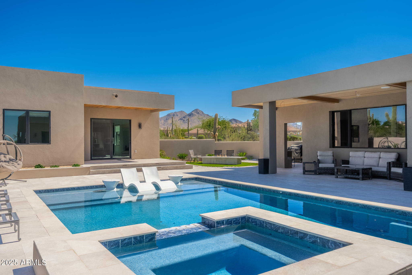
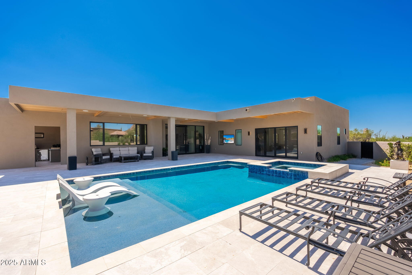
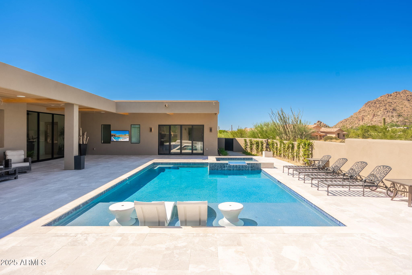
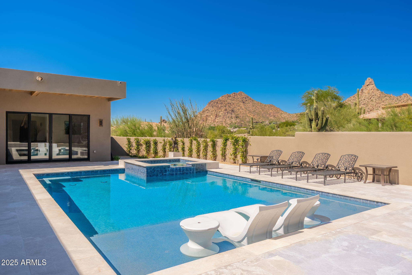
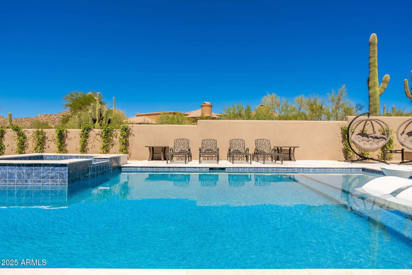
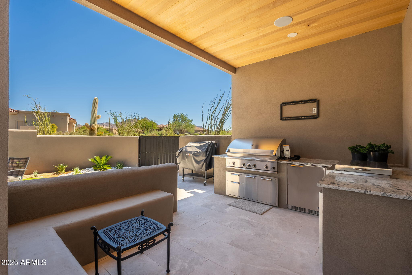
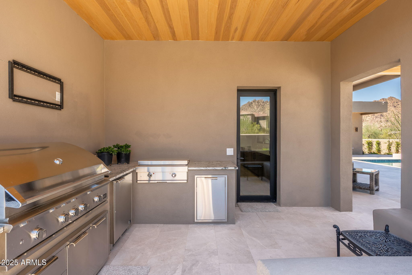
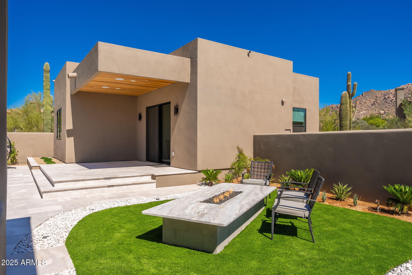
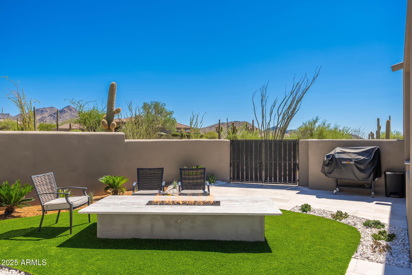
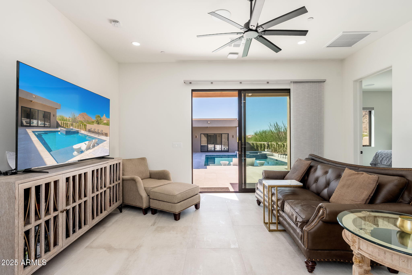
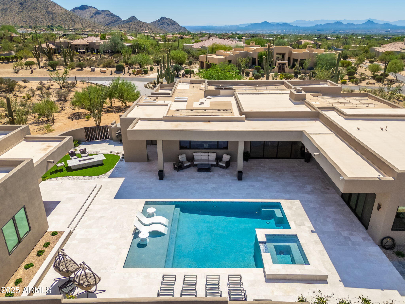
A modern sliding glass door gently frames the Pinnacle Peak mountain range, seamlessly connecting the indoor-outdoor living spaces. Entertain family, friends and neighboring guests on the large covered patio, featuring a designer wood panel ceiling equipped with MistAmerica cooling system, surround sound speakers, outdoor Smart TV, built-in BBQ and outdoor kitchen; all while overlooking the newly constructed sparkling pool and spa, linear gas fire table, artificial grass, and desert by design landscaping.

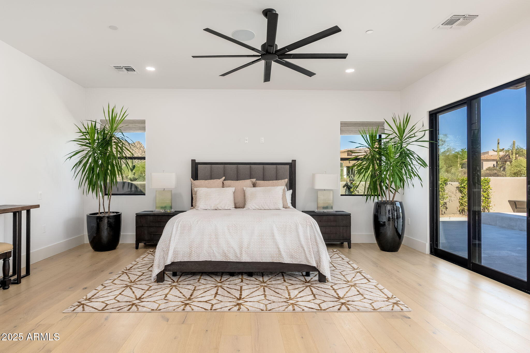
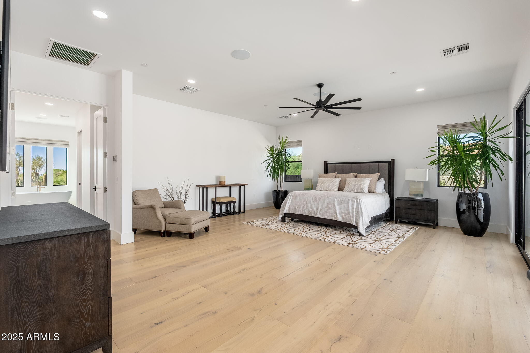
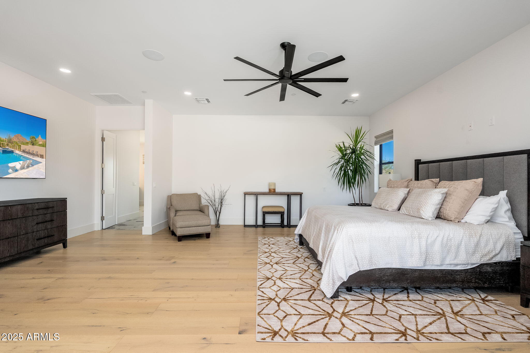
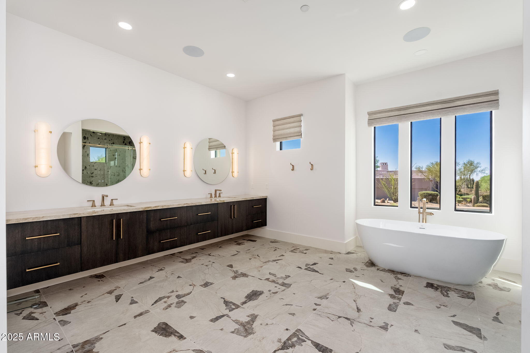
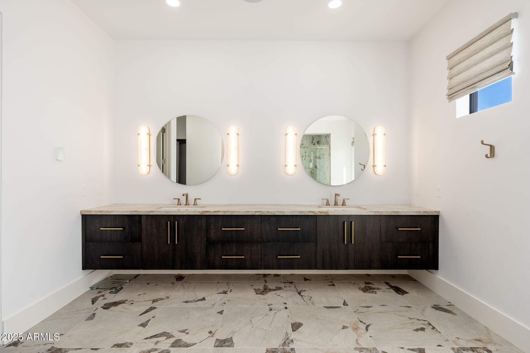
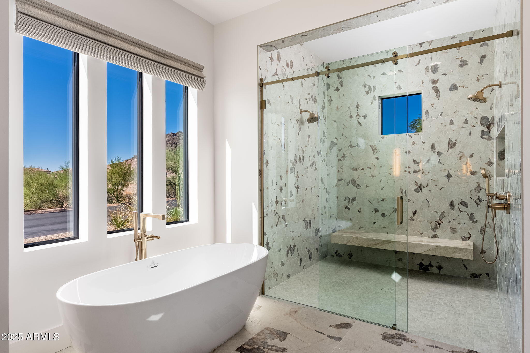
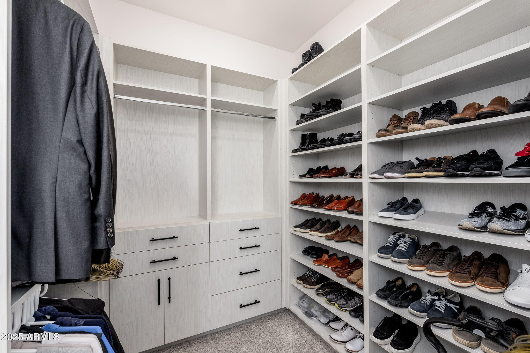
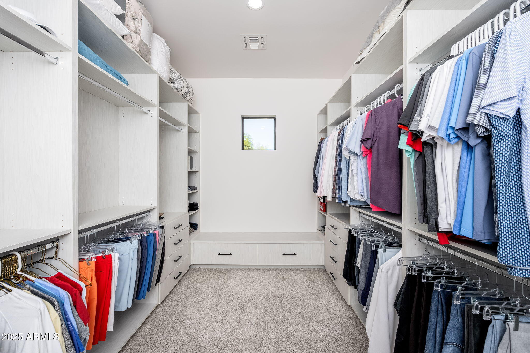
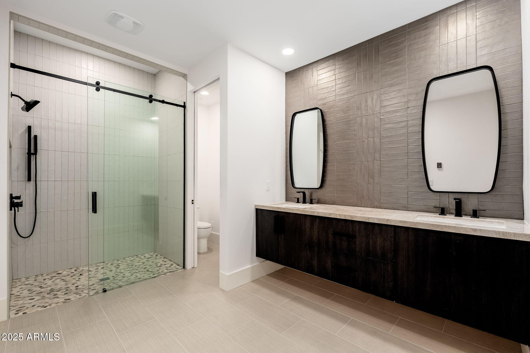

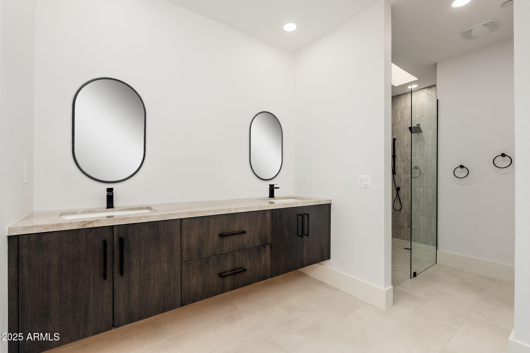
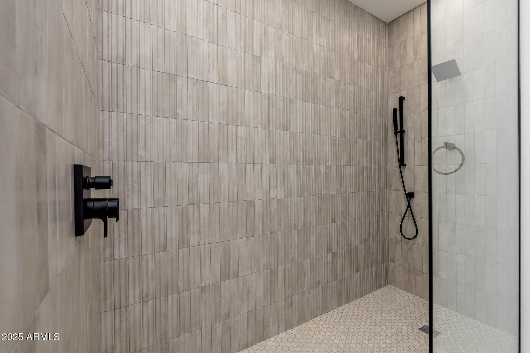
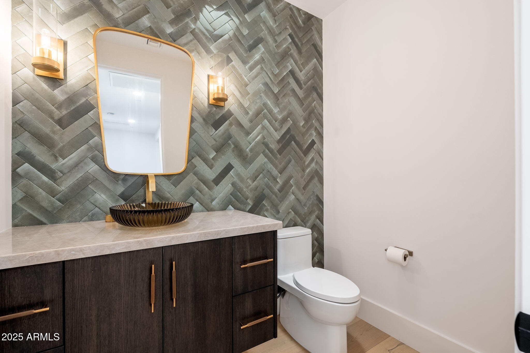
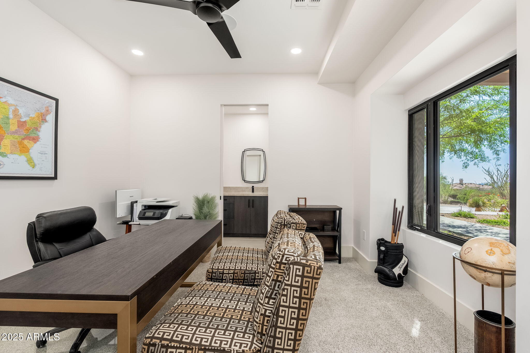
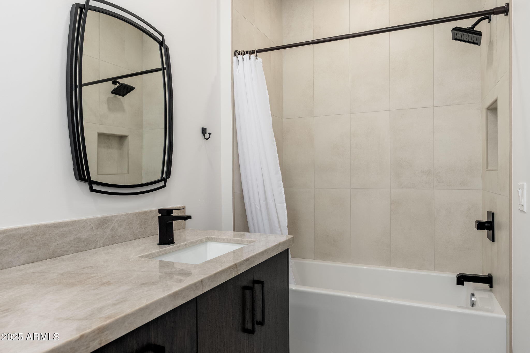
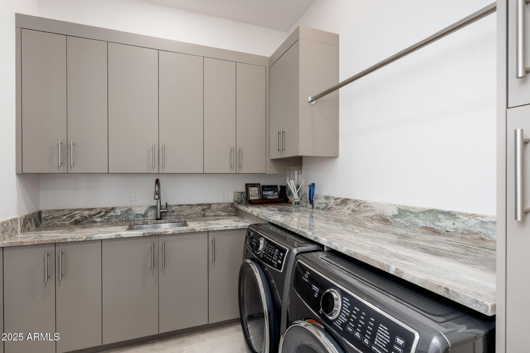
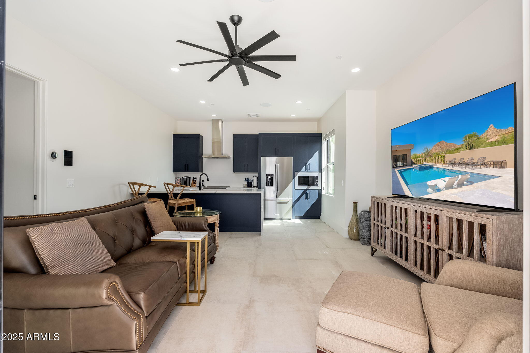
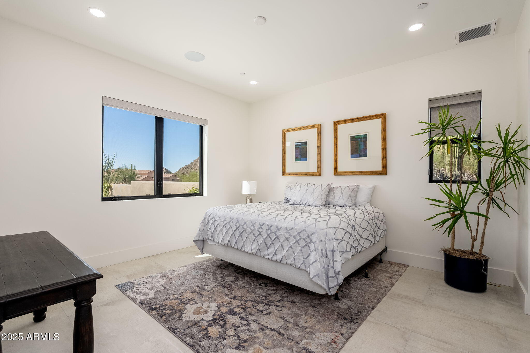
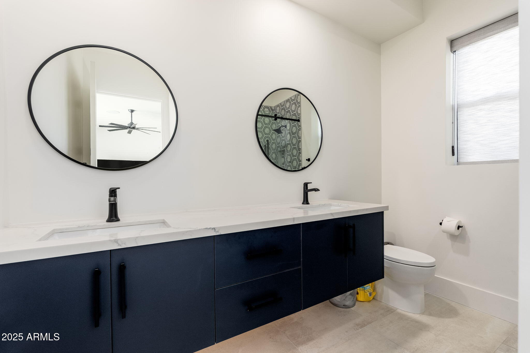
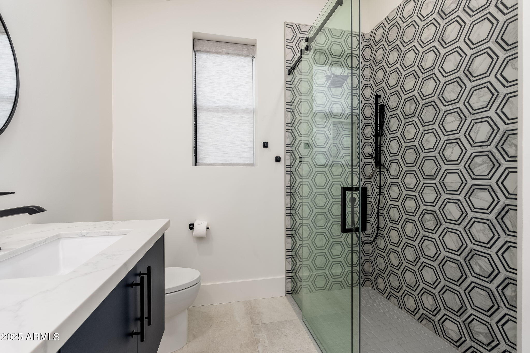
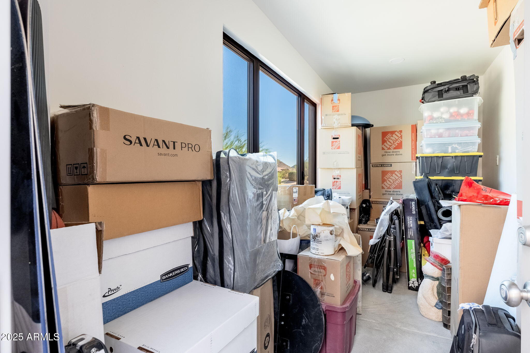
The primary suite is a luxurious sanctuary, featuring dual vanities, a soaker tub, oversized walk-in multi-faucet shower, heated floors, granite countertops, and two spacious walk-in closets. Three additional en-suite bedrooms, plus a powder room and laundry room, complete the main residence. A detached guest house casita is completely self-sufficient, with a full kitchen, living room, and en-suite bedroom, providing privacy for guests or multi-generational living. Notable updates include a Savant smart home system, new HVAC systems, tankless hot water heaters, solar air-conditioned storage space, and epoxy garage flooring.

Located near Troon Golf and Country Club, The Four Seasons Resort, and scenic hiking trails including Pinnacle Peak, Tom's Thumb, and the McDowell Sonoran Preserve Gateway Trail. Just a short drive to upscale dining, shopping, and entertainment at Market Street, Kierland Commons, and Scottsdale Quarter, as well as WestWorld, TPC Scottsdale, Salt River Fields, and the world-renowned Mayo Clinic, with convenient access to the Loop 101 and 51 freeways for seamless travel throughout Scottsdale and Phoenix.

Share Property

Location

10160 E SADDLE HORN Trail, Scottsdale, AZ 85255

Status

Sold

Date Sold

June 2, 2026
Allison Cahill

Allison Cahill

TITLE

Designated Broker & Luxury Agent

Property Amenities

Interior
Laundry room Inside
Fireplace Fire Pit, Living Room
Appliances Dryer, Washer, Water Softener Owned, Reverse Osmosis, Refrigerator, Built-in Microwave, Dishwasher, Disposal, Electric Cooktop
Flooring Tile, Wood
Total Bedrooms: 5
Half Bathrooms: 1
Full Bathrooms: 5
Other Interior Features Walk-in Pantry, High Speed Internet, Smart Home, Double Vanity, 9 Flat Ceilings, No Interior Steps, Kitchen Island, Full Bth Master Bdrm, Separate Shwr Tub
Area & Lot
Lot Area 0.89 Acres
Living area 5,080 Sq.Ft.
MLS® ID 6925083
Year Built 1989
School District Cave Creek Unified District
High School Cactus Shadows High School
Middle School Sonoran Trails Middle School
Elementary School Desert Sun Academy
View Description City Lights,Mountain(s)
Architecture Styles Contemporary
Type Residential
Status Sold
Exterior
Stories 1
Pool Variable Speed Pump, Outdoor, Heated
Air conditioning Central Air, Ceiling Fan(s)
Heat type Electric
Water Source City Water
Garage Space 3.0
Security Features Fire Sprinkler System, Security System Owned
Sewer Public Sewer
Other Exterior Features Misting System, Private Street(s), Built-in Barbecue
Parking Gated, Garage Door Opener, Extended Length Garage, Direct Access, Rear Vehicle Entry, Temp Controlled
Lot Features Borders Common Area, North/South Exposure, Corner Lot, Desert Back, Desert Front, Cul-De-Sac, Synthetic Grass Back, Irrigation Front, Irrigation Back
Roof Built-Up
Finance
Sales Price $3,575,000
HOA Fees $195 monthly
Real Estate Tax $3,411 yearly

North Scottsdale

Work With Allison

Detail-oriented, Cahill has a passion for studying the market and educating clients about current conditions, inventory and trends. “I take my time with each client and listen to what they want,” she says. “My sellers like that I truly market their properties on all social media platforms and print publications, with the use of not only photography, but also video, drone and 3D-style tours of their homes.”