

Leave a Message

Thank you for your message. We will be in touch with you shortly.

11437 N 40TH Place
11437 N 40TH Place
11437 N 40TH Place
11437 N 40TH Place
11437 N 40TH Place
11437 N 40TH Place
11437 N 40TH Place
11437 N 40TH Place
11437 N 40TH Place
11437 N 40TH Place
11437 N 40TH Place
11437 N 40TH Place
11437 N 40TH Place
11437 N 40TH Place
11437 N 40TH Place
11437 N 40TH Place
11437 N 40TH Place
11437 N 40TH Place
11437 N 40TH Place
11437 N 40TH Place
11437 N 40TH Place
11437 N 40TH Place
11437 N 40TH Place
11437 N 40TH Place
11437 N 40TH Place
11437 N 40TH Place
11437 N 40TH Place
11437 N 40TH Place
11437 N 40TH Place
11437 N 40TH Place
11437 N 40TH Place
11437 N 40TH Place
11437 N 40TH Place
11437 N 40TH Place
11437 N 40TH Place
11437 N 40TH Place
11437 N 40TH Place
11437 N 40TH Place
11437 N 40TH Place
11437 N 40TH Place
VIEW PHOTOS
Courtesy of Russ Lyon Sotheby's International Realty, Laura Lucky Listing Contact: 480-390-5044 
$650,000

11437 N 40TH Place

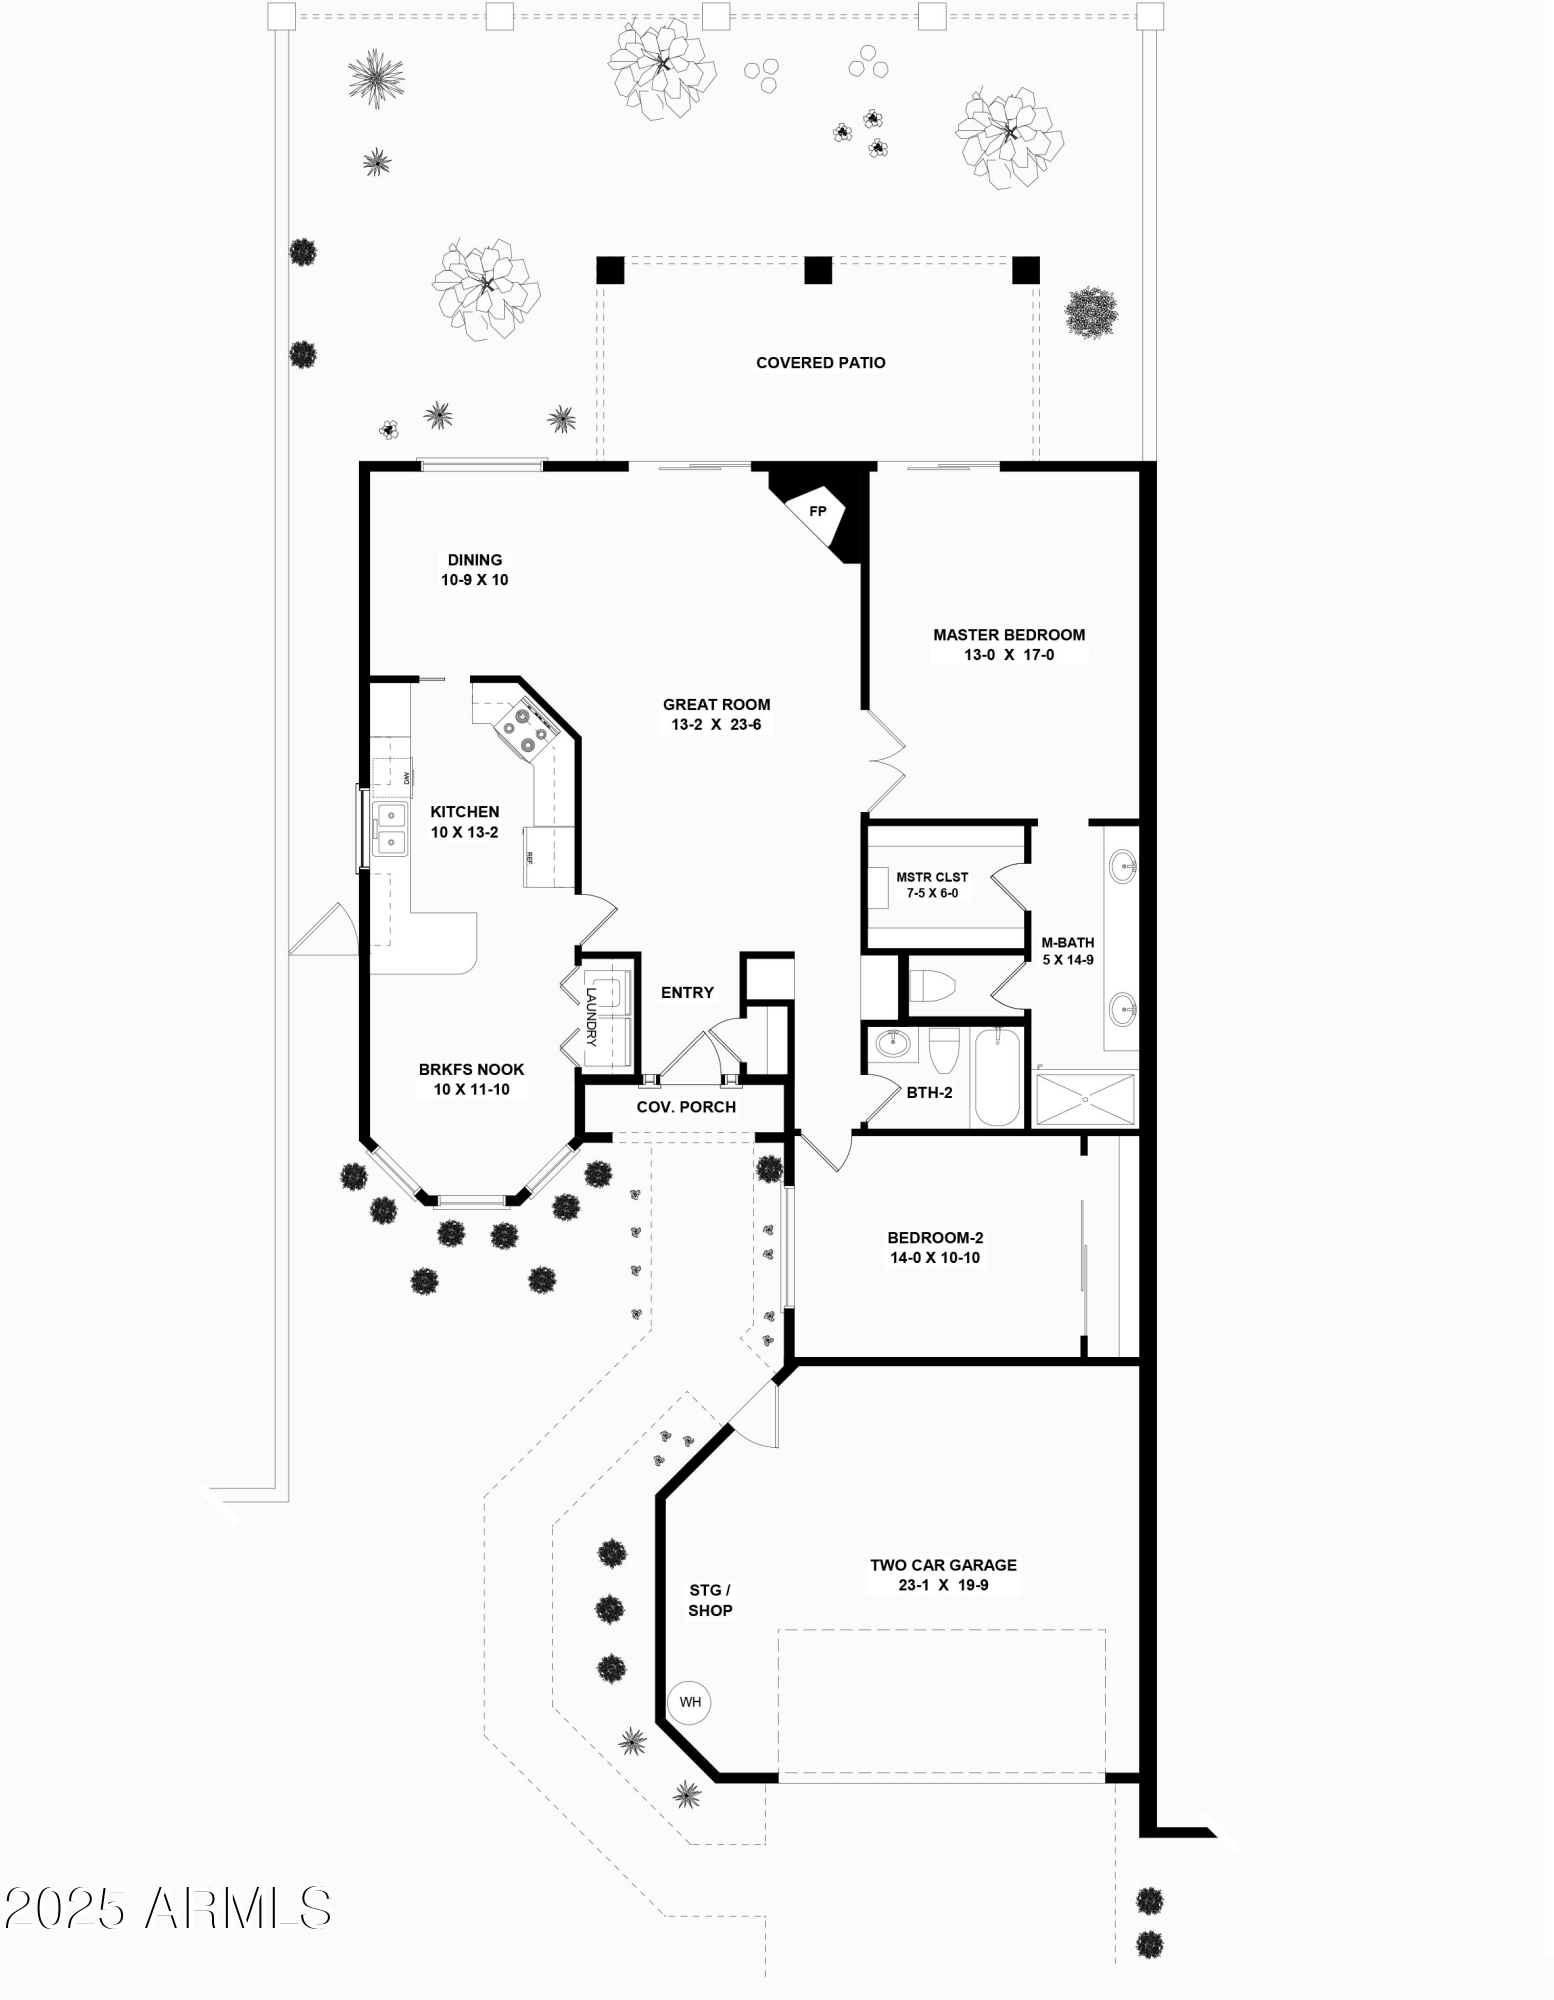
2 Beds 2 Baths 1,481 Sq.Ft. 4,801 Sq.Ft.

Description

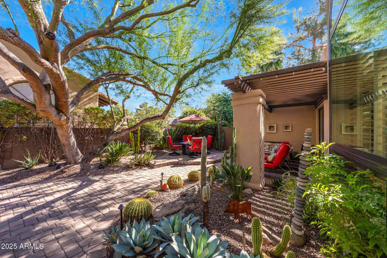
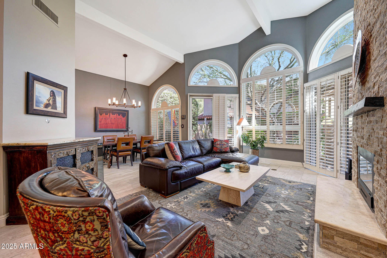
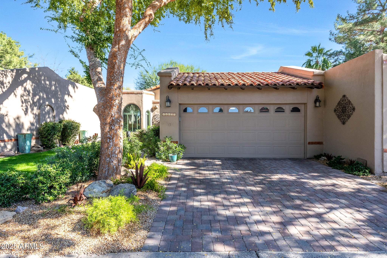
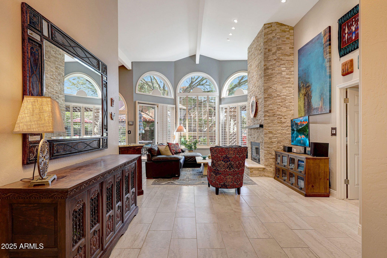
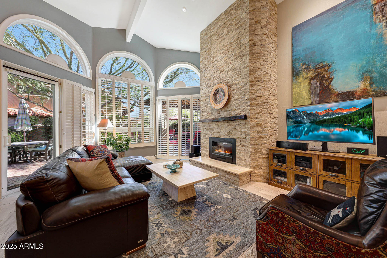
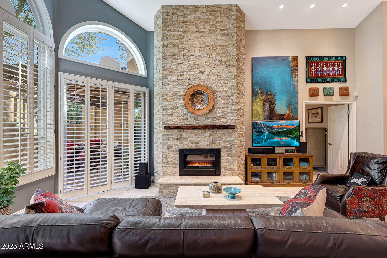
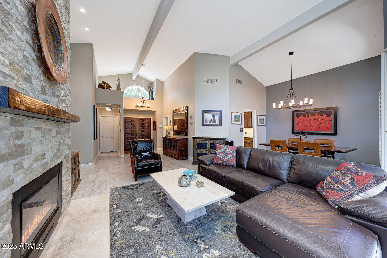
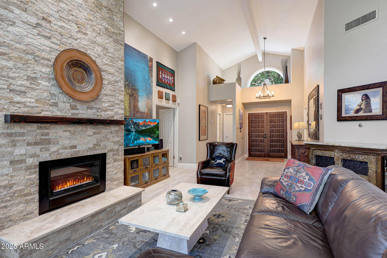
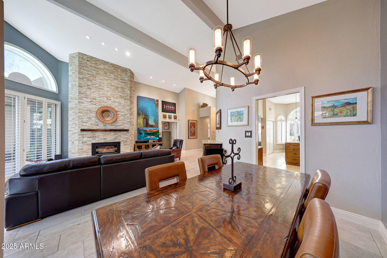
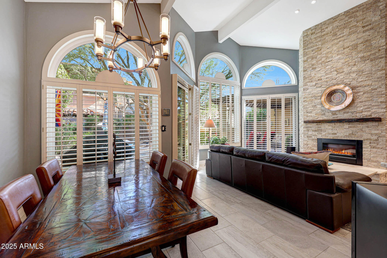
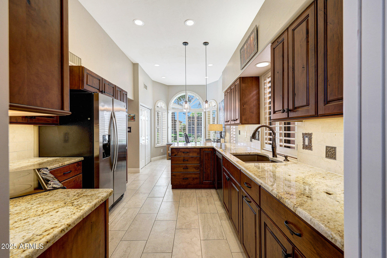
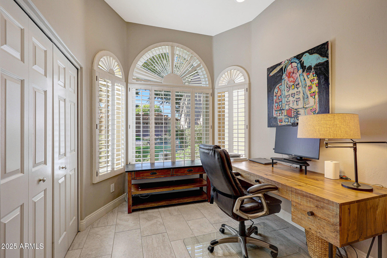
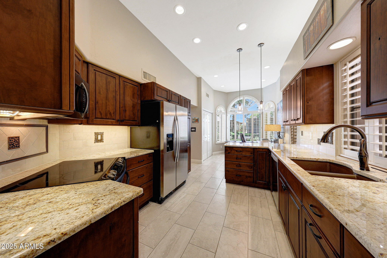
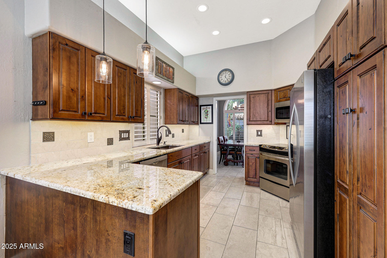
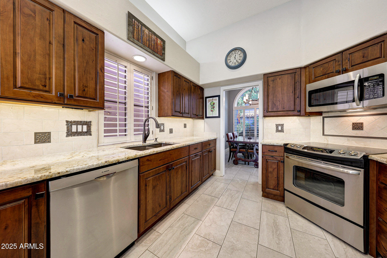
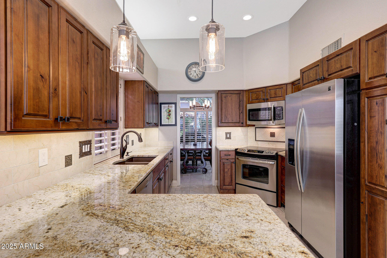
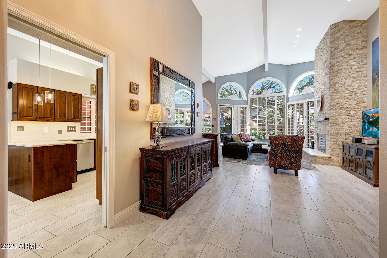
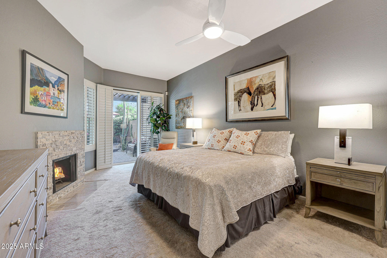
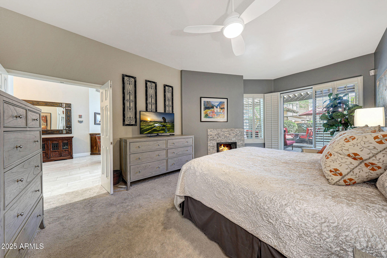
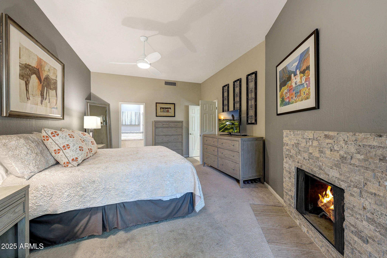
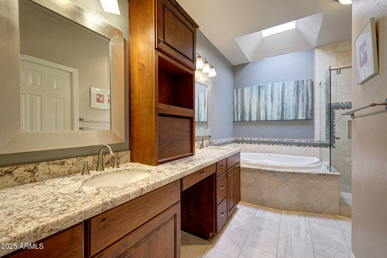
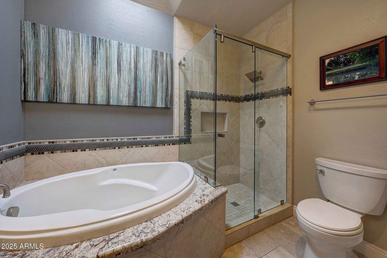
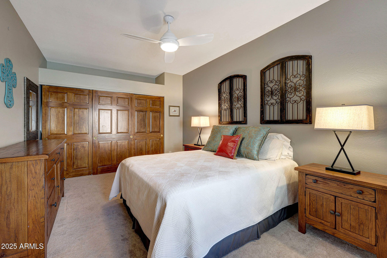
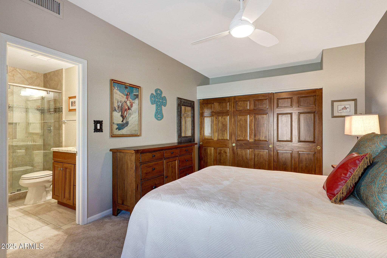
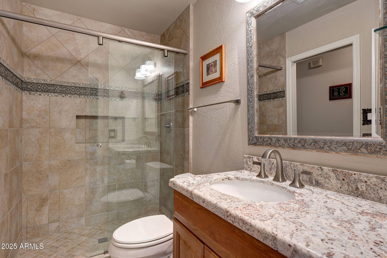
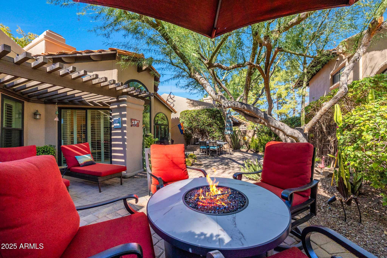
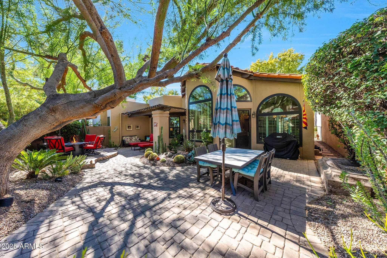
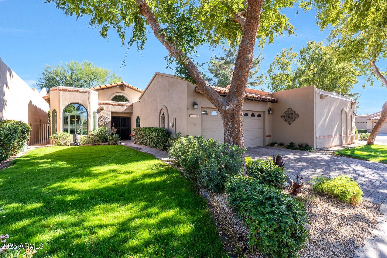
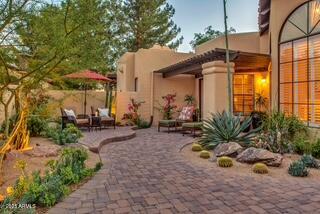
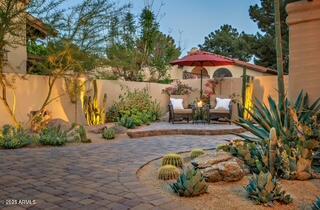
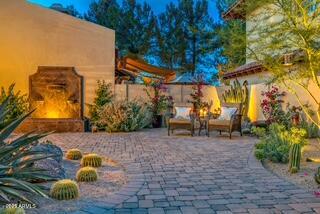
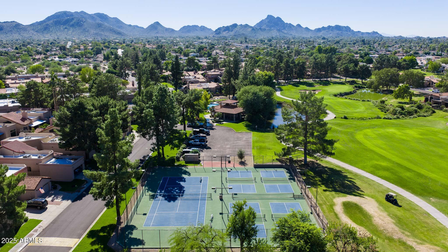
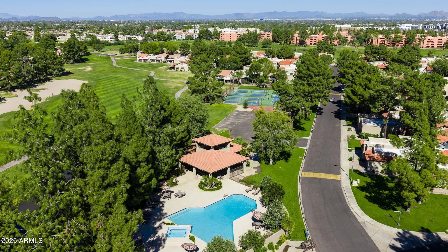
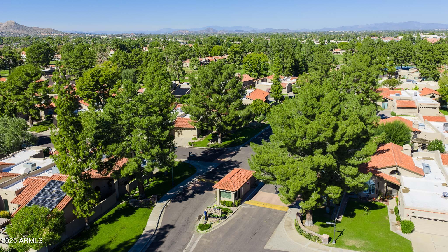
Beautifully maintained and thoughtfully upgraded, this residence in the desirable gated community of Hidden Lakes offers turnkey living surrounded by lush landscape and nearby Stonecreek Golf Course. Inside, the remodeled kitchen and baths (2013) feature quality cabinetry, stone countertops, designer tile, updated lighting, and modern fixtures. The living room showcases an electric fireplace with floor-to-ceiling stone, while matching stone details continue in the primary suite for a cohesive, high-end feel. Throughout the home, enjoy updated flooring, tile (2018) & carpet (2026), energy-efficient Milgard windows and patio doors (2023-2024), and new can lighting in the main living areas. Major systems have been meticulously cared for, including a New Underlayment & New Concrete Tile Roof (2025), New Hot Water Heater (2024), & New HVAC system 2019 (serviced 2025 with new motor & new capacitor).
The community offers gated access, scenic walking paths, and proximity to shopping, dining, and recreationall in a prime Phoenix location.

Share Property

Location

11437 N 40TH Place, Phoenix, AZ 85028

Status

Sold

Date Sold

March 23, 2026
Allison Cahill

Allison Cahill

TITLE

Designated Broker & Luxury Agent

Property Amenities

Interior
Laundry room Inside
Fireplace Wood Burning, Other, Living Room, Master Bedroom
Appliances Dryer, Washer, Refrigerator, Built-in Microwave, Dishwasher, Disposal, Electric Oven, Built-In Electric Oven
Flooring Carpet, Tile
Total Bedrooms: 2
Full Bathrooms: 2
Other Interior Features High Speed Internet, Double Vanity, Eat-in Kitchen, 9 Flat Ceilings, No Interior Steps, Vaulted Ceiling(s), Full Bth Master Bdrm, Separate Shwr Tub
Area & Lot
Lot Area 4,801 Sq.Ft.
Living area 1,481 Sq.Ft.
MLS® ID 6943183
Year Built 1985
School District Scottsdale Unified District
High School Chaparral High School
Middle School Cocopah Middle School
Elementary School Sequoya Elementary School
Architecture Styles Spanish
Type Residential
Status Sold
Exterior
Stories 1
Air conditioning Central Air, Ceiling Fan(s), Programmable Thmstat
Heat type Electric
Water Source City Water
Garage Space 2.0
Security Features Security Guard
Sewer Public Sewer
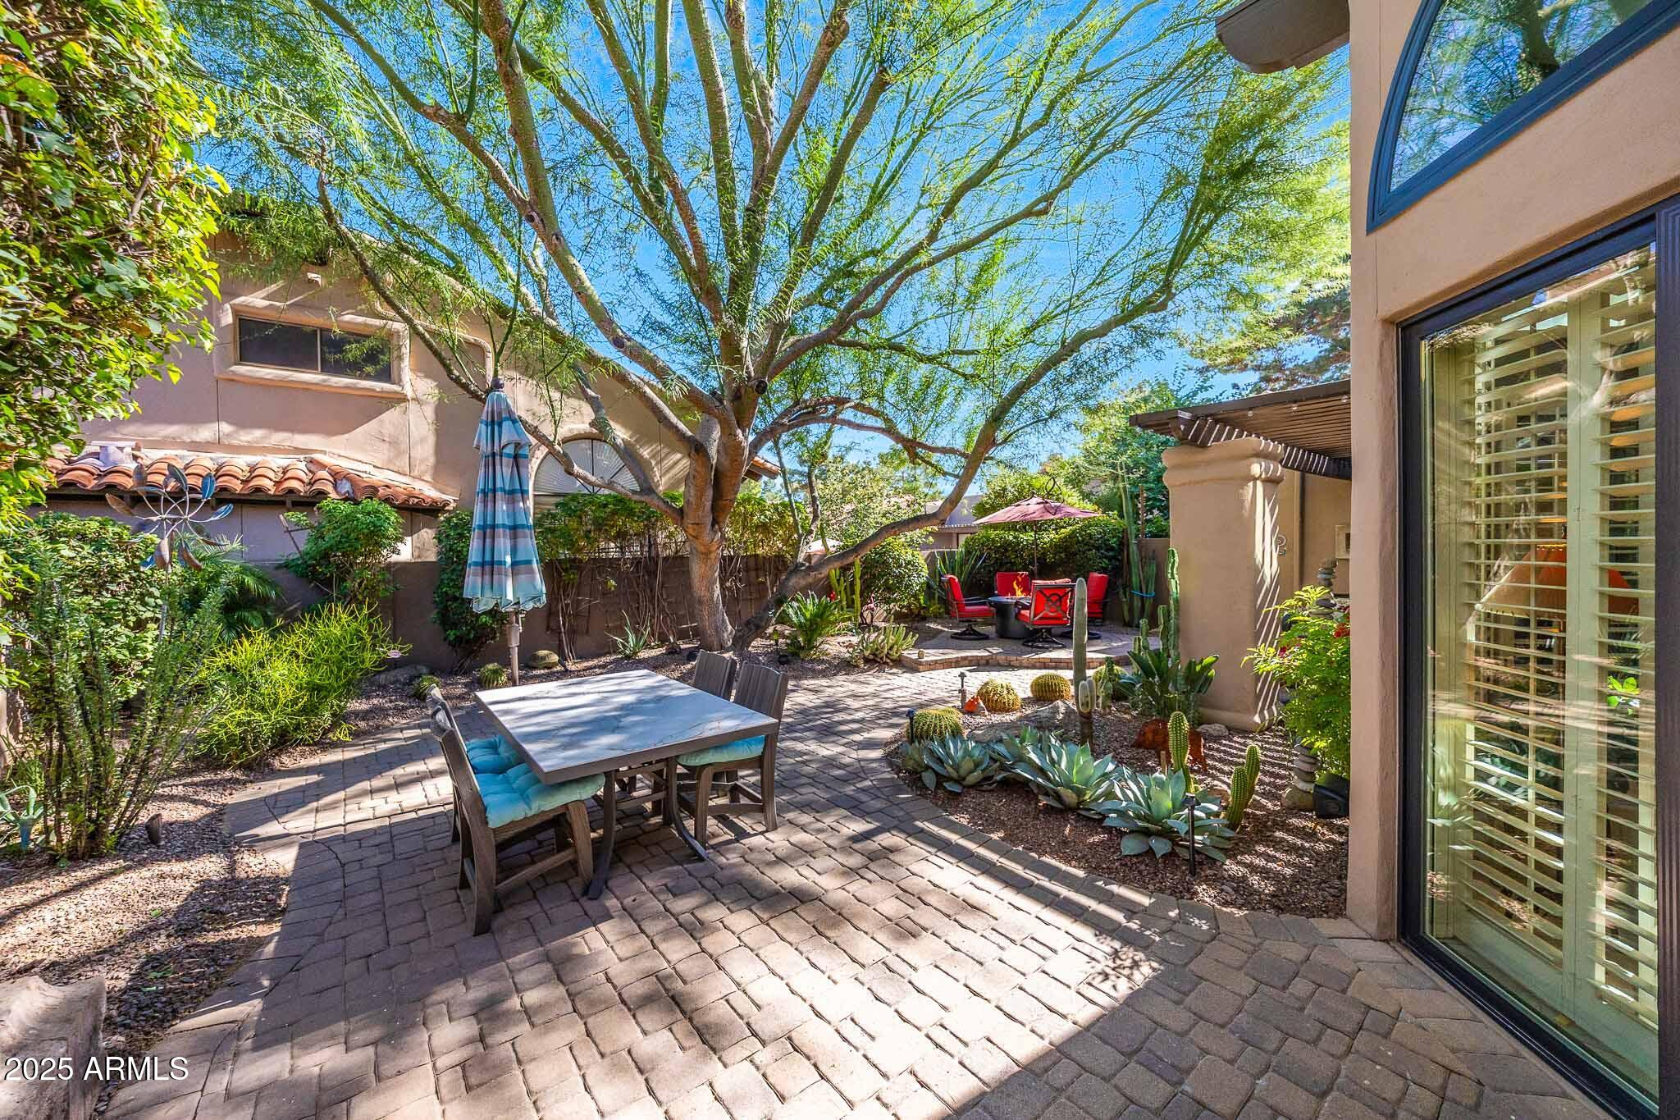
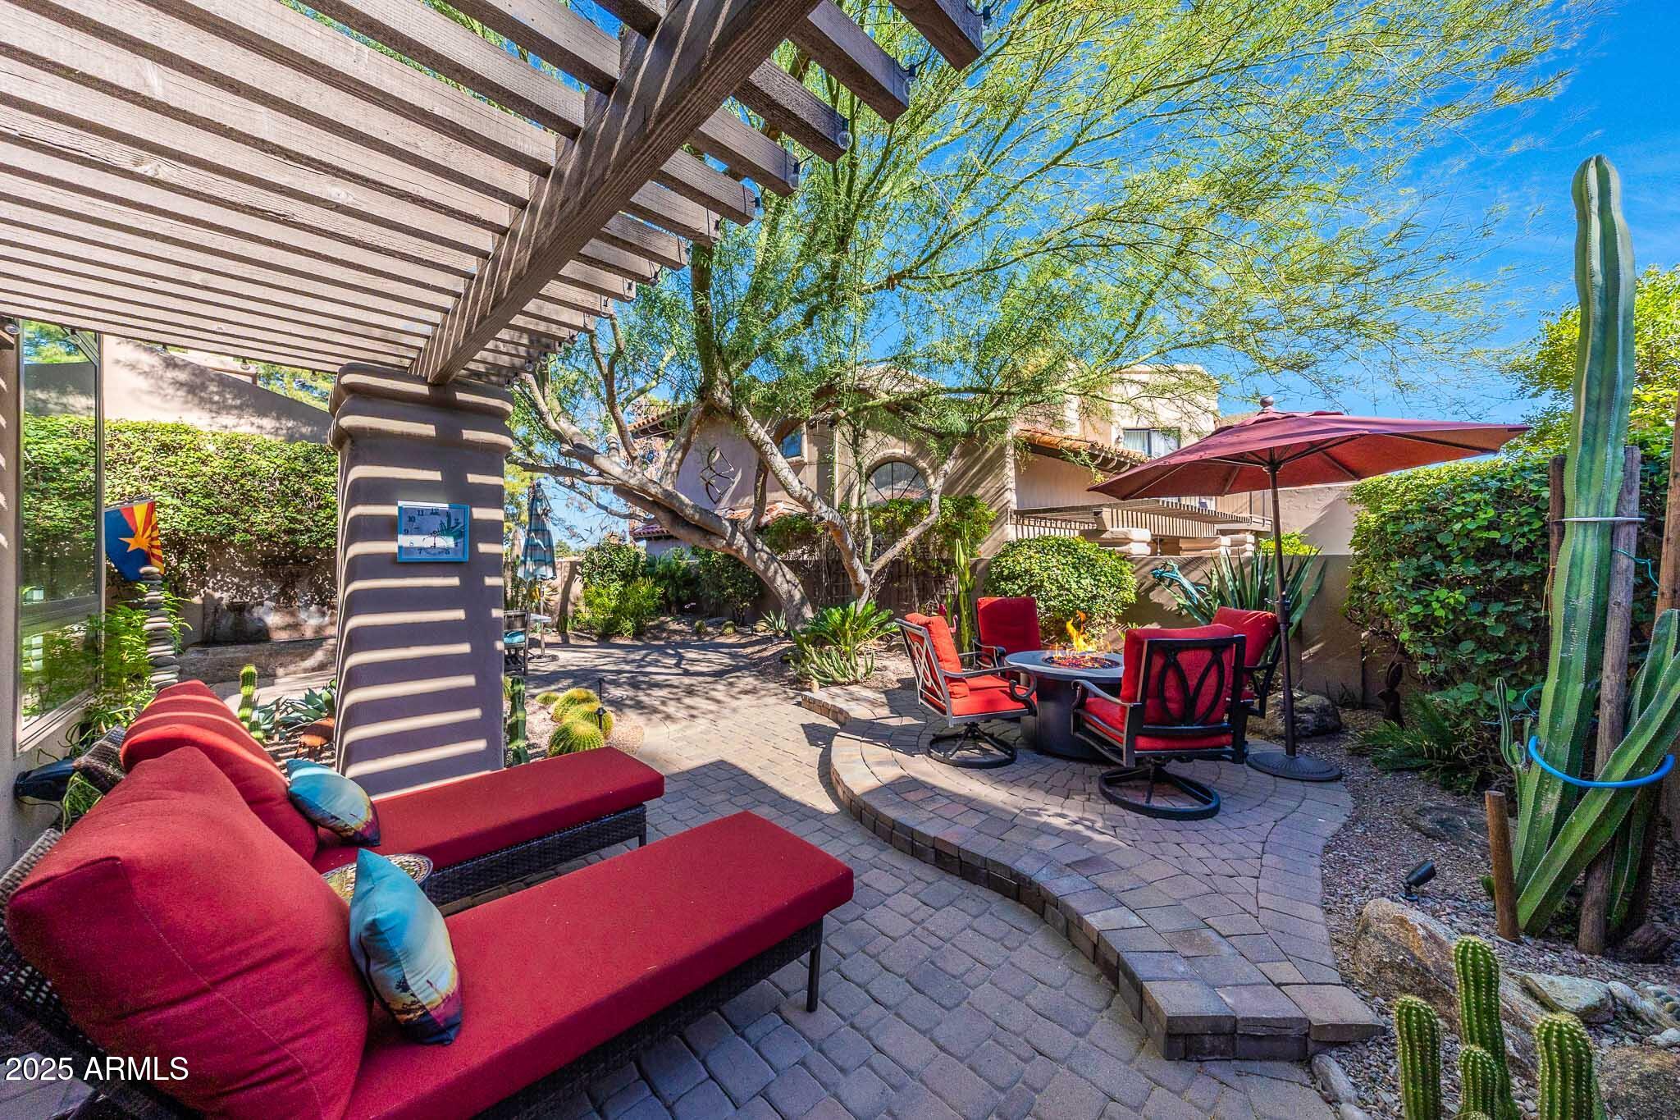
Other Exterior Features Private Street(s), Private Yard
Parking Attached Garage, Garage Door Opener, Direct Access
Lot Features East/West Exposure, Sprinklers In Rear, Sprinklers In Front, Desert Back, Desert Front, Gravel/Stone Back, Grass Front, Auto Timer H 2 O Front, Auto Timer H 2 O Back
Roof Tile, Foam
Finance
Sales Price $650,000
HOA Fees $357 monthly
Real Estate Tax $2,322 yearly

Work With Allison

Detail-oriented, Cahill has a passion for studying the market and educating clients about current conditions, inventory and trends. “I take my time with each client and listen to what they want,” she says. “My sellers like that I truly market their properties on all social media platforms and print publications, with the use of not only photography, but also video, drone and 3D-style tours of their homes.”