Leave a Message

Thank you for your message. We will be in touch with you shortly.

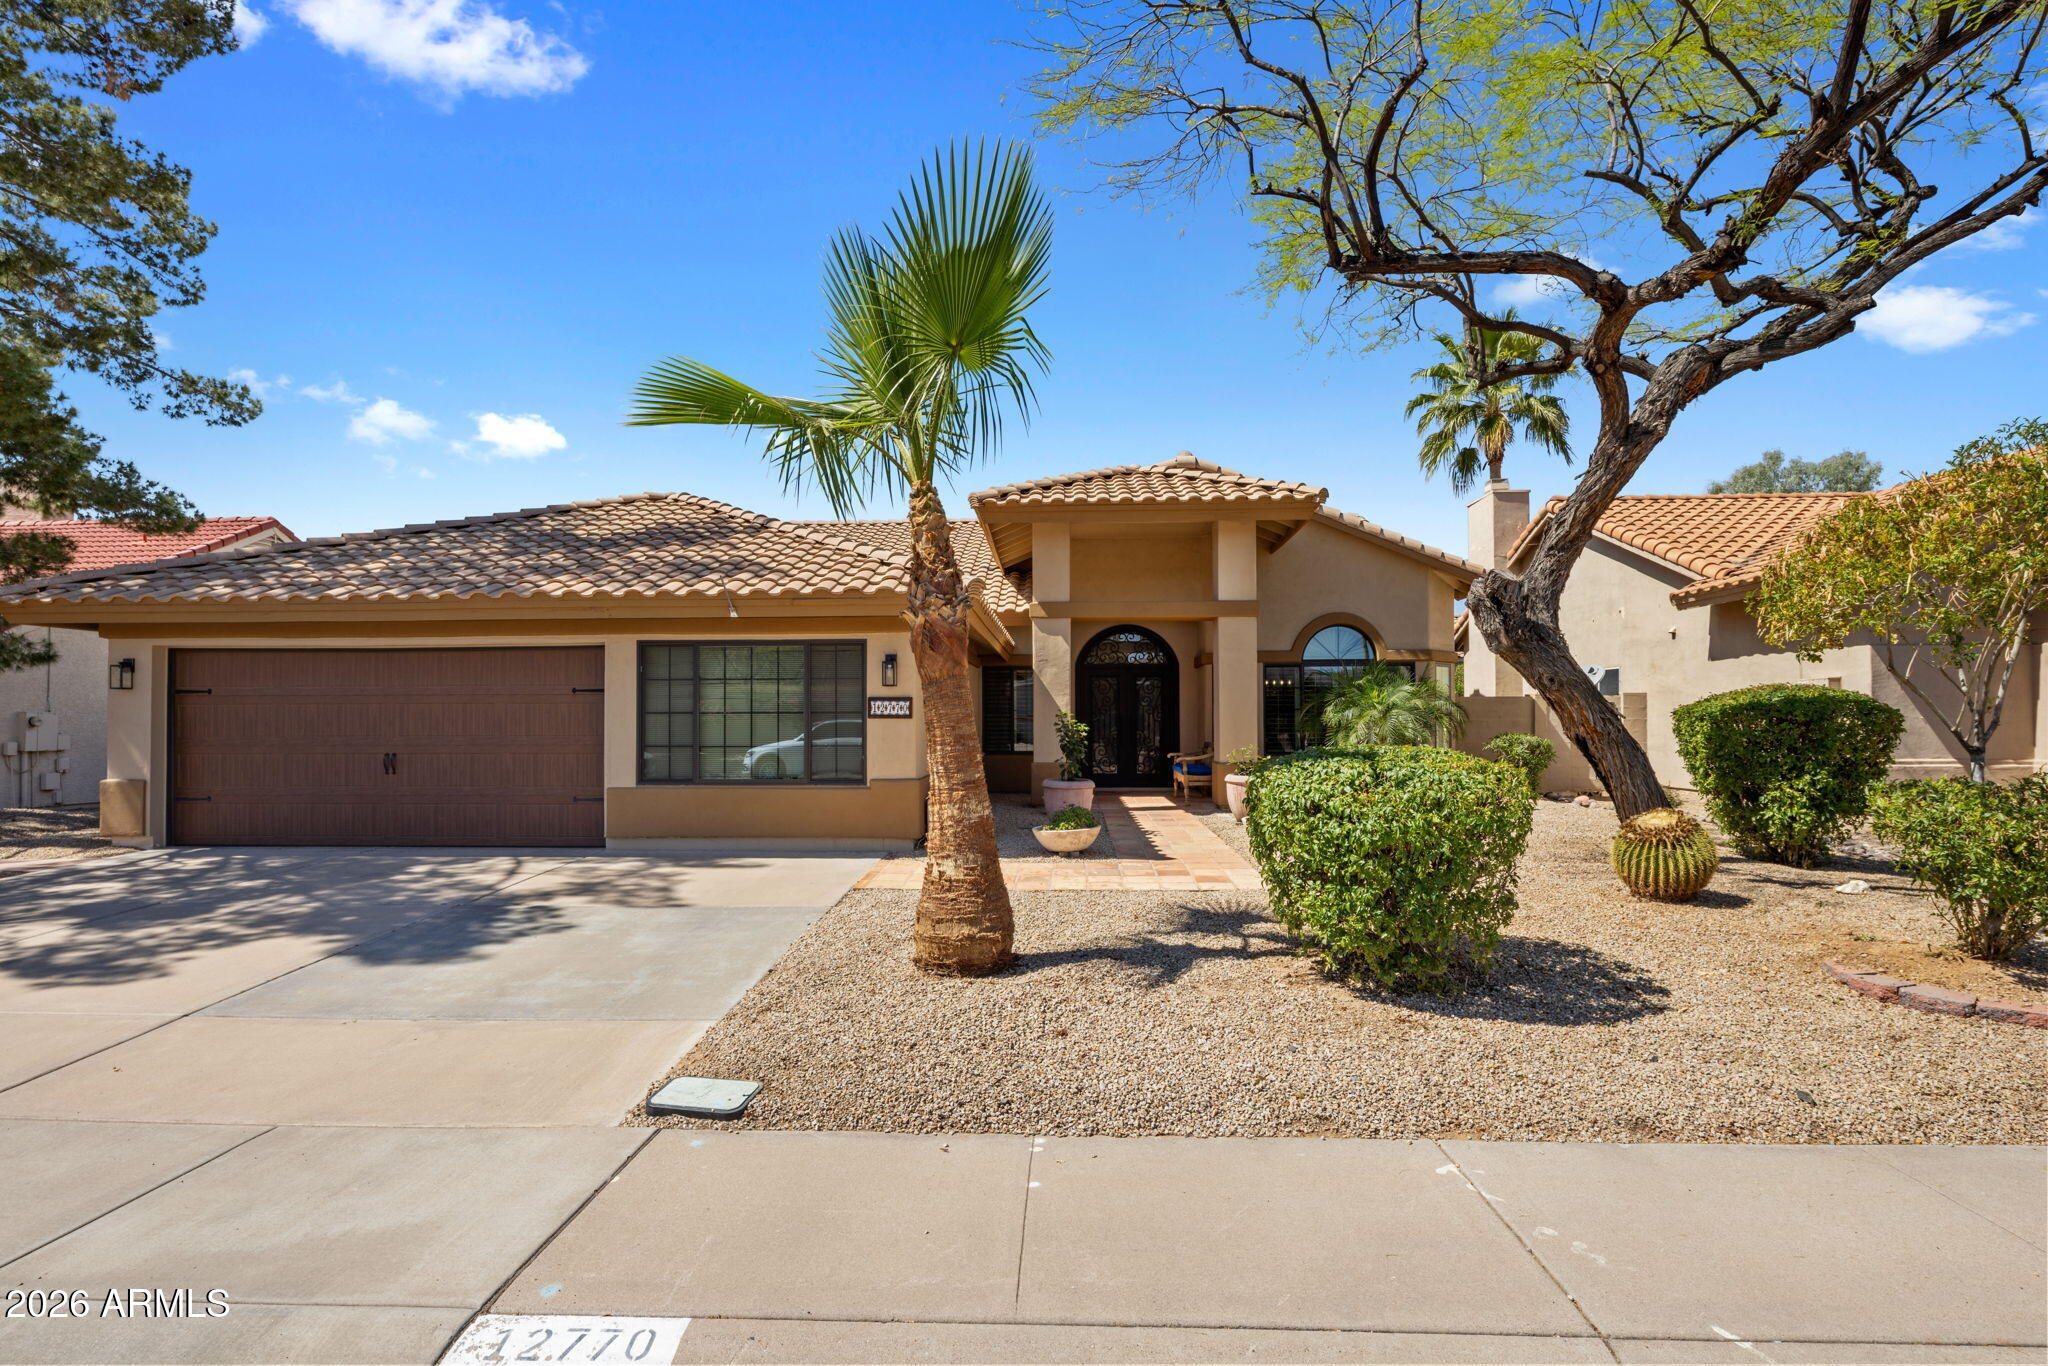
Tan stucco home with a tile roof, two-car garage, arched entry, and gravel landscaping.
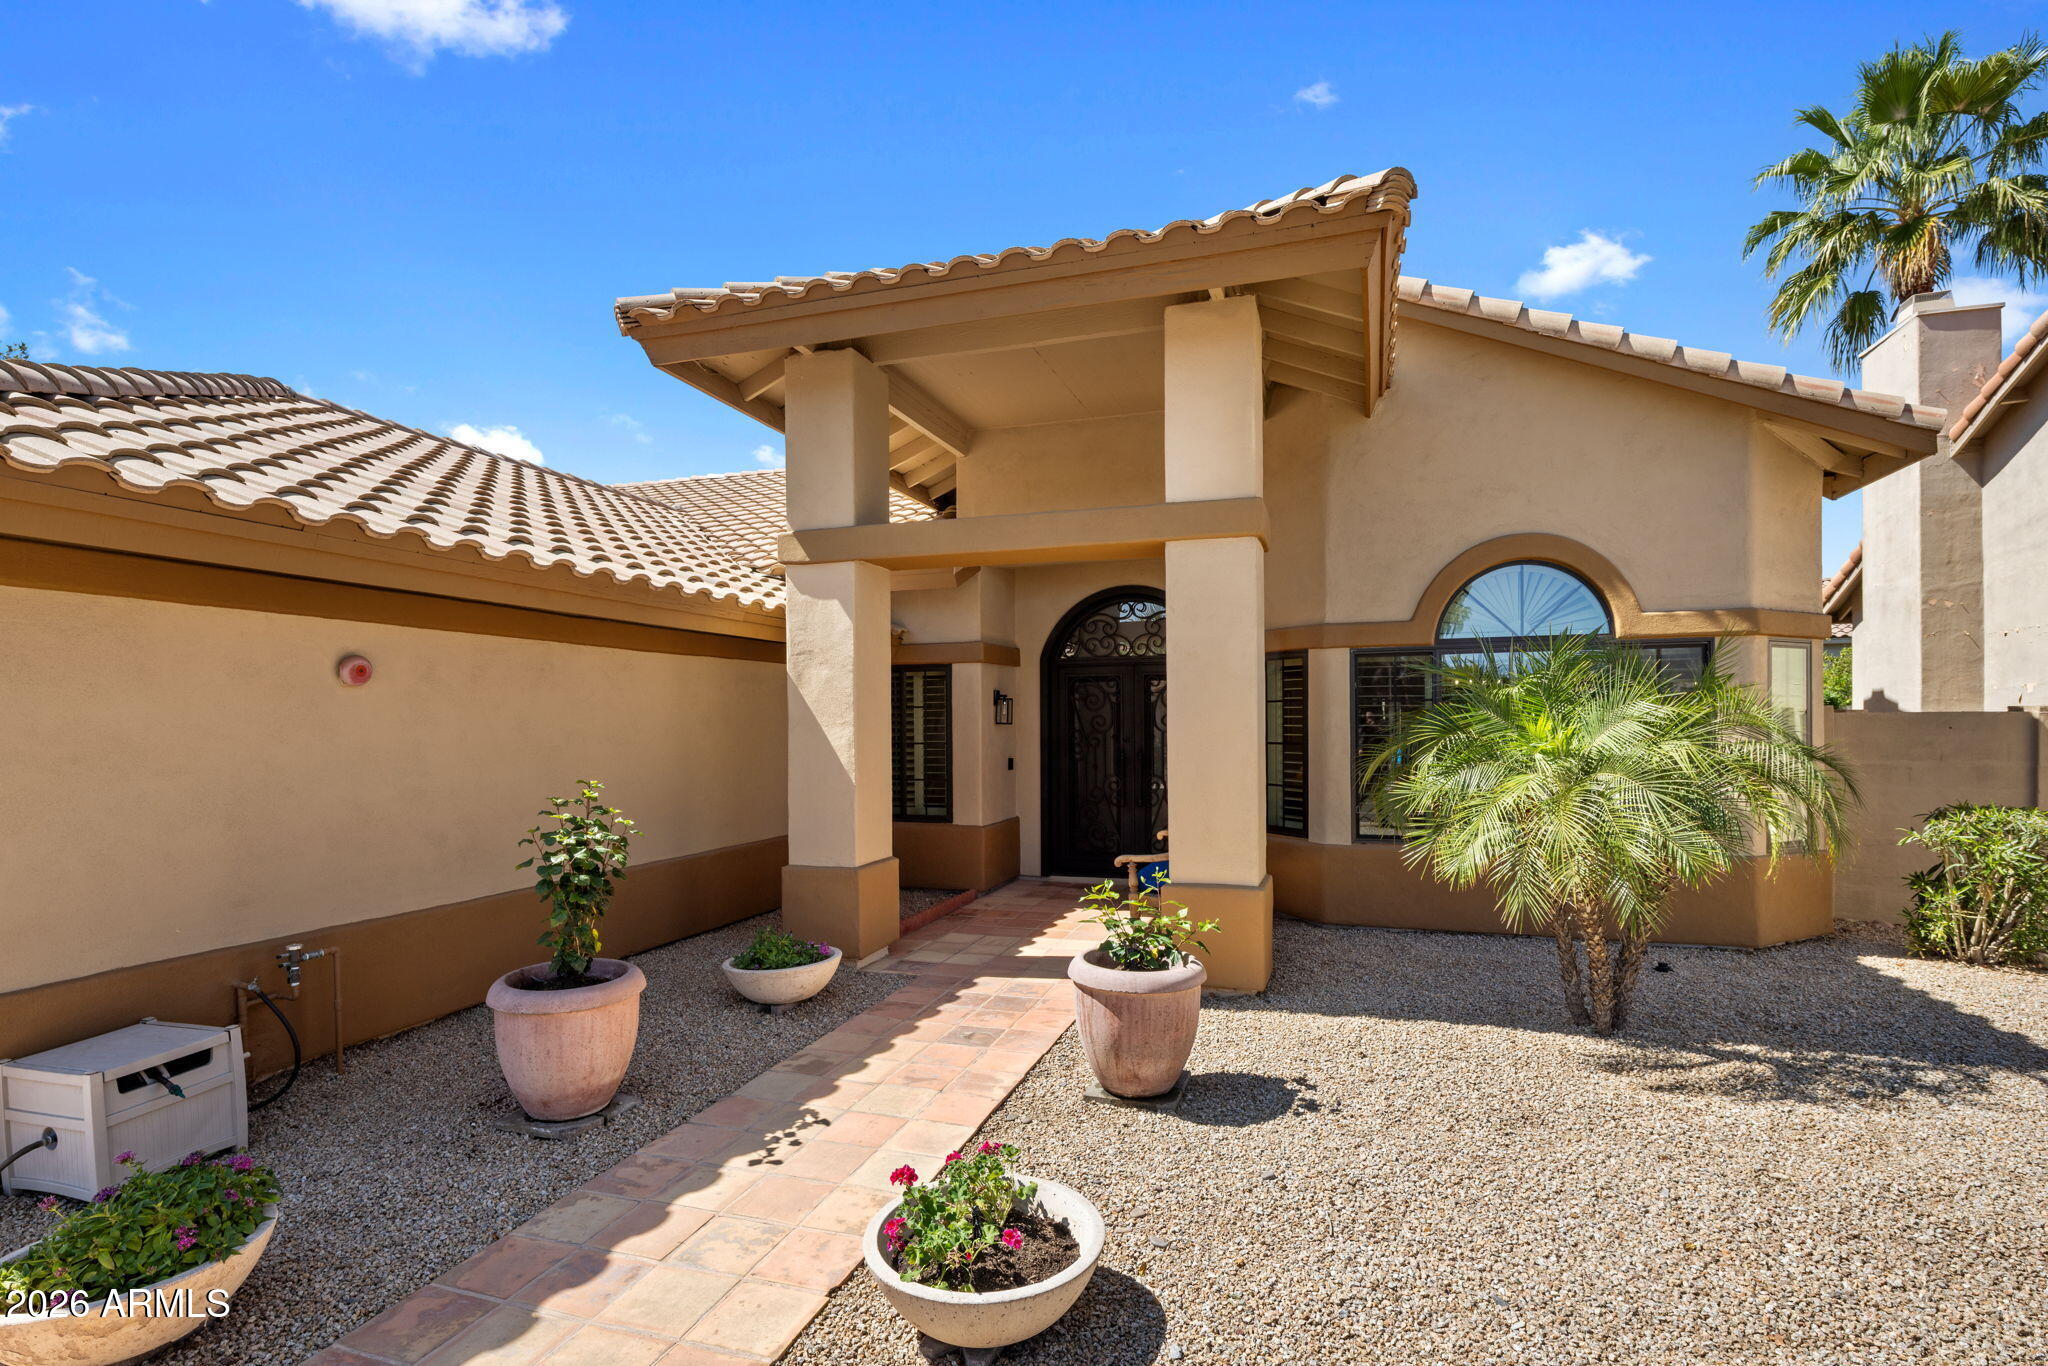
Tan stucco home with a tiled roof, covered entry, arched window, and gravel landscaping.
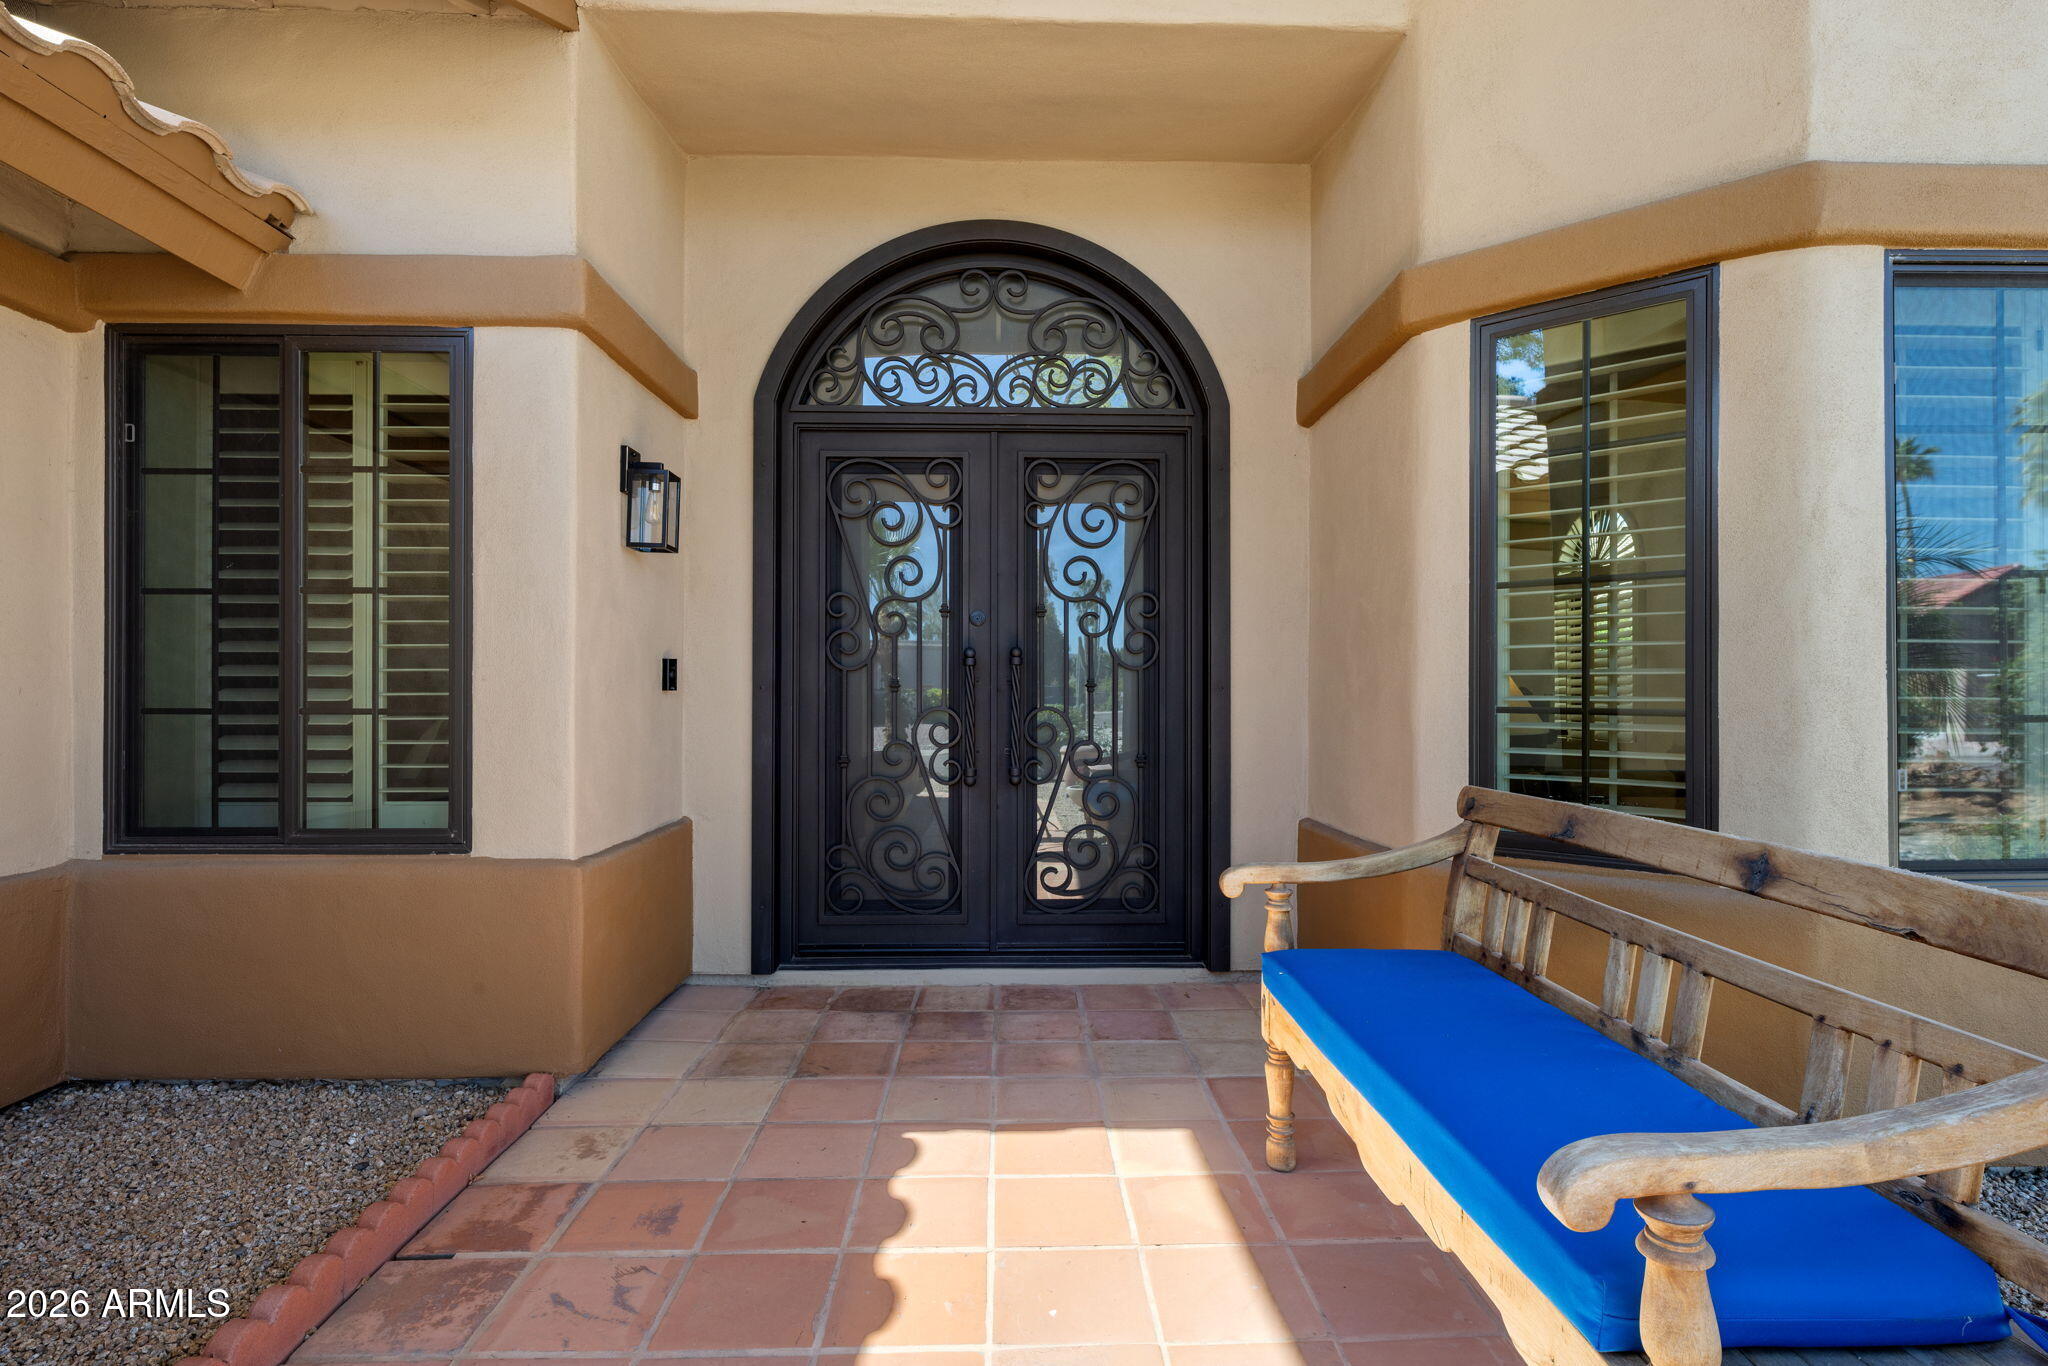
Covered home entry with an ornate arched ironwork door and a wooden bench with a blue cushion.
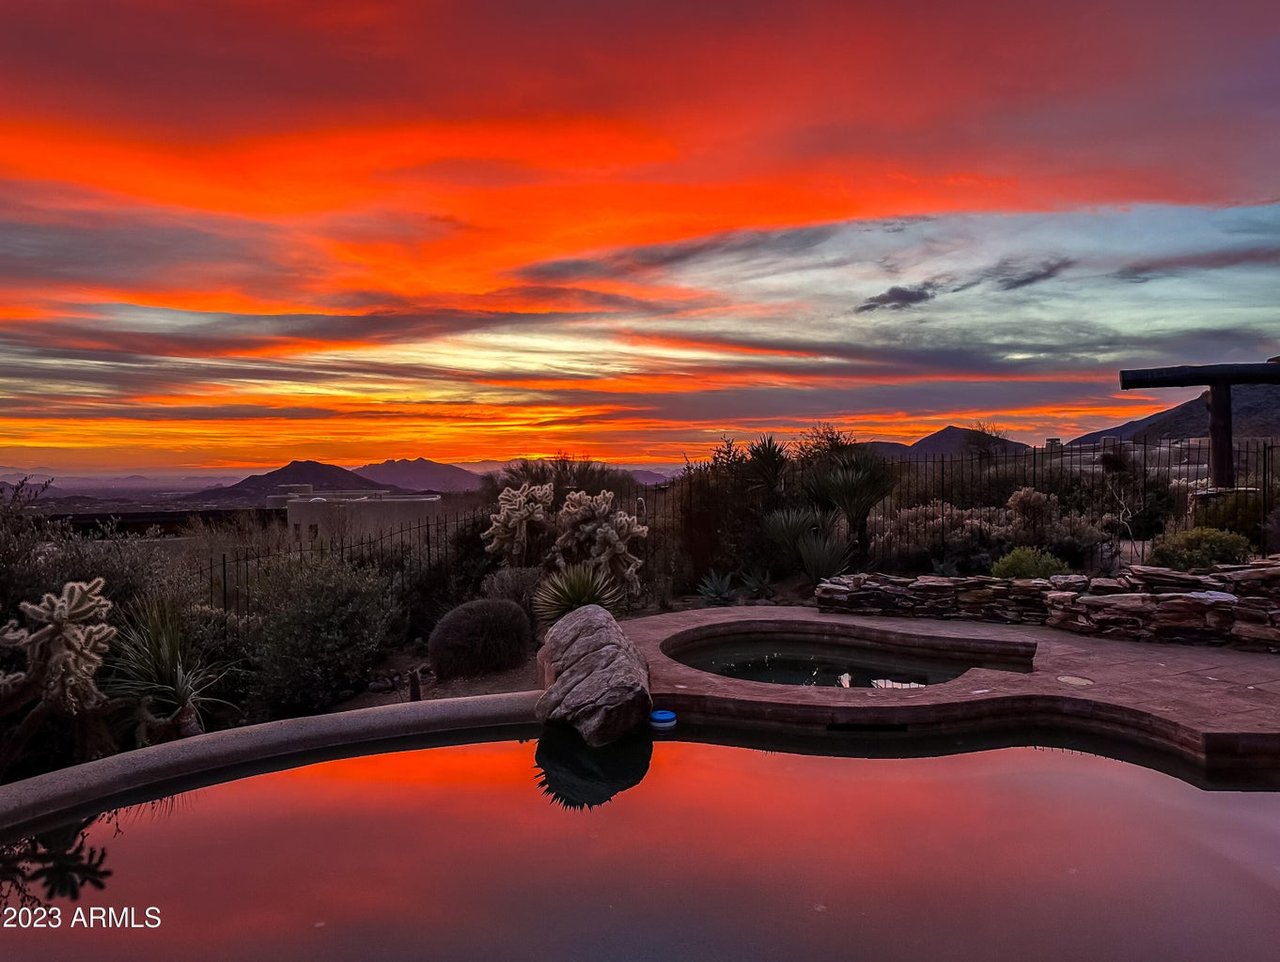
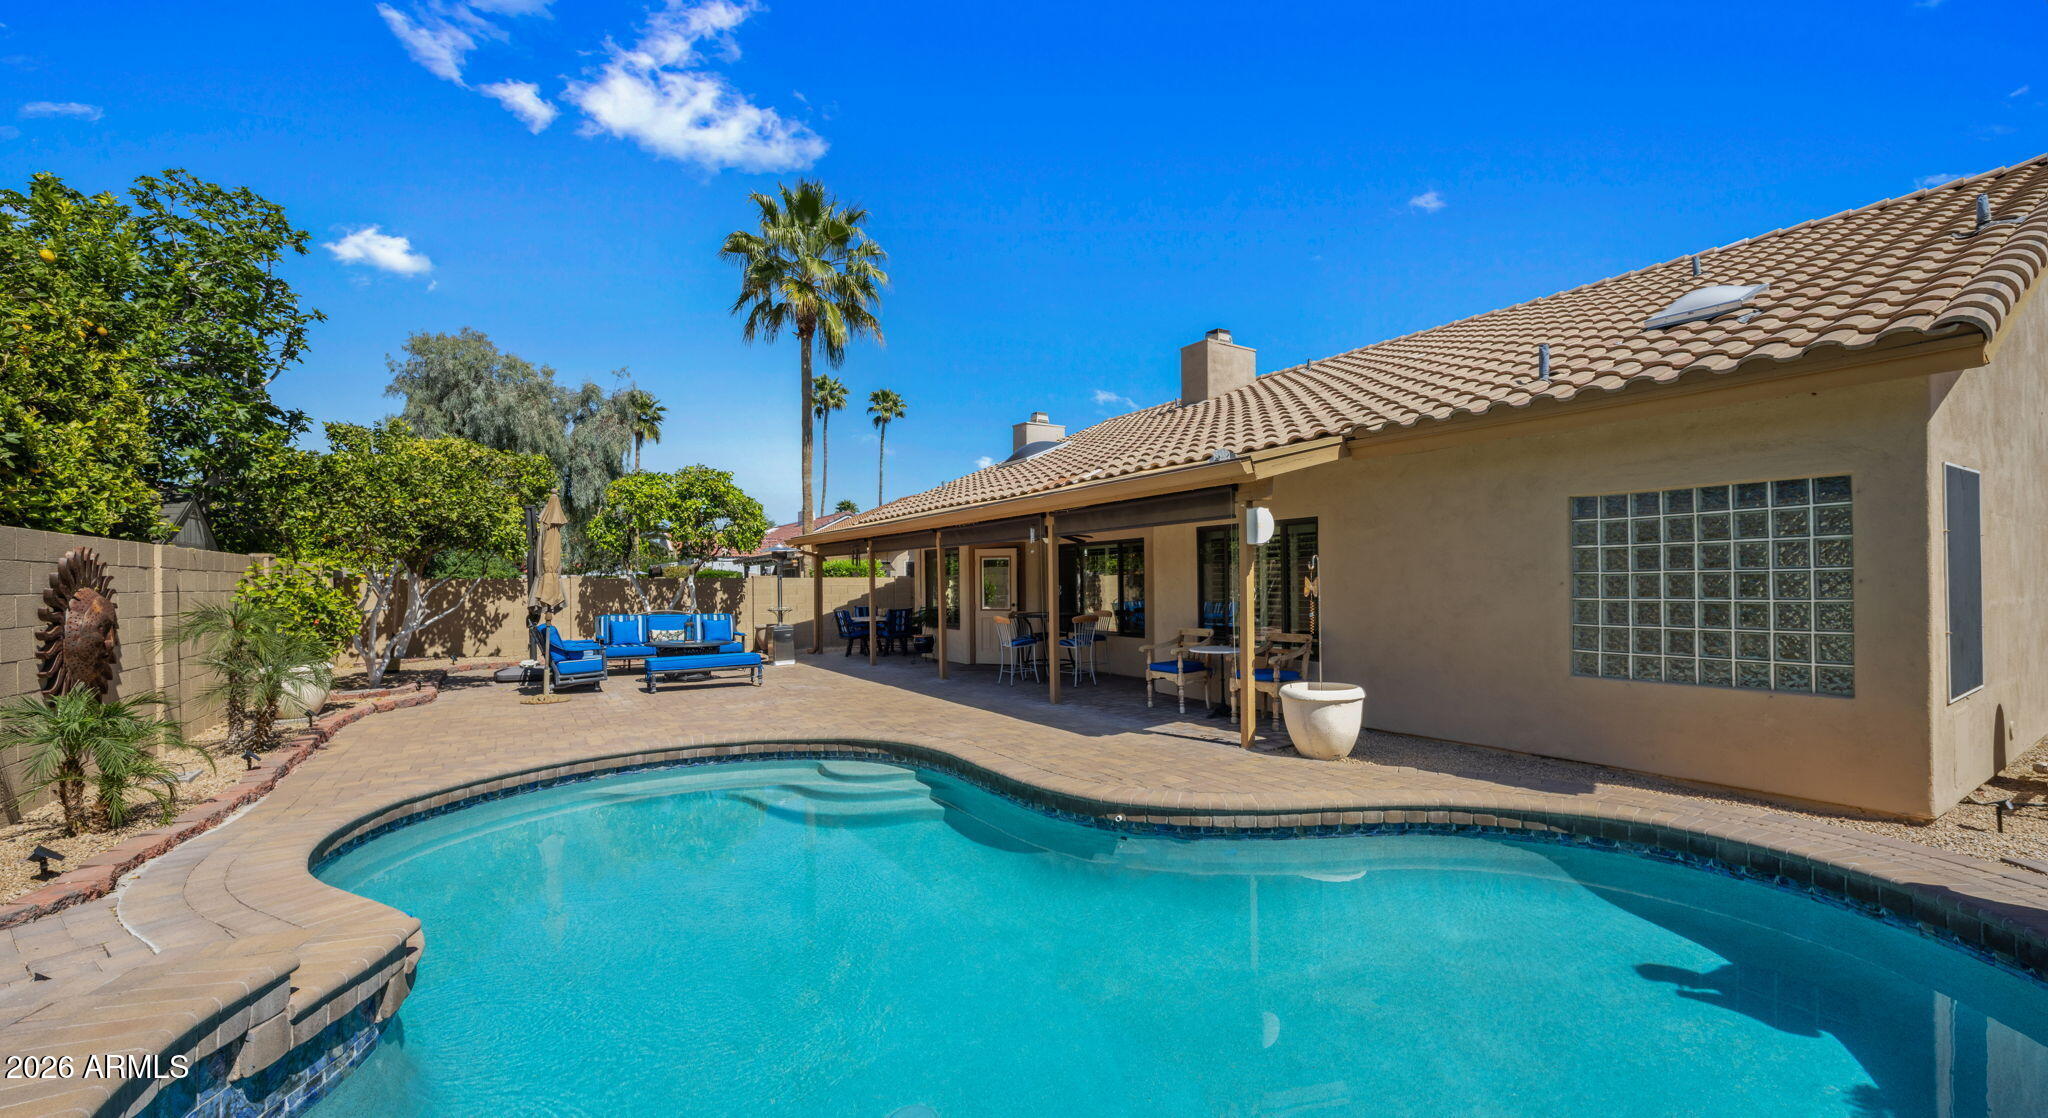
Backyard pool beside a tan stucco home with a covered patio and palm trees.
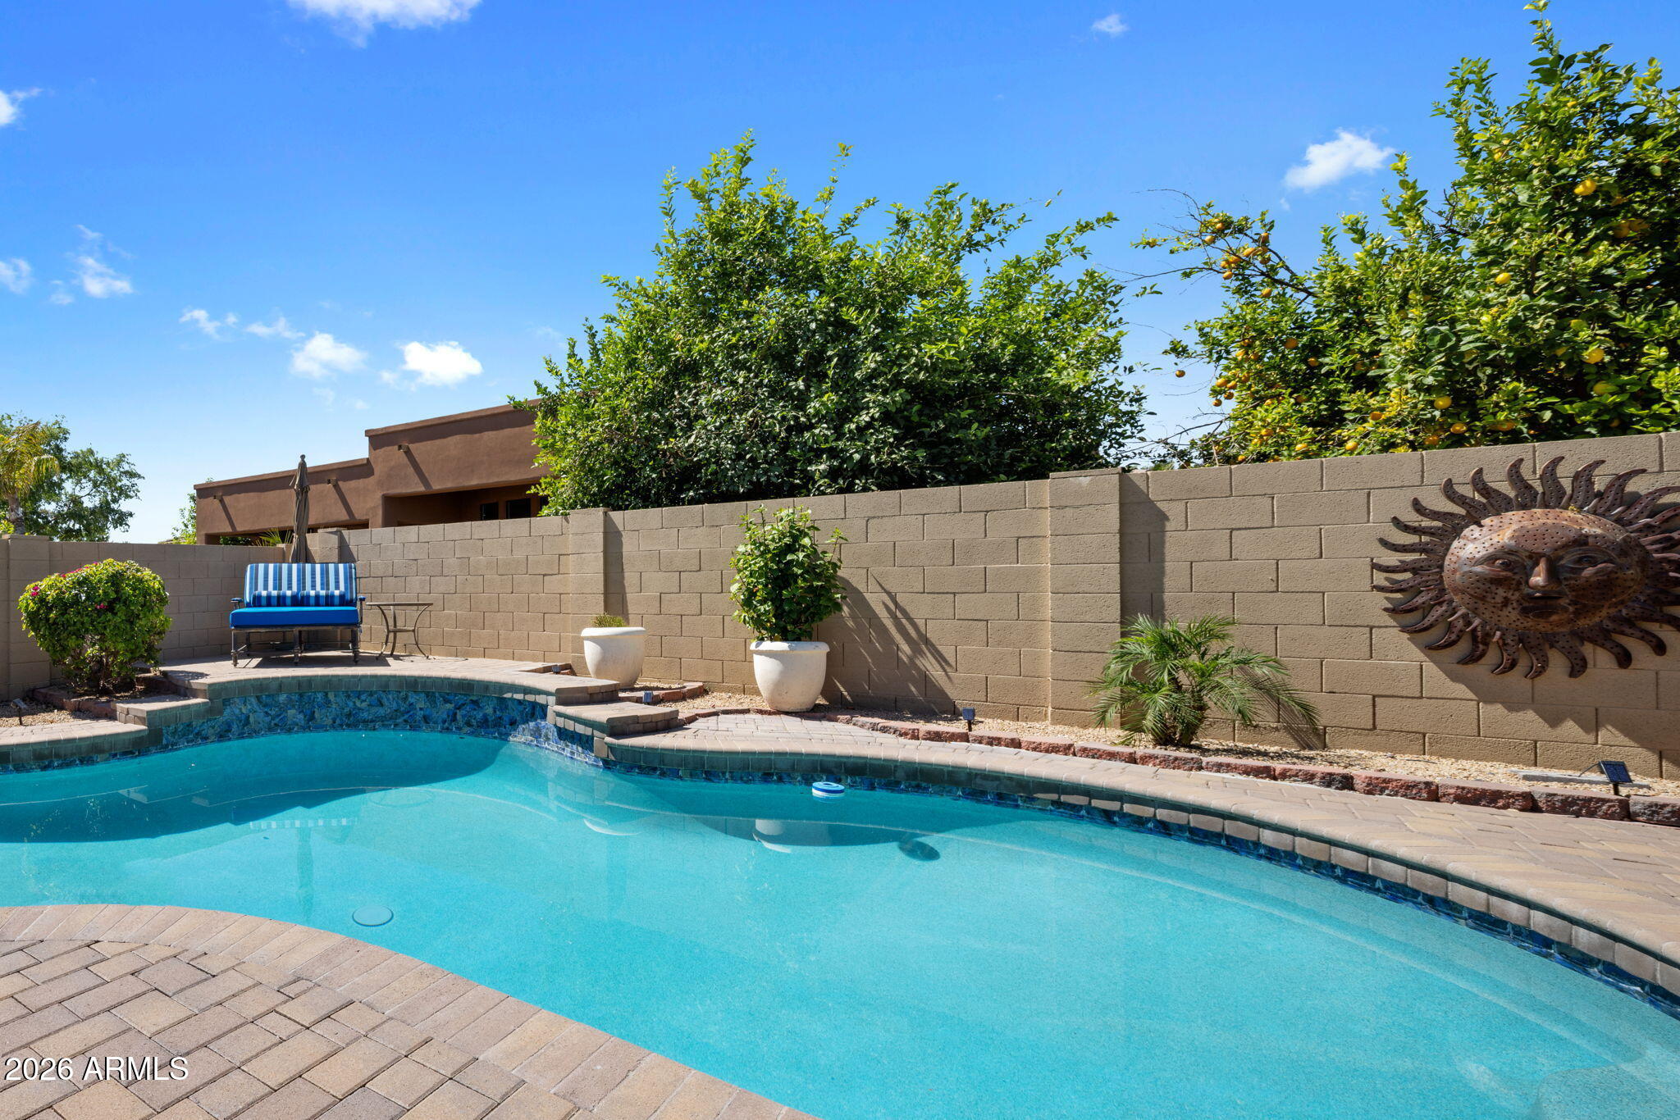
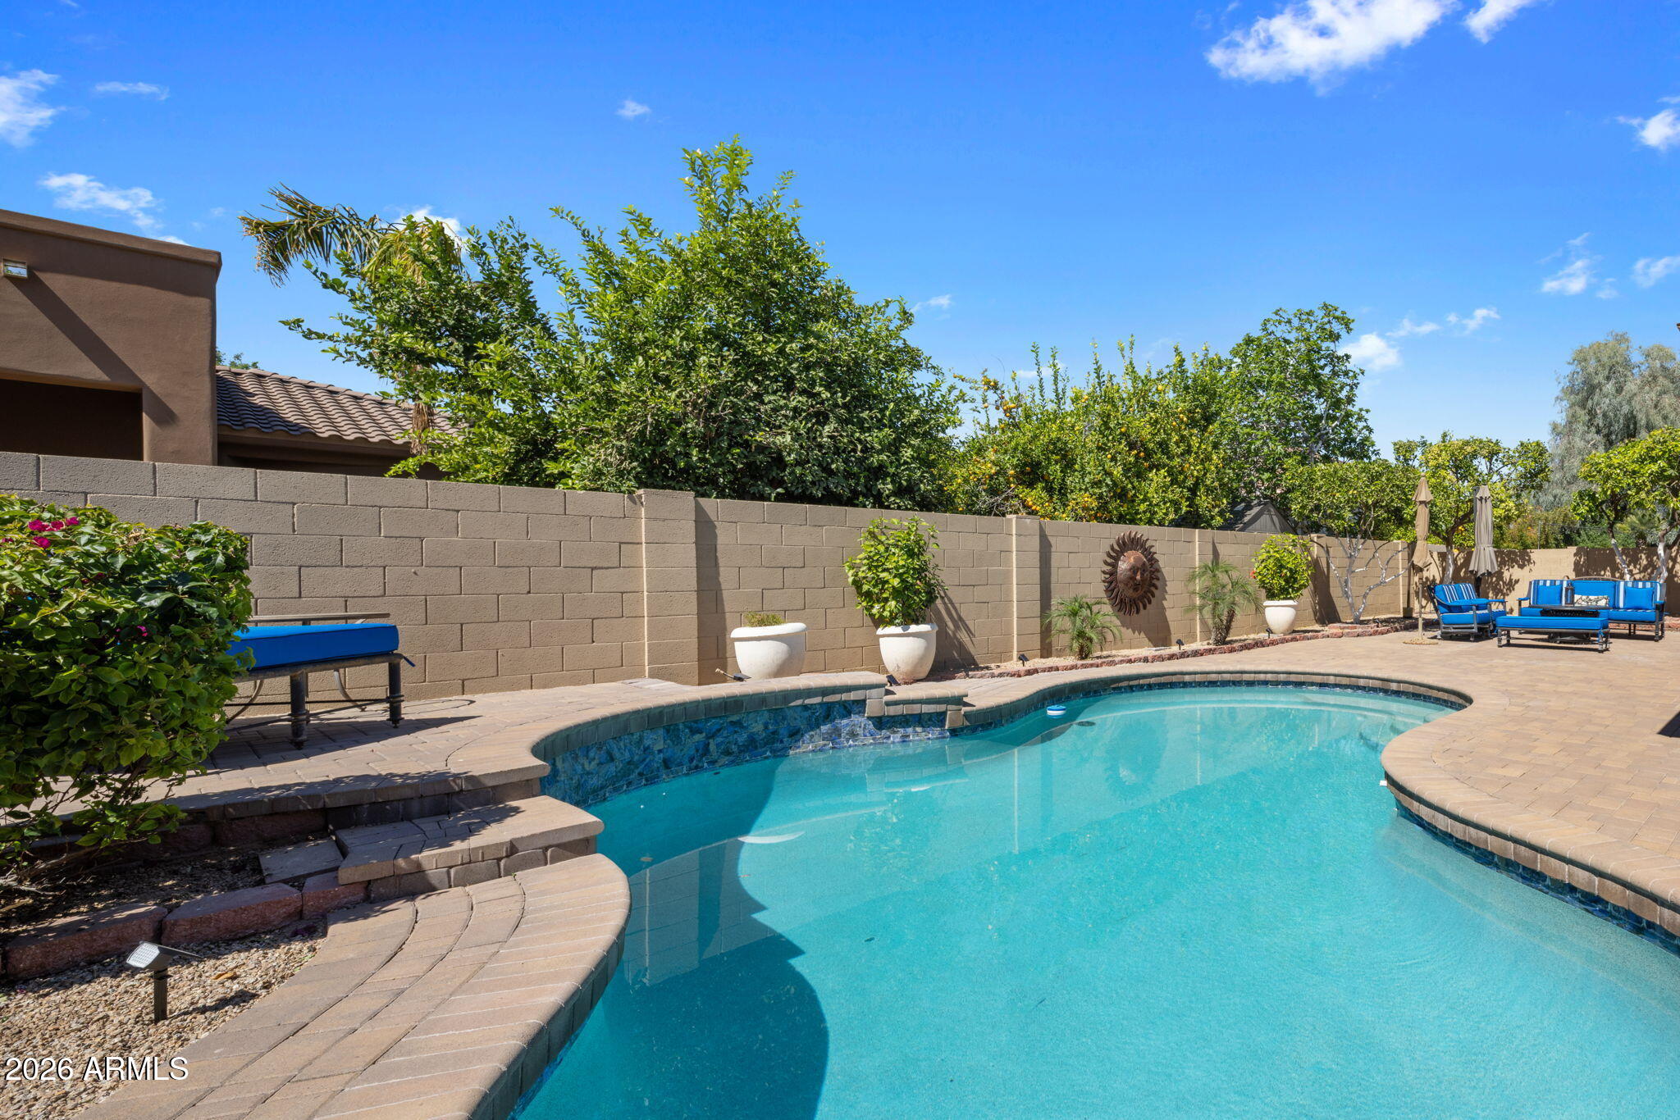
Curved backyard swimming pool bordered by tan pavers, a striped loveseat, fruit trees, and a sun-face wall decoration.
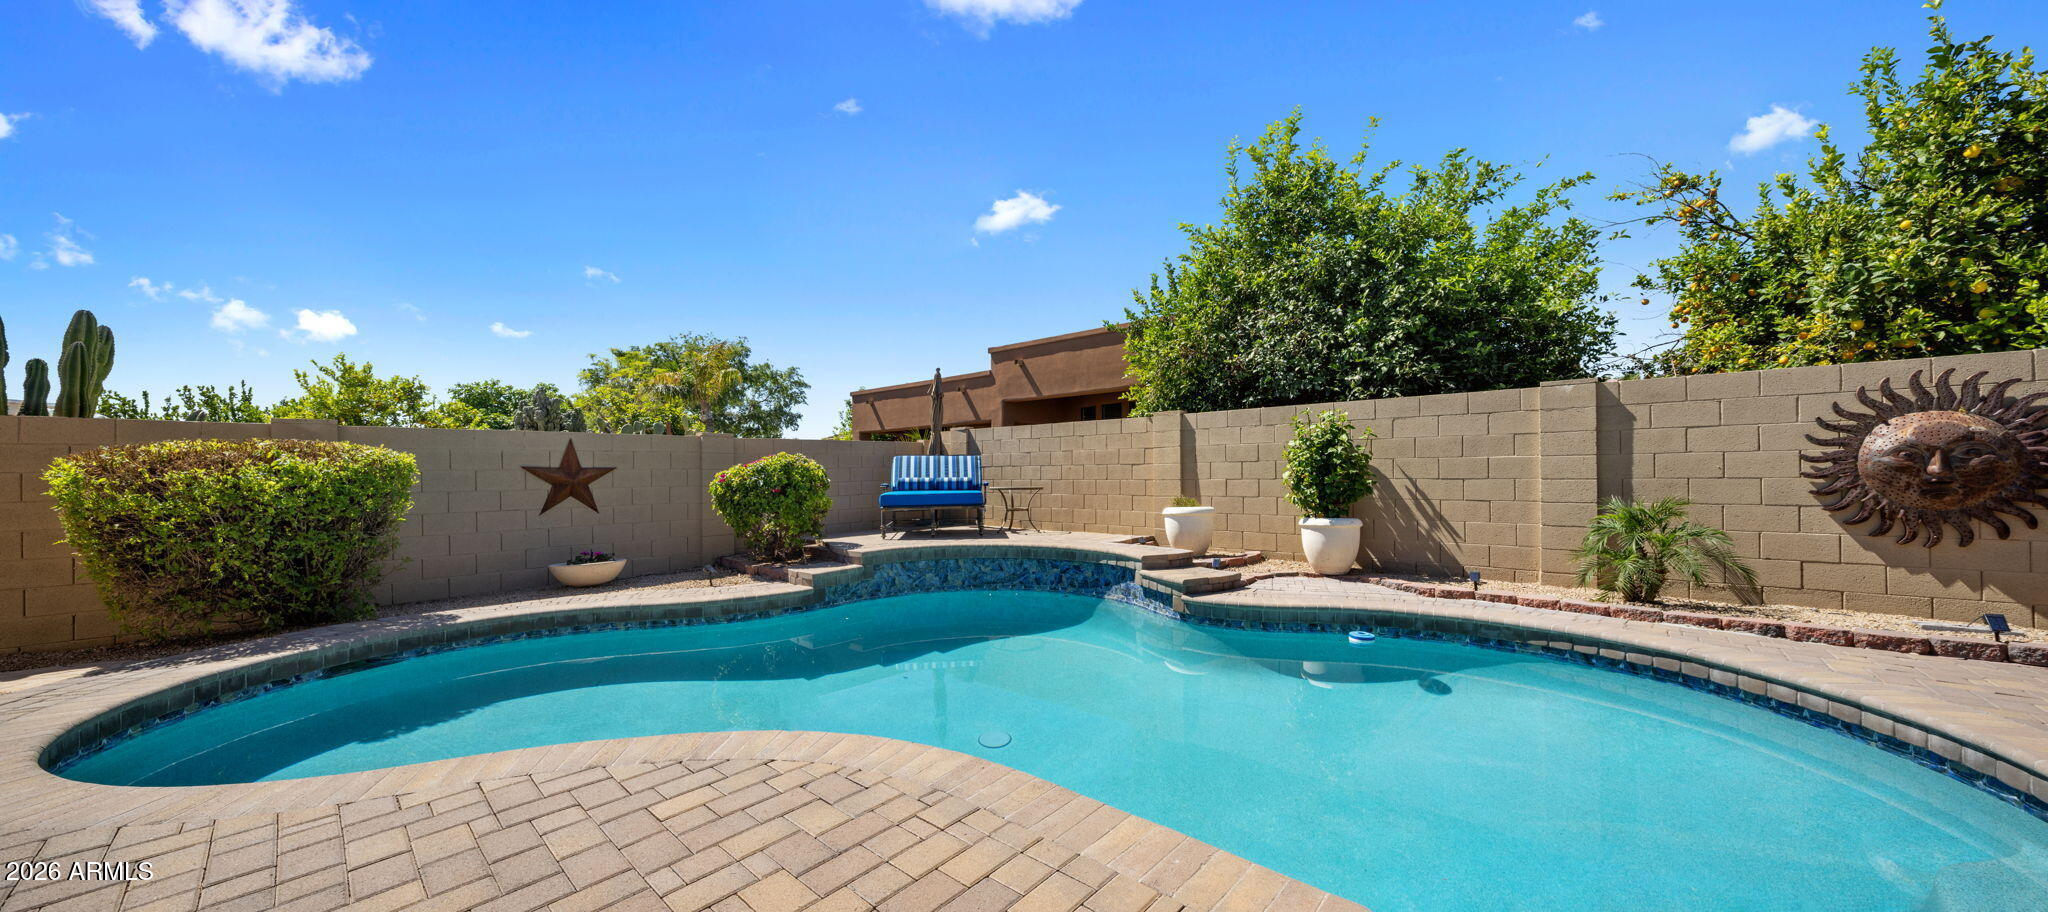
Backyard swimming pool with curved paving, desert landscaping, and a blue striped bench.
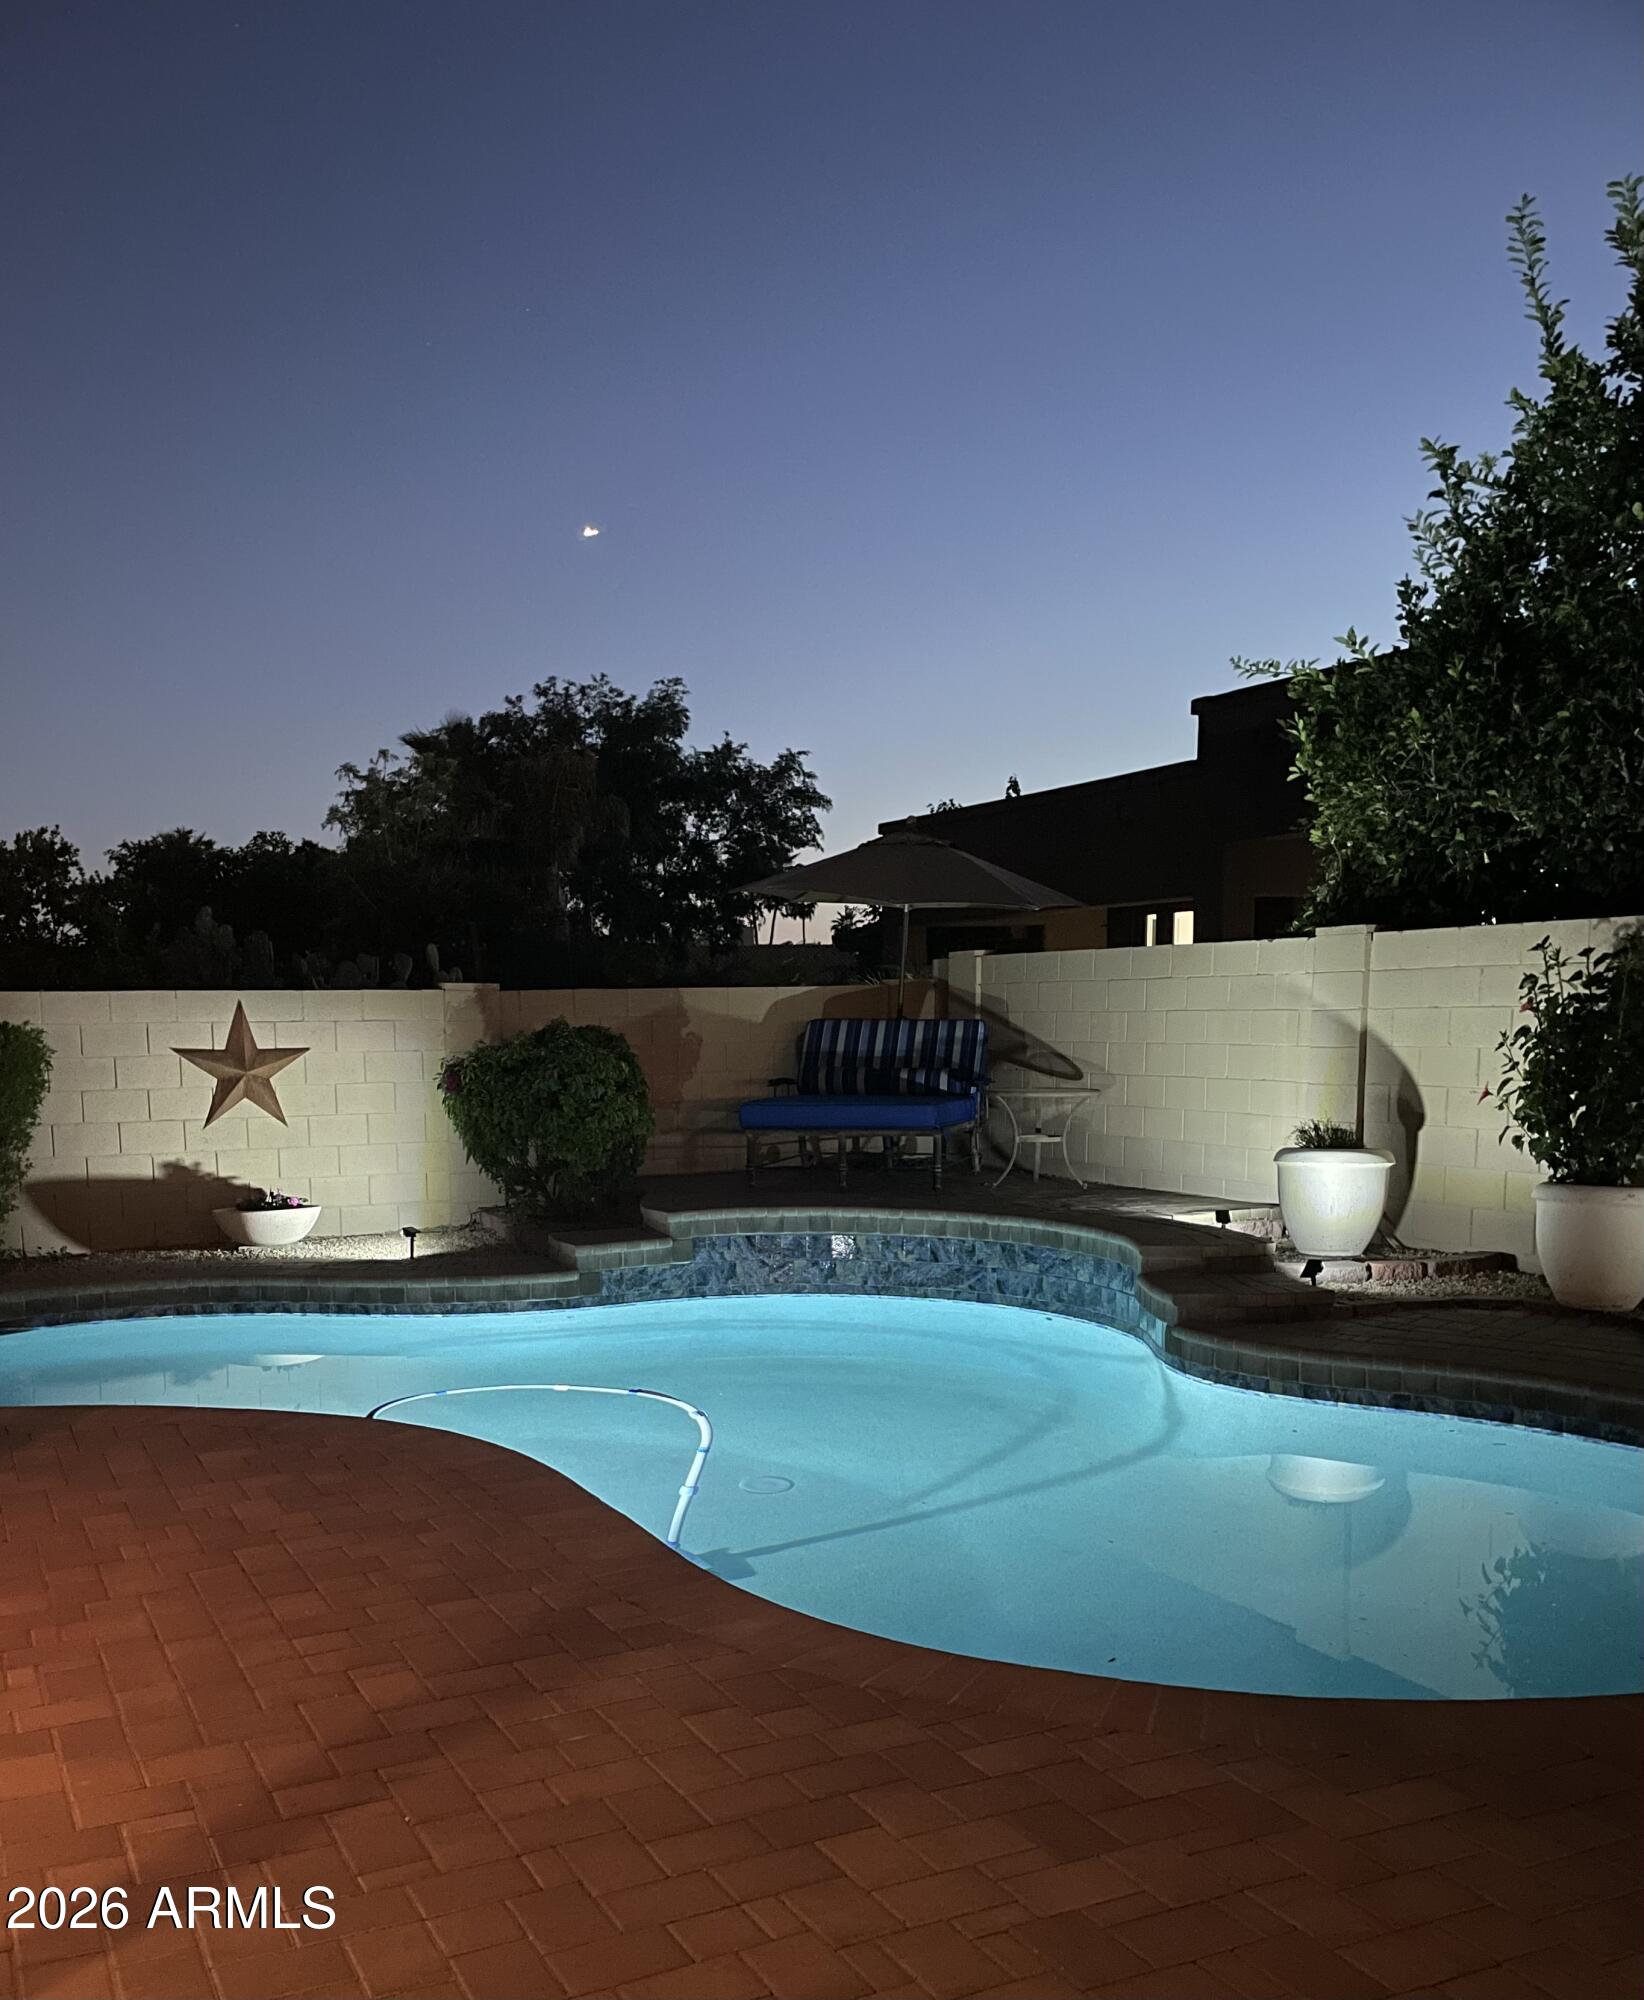
Illuminated backyard swimming pool with brick patio, cushioned bench, and umbrella at night.
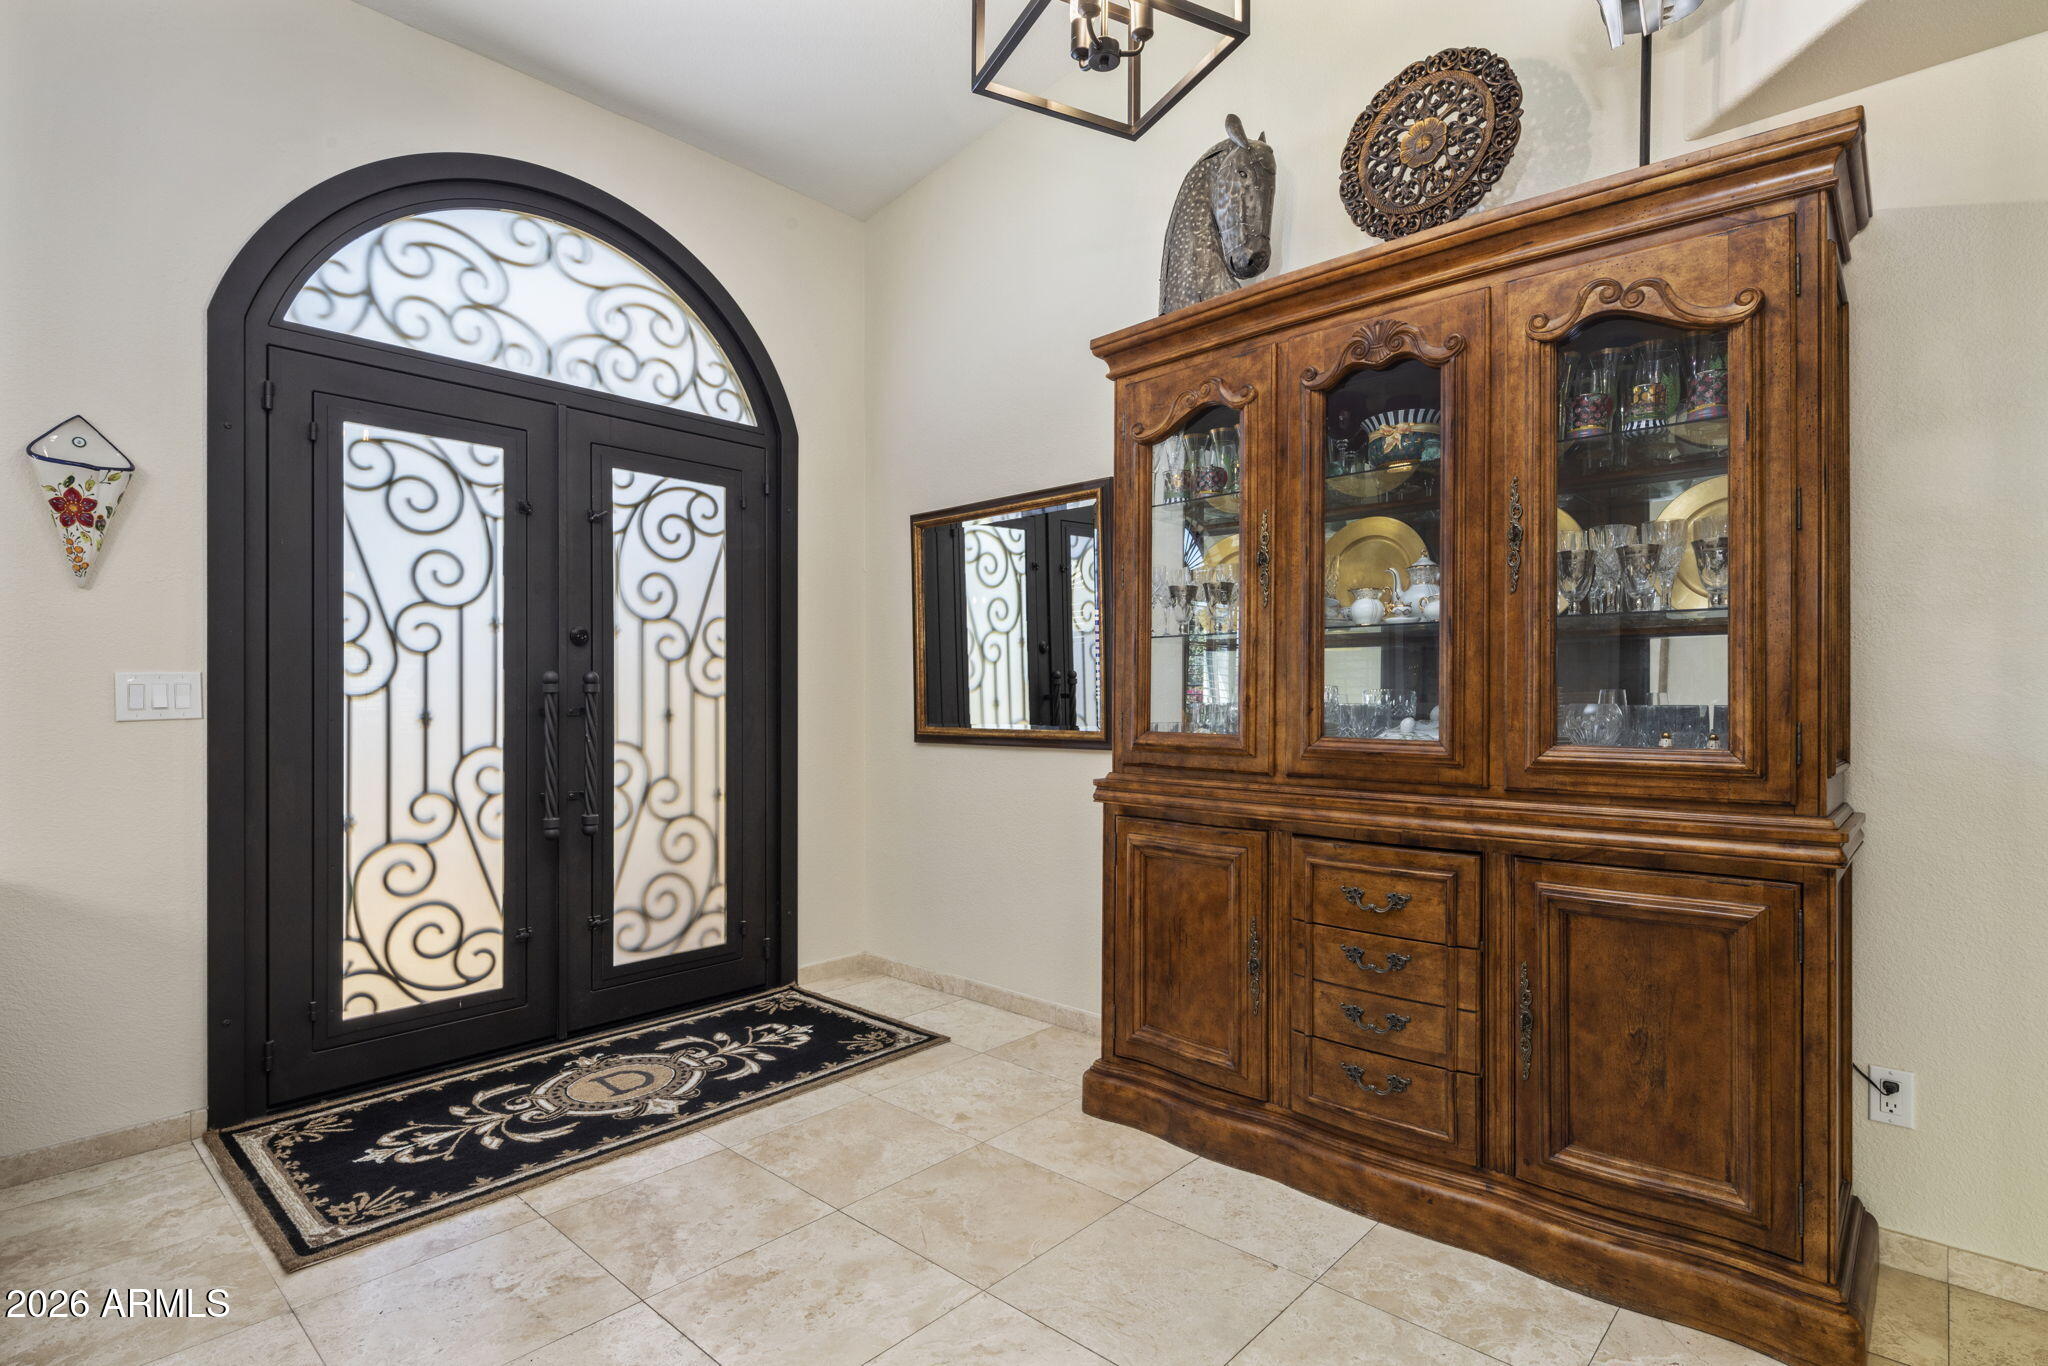
Foyer with an arched ironwork double door and a large ornate wooden china cabinet.
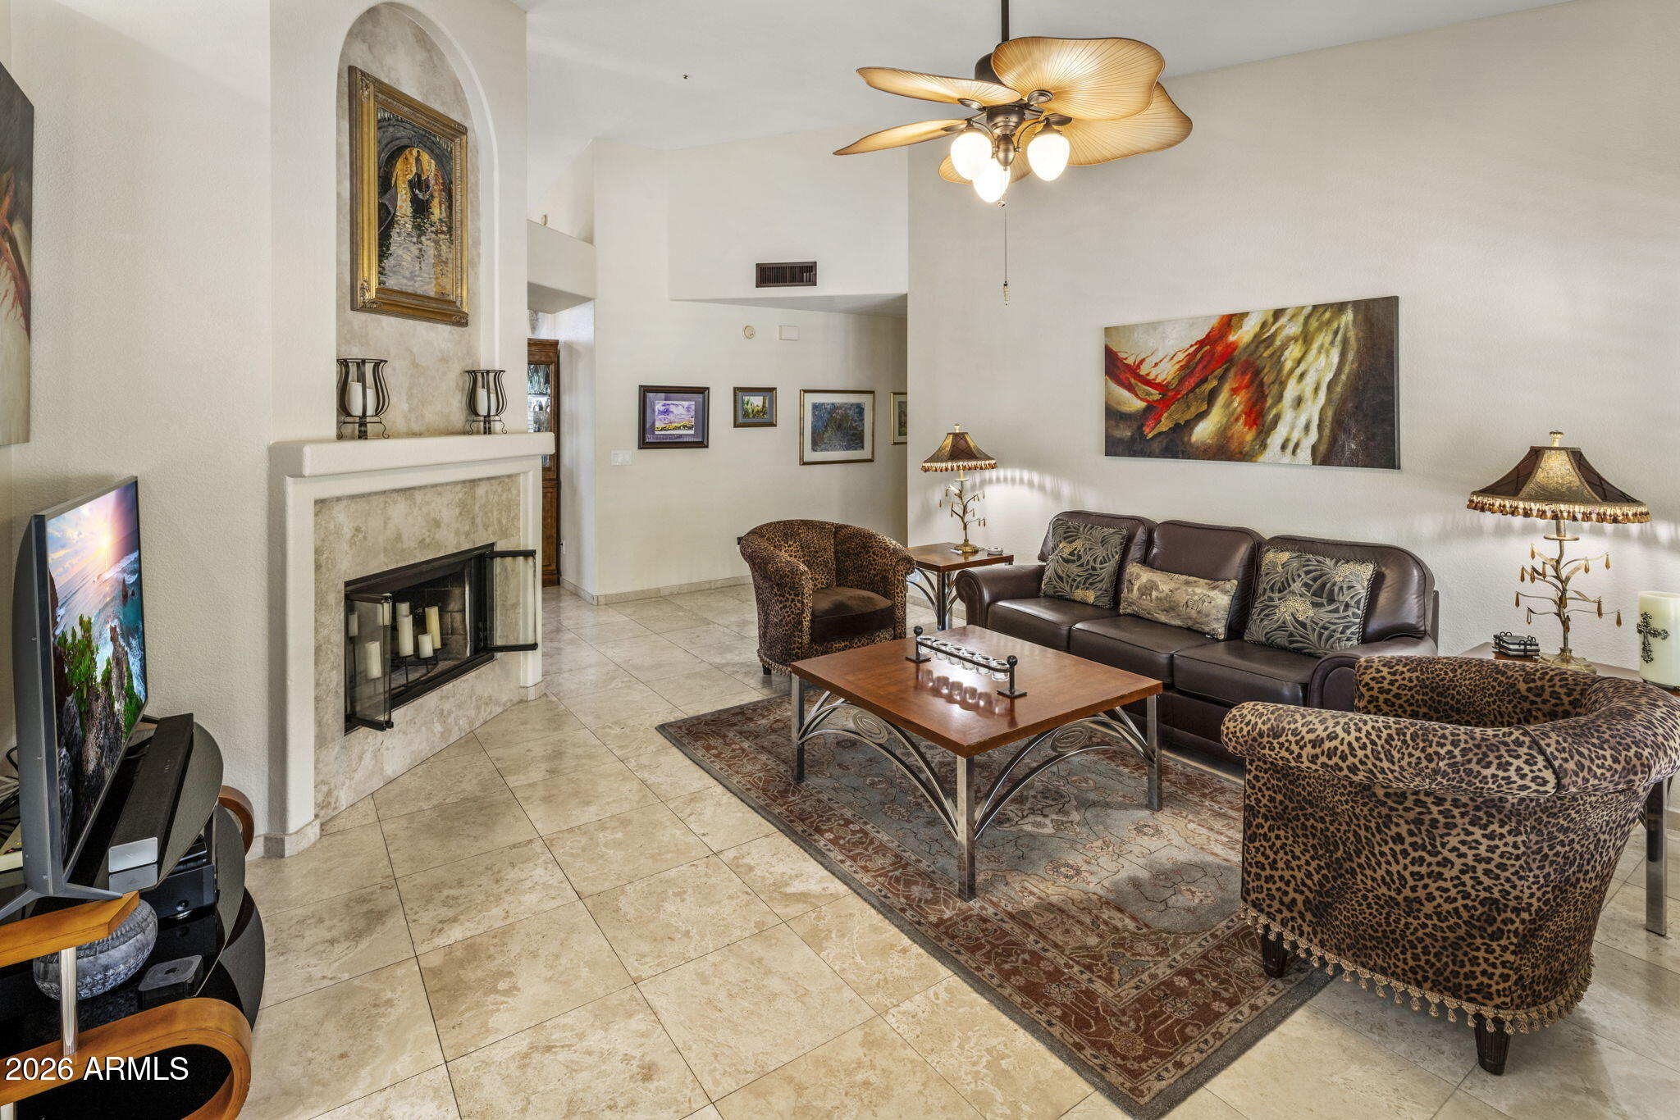
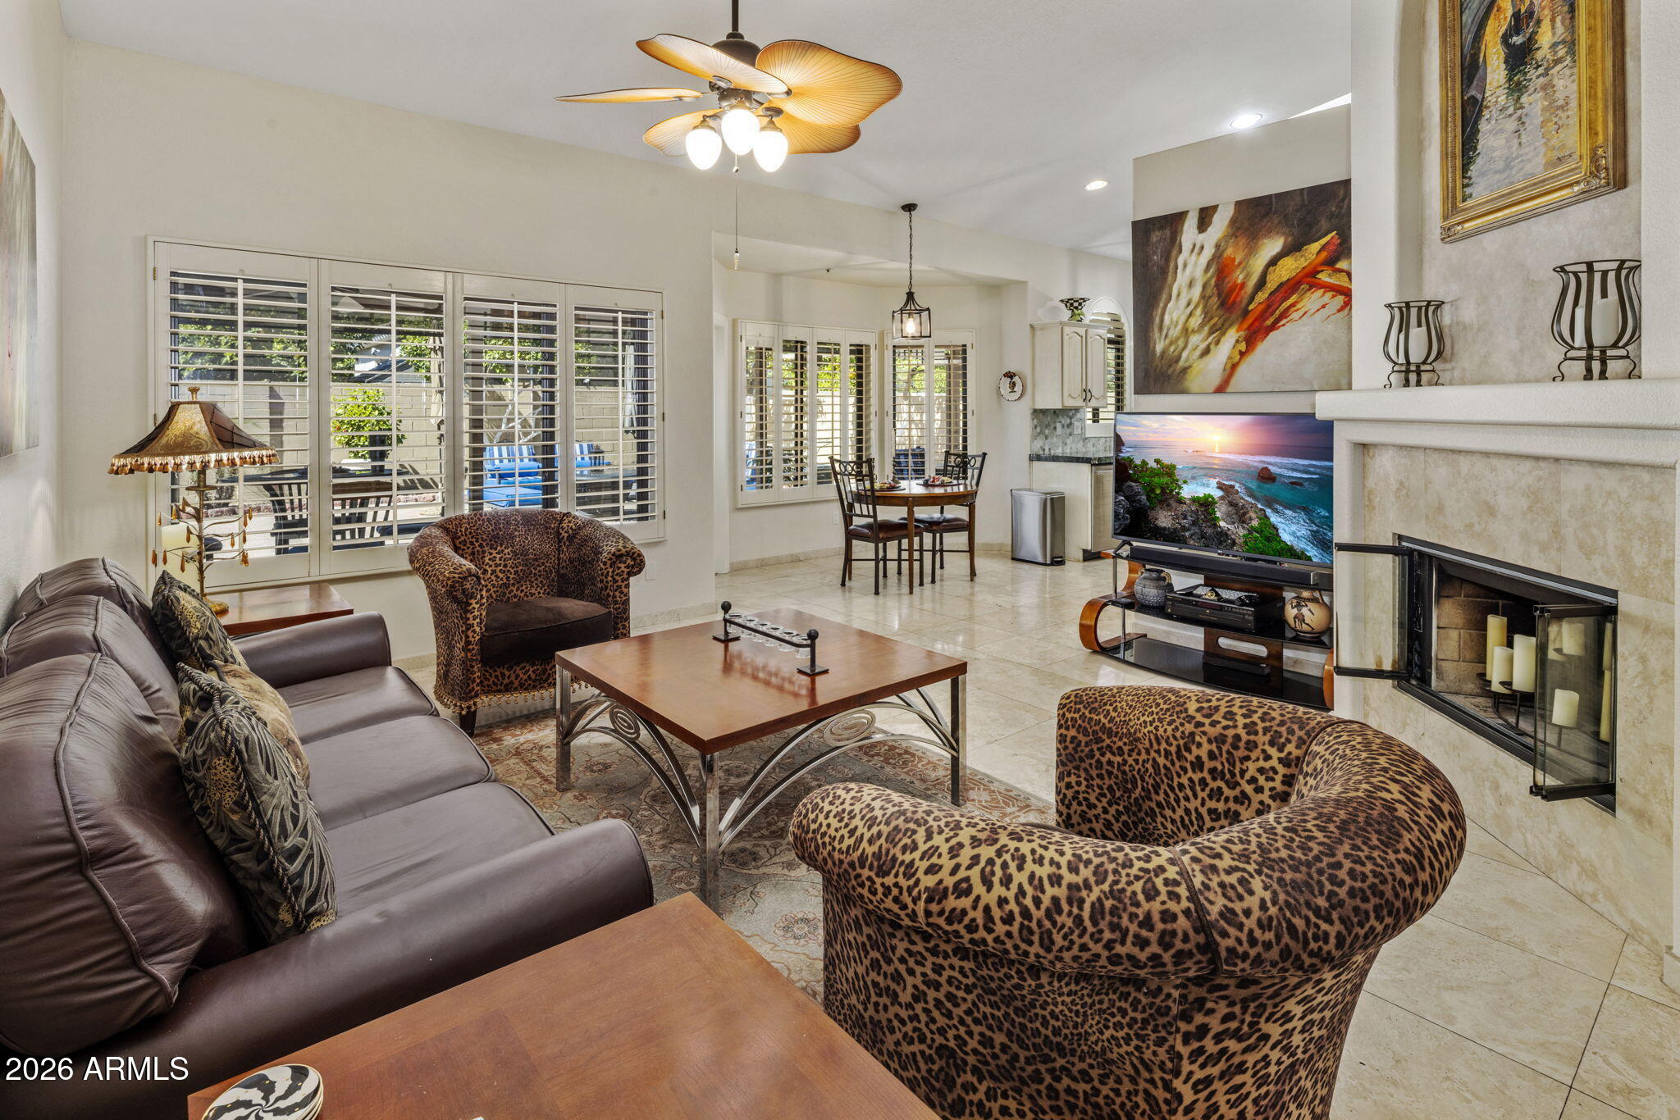
Living room with a stone fireplace, leather sofa, patterned chairs, and a ceiling fan with lights.
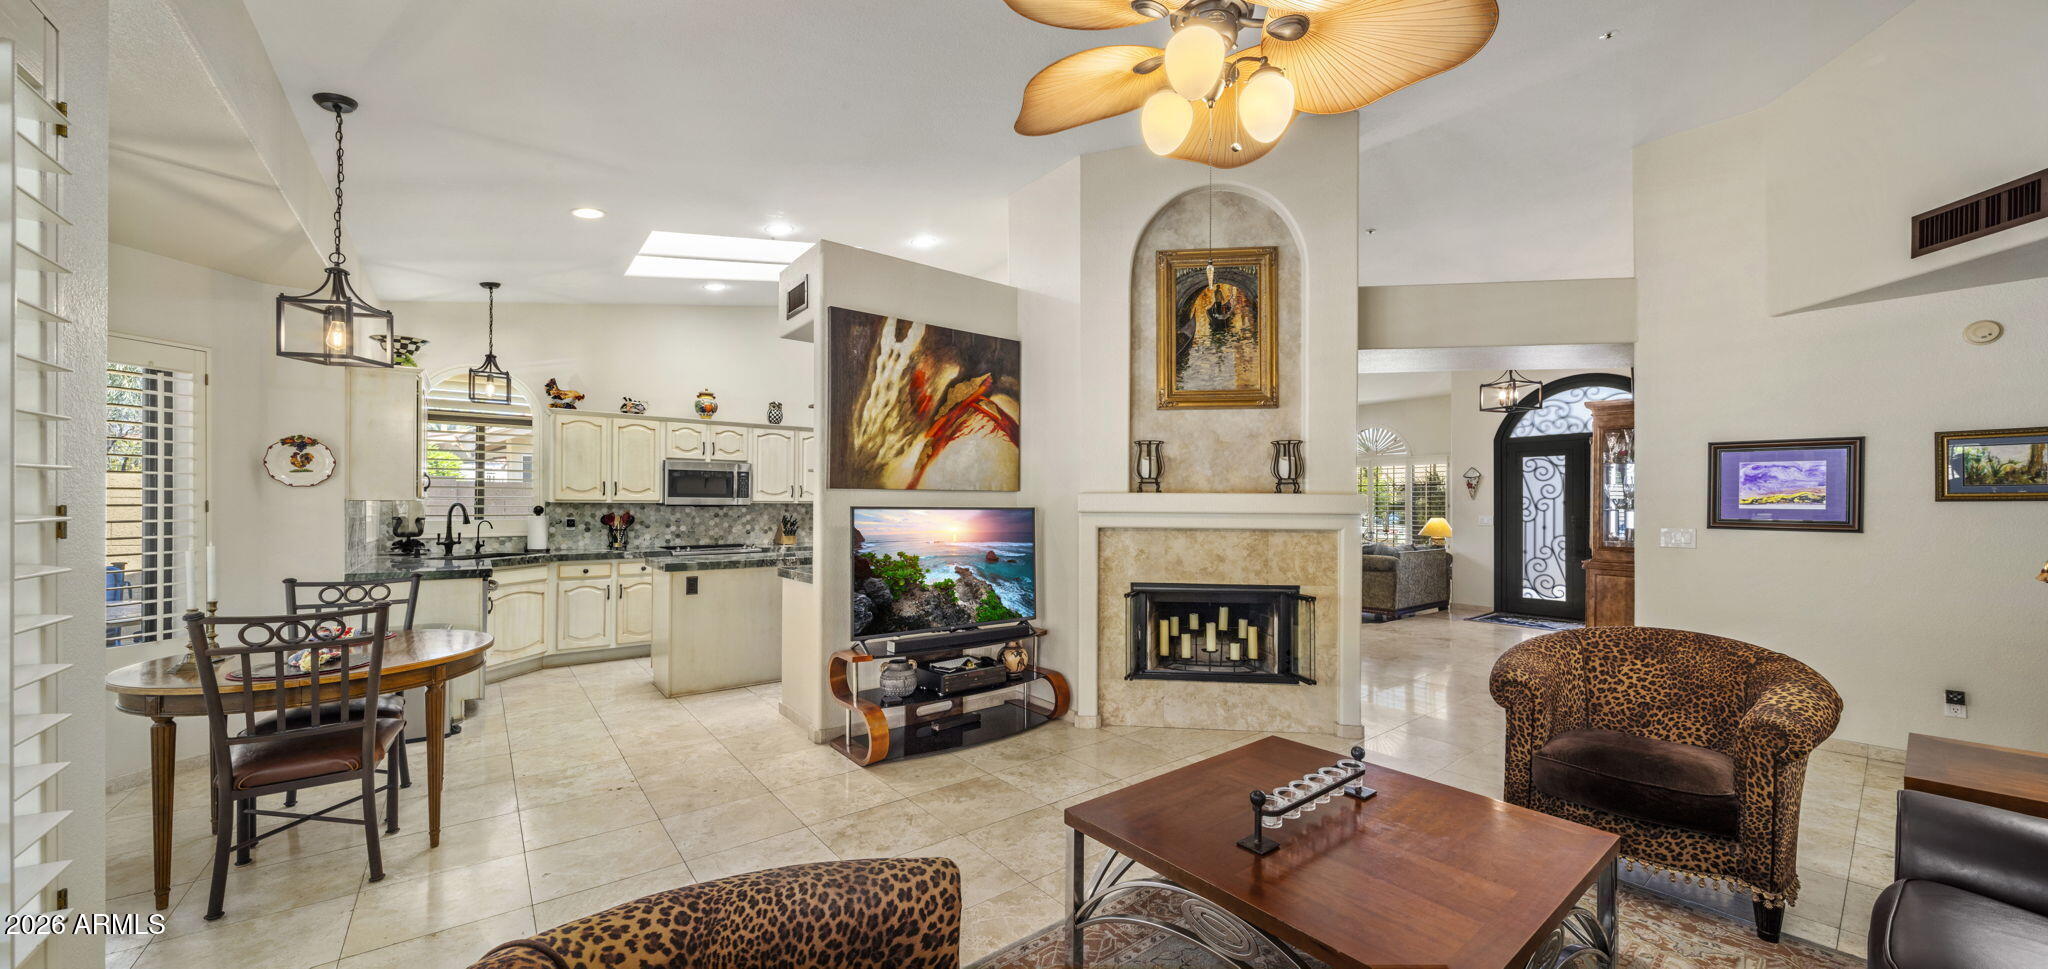
Open living room and kitchen with a stone fireplace, dining table, and leaf-shaped ceiling fan.
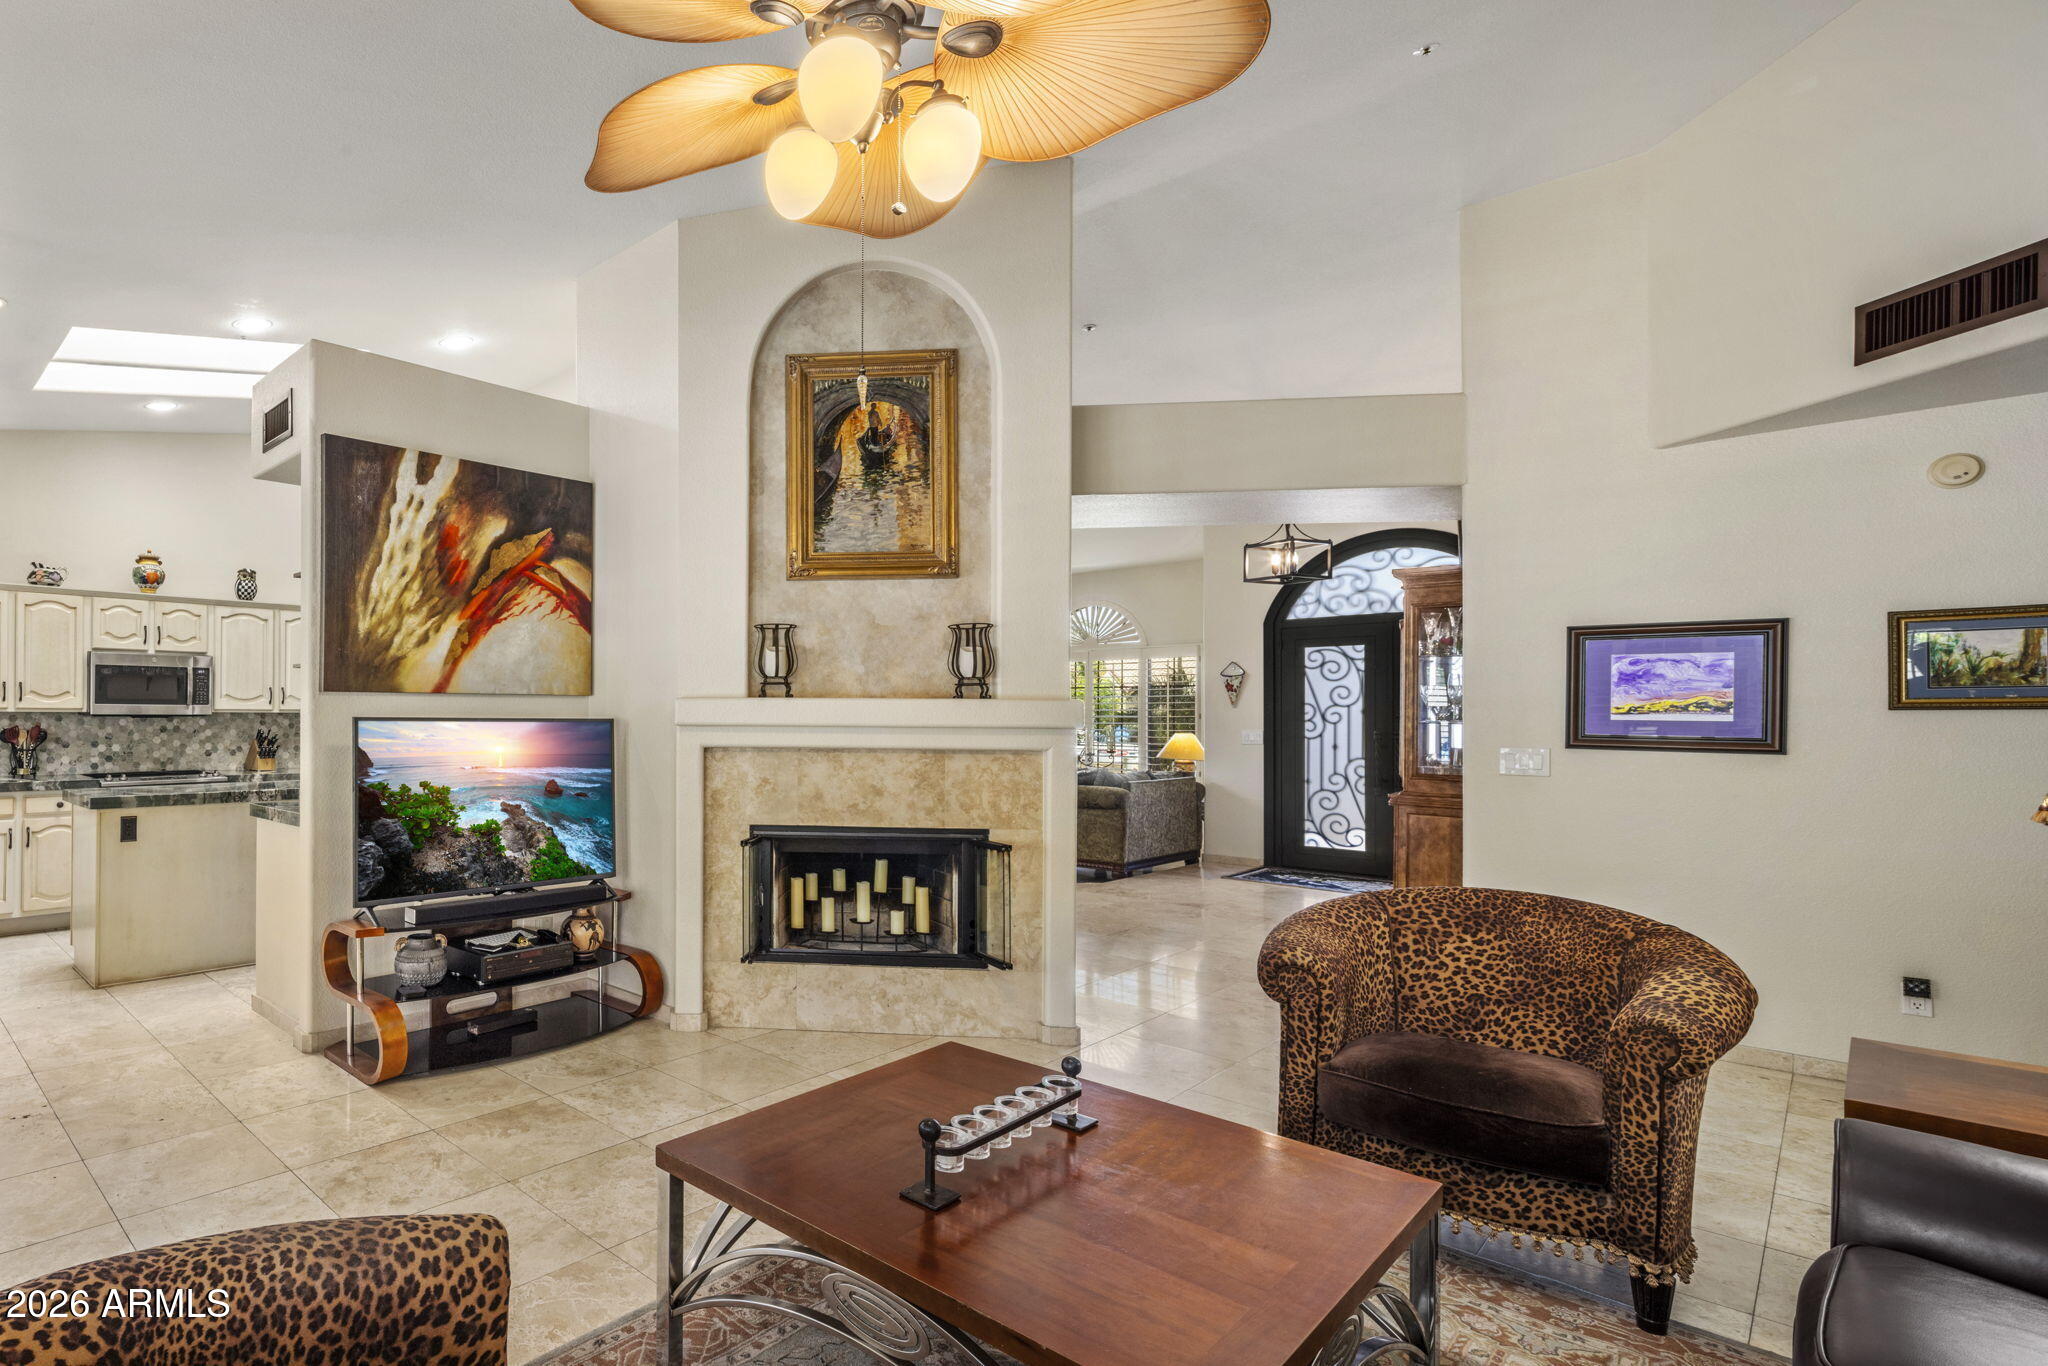
Living room with a stone fireplace, leopard-print chairs, and an open kitchen.
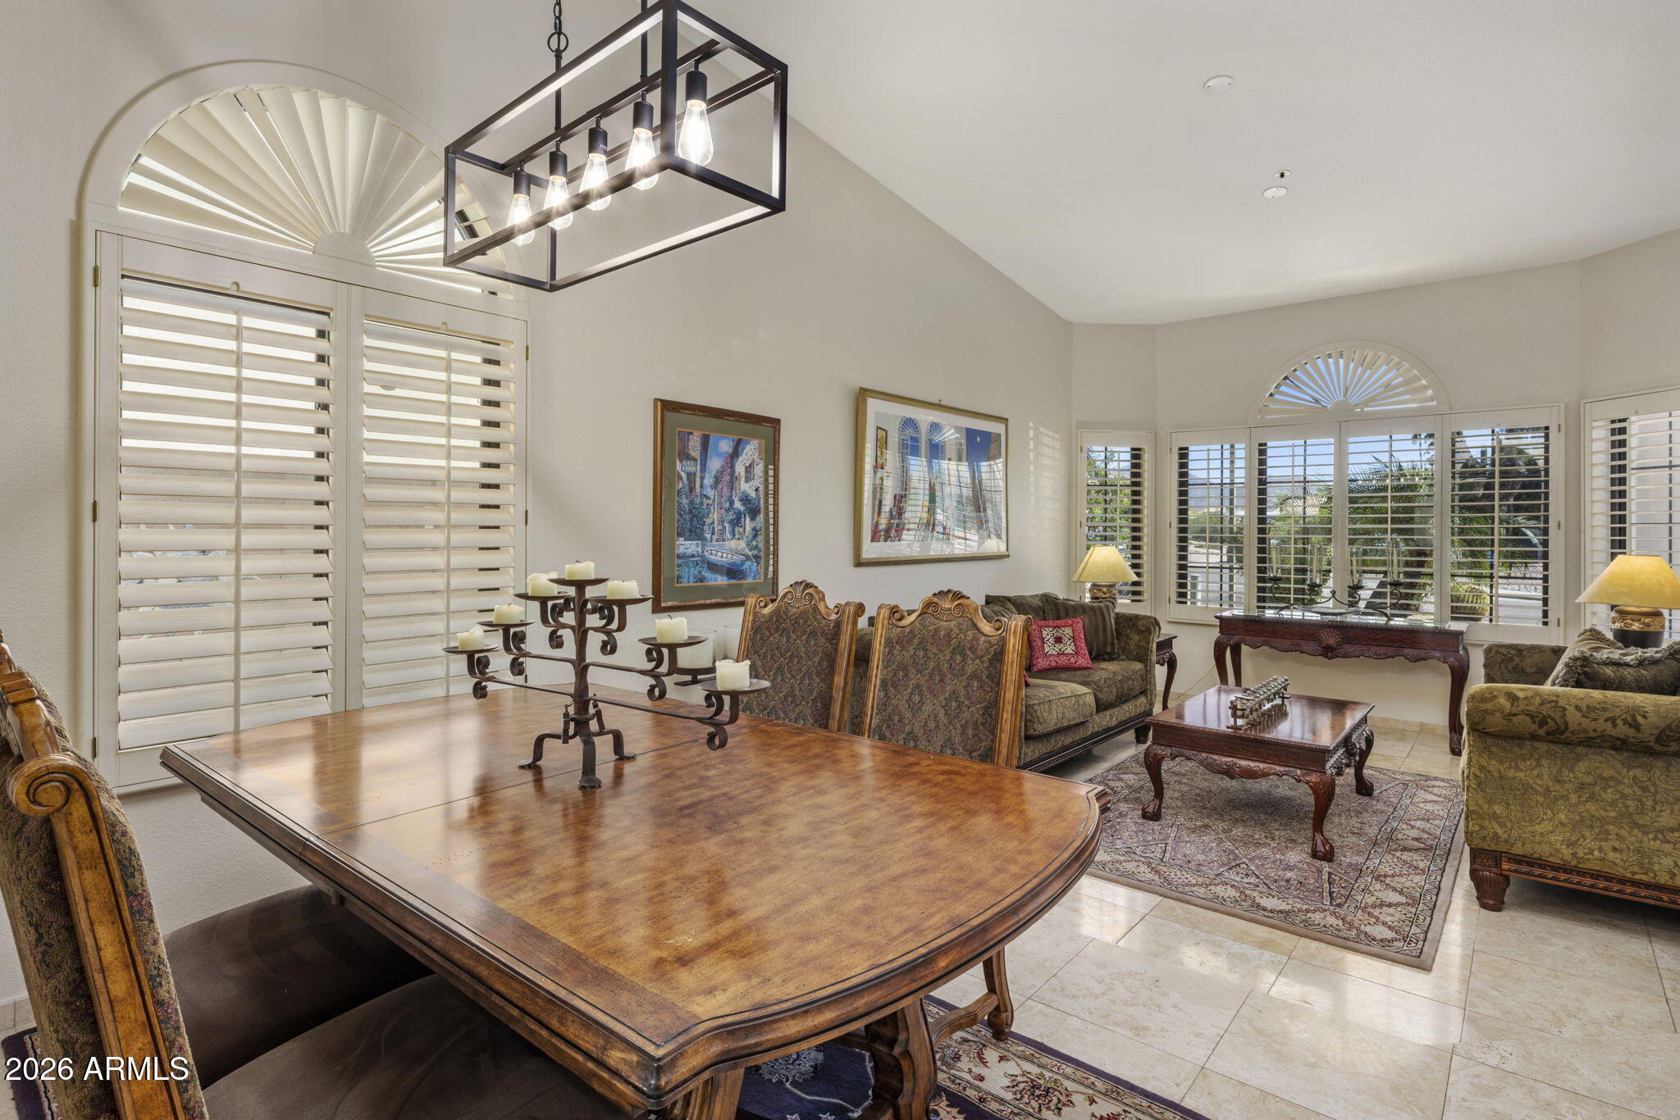
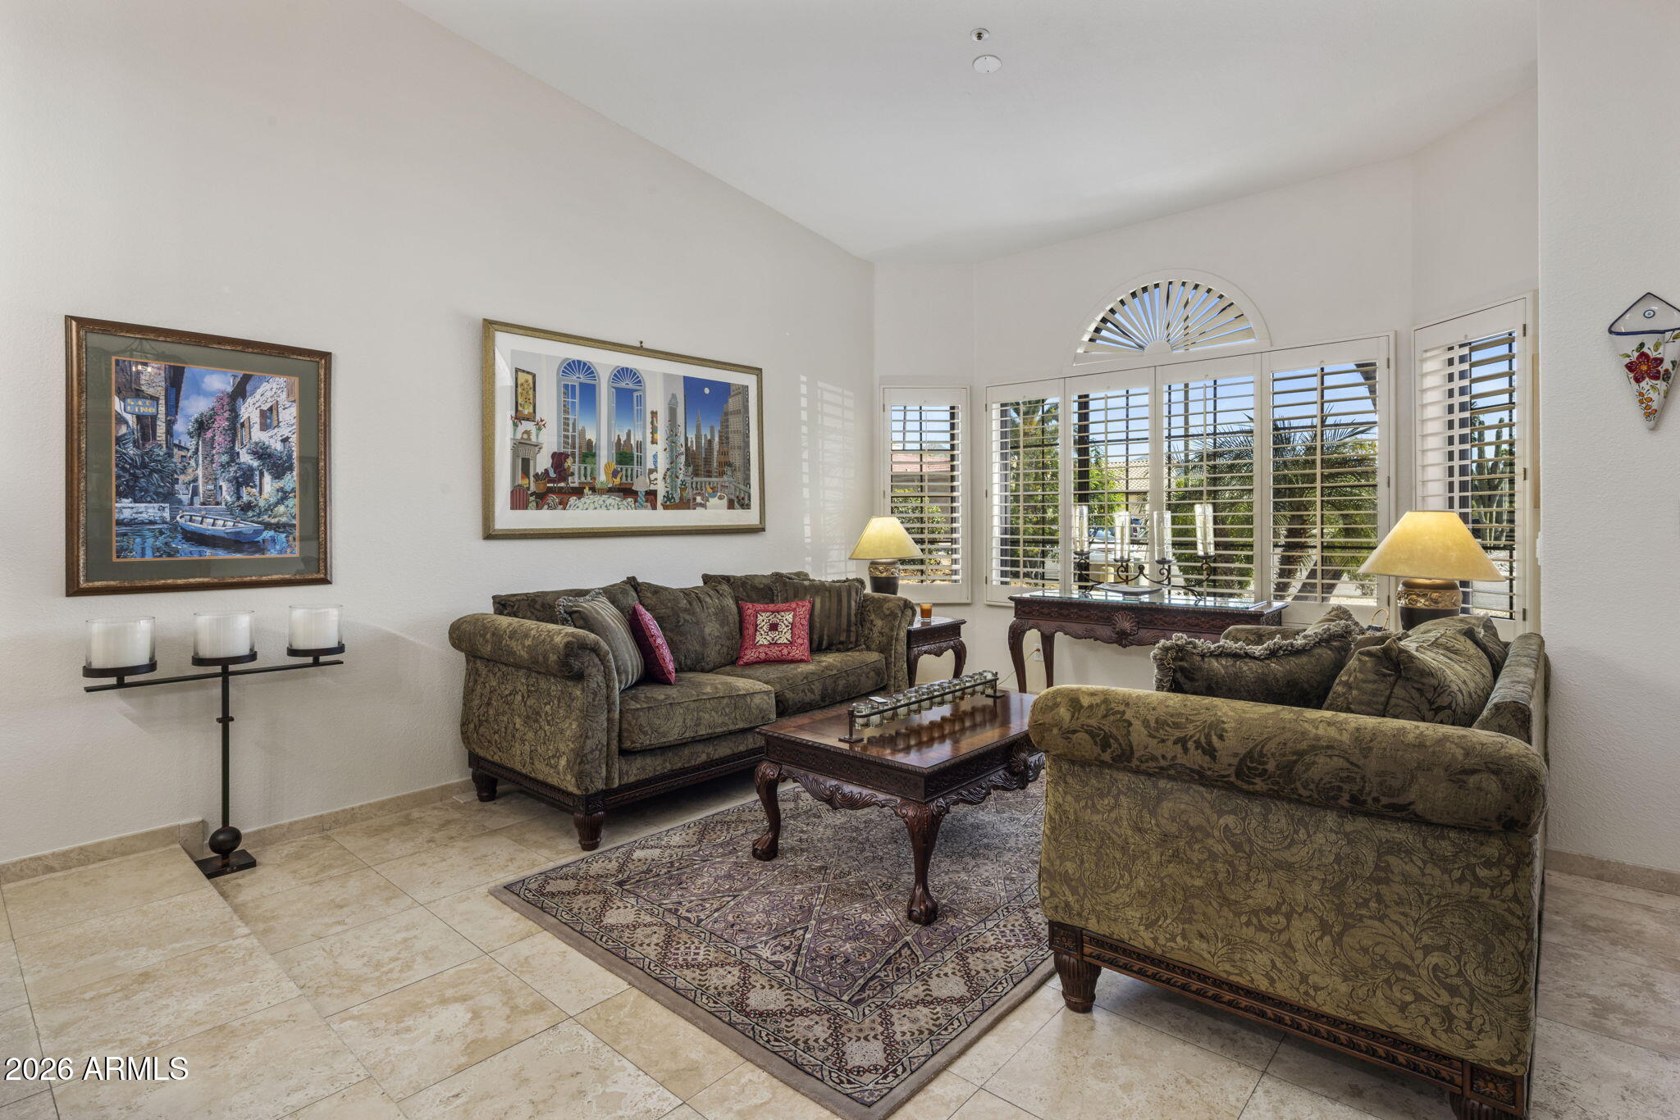
Furnished living and dining room with plantation shutters and a large wooden table.
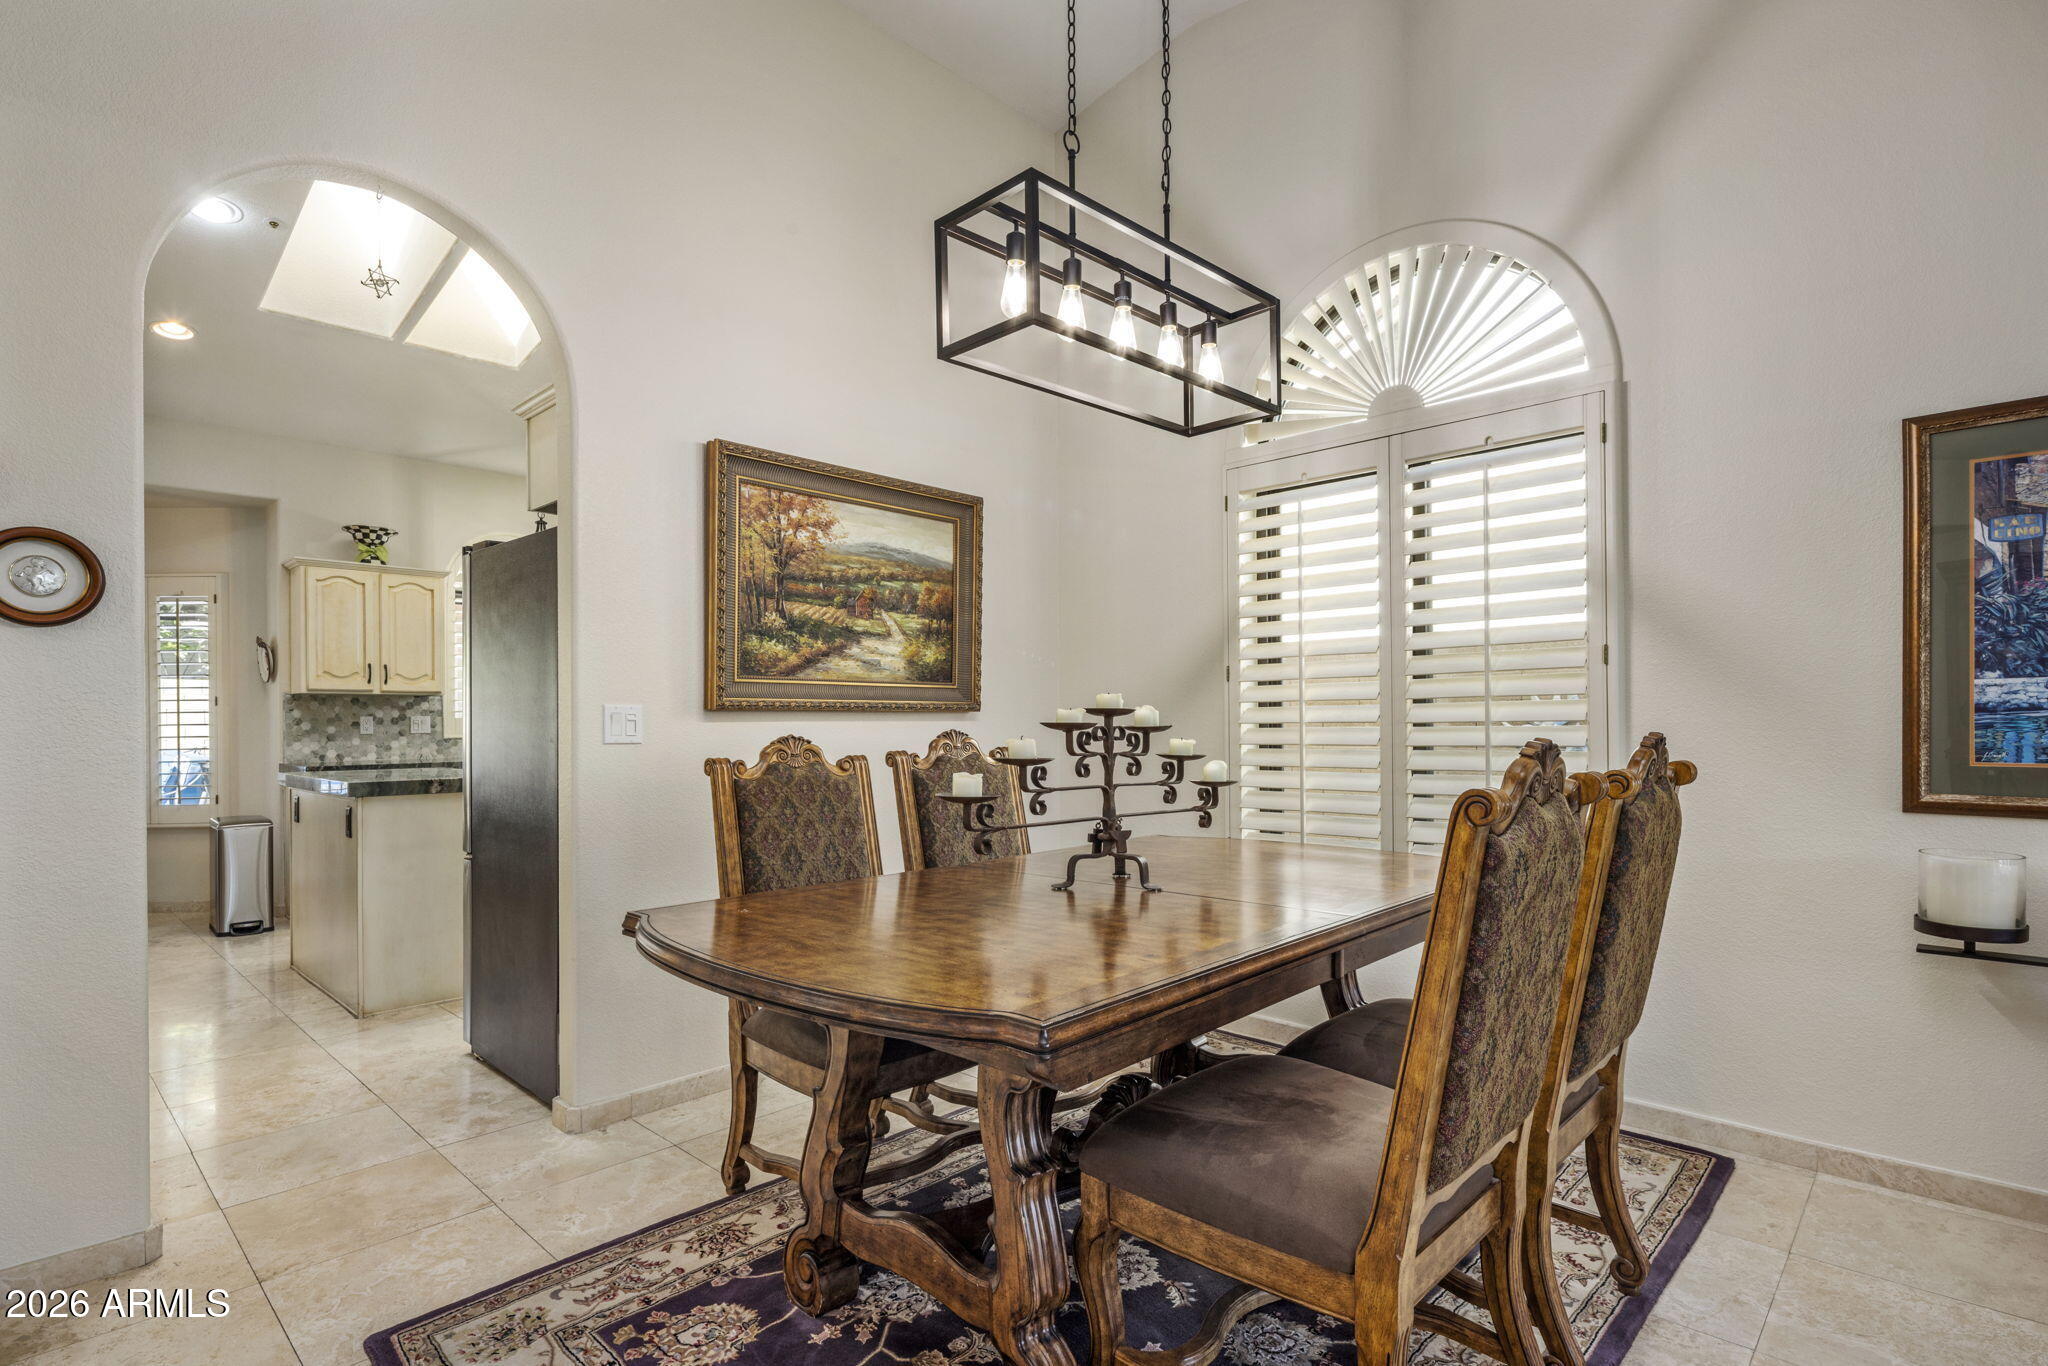
Furnished dining room with ornate wood table, arched plantation-shutter window, and kitchen opening.
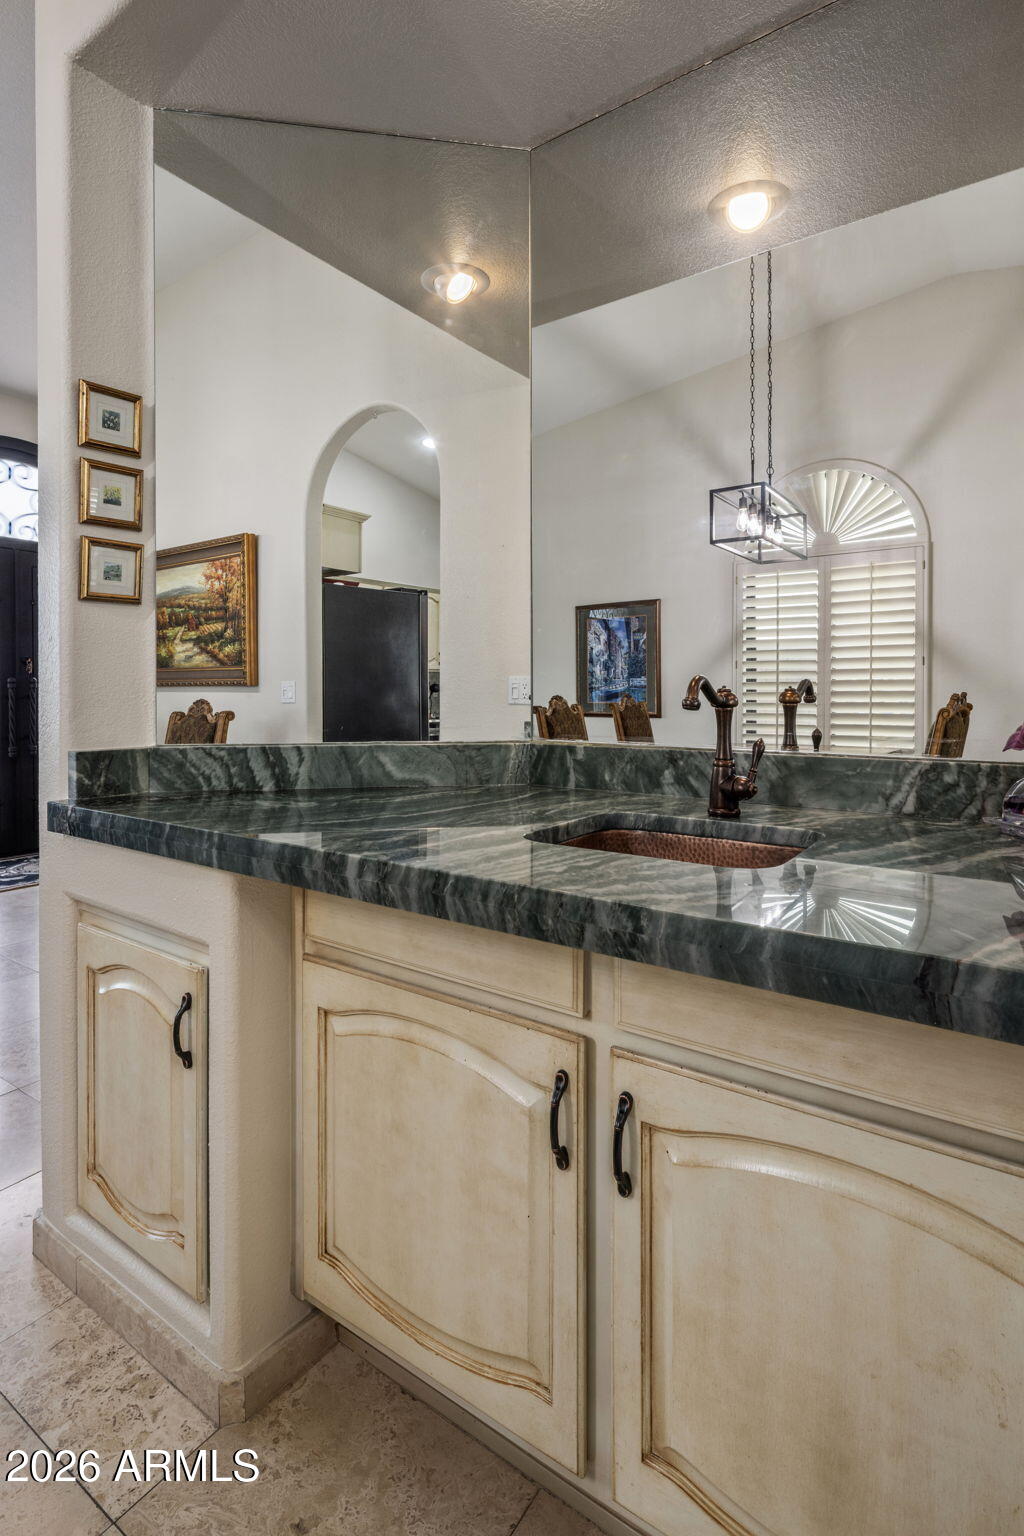
Bathroom vanity with a green marble counter, copper sink, and large mirror.
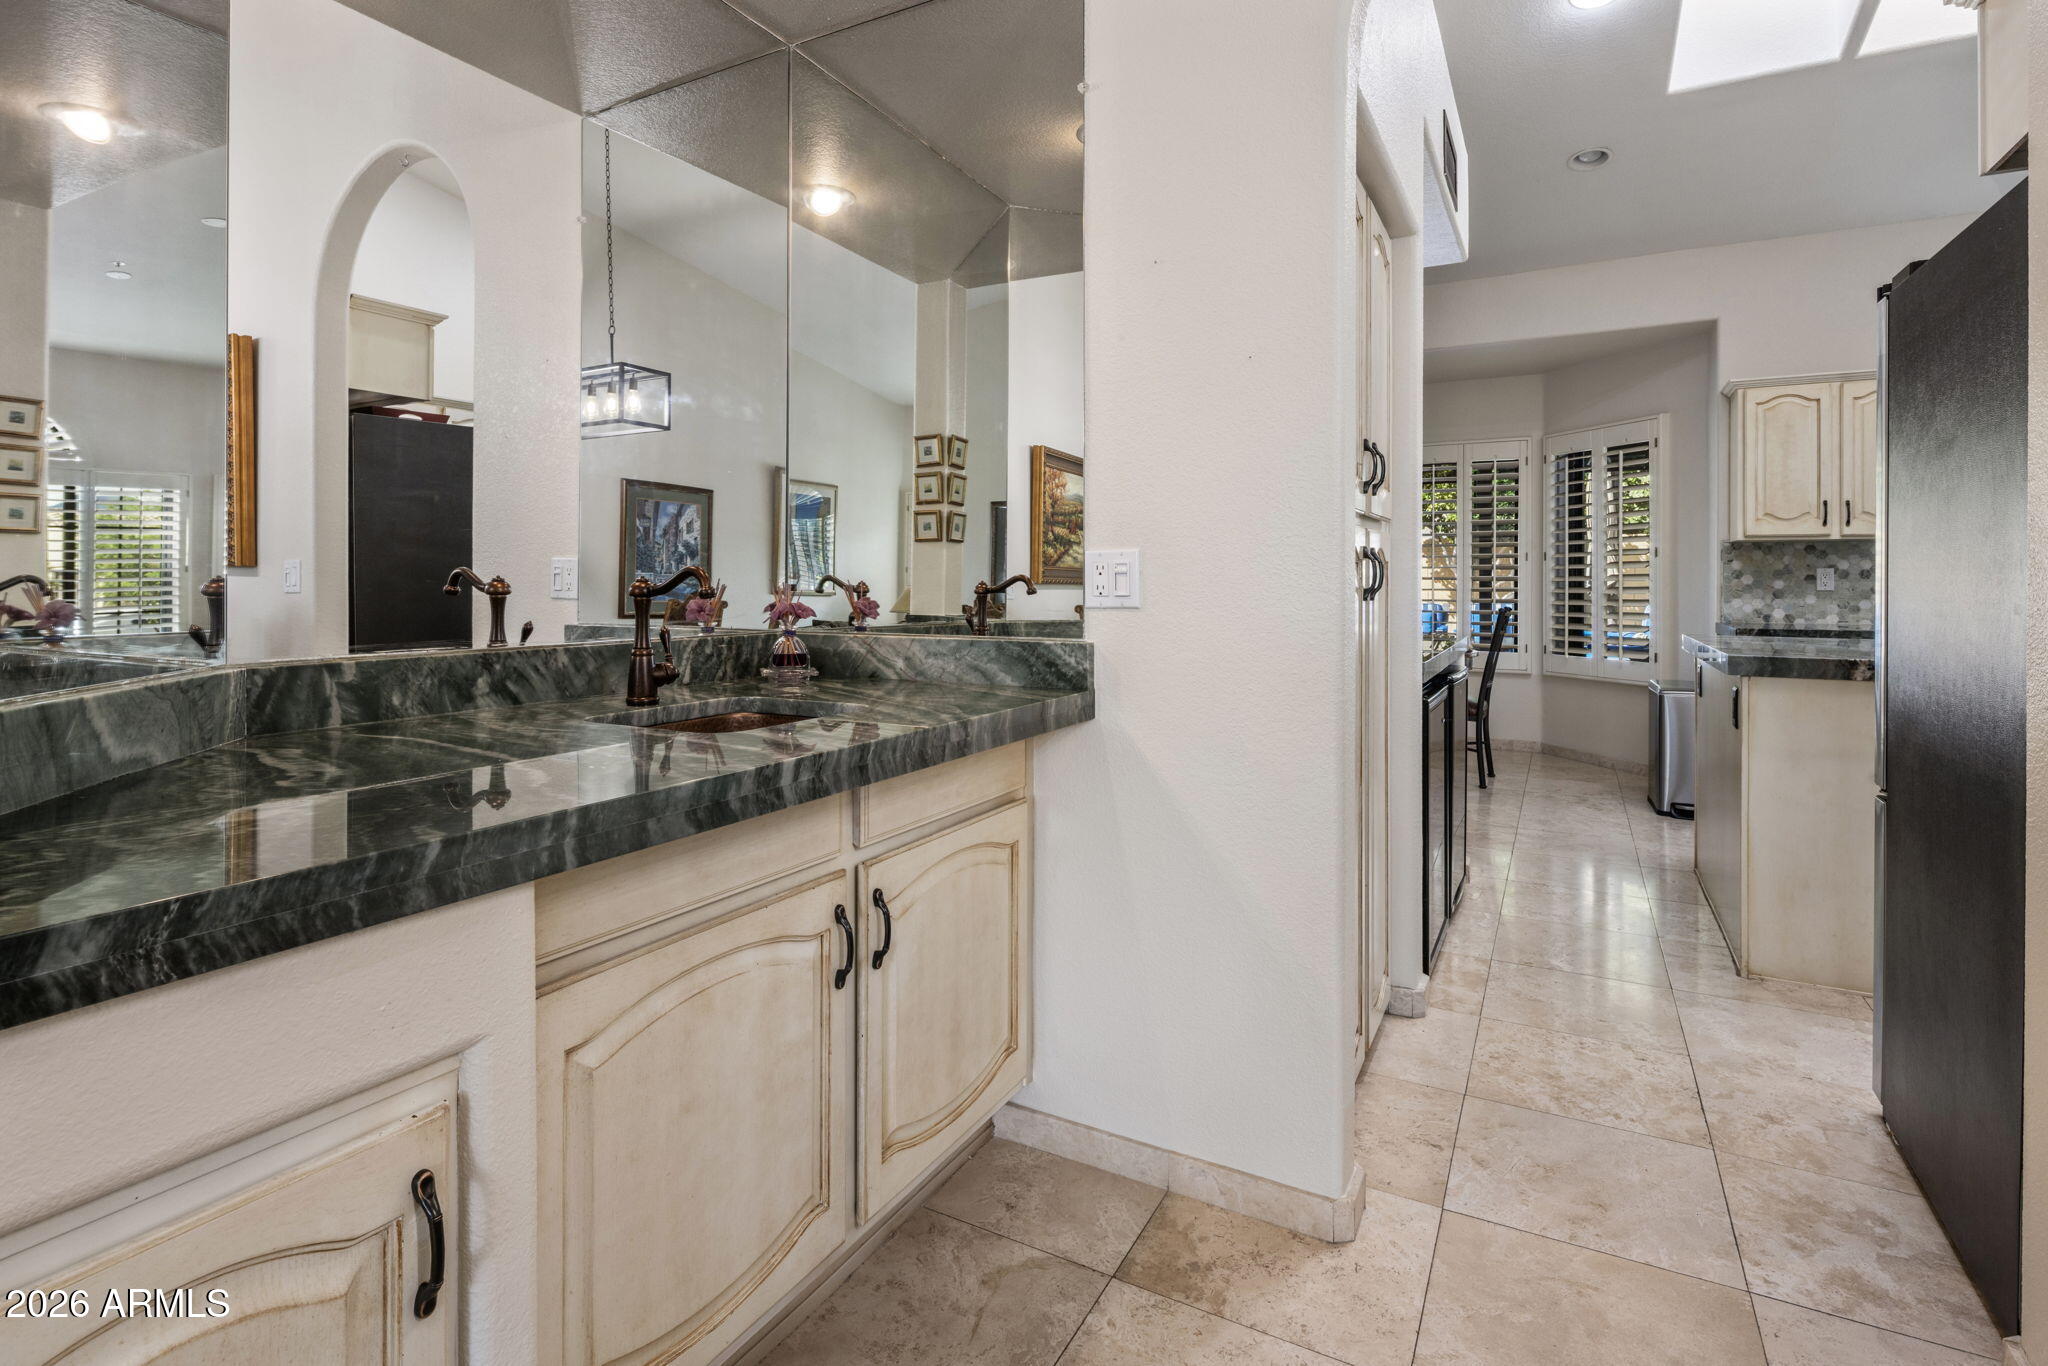
Bathroom vanity with a dark green marble countertop and mirrors, with the kitchen visible beyond.
Living room with a tiled fireplace, plantation shutters, leather sofa, and leopard-print chairs.
Furnished living room with patterned sofas, carved wood coffee table, and shuttered windows beneath an arched fanlight.
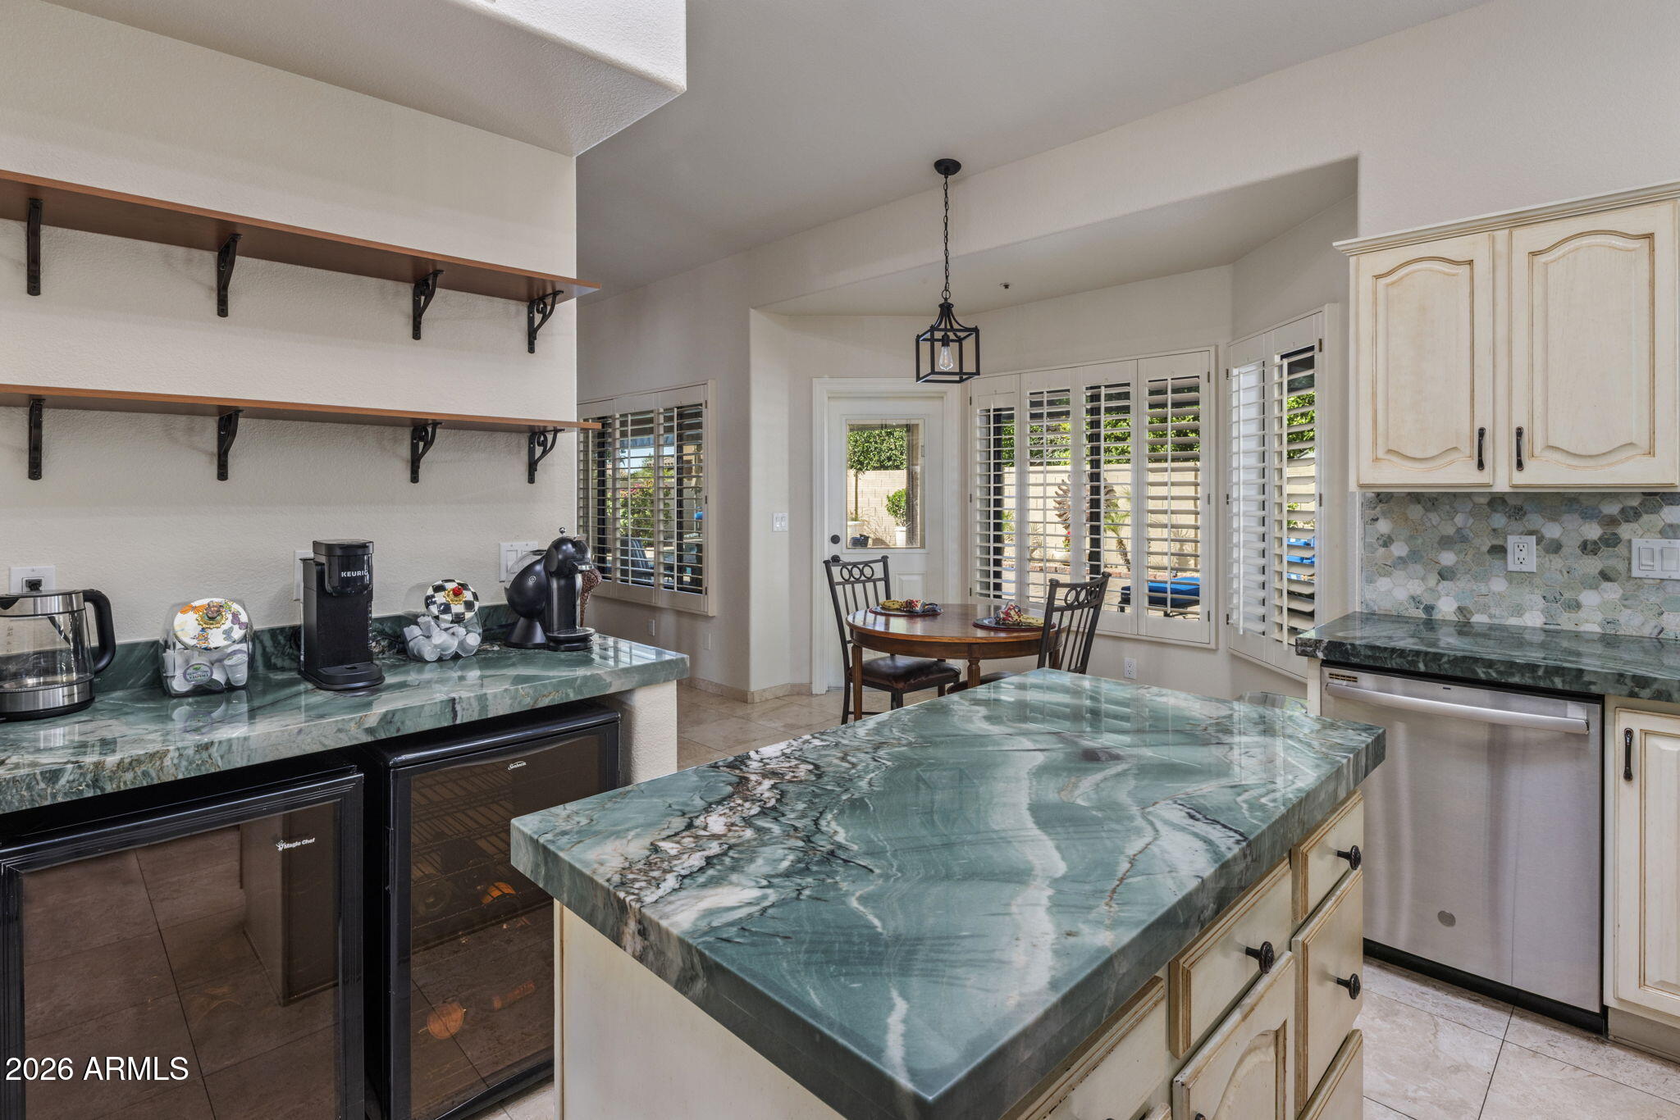
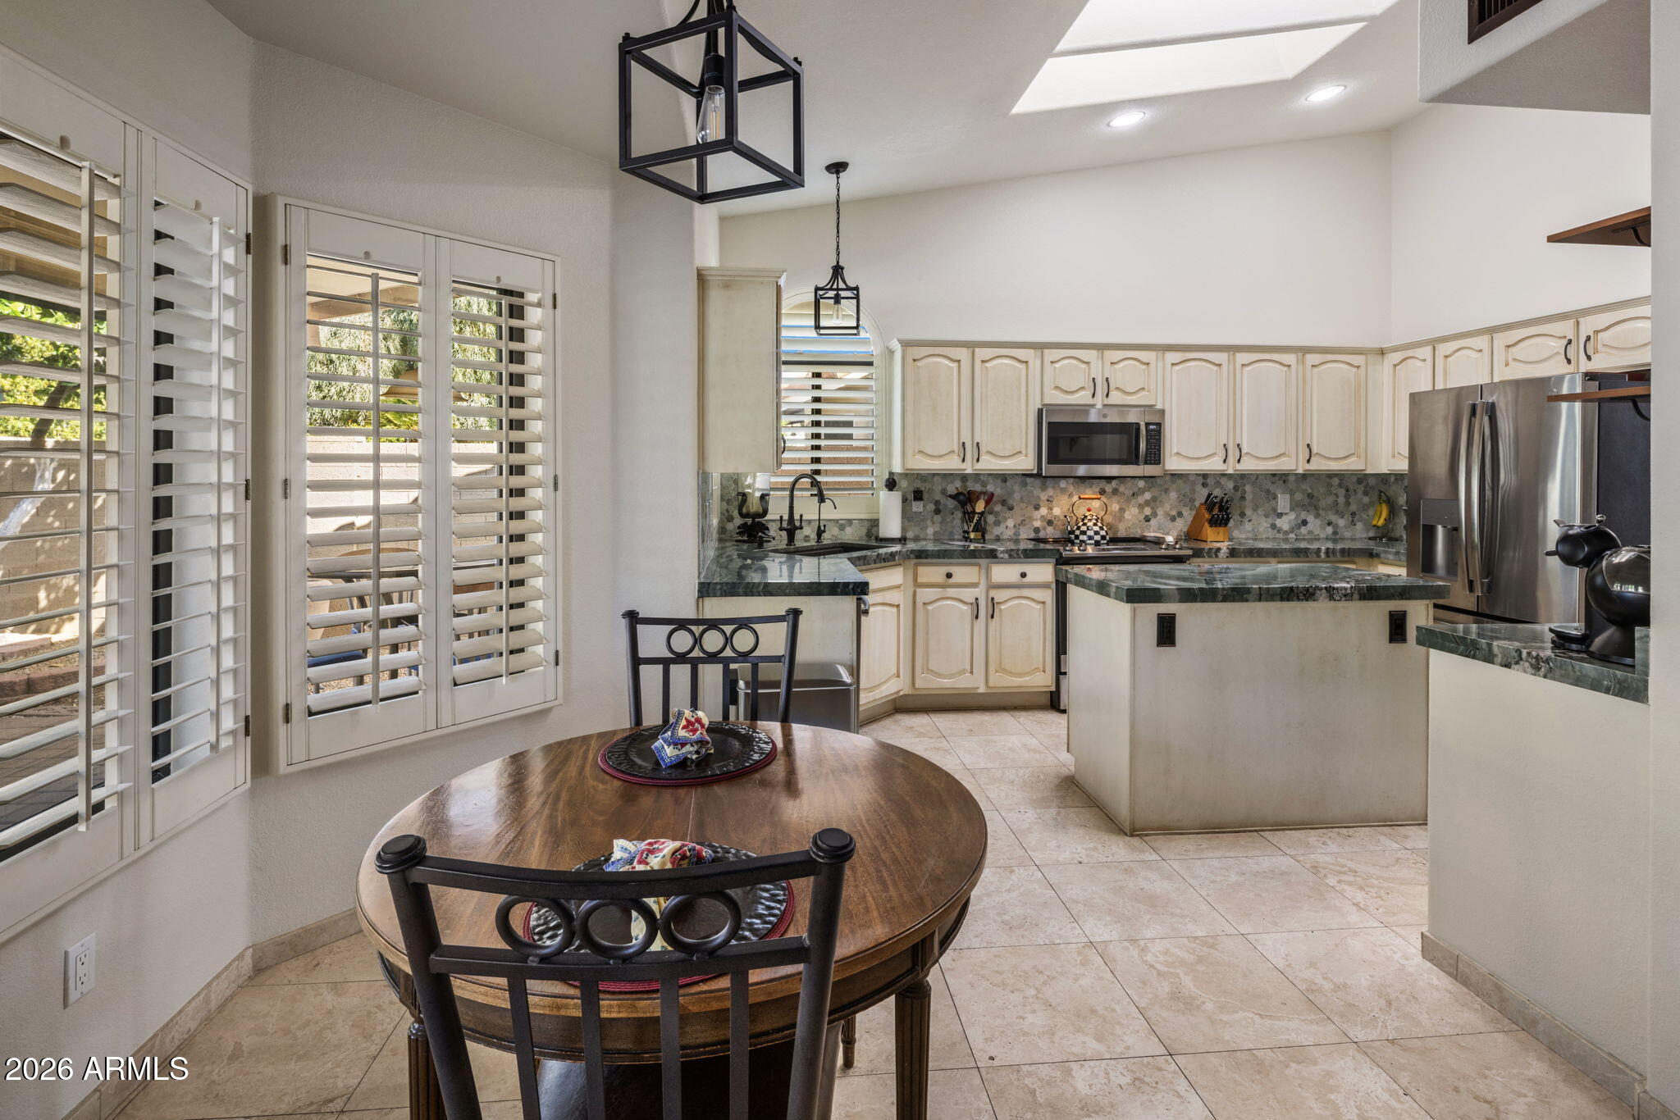
Kitchen with a dramatic veined stone island and a dining nook by shuttered windows.
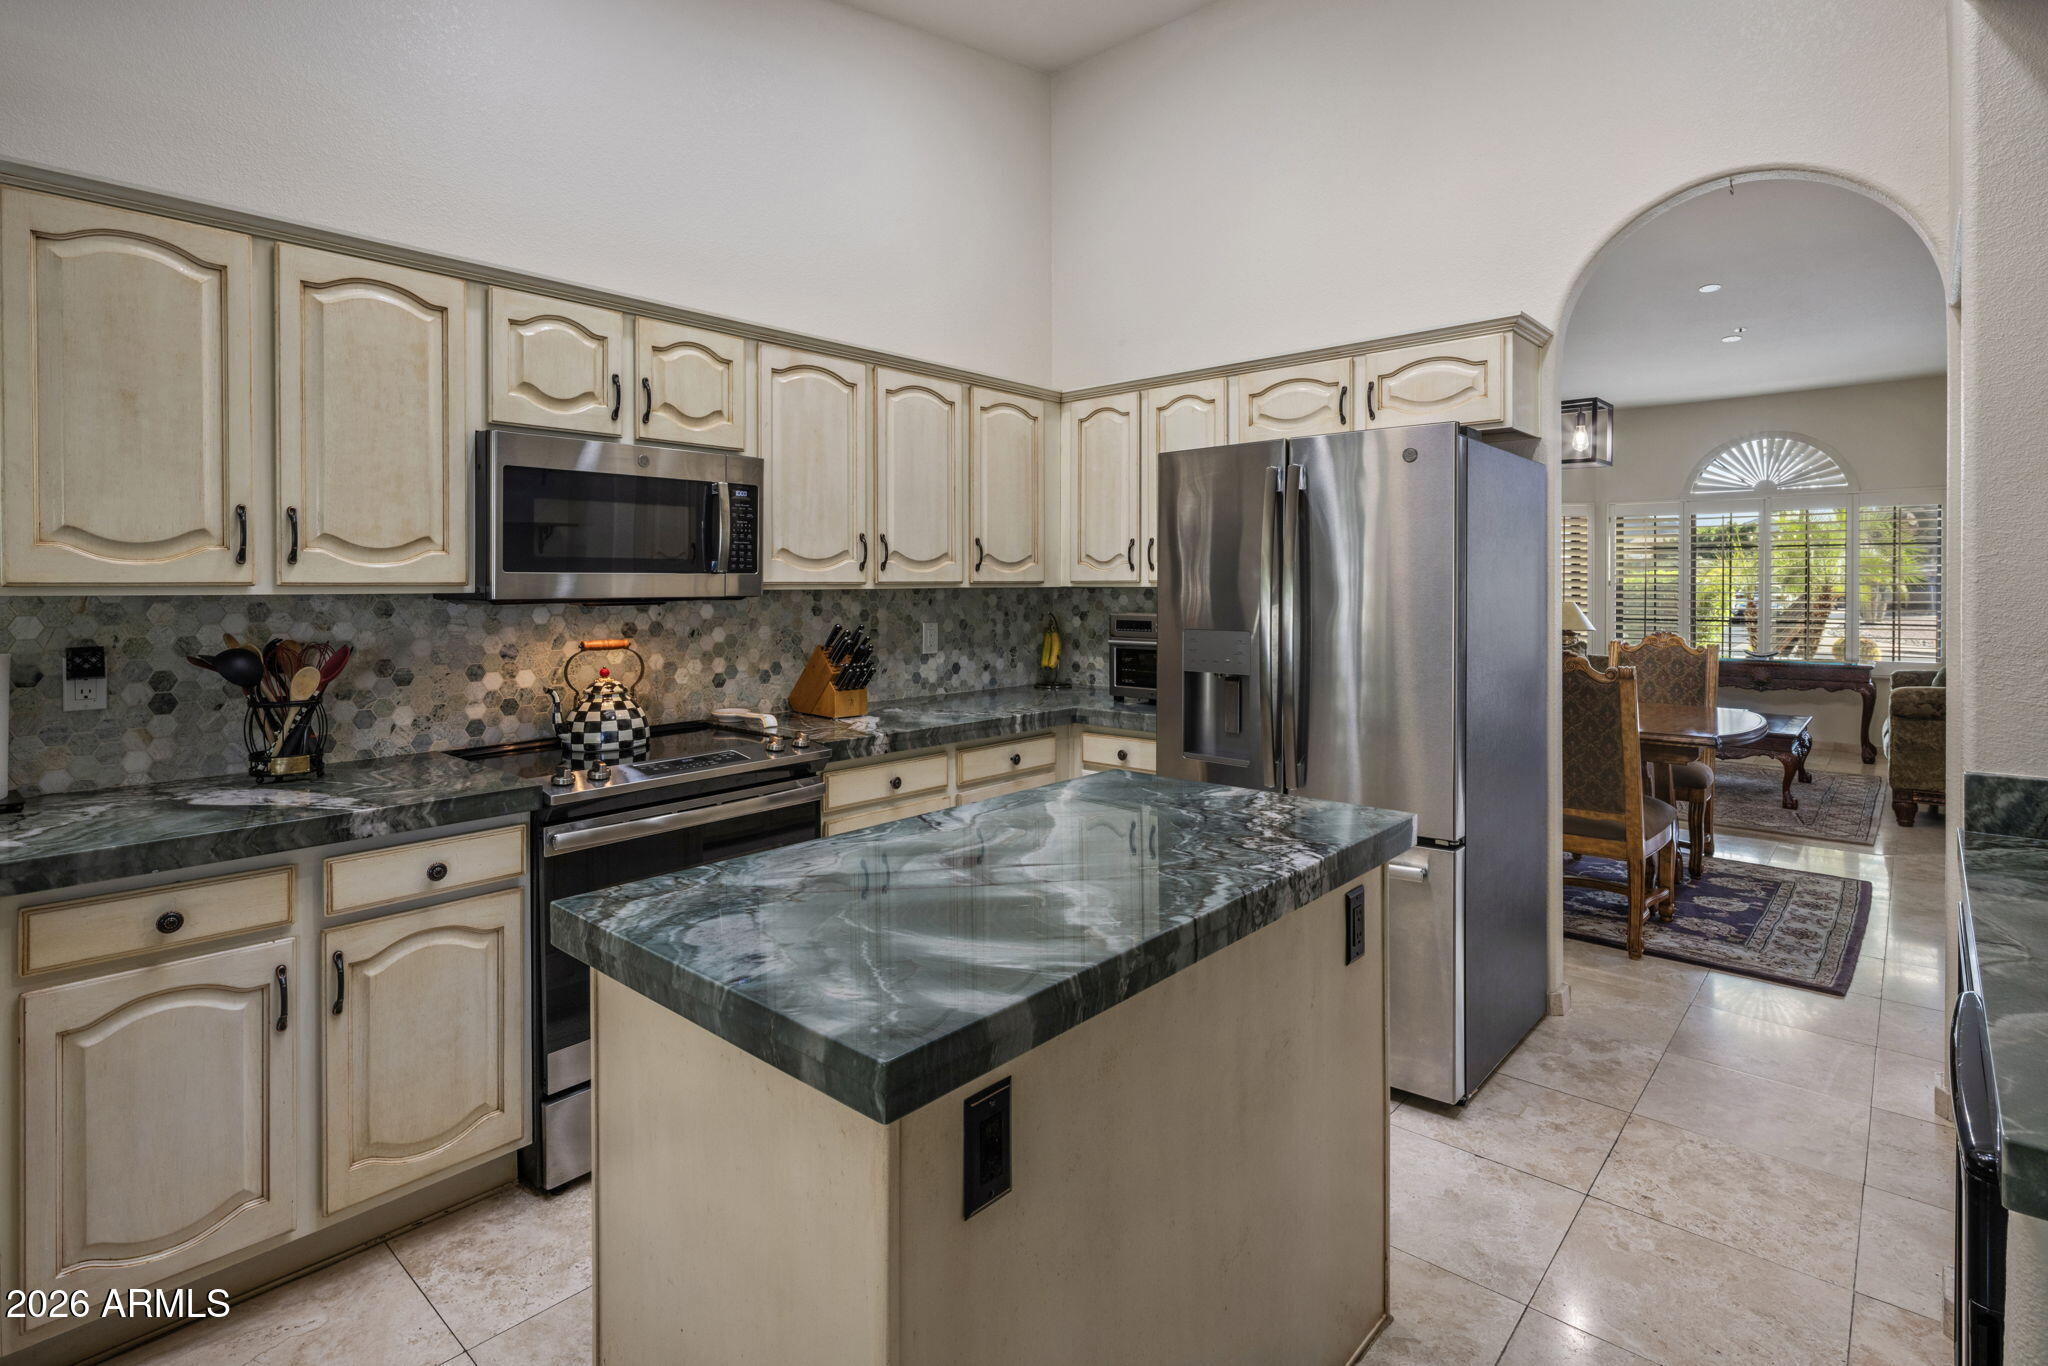
Kitchen with a large stone-topped island, cream cabinets, stainless appliances, and an arched opening to the dining area.
Kitchen with green stone counters, cream cabinets, stainless appliances, and plantation shutters.
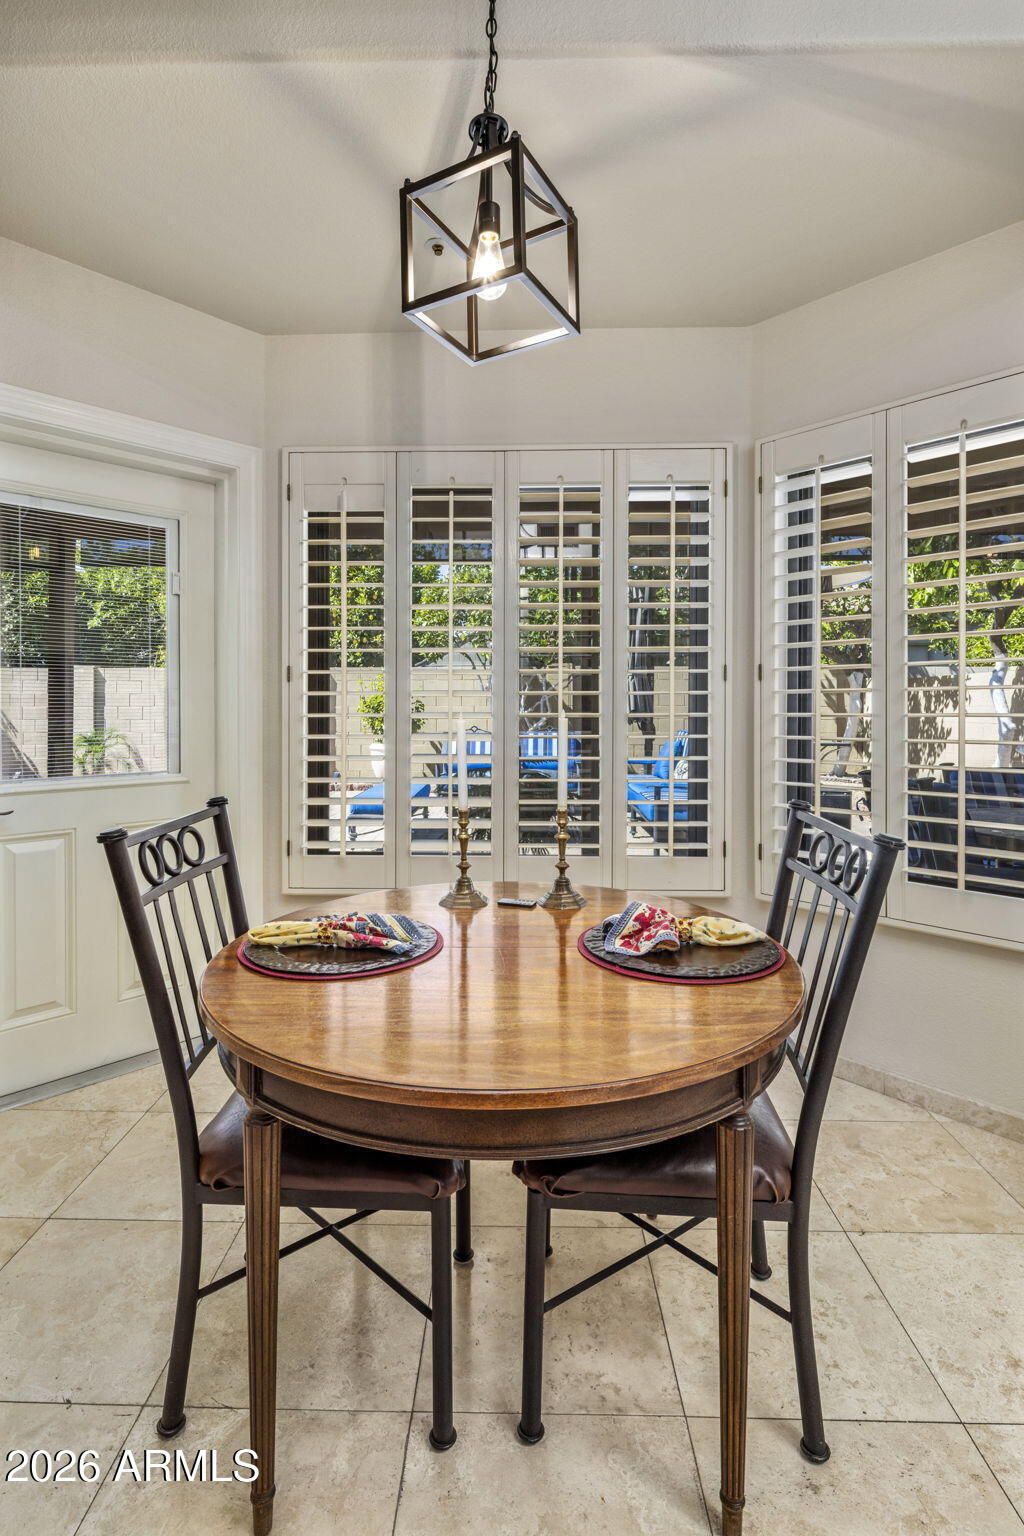
Dining area with a round wooden table, geometric pendant light, and white plantation shutters overlooking a patio.
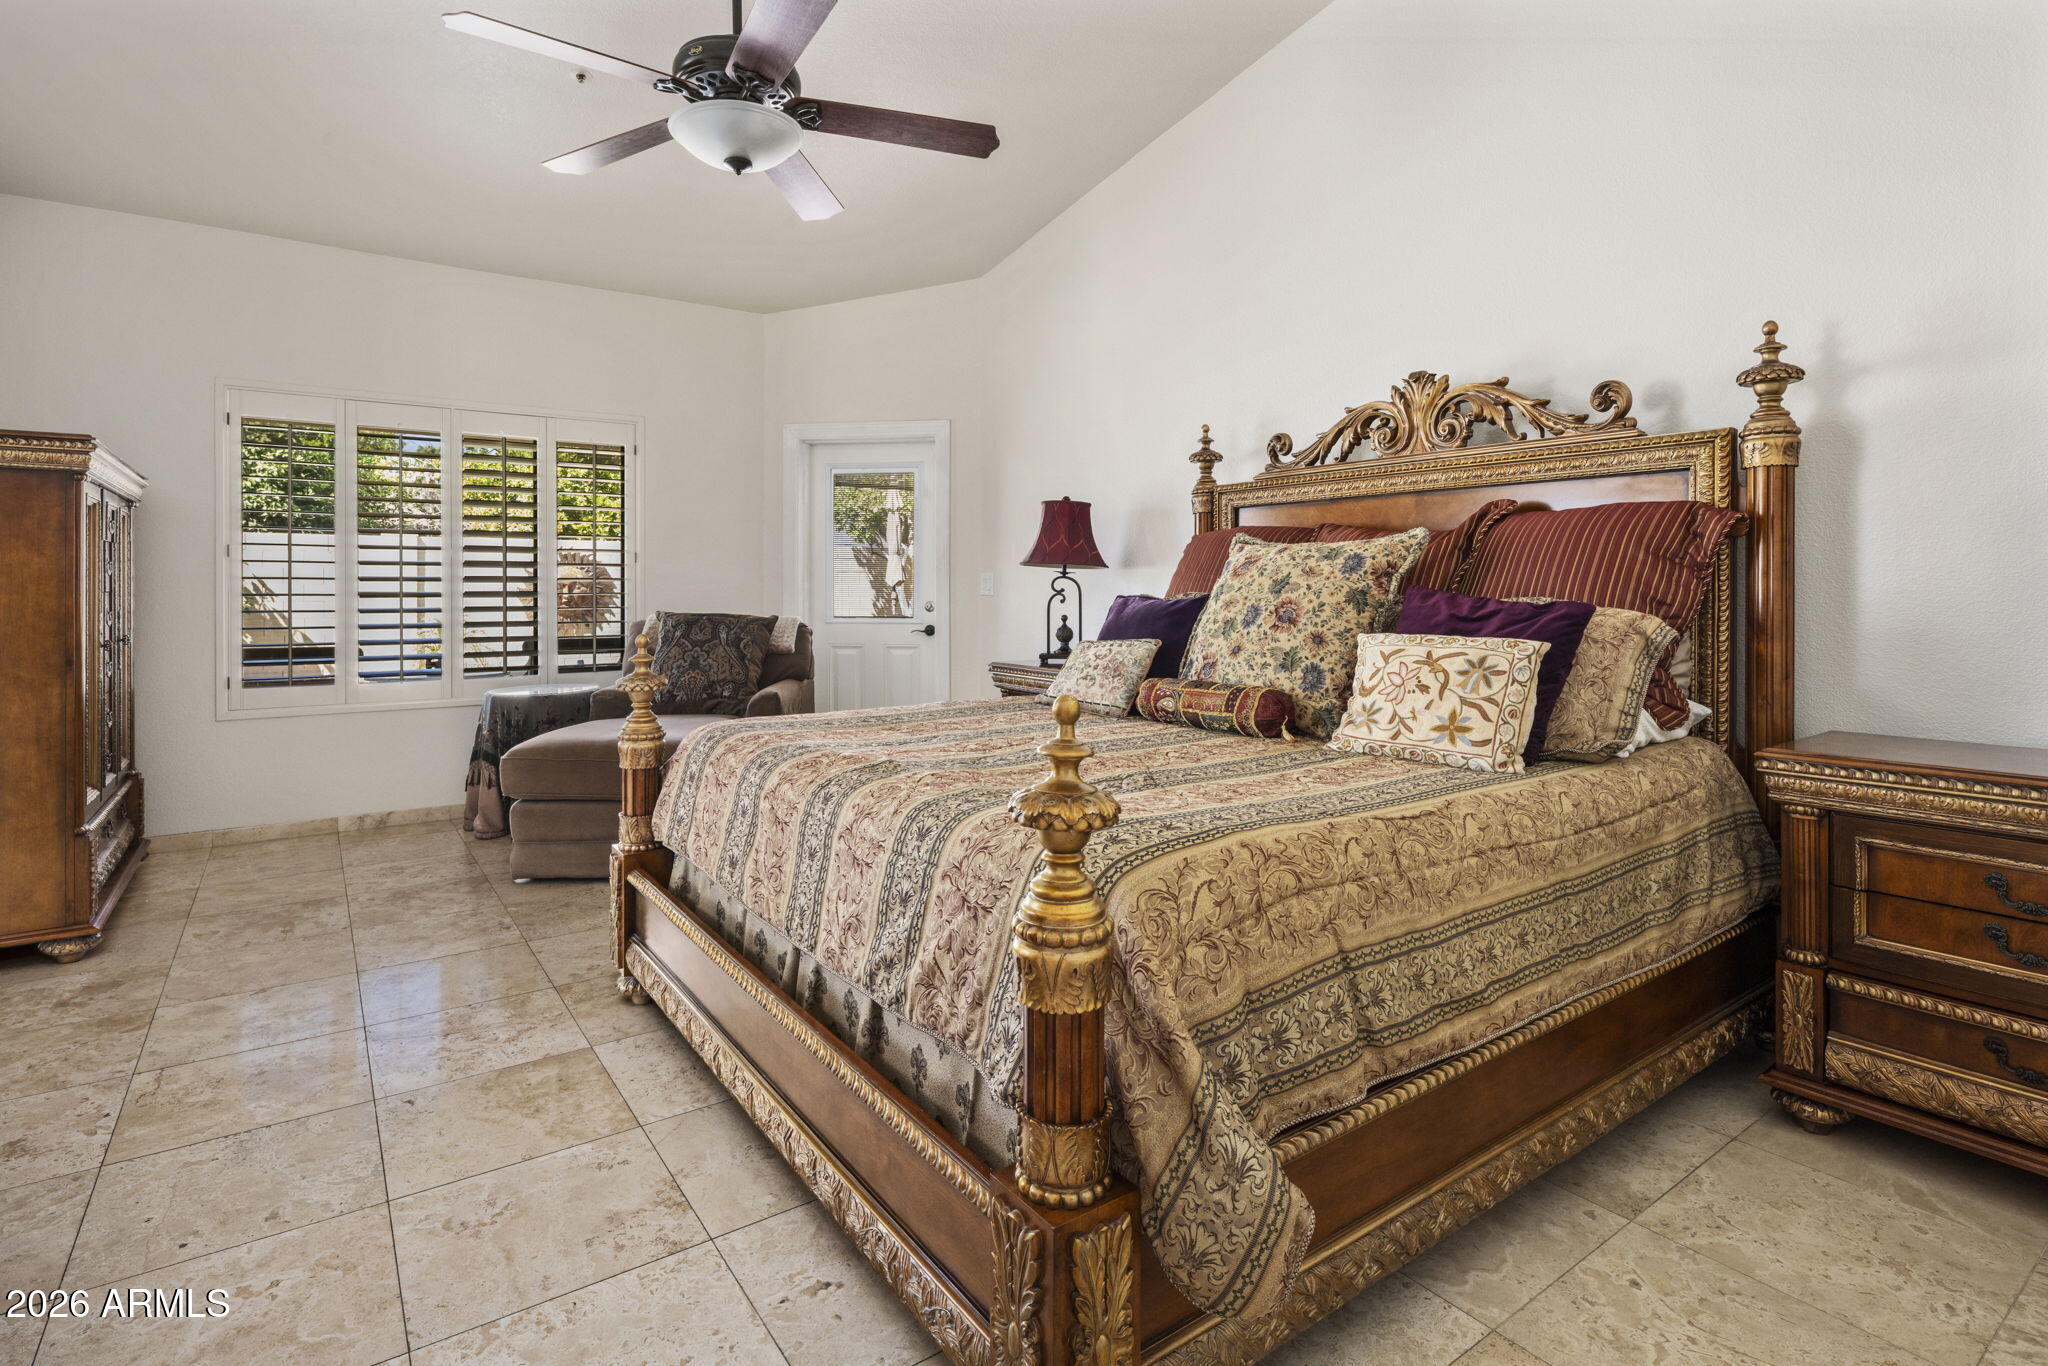
Furnished bedroom with an ornate carved wood bed, patterned bedding, and plantation shutters.
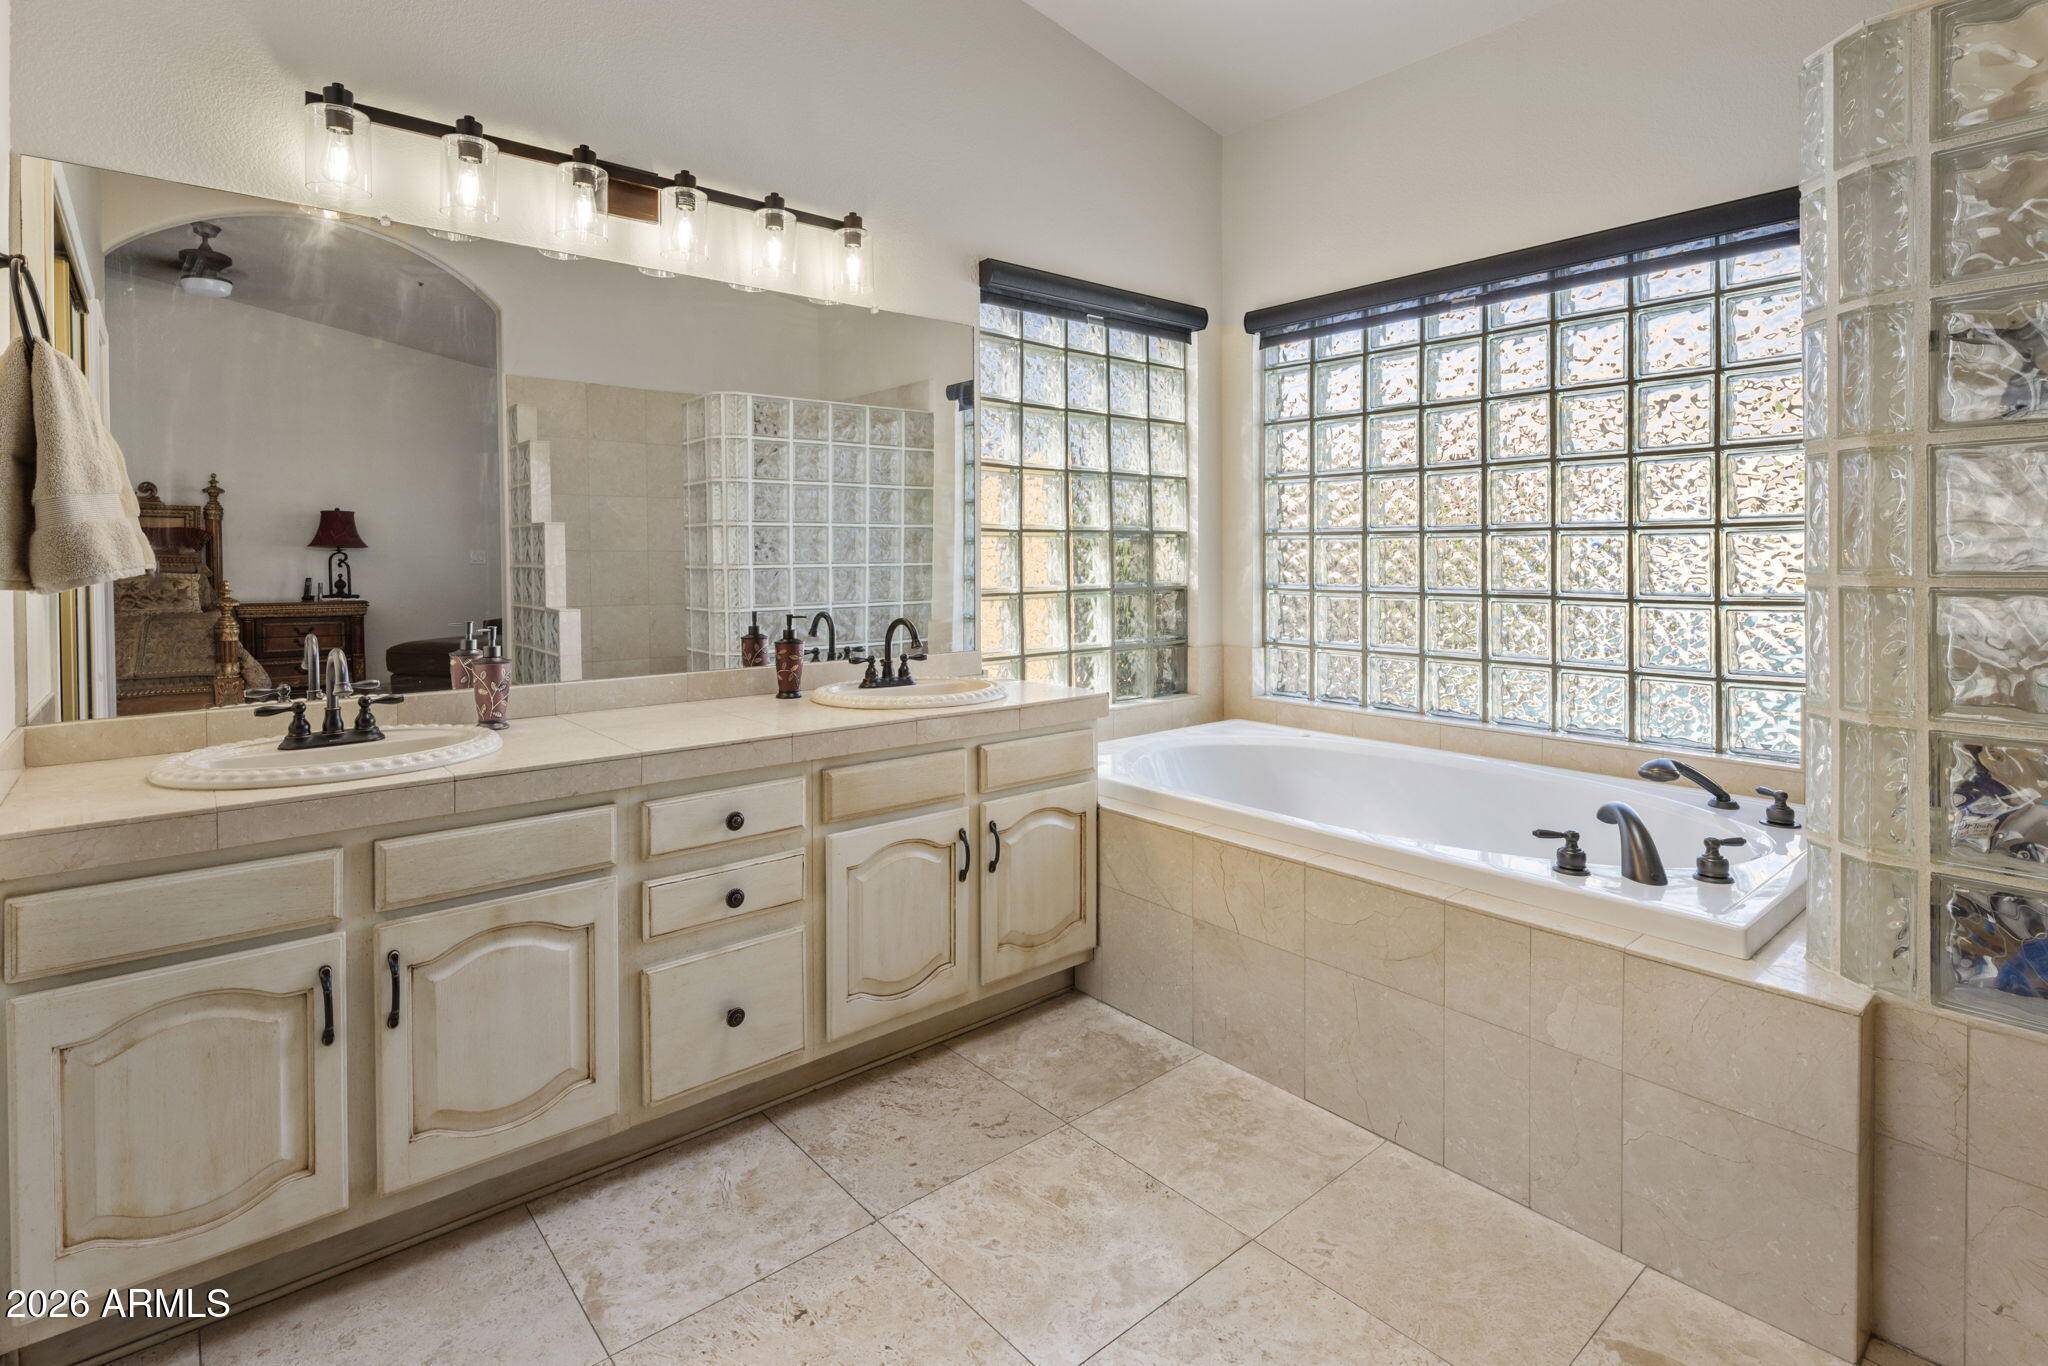
Primary bathroom with a double vanity and soaking tub beneath large glass block windows.
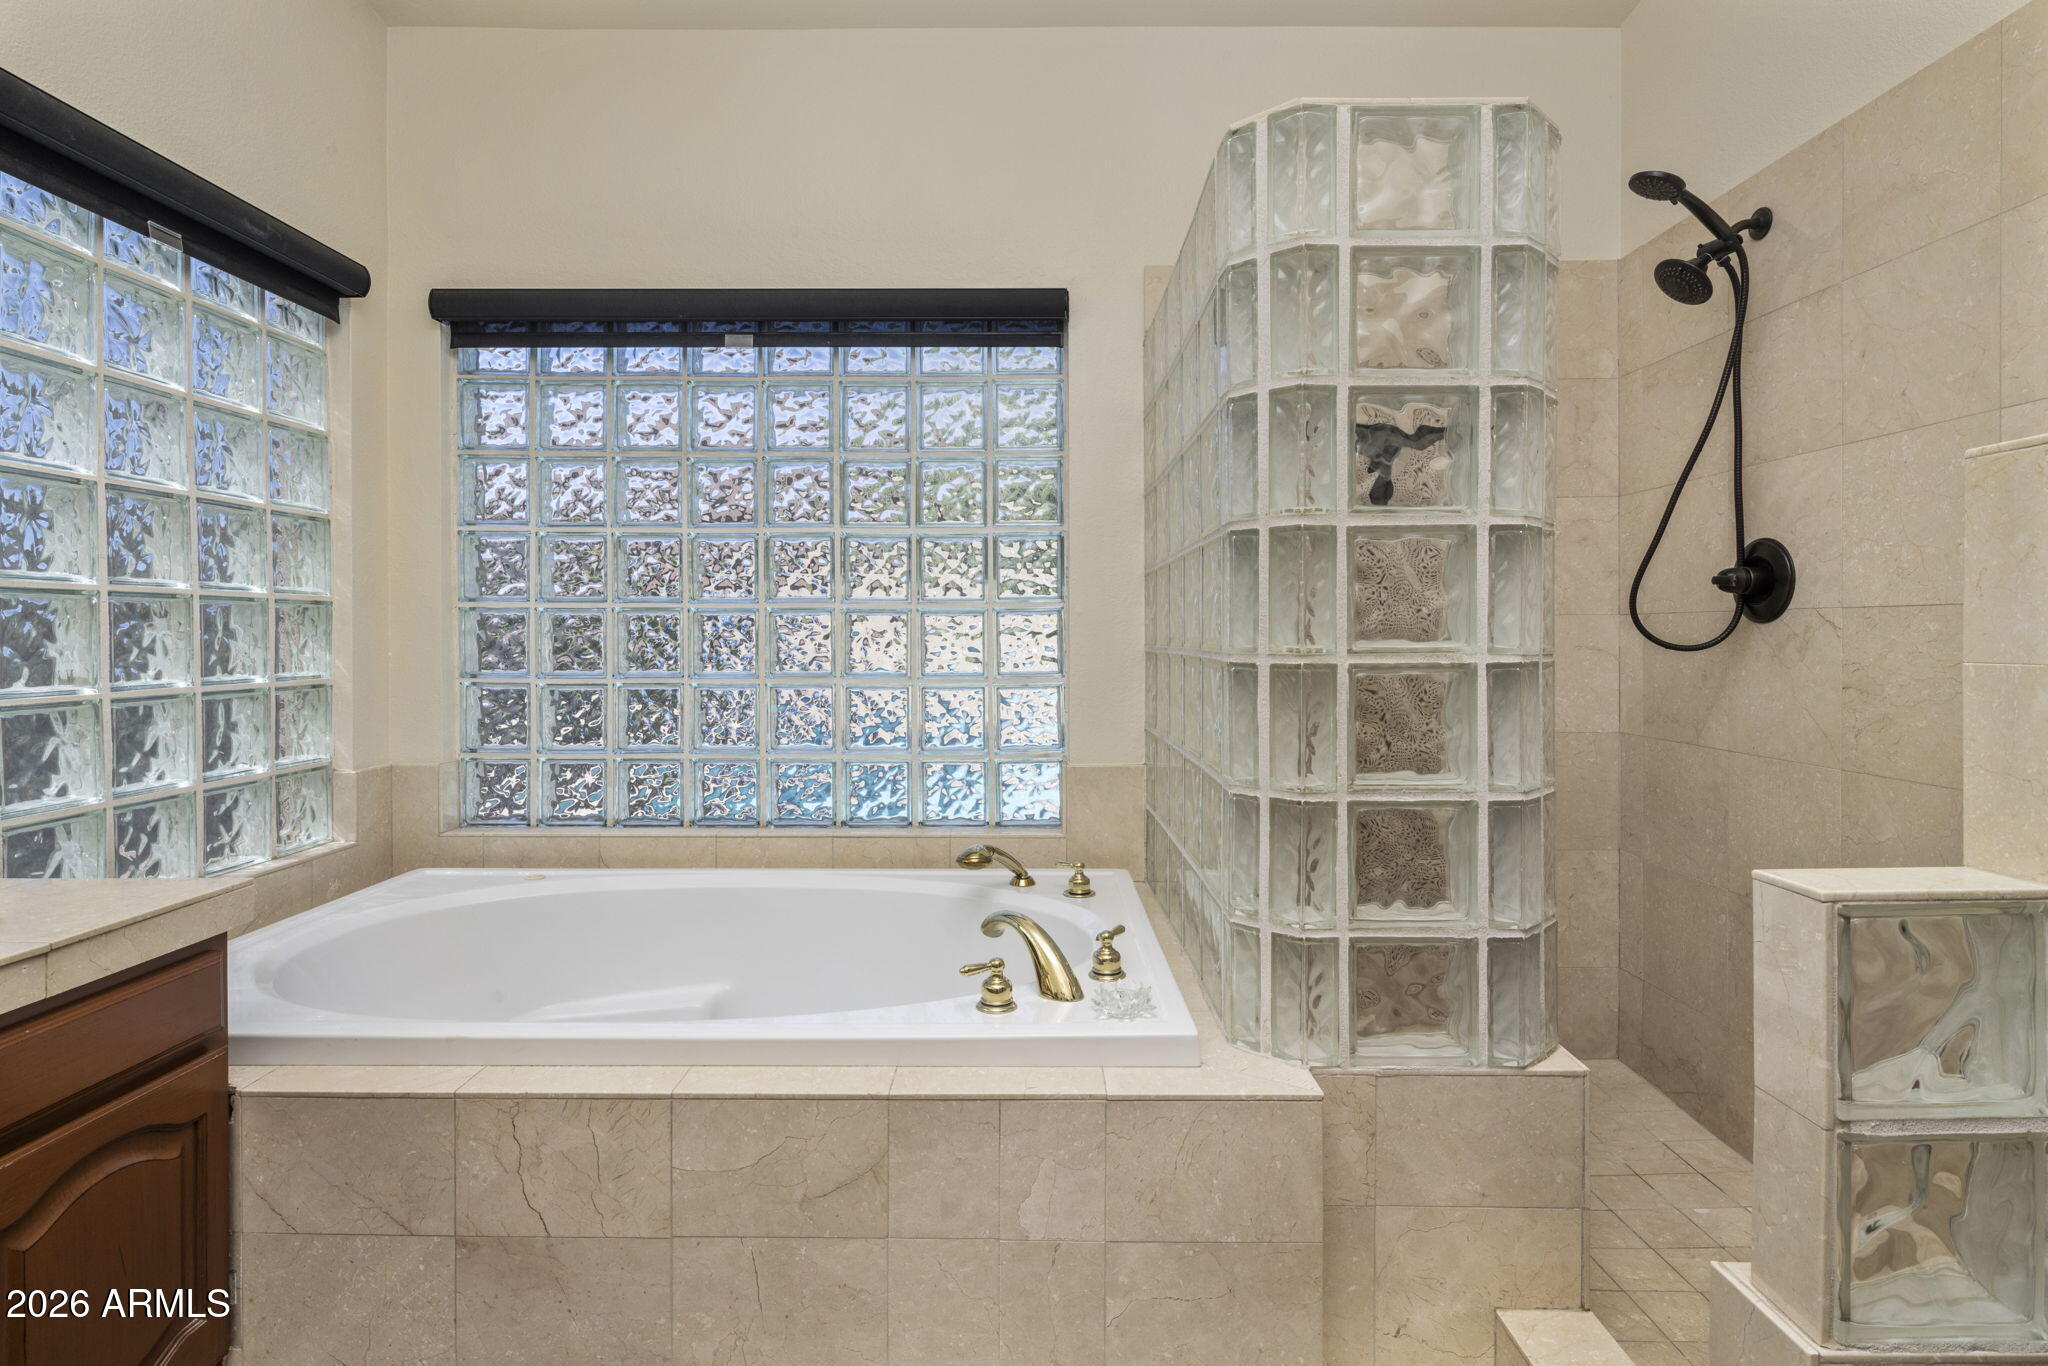
Bathroom with a built-in soaking tub, glass-block windows, and a glass-block shower partition.
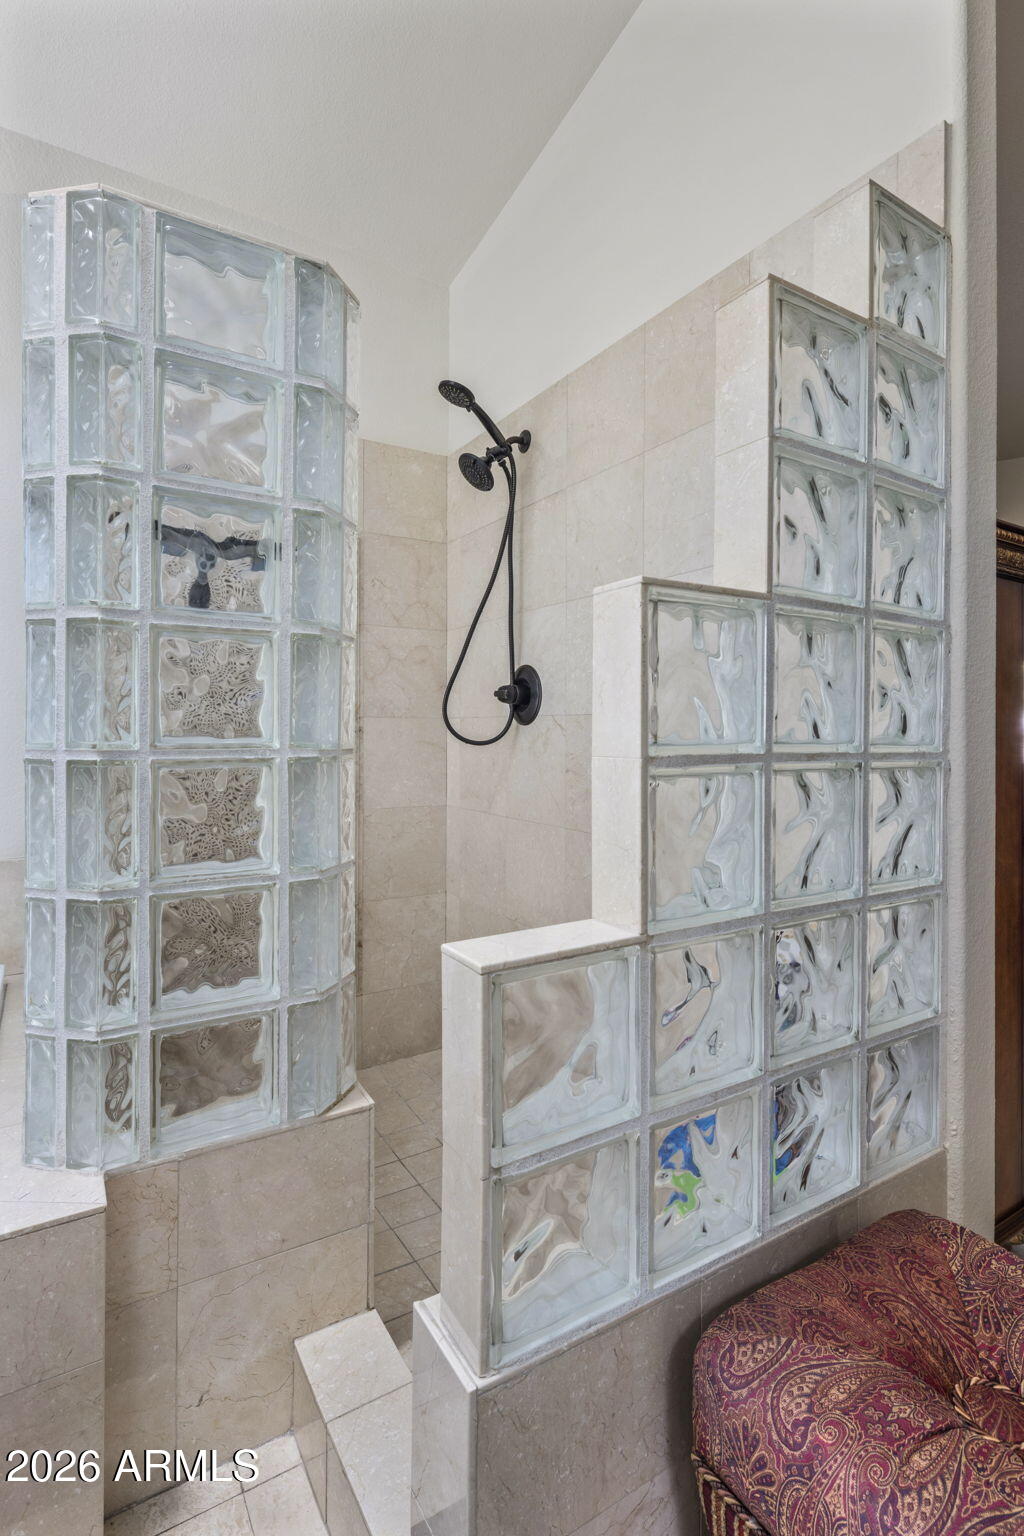
Walk-in shower with beige stone tile, black handheld showerhead, and glass-block partitions.
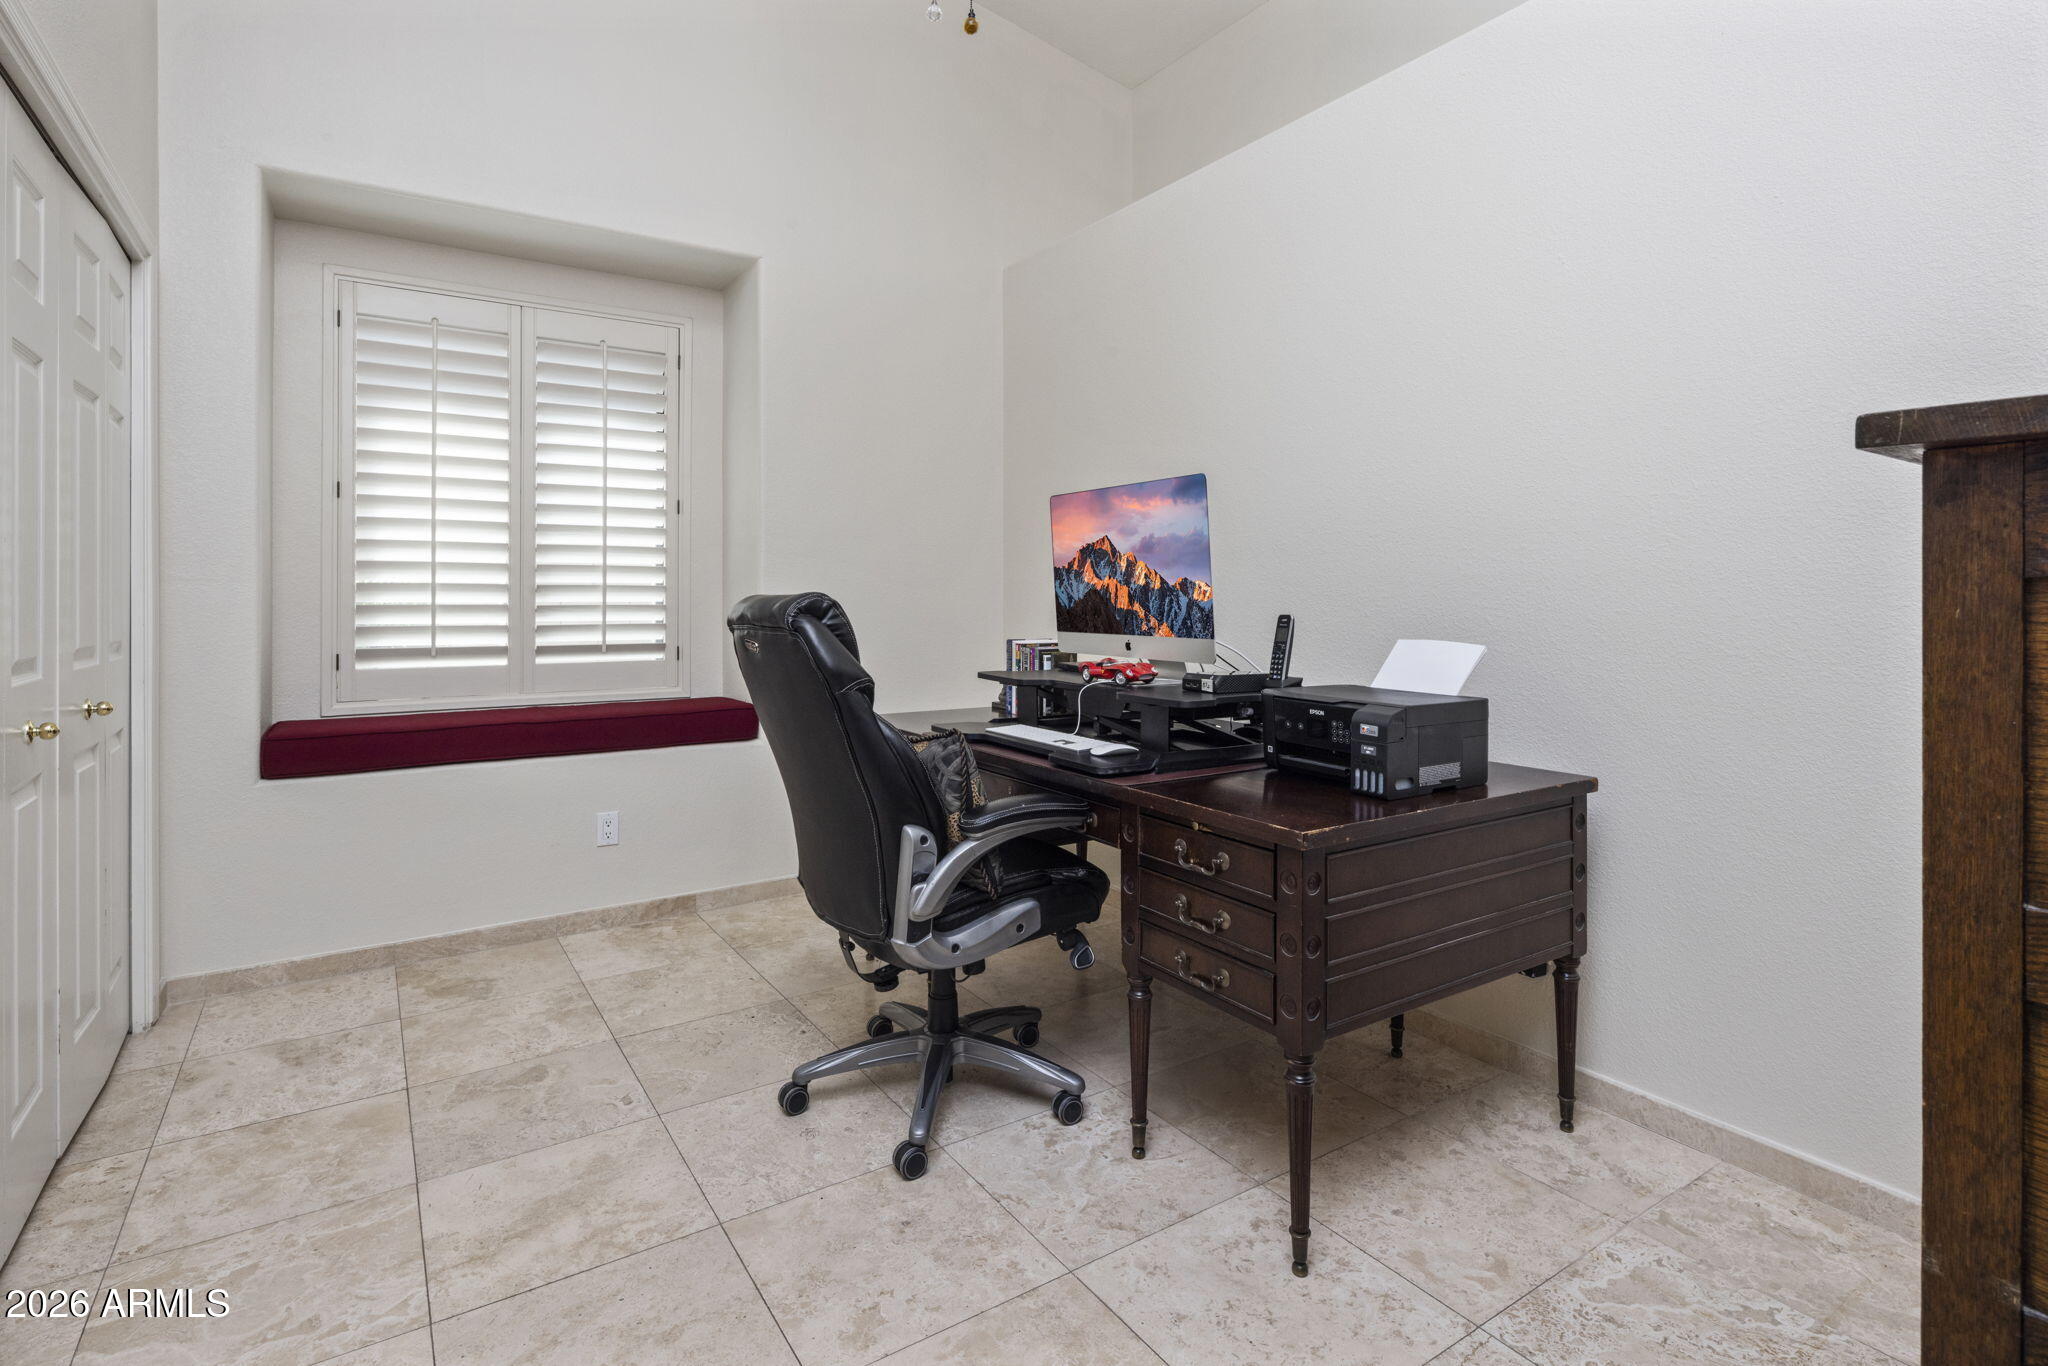
Home office with a dark wood desk, computer, black swivel chair, and shuttered window.
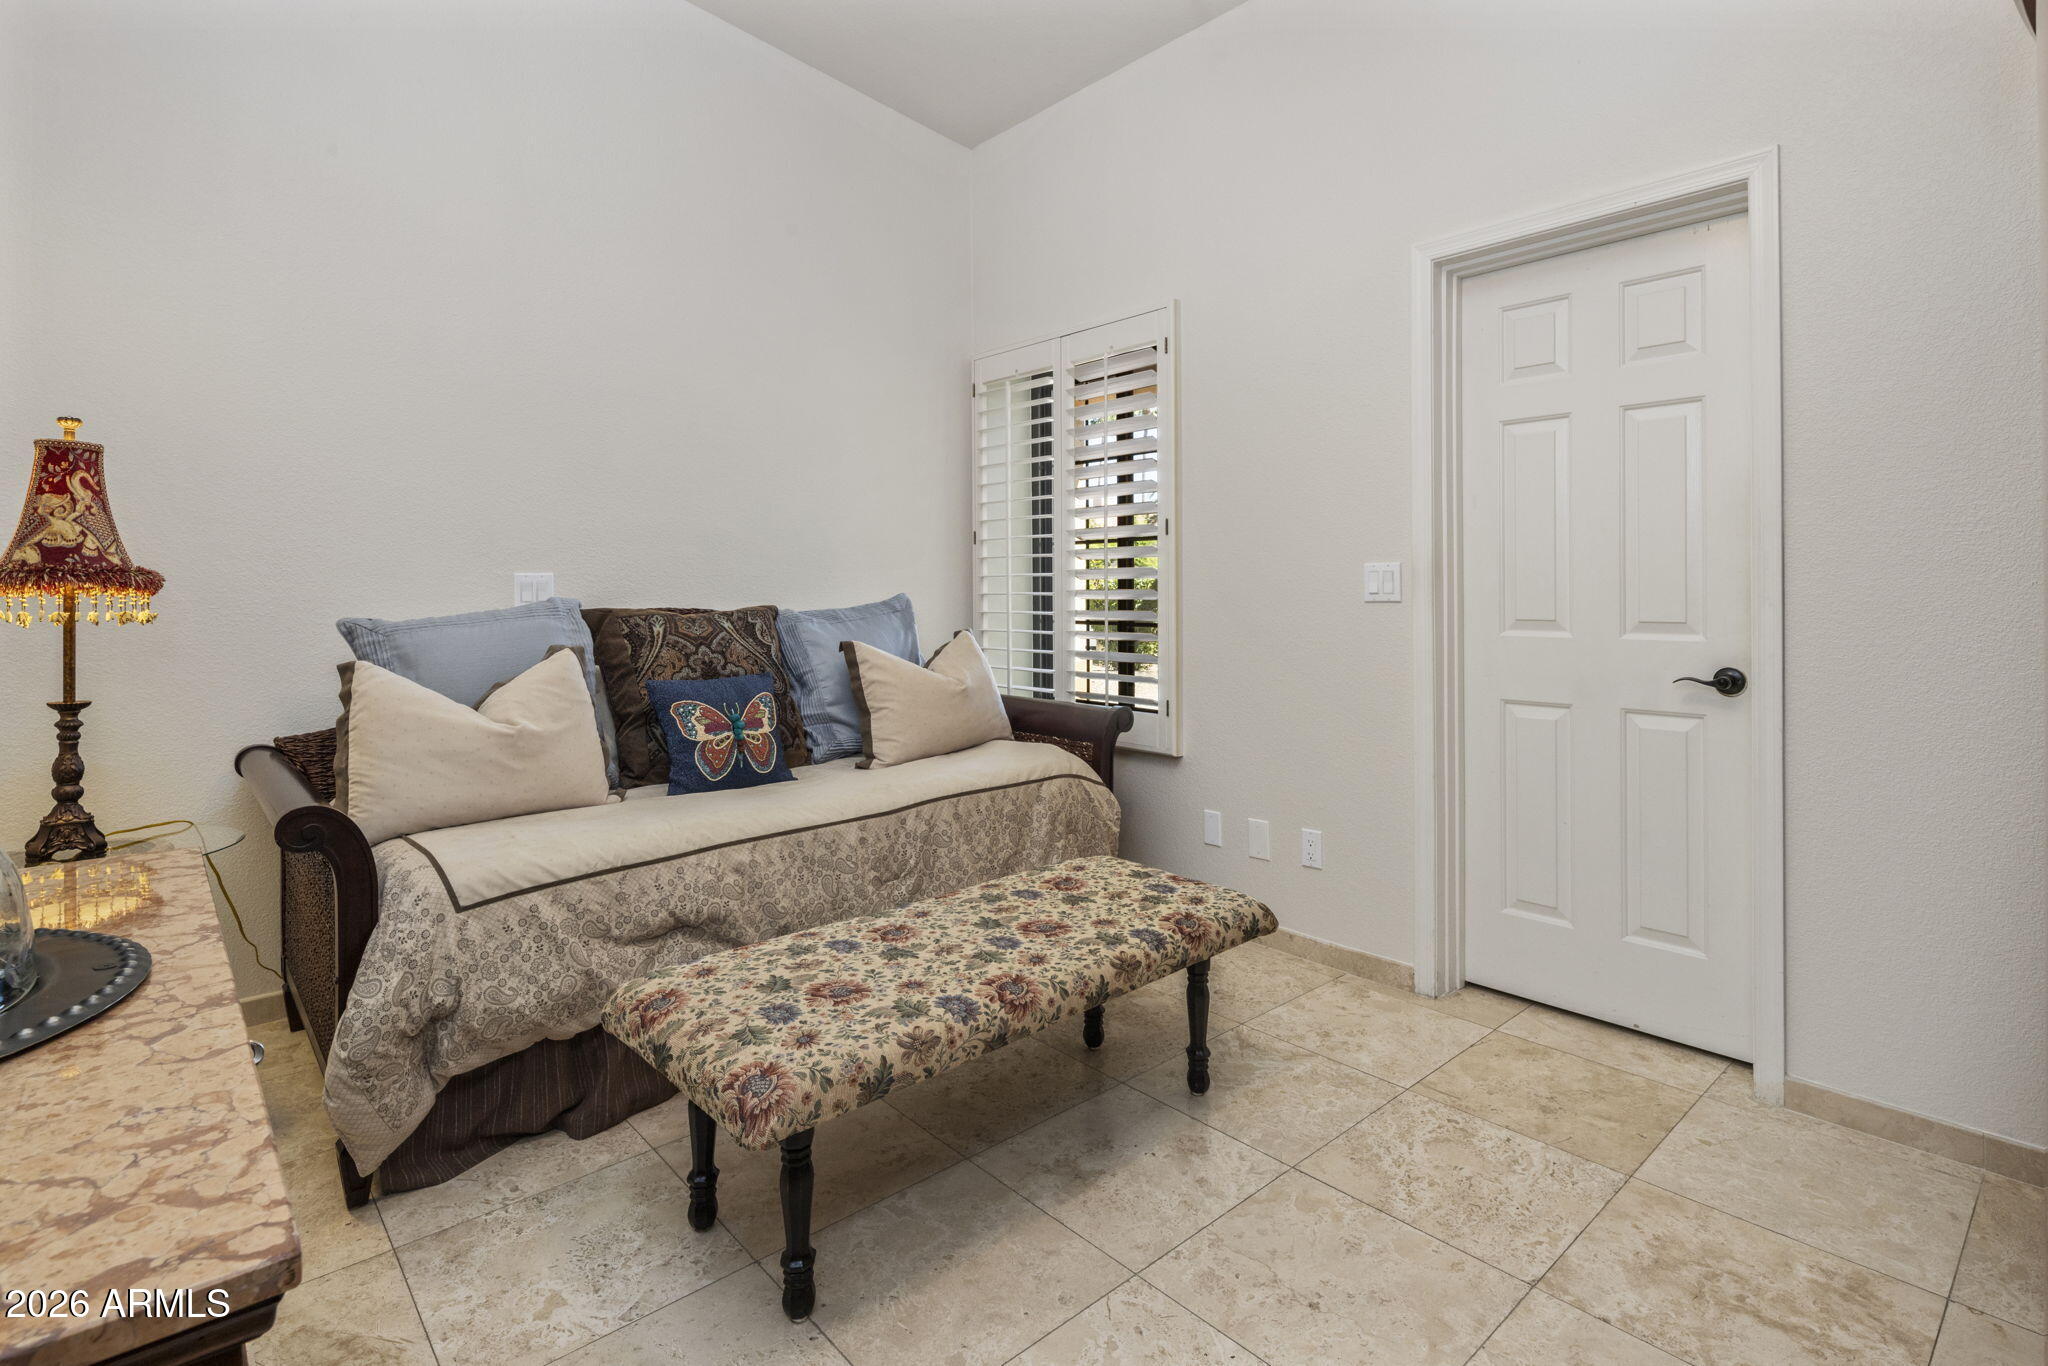
Furnished sitting area with a daybed-style sofa, floral bench, shuttered window, and beige tile floor.
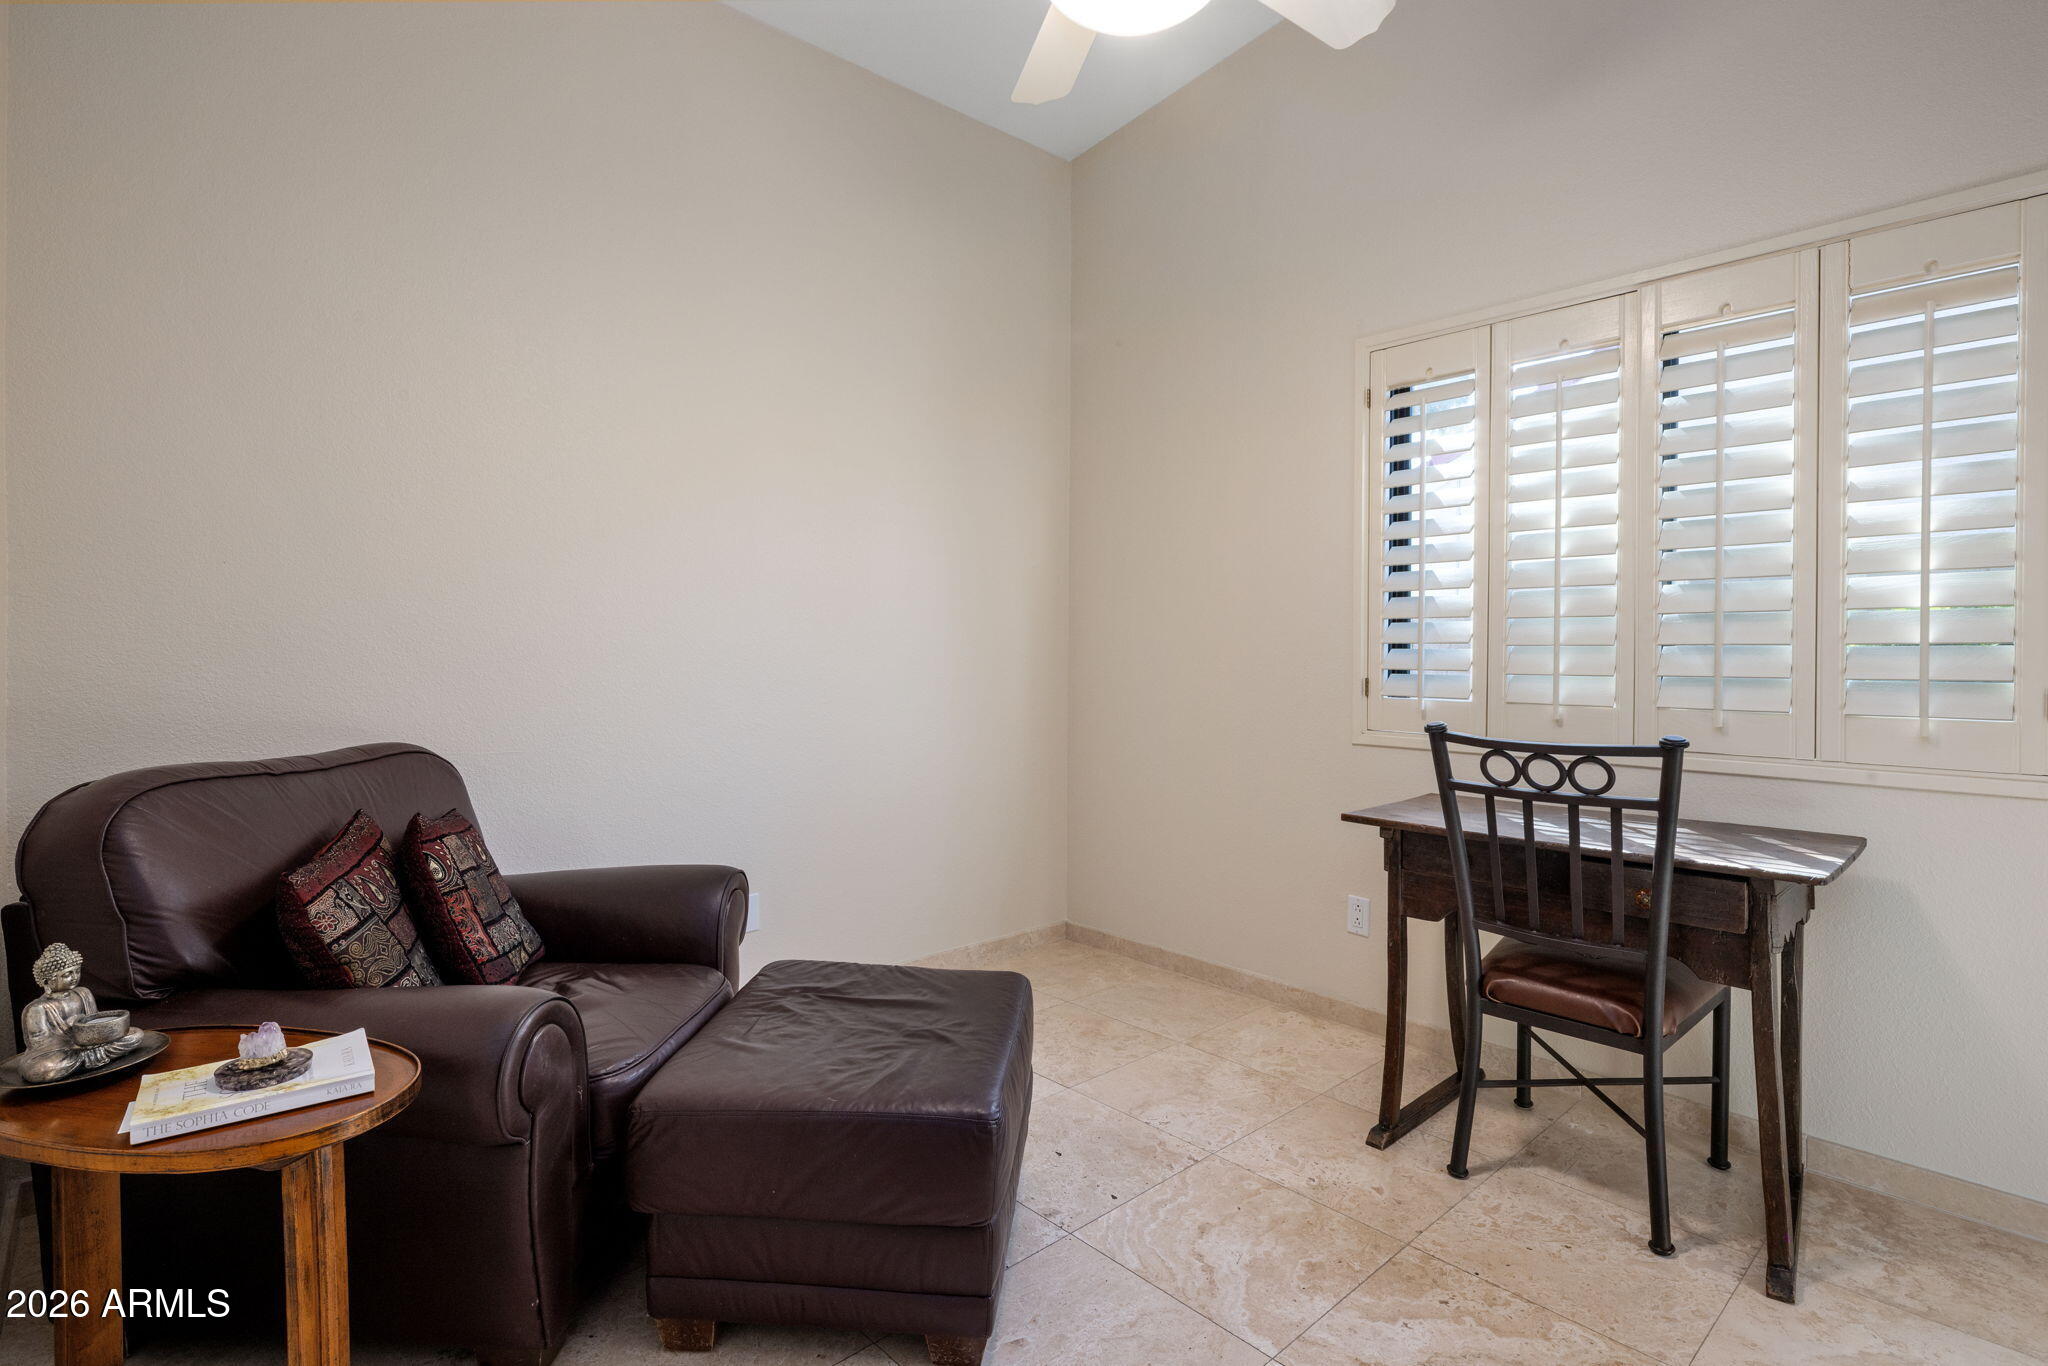
Furnished sitting room with a leather loveseat, ottoman, writing desk, and plantation-shuttered window.
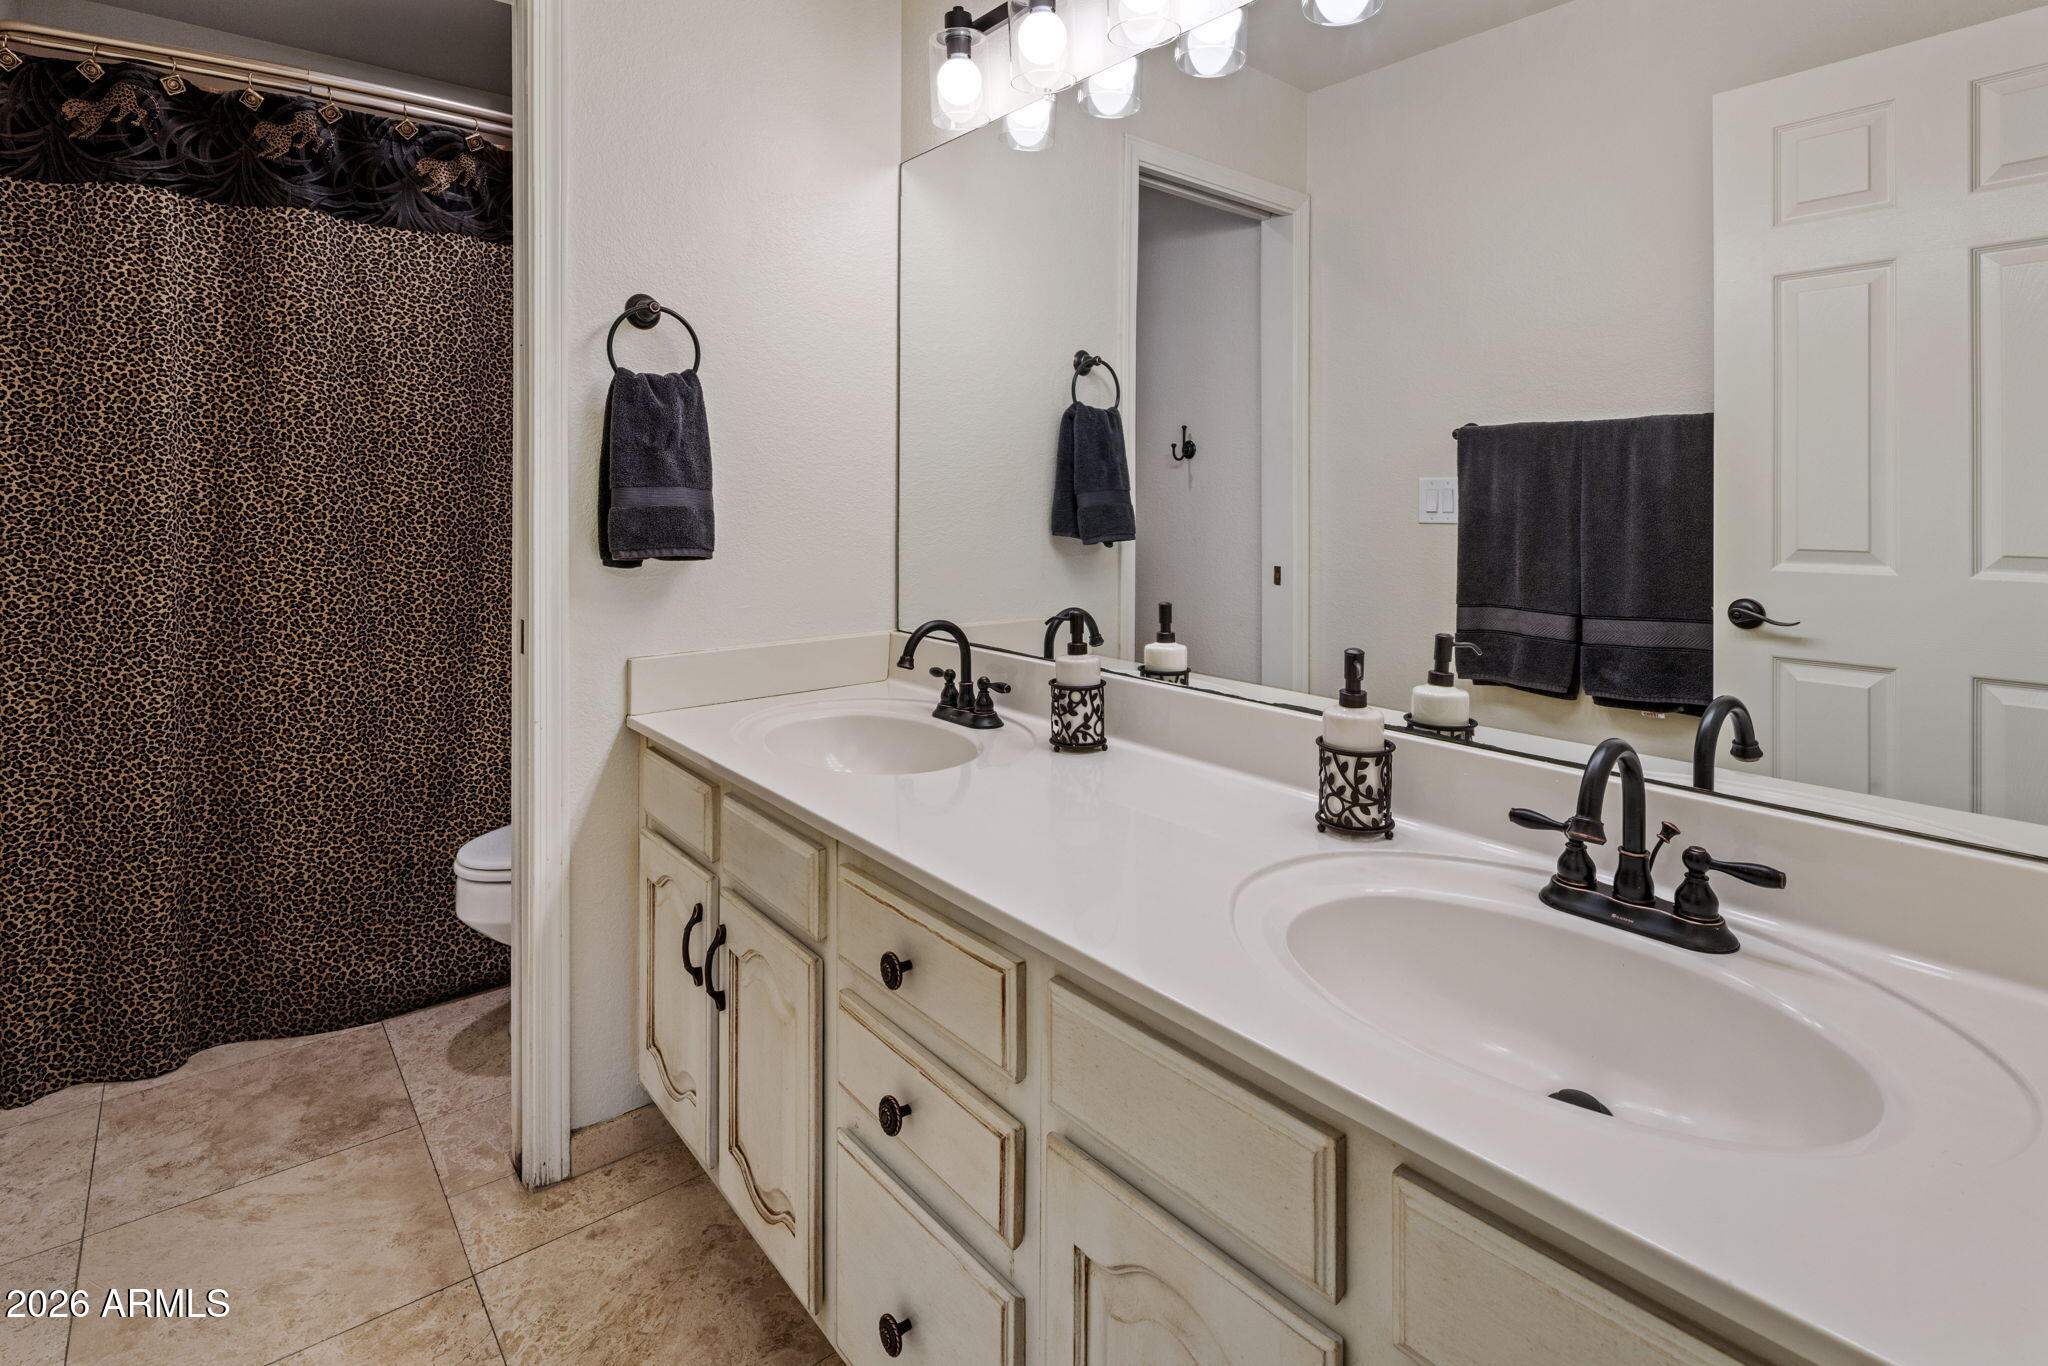
Bathroom with a cream double vanity, black faucets, large mirror, and leopard-print shower curtain.
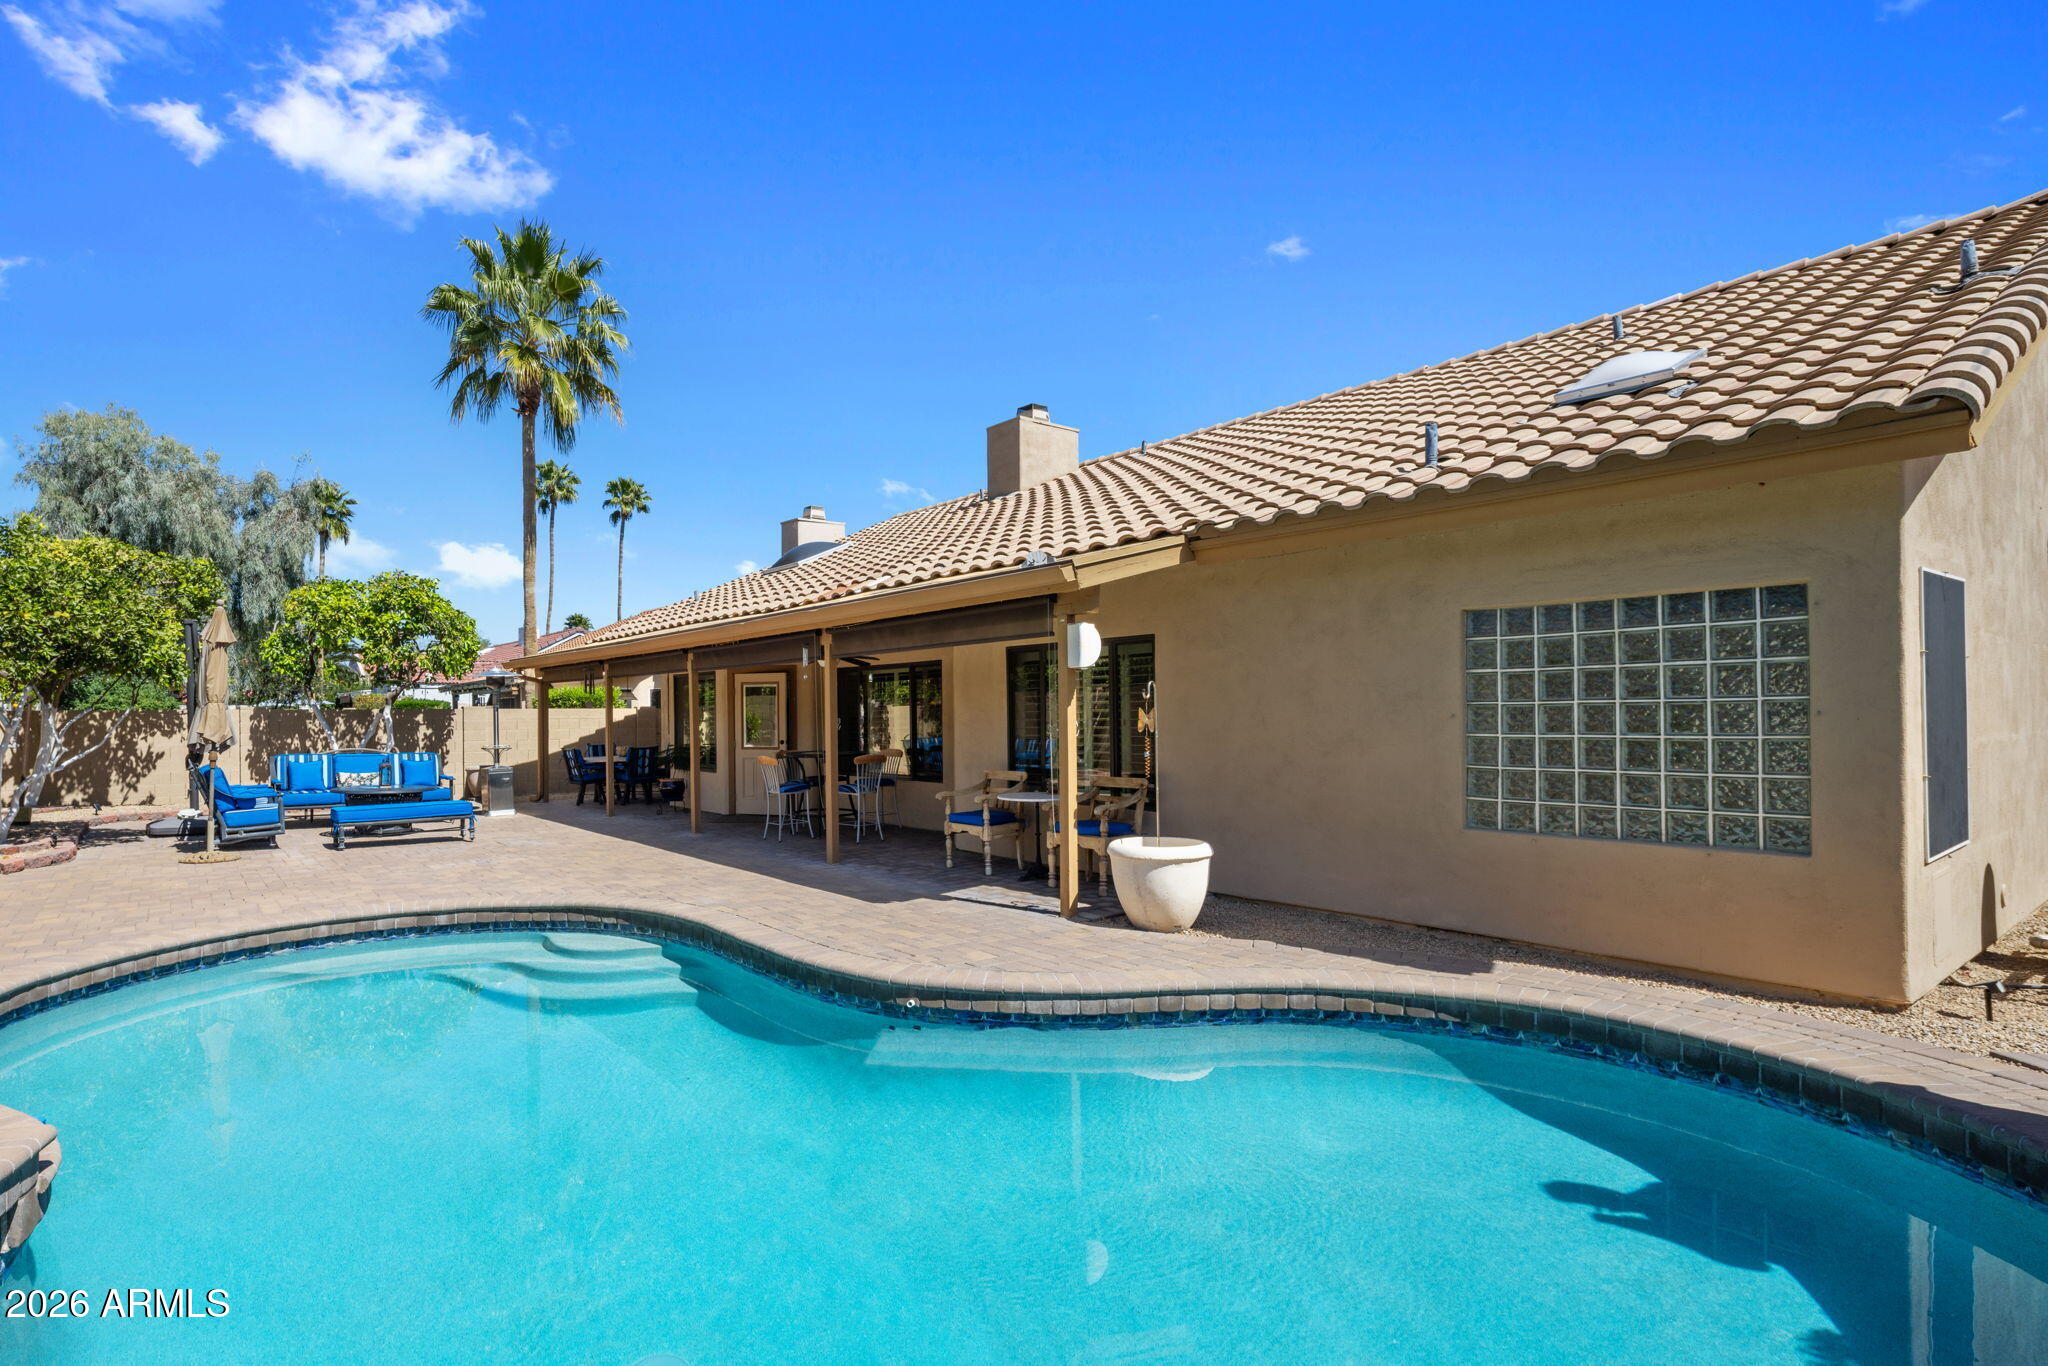
Backyard pool beside a tan stucco home, covered patio, and blue outdoor seating.
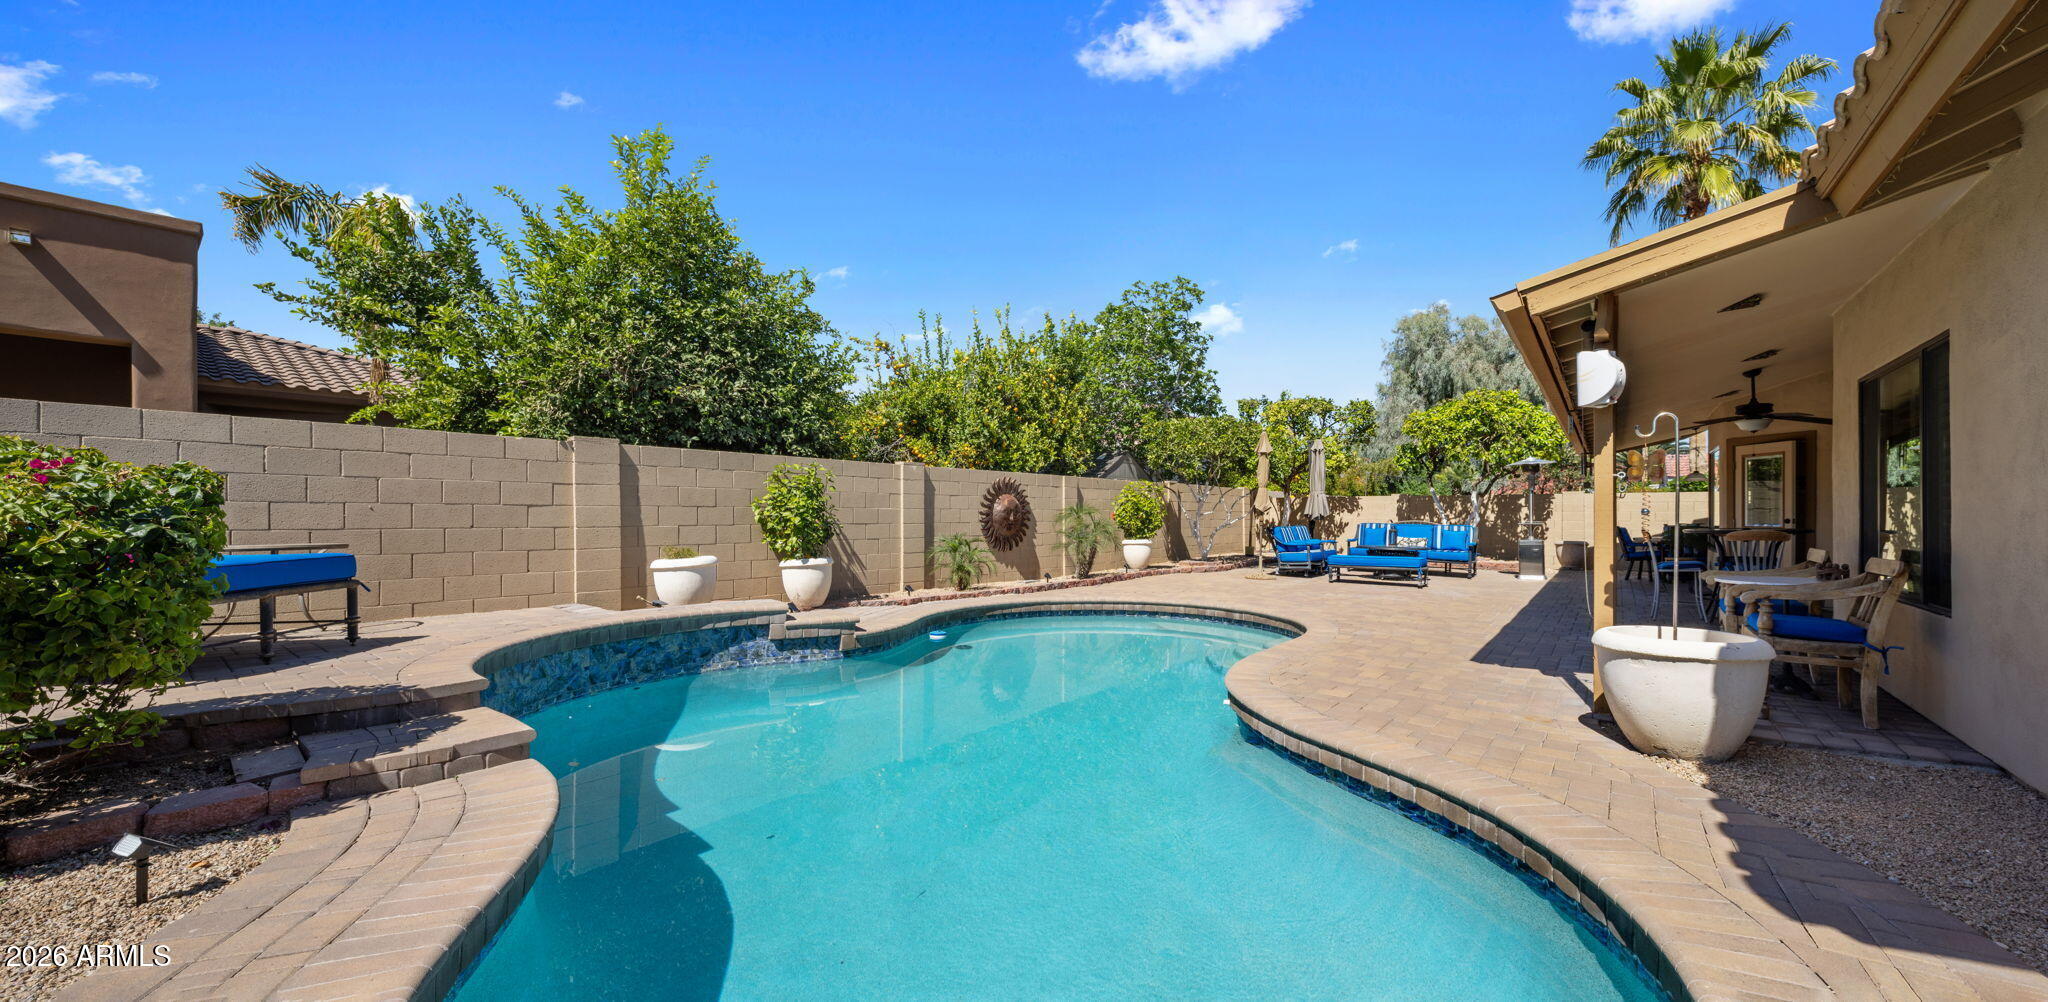
Curving backyard pool beside a covered patio with blue lounge furniture and potted plants.
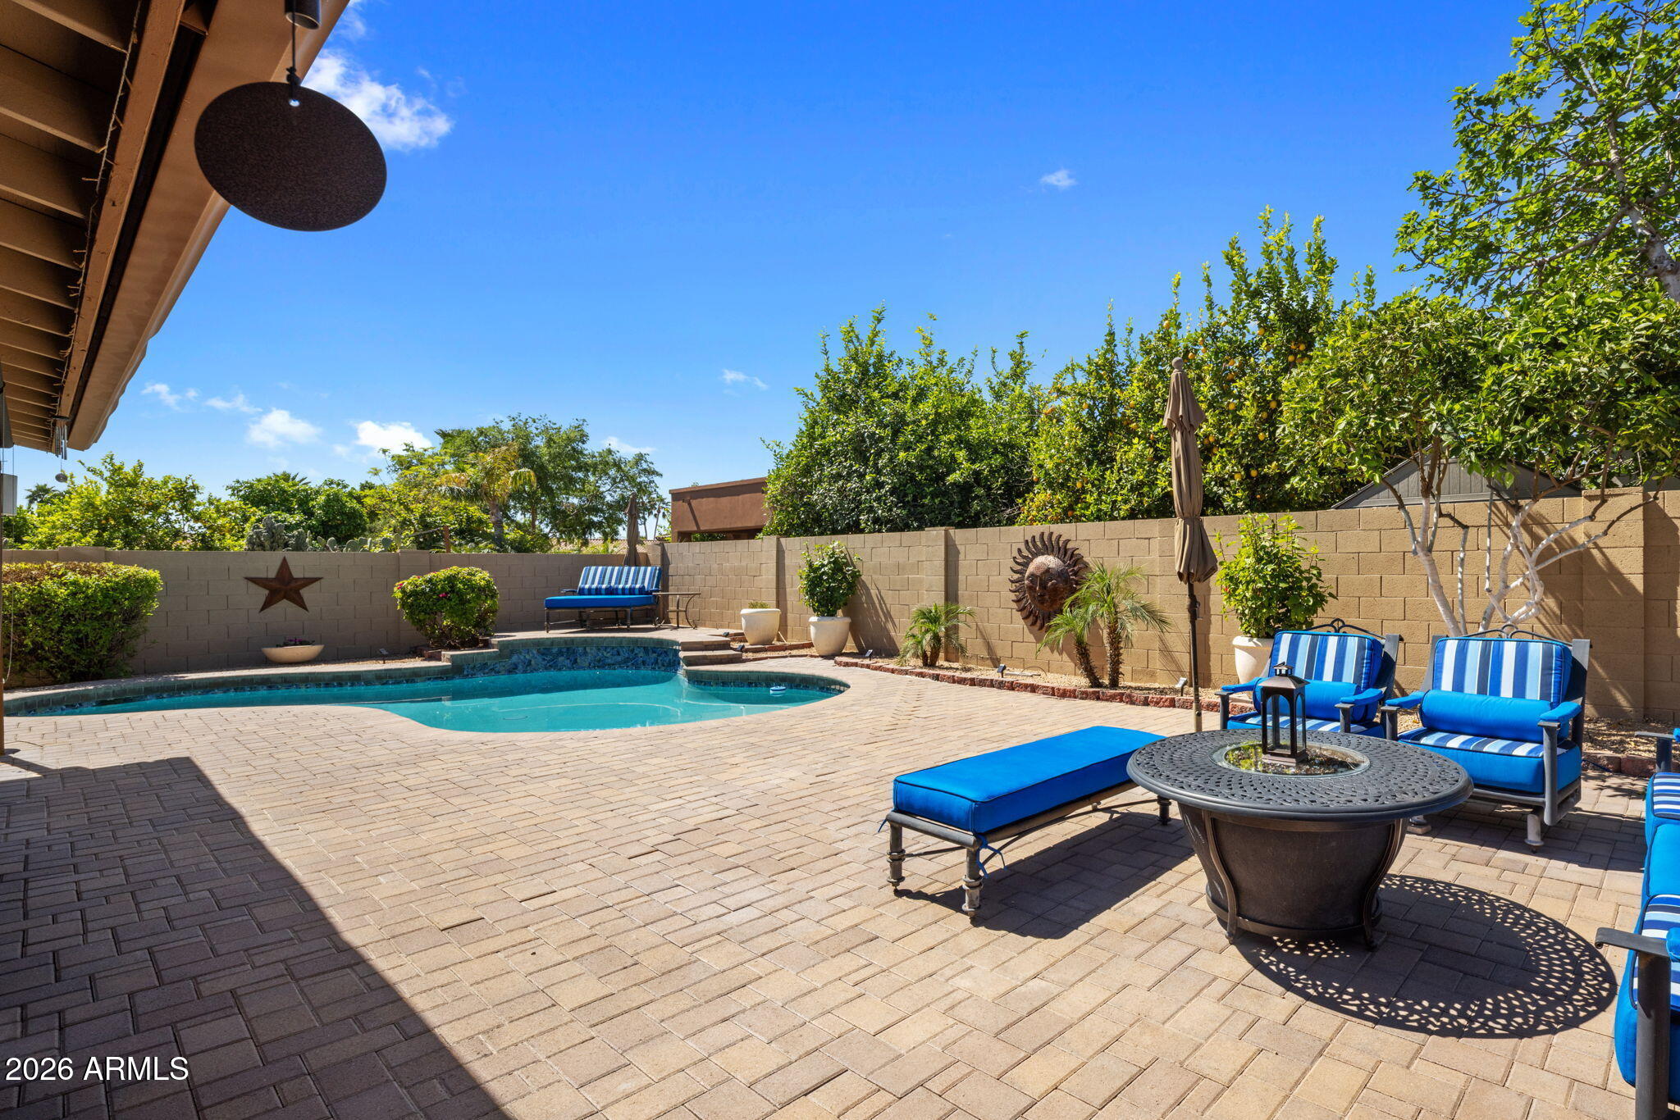
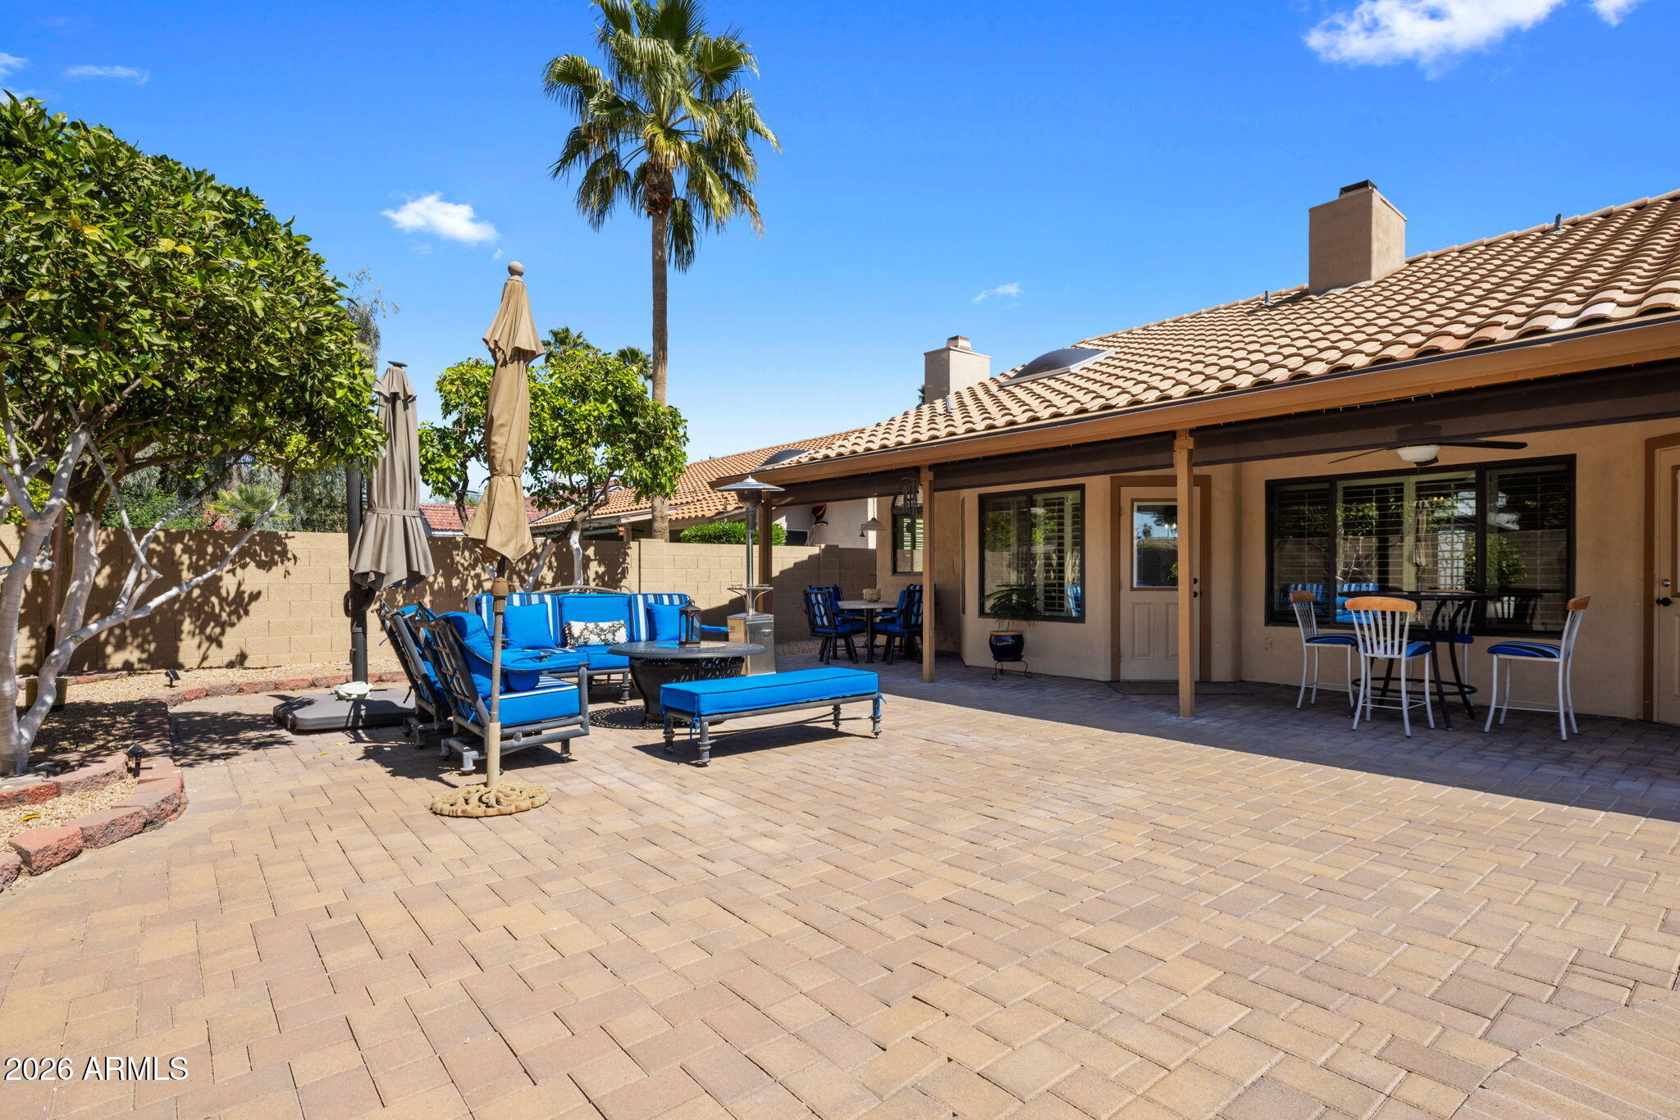
Backyard pool and paver patio with blue outdoor seating and a fire table.
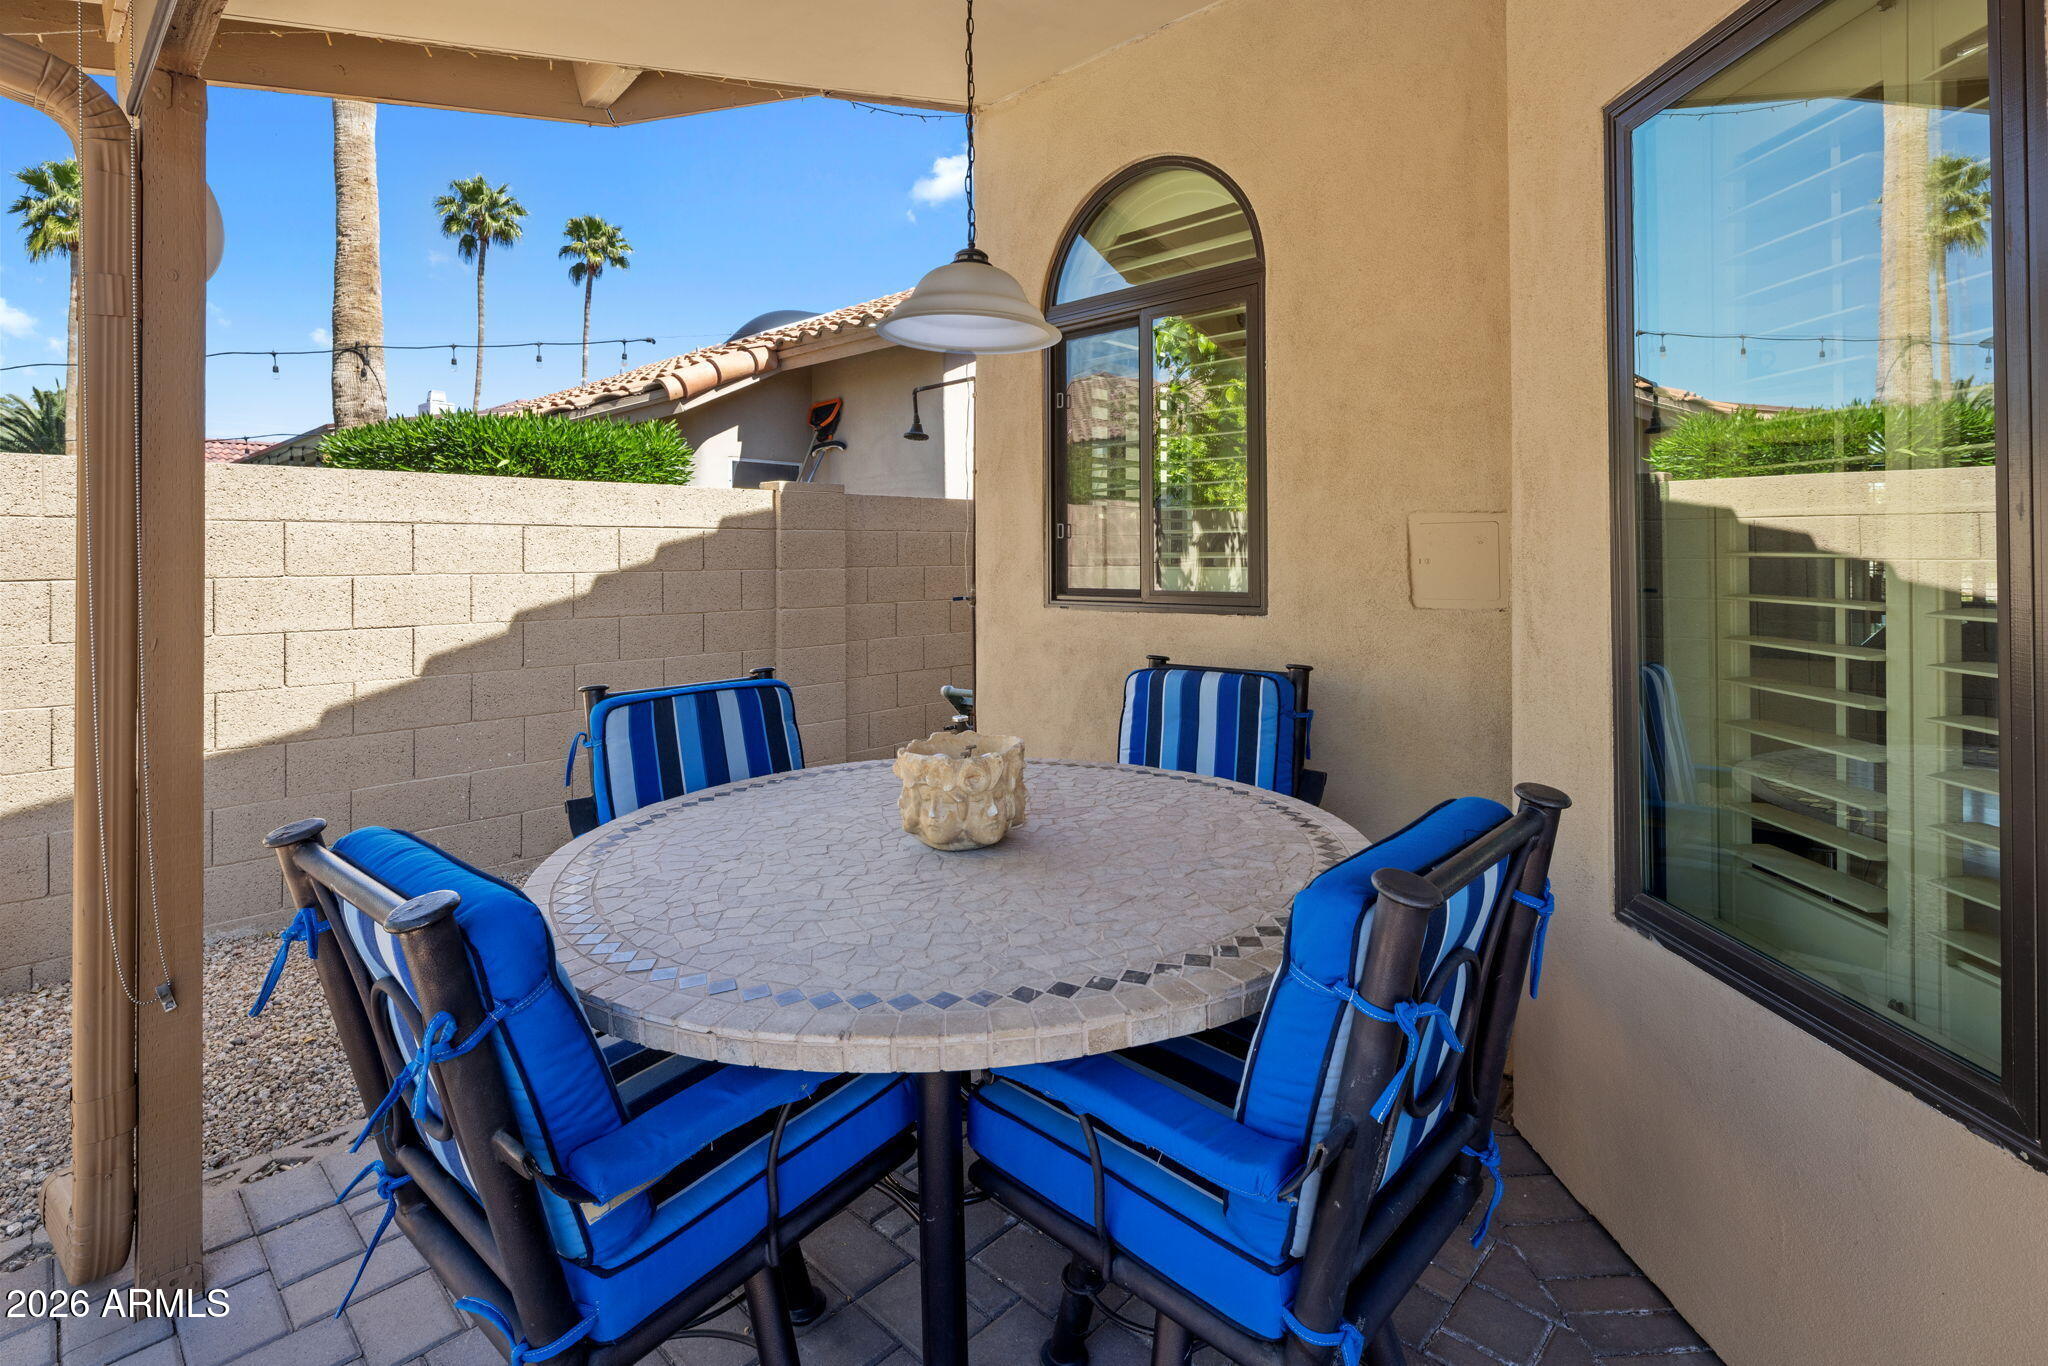
Covered patio with a round mosaic dining table and blue-cushioned chairs.
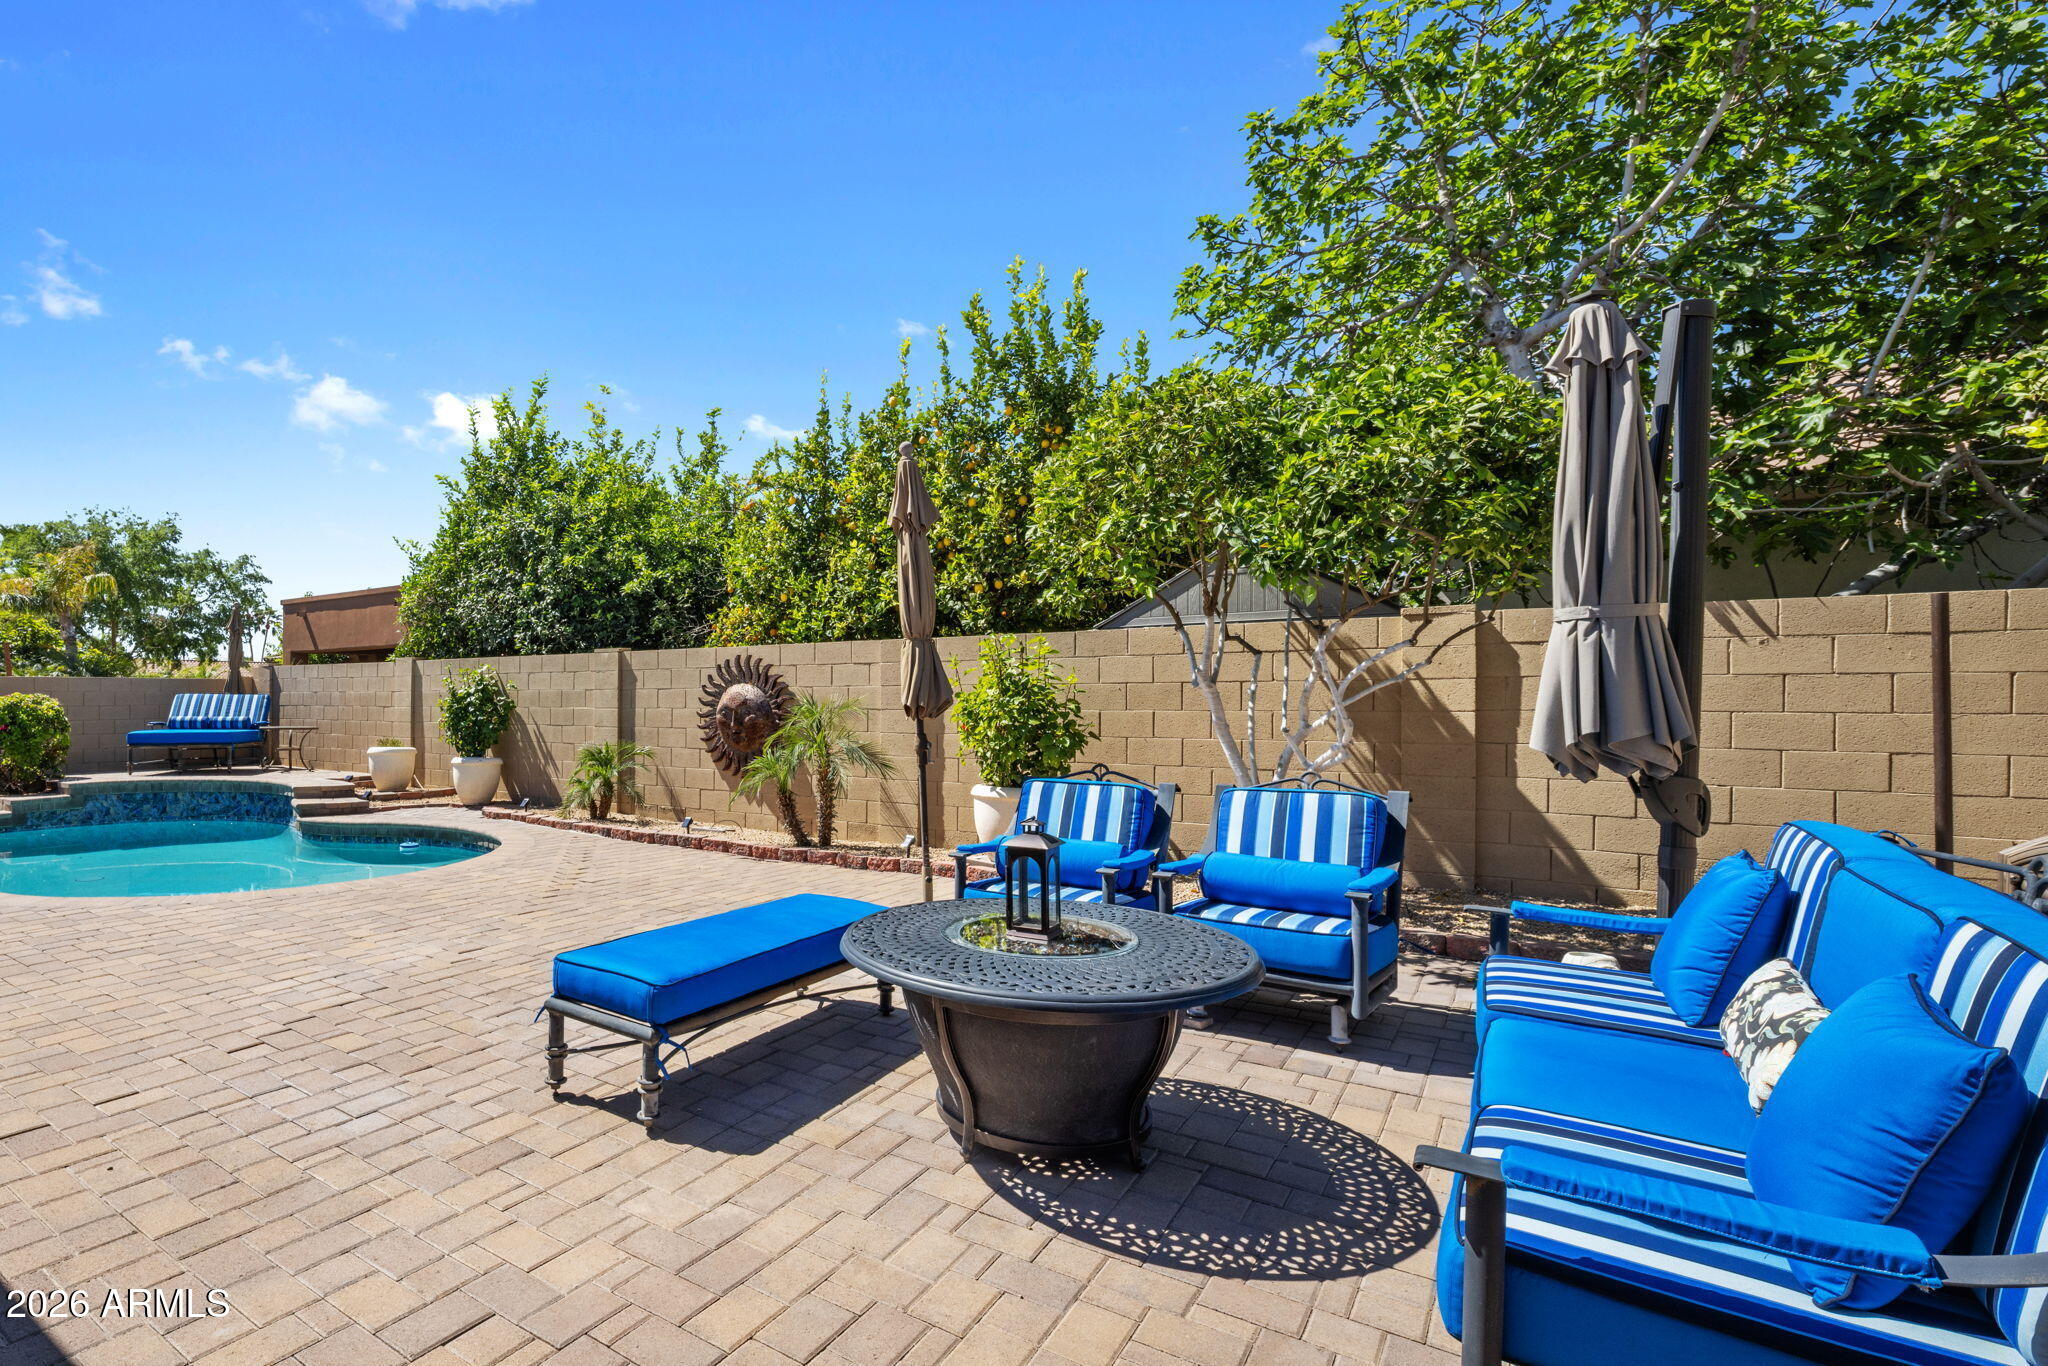
Backyard pool beside a paved patio with bright blue lounge seating and a round fire table.
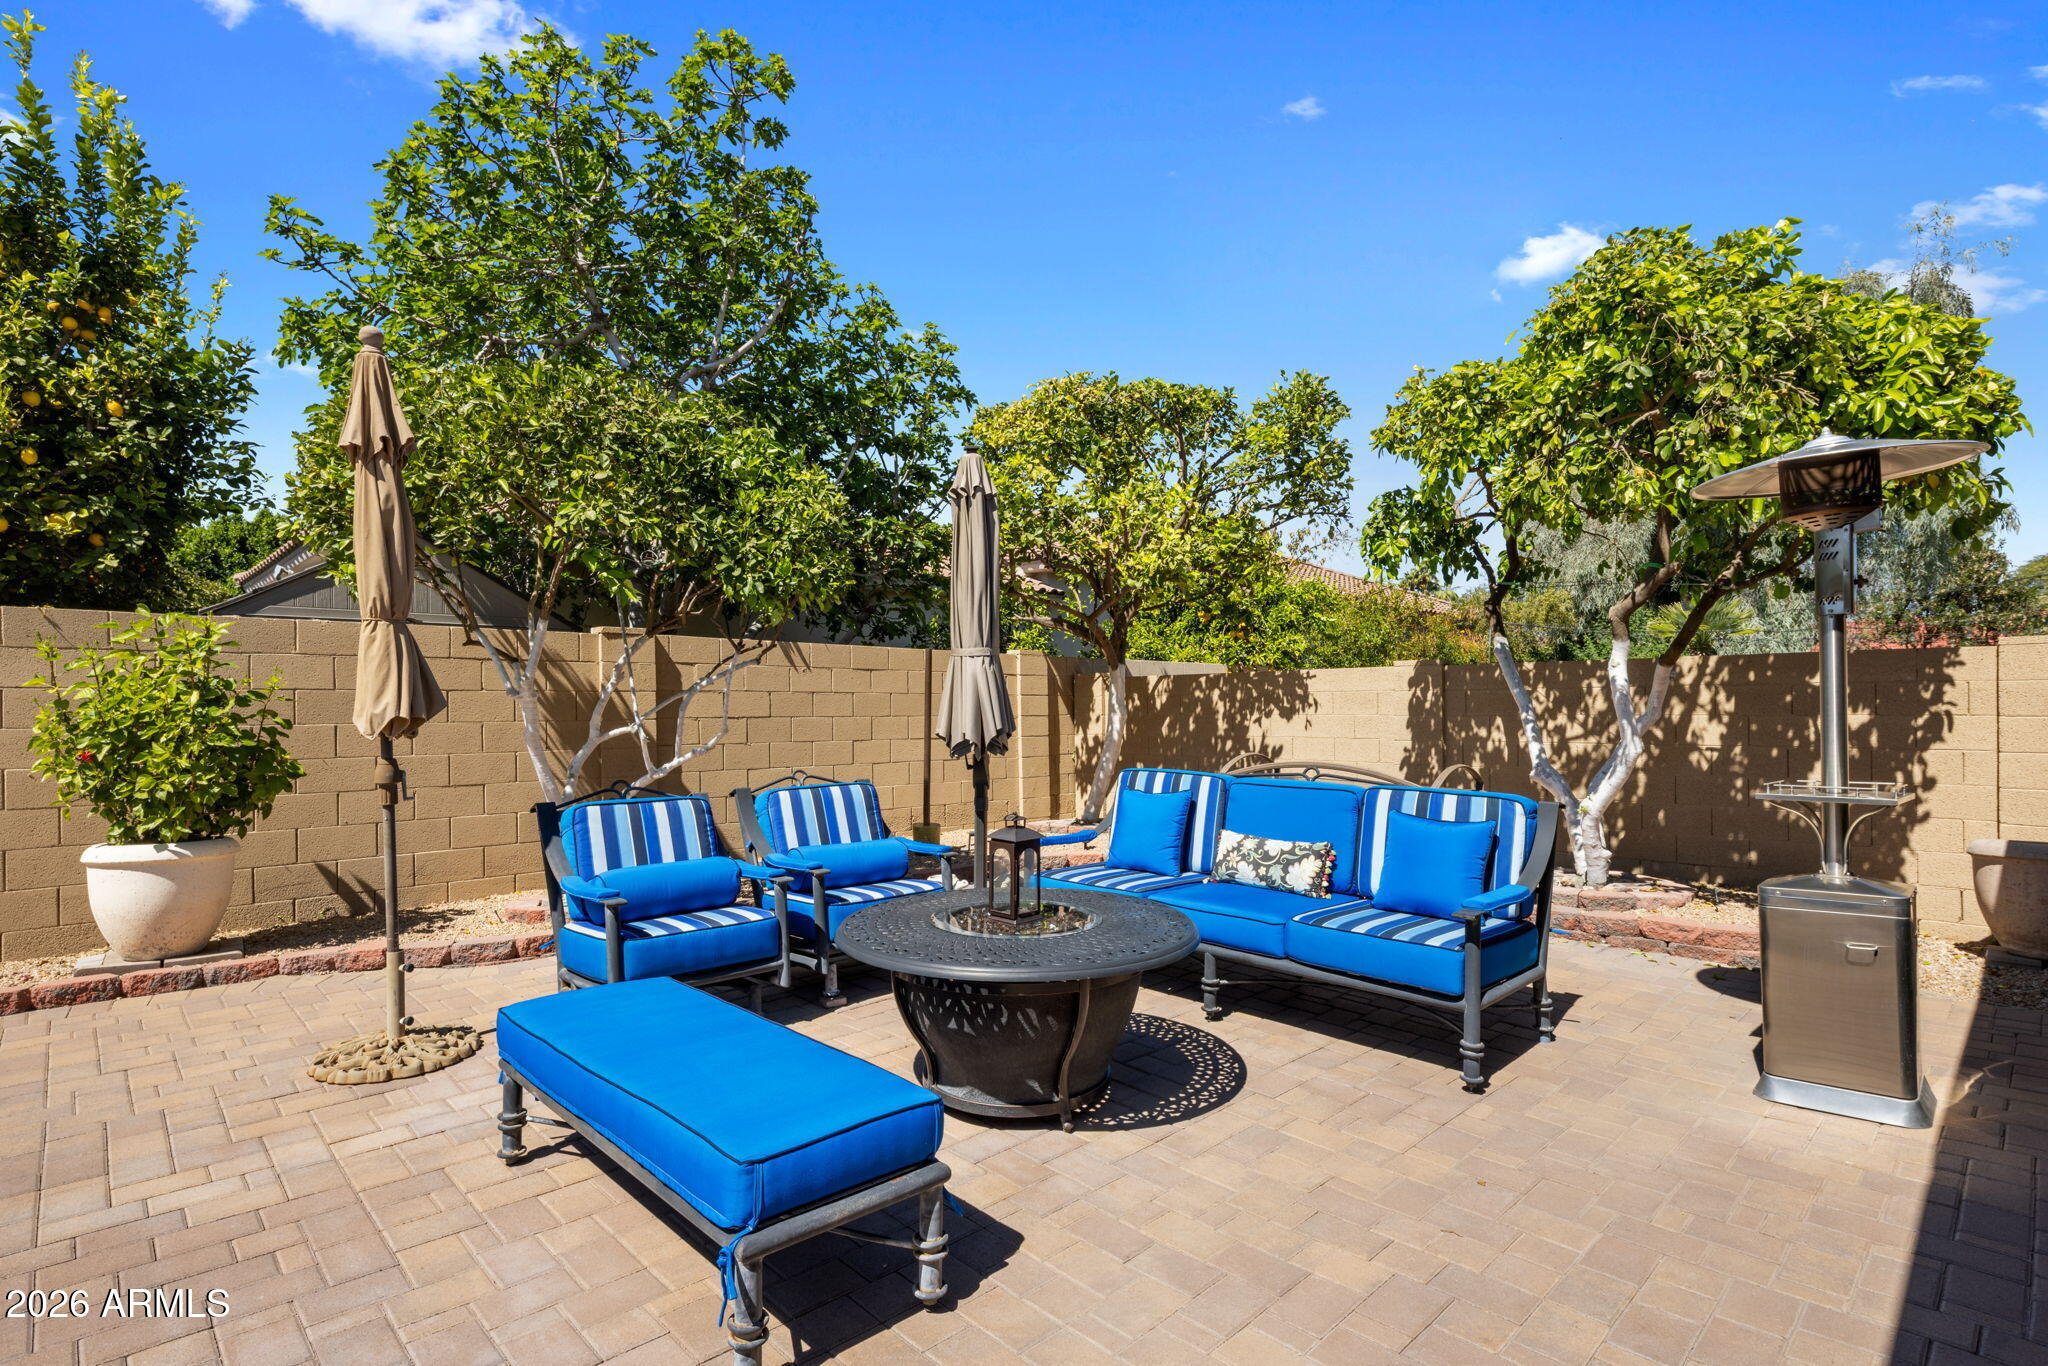
Backyard patio with blue seating around a fire pit, leafy trees, closed umbrellas, and a patio heater.
Backyard swimming pool with curved stone edging, paver patio, and blue lounge seating.
Backyard patio with blue lounge seating, outdoor dining, a broad paver terrace, and a tall palm tree.
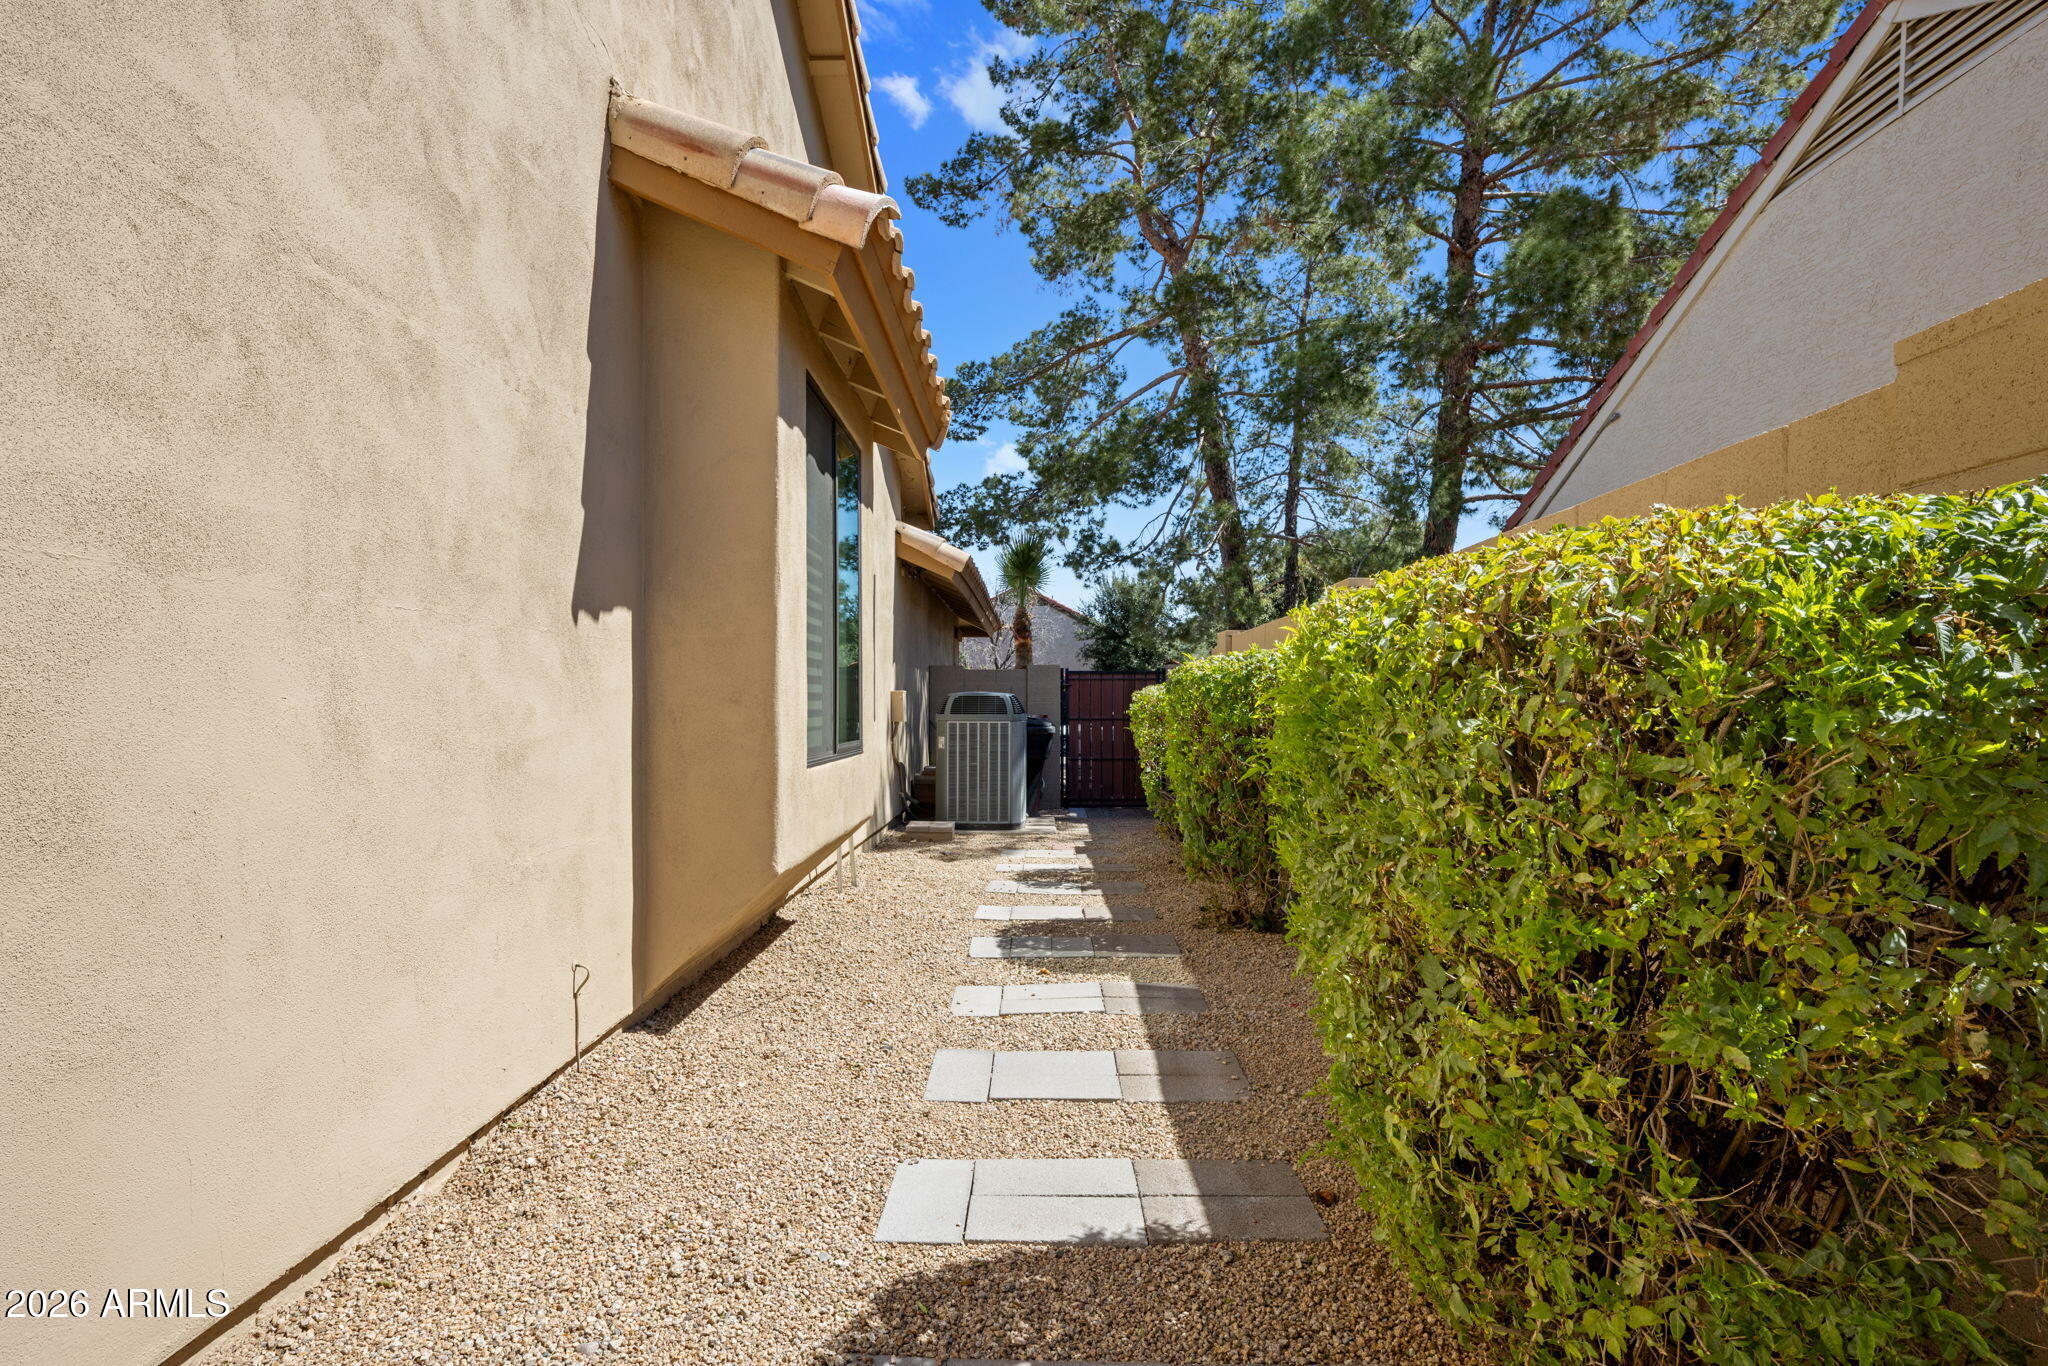
Home side yard with a gravel path, stepping stones, tall hedge, and outdoor air-conditioning unit.
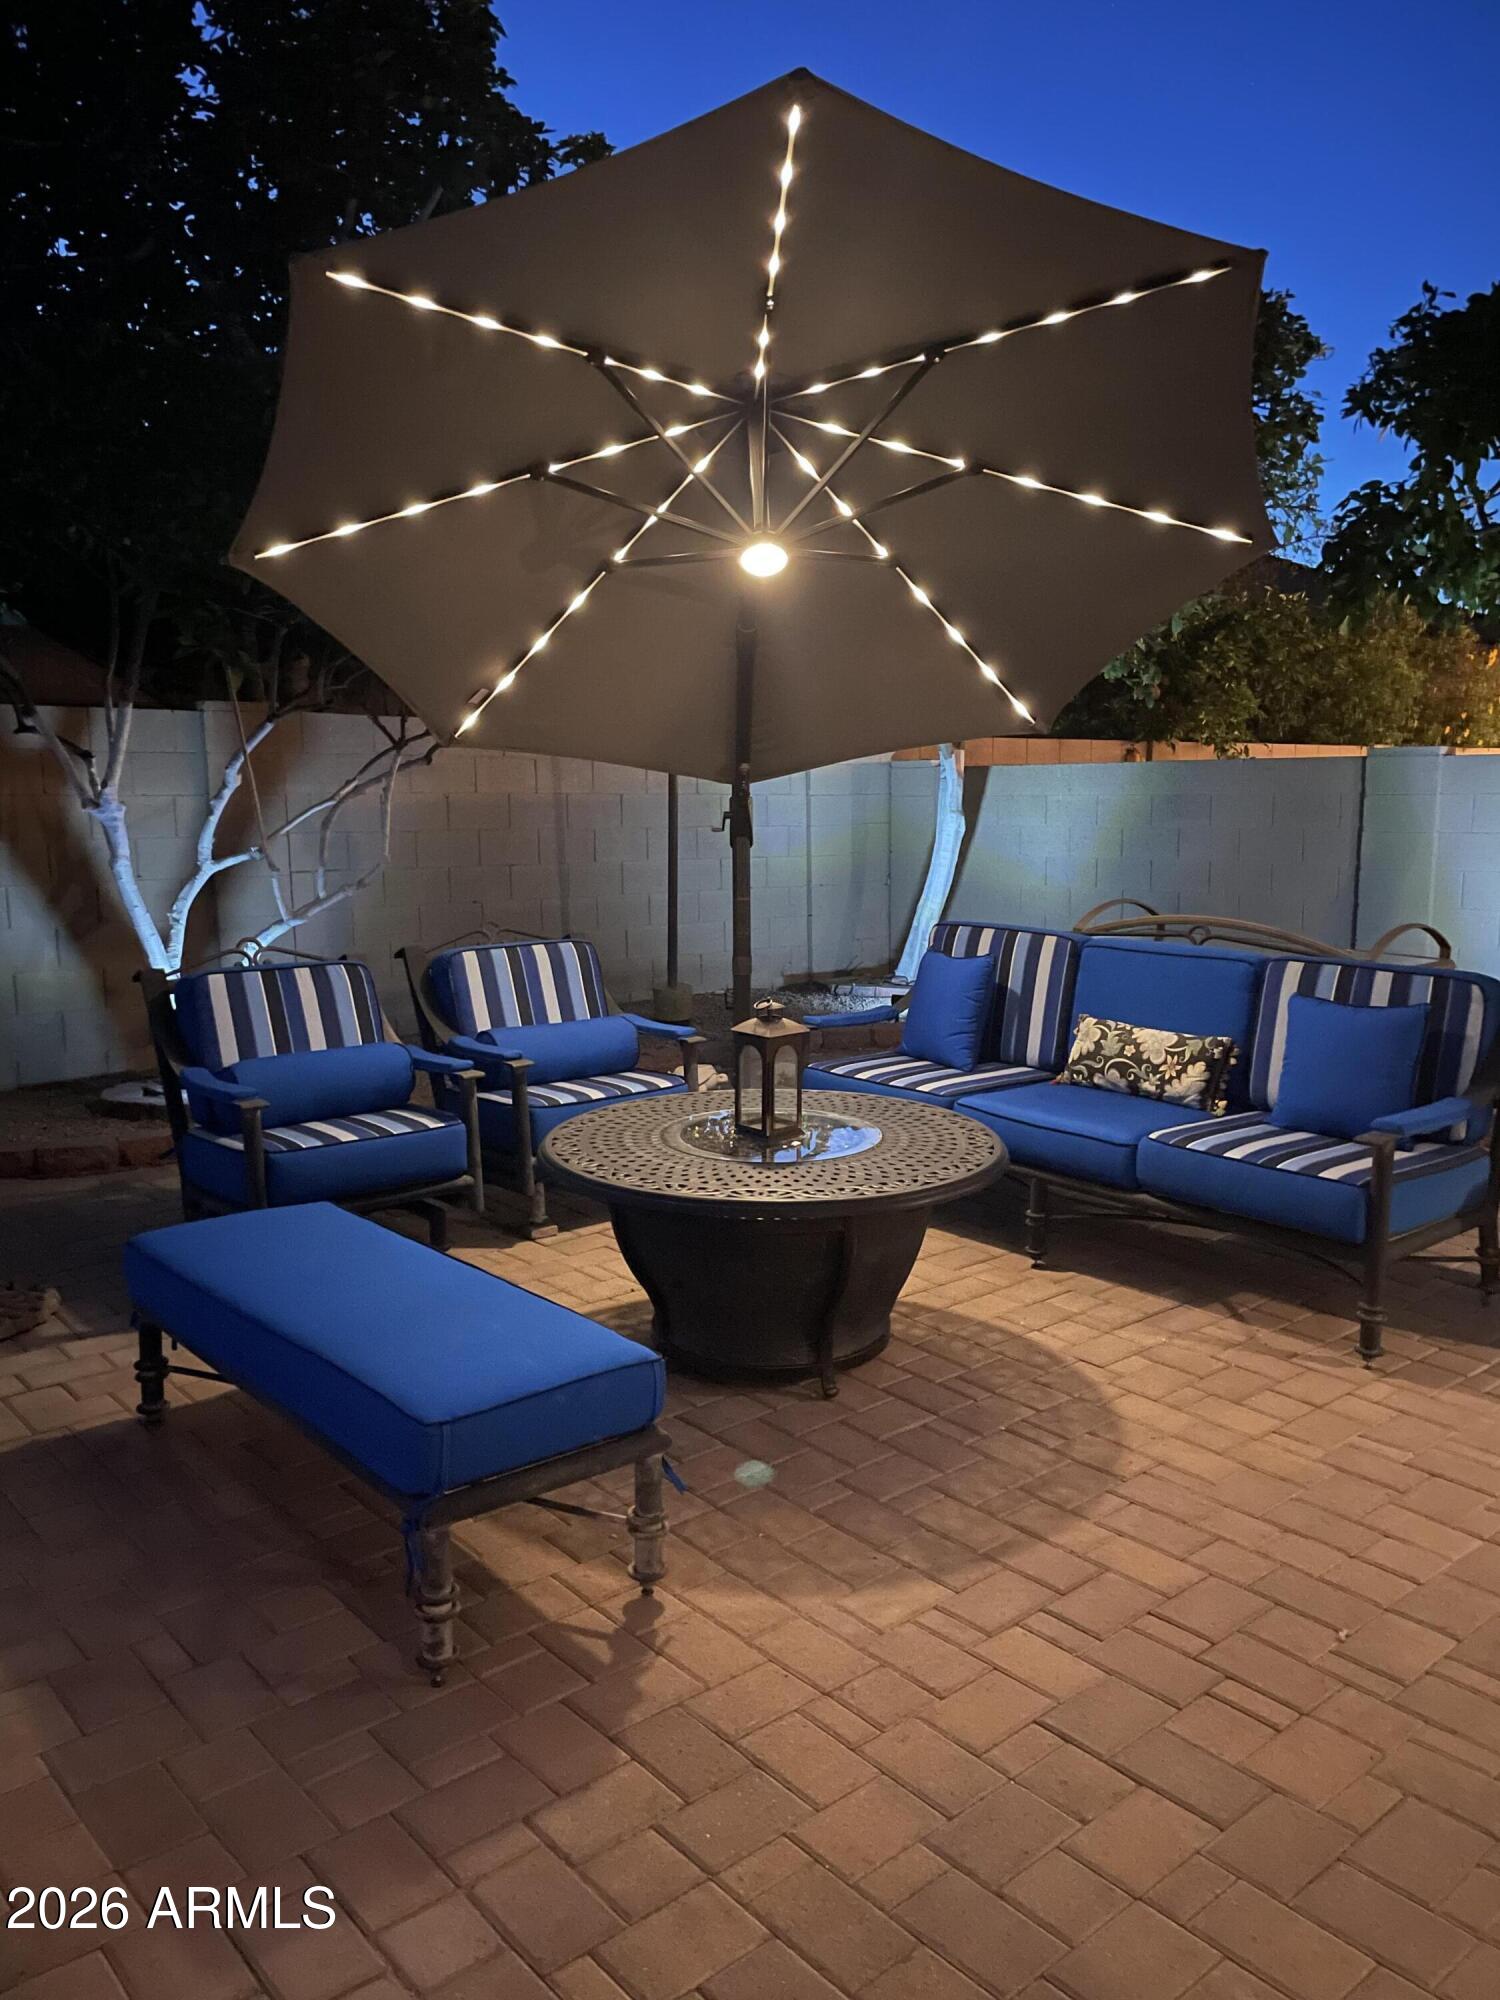
Patio seating beneath a large umbrella with illuminated ribs, surrounded by a block wall and trees.
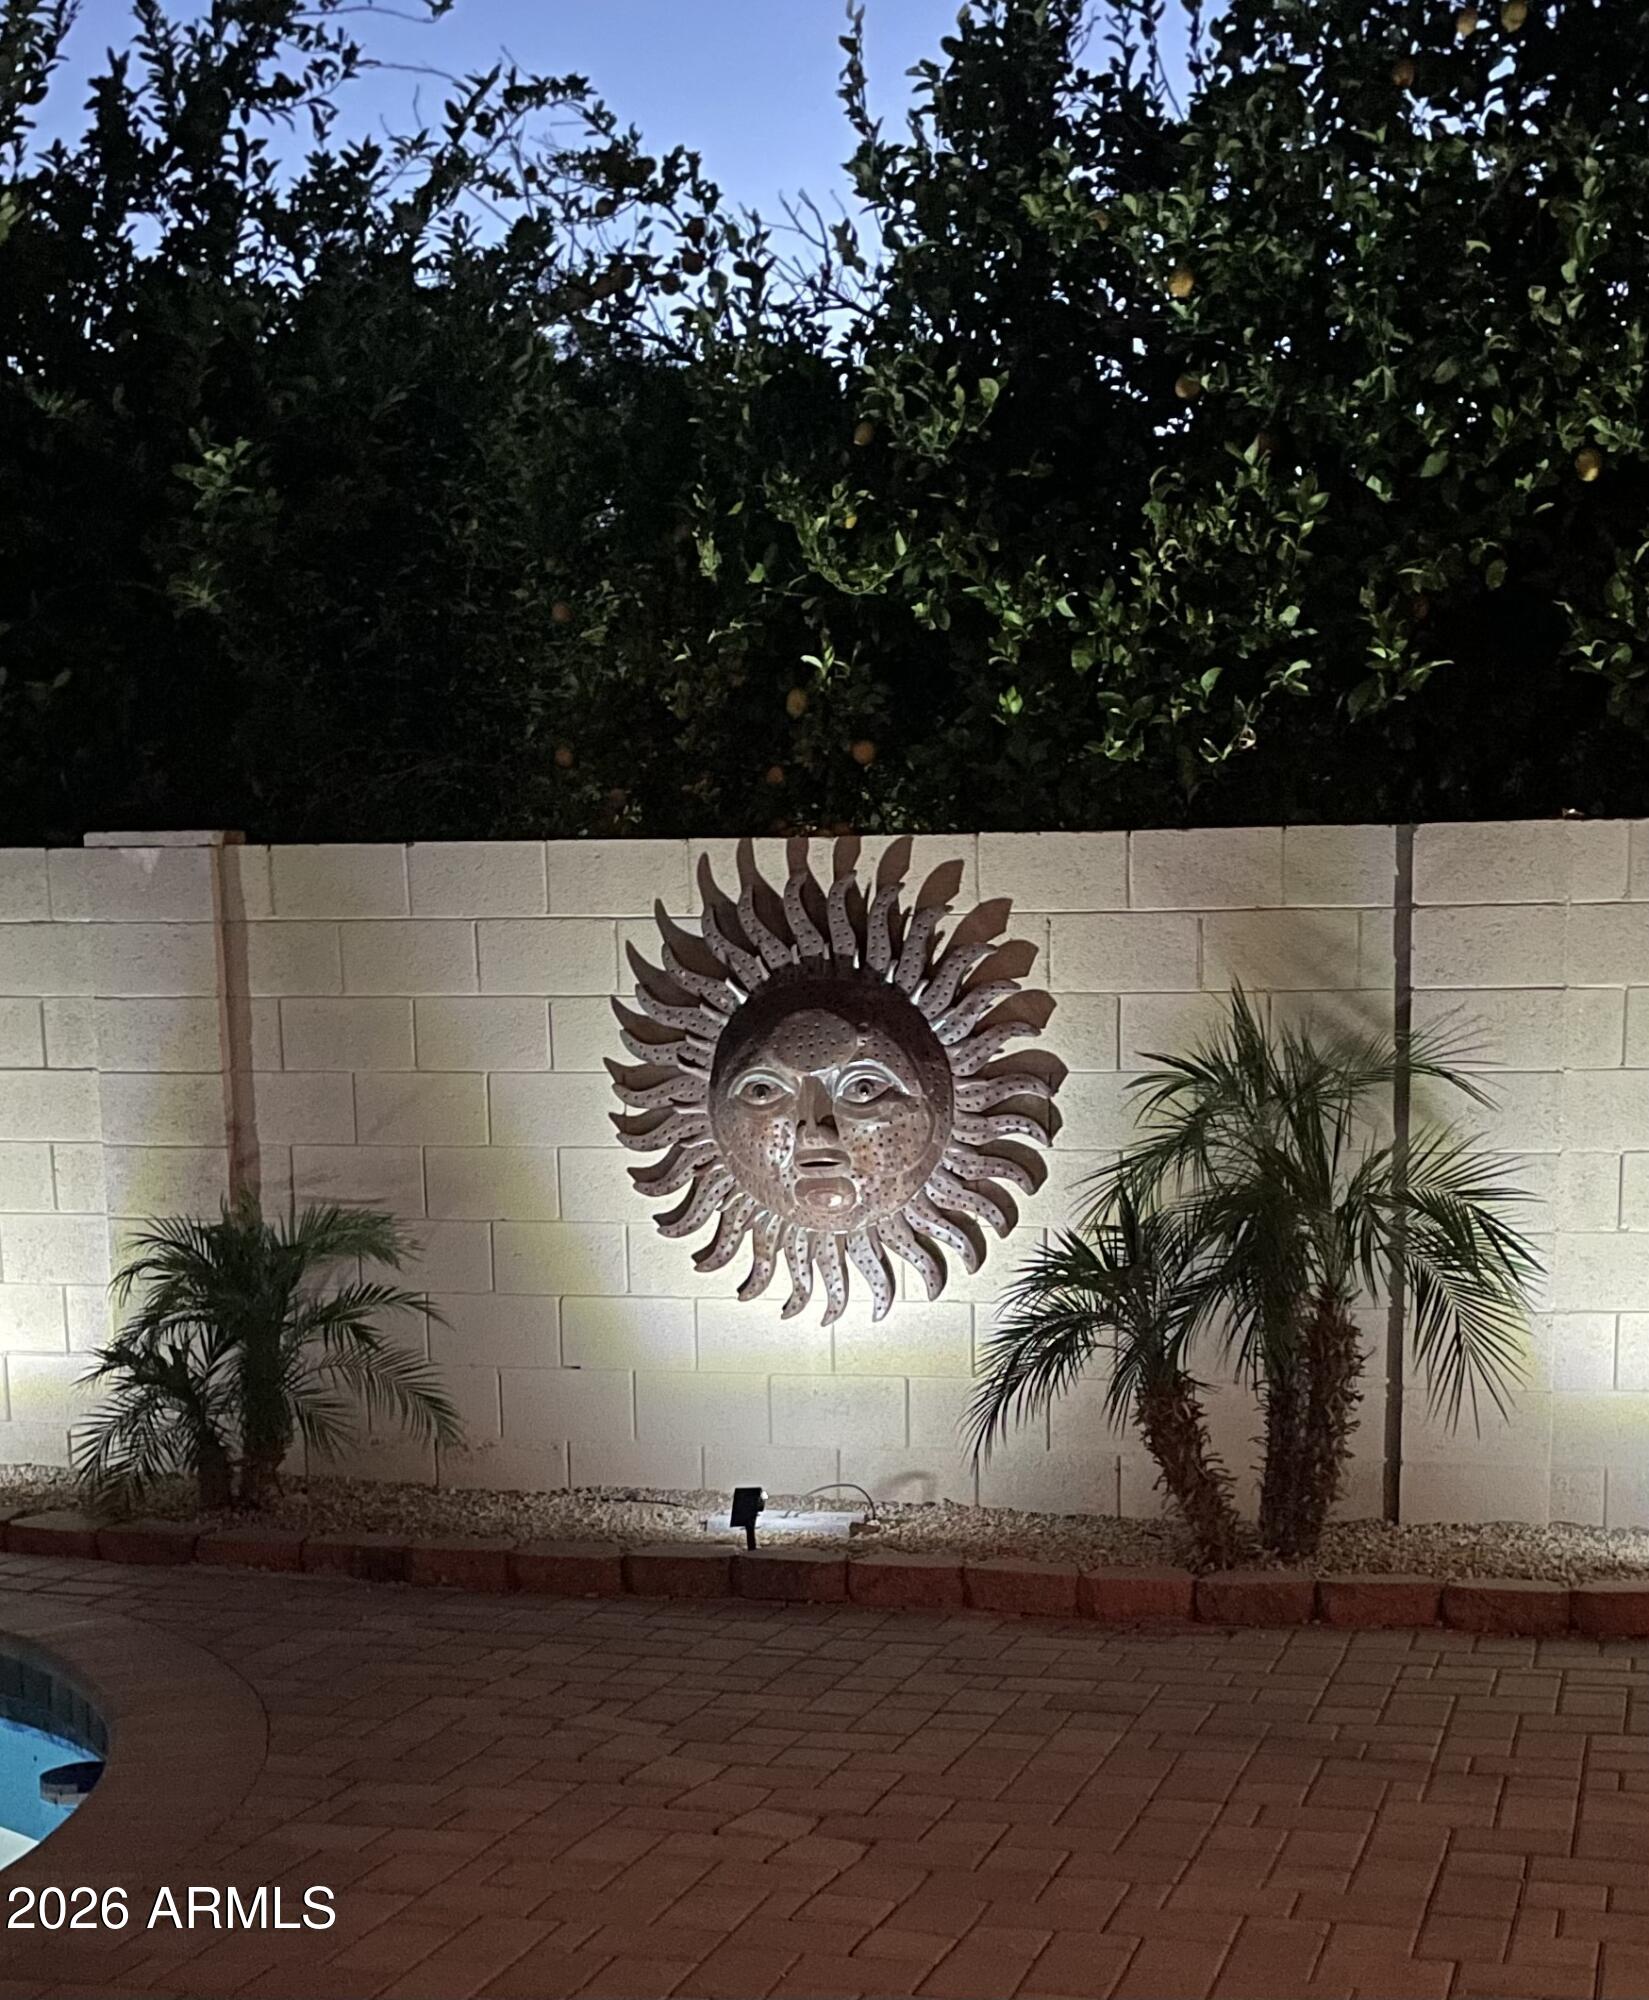
Backyard patio at night with a sun-face wall sculpture, palm trees, and a glimpse of the pool.
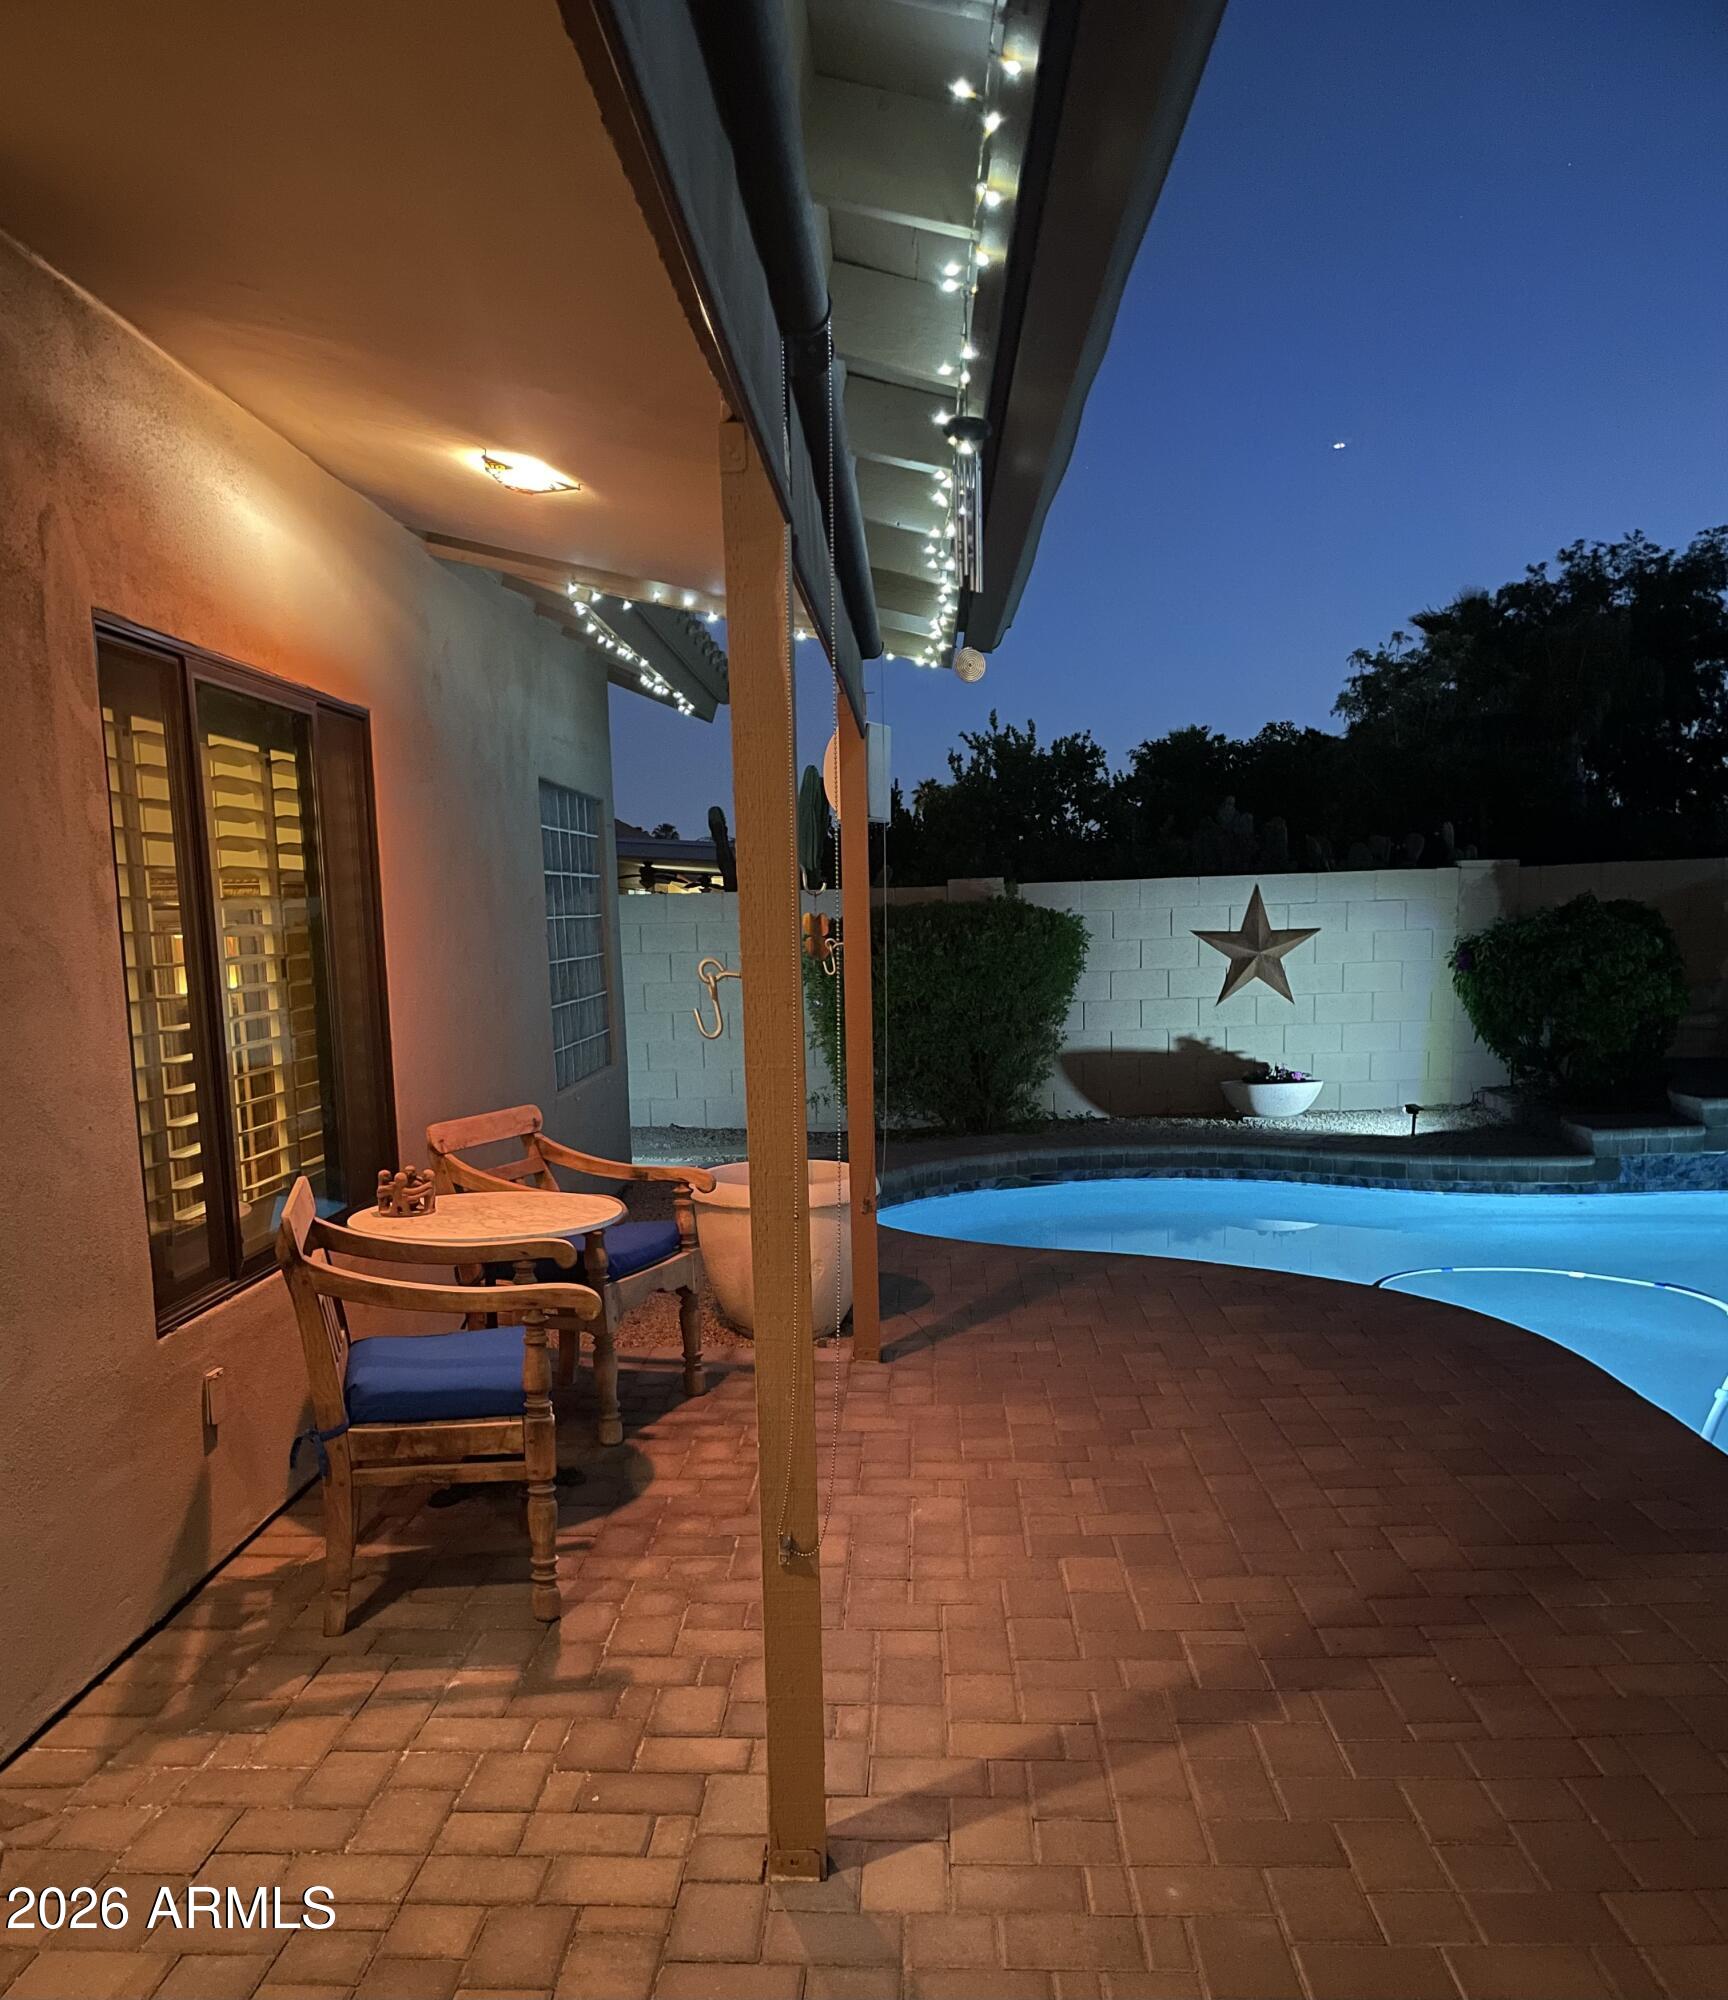
Backyard pool and brick patio at night, with covered seating and a star on the garden wall.
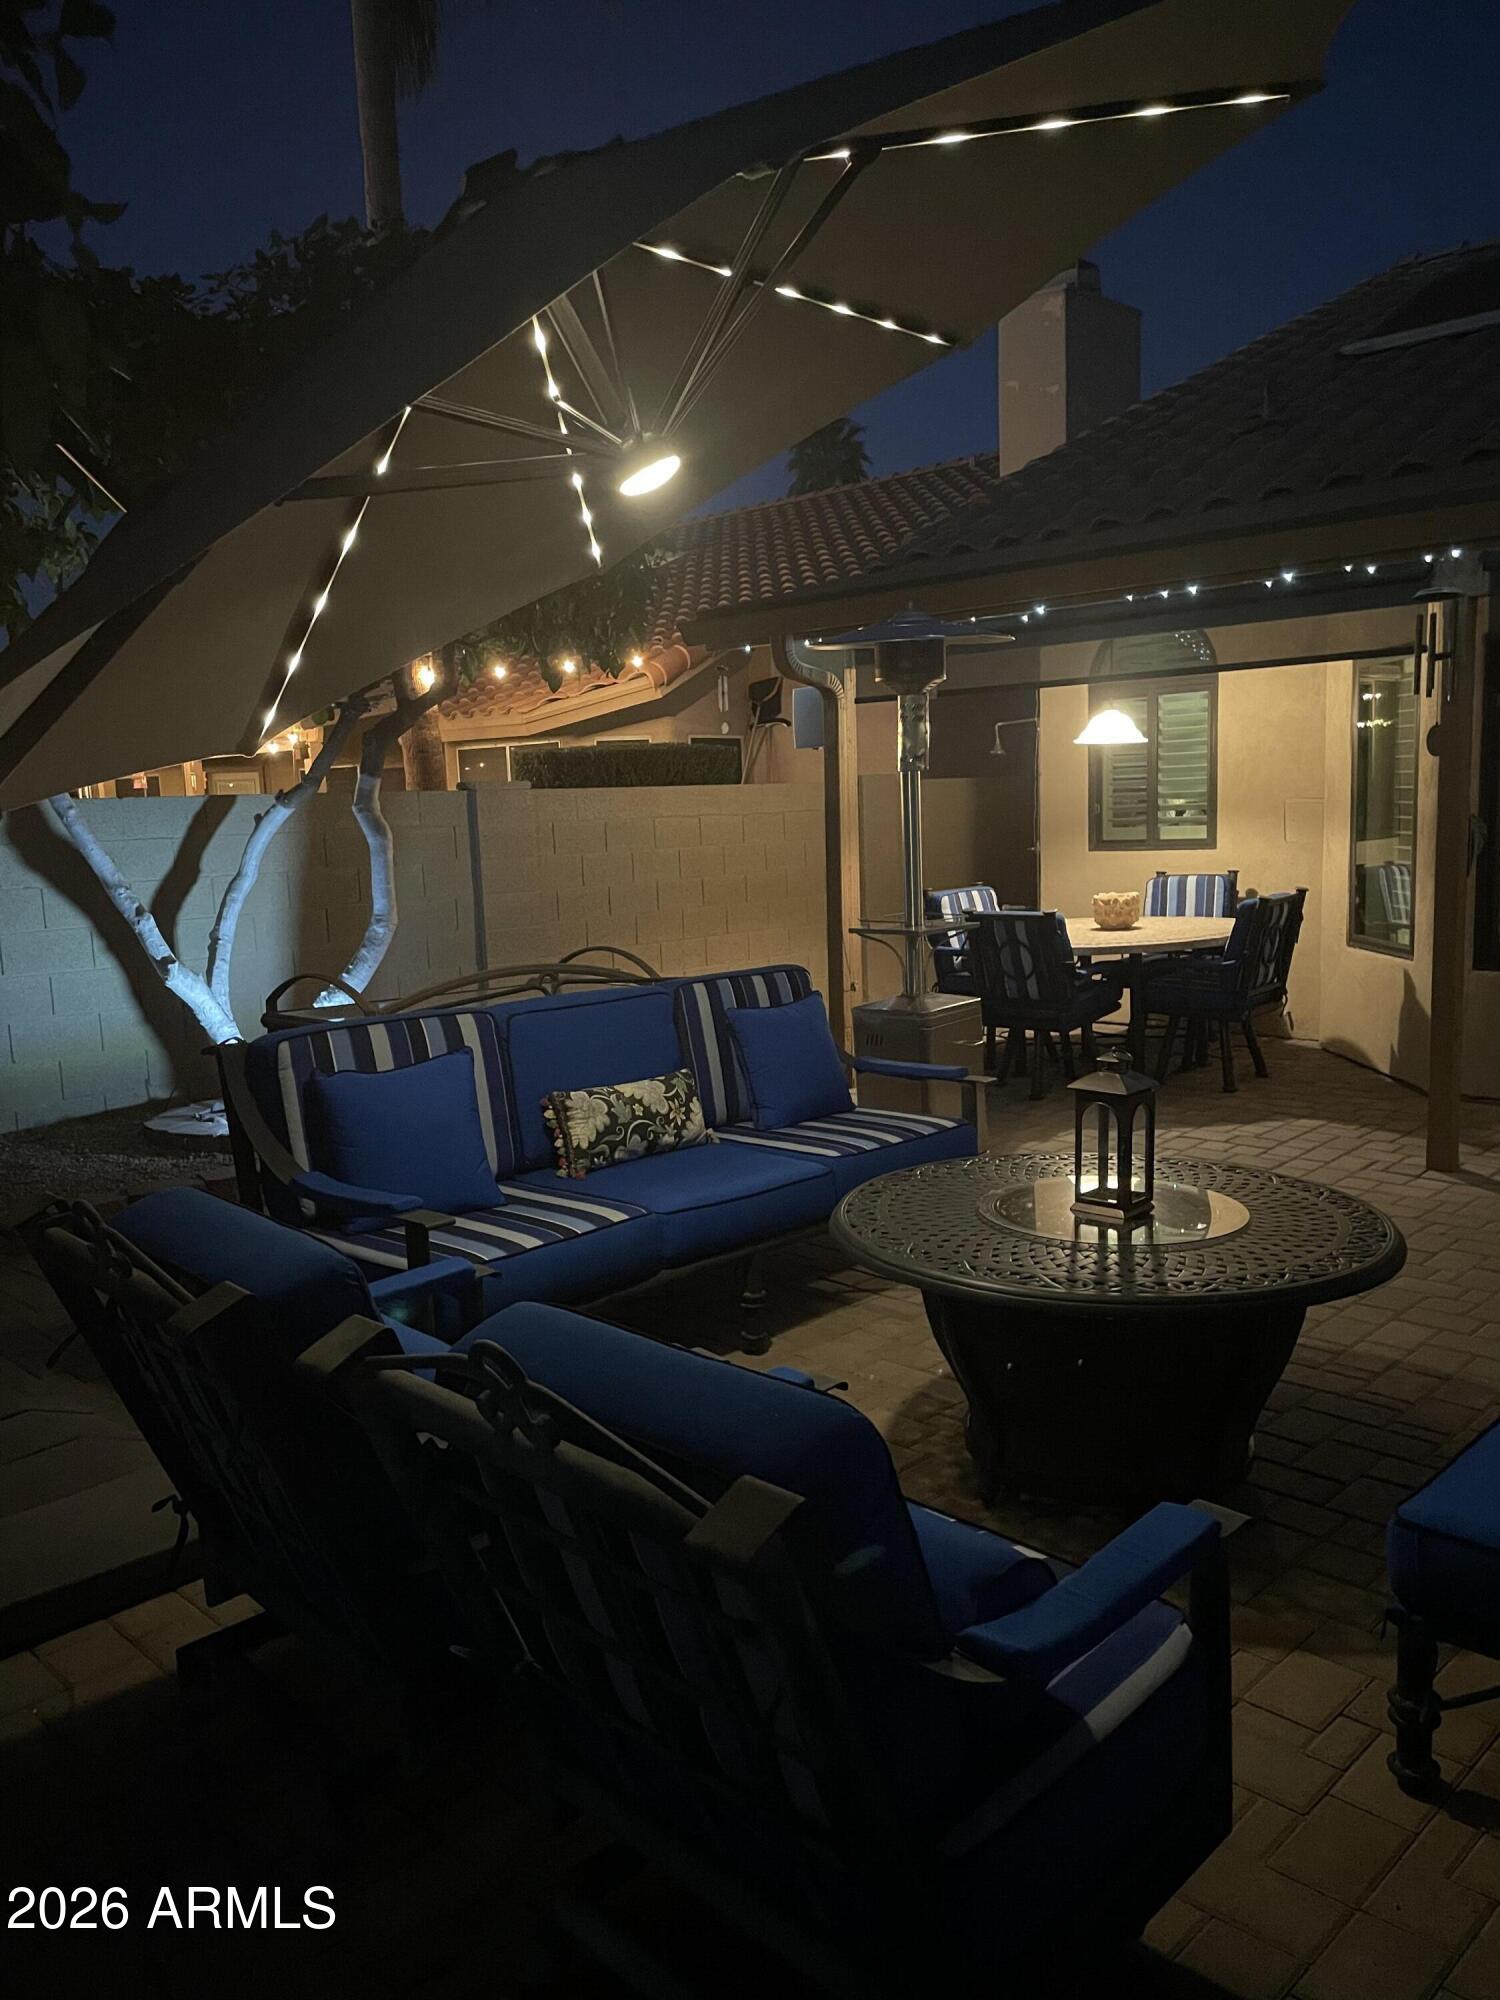
Backyard patio with blue seating, outdoor dining area, and a string-lit umbrella at night.
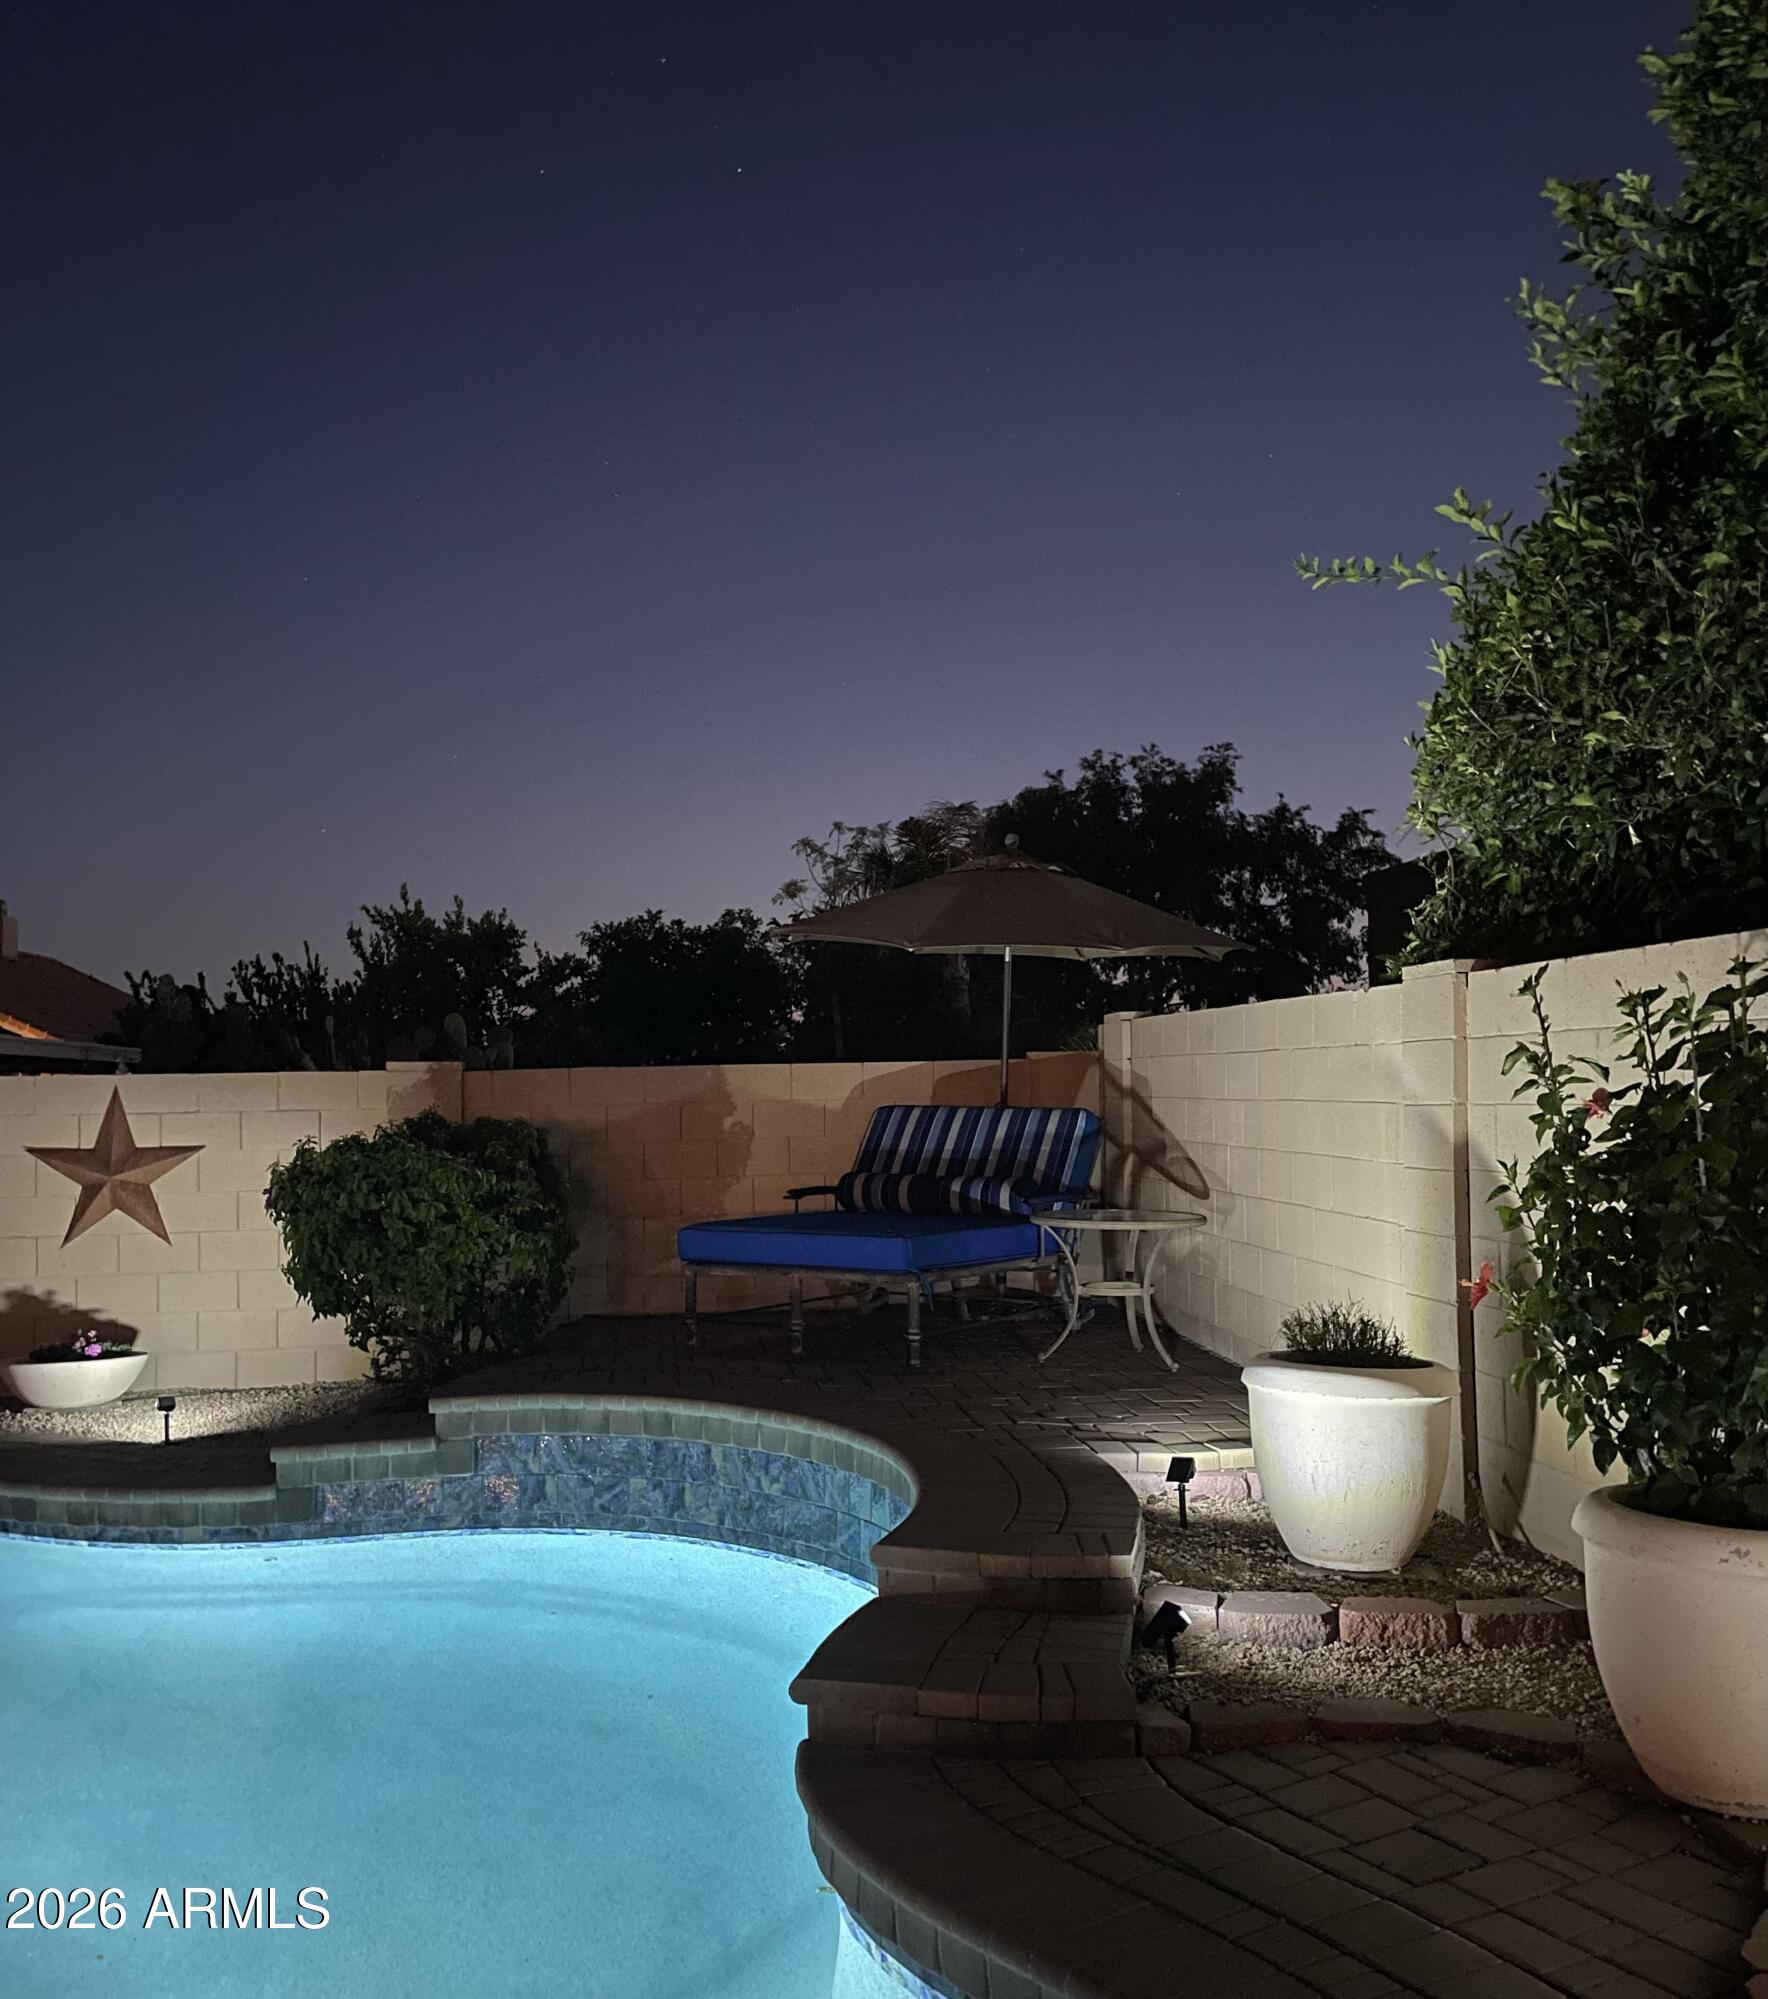
Blue-lit backyard pool beside a paved patio with an umbrella-shaded striped lounge chair at night.
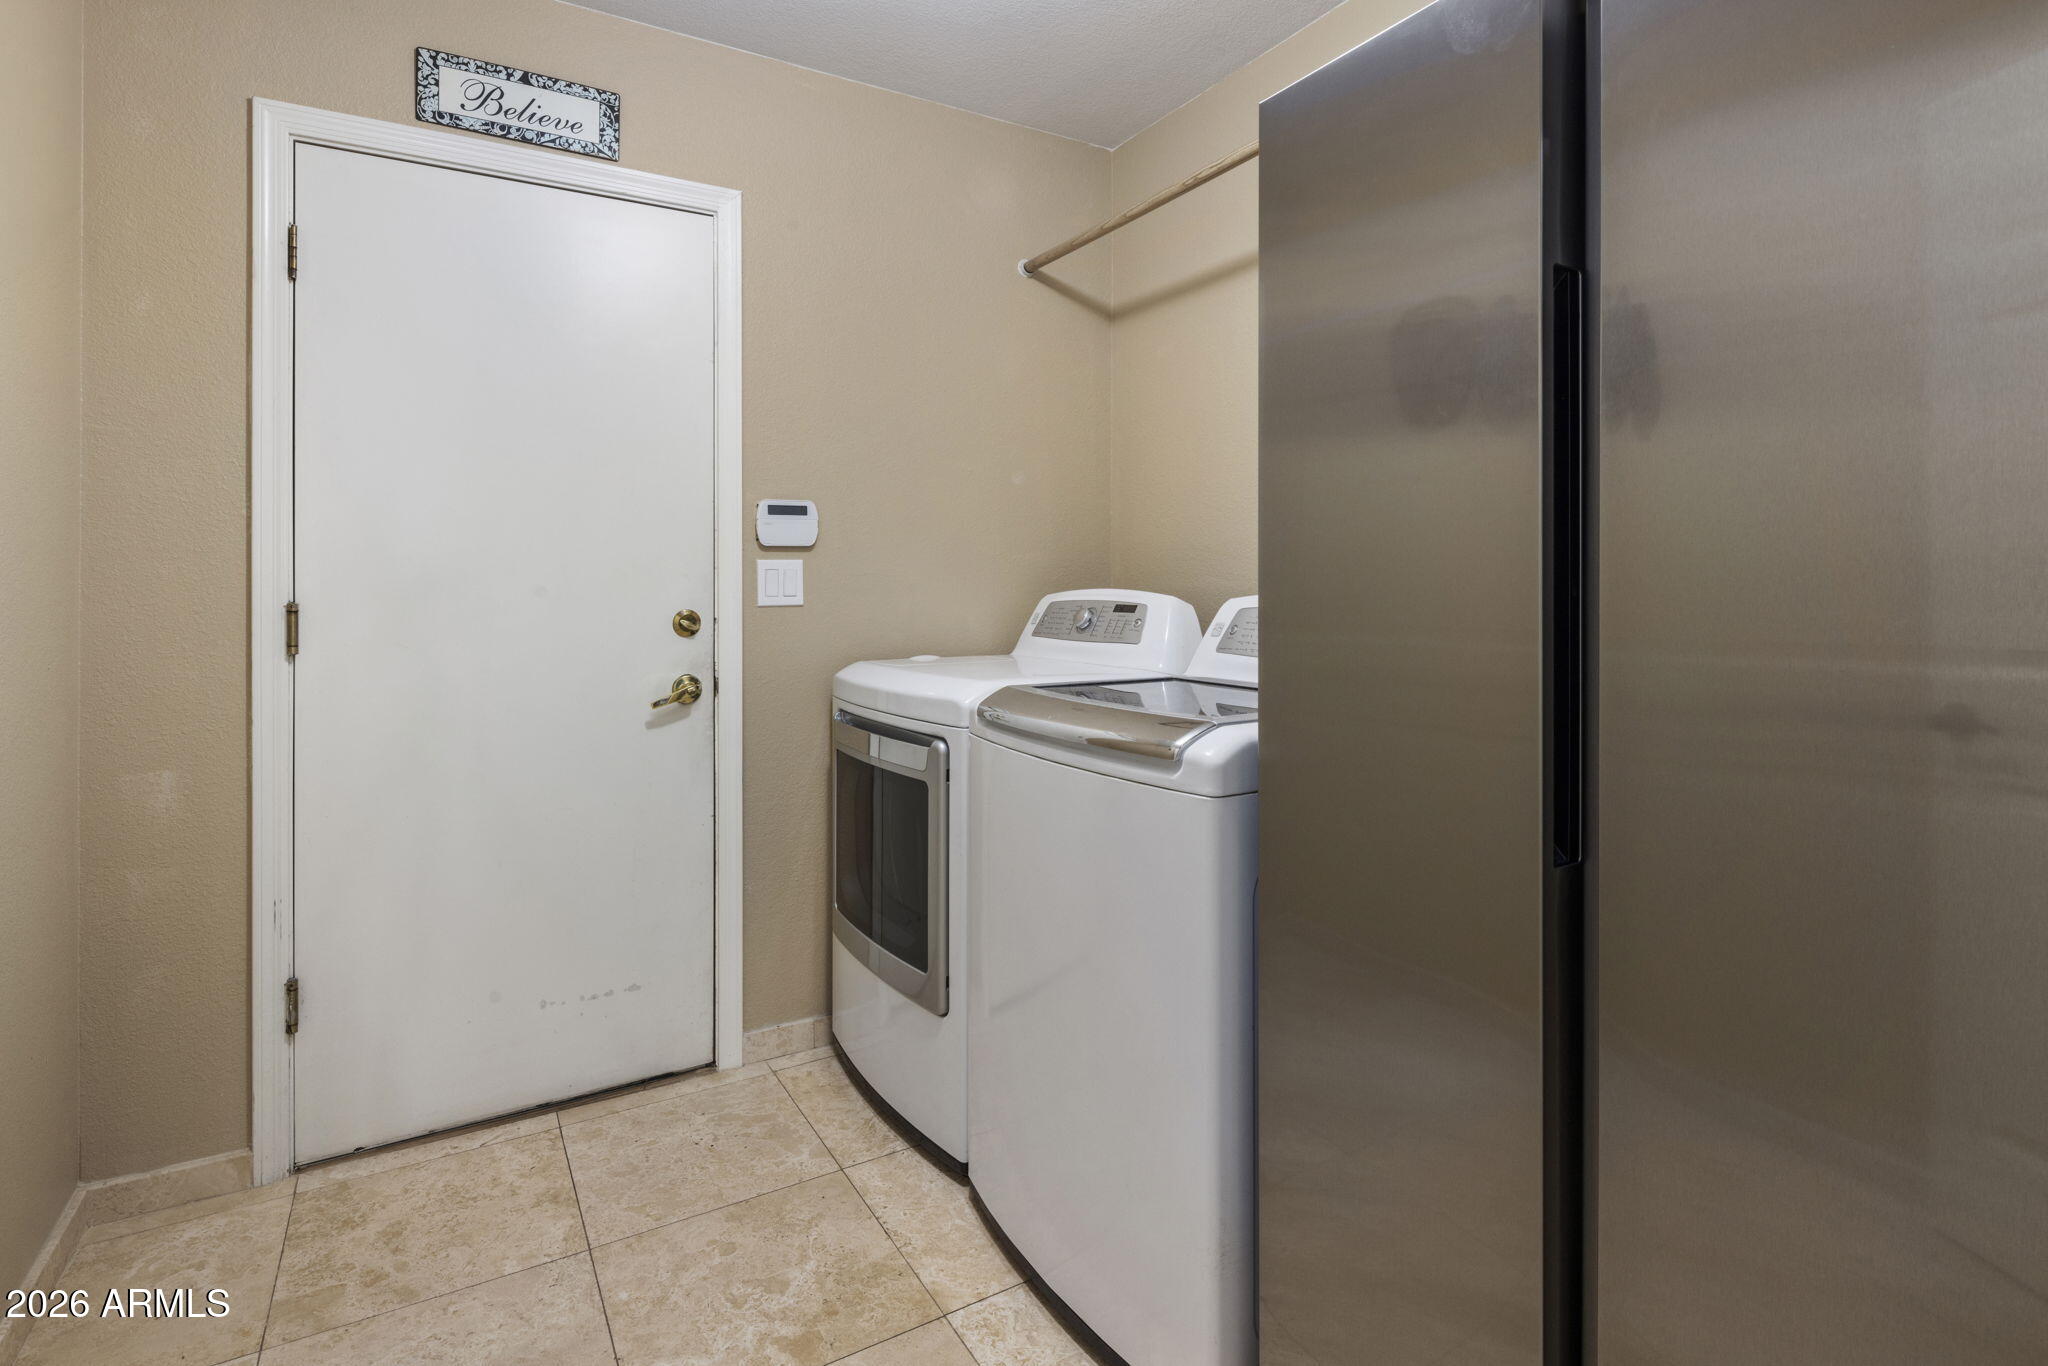
Laundry room with a washer and dryer beside a tall stainless-steel refrigerator.
VIEW PHOTOS
Courtesy of MCO Realty, Allison Cahill Listing Contact: 215-262-7066 
$880,000

12770 N 90TH Way

4 Beds 2 Baths 2,218 Sq.Ft. 7,700 Sq.Ft.

Description

Prime central Scottsdale location...stunning home completely reimagined for luxury Arizona living. The gourmet kitchen features quartzite jade counters, copper sink, marble backsplash, new appliances, expanded pantry, dual wine coolers, updated wet bar & dedicated coffee/wine station. Outside find a private oasis with a resurfaced pool, new tile, updated equipment, fresh pavers & an expansive covered patio. Freshly painted interior & exterior, plantation shutters, custom iron entry door, new windows, skylight, & upgraded hardware throughout. New water softener, hot water heater, insulated garage door, & built-in garage cabinets. This property is turn-key. Minutes to world class golf, hiking & top shopping destinations at Kierland Commons, Scottsdale Quarter & Fashion Square

Share Property

Location

12770 N 90TH Way, Scottsdale, AZ 85260

Status

For Sale
Allison Cahill

Allison Cahill

TITLE

Designated Broker & Luxury Agent

Property Amenities

Interior
Fireplace Two Way Fireplace, Family Room
Appliances Dryer, Washer, Water Softener Owned, Reverse Osmosis, Refrigerator, Built-in Microwave, Dishwasher
Flooring Tile
Total Bedrooms: 4
Full Bathrooms: 2
Other Interior Features Granite Counters, Double Vanity, Eat-in Kitchen, Vaulted Ceiling(s), Kitchen Island, Full Bth Master Bdrm, Separate Shwr Tub, Tub with Jets
Area & Lot
Total area 2,218 Sq.Ft.
Lot Area 7,700 Sq.Ft.
Living area 2,218 Sq.Ft.
MLS® ID 7086350
Year Built 1990
School District Scottsdale Unified District
High School Desert Mountain High School
Middle School Desert Canyon Middle School
Elementary School Redfield Elementary School
View Description Mountain(s)
Architecture Styles Ranch
Type Residential
Status For Sale
Exterior
Stories 1
Pool Outdoor
Air conditioning Central Air
Heat type Electric
Disability Features Zero-Grade Entry
Water Source Public
Garage Space 2.5
Sewer Public Sewer
Parking Garage Door Opener, Direct Access, Attchd Gar Cabinets
Lot Features Sprinklers In Rear, Sprinklers In Front, Desert Front
Roof Tile
Finance
Sales Price $880,000
HOA Fees $216 yearly
Real Estate Tax $2,909 yearly
Tan stucco home with a tiled roof, covered entry, arched window, and gravel landscaping.

Schedule a Showing

I would love to show you our beautiful property. Please select your preferred date and time below. I will be in touch shortly to confirm your appointment.

Schedule a Showing

I would love to show you our beautiful property. Please select your preferred date and time below. I will be in touch shortly to confirm your appointment.

Thank you for your interest in 12770 N 90TH Way, Scottsdale, AZ 85260. We are reviewing your request and will be in touch shortly!

Mortgage Calculator

Estimate your monthly mortgage payment, including the principal and interest, property taxes, and HOA. Adjust the values to generate a more accurate rate.

All estimates are provided for informational purposes only. Actual amounts may vary.
$0,000 Your Payment 20 15 65
$0,000 Your Payment

Work With Allison

Detail-oriented, Cahill has a passion for studying the market and educating clients about current conditions, inventory and trends. “I take my time with each client and listen to what they want,” she says. “My sellers like that I truly market their properties on all social media platforms and print publications, with the use of not only photography, but also video, drone and 3D-style tours of their homes.”