Leave a Message

Thank you for your message. We will be in touch with you shortly.

17942 E SLIDE ROCK Drive
VIEW PHOTOS
Courtesy of Keller Williams Arizona Realty, Beth M Rider Listing Contact: 602-315-8749 
$1,385,000

17942 E SLIDE ROCK Drive

3 Beds 4 Baths 3,249 Sq.Ft. 10,565 Sq.Ft.

Description

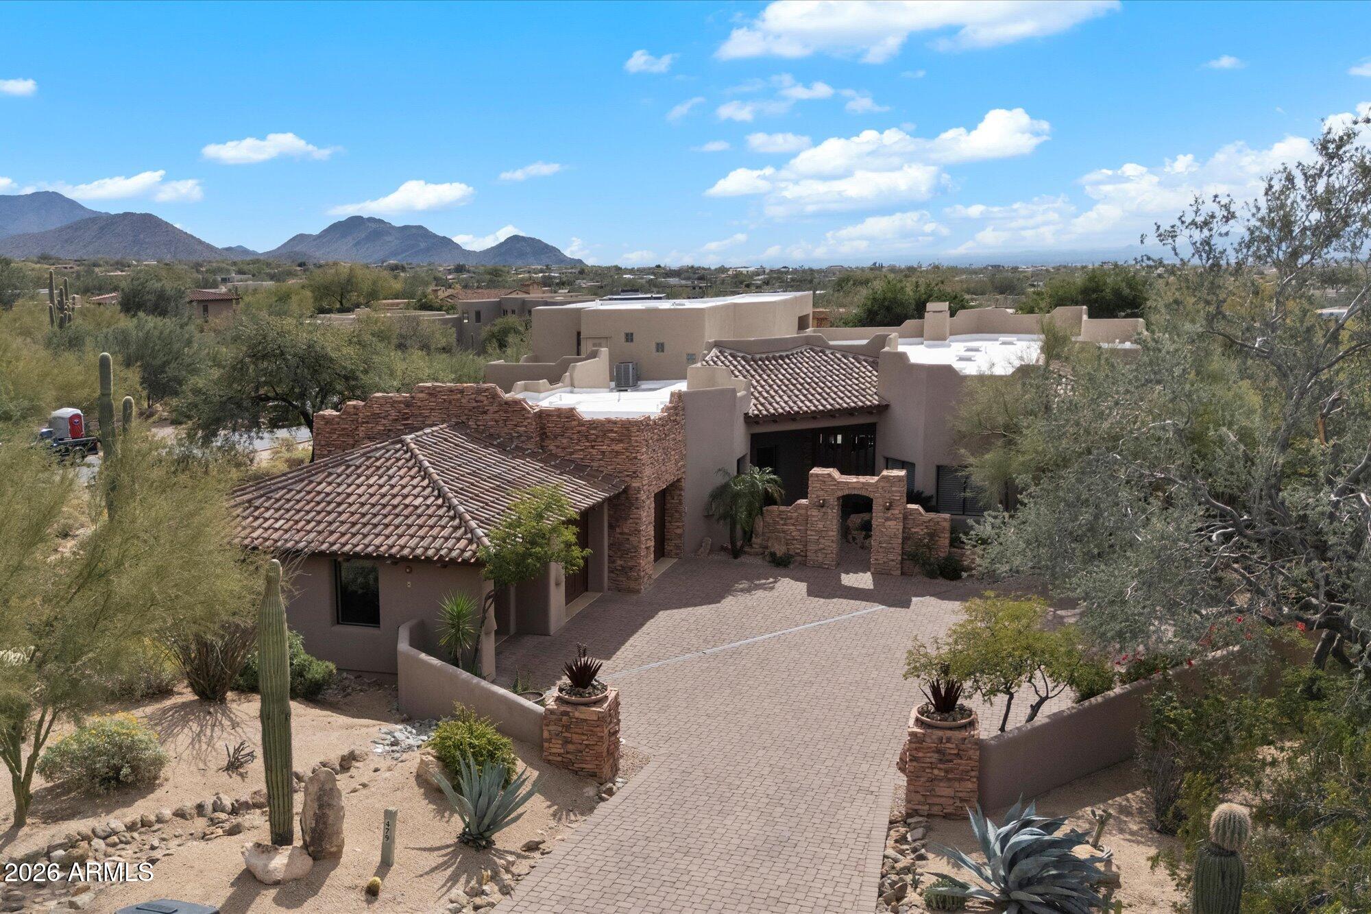
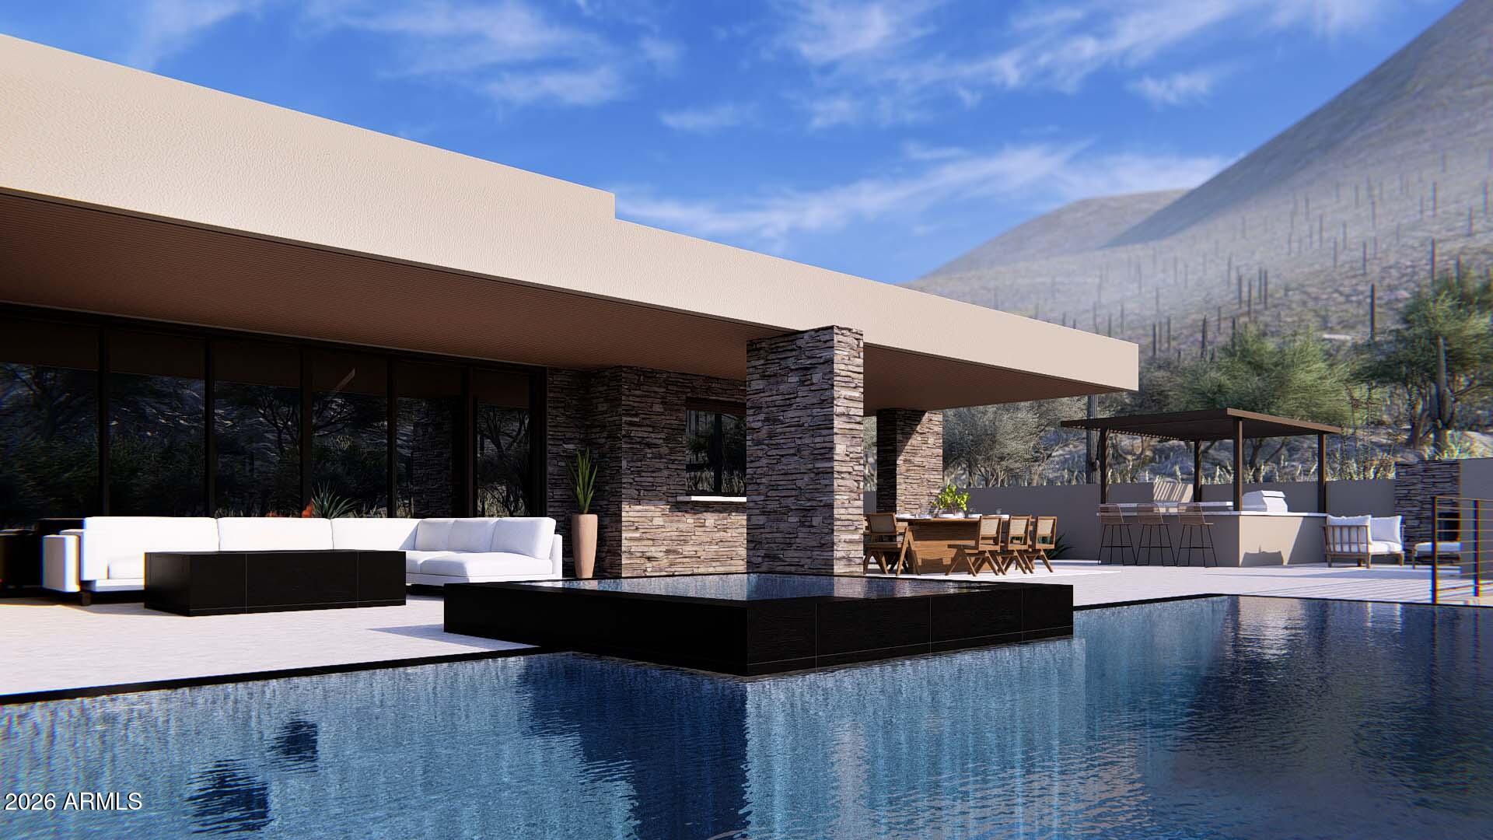
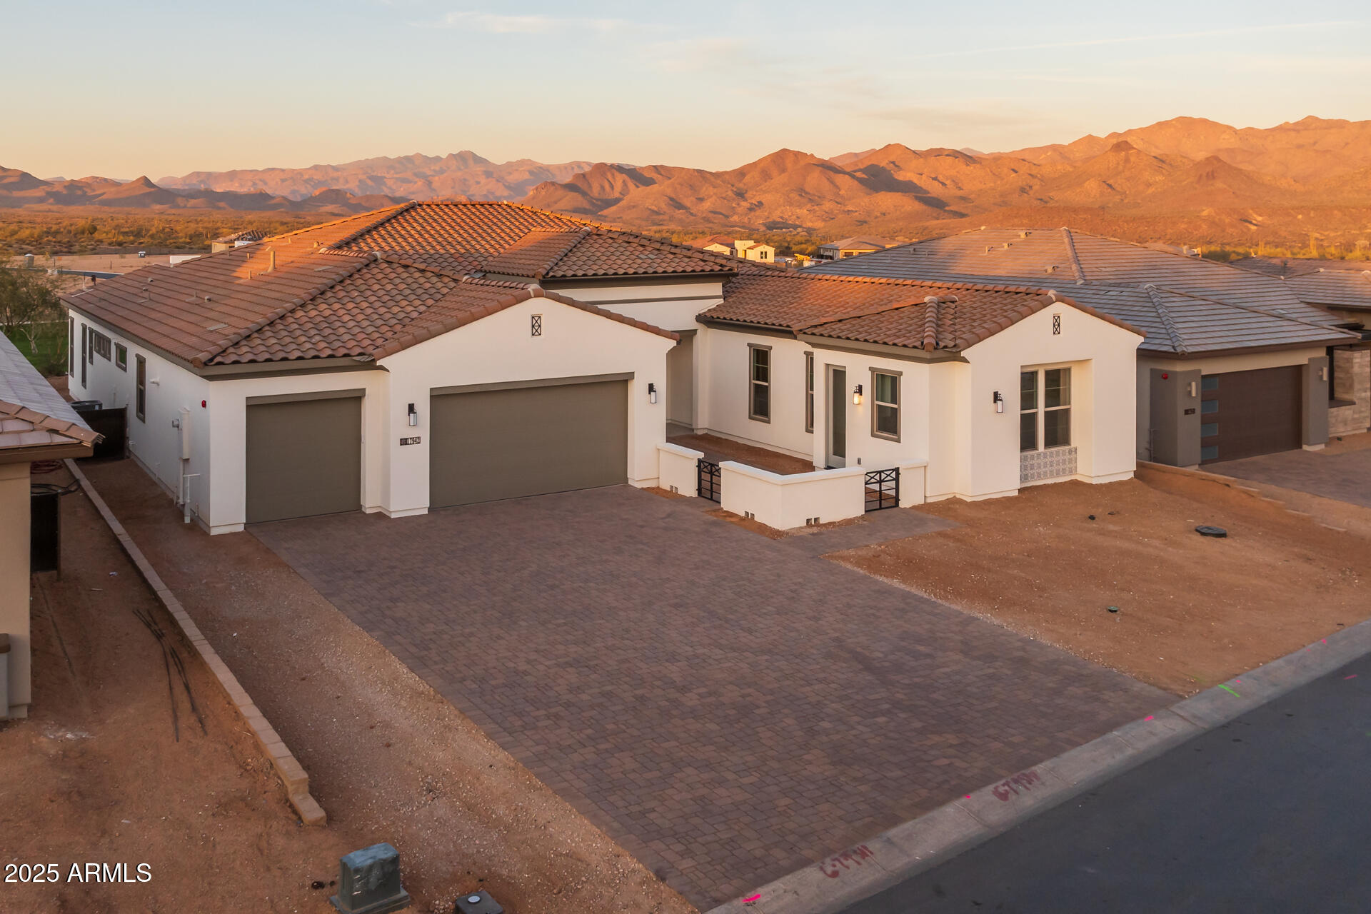
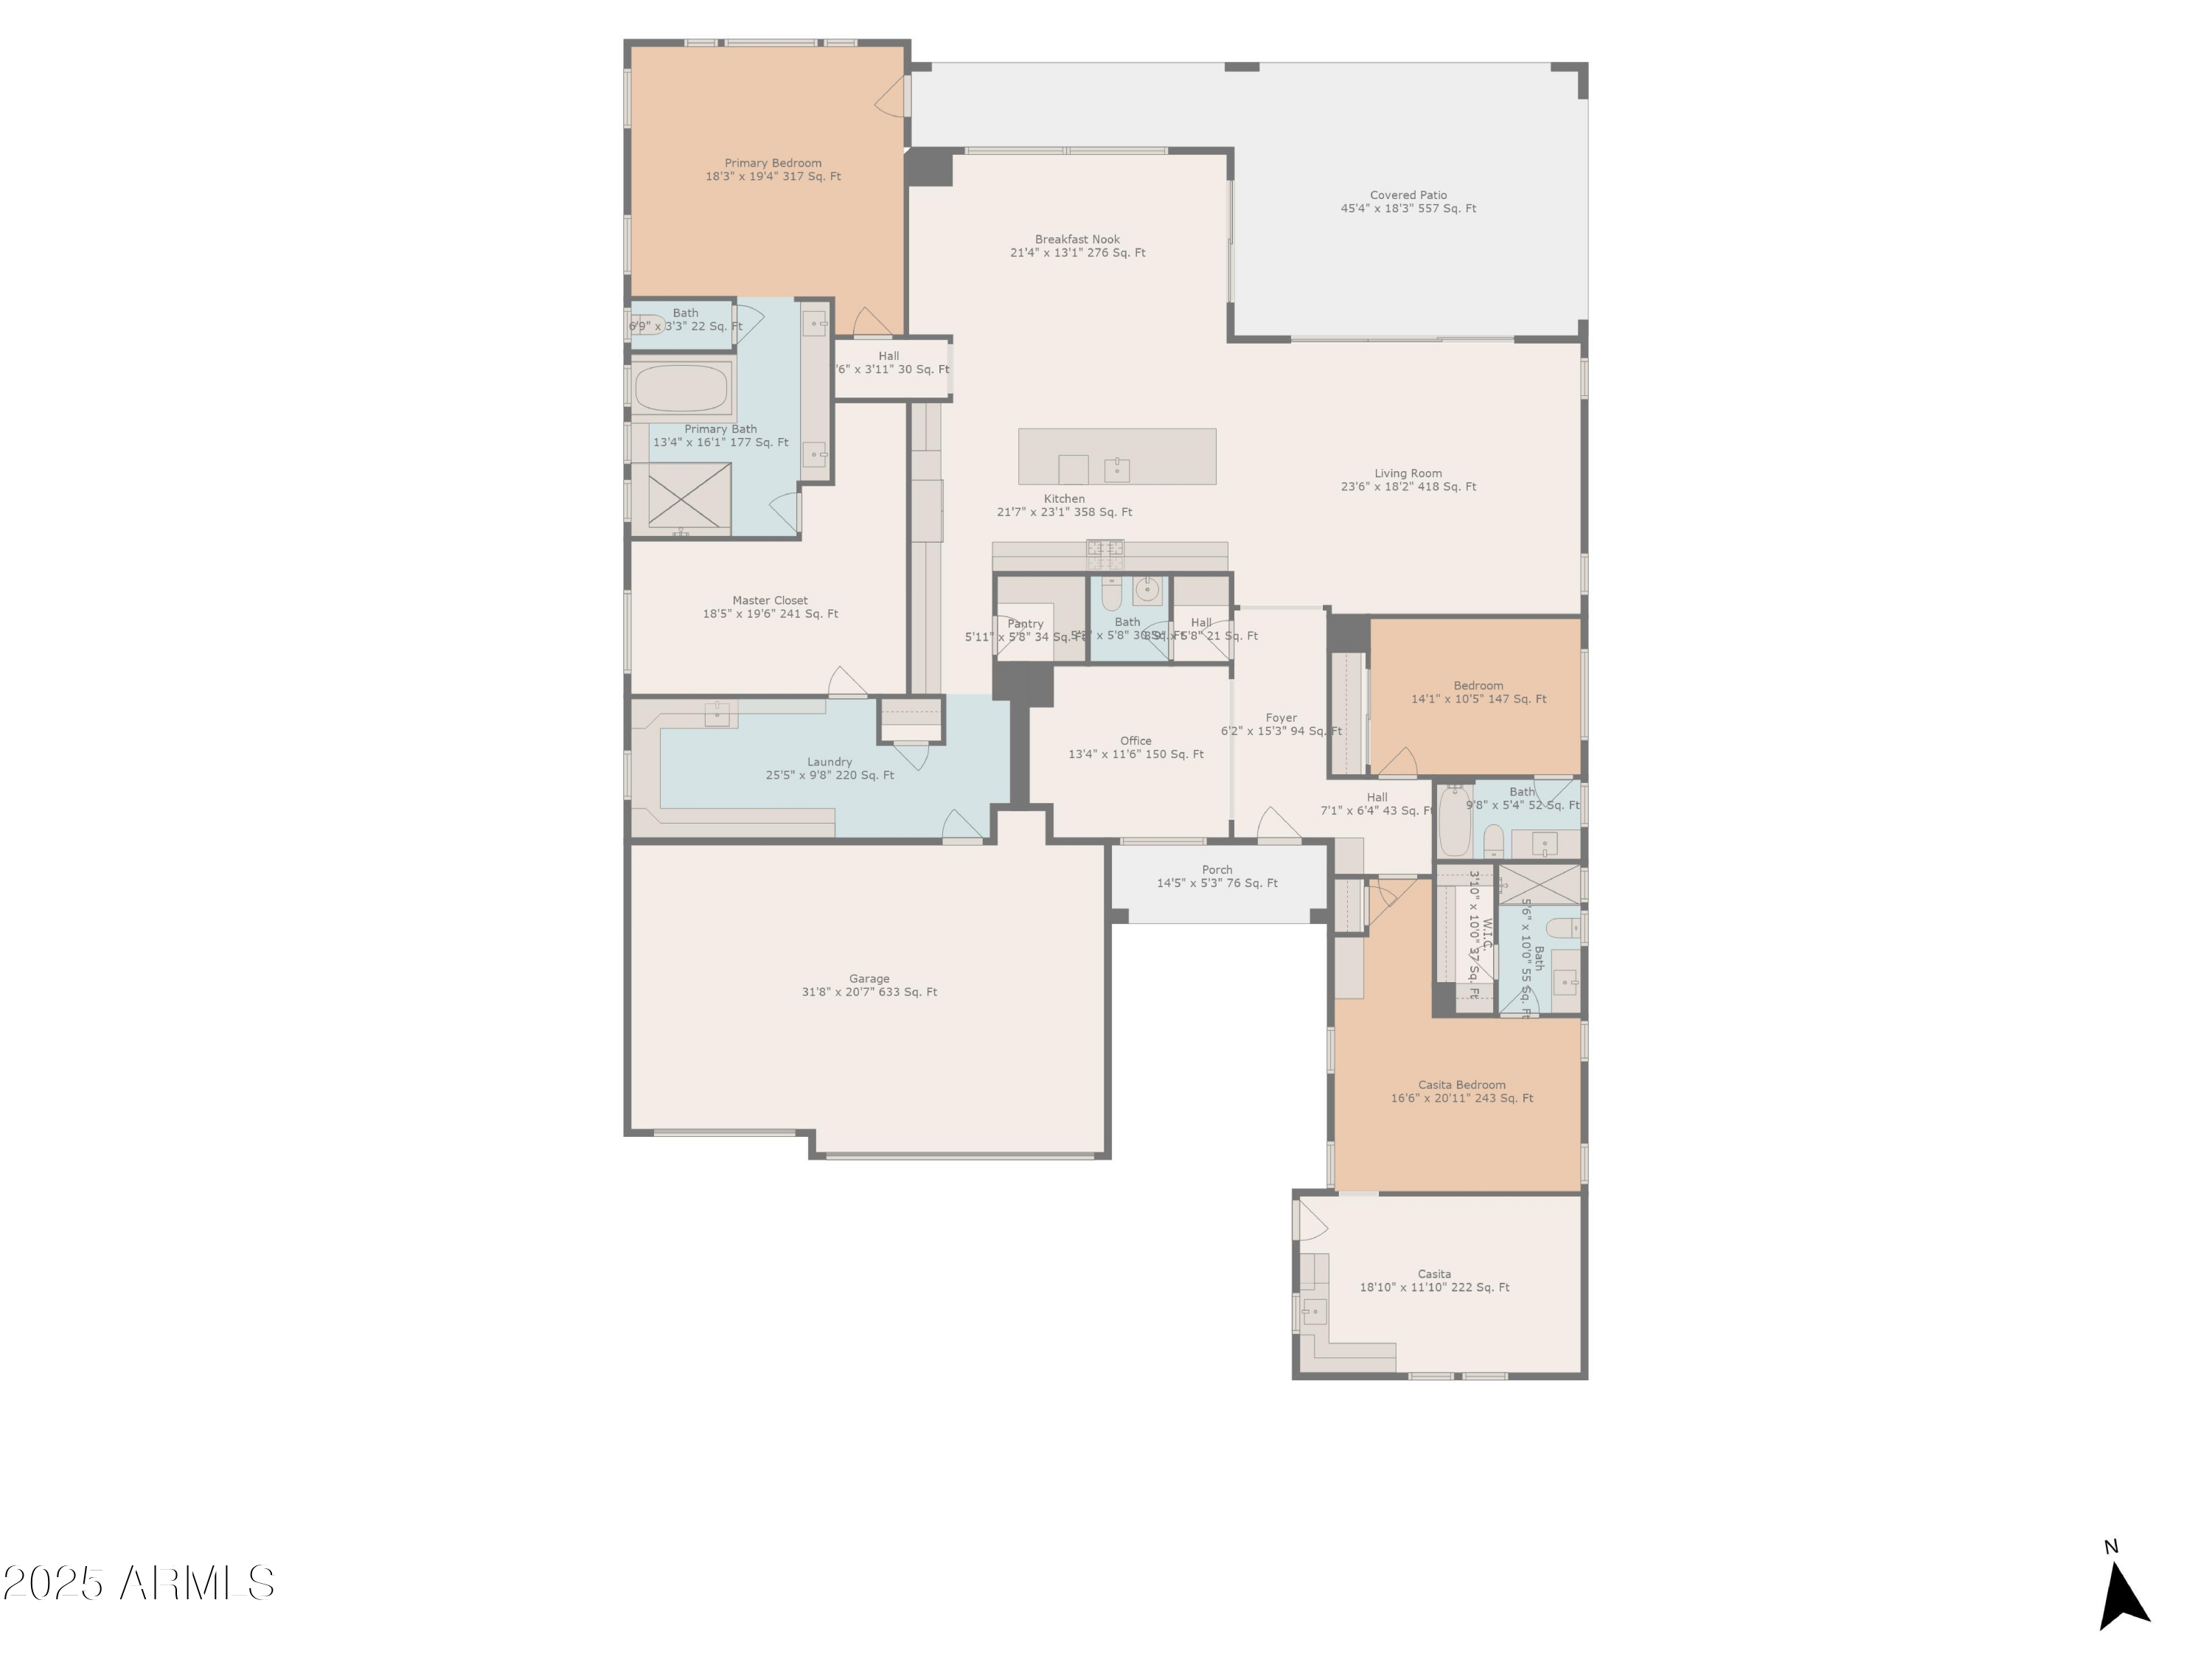
Why wait to build! Make this home your own. North-South exposure with incredible views on an elevated lot. Experience upscale living in this stunning brand-new home featuring the highly sought-after Dorado Floorplan, featuring a 3 car garage and casita. Enjoy breathtaking Four Peak mountain views from the comfort of your back patio. The elegant primary suite offers private patio access and a spa-like ensuite with an expansive walk-in closet, dual sink vanity, soaking tub, and separate shower. The Casita is a perfect guest haven, complete with a kitchenette, bedroom, bathroom, and a private entrance. The backyard is a blank canvas ready for your dream outdoor oasis! Landscape renderings available. Additional features include a soft water system, security system , and plumbing set up for an R/O . Do not miss out!
The amenities at Verde River are World Class with Tom Lehman inspired eighteen-hole Golf course, tennis courts, pickleball courts, and bocce ball, heated lap pool and Resort style swimming pool, hot tub, Afterburn fitness center, Helen's demonstration Kitchen for cooking classes and a 7.5 acre dog park. The community center has casual poolside dining at Eddy's Diner and gourmet dining at award-winning Needle Rock Kitchen and Tap, Alvea Spa with full-service Salon and Spa amenities, Art Loft and events center. Trilogy at Verde River is adjacent to the Tonto National Forest and is situated in the middle of miles and miles of hiking and biking trails.

Share Property

Location

17942 E SLIDE ROCK Drive, Rio Verde, AZ 85263

Status

Sold

Date Sold

June 13, 2025
Allison Cahill

Allison Cahill

TITLE

Designated Broker & Luxury Agent

Property Amenities

Interior
Laundry room Inside
Appliances Water Softener Owned, Built-in Microwave, Dishwasher, Disposal, Gas Range, Gas Oven, Gas Cooktop
Flooring Tile
Total Bedrooms: 3
Half Bathrooms: 1
Full Bathrooms: 3
Other Interior Features Walk-in Pantry, Non-laminate Counter, High Speed Internet, Double Vanity, Eat-in Kitchen, Breakfast Bar, Kitchen Island, Full Bth Master Bdrm, Separate Shwr Tub
Area & Lot
Lot Area 10,565 Sq.Ft.
Living area 3,249 Sq.Ft.
MLS® ID 6826257
Year Built 2024
School District Cave Creek Unified District
High School Cactus Shadows High School
Middle School Sonoran Trails Middle School
Elementary School Desert Sun Academy
View Description Mountain(s)
Type Residential
Status Sold
Exterior
Stories 1
Pool None
Air conditioning Central Air
Heat type Electric
Water Source Pvt Water Company
Garage Space 3.0
Security Features Security System Owned
Sewer Public Sewer
Parking Garage Door Opener, Direct Access
Lot Features Dirt Front, Dirt Back
Roof Tile
Finance
Sales Price $1,385,000
HOA Fees $750 quarterly
Real Estate Tax $195 yearly

Work With Allison

Detail-oriented, Cahill has a passion for studying the market and educating clients about current conditions, inventory and trends. “I take my time with each client and listen to what they want,” she says. “My sellers like that I truly market their properties on all social media platforms and print publications, with the use of not only photography, but also video, drone and 3D-style tours of their homes.”