Leave a Message

Thank you for your message. We will be in touch with you shortly.

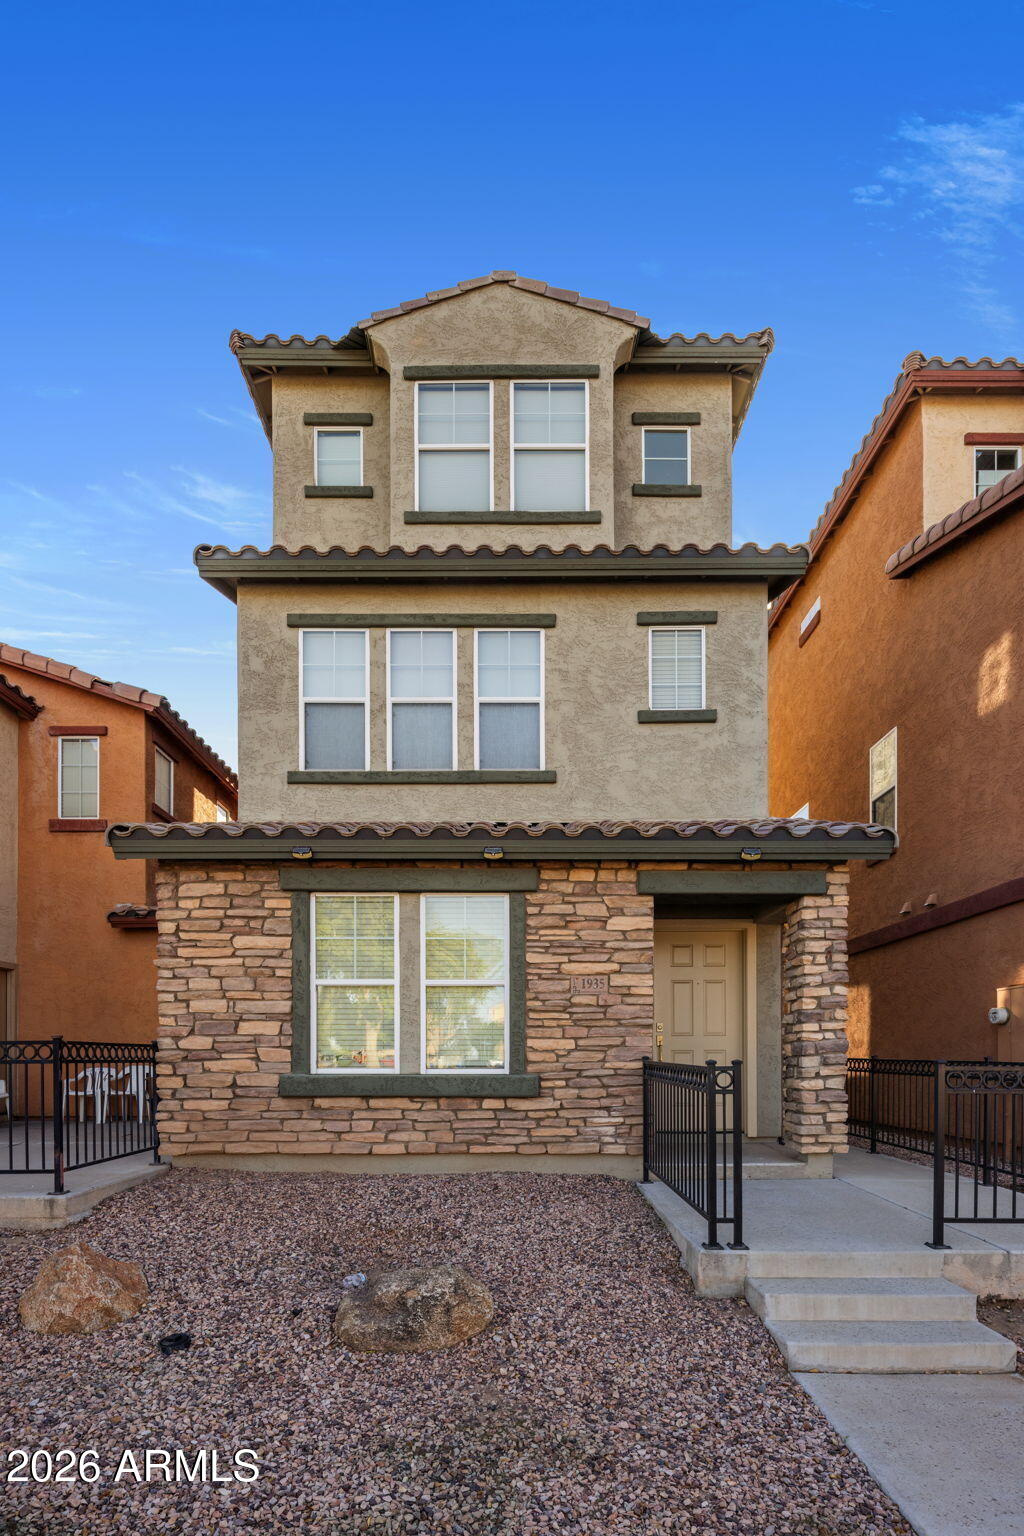
Three-story home with stone facade, tiled roof, gated entry, and gravel front yard.
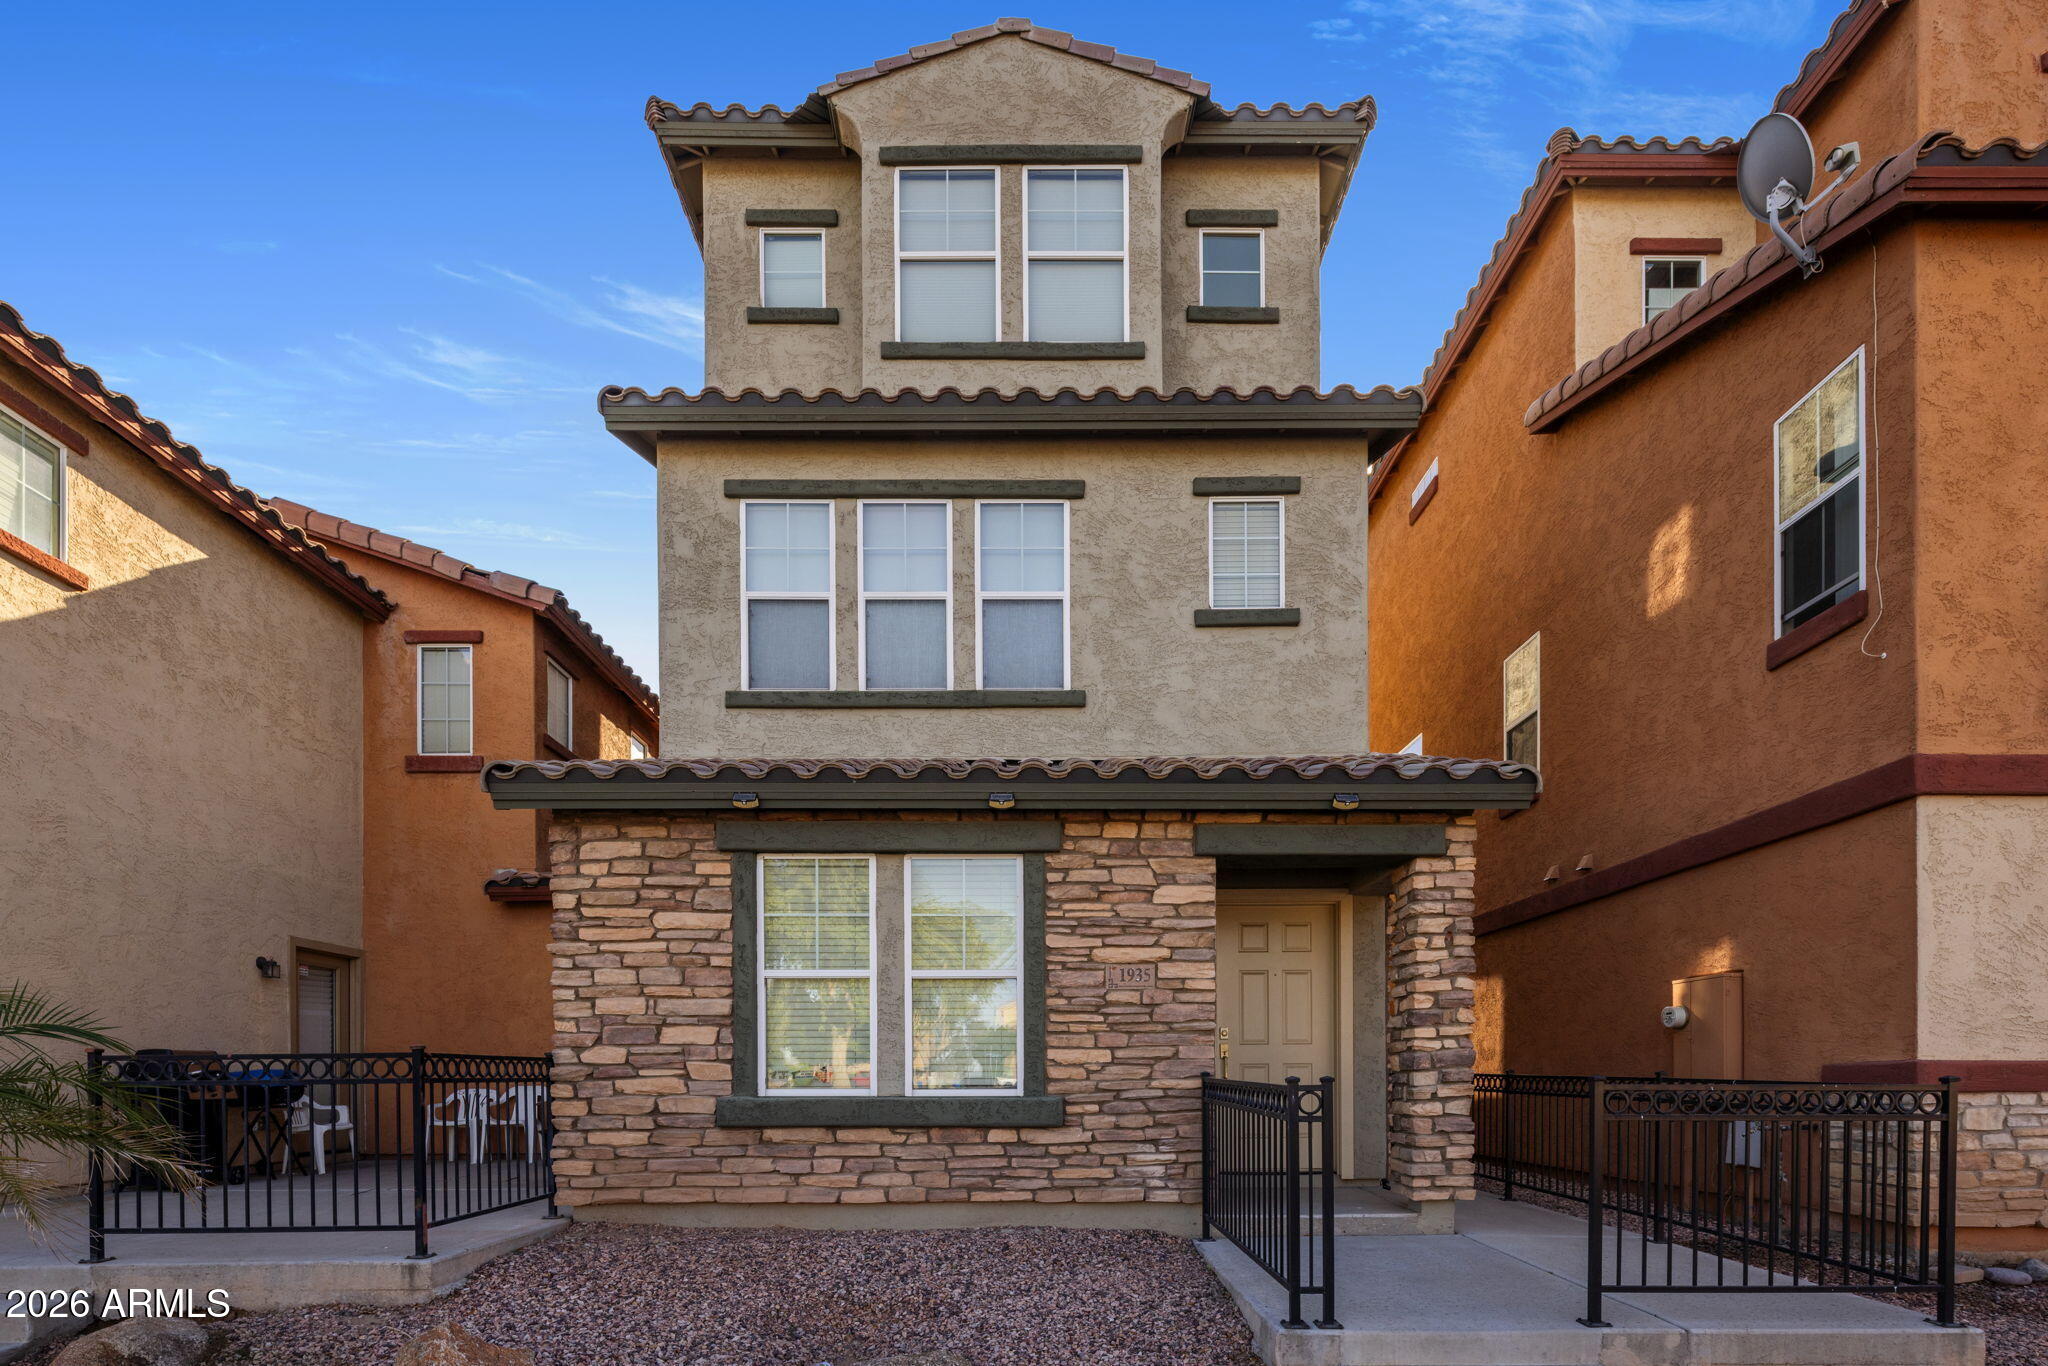
Three-story beige stucco home with a stone facade and gated front entry.
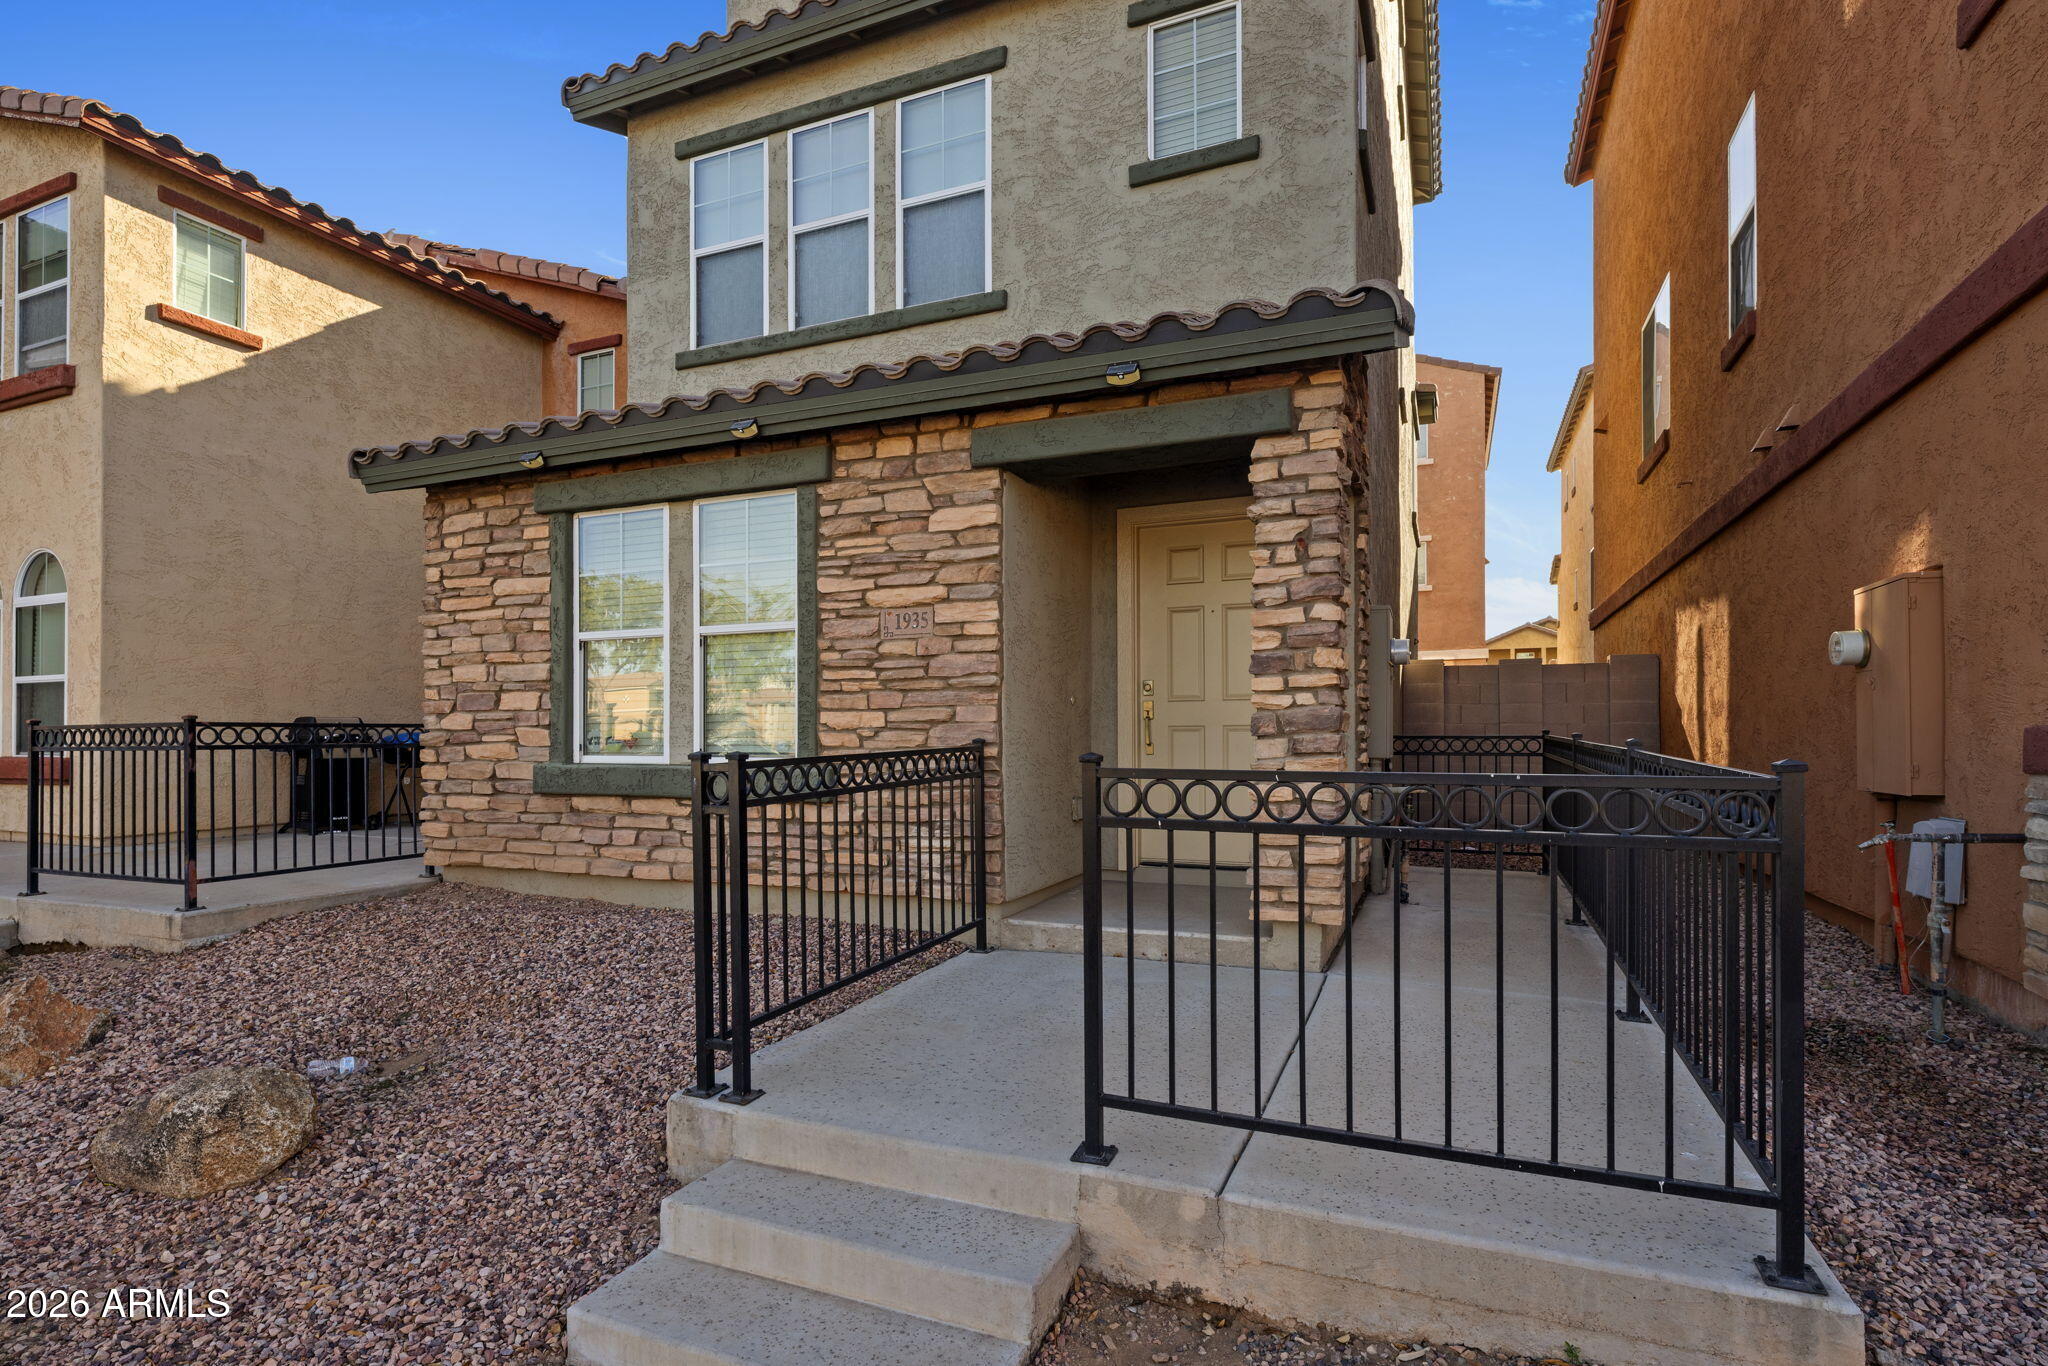
Two-story stucco home with stone veneer, black metal entry railings, and a raised concrete walkway.
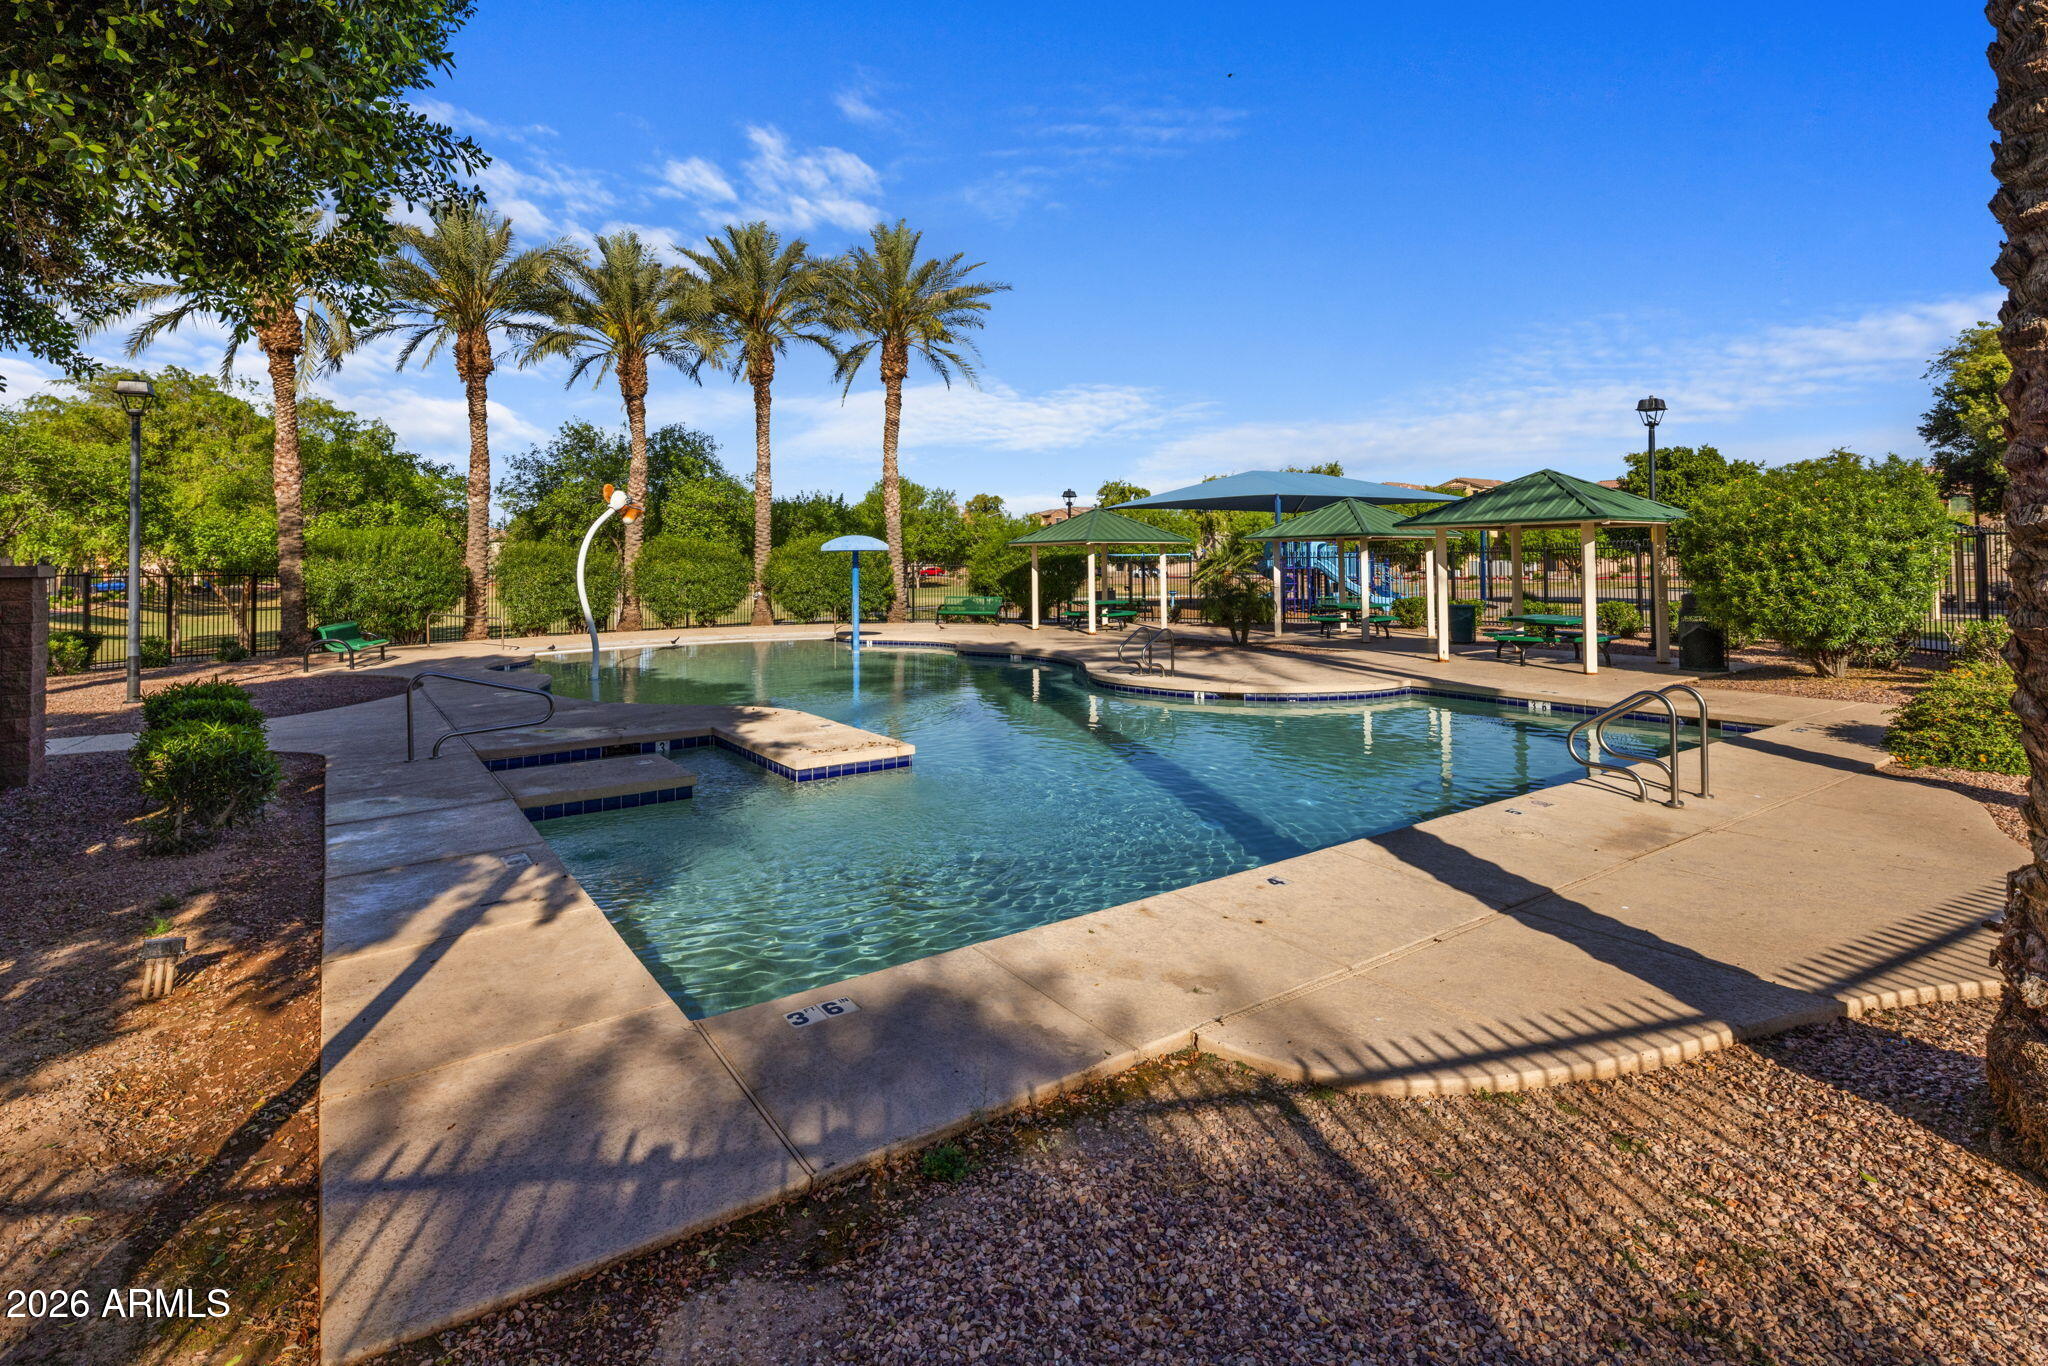
Community pool with palm trees, shaded gazebos, and a poolside shower.
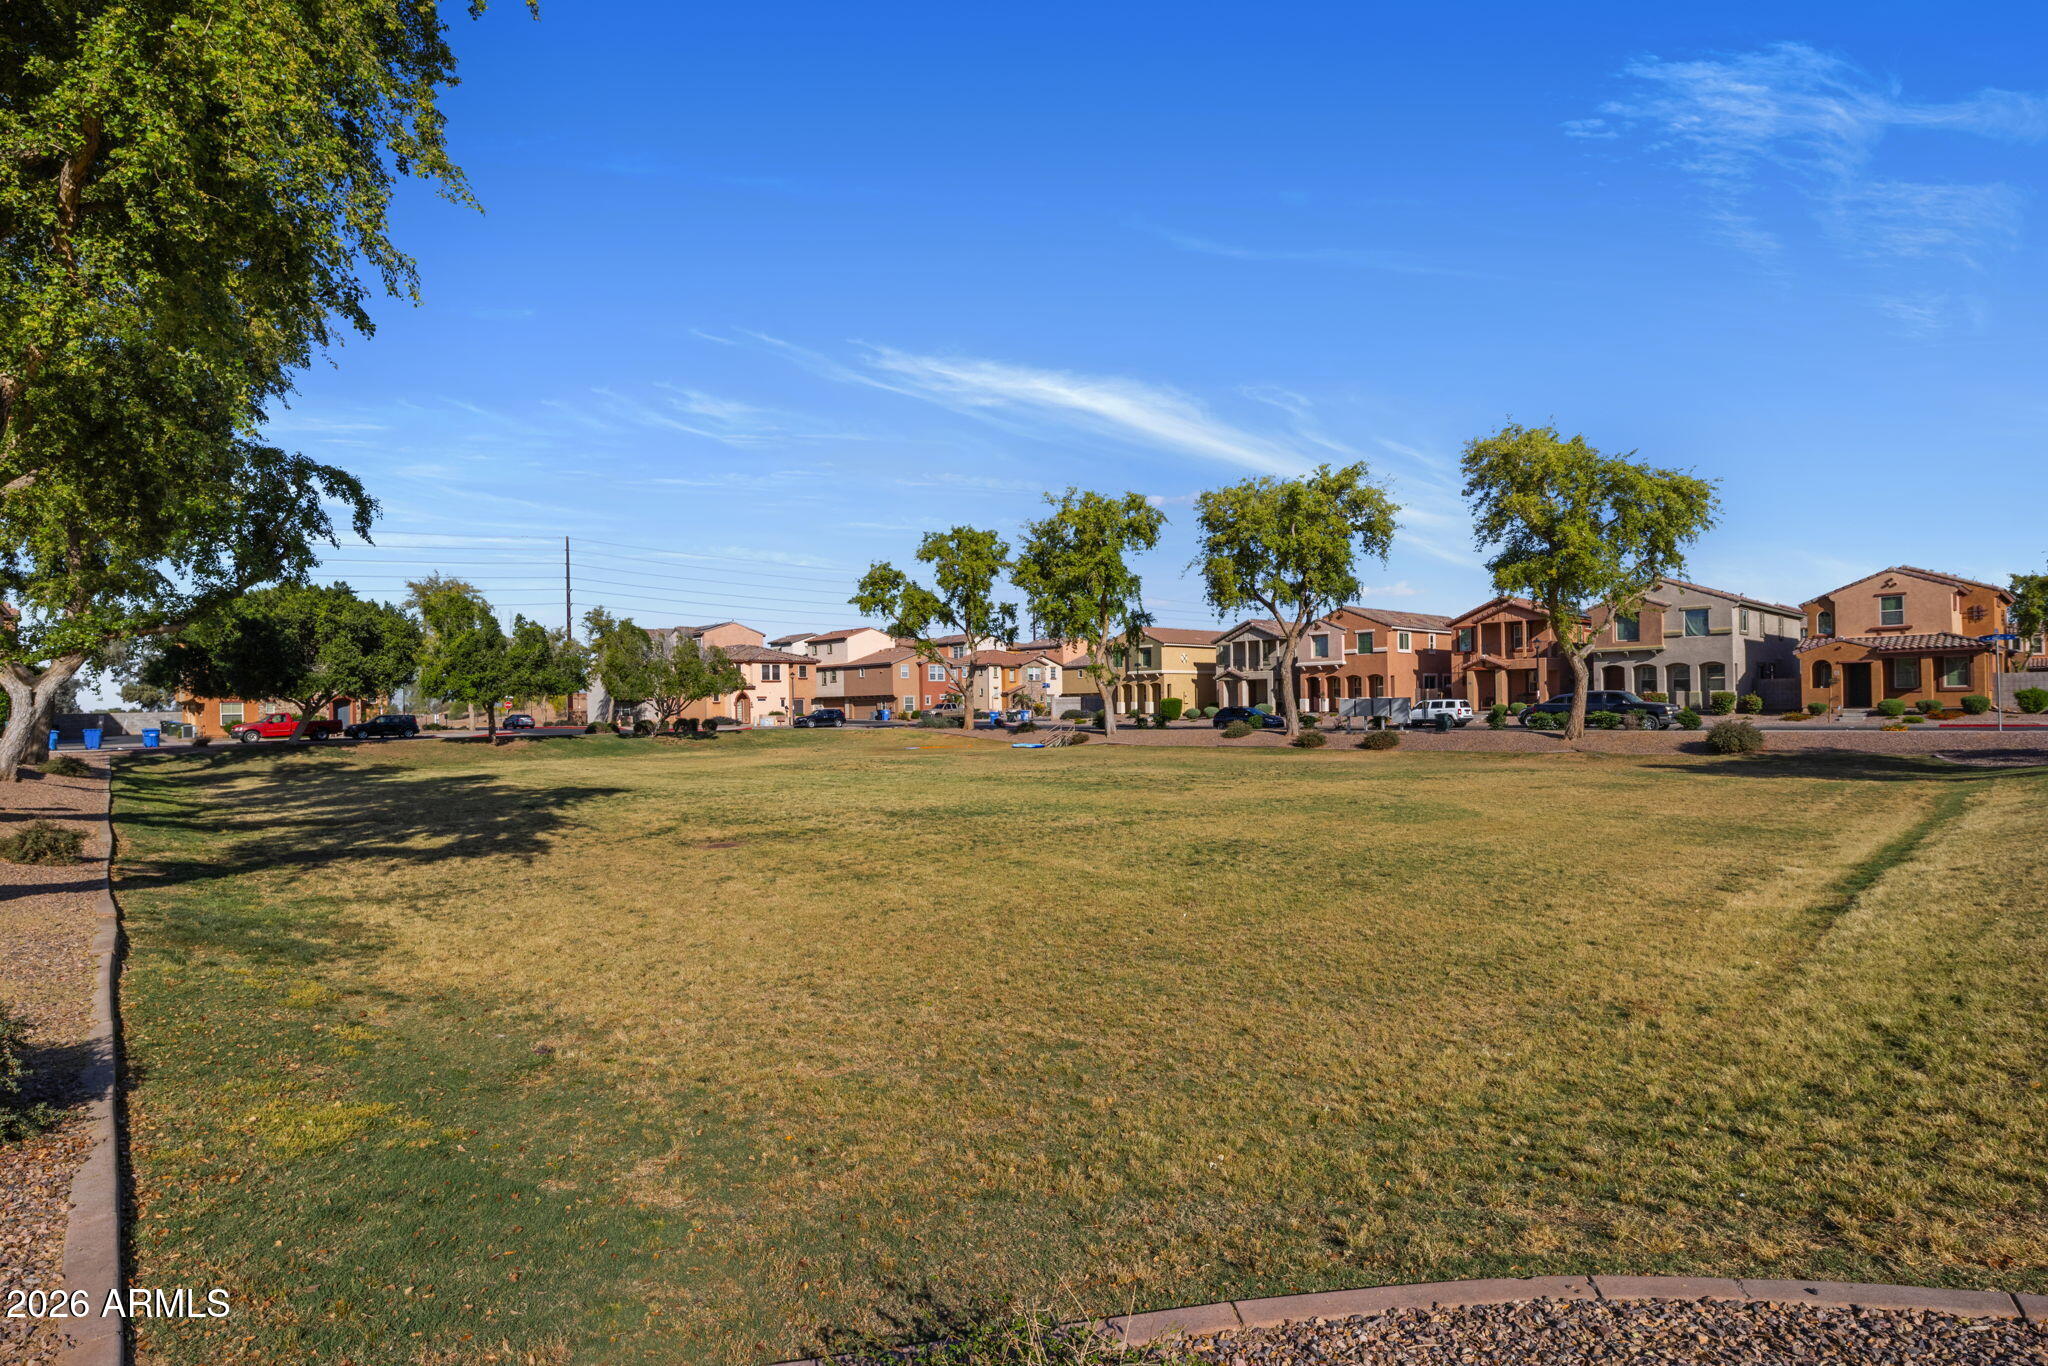
Grassy neighborhood green with mature trees and two-story homes across the street.
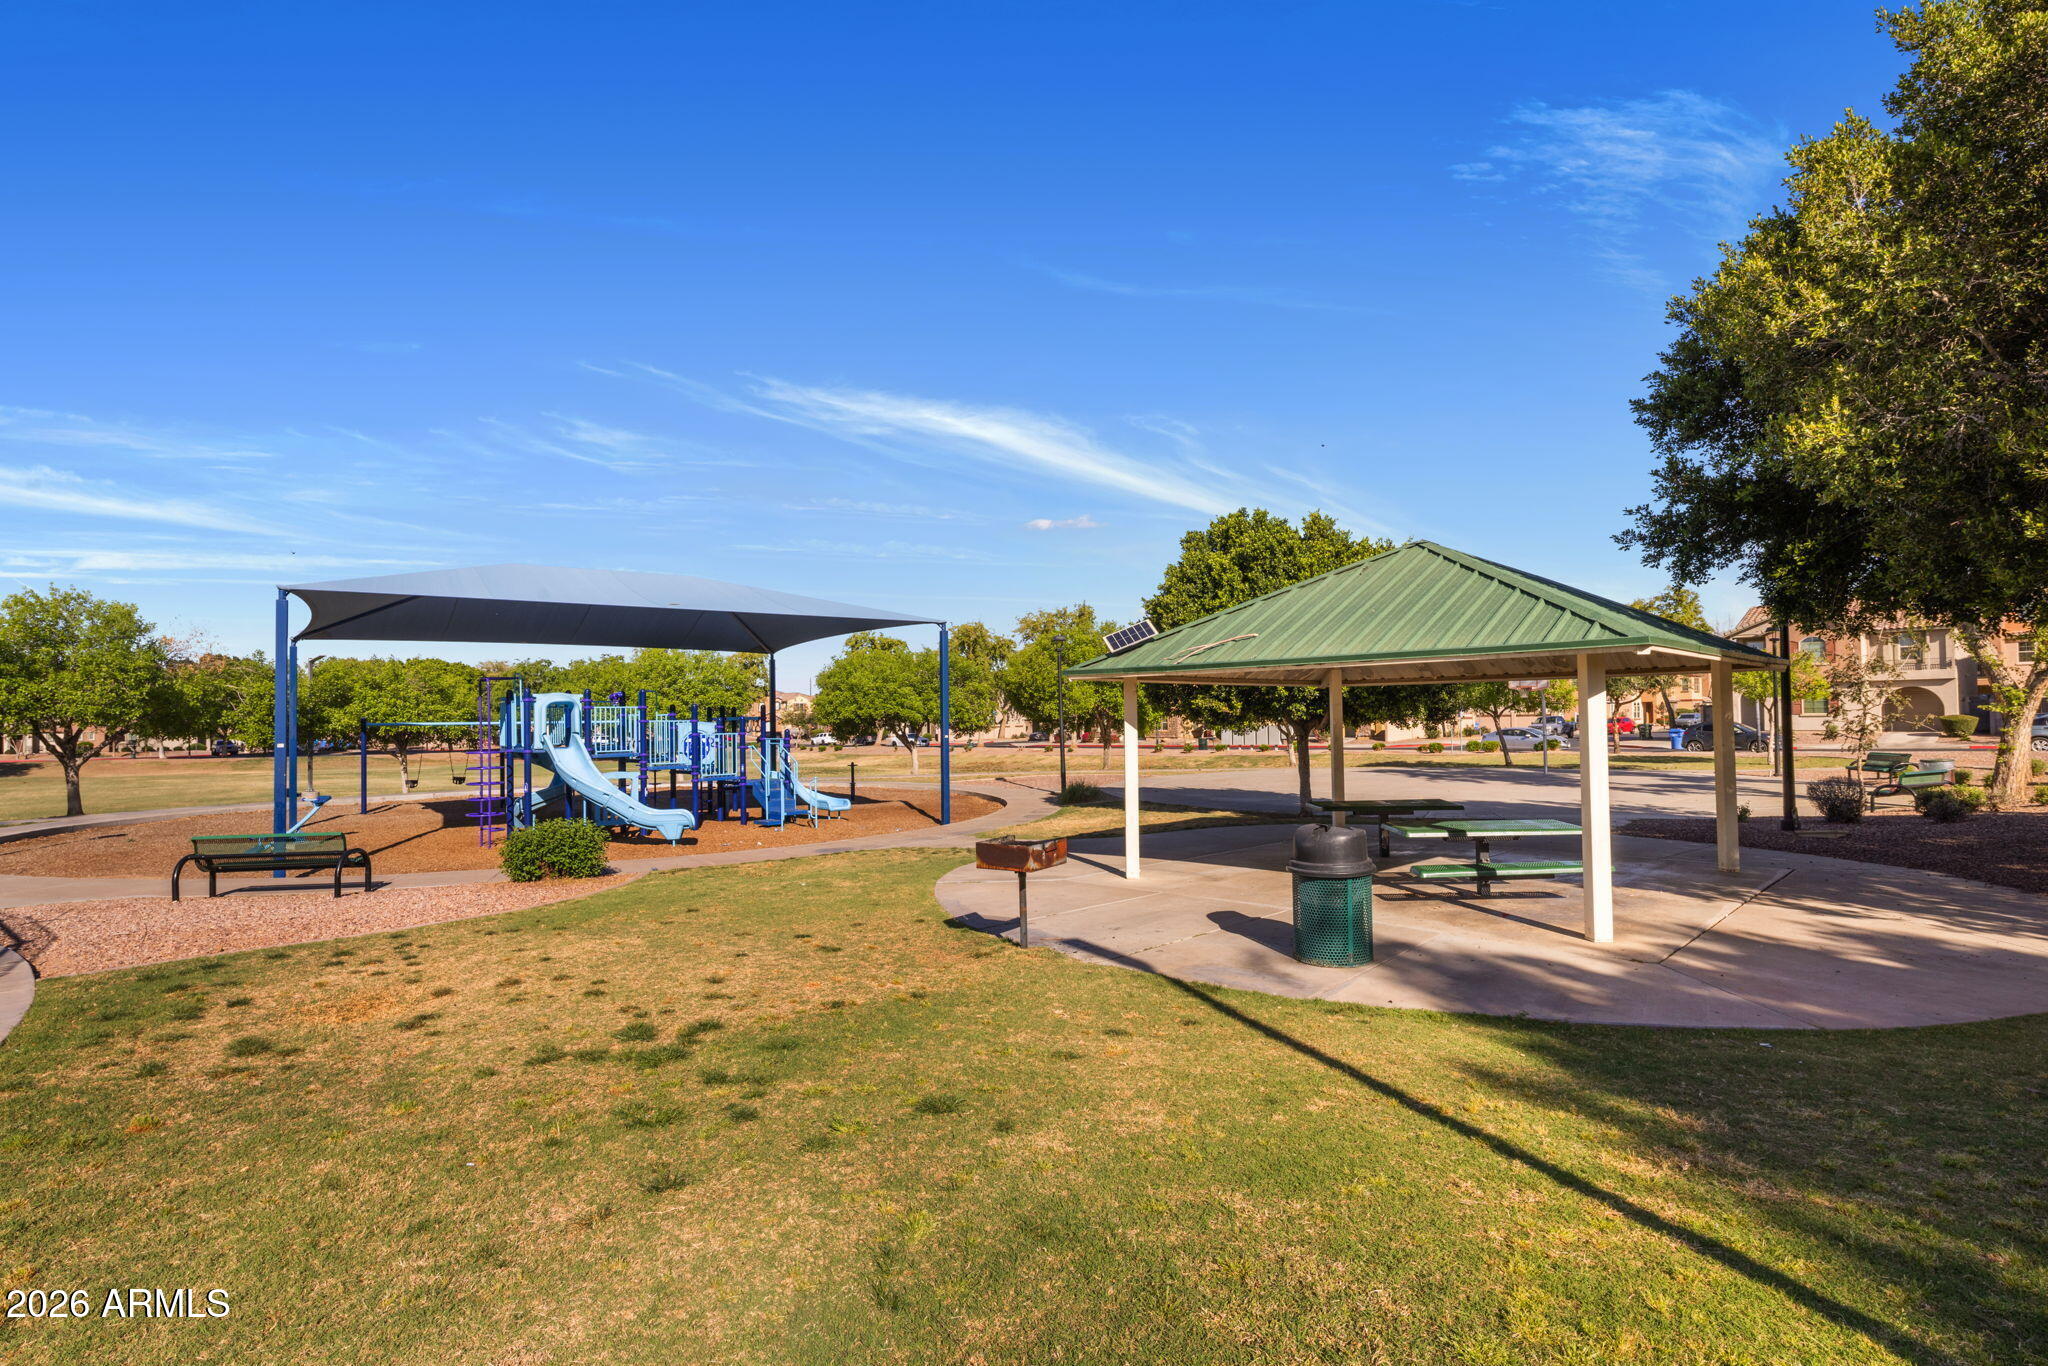
Community park with a colorful playground and a covered picnic pavilion.
Open-plan kitchen with a large stone island, wood cabinets, black appliances, and an adjoining living area.
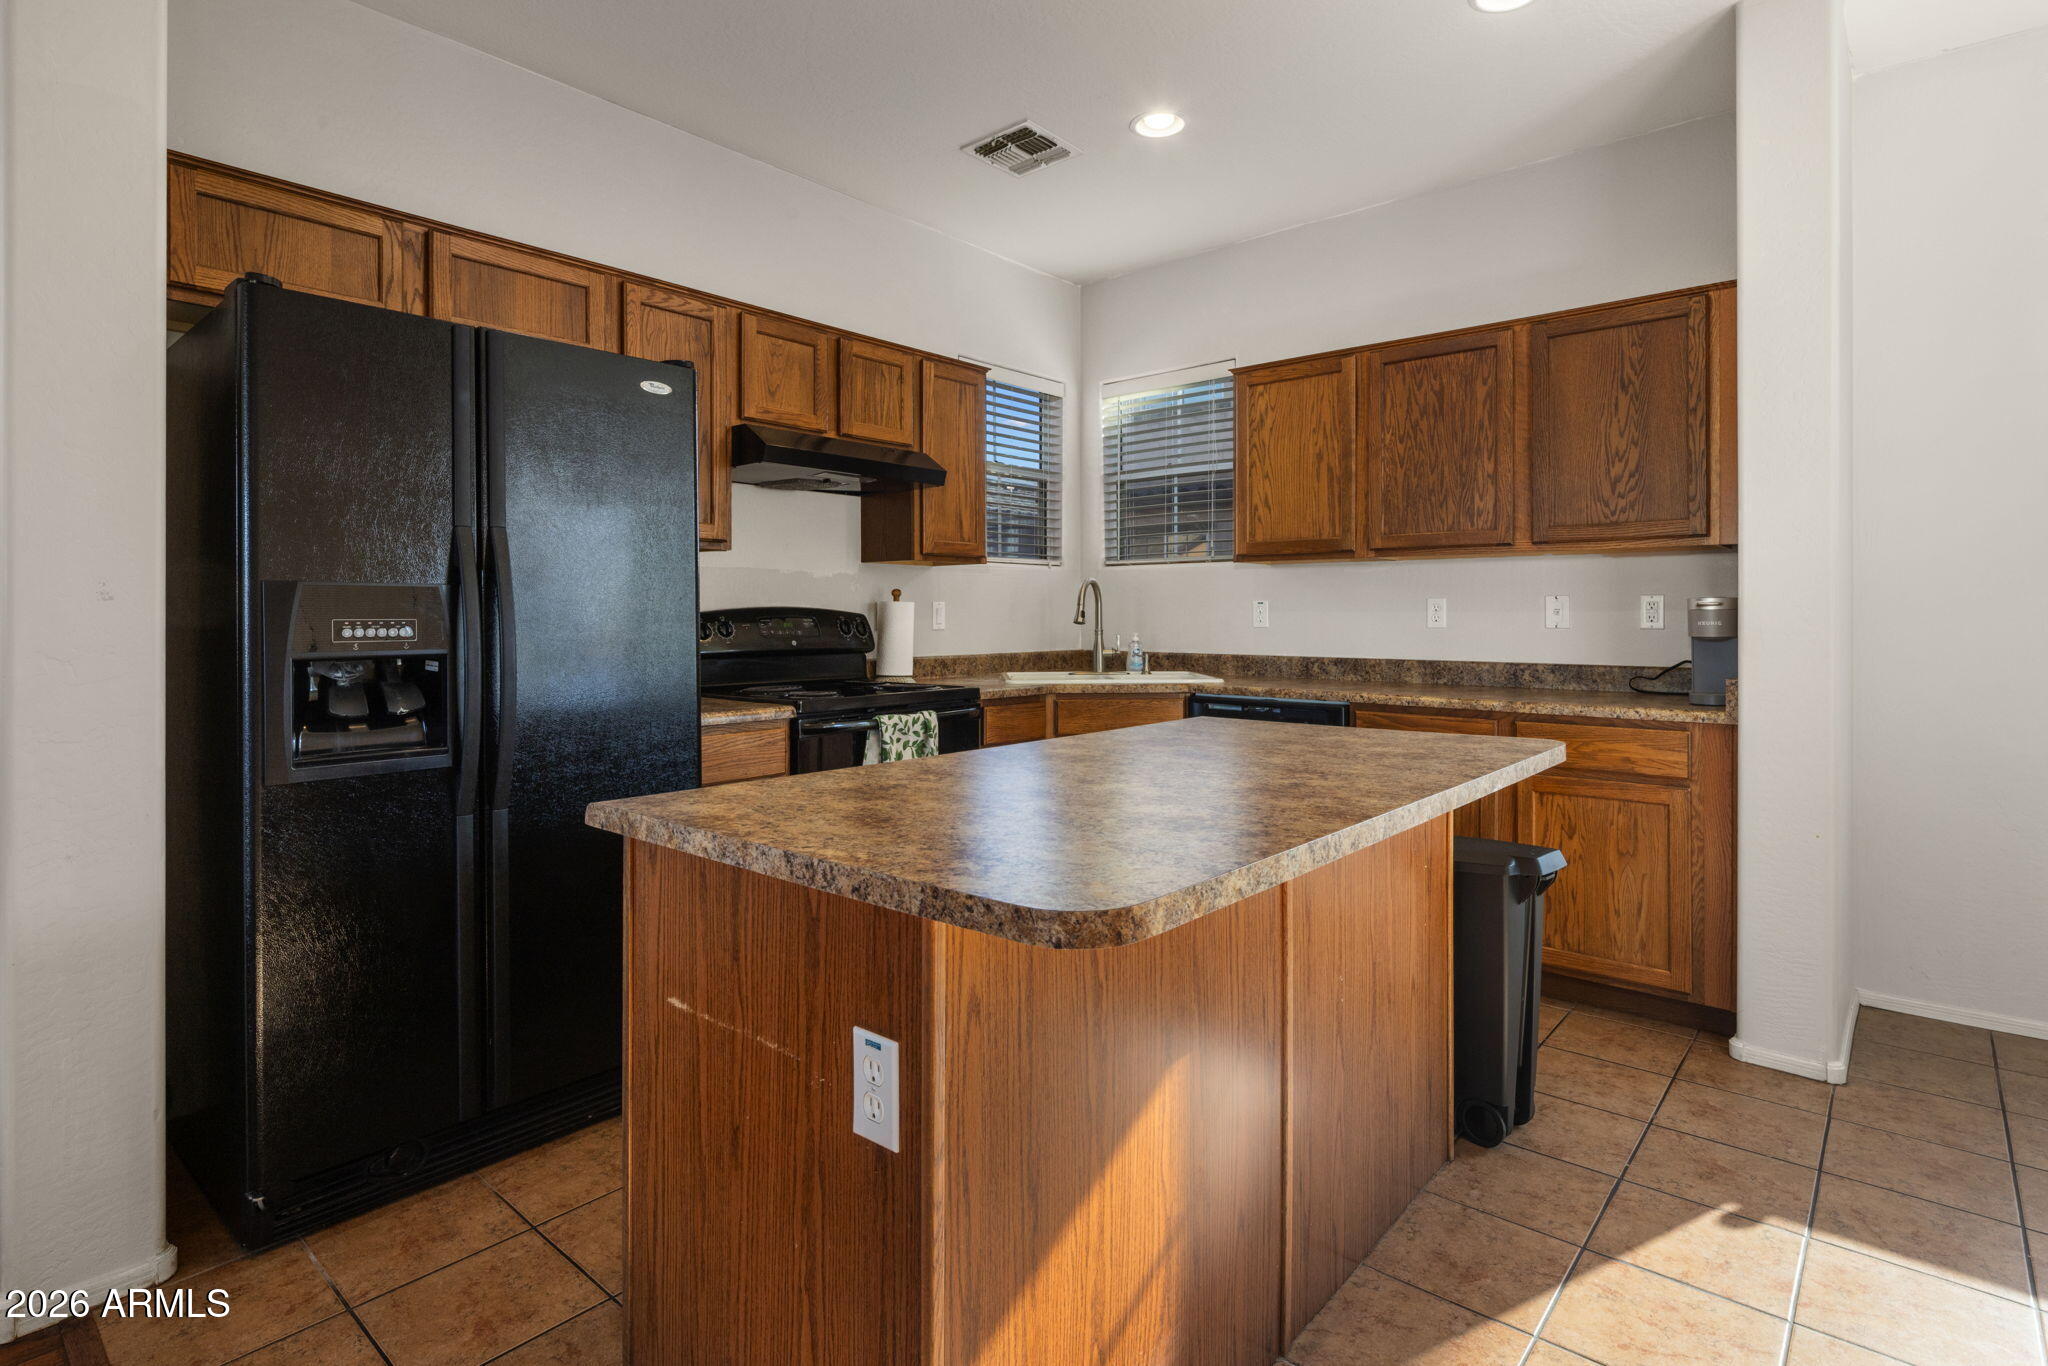
Kitchen with a large wood-paneled island, wood cabinets, black appliances, and tiled floors.
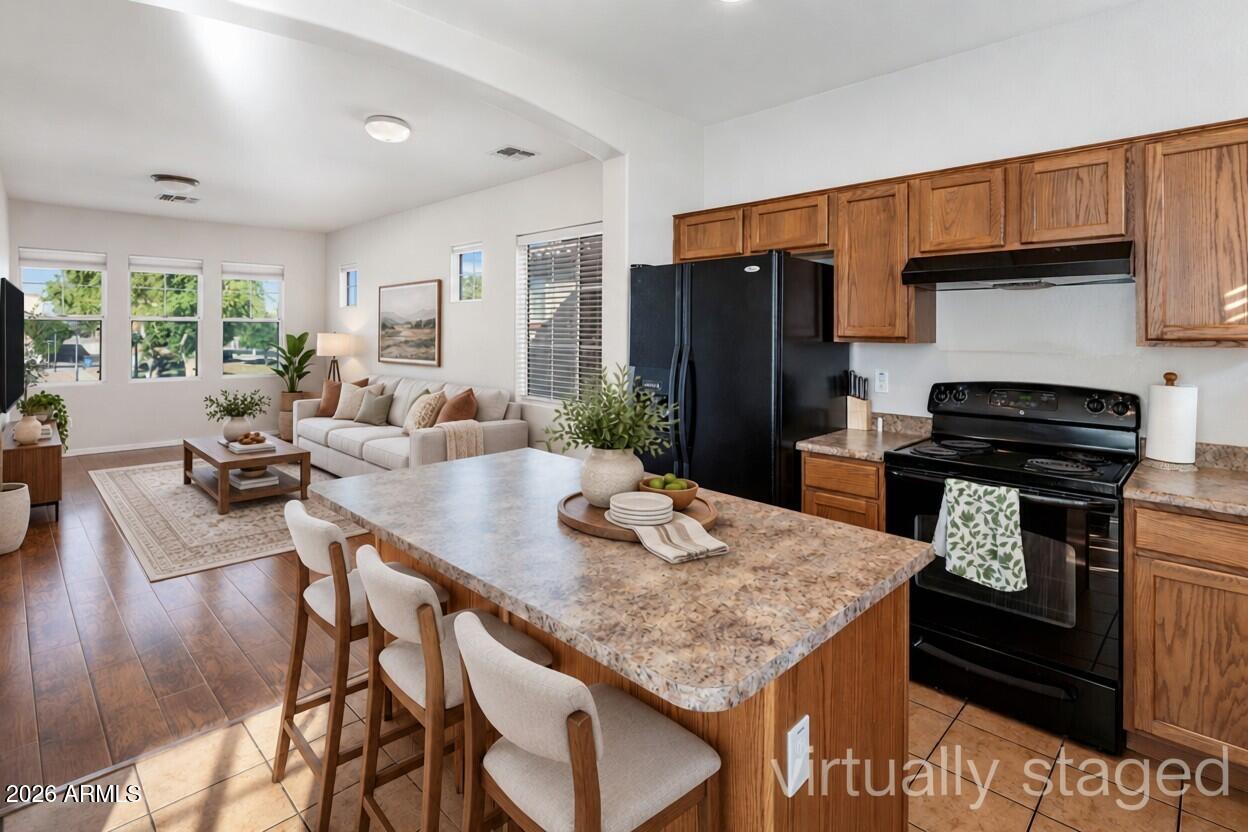
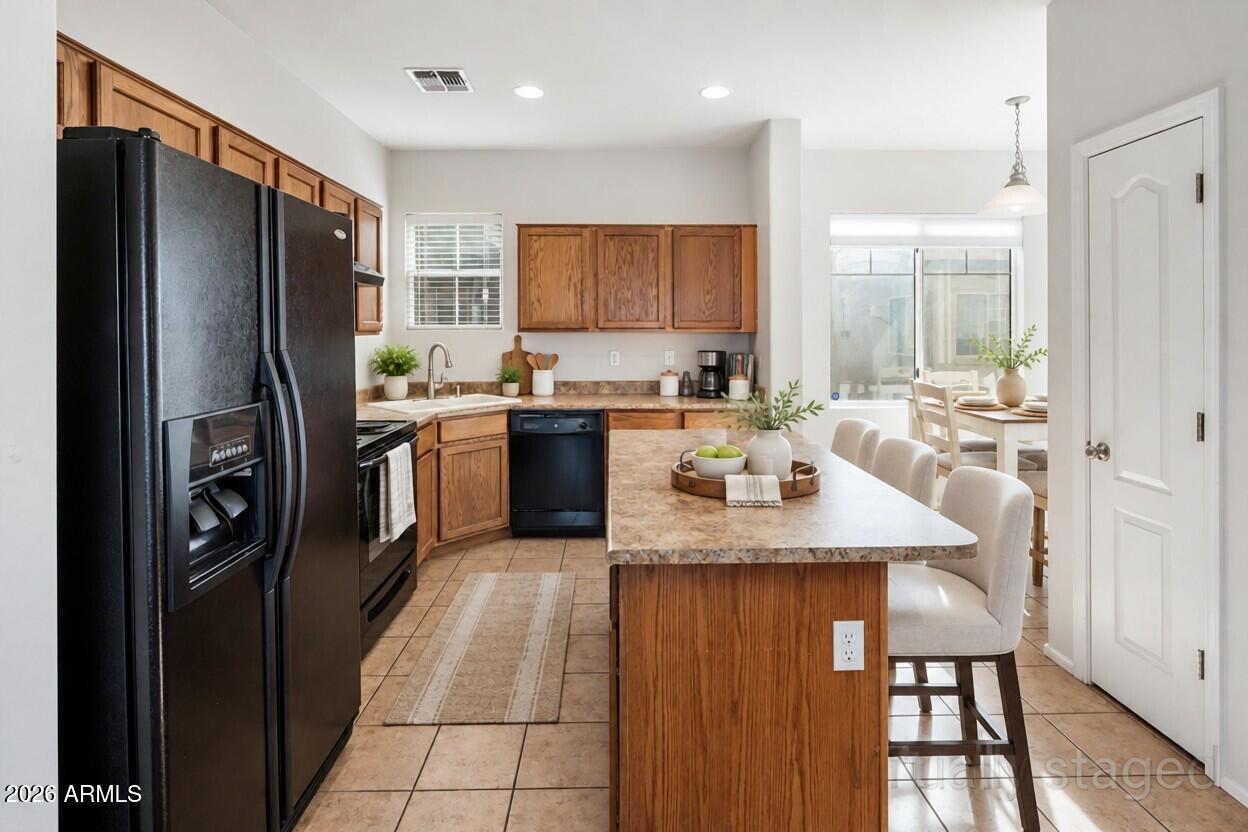
Staged kitchen with wood cabinets, black appliances, and a large island with bar seating.
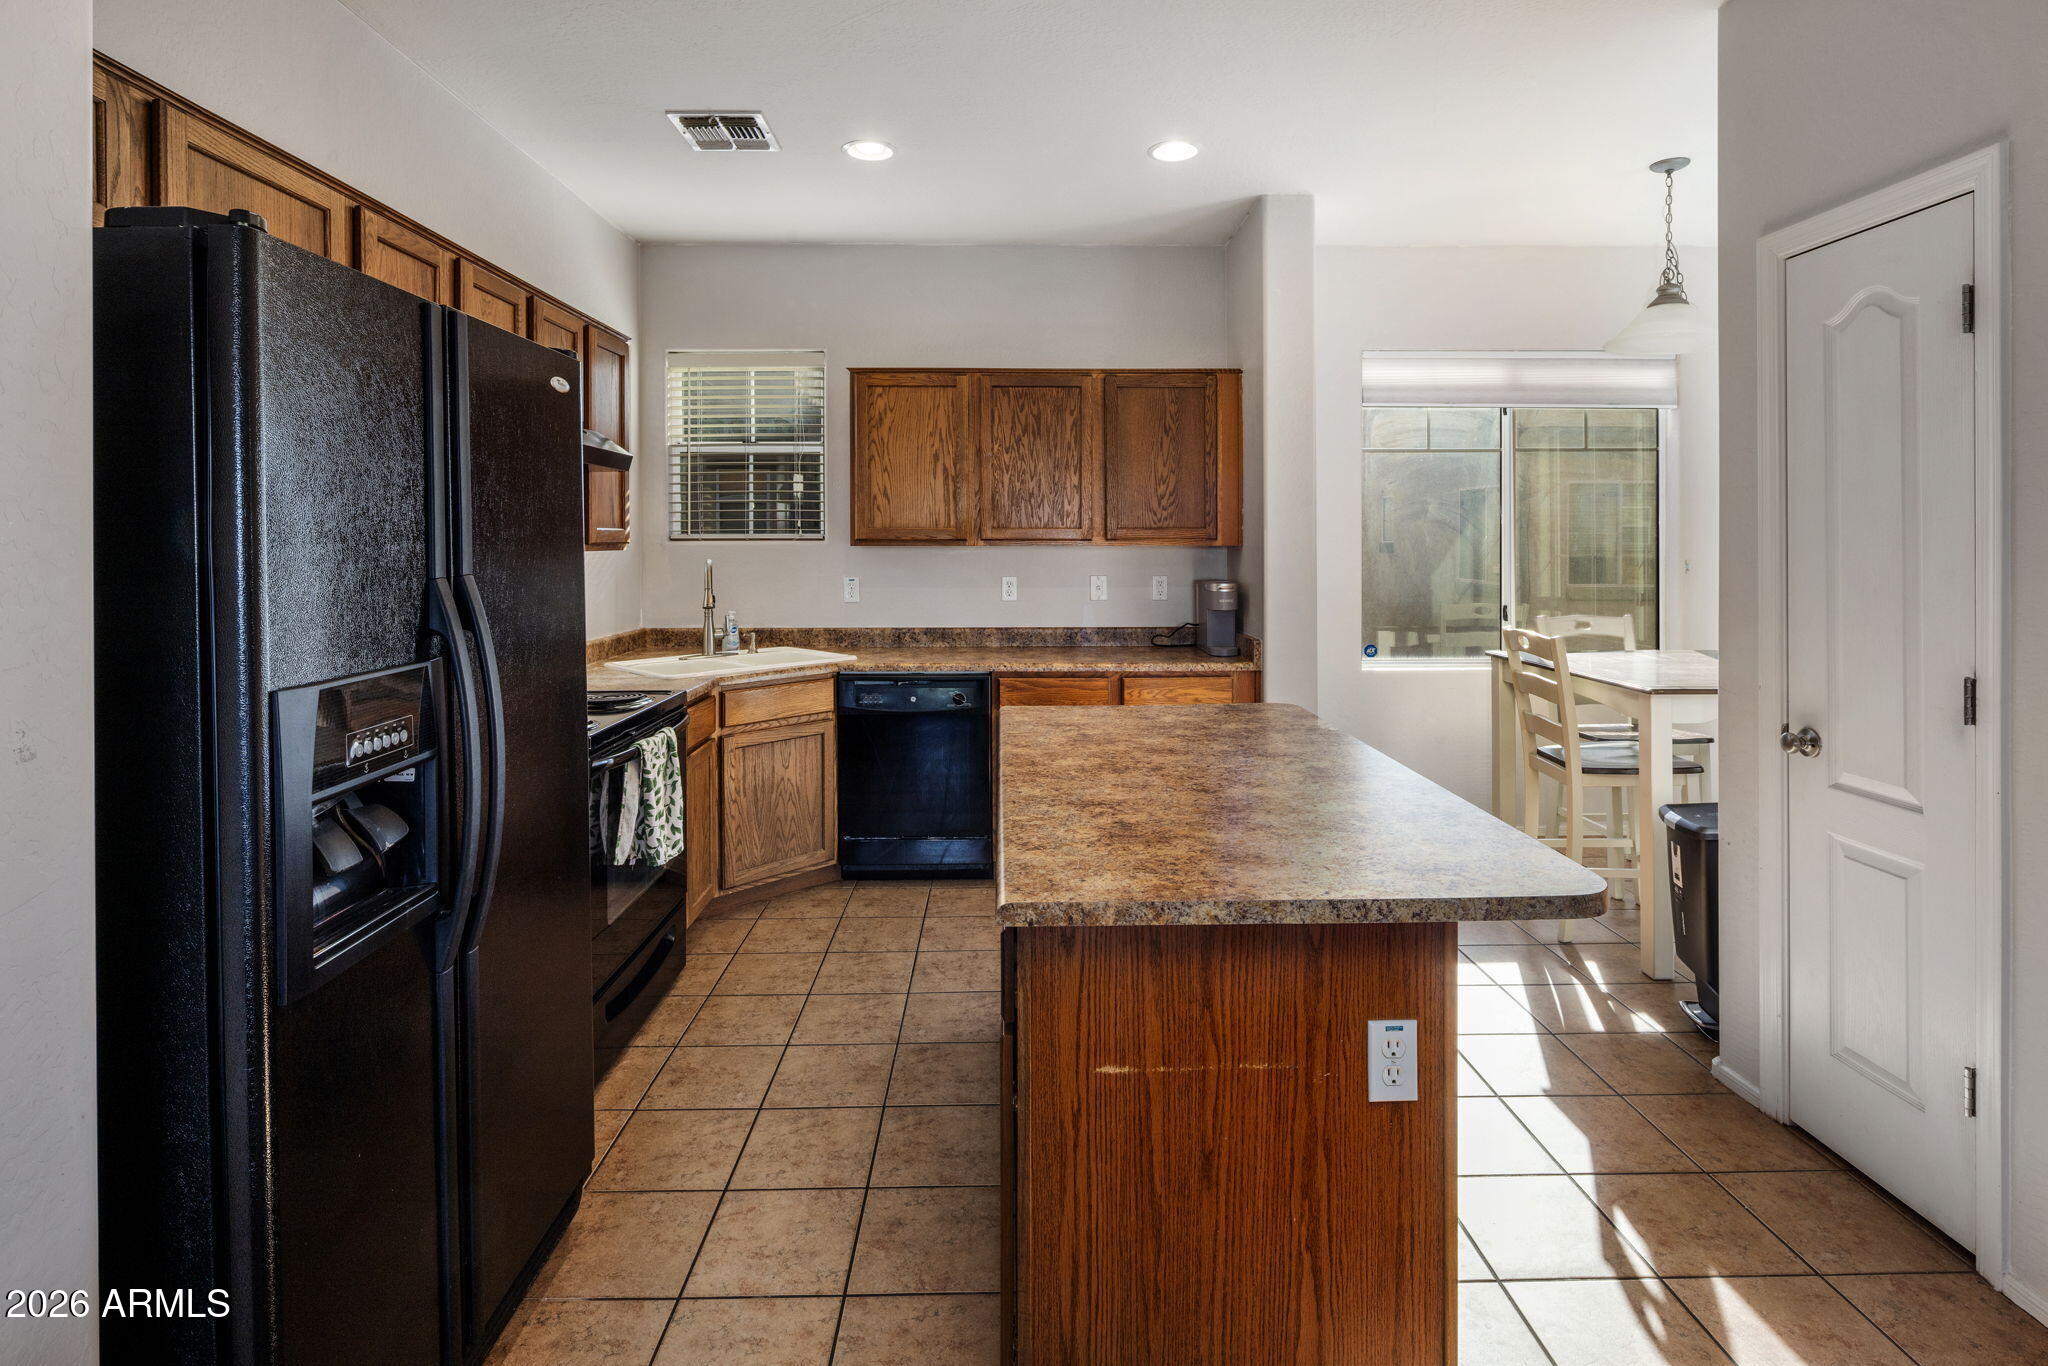
Kitchen with wood cabinets, black appliances, and a large central island beside a sunlit dining area.
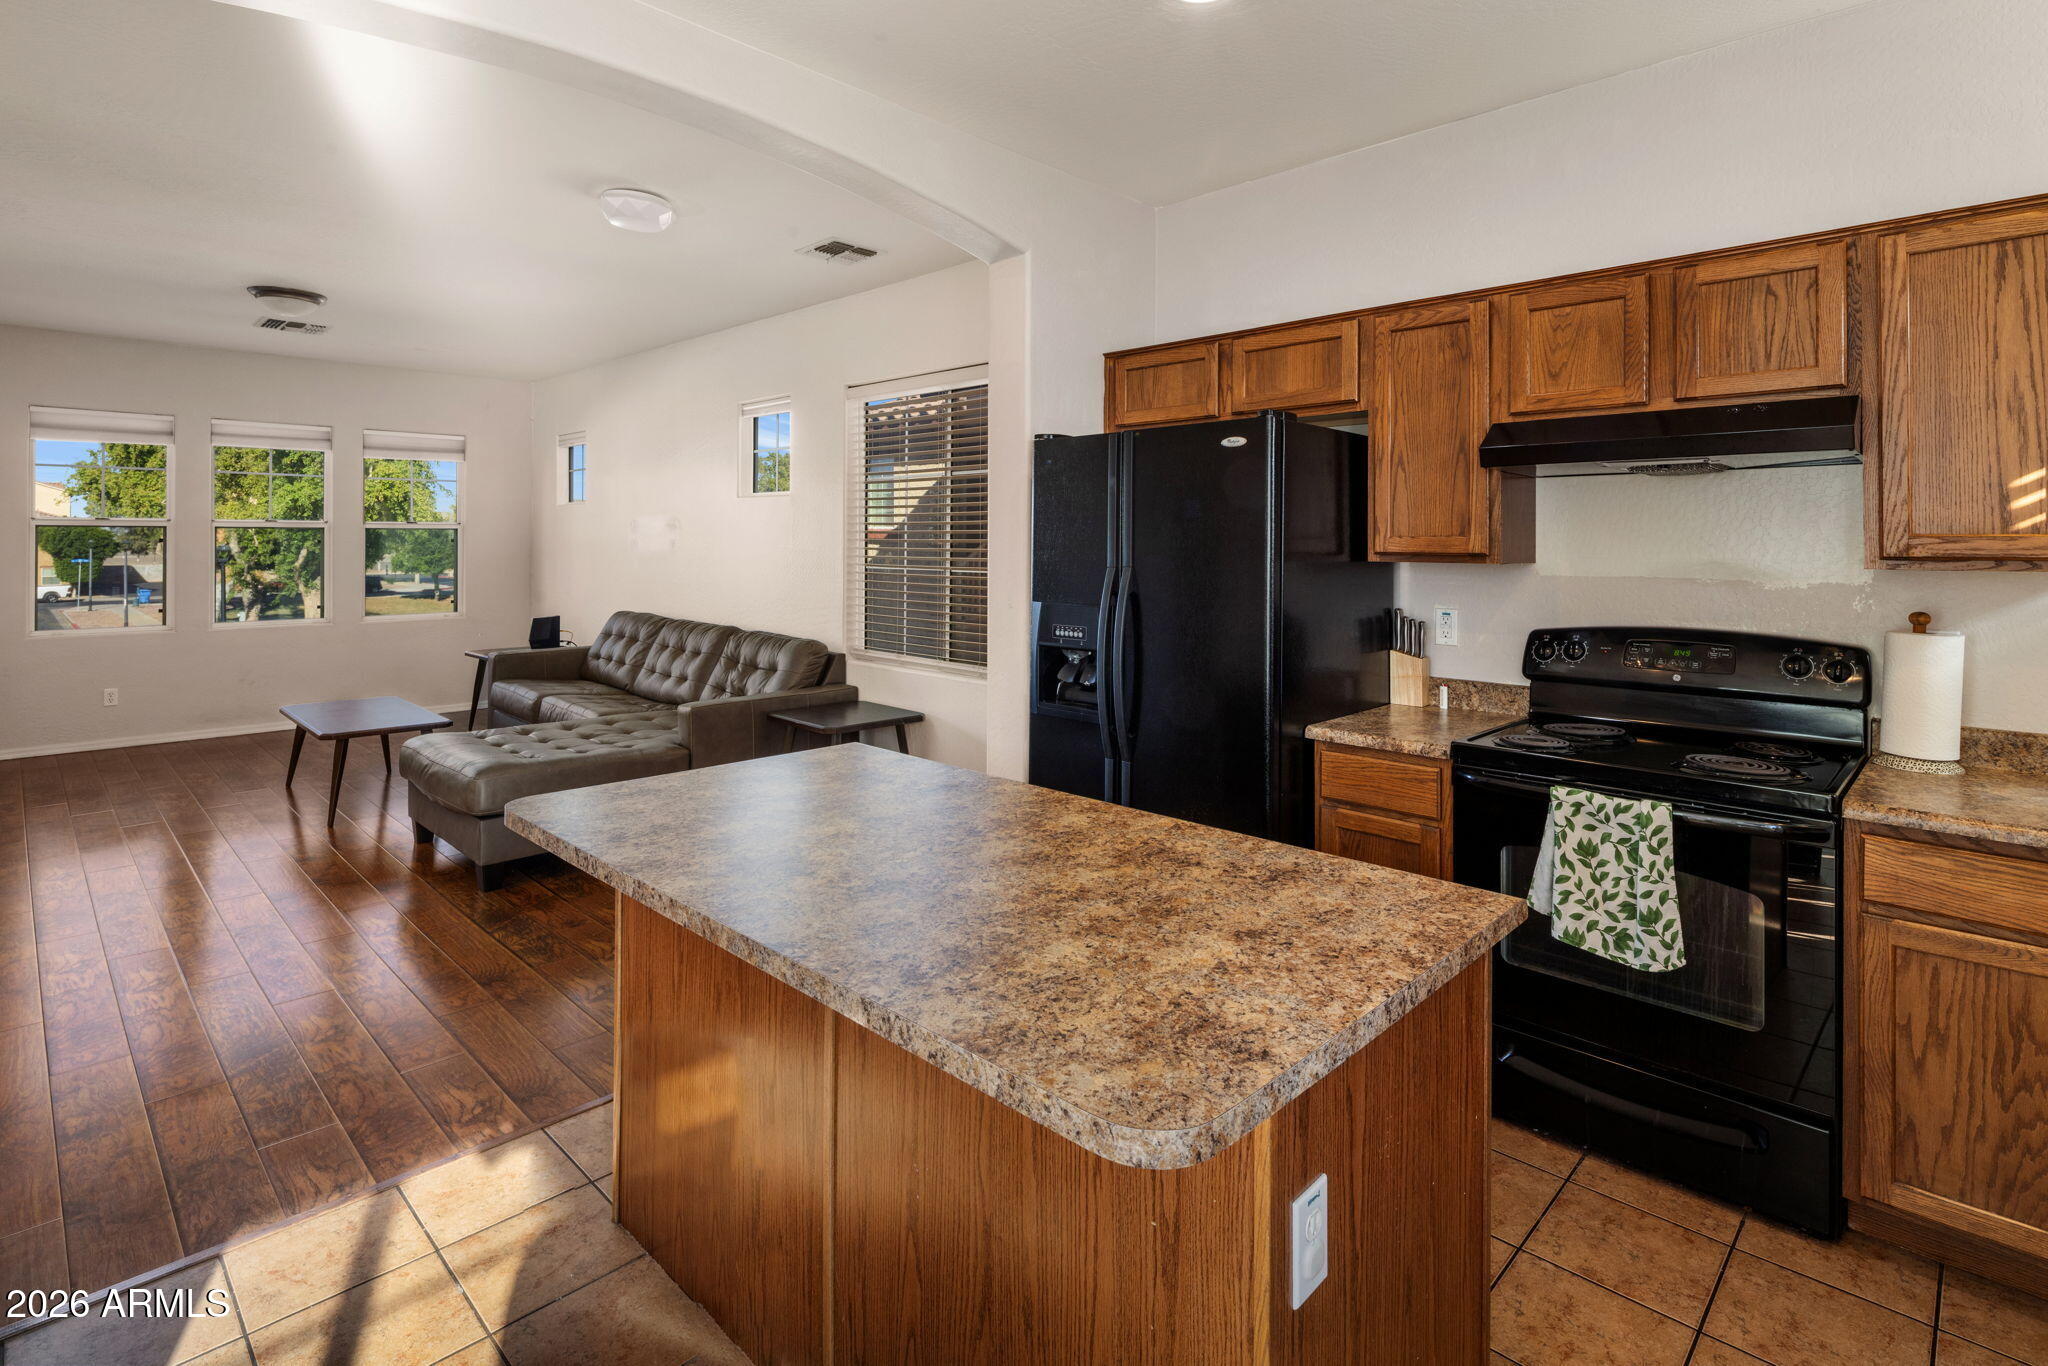
Open-plan kitchen and living area with a large island, wood cabinets, black appliances, and gray sectional sofa.
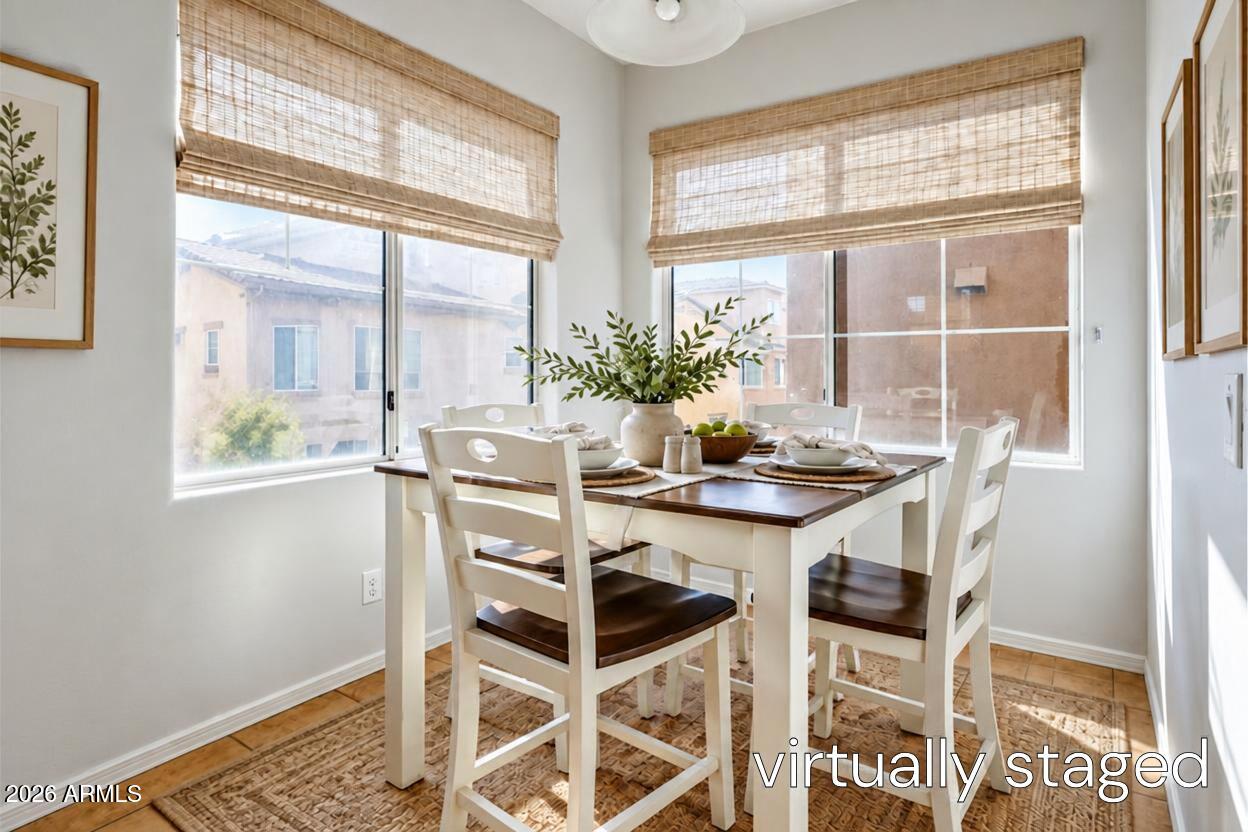
Virtually staged dining room with white table and chairs beside two large windows.
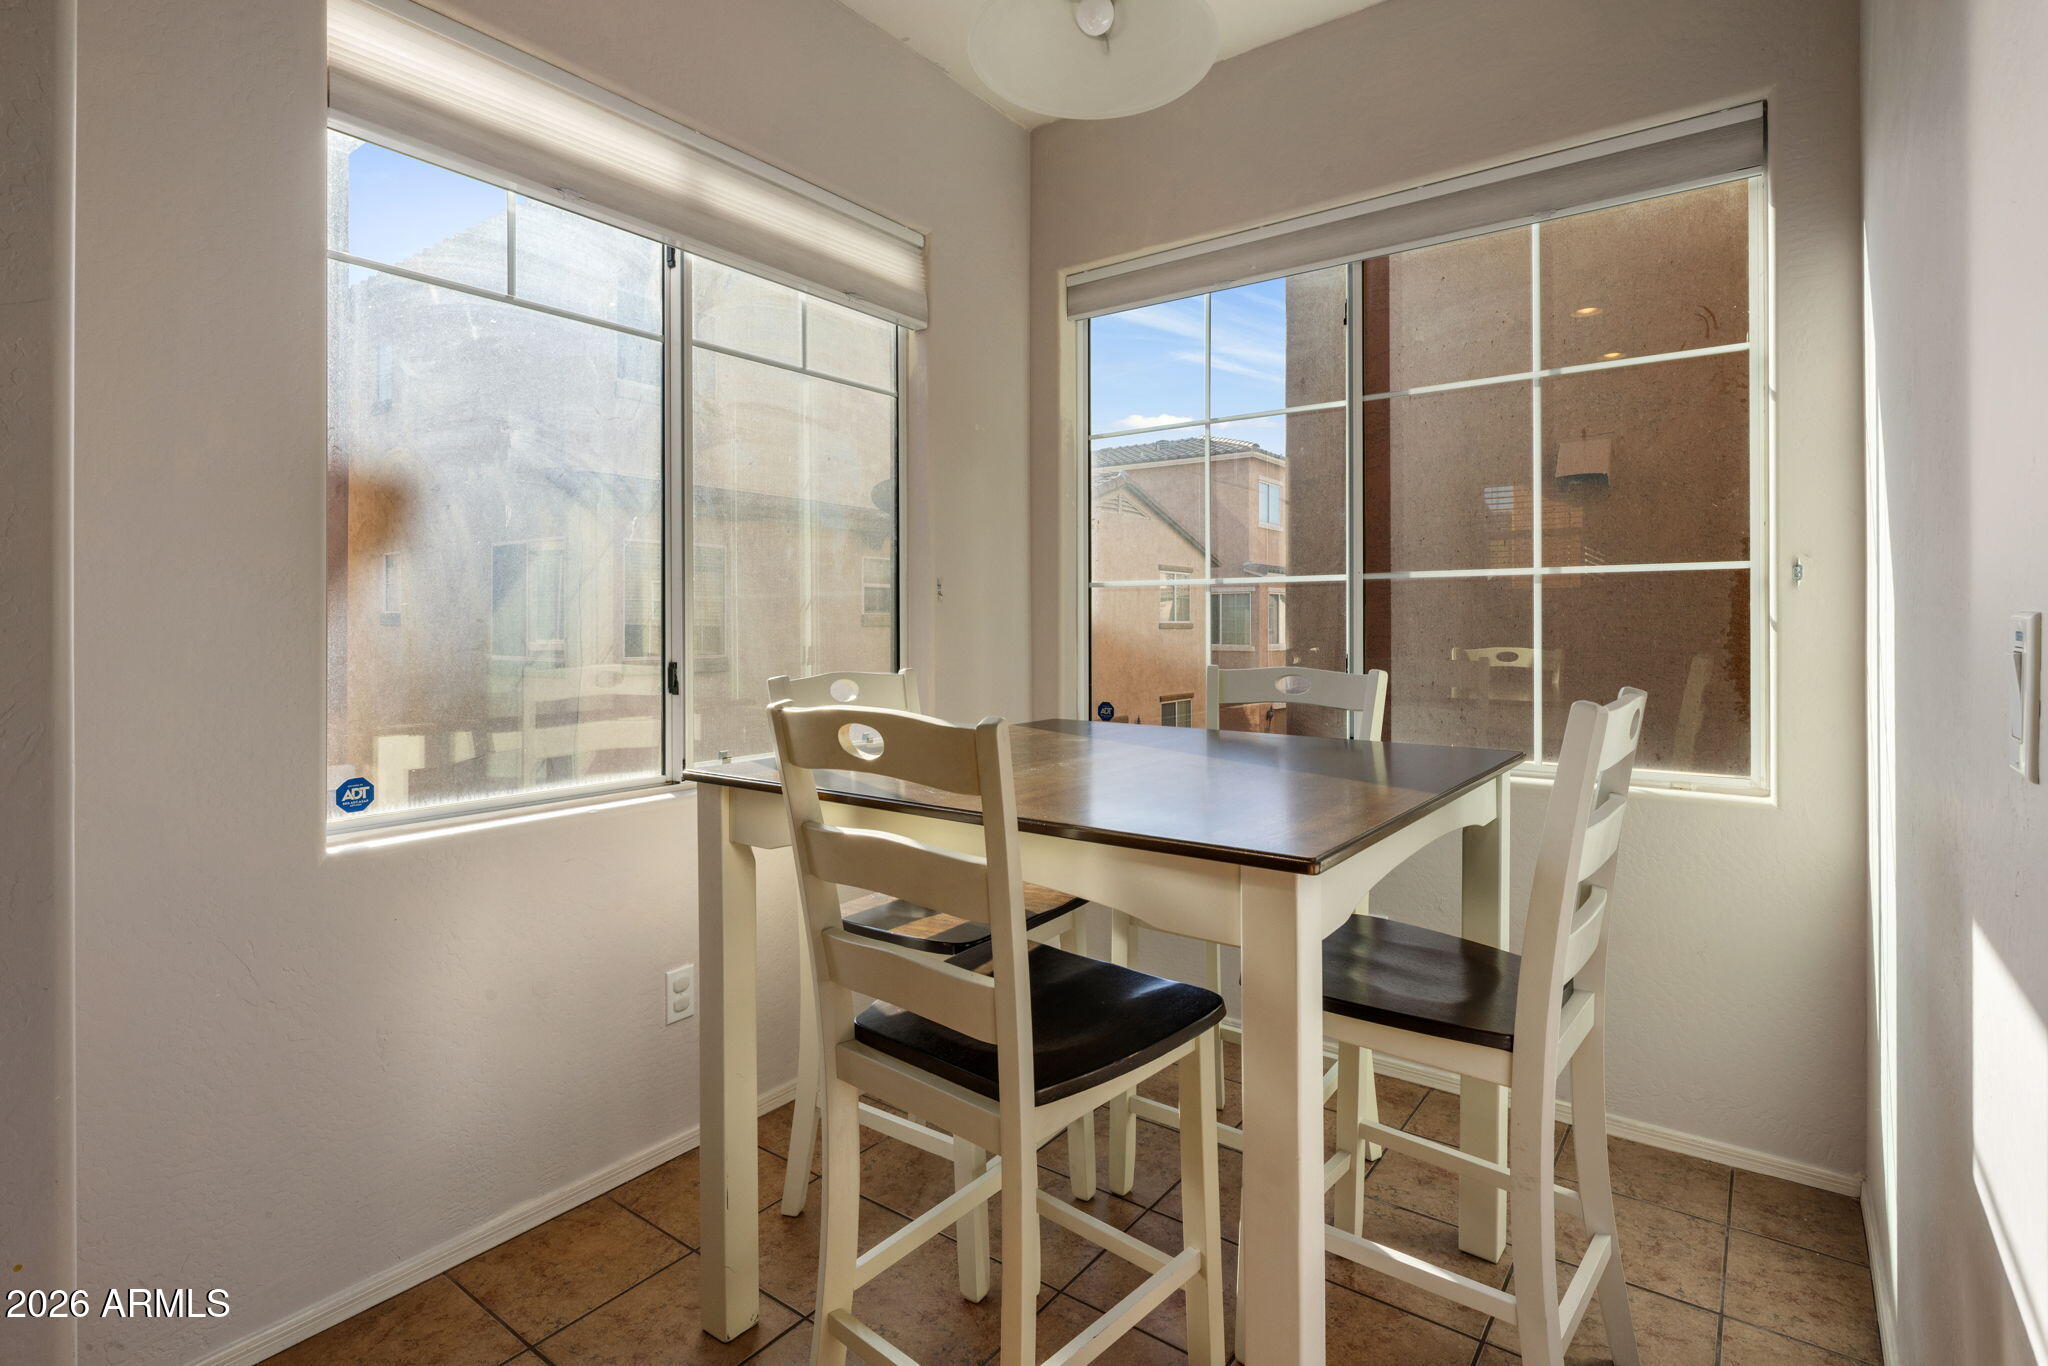
Dining area with a dark-topped table and white chairs between two large windows.
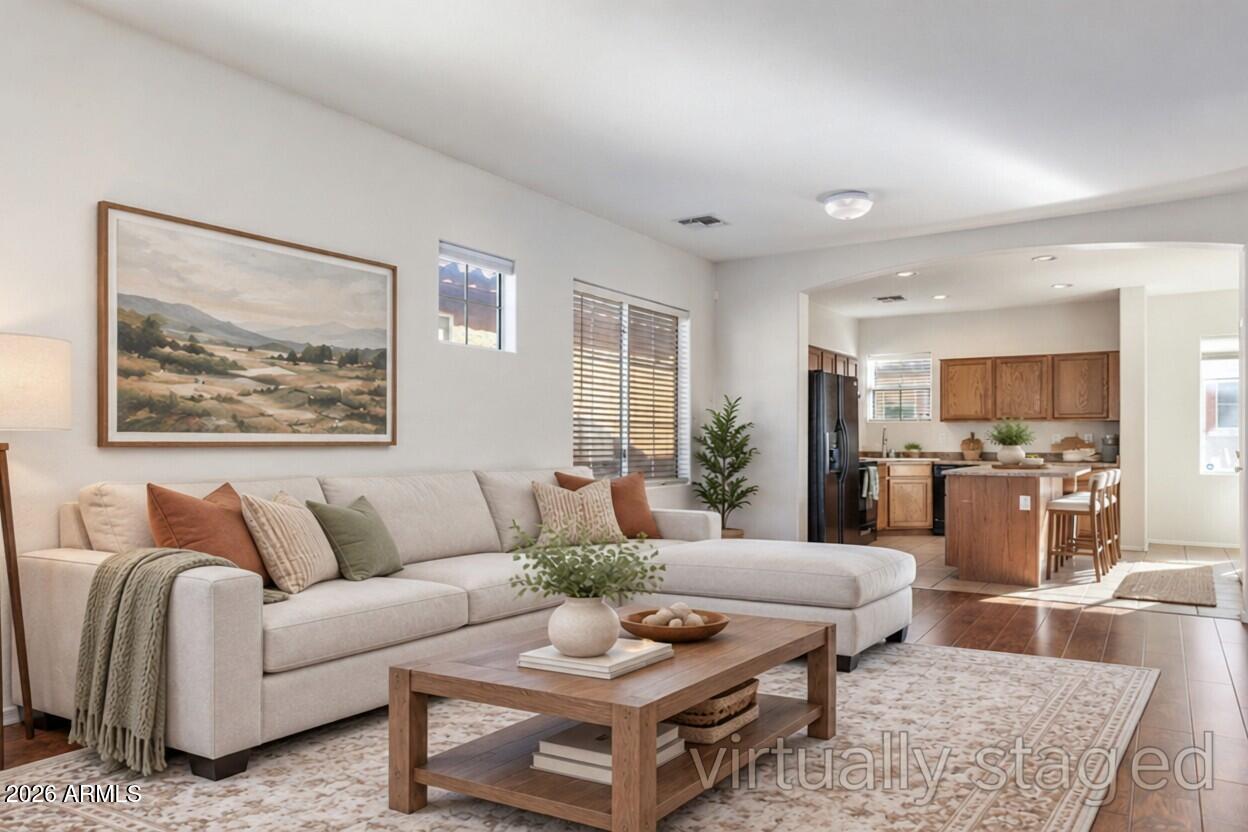
Staged living room with a light sectional and wood coffee table, opening into a kitchen with a breakfast island.
Staged living room with a white sectional, wood coffee table, patterned rug, and bright windows.
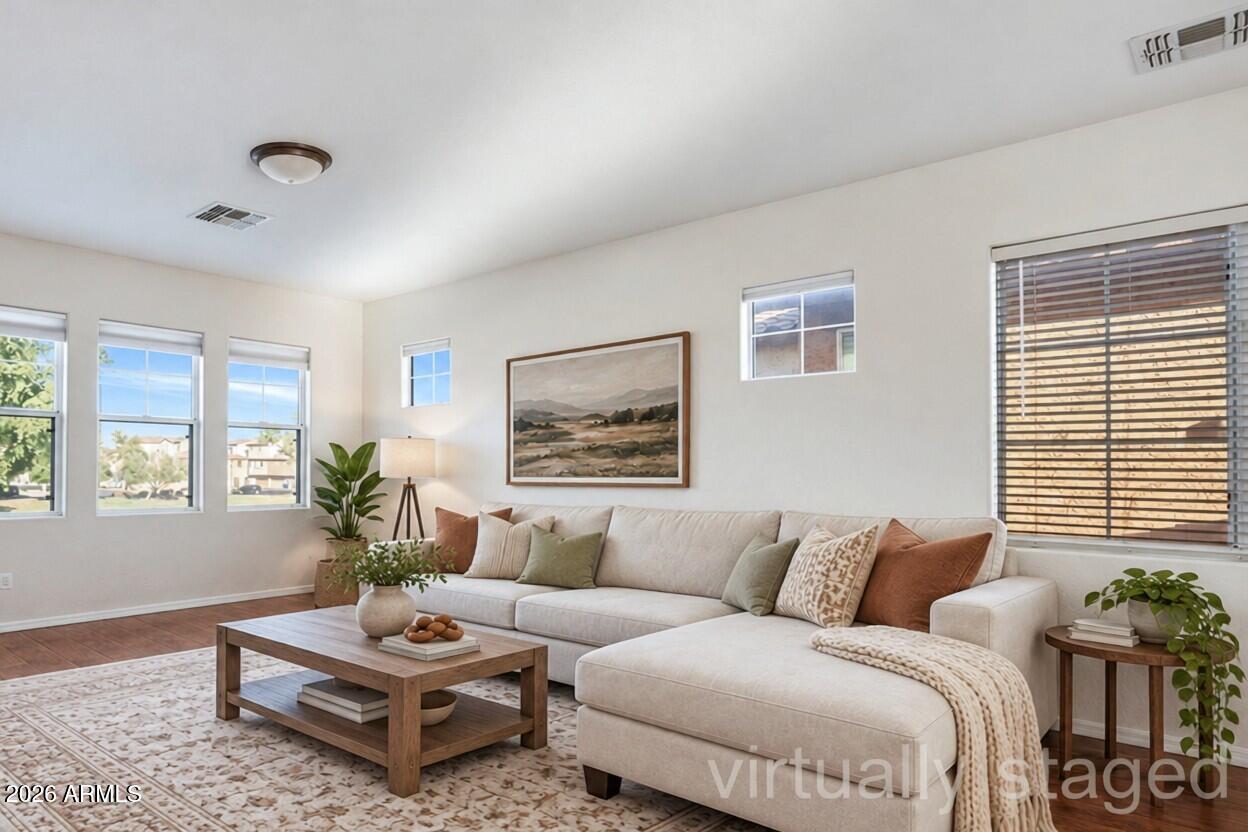
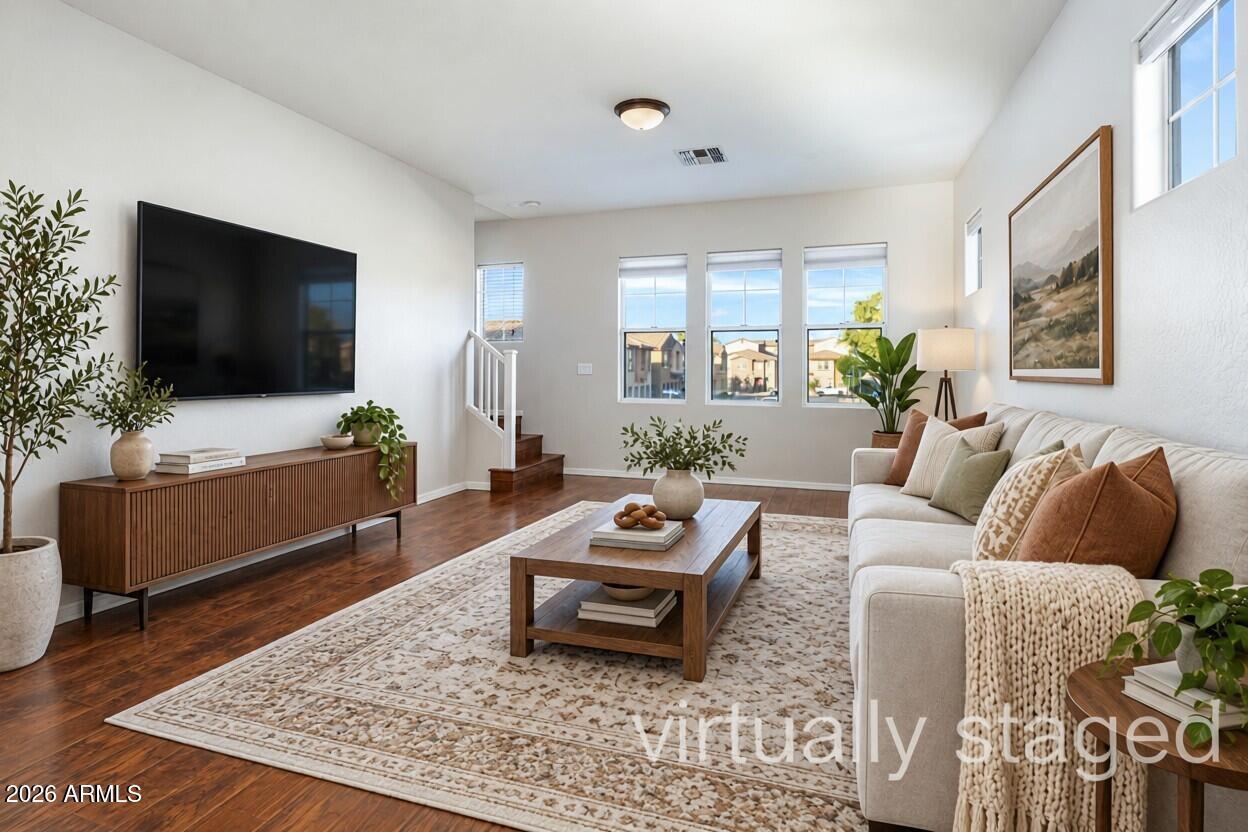
Virtually staged living room with a cream sectional, wood coffee table, and large windows.
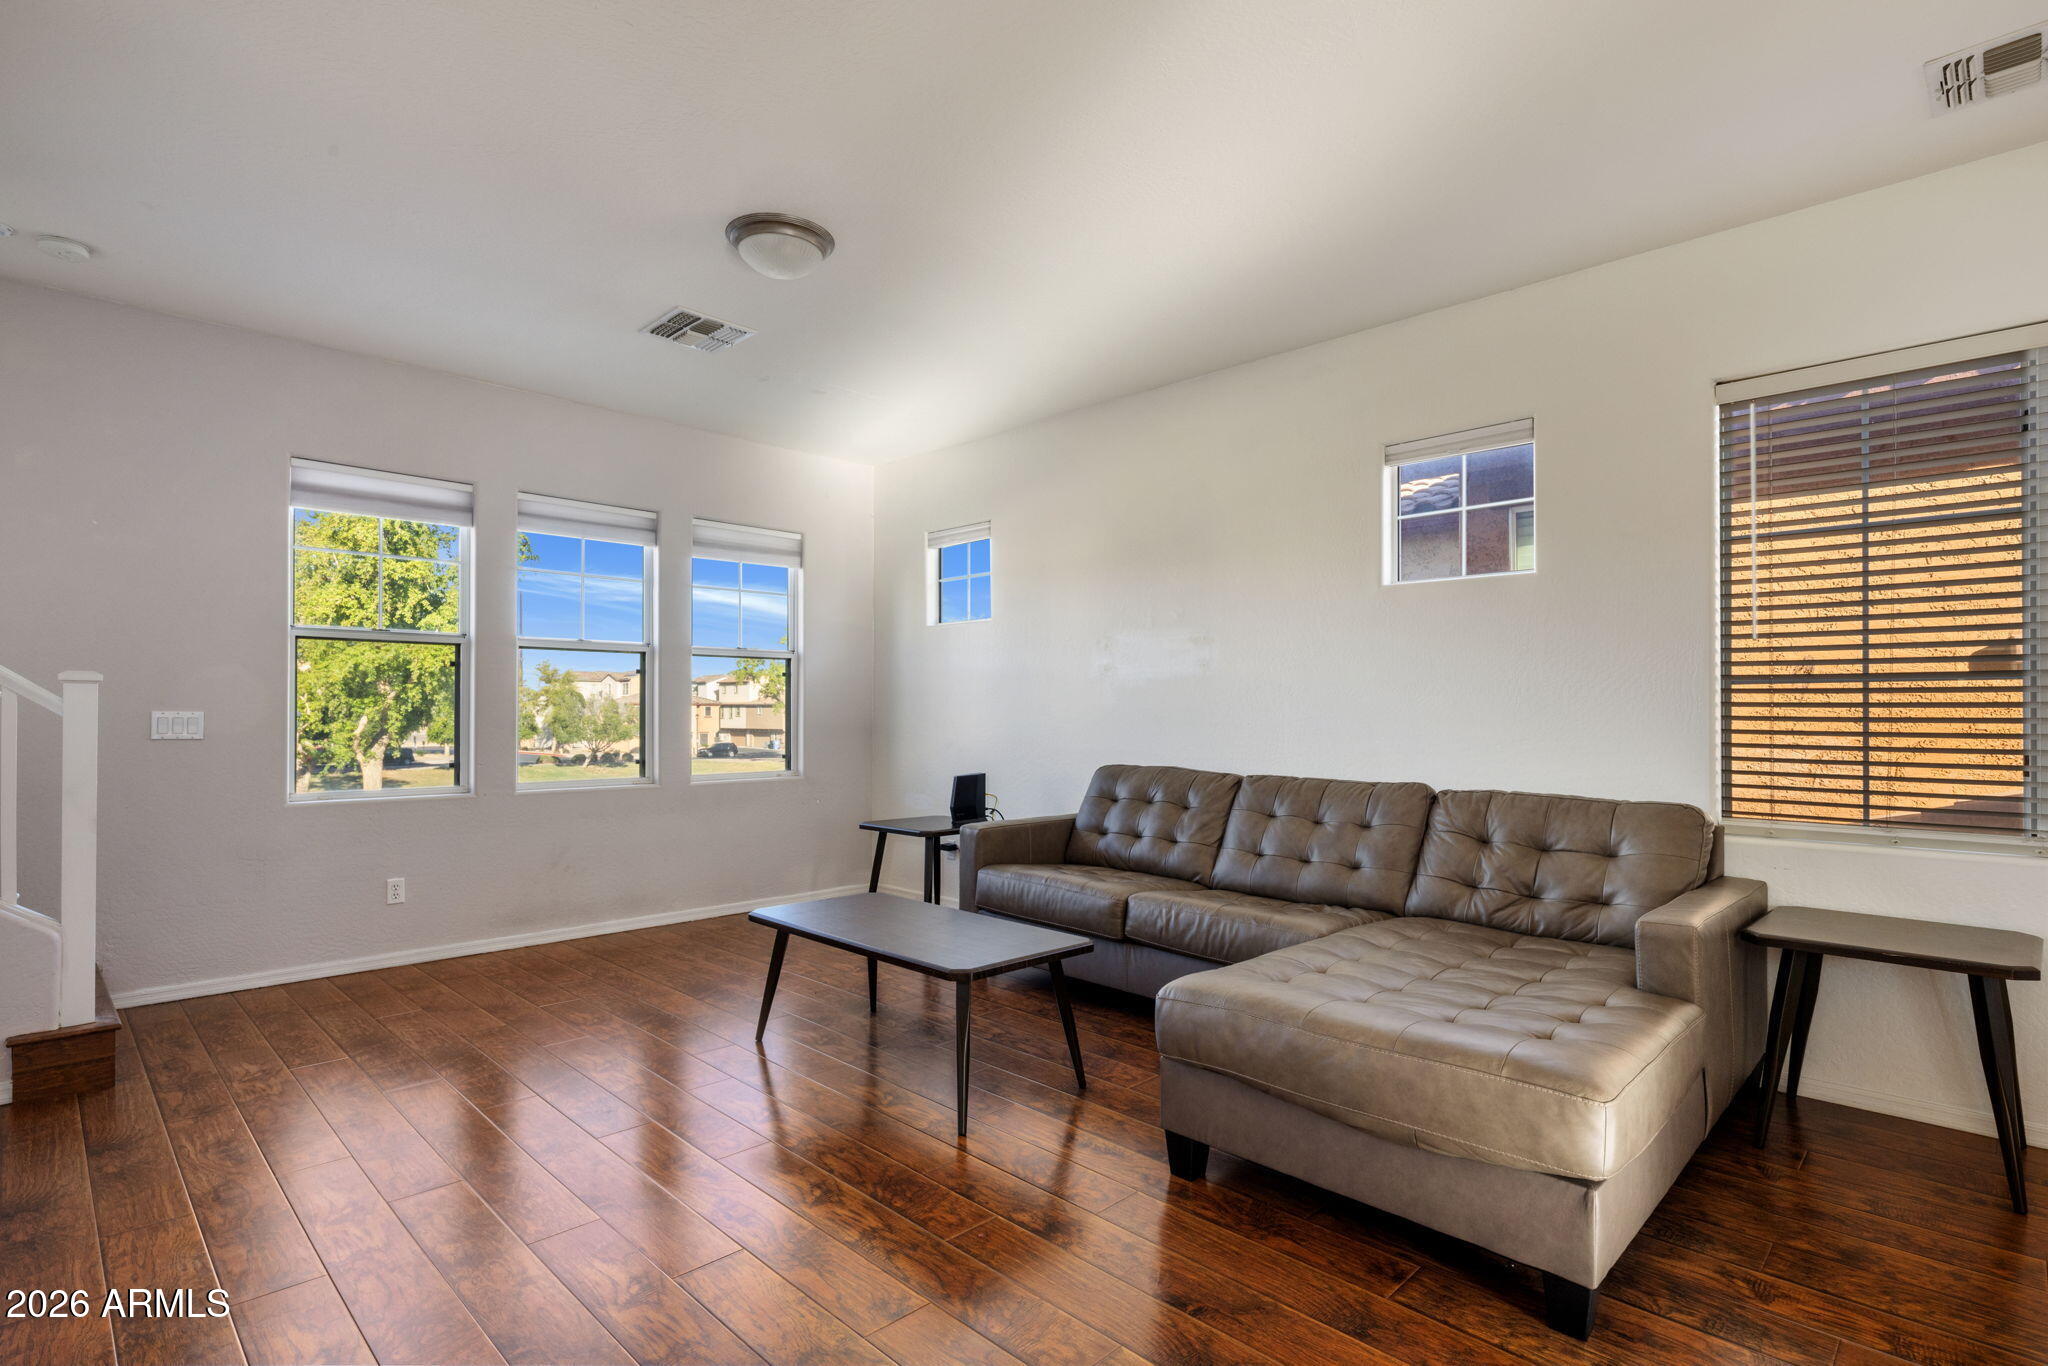
Living room with a gray leather sectional, dark wood flooring, and multiple windows.
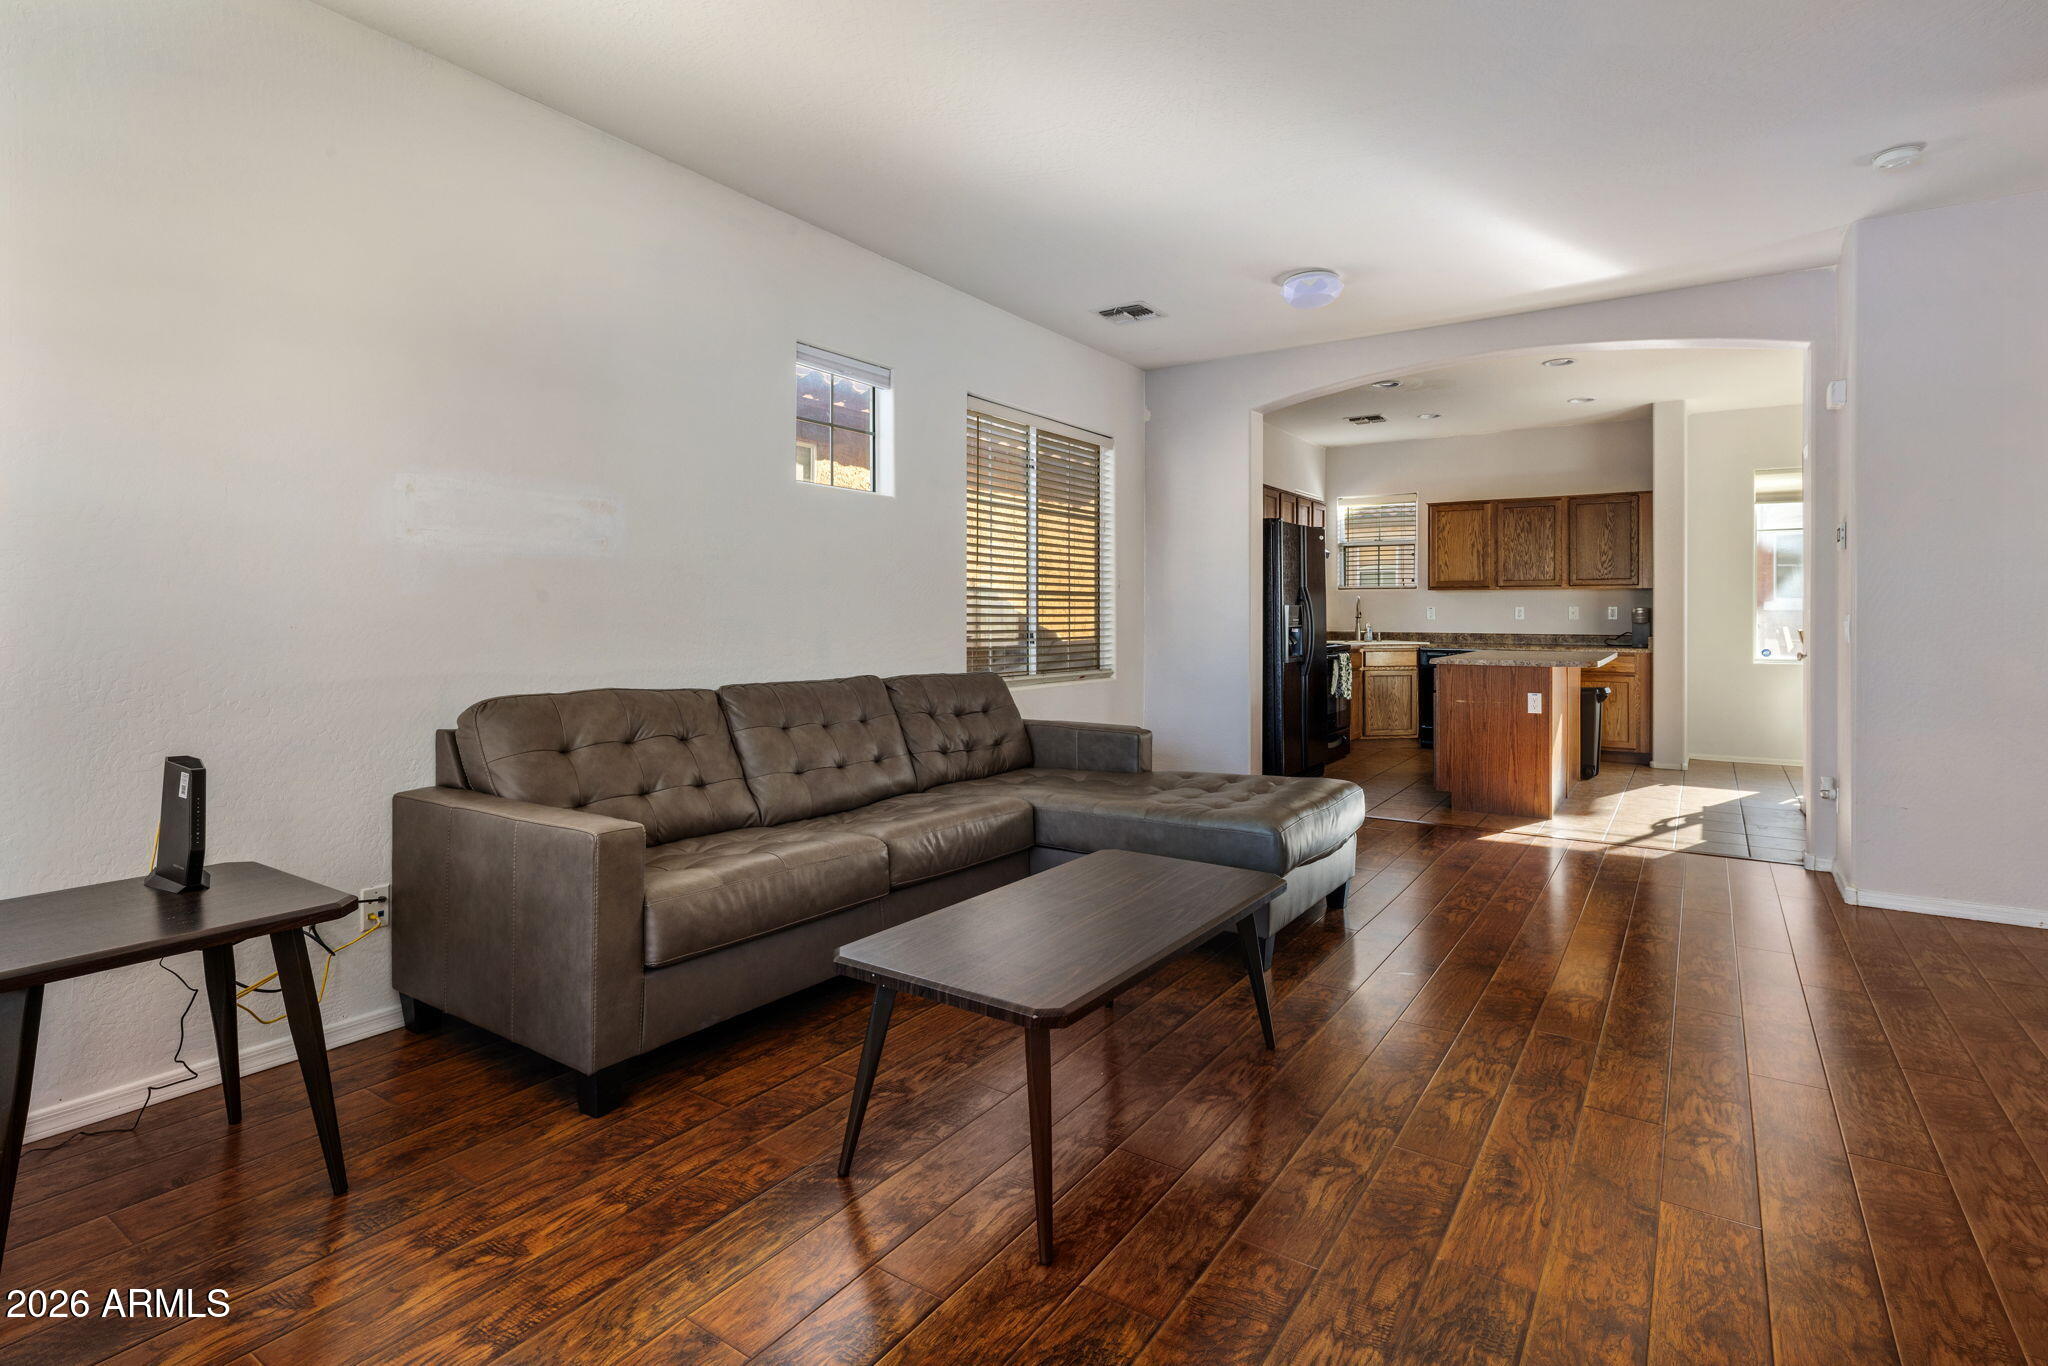
Living room with a brown sectional, dark wood floors, and an open kitchen with wood cabinets.
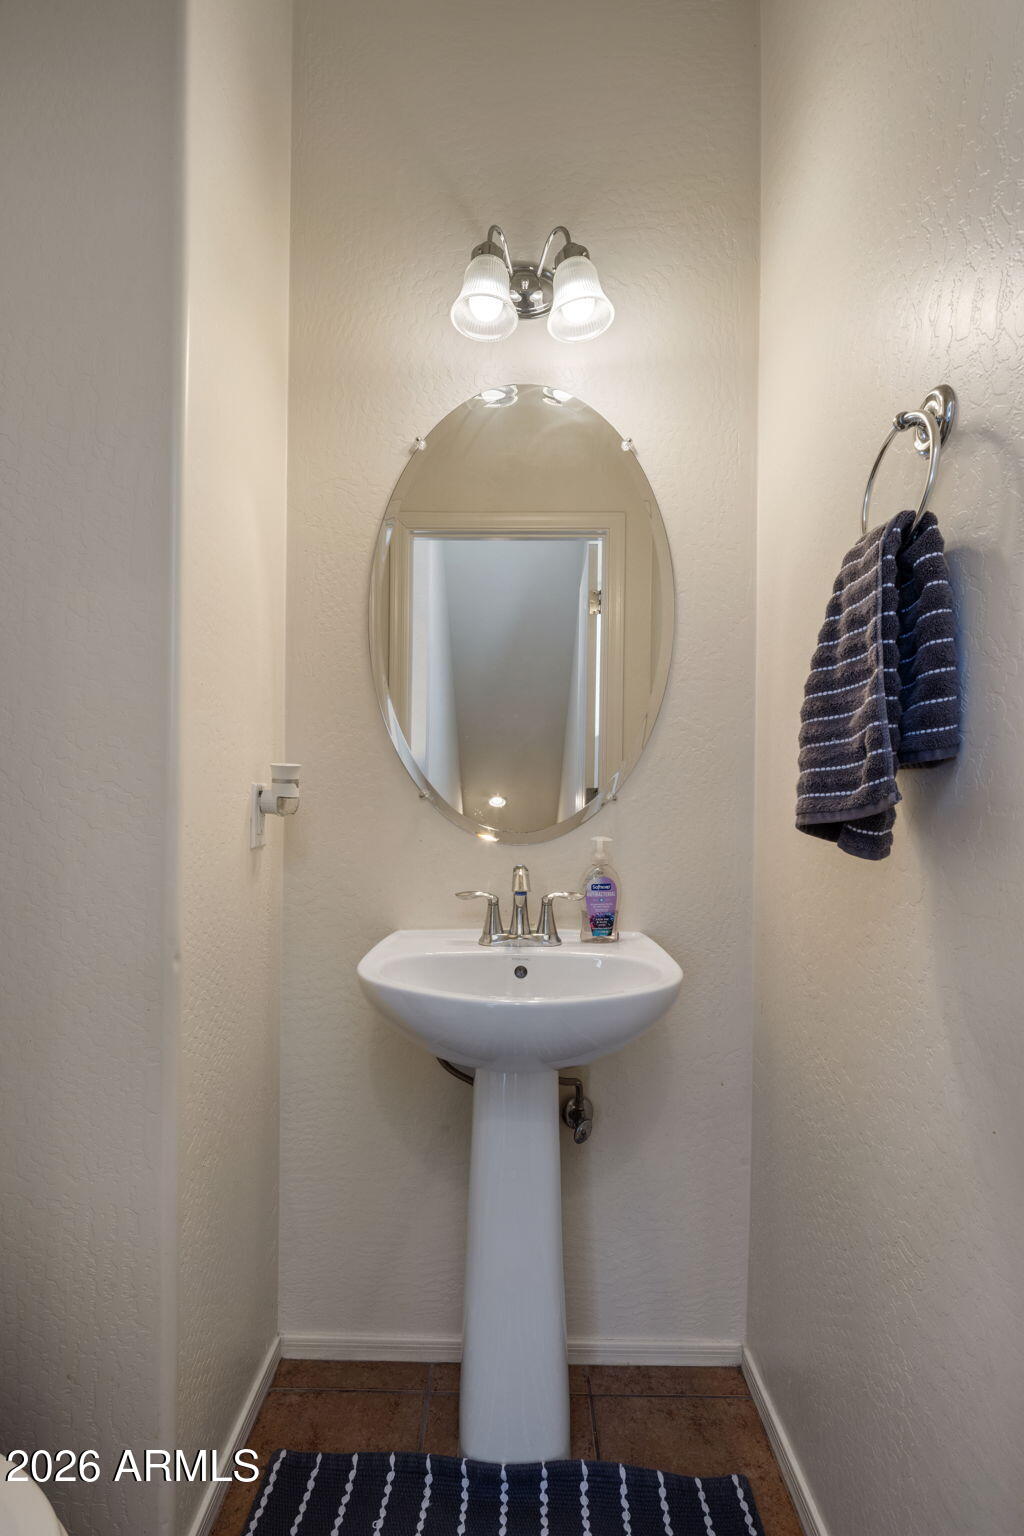
Compact bathroom with a pedestal sink, oval mirror, and dark striped towel.
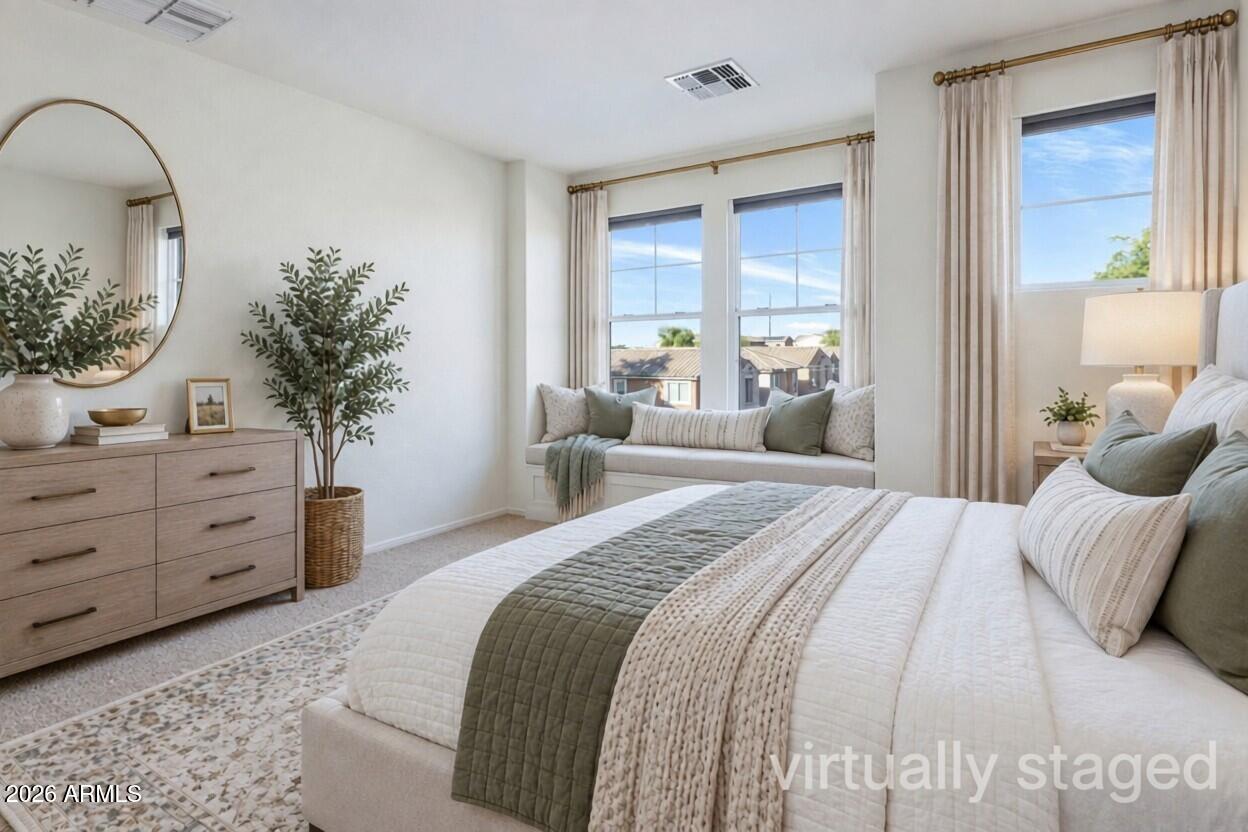
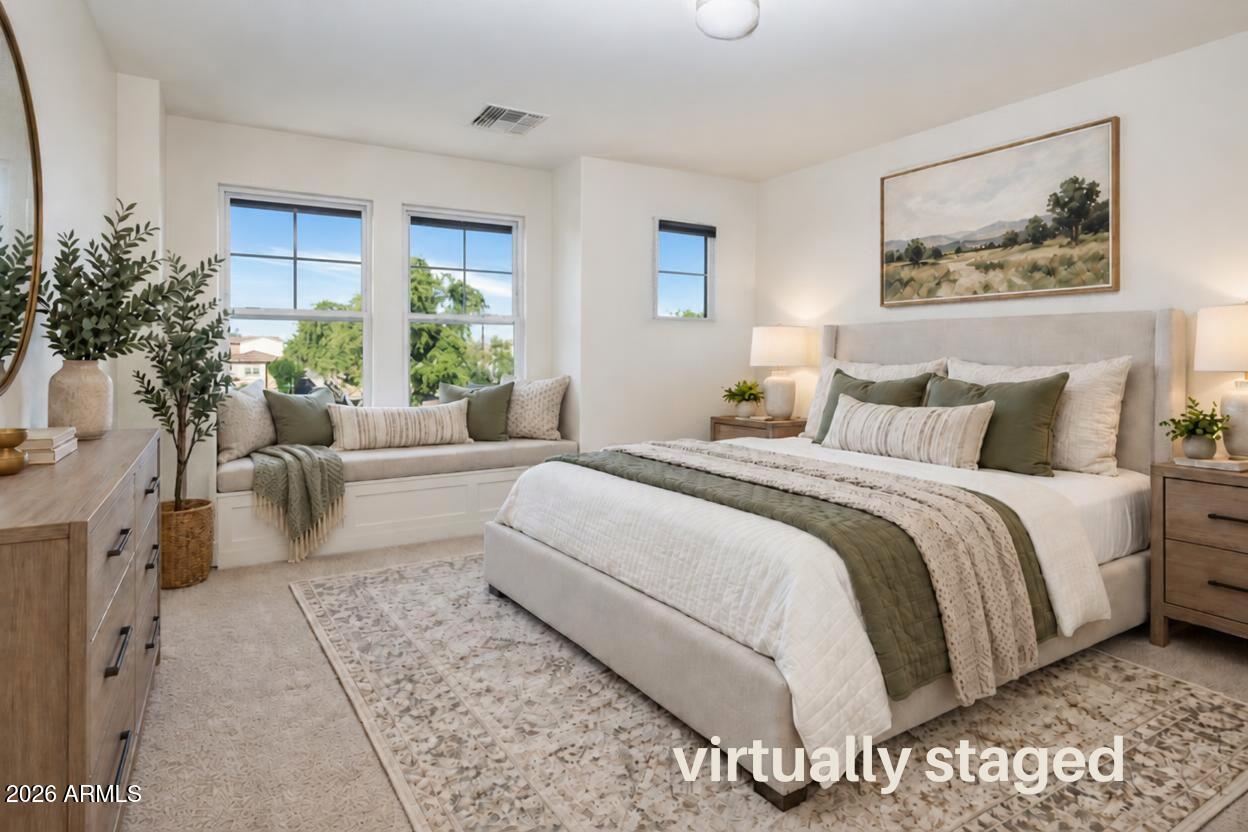
Staged bedroom with a white and sage bed, window-seat sofa, and light wood dresser.
Virtually staged bedroom with a sage-accented bed and a window seat beneath tall windows.
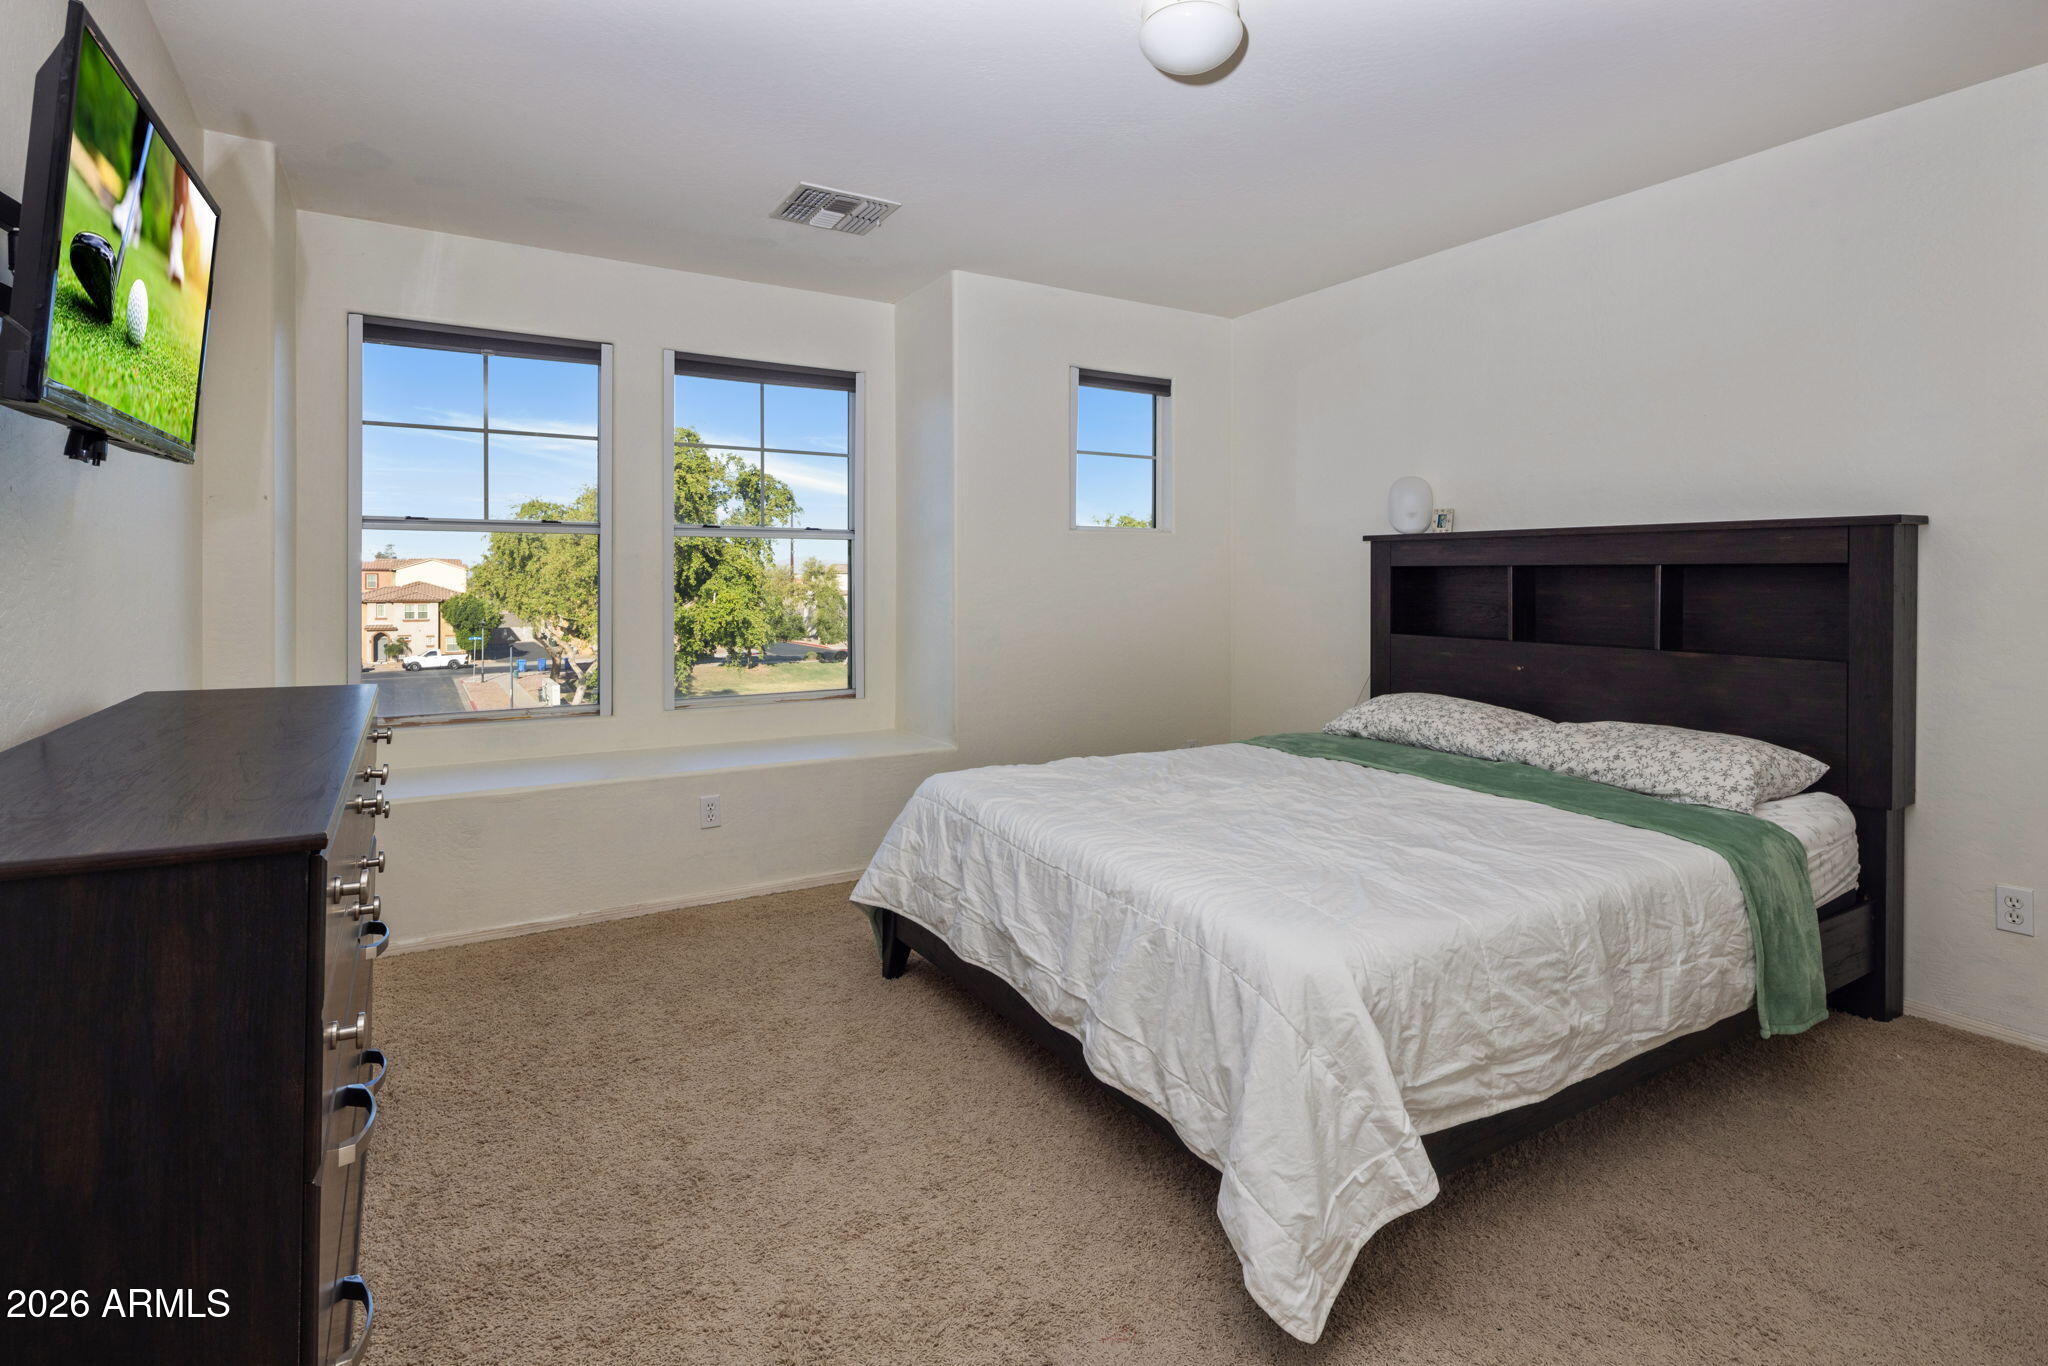
Furnished bedroom with a dark wood bed, beige carpet, and three windows overlooking trees and homes.
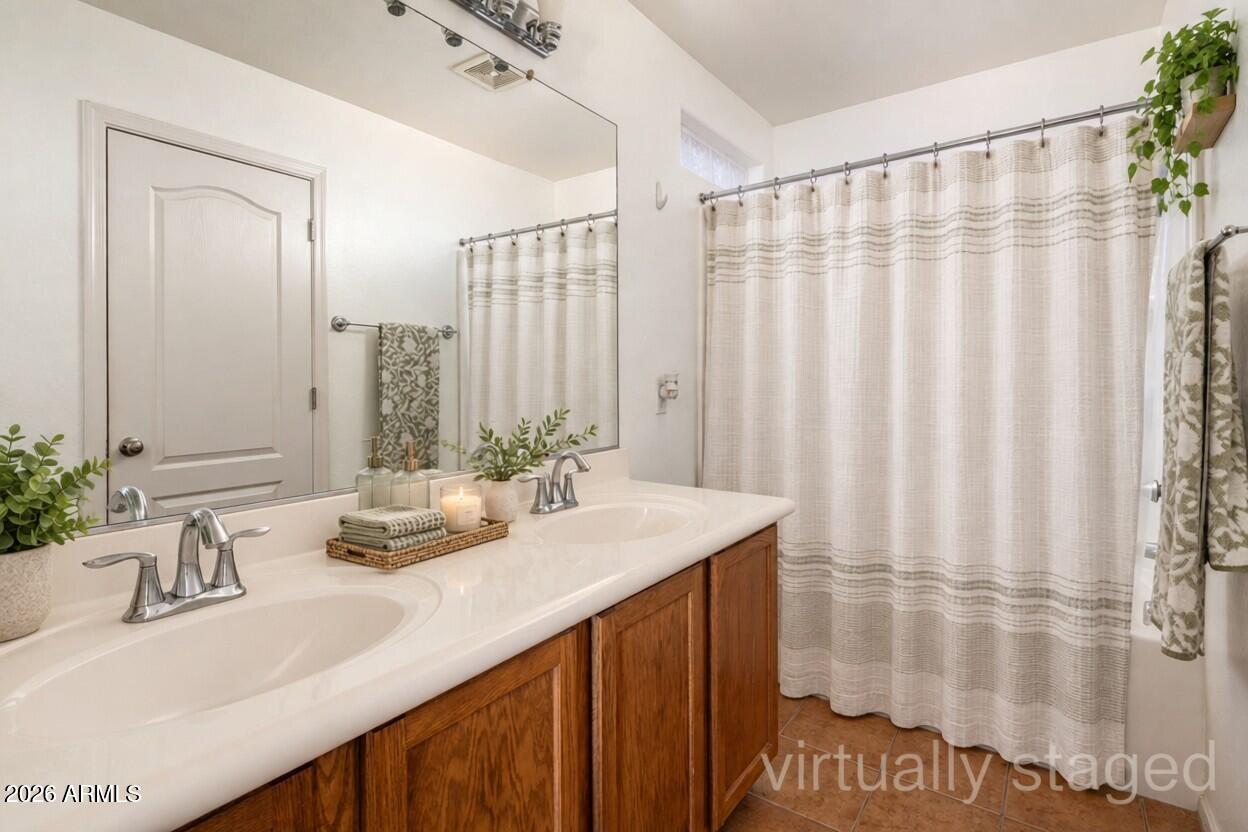
Bathroom with a double-sink vanity, warm wood cabinets, and a striped shower curtain.
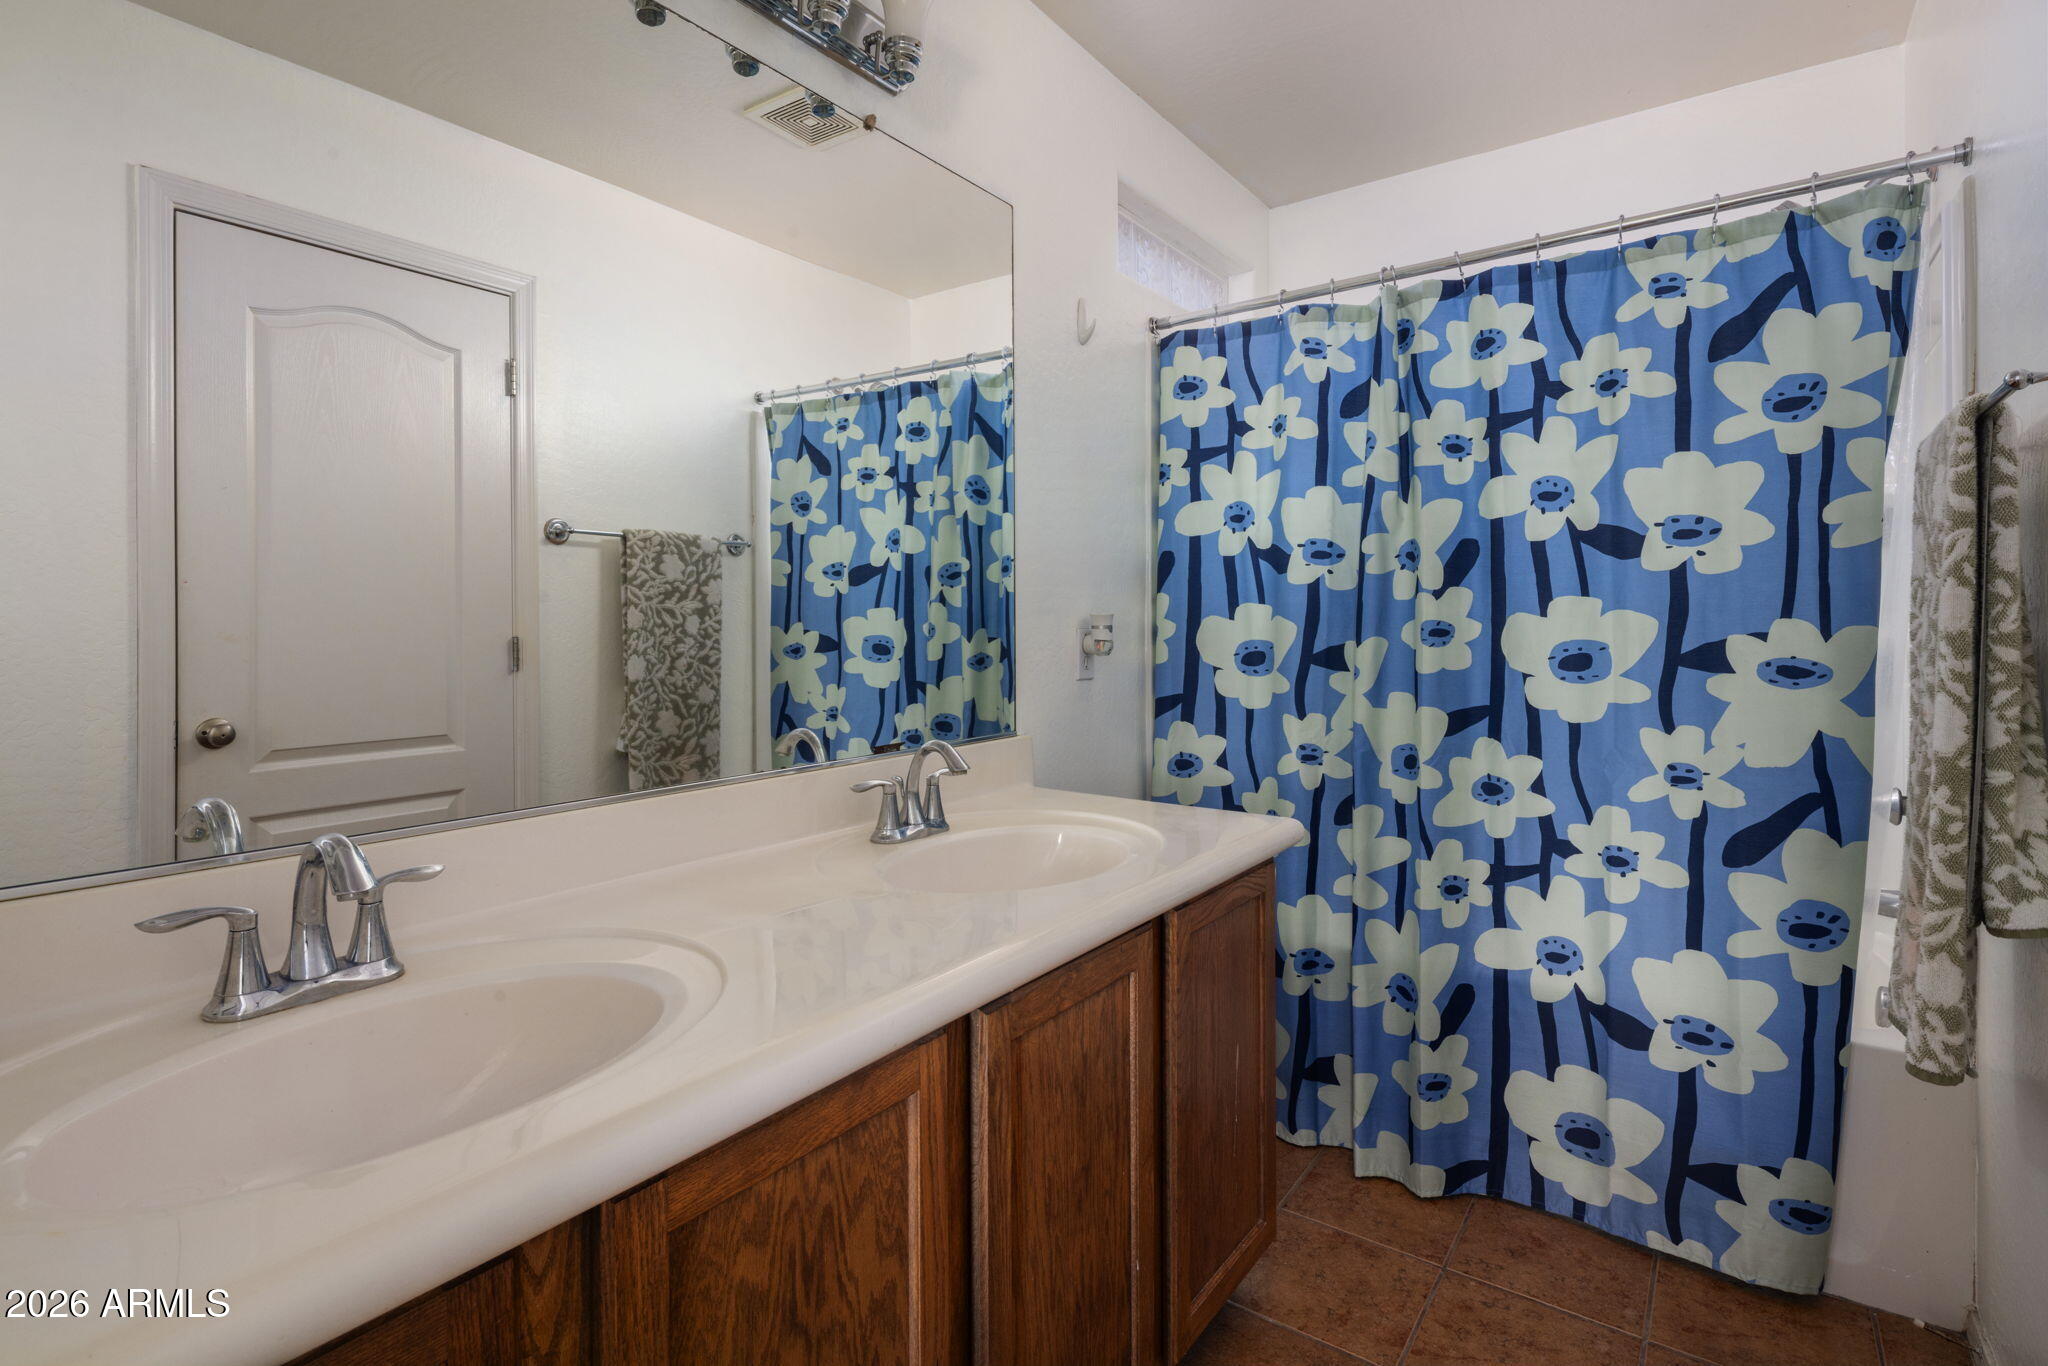
Bathroom with a double-sink wood vanity, large mirror, and blue floral shower curtain.
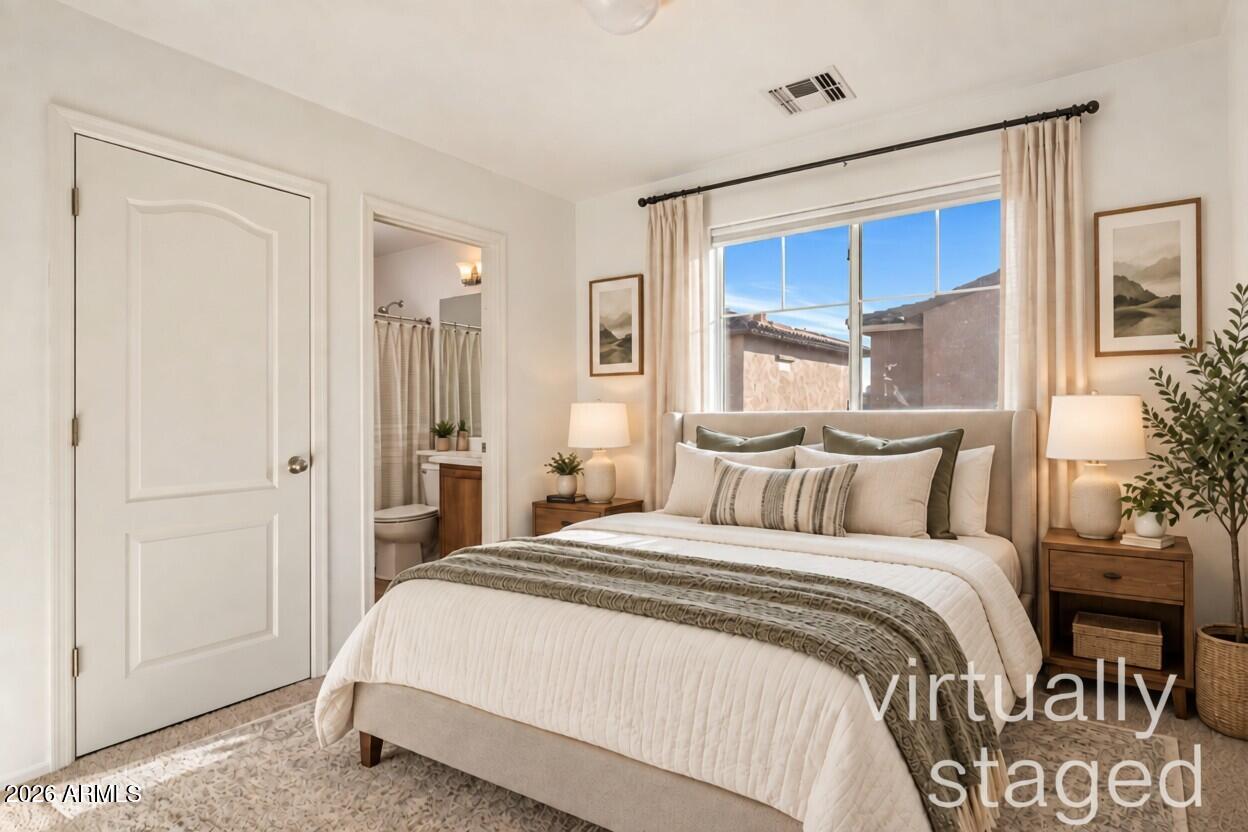
Virtually staged bedroom with a large bed, neutral bedding, and an open doorway to the bathroom.
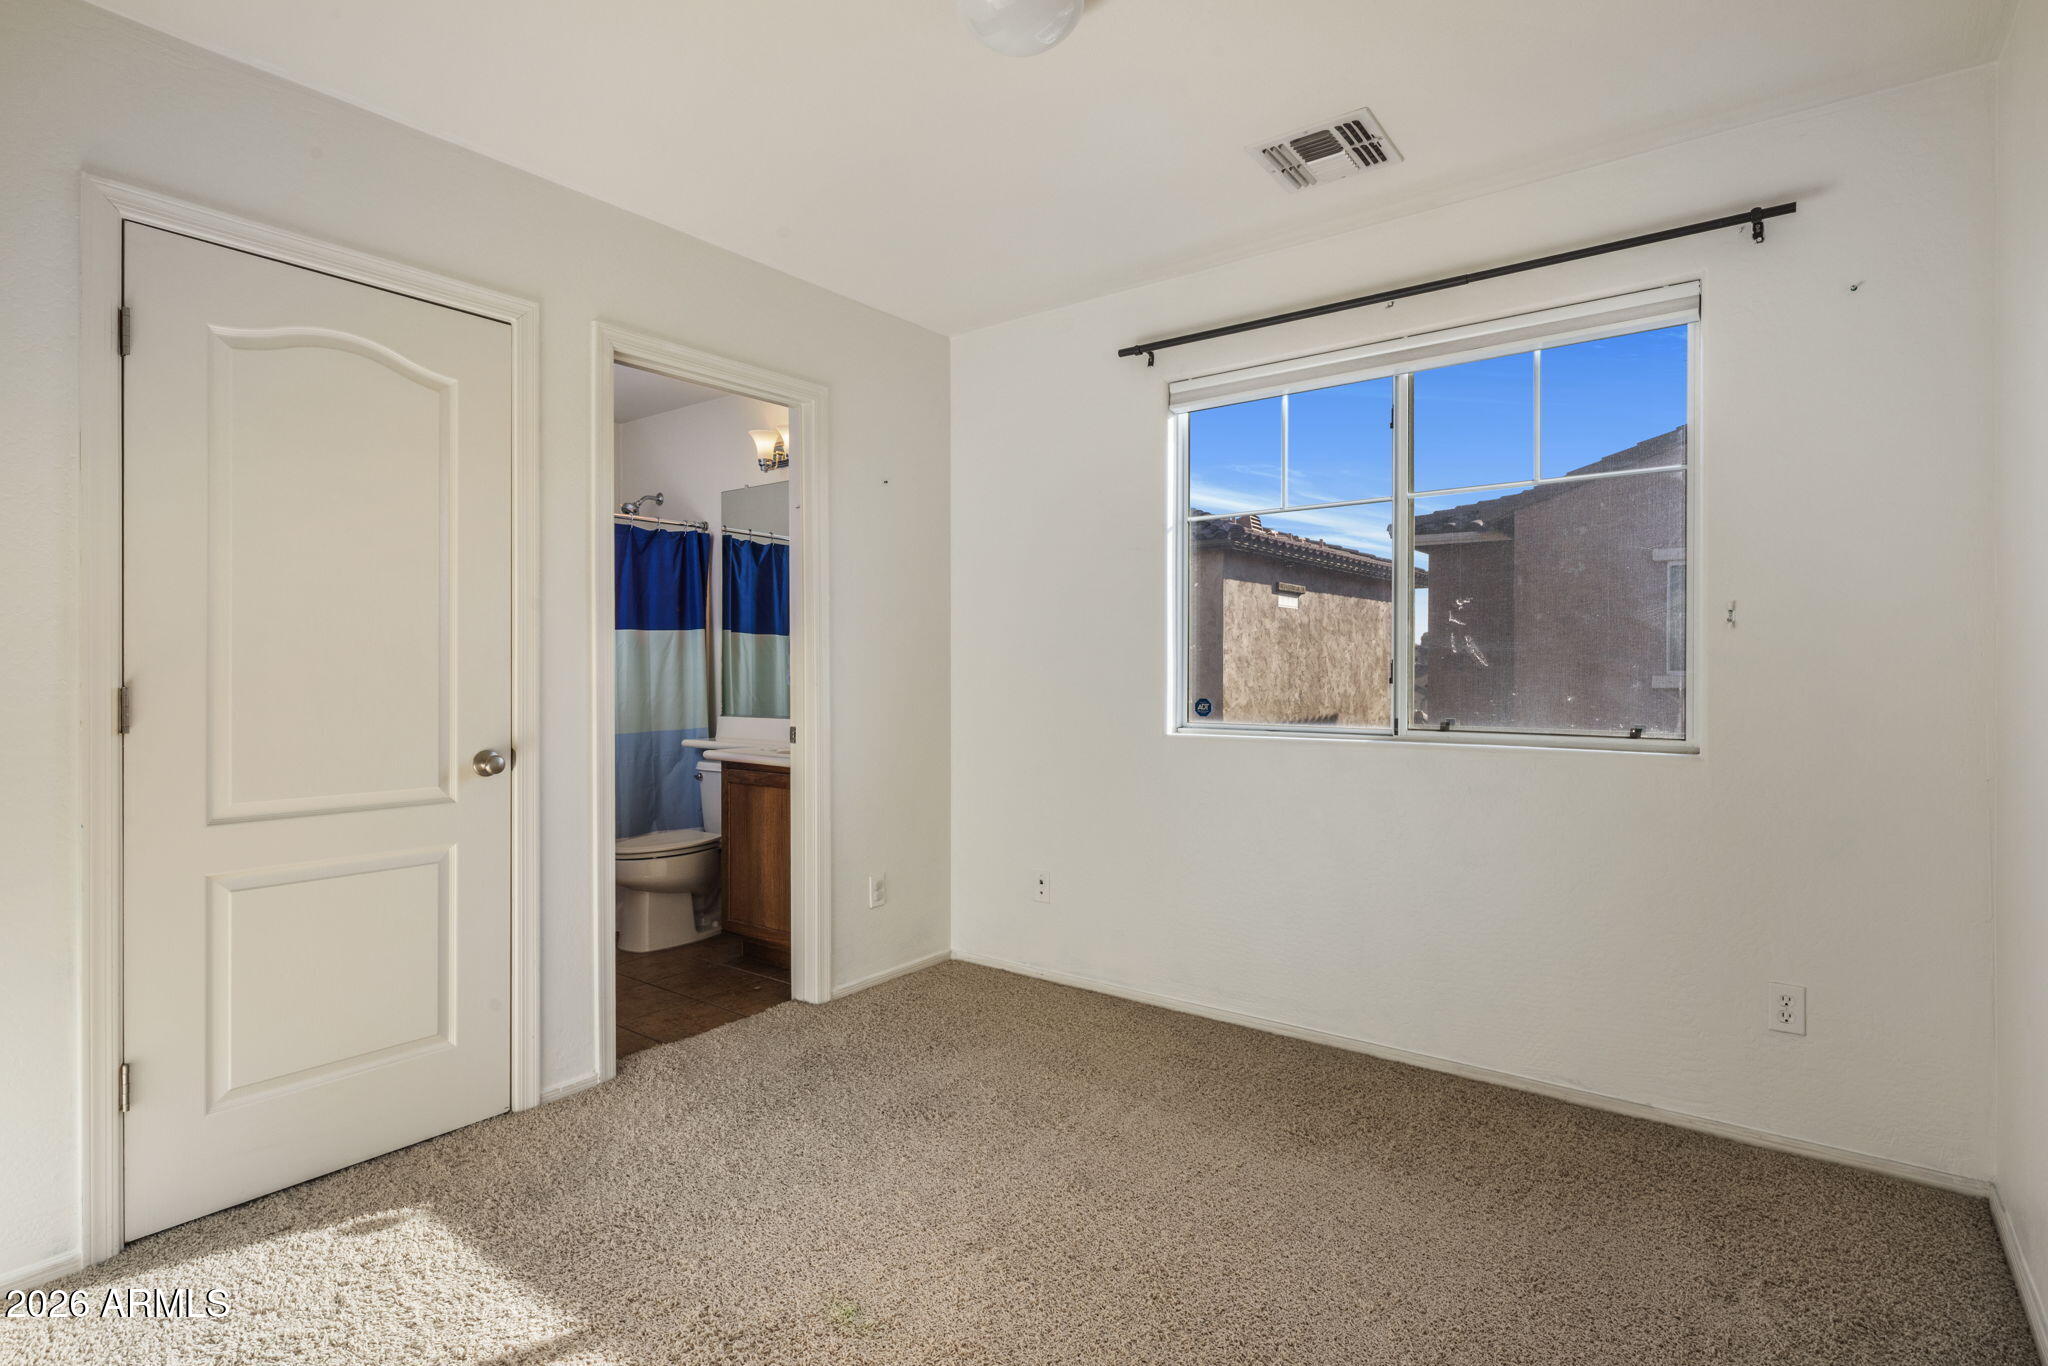
Empty carpeted bedroom with a large window and an open doorway to the bathroom.
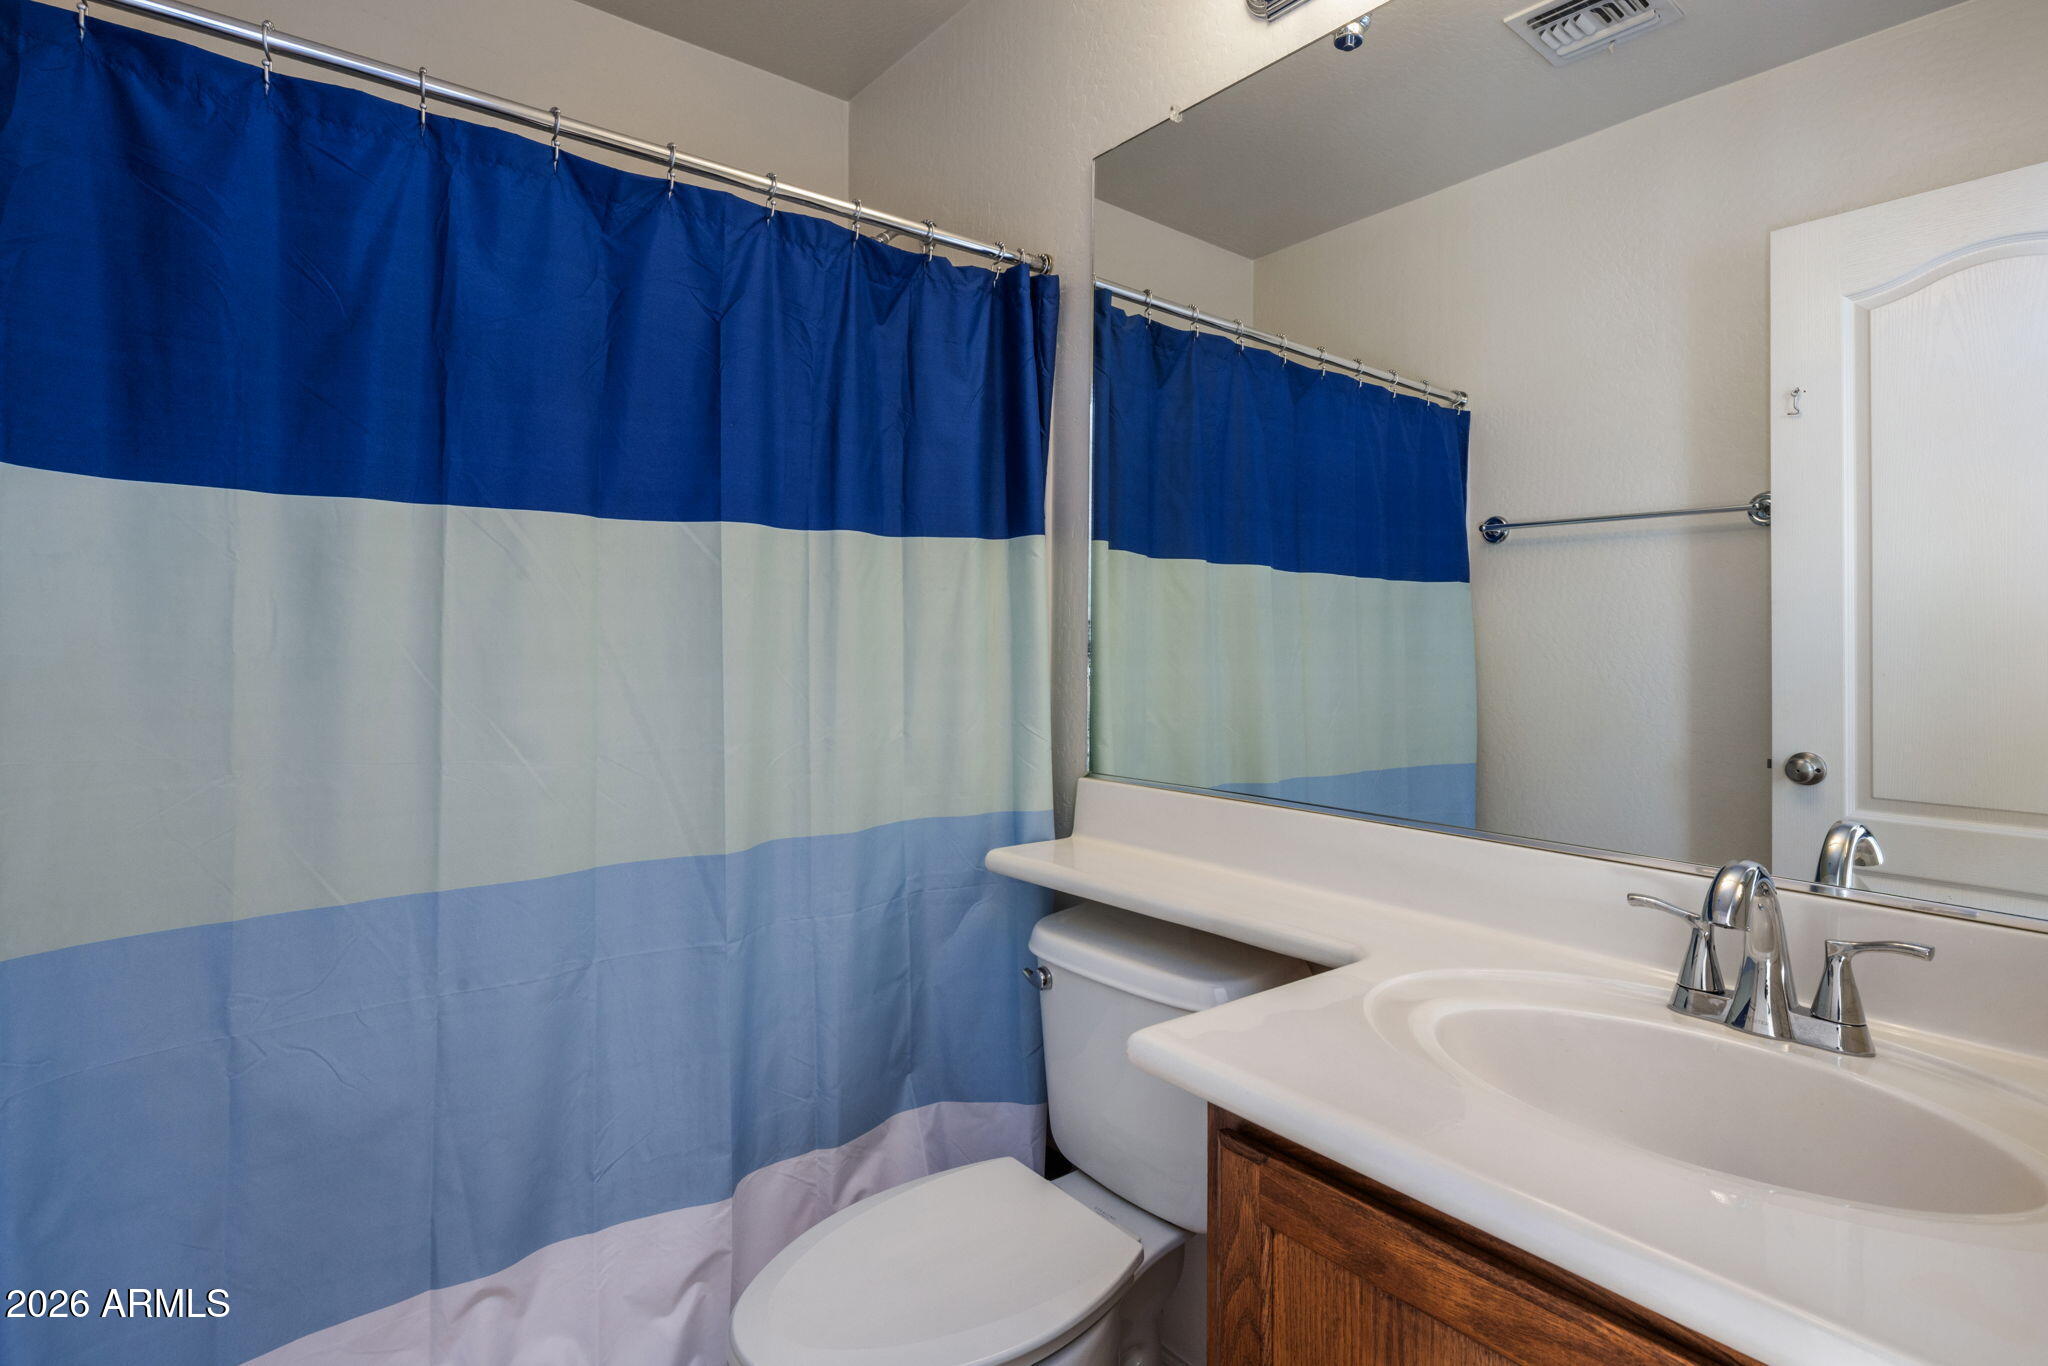
Bathroom with a blue-and-white striped shower curtain, large mirror, and wood vanity.
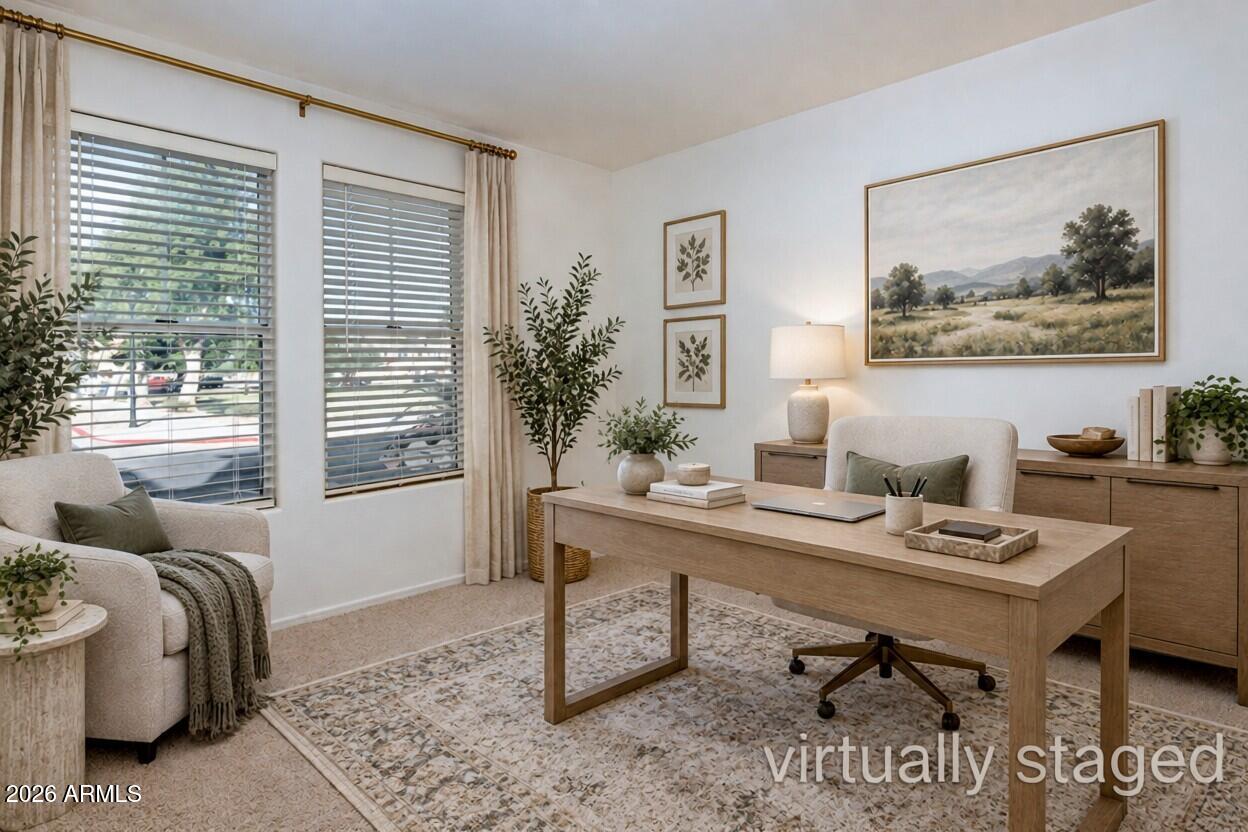
Home office with a light wood desk, patterned rug, and windows with blinds.
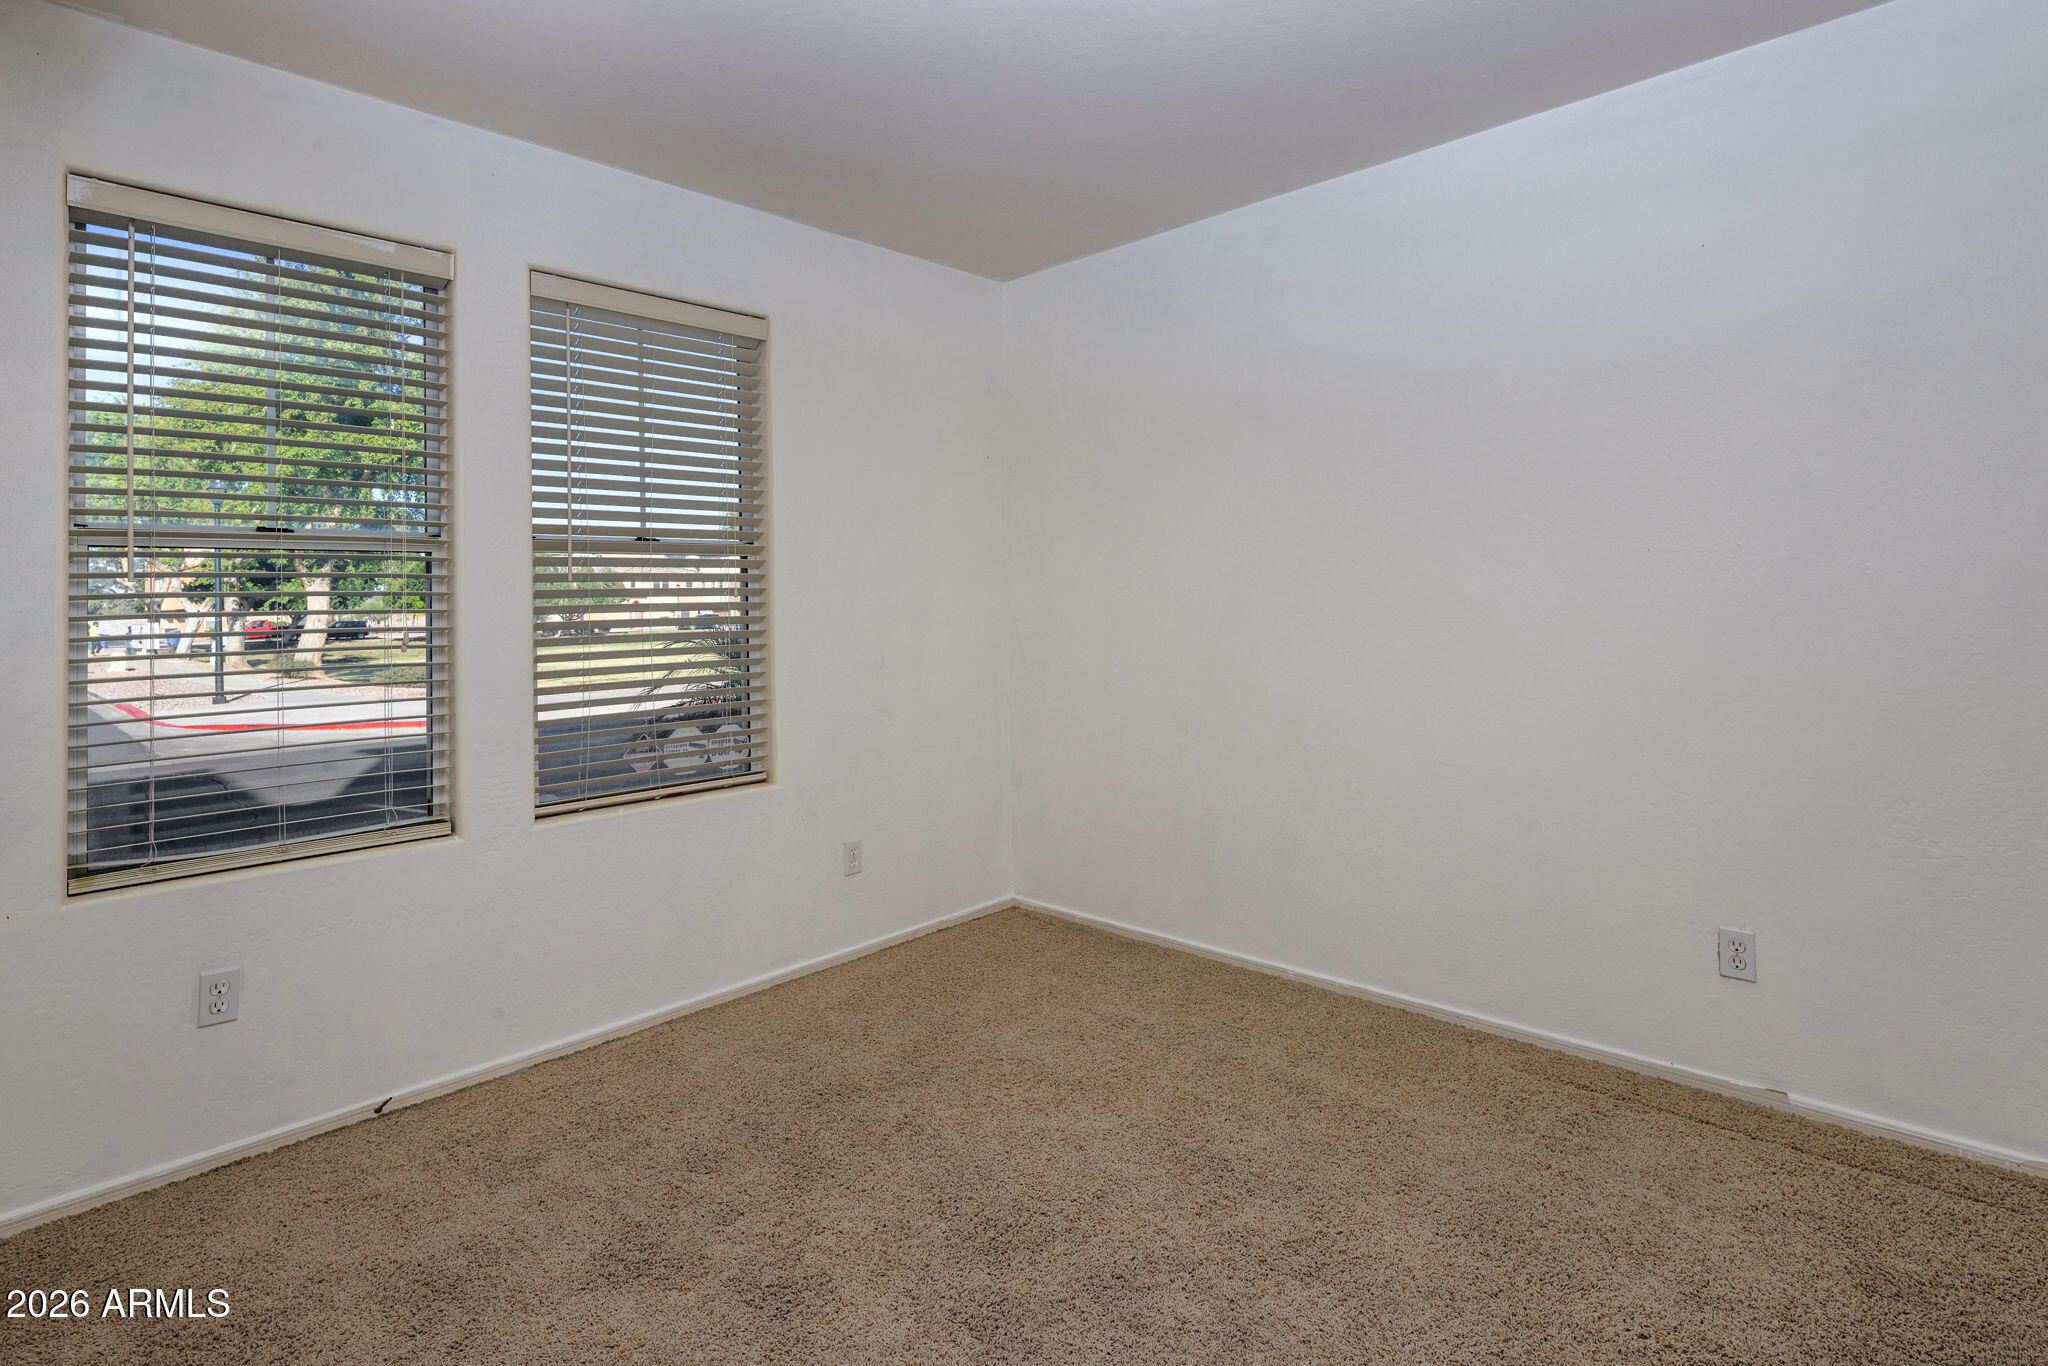
Empty carpeted room with two windows and horizontal blinds.
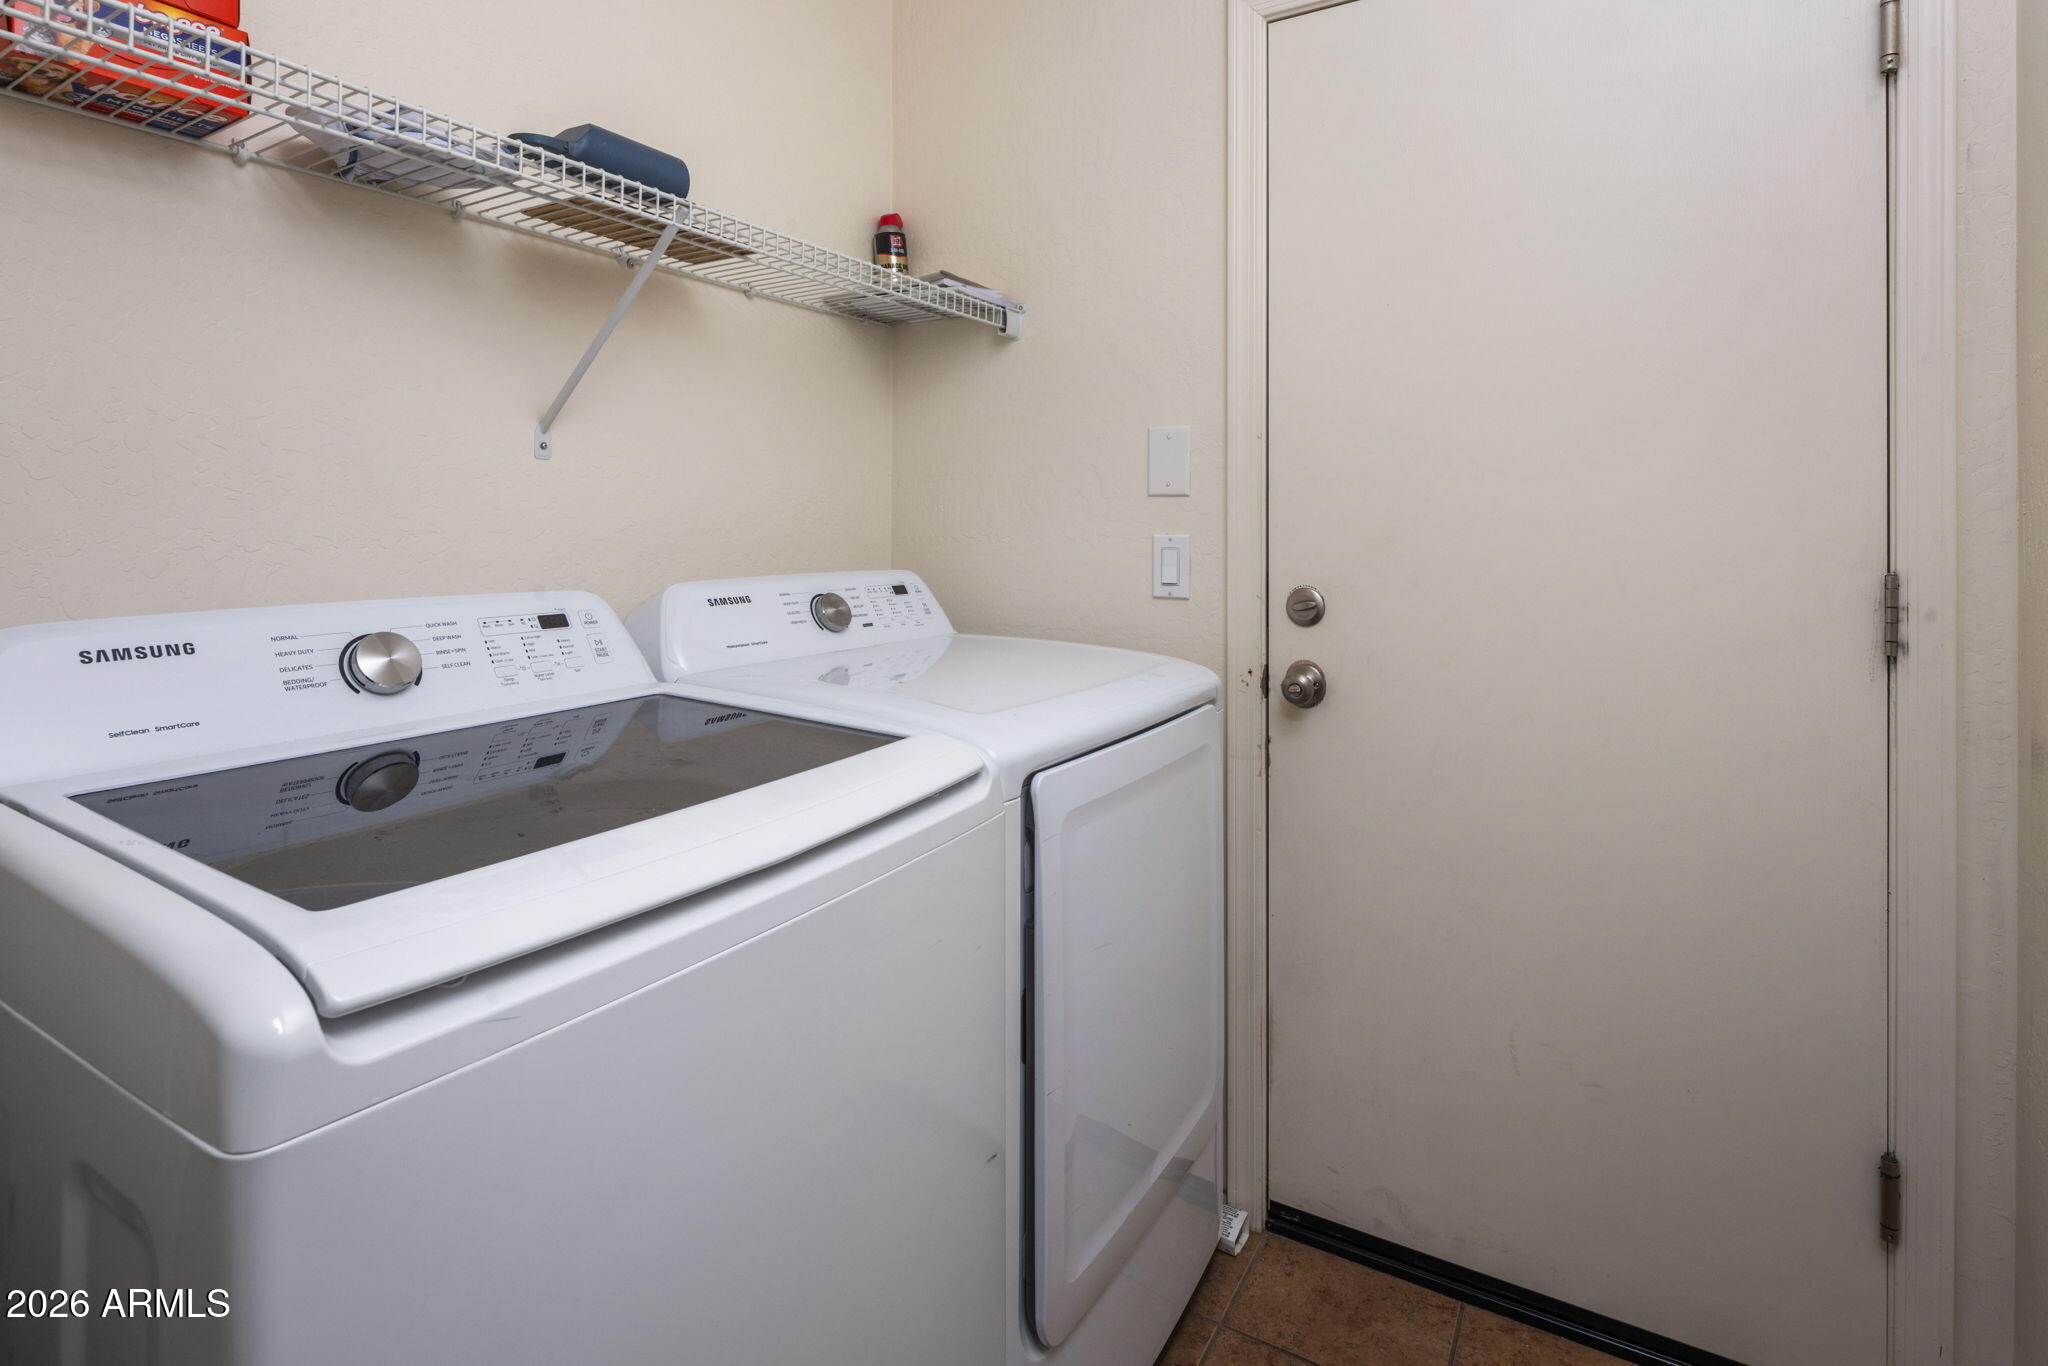
Laundry room with a Samsung washer and dryer beneath a wire storage shelf.
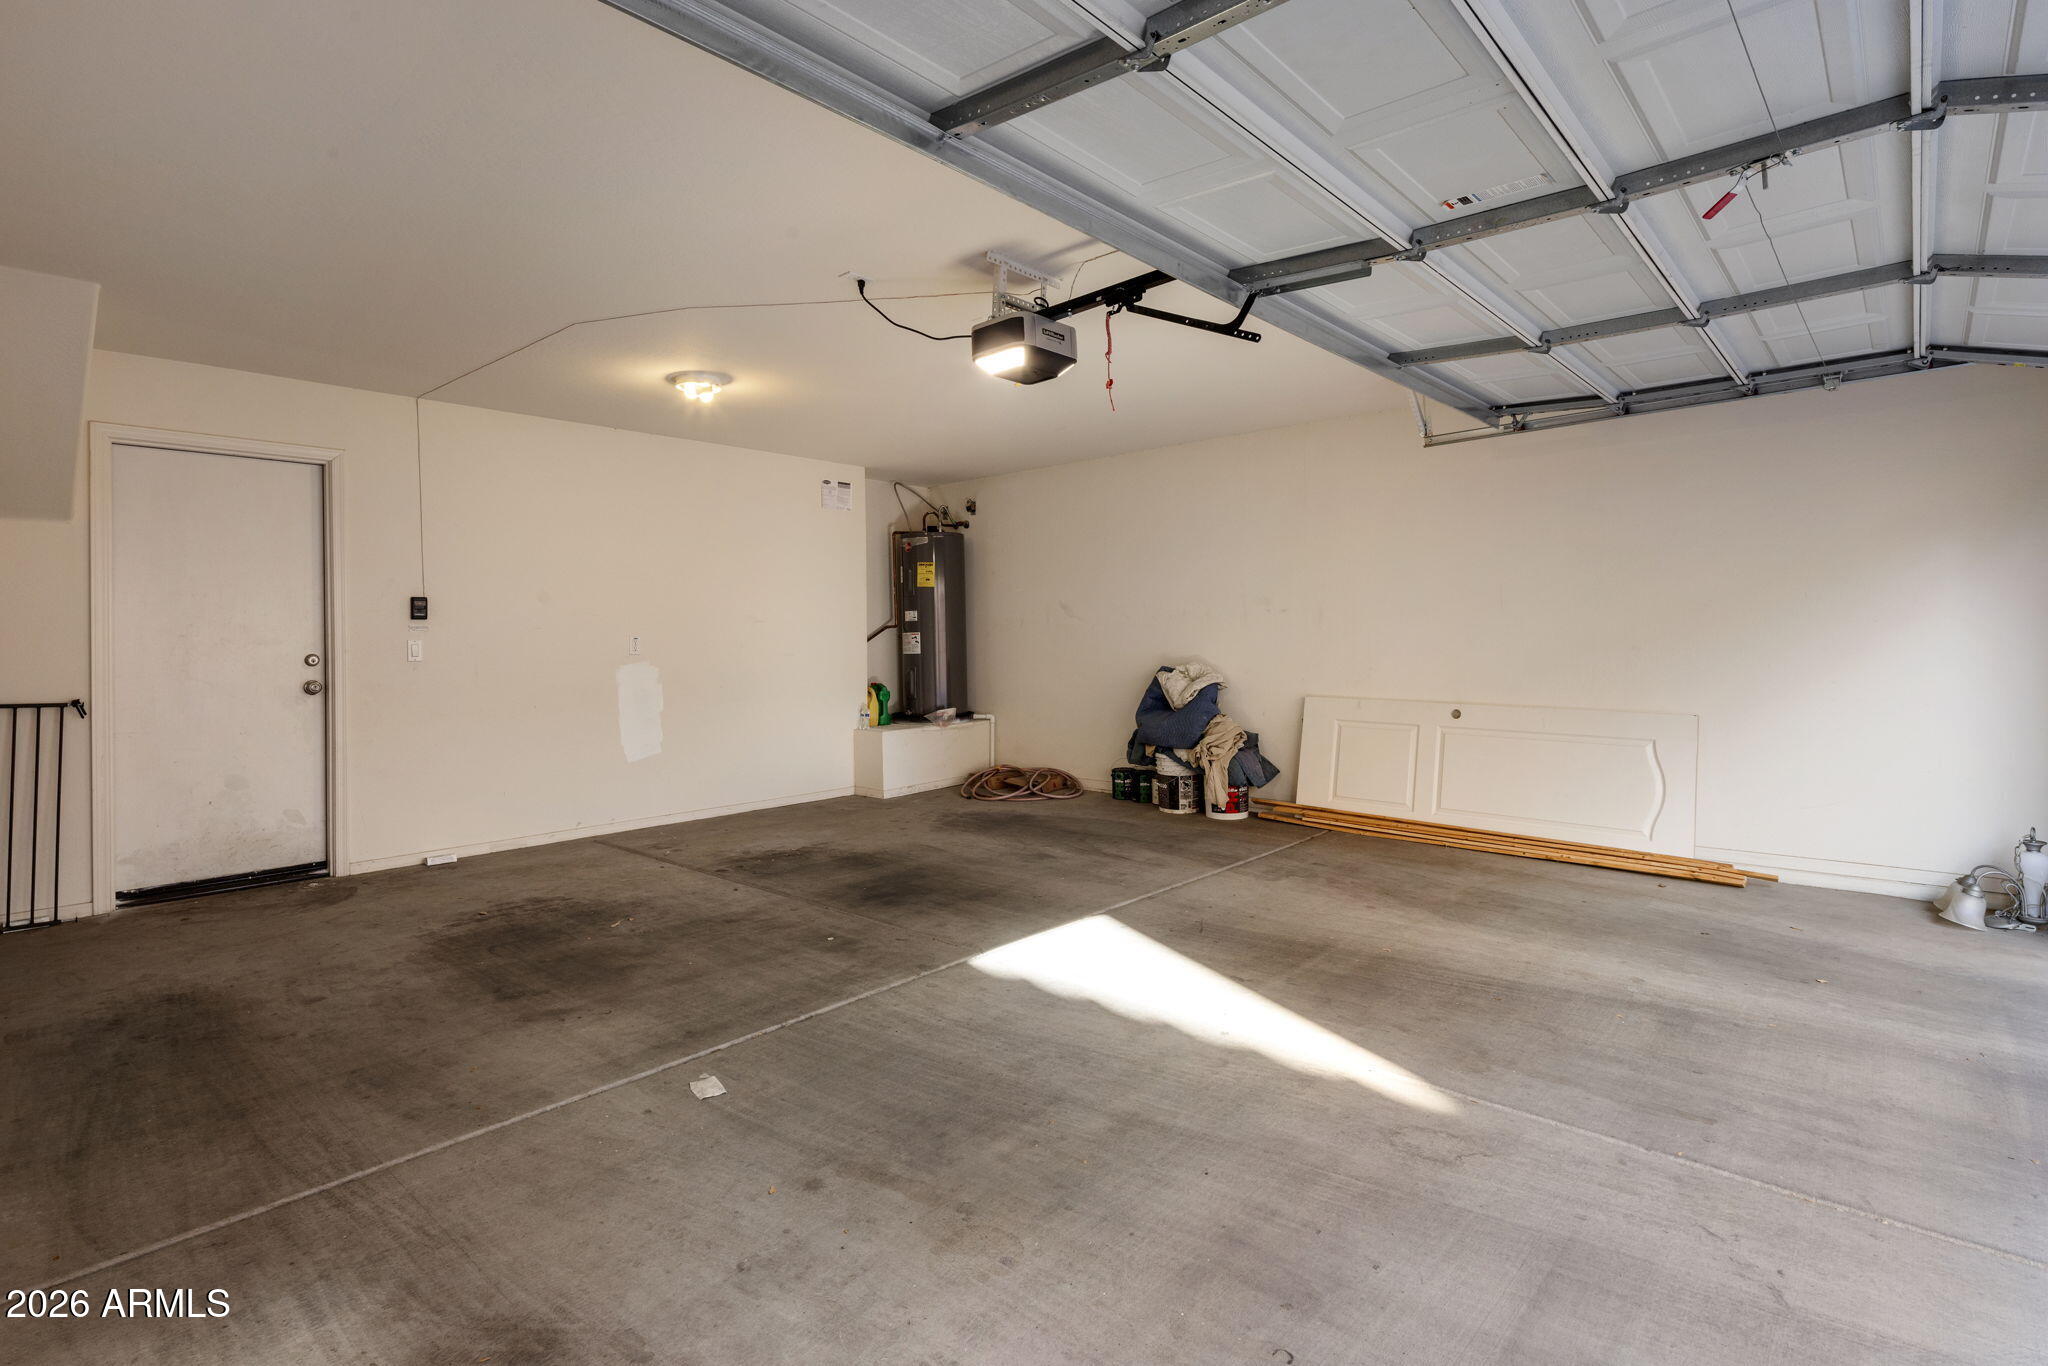
Mostly empty garage with raised overhead door, concrete floor, and water heater.
VIEW PHOTOS
Courtesy of The Agency, Allison Cahill Listing Contact: 215-262-7066 
$299,000

1935 N 78TH Drive

2 Beds 3 Baths 1,383 Sq.Ft. 1,742 Sq.Ft.

Description

Premium lot across from Vinsanto's lush park! This centrally located 2 to 3 bedroom (currently used as office/den) 2.5 bath home features a den & a 2 car garage in the desirable Vinsanto Community. Enjoy 4 neighborhood parks, a playground, & 2 community pools. Ideally located minutes from I-10 & the 101 freeways. Shopping, dining, & entertainment. The ground level boasts a generous open den, laundry room, & 2 car garage. The 2nd floor reveals a light & bright living room opening up to the kitchen with an island, ample counter space, a pantry, & a breakfast nook. The 3rd floor hosts 2 bedrooms, each with an ensuite bathroom & walk-in closets. Experience the perfect blend of comfort & convenience in this prime location!

Share Property

Location

1935 N 78TH Drive, Phoenix, AZ 85035

Status

For Sale
Allison Cahill

Allison Cahill

TITLE

Designated Broker & Luxury Agent

Property Amenities

Interior
Laundry room Inside, Wshr/Dry Hook Up Only
Appliances Refrigerator, Built-in Microwave, Dishwasher, Disposal
Flooring Carpet, Laminate, Tile
Total Bedrooms: 2
Half Bathrooms: 1
Full Bathrooms: 2
Other Interior Features High Speed Internet, Double Vanity, Upstairs, Eat-in Kitchen, Kitchen Island, Pantry, Laminate Counters
Area & Lot
Lot Area 1,742 Sq.Ft.
Living area 1,383 Sq.Ft.
MLS® ID 7003737
Year Built 2008
School District Phoenix Union High School District
High School Trevor Browne High School
Middle School Manuel Pena Jr. School
Elementary School Cartwright School
Architecture Styles Other
Type Residential
Status For Sale
Exterior
Stories 3
Air conditioning Central Air
Heat type Electric
Water Source Public
Garage Space 2.0
Sewer Public Sewer
Parking Garage Door Opener, Direct Access, Rear Vehicle Entry
Lot Features Borders Common Area, East/West Exposure, Gravel/Stone Front
Roof Tile
Finance
Sales Price $299,000
HOA Fees $158 monthly
Real Estate Tax $1,515 yearly
Three-story beige stucco home with a stone facade and gated front entry.

Schedule a Showing

I would love to show you our beautiful property. Please select your preferred date and time below. I will be in touch shortly to confirm your appointment.

Schedule a Showing

I would love to show you our beautiful property. Please select your preferred date and time below. I will be in touch shortly to confirm your appointment.

Thank you for your interest in 1935 N 78TH Drive, Phoenix, AZ 85035. We are reviewing your request and will be in touch shortly!

Mortgage Calculator

Estimate your monthly mortgage payment, including the principal and interest, property taxes, and HOA. Adjust the values to generate a more accurate rate.

All estimates are provided for informational purposes only. Actual amounts may vary.
$0,000 Your Payment 20 15 65
$0,000 Your Payment

Work With Allison

Detail-oriented, Cahill has a passion for studying the market and educating clients about current conditions, inventory and trends. “I take my time with each client and listen to what they want,” she says. “My sellers like that I truly market their properties on all social media platforms and print publications, with the use of not only photography, but also video, drone and 3D-style tours of their homes.”