Leave a Message

Thank you for your message. We will be in touch with you shortly.

20100 N 78TH Place 1104
VIEW PHOTOS
Courtesy of Compass, Sheryl Matuszak Listing Contact: 480-250-6504 
$485,000

20100 N 78TH Place 1104

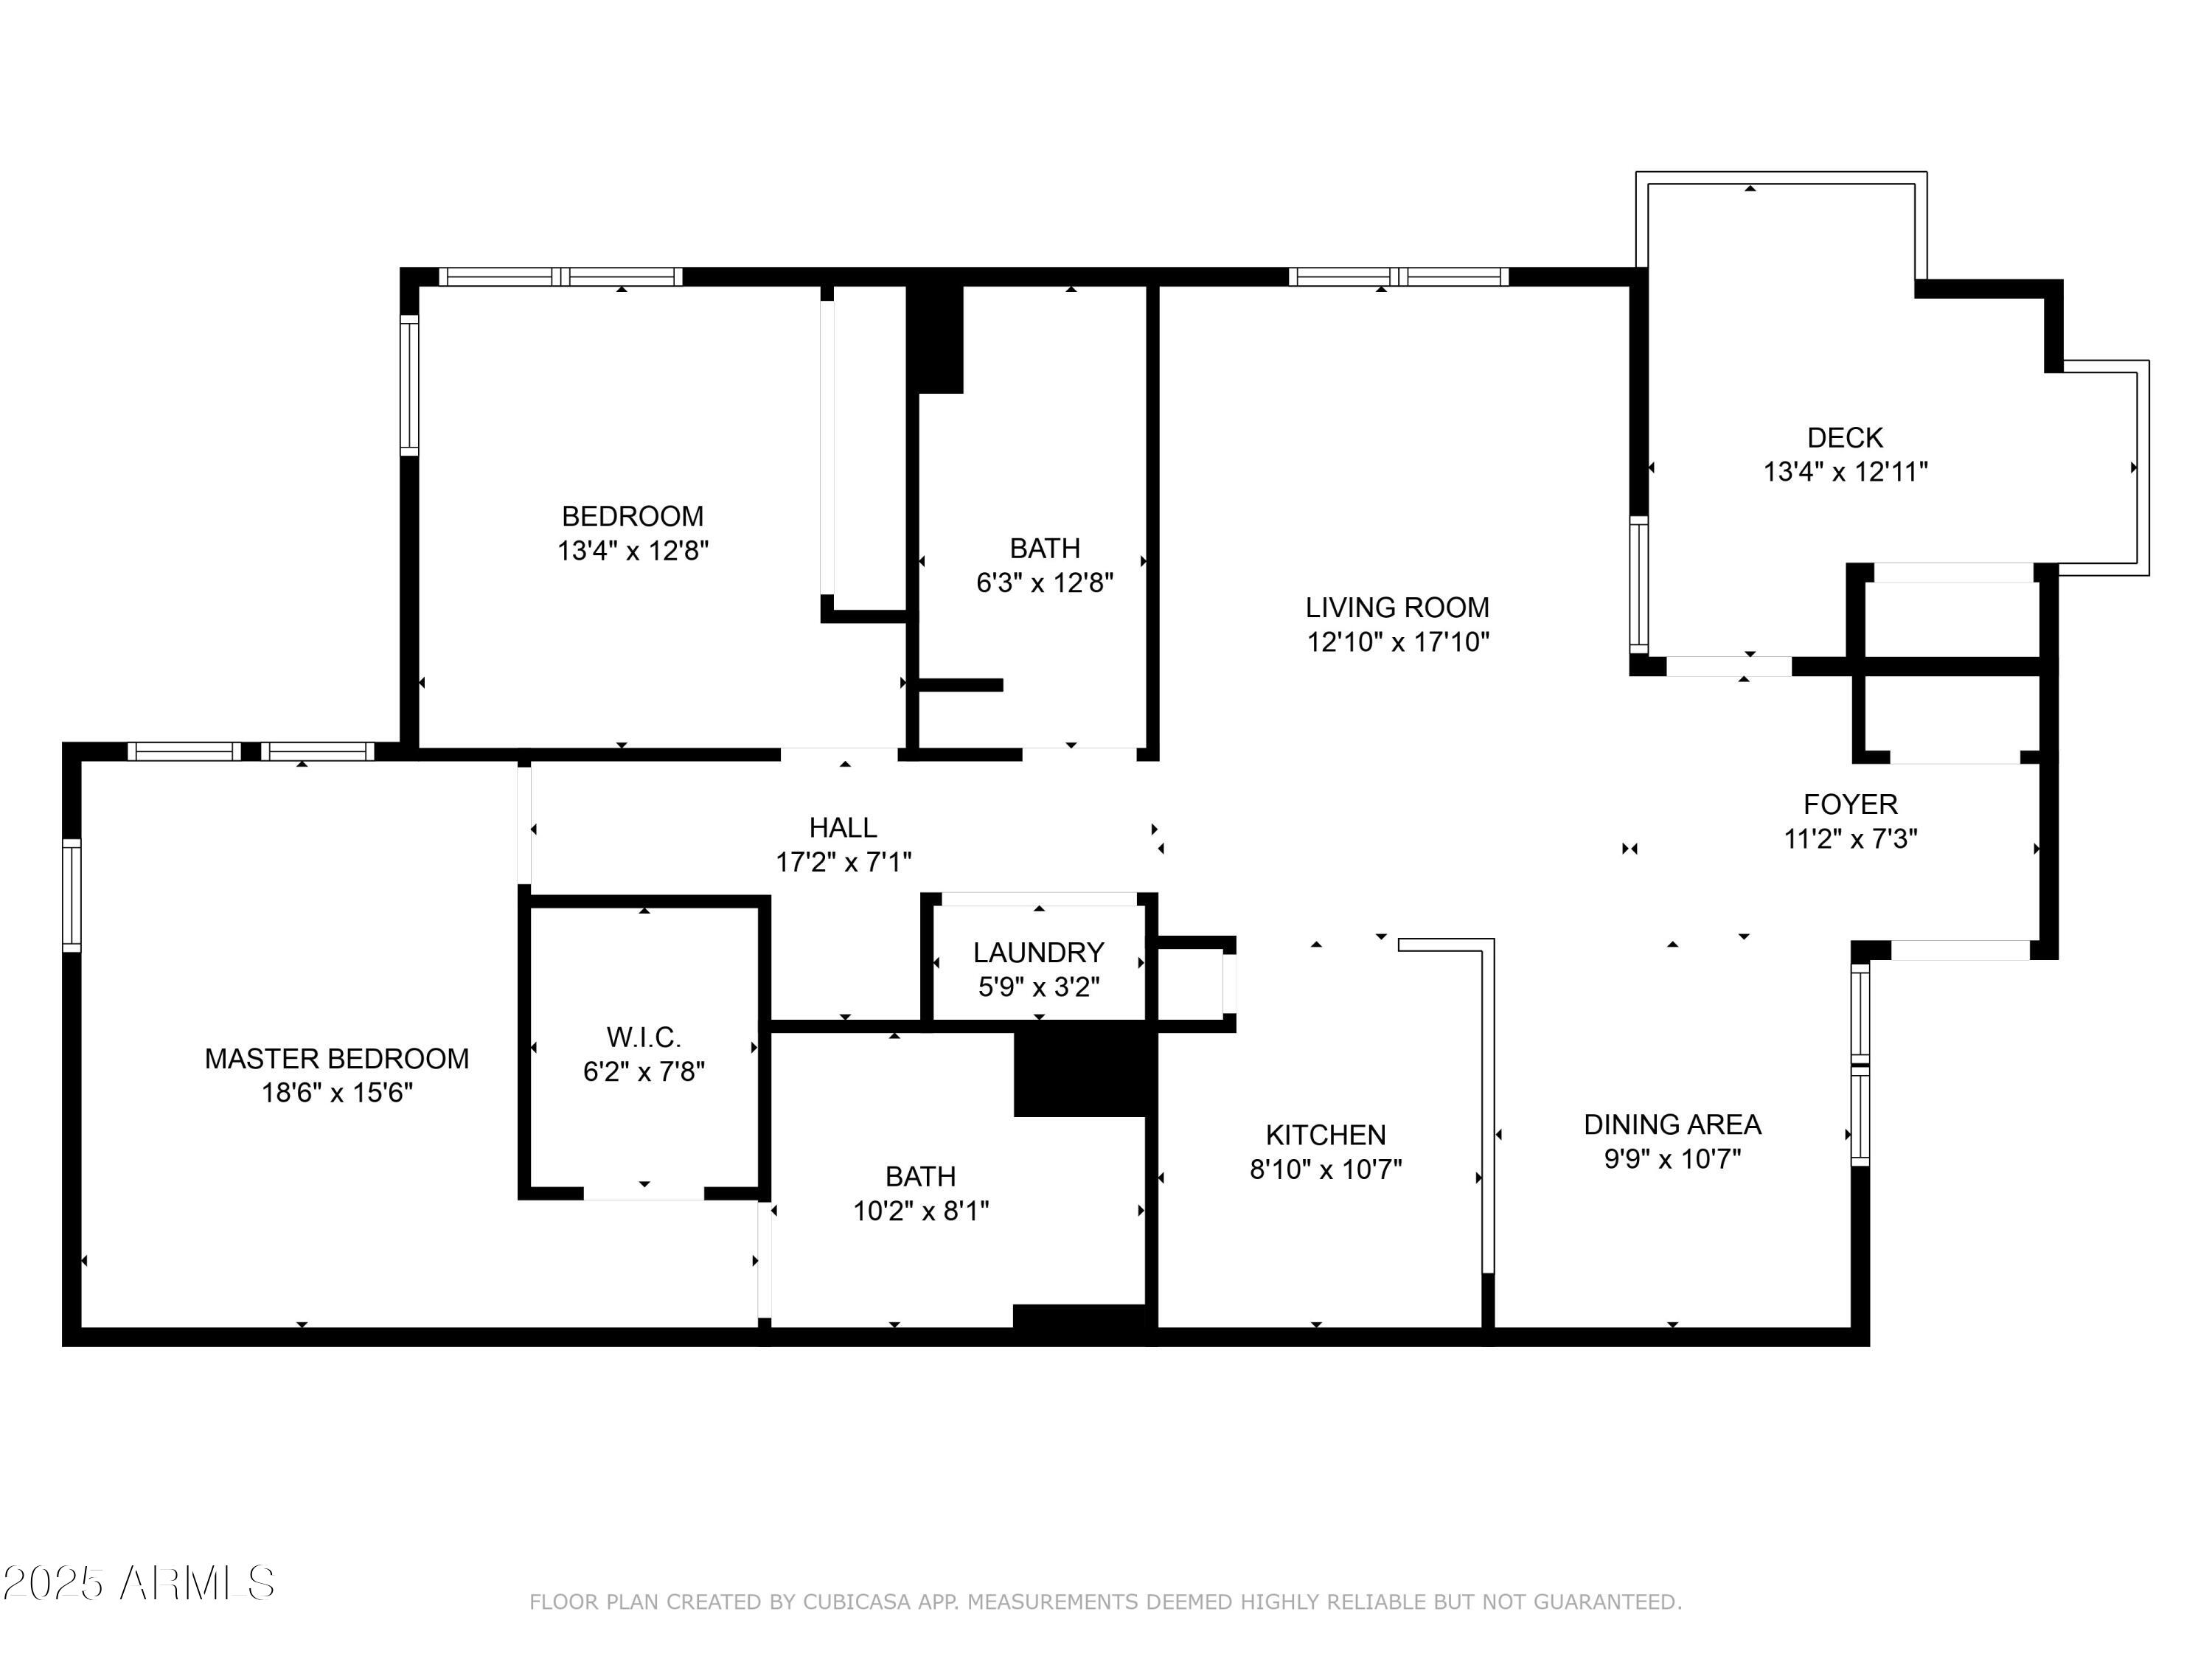
2 Beds 2 Baths 1,300 Sq.Ft. 1,317 Sq.Ft.

Description

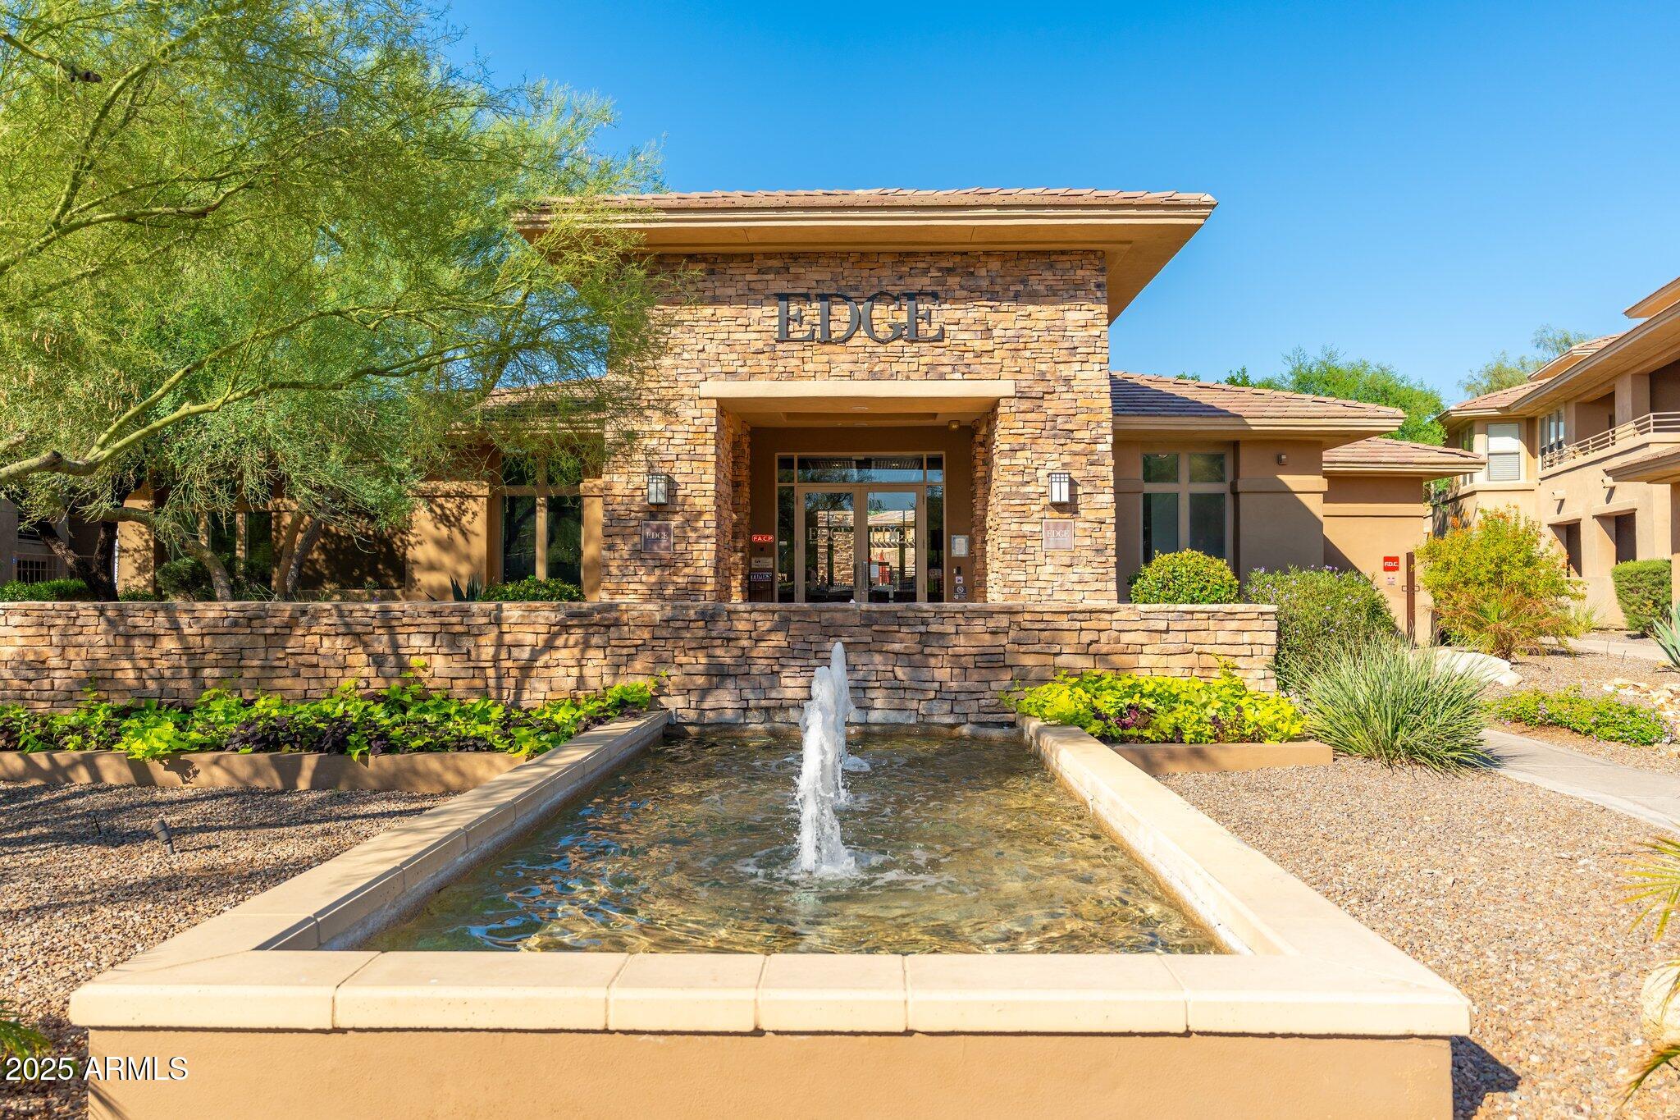
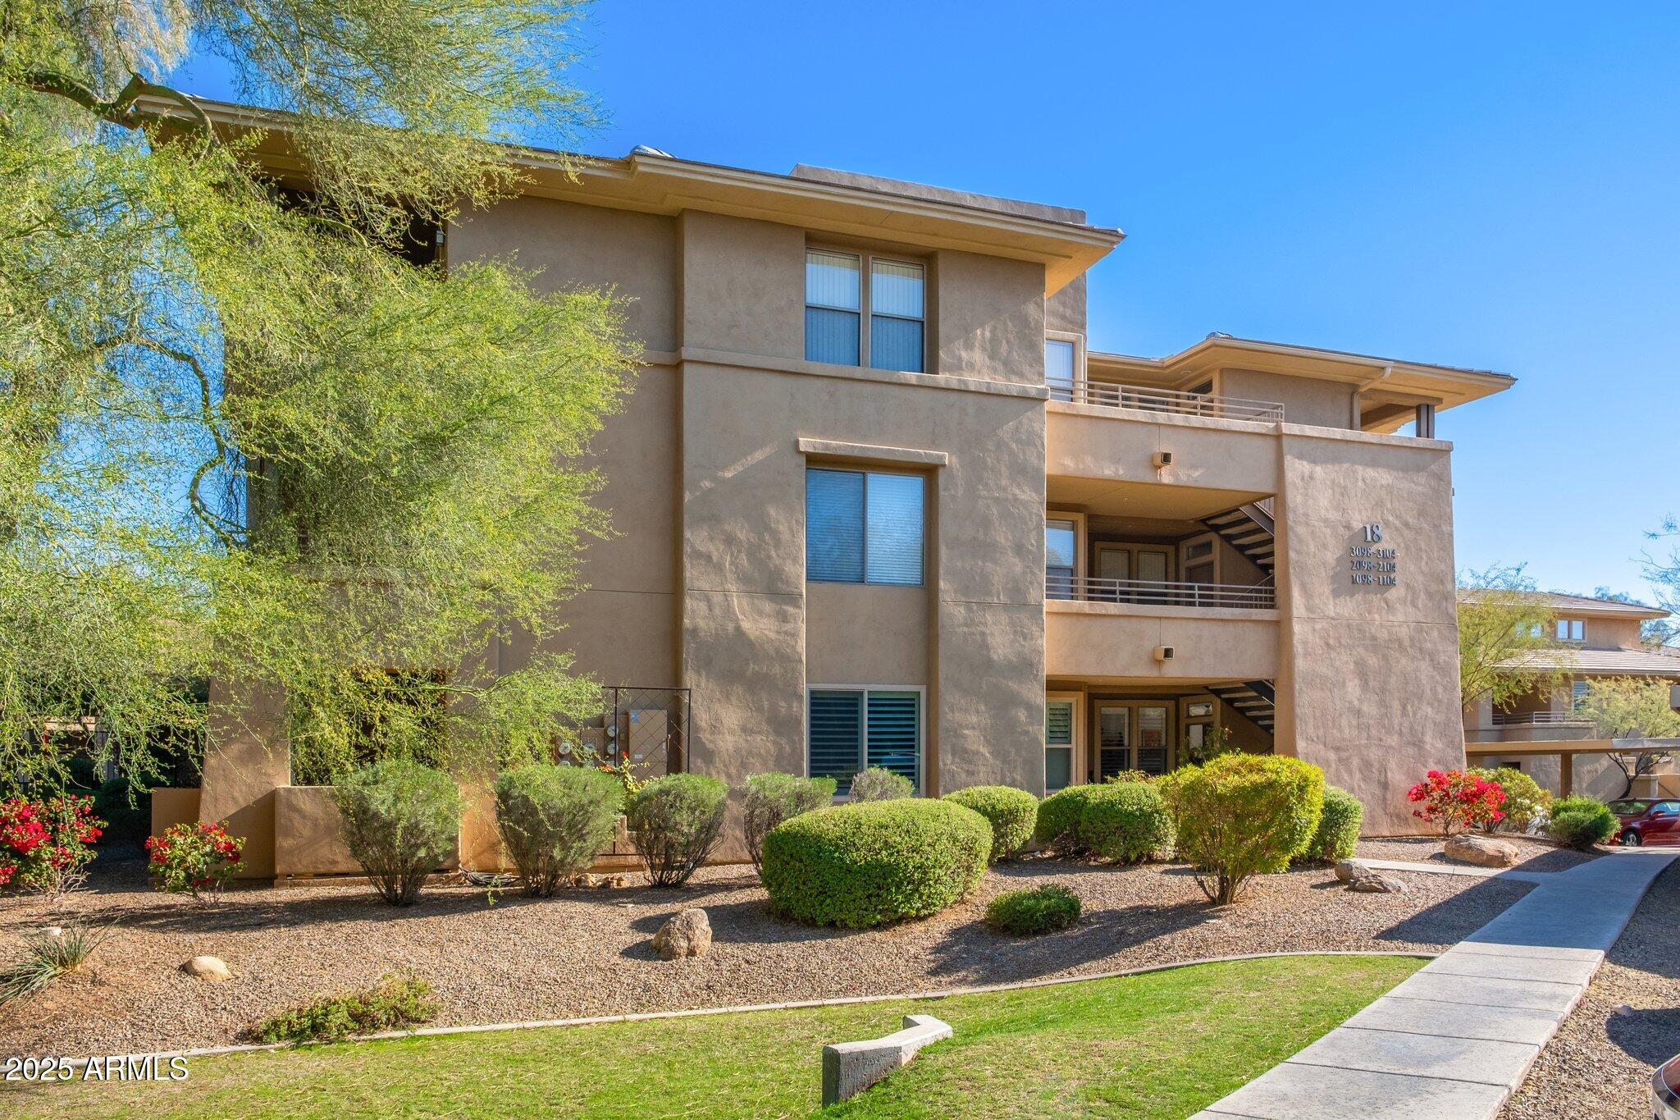
Rare first-floor corner unit in the sought-after Edge community. Offering the perfect
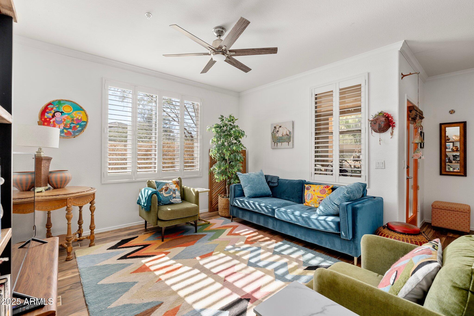
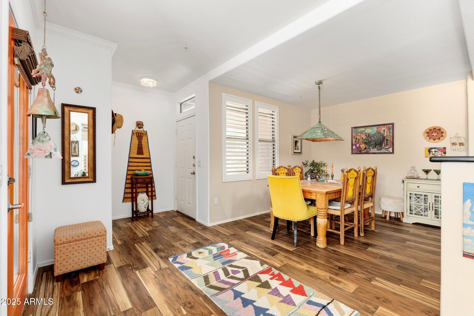
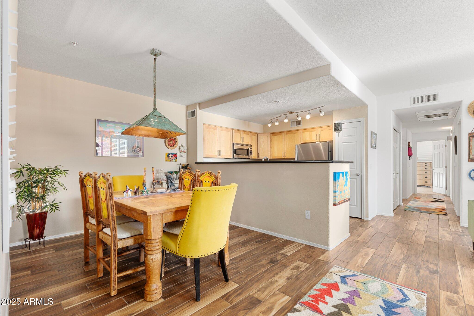
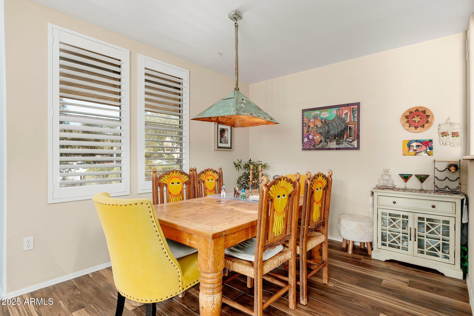
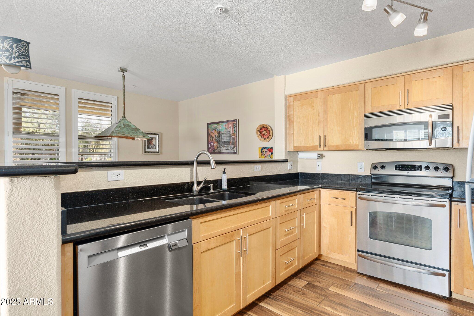
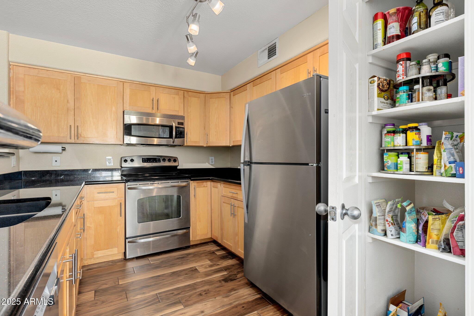
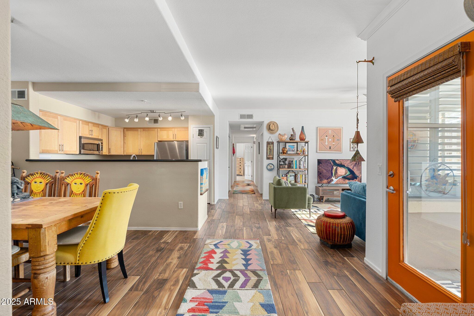
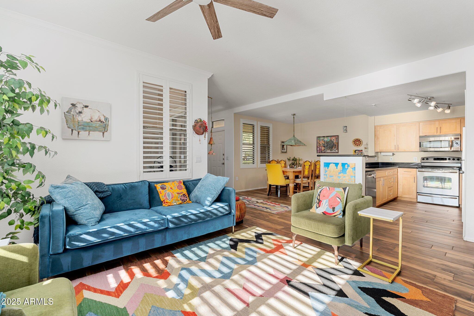
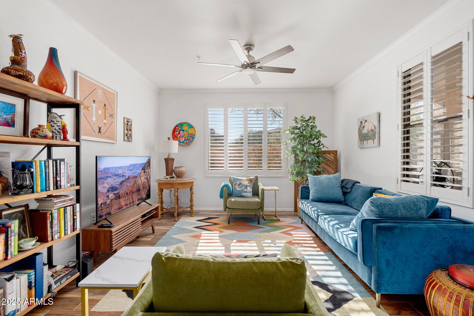
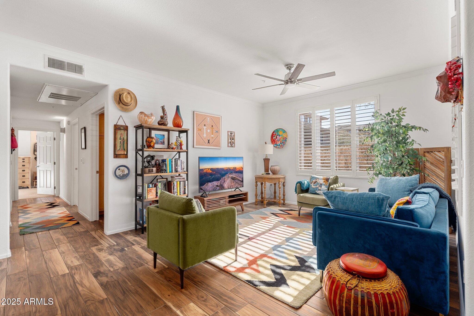
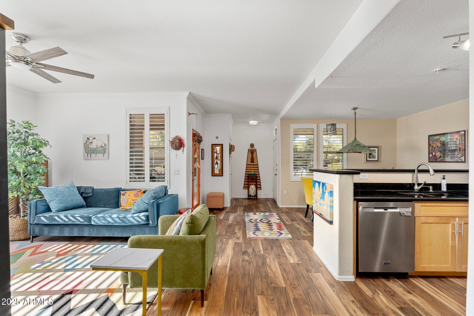
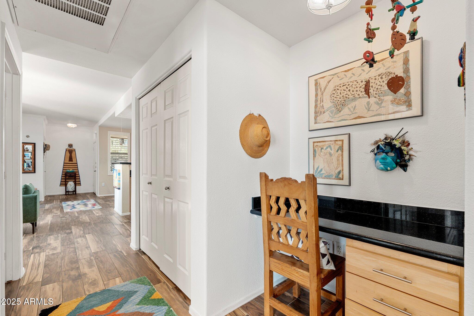
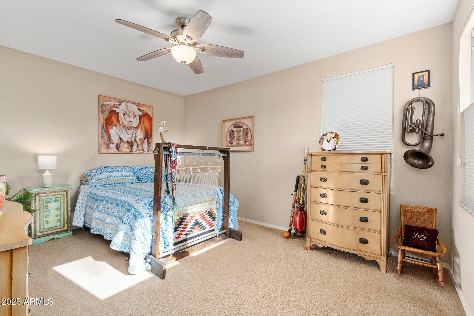
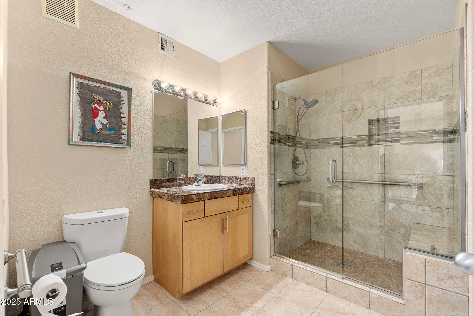
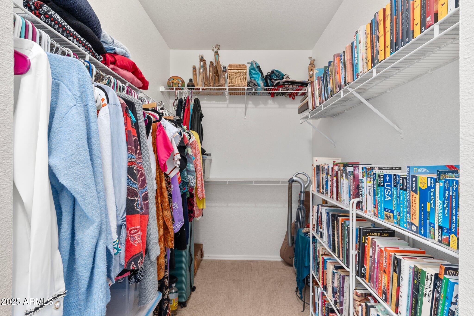
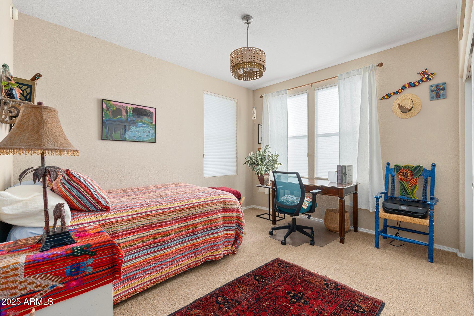
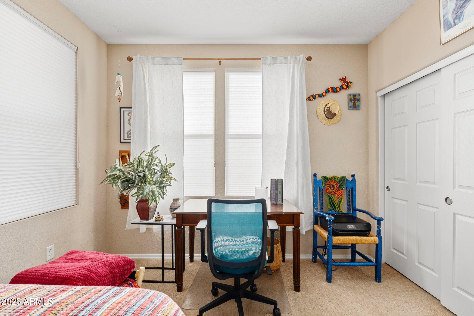
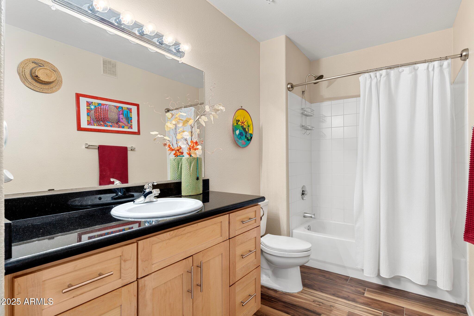
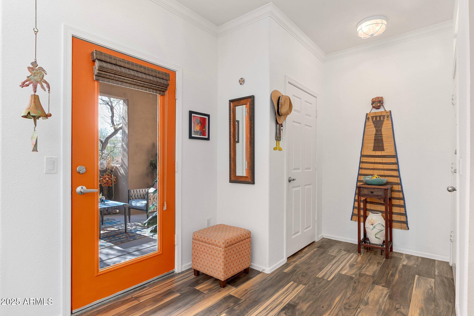
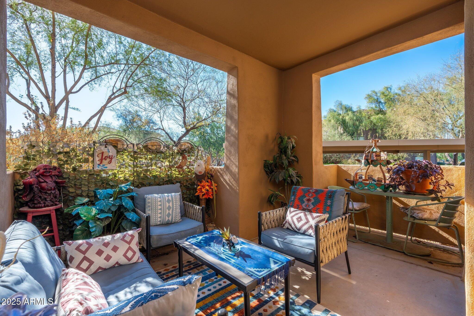
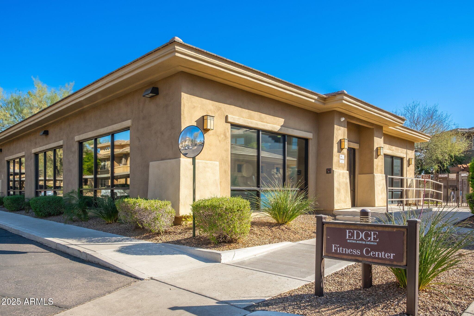
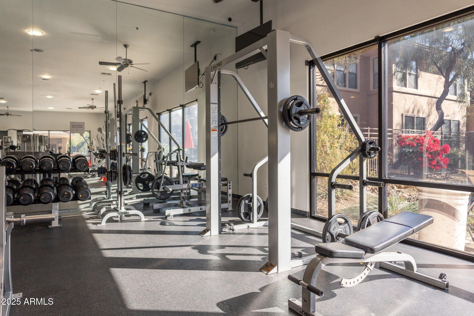
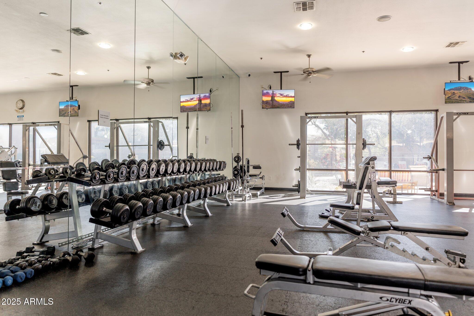
blend of comfort, style, and convenience, this home is an absolute must-see for buyers looking for modern amenities and an unbeatable location. Spacious first floor end unit, 2 bedrooms and 2 bathrooms, just steps from the community swimming pool and gym. This floor plan is unique with a little extra room, a full dining room to the left and 9 foot ceilings in the living room and bedrooms that create an open, airy feel. Upgraded cabinets and granite counters in the kitchen and both baths. The kitchen has a nice pantry and opens onto the family room. Tile floors and superior carpet in bedrooms. There is a lovely patio perfect for relaxing or hosting guests. A large primary suite with a walk-in closet and large walk-in shower. Custom plantation blinds in the
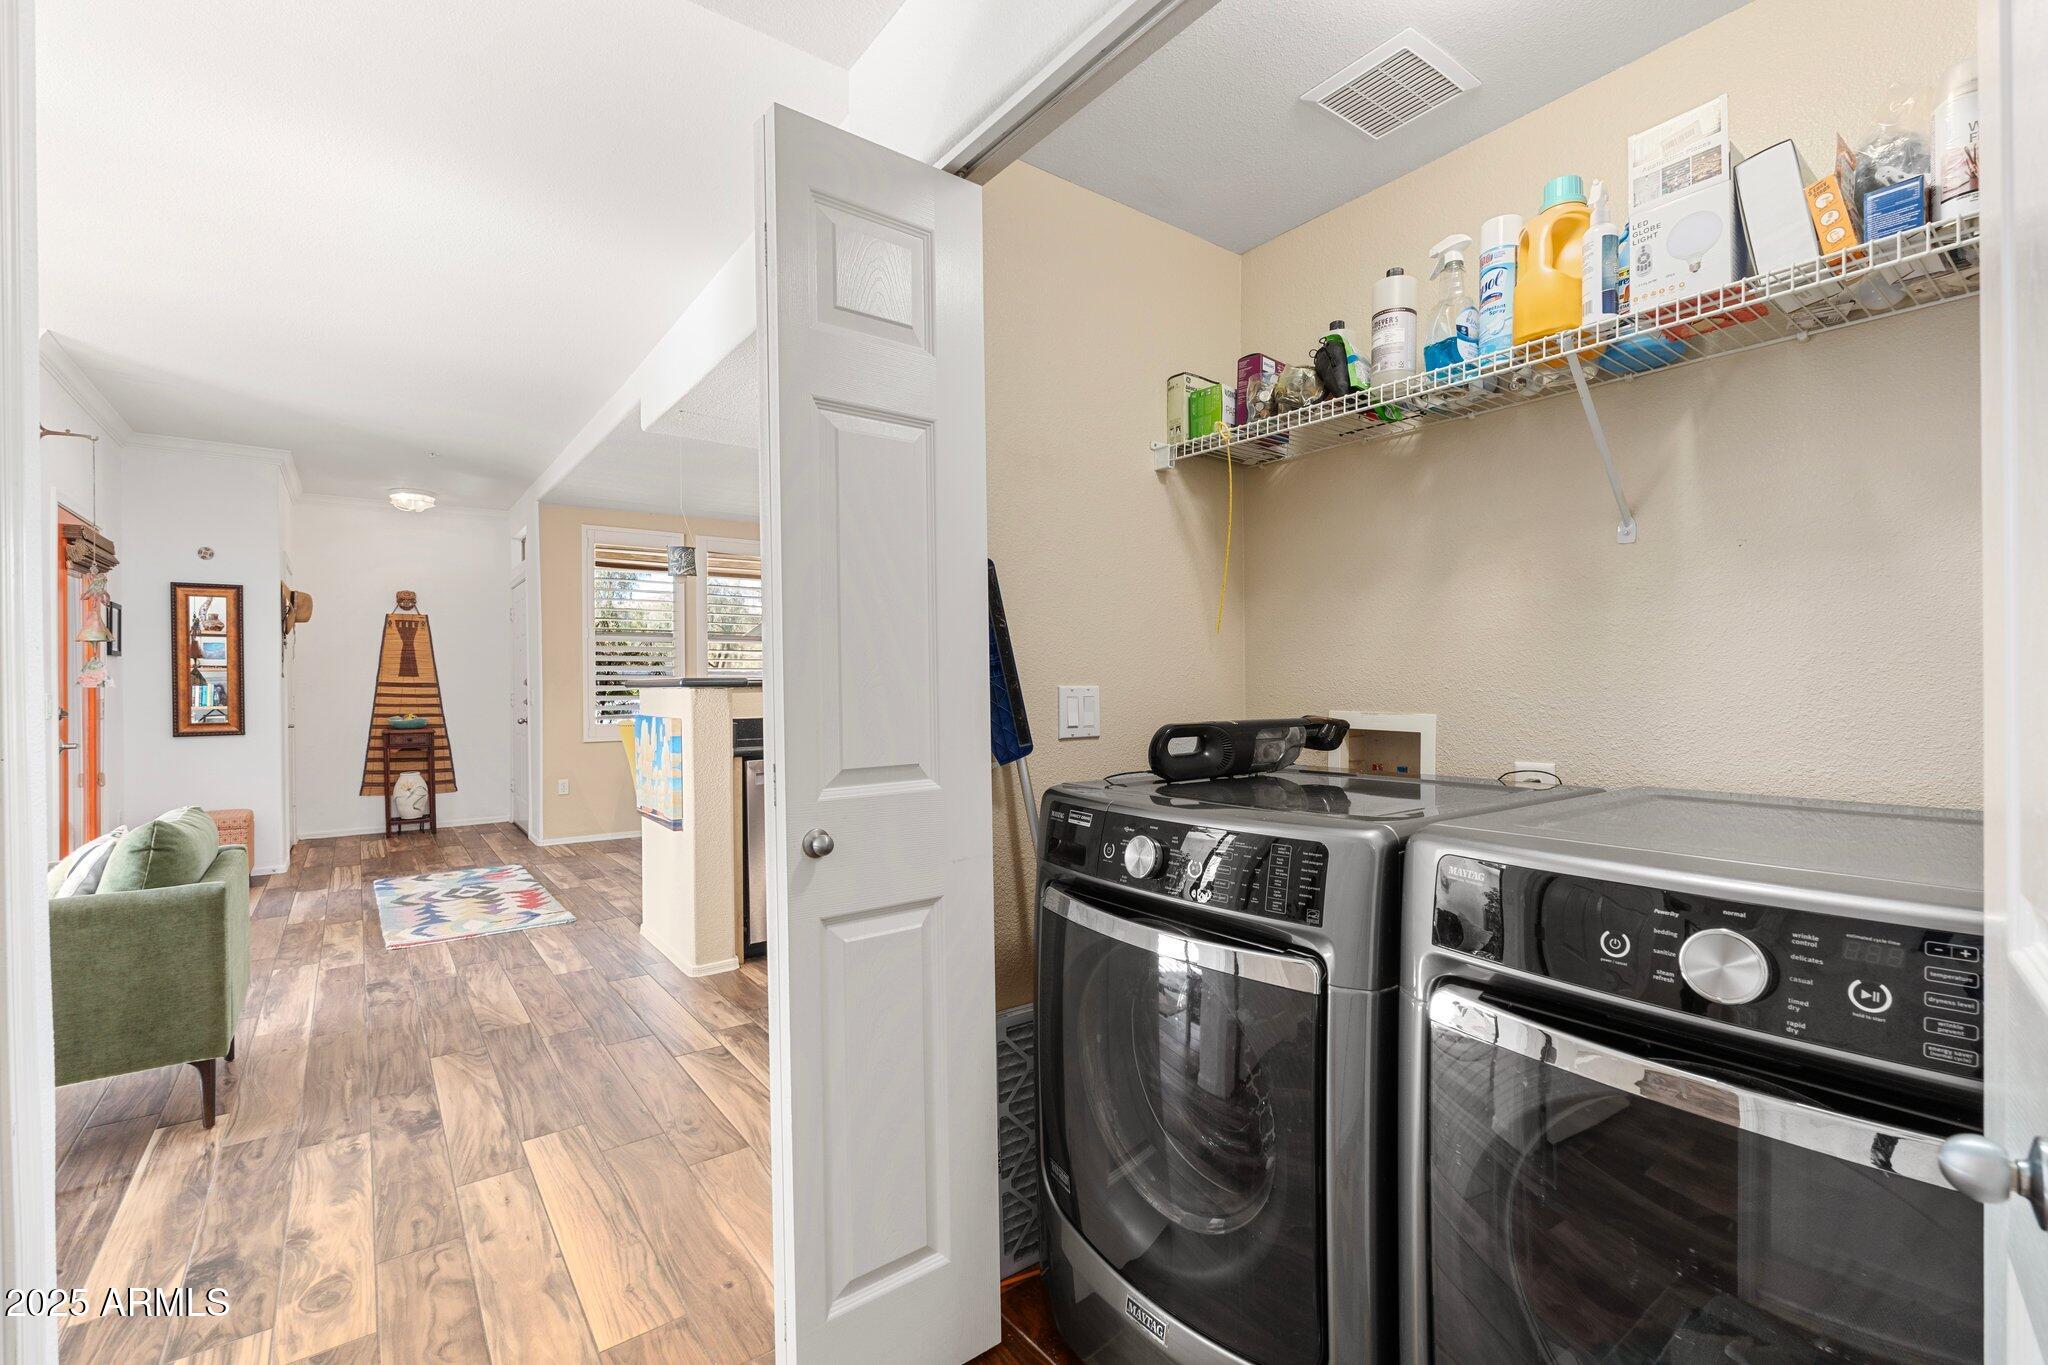
living and dining rooms, plus custom shades in the bedrooms. This unit includes two parking spaces (or one ADA space), with garages available to rent throughout Edge if needed. In-unit washer and dryer included.
This community is where comfort, convenience, and connection come together seamlessly.
Here is what makes it truly special:
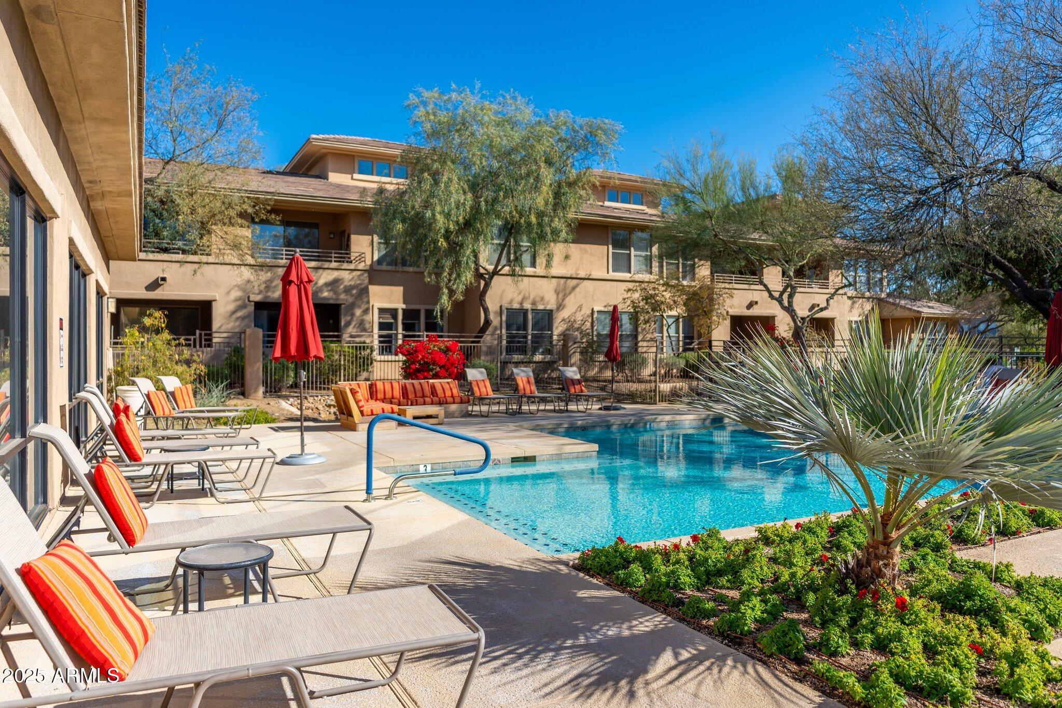
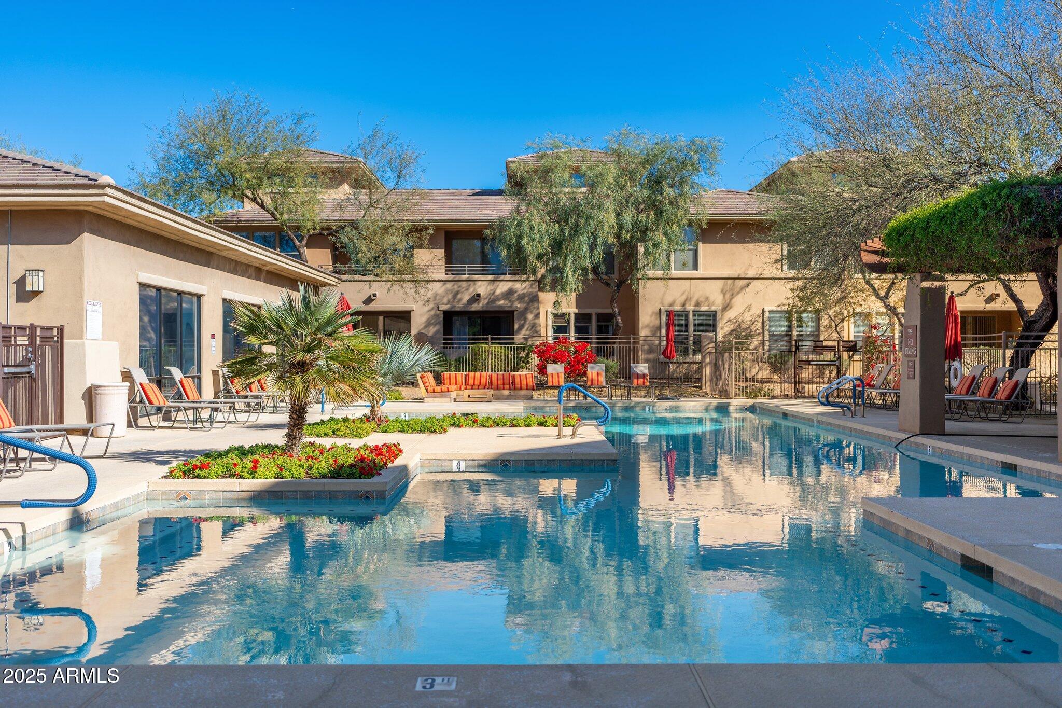
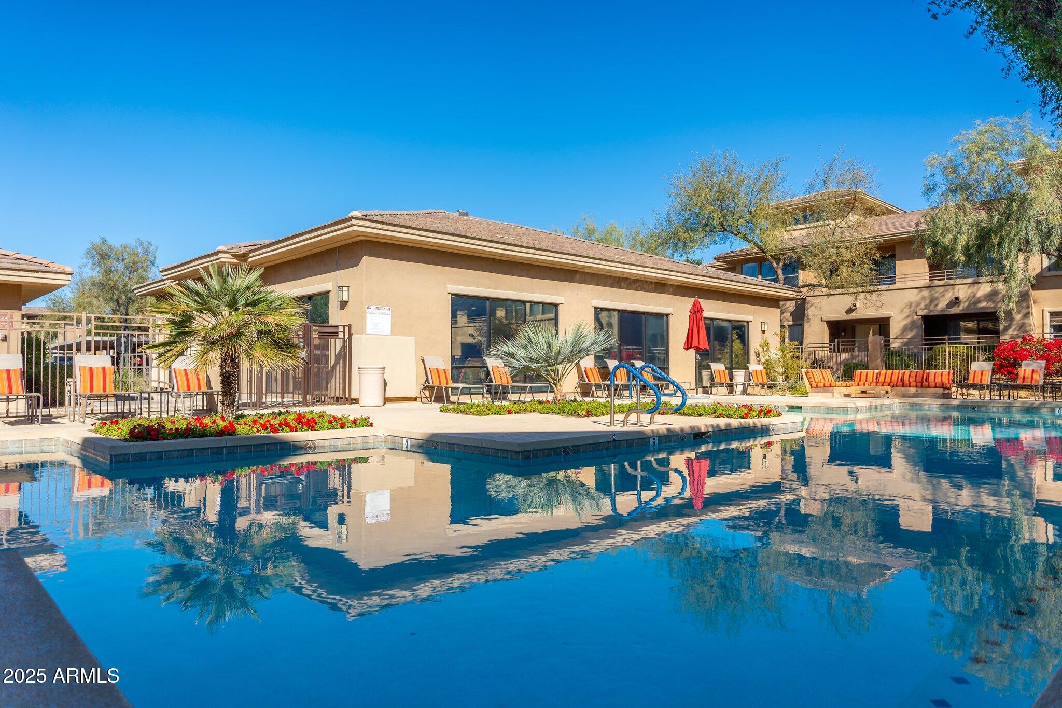
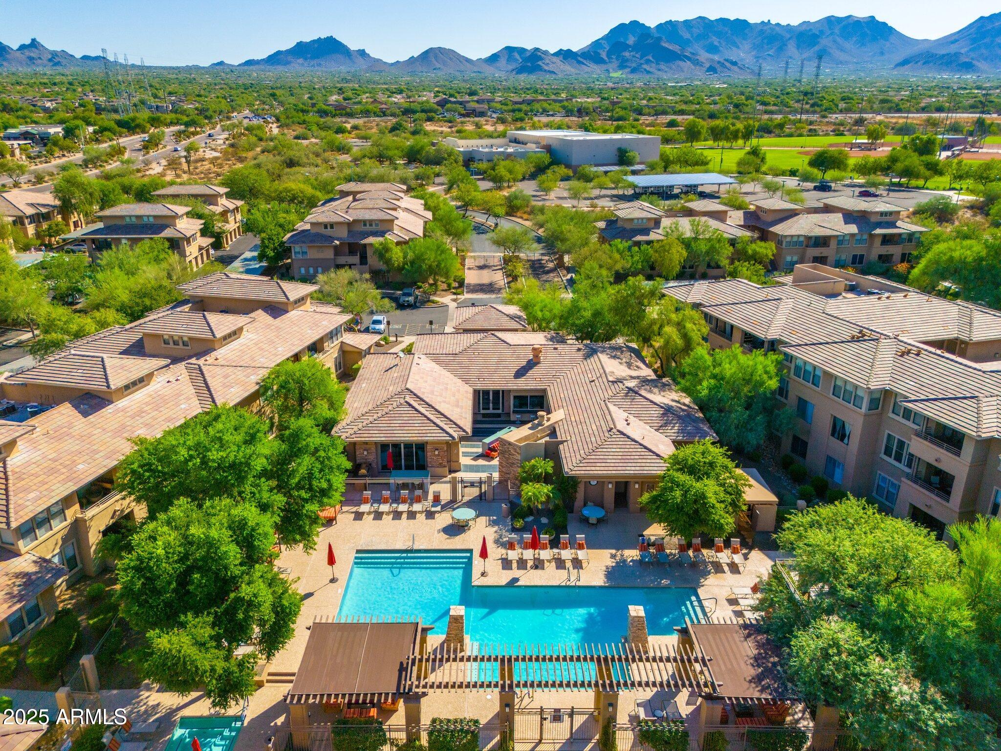
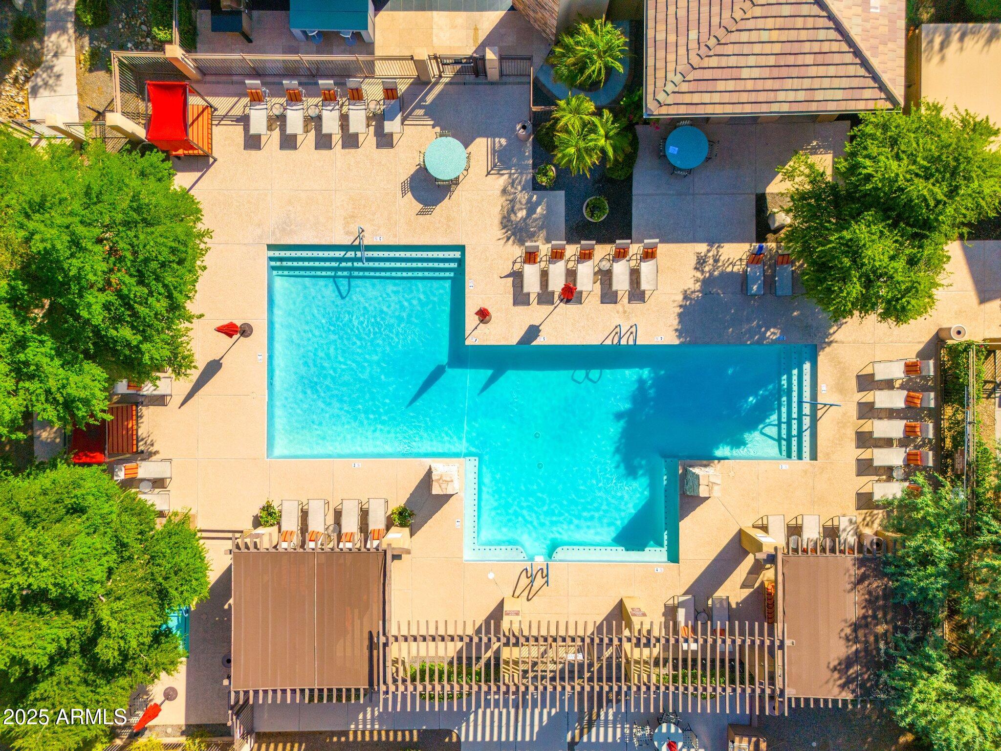
1. Swimming Pools: Enjoy three year-round heated pools, including a luxurious saltwater
pool conveniently located near your unit.
2. Great Room Amenities: Relax in the Great Room, open daily, with complimentary
beverages like coffee, tea, juices, and snacks, including popcorn. A refrigerator is
available to store your wine, perfect for hosting gatherings.
3. Theater Room: Reserve the private theater room for movie nights.
4. Package Convenience: Mail and package deliveries, that won't fit in your mailbox, are
securely stored in the Great Room for easy access.
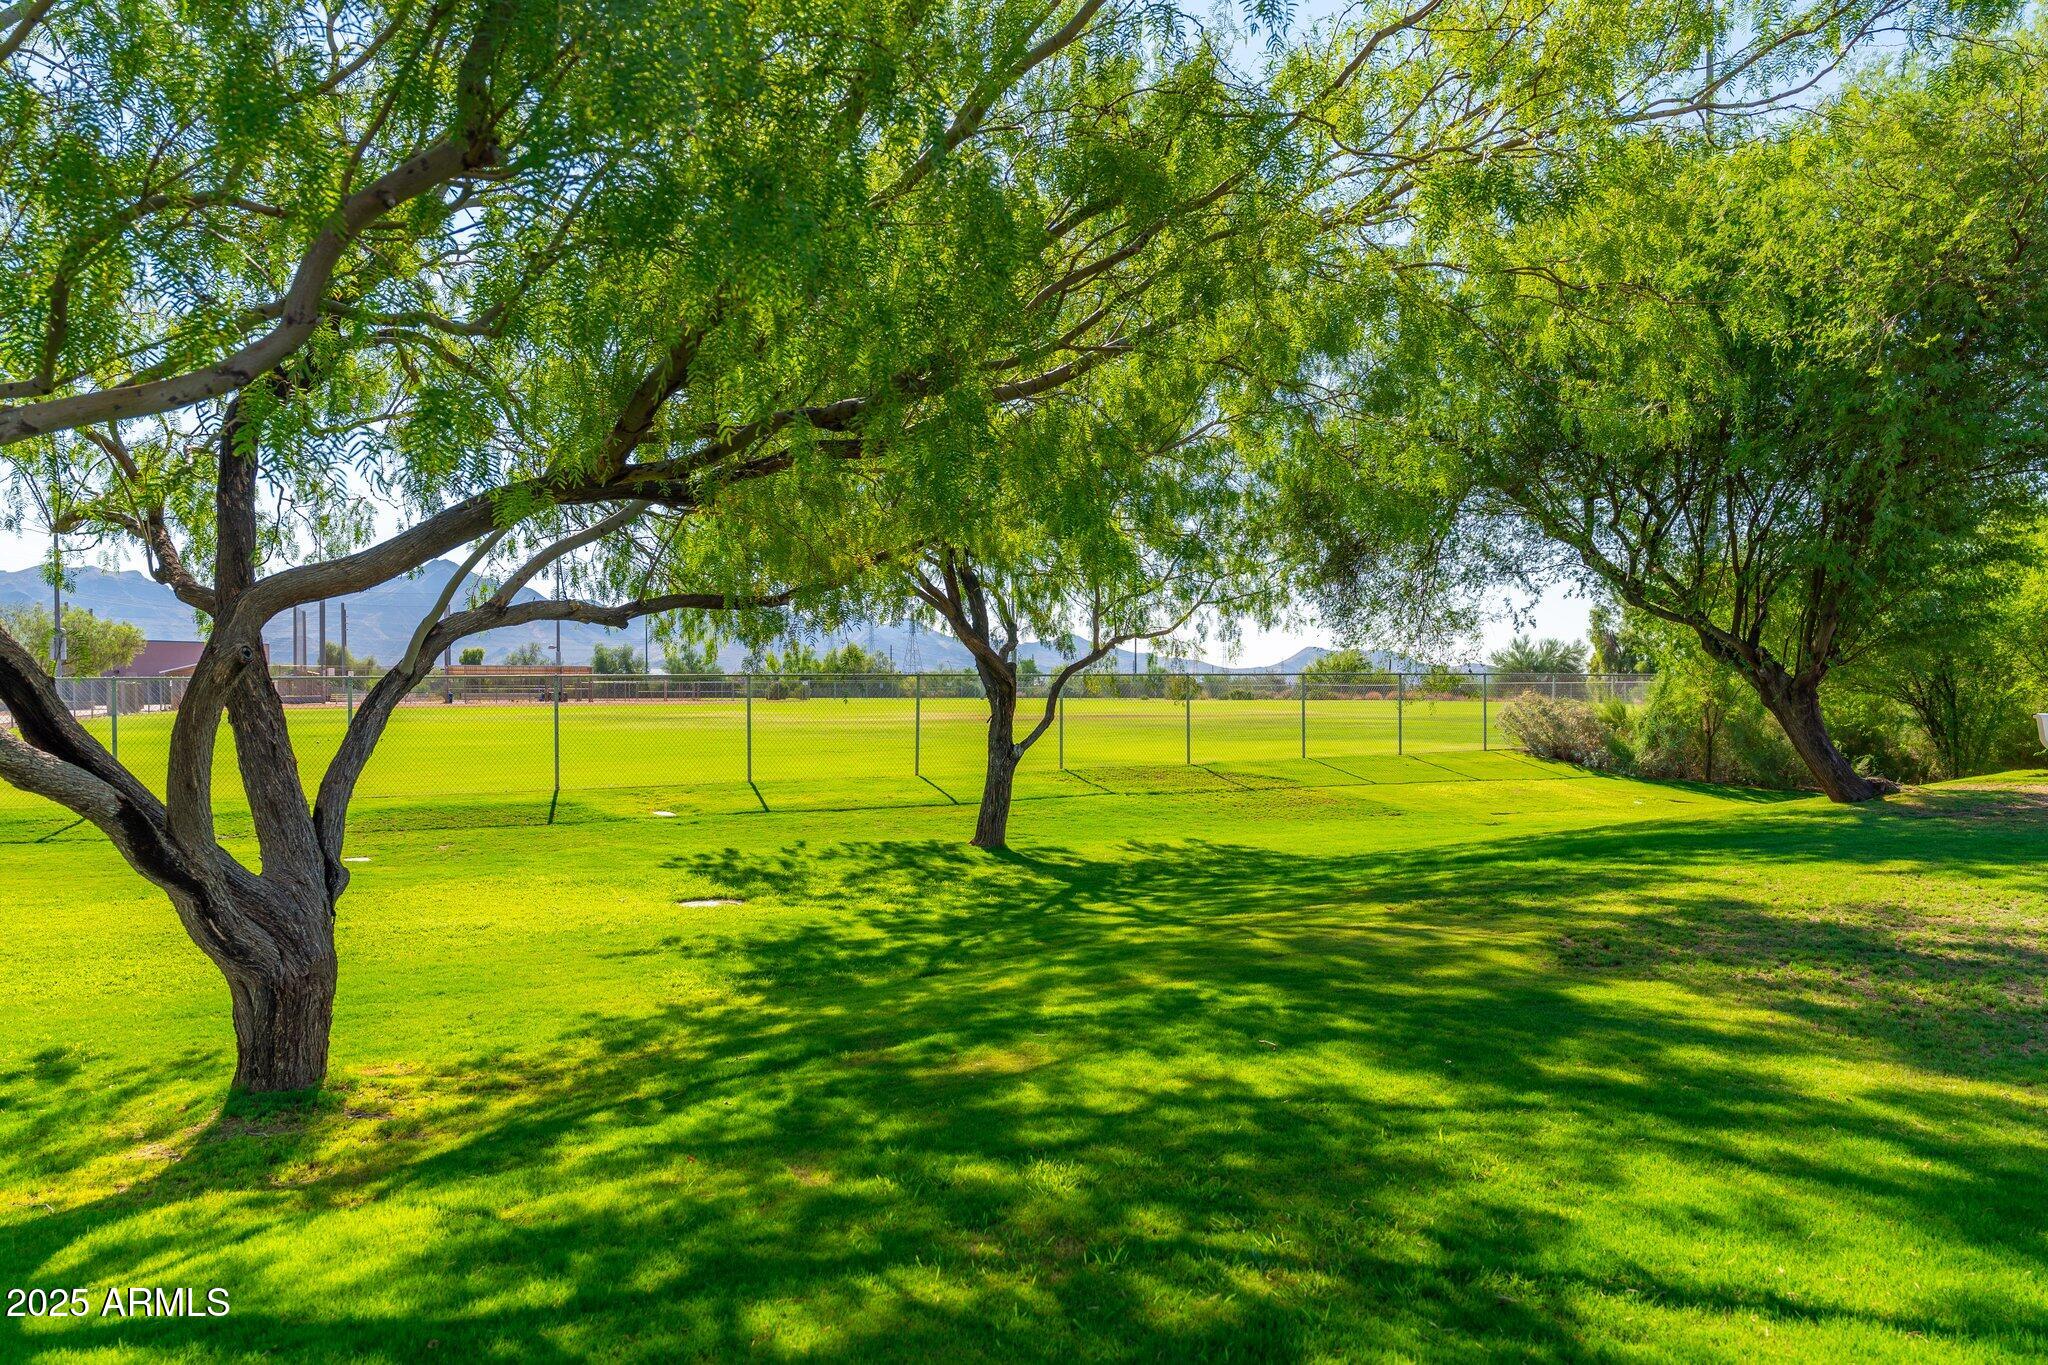
5. Beautiful Landscaping: The grounds feature premium landscaping, creating a serene
environment.
6. Maintenance Support: On-site maintenance staff and 24-hour emergency assistance
ensure peace of mind.
7. Prime Location: Situated within one mile of a hospital and medical offices, and just
1-1.5 miles from two grocery stores.
8. Dog-Friendly Environment: This community is perfect for dog lovers, with treats
available in the Great Room and a dog park just a five-minute walk awayan excellent
spot to socialize with neighbors.
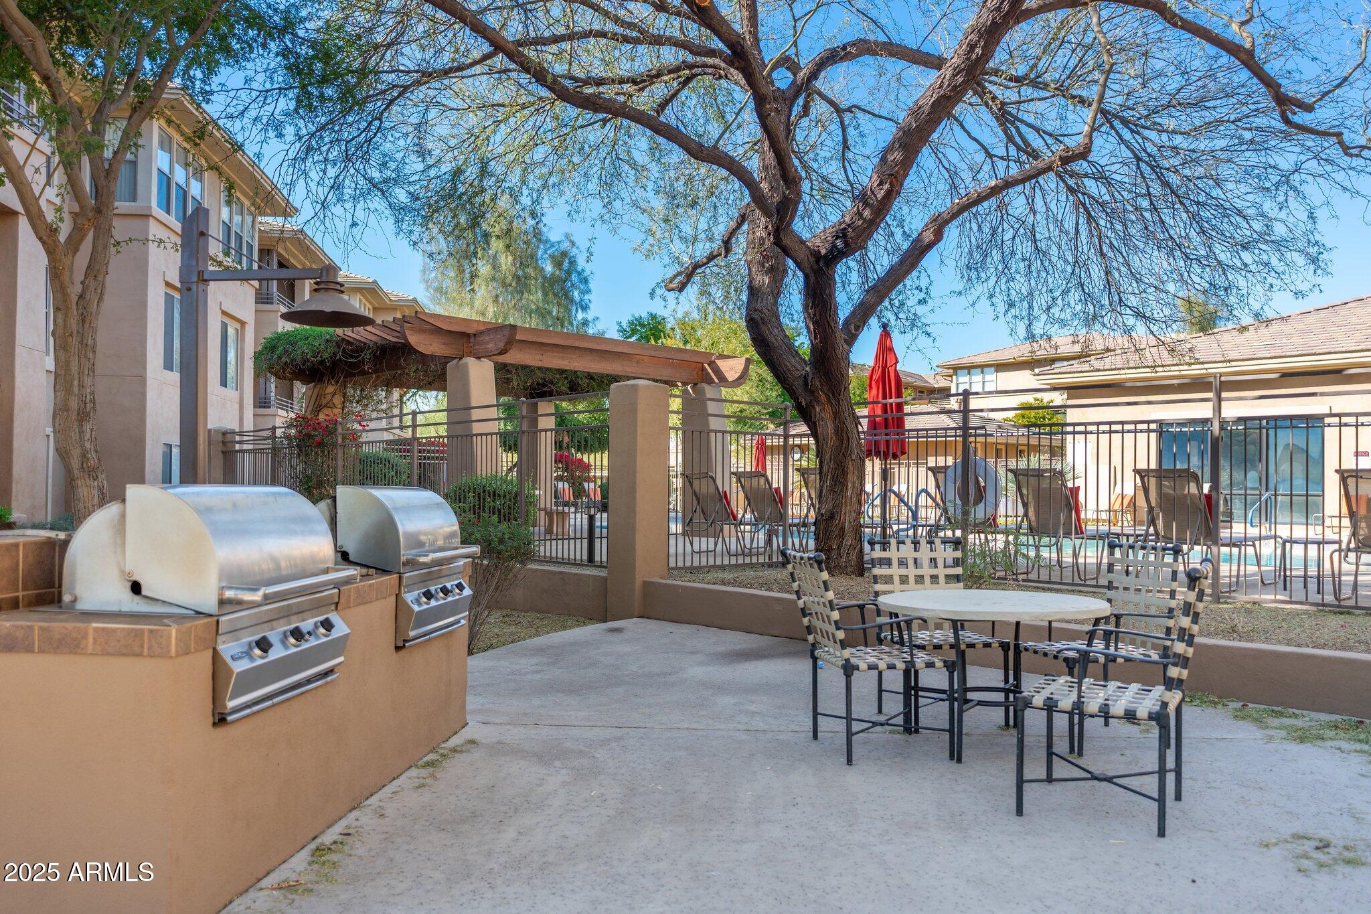
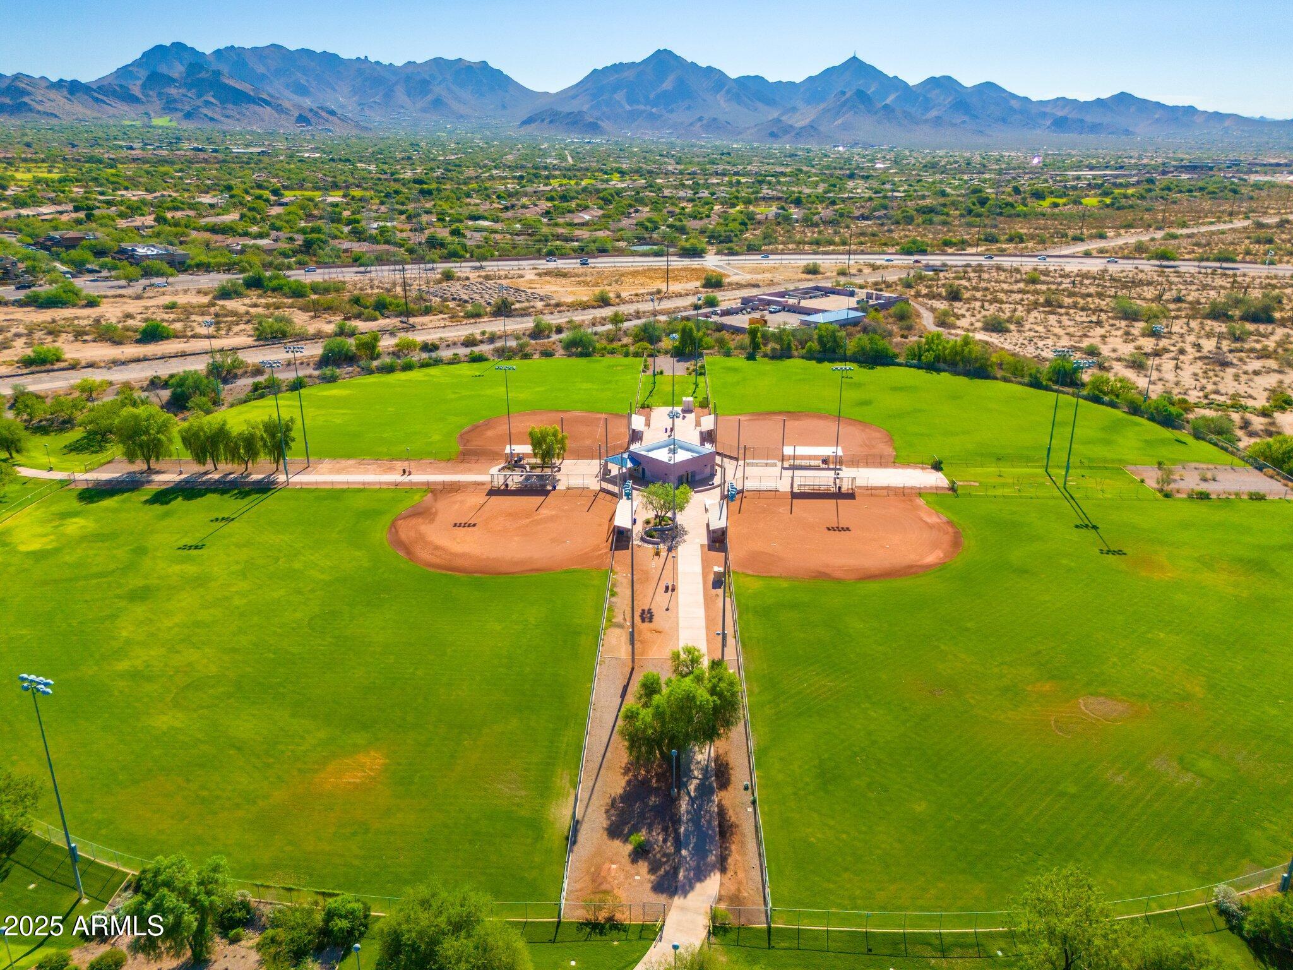
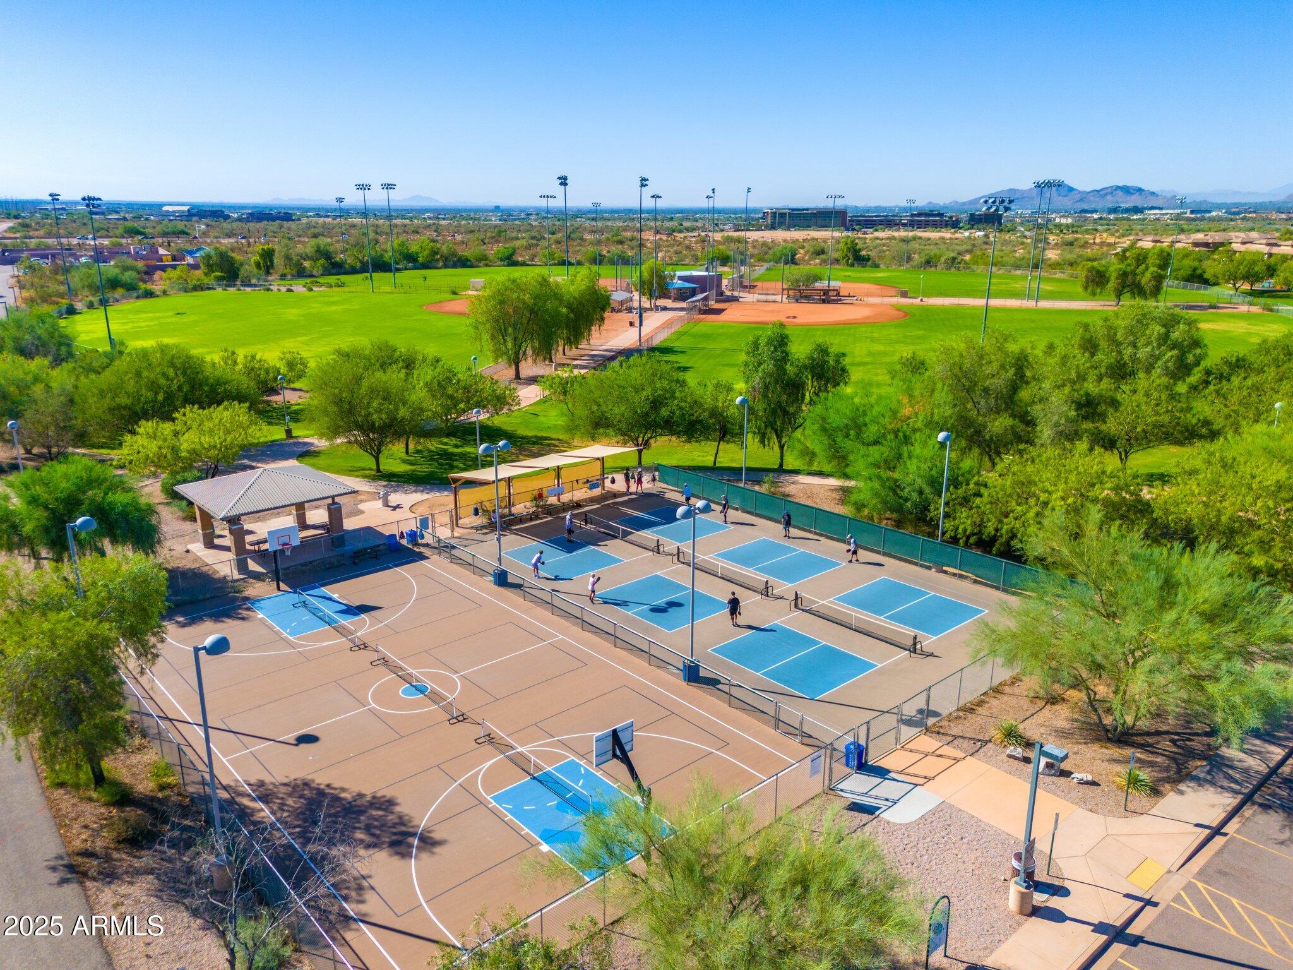
9. Active Lifestyle: Enjoy nearby pickleball courts, water aerobics, and yoga classes. BBQ
grills and a fully equipped gym are also available for your fitness and leisure needs.
10. Dining Options: Indulge in optional chef-prepared meals several times a week in the
Great Room, which features a modern, spacious kitchen.
11. Entertainment: Large TVs in the Great Room provide a great setting for sporting events.
Feel free to BYOB!
12. Concierge Service: On-property concierge services cater to your needs.
13. Welcoming Atmosphere: This community is perfect for both year-round and seasonal
residents, fostering a friendly, welcoming environment.

Share Property

Location

20100 N 78TH Place 1104, Scottsdale, AZ 85255

Status

Sold

Date Sold

March 26, 2025
Allison Cahill

Allison Cahill

TITLE

Designated Broker & Luxury Agent

Property Amenities

Interior
Laundry room Inside
Appliances Dryer, Washer, Refrigerator, Dishwasher, Disposal
Flooring Carpet, Tile
Total Bedrooms: 2
Other Interior Features Granite Counters, Breakfast Bar, Full Bth Master Bdrm
Area & Lot
Lot Area 1,317 Sq.Ft.
Living area 1,300 Sq.Ft.
MLS® ID 6817731
Year Built 2001
School District Paradise Valley Unified District
High School Pinnacle High School
Middle School Mountain Trail Middle School
Elementary School Grayhawk Elementary School
Type Condo
Status Sold
Exterior
Stories 2
Pool None
Air conditioning Central Air
Heat type Electric
Water Source City Water
Security Features Fire Sprinkler System
Sewer Public Sewer
Parking Assigned
Lot Features Desert Front
Roof Tile, Foam
Finance
Sales Price $485,000
HOA Fees $385 monthly
Real Estate Tax $1,587 yearly

North Scottsdale

Work With Allison

Detail-oriented, Cahill has a passion for studying the market and educating clients about current conditions, inventory and trends. “I take my time with each client and listen to what they want,” she says. “My sellers like that I truly market their properties on all social media platforms and print publications, with the use of not only photography, but also video, drone and 3D-style tours of their homes.”