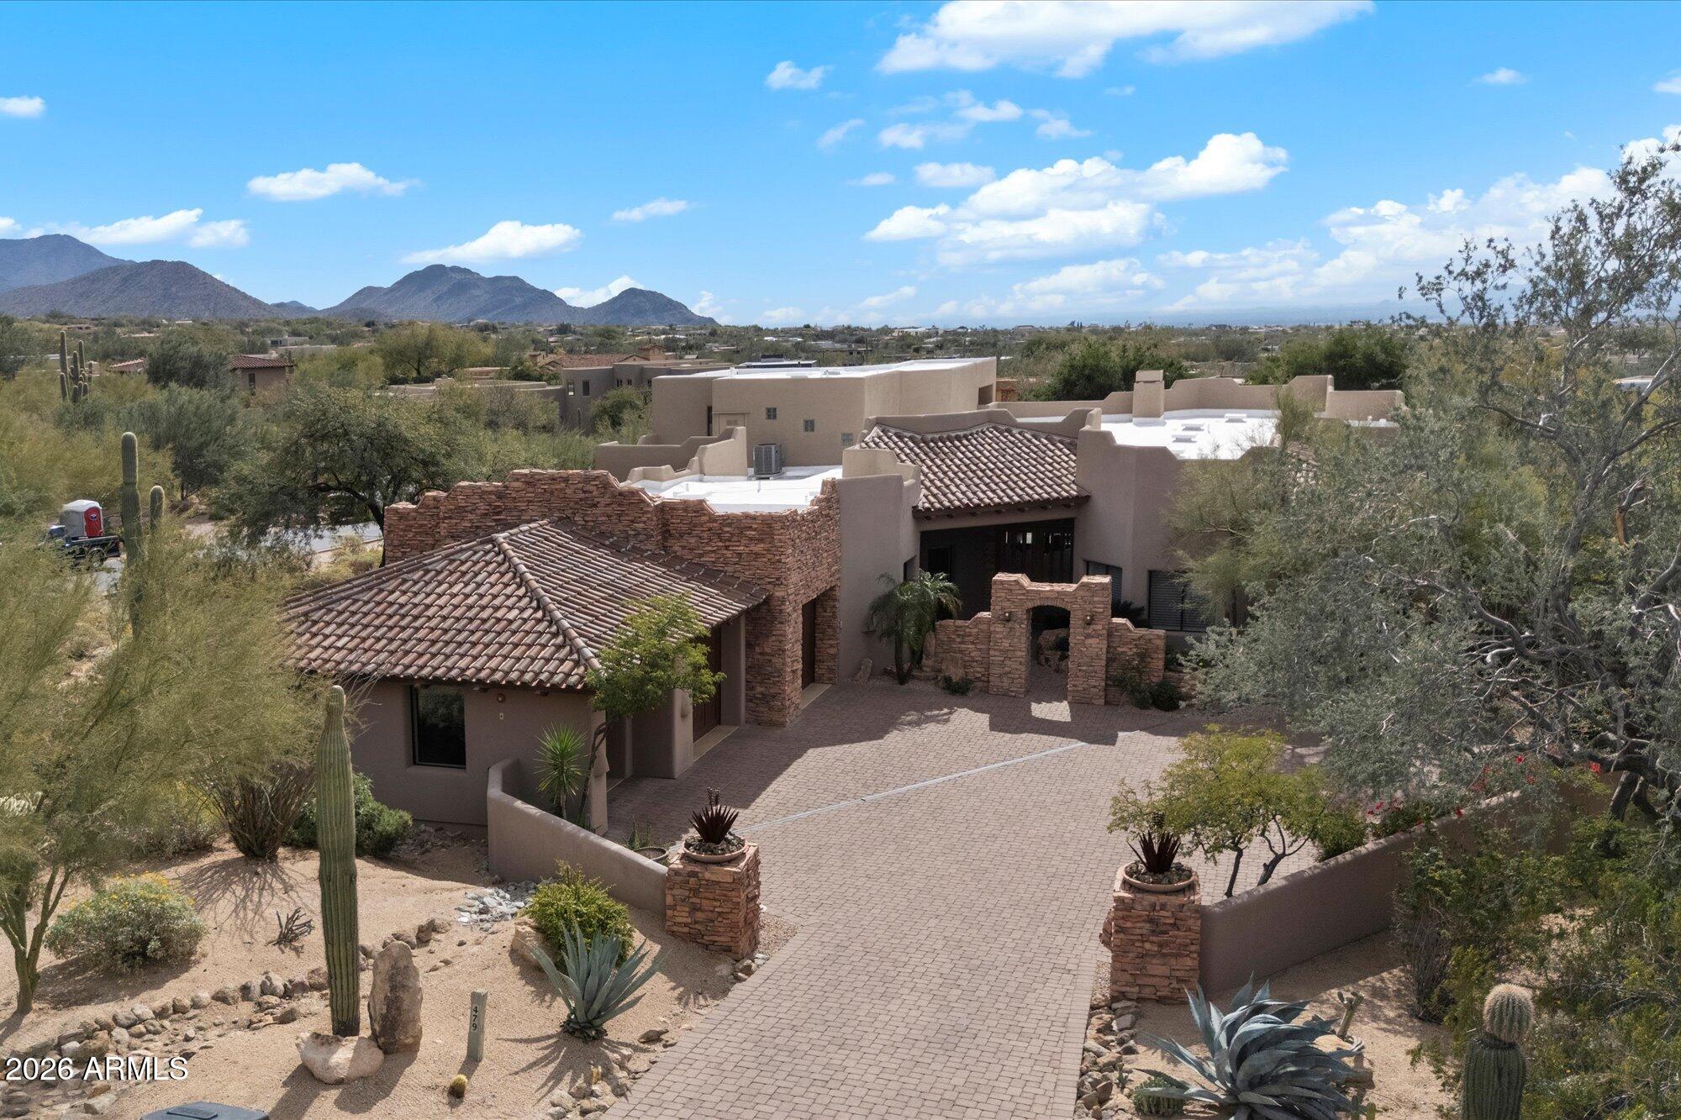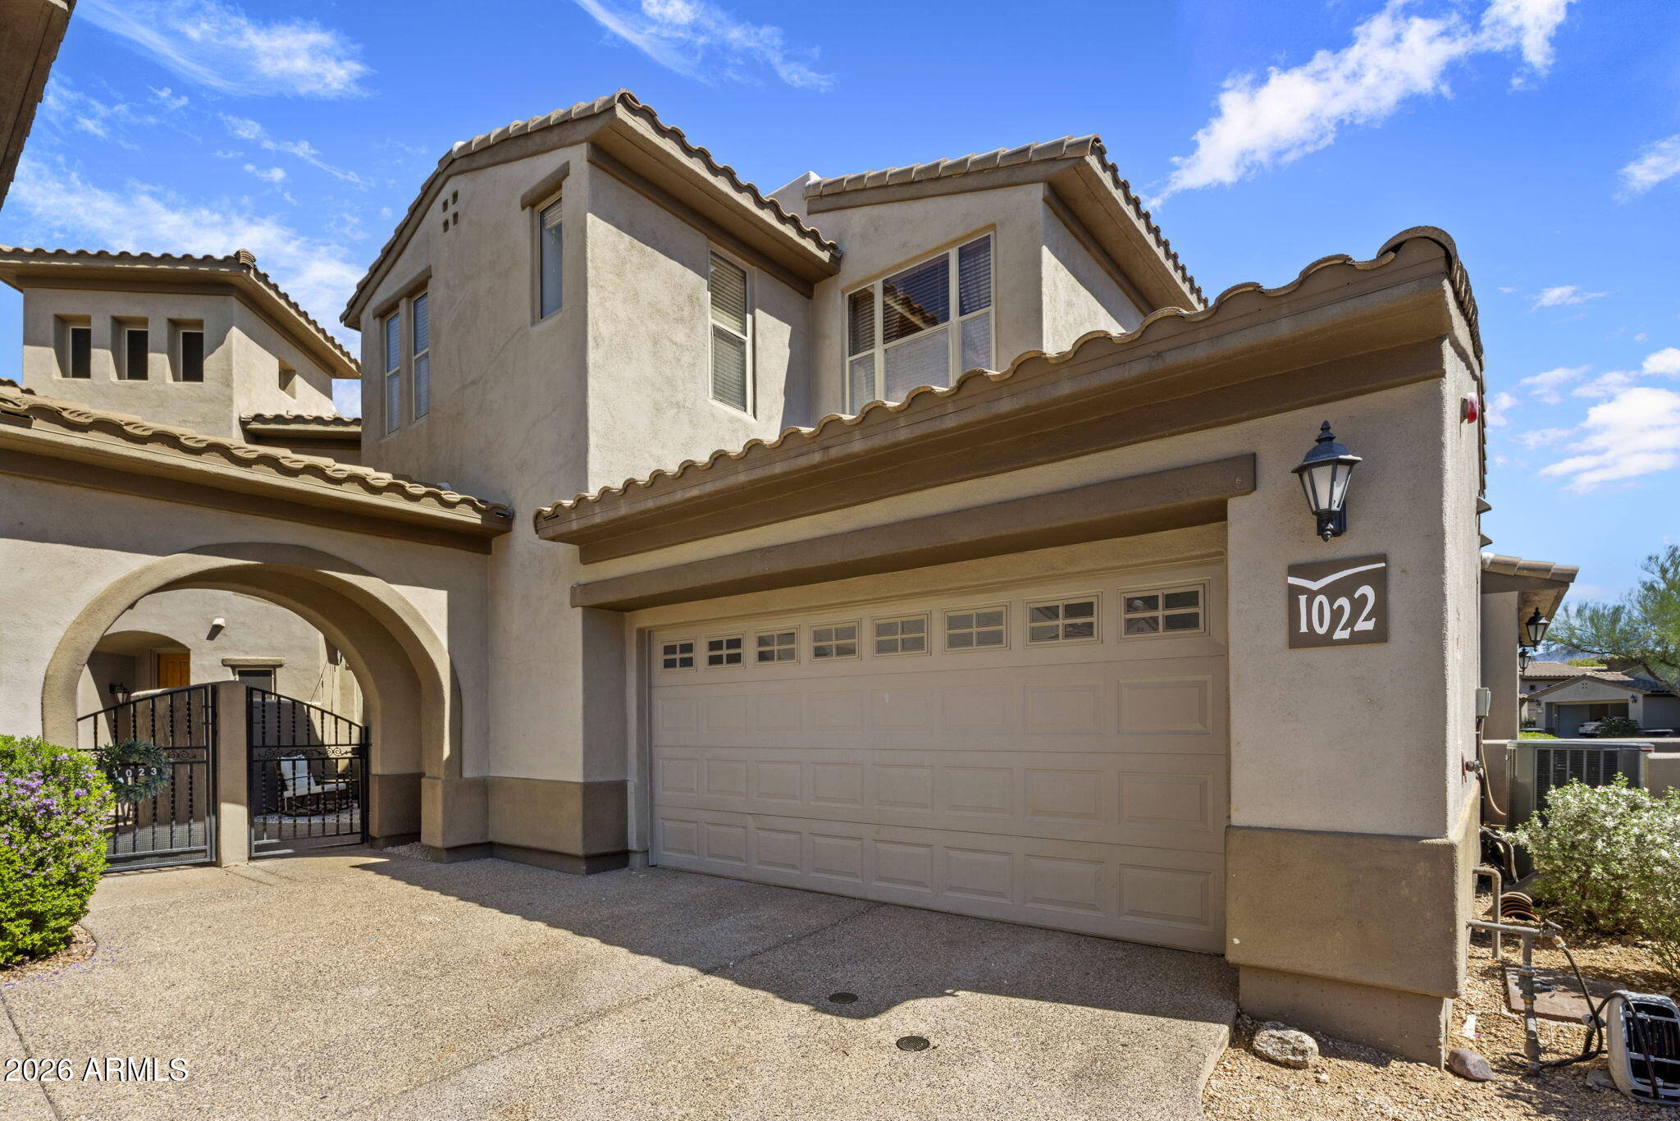
Two-story stucco home with a tiled roof, double garage, and arched gated entry.
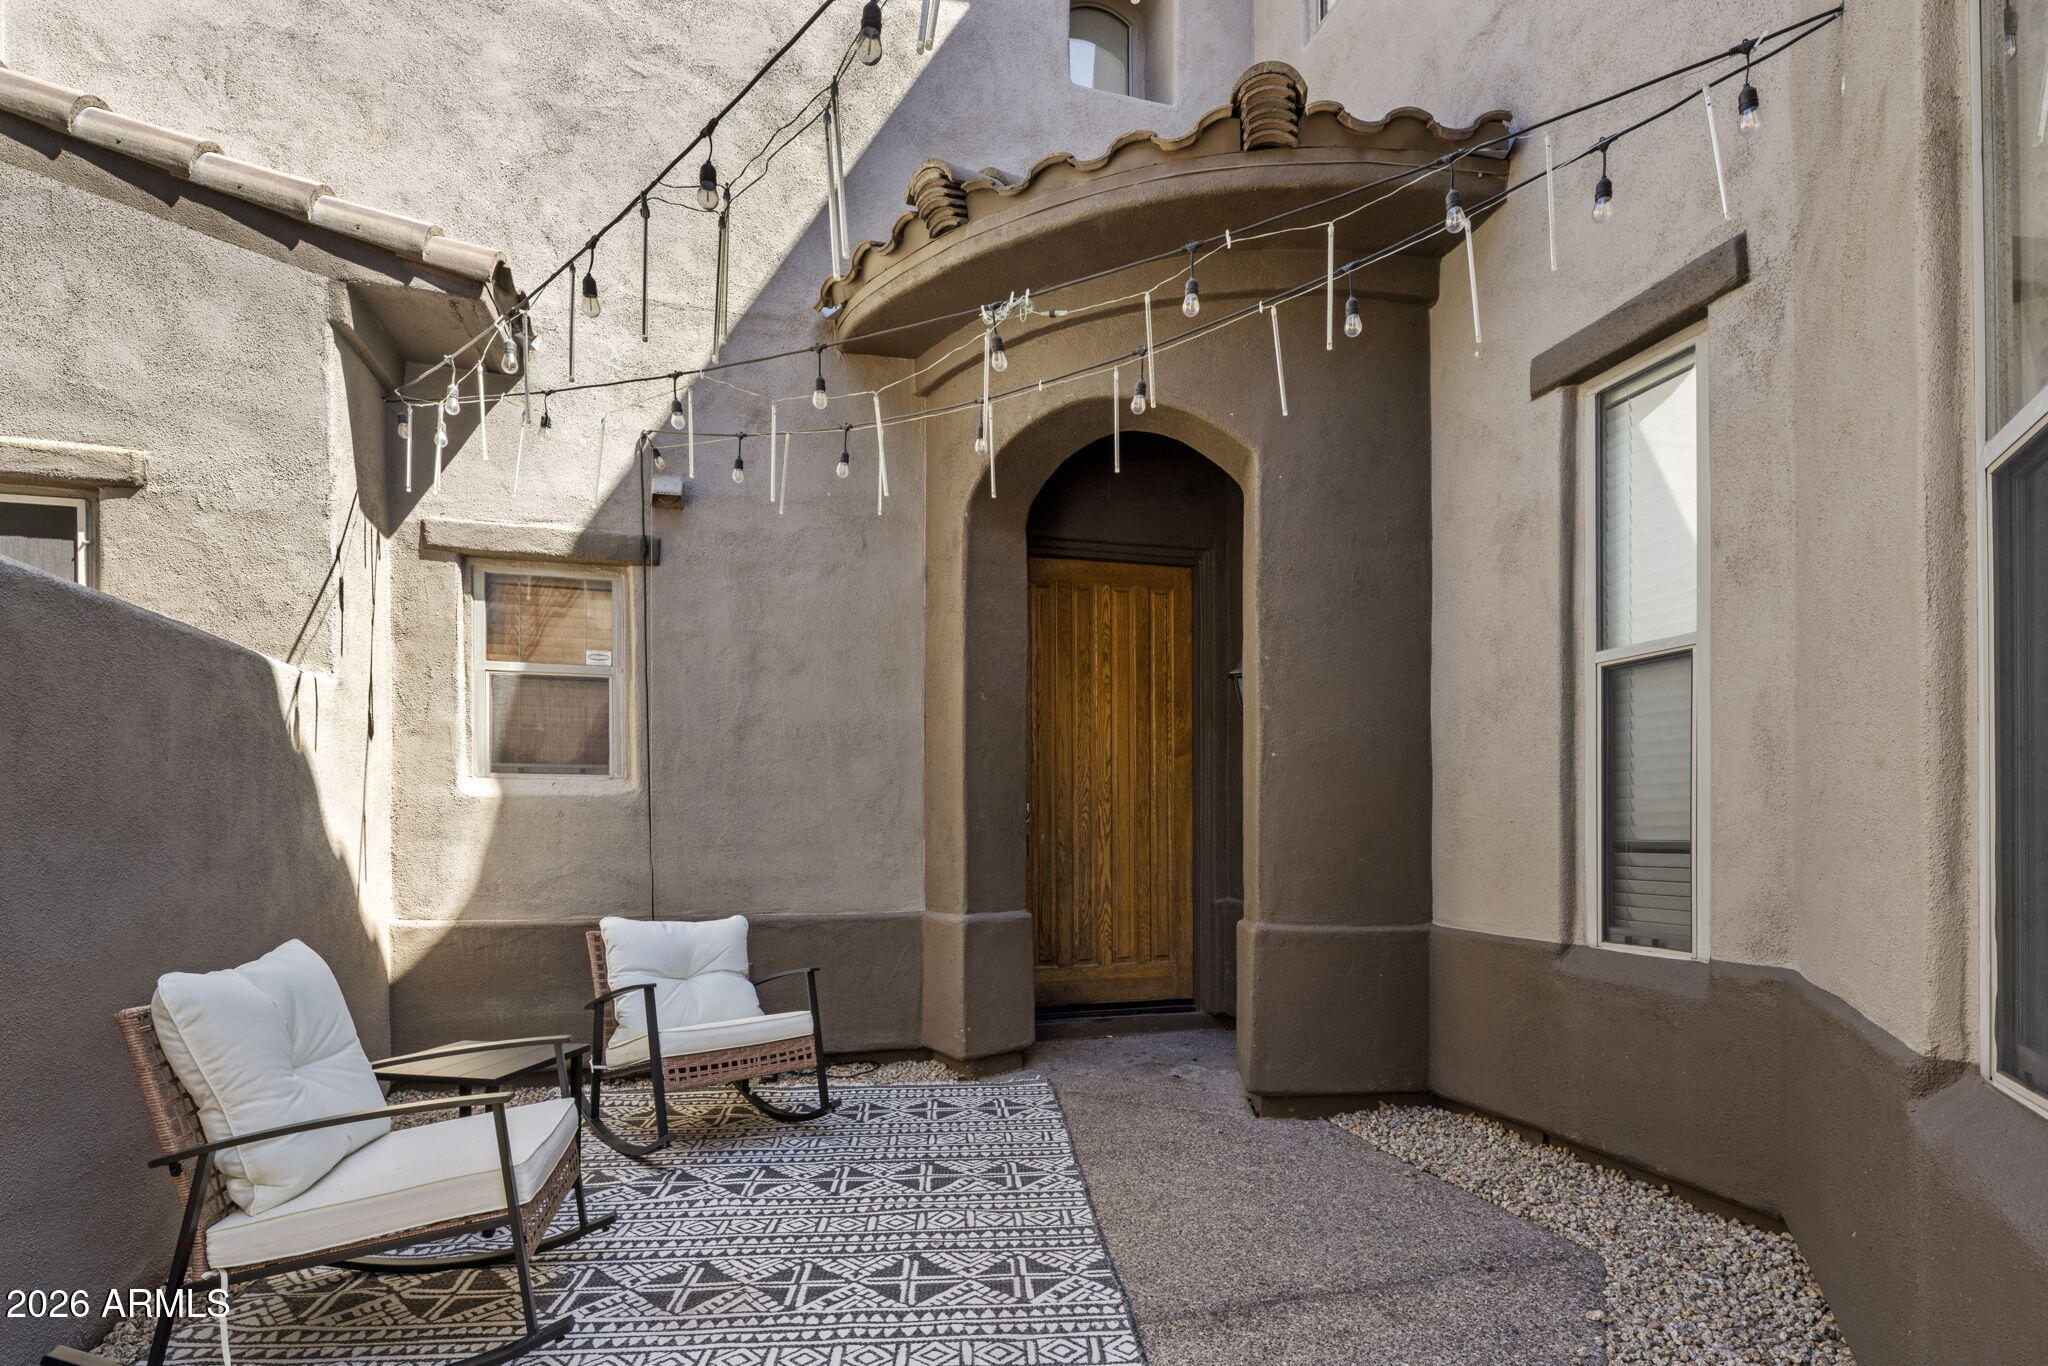
Enclosed stucco entry patio with a wooden front door, patterned rug, and cushioned chairs.
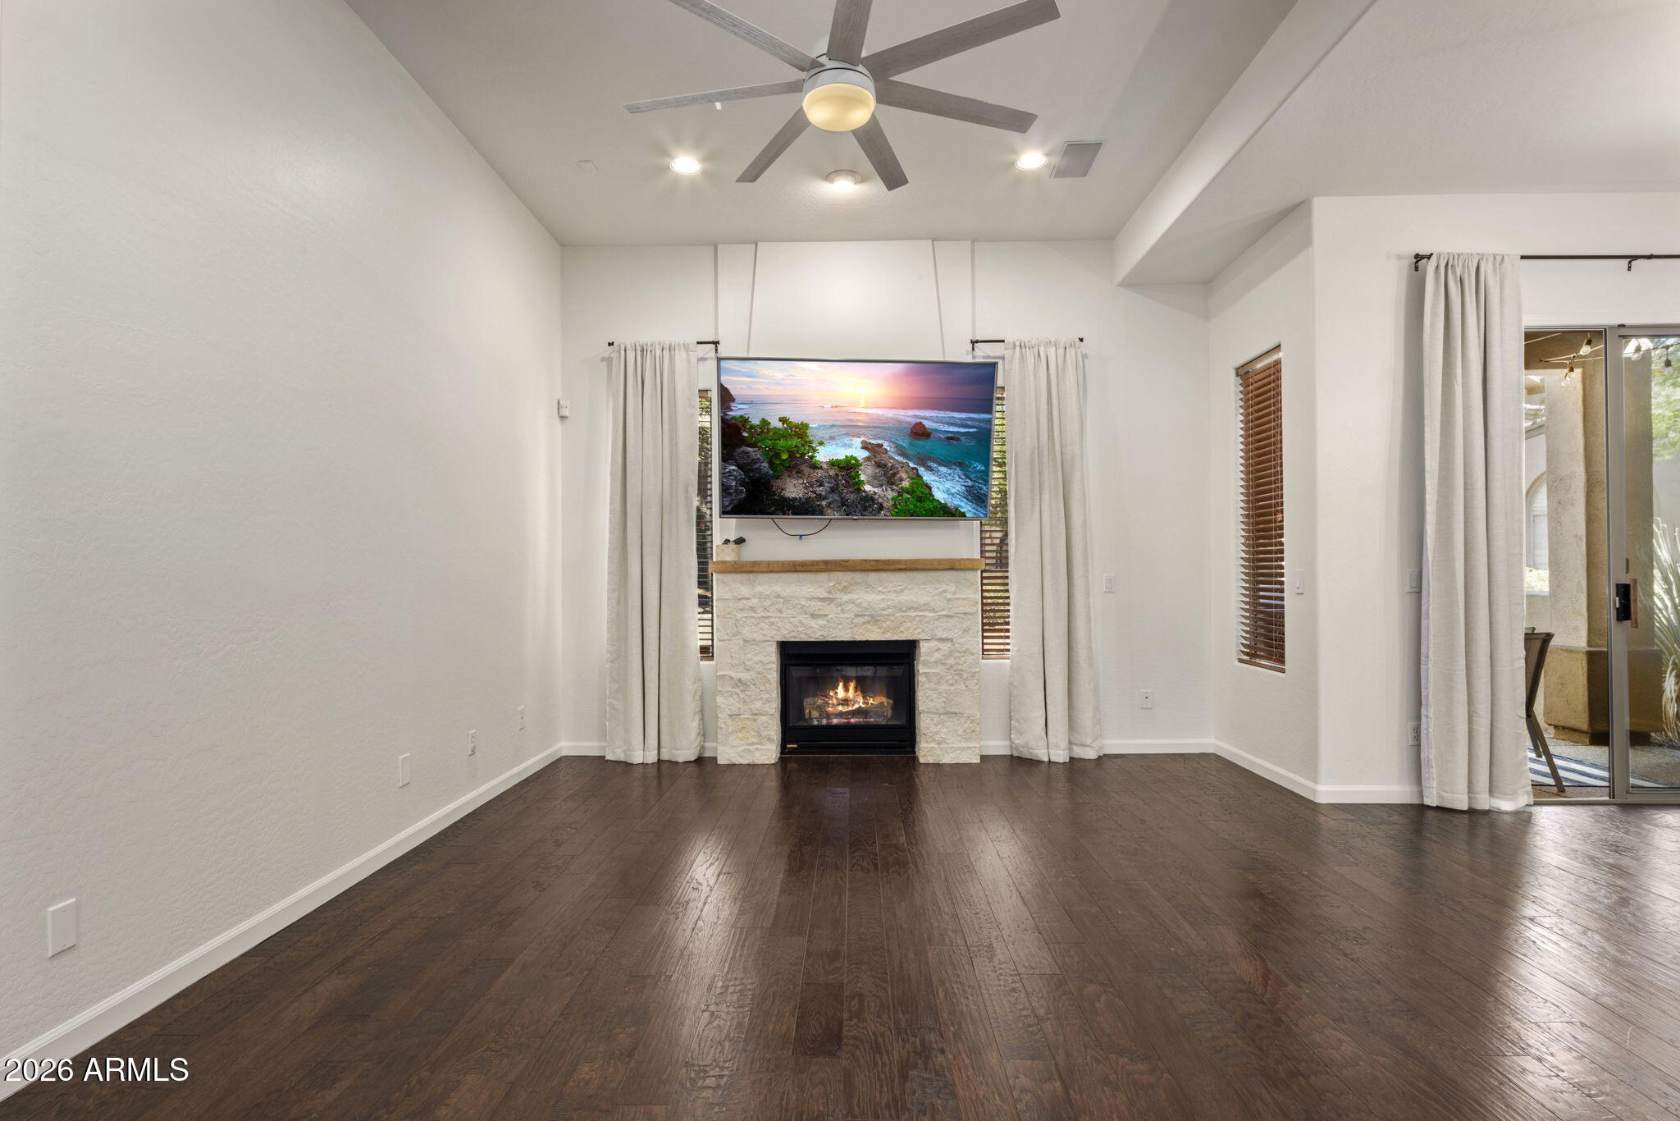
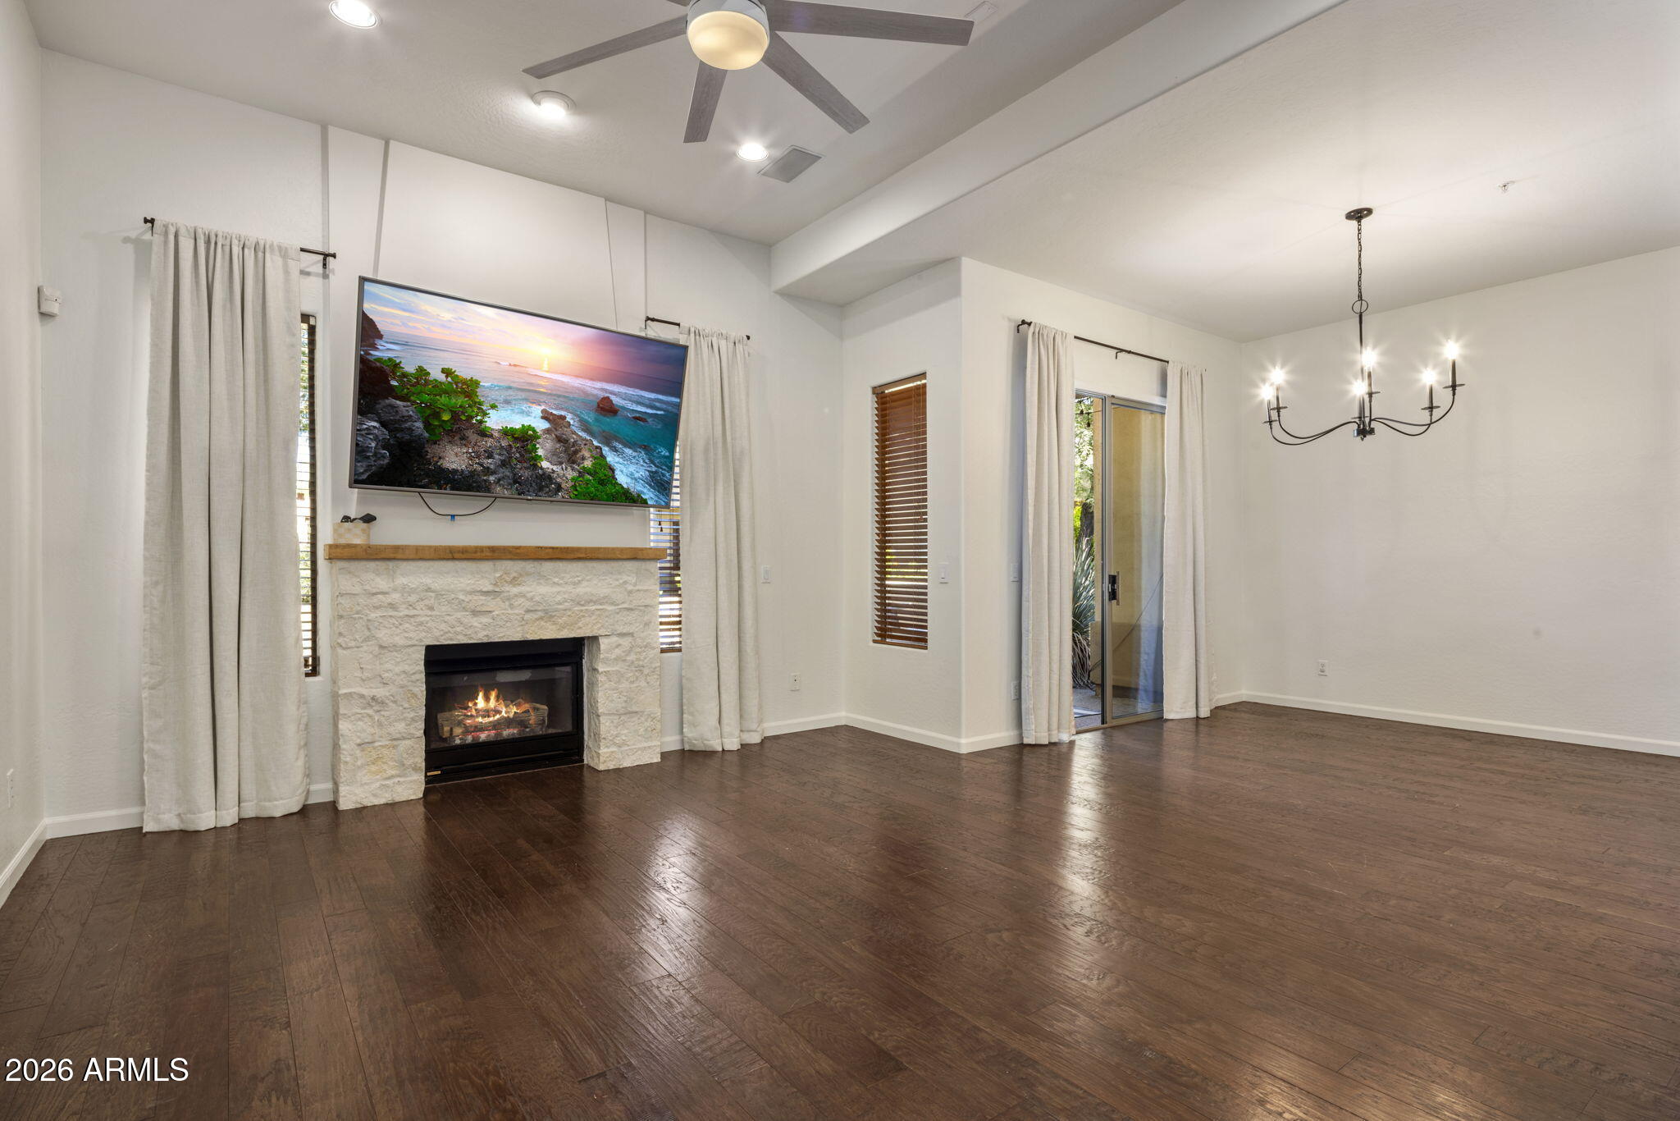
Living room with stone fireplace, wall-mounted television, dark wood floors, and sliding glass doors.
Living room with a stone fireplace, dark wood floors, and sliding glass doors.
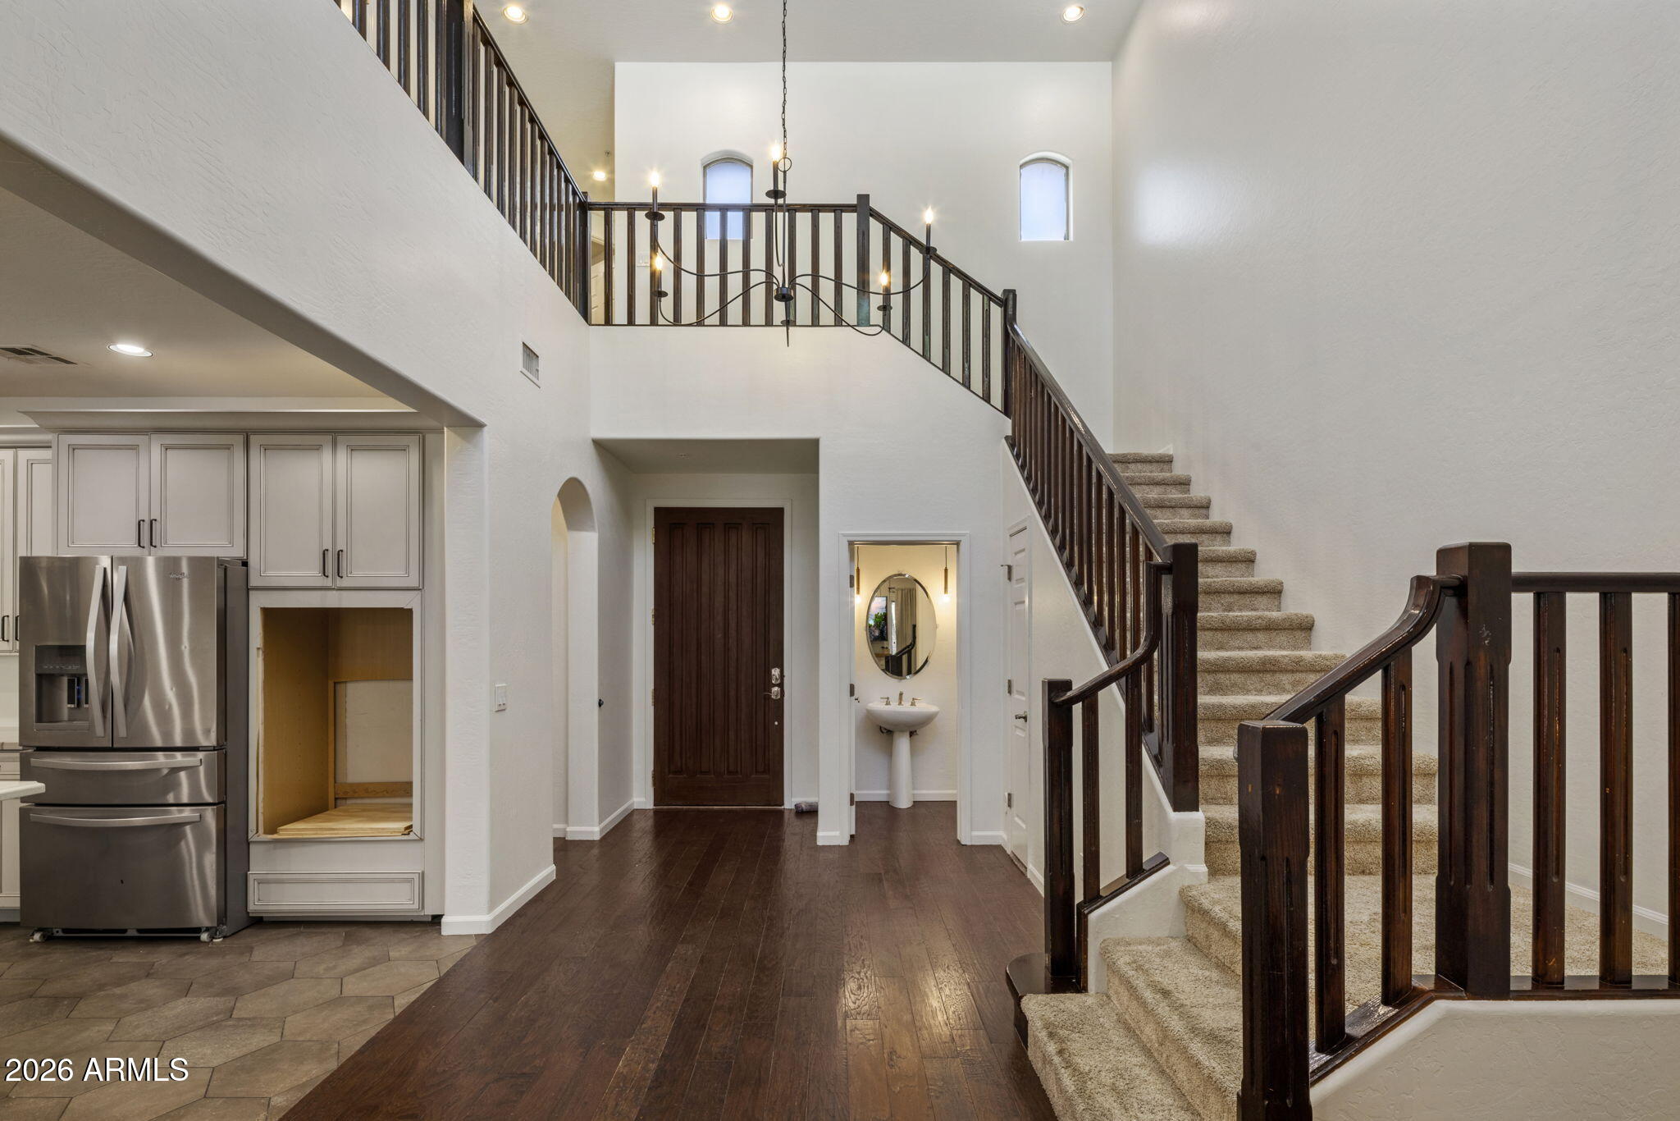
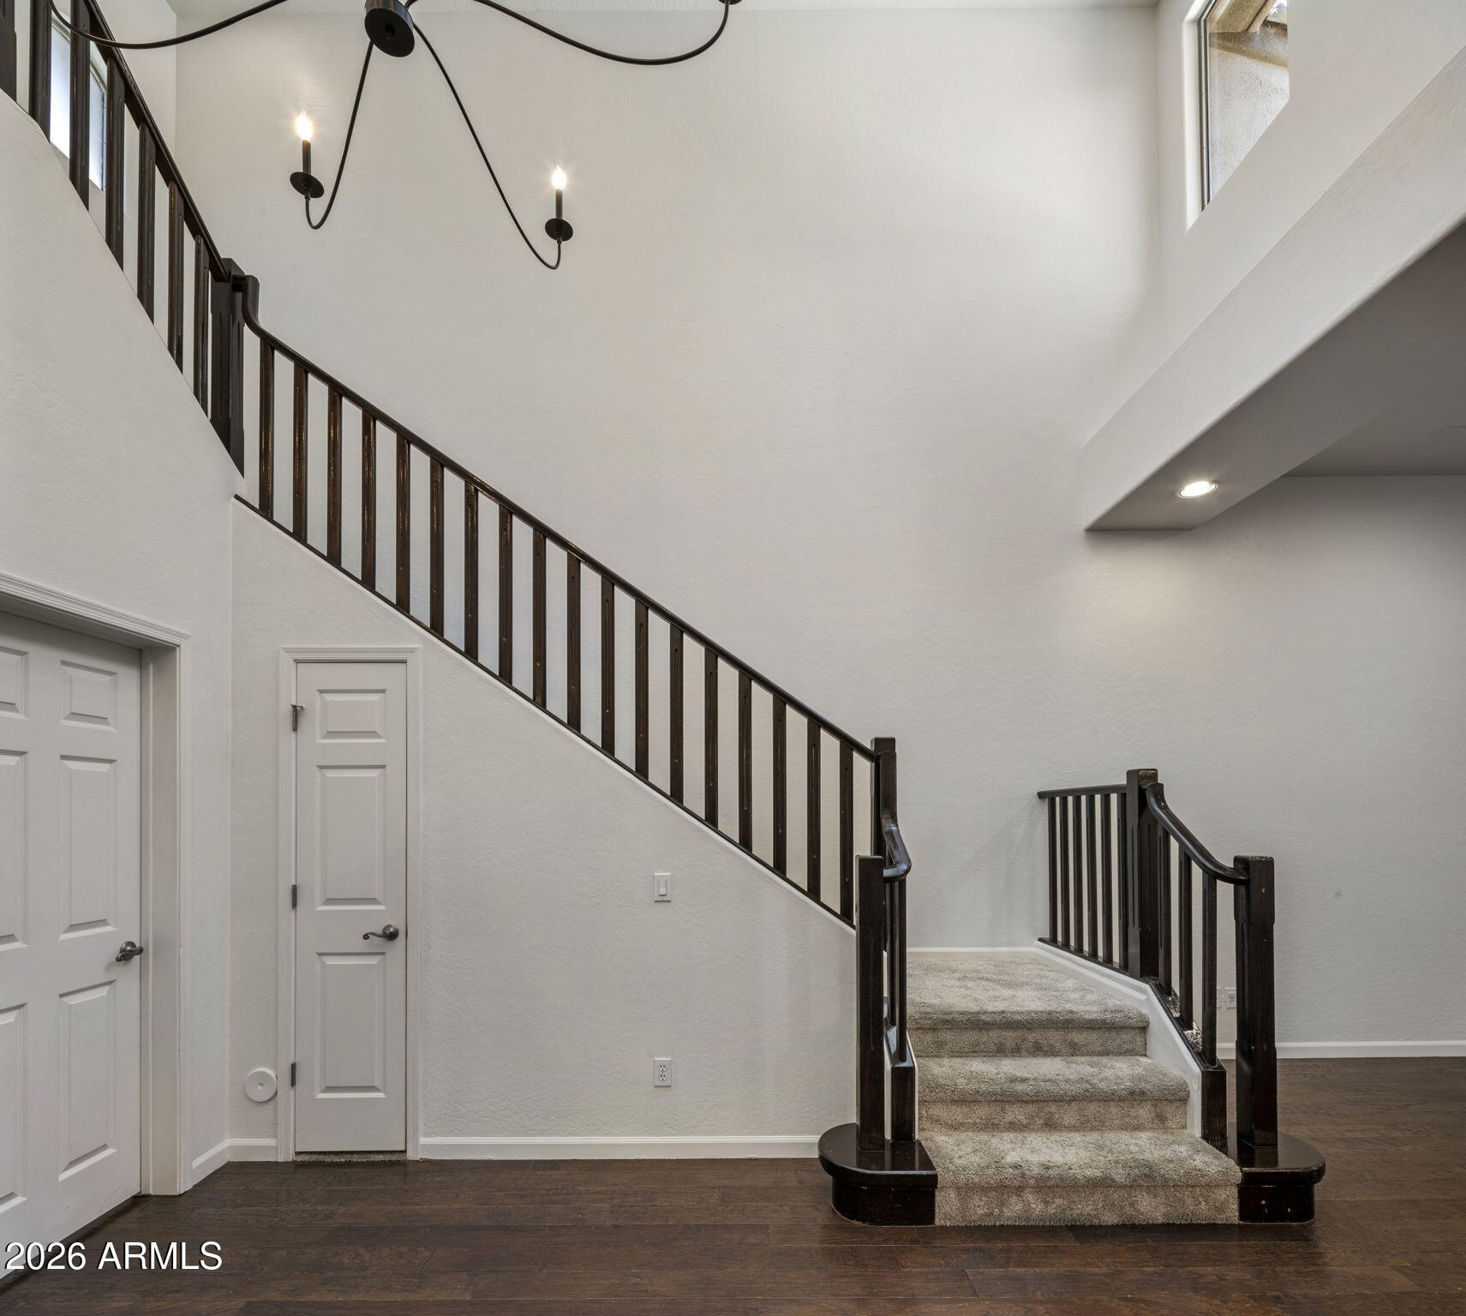
Two-story entry foyer with dark wood staircase, carpeted steps, and a small wall-mounted sink.
Entry foyer with a carpeted staircase, dark railings, and a black chandelier.
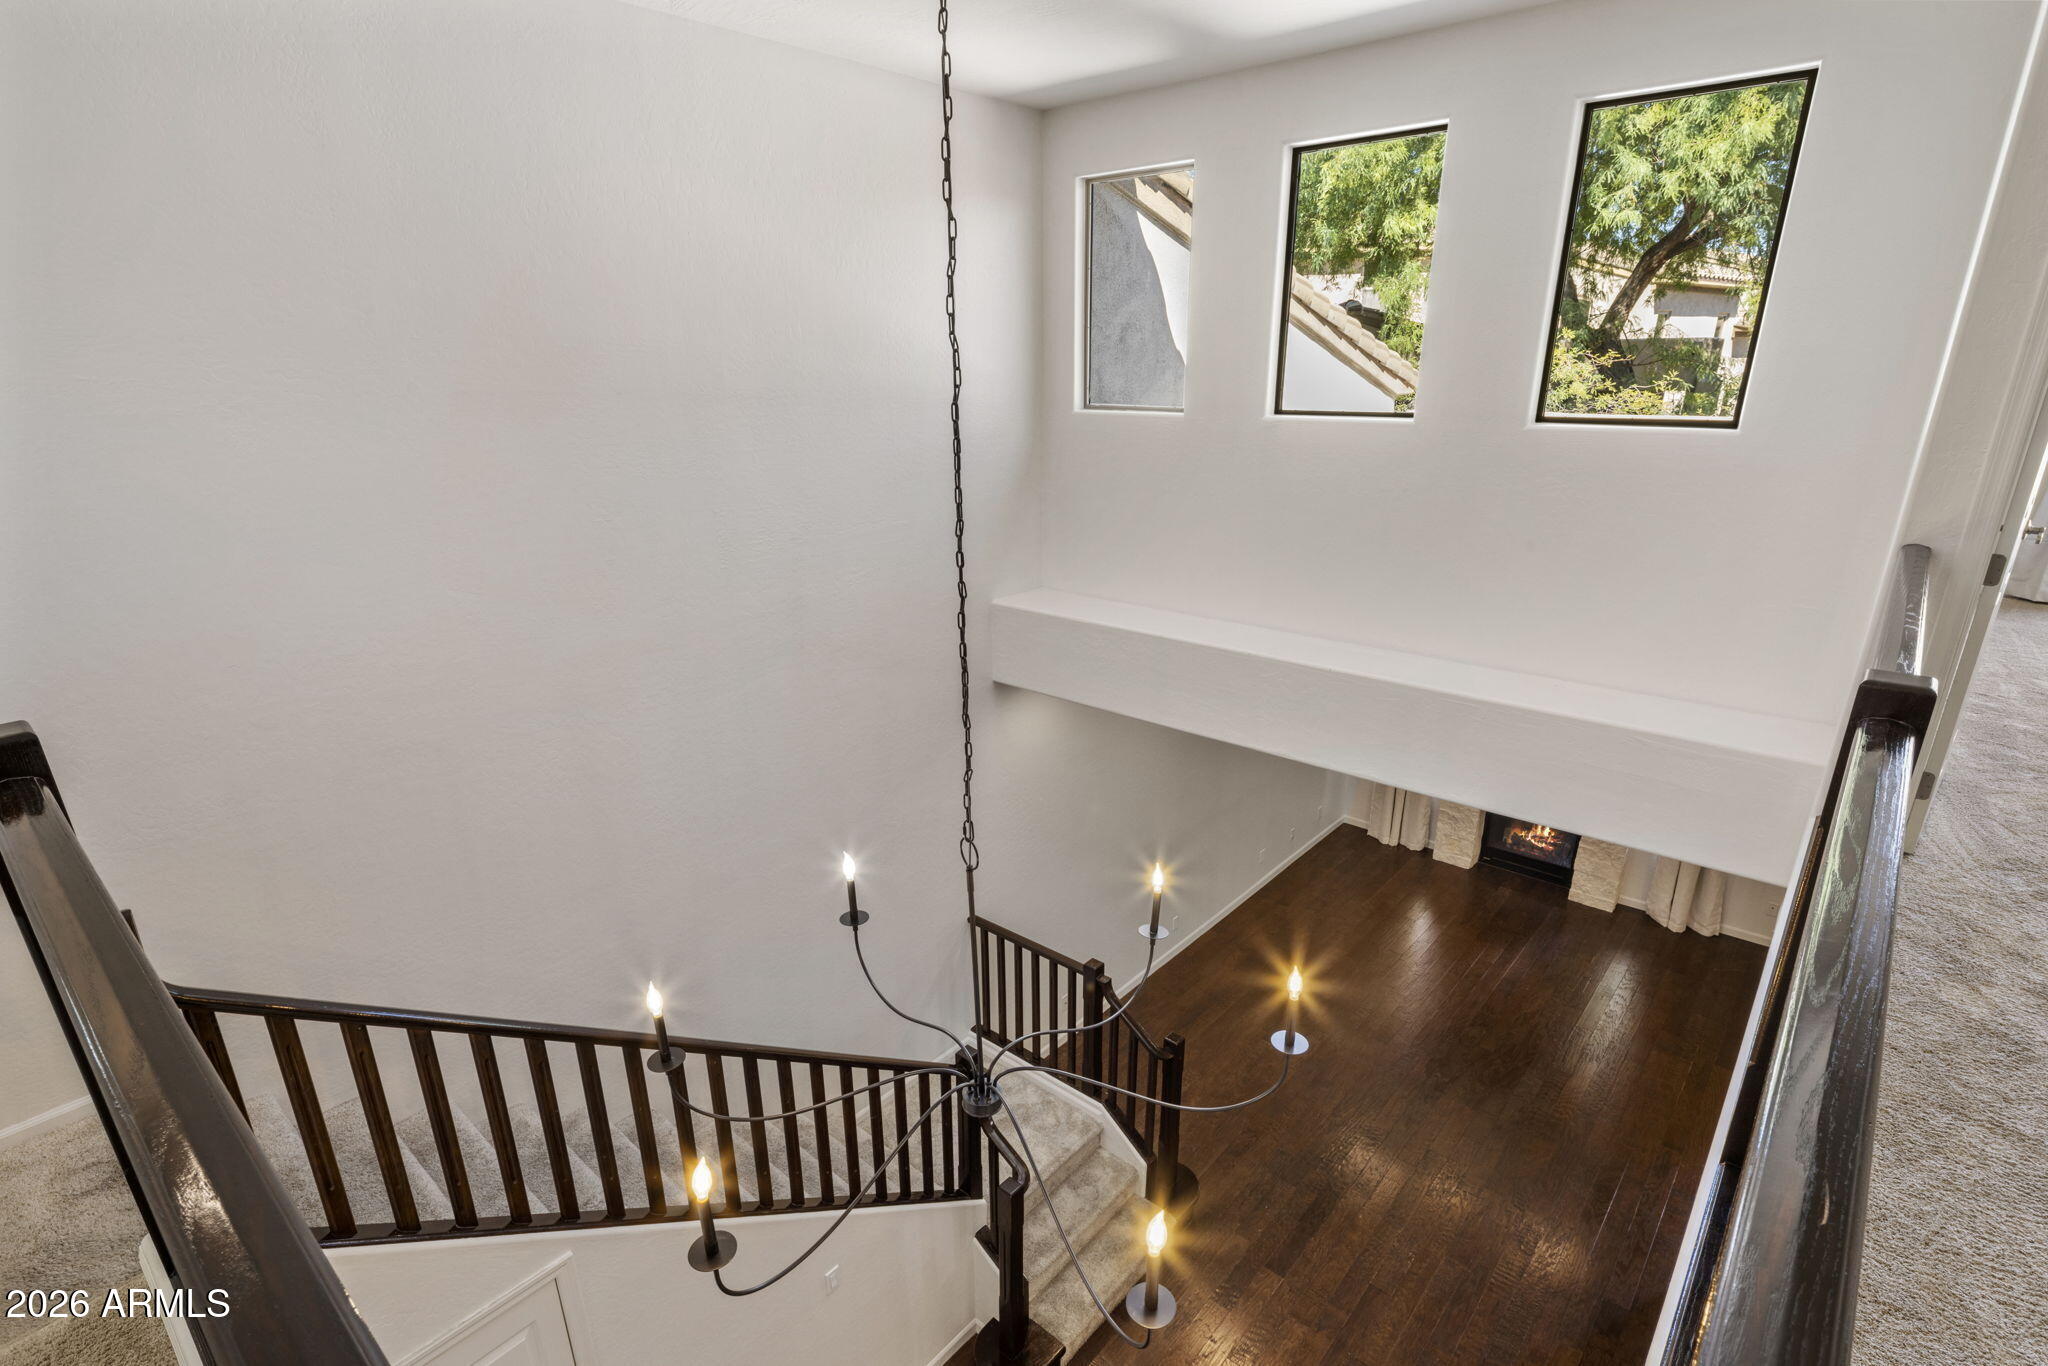
Two-story living room with a dark wood floor, fireplace, and chandelier seen from the staircase landing.
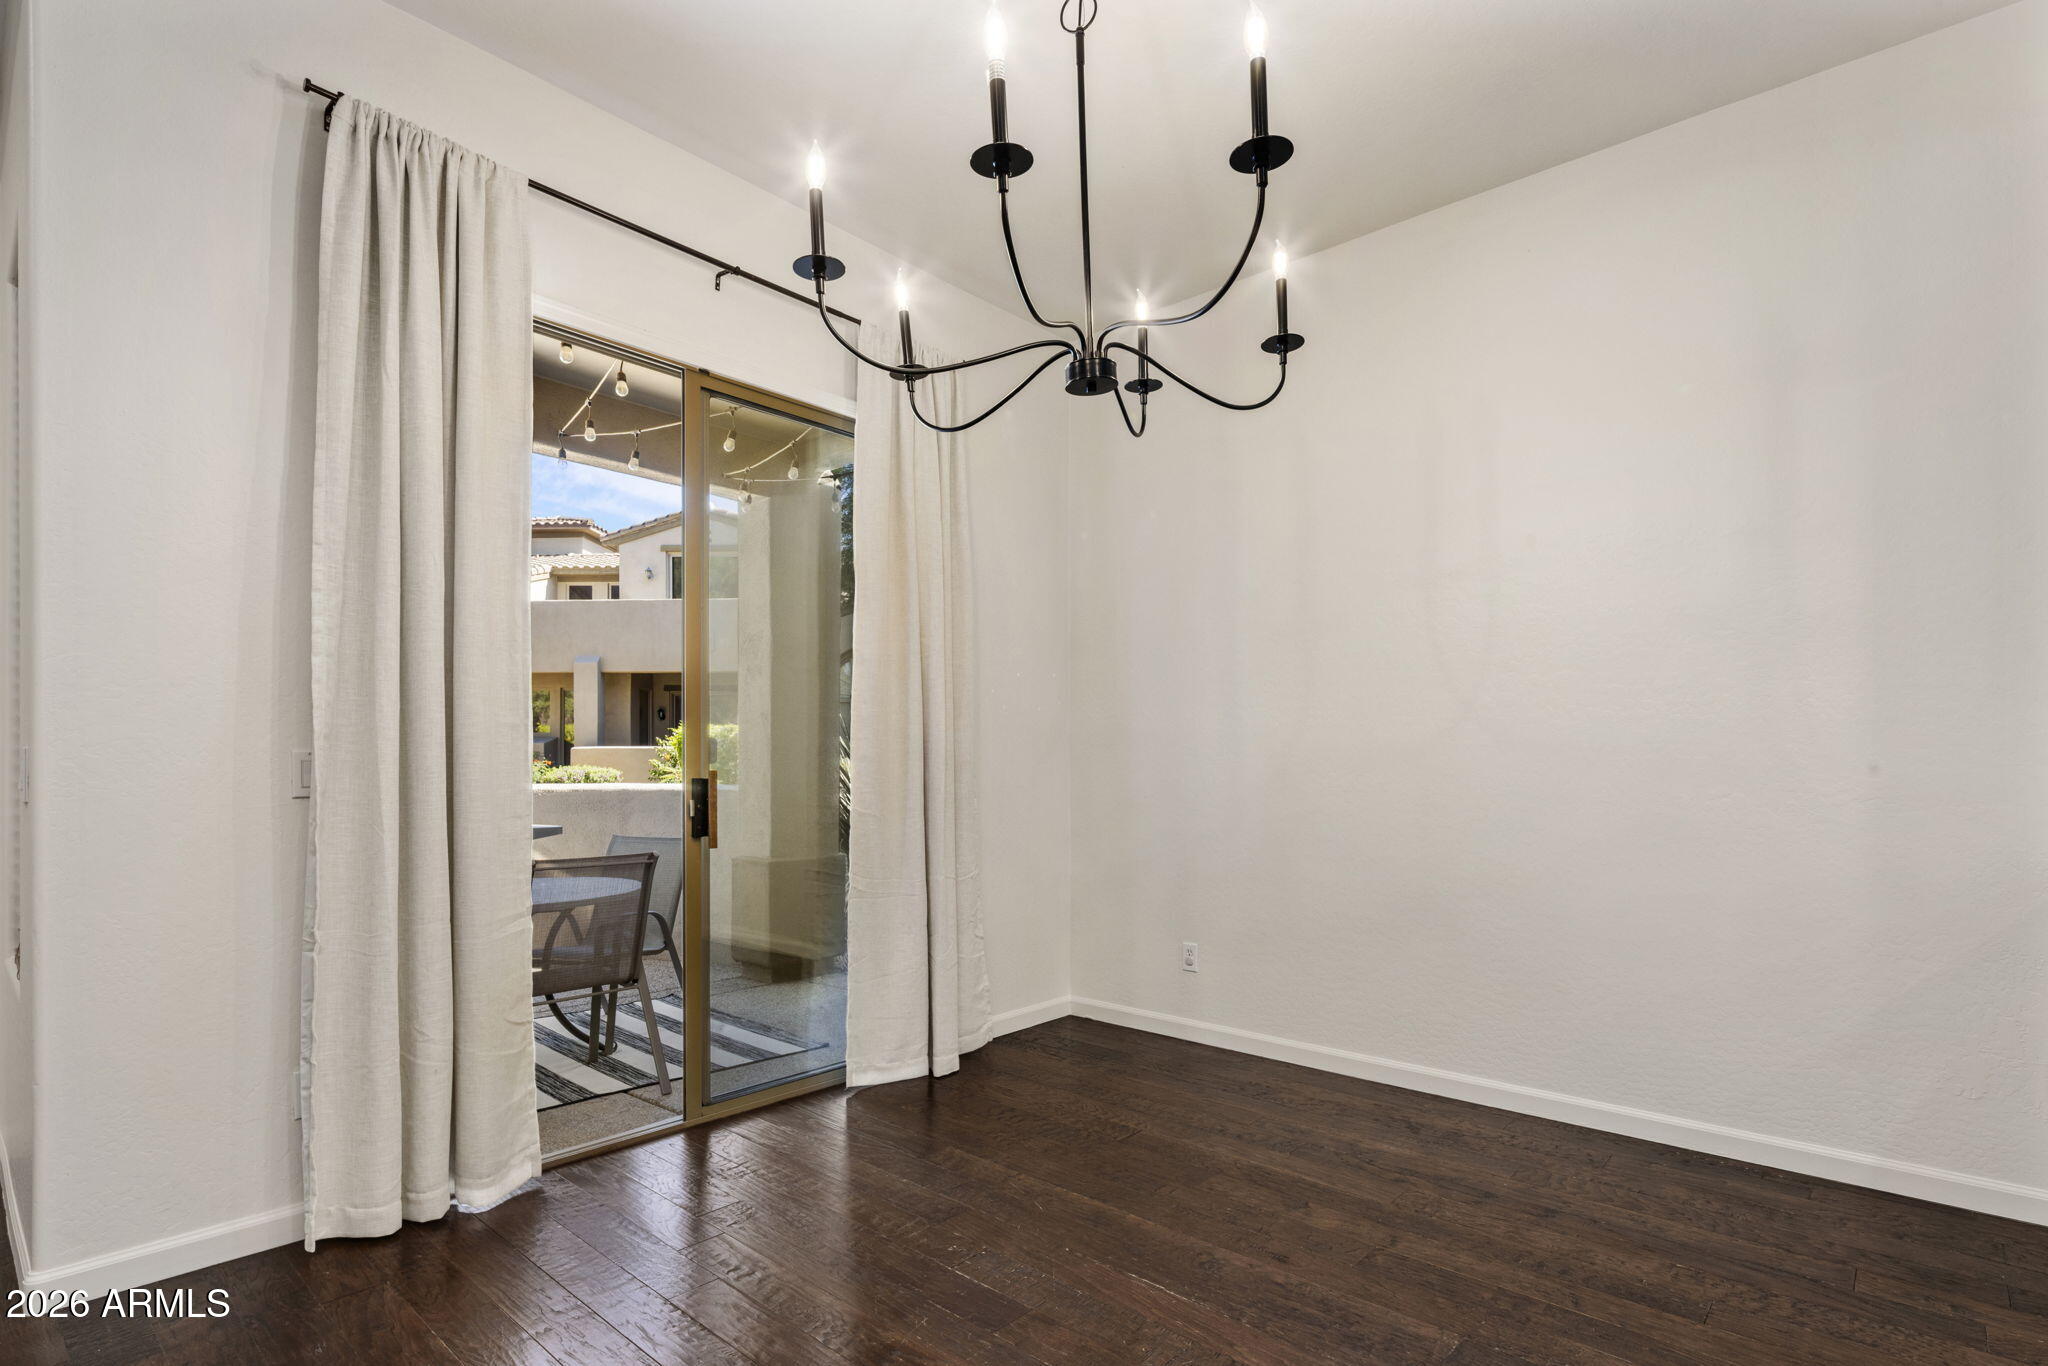
Empty dining area with dark wood floors, a black chandelier, and sliding glass doors to a patio.
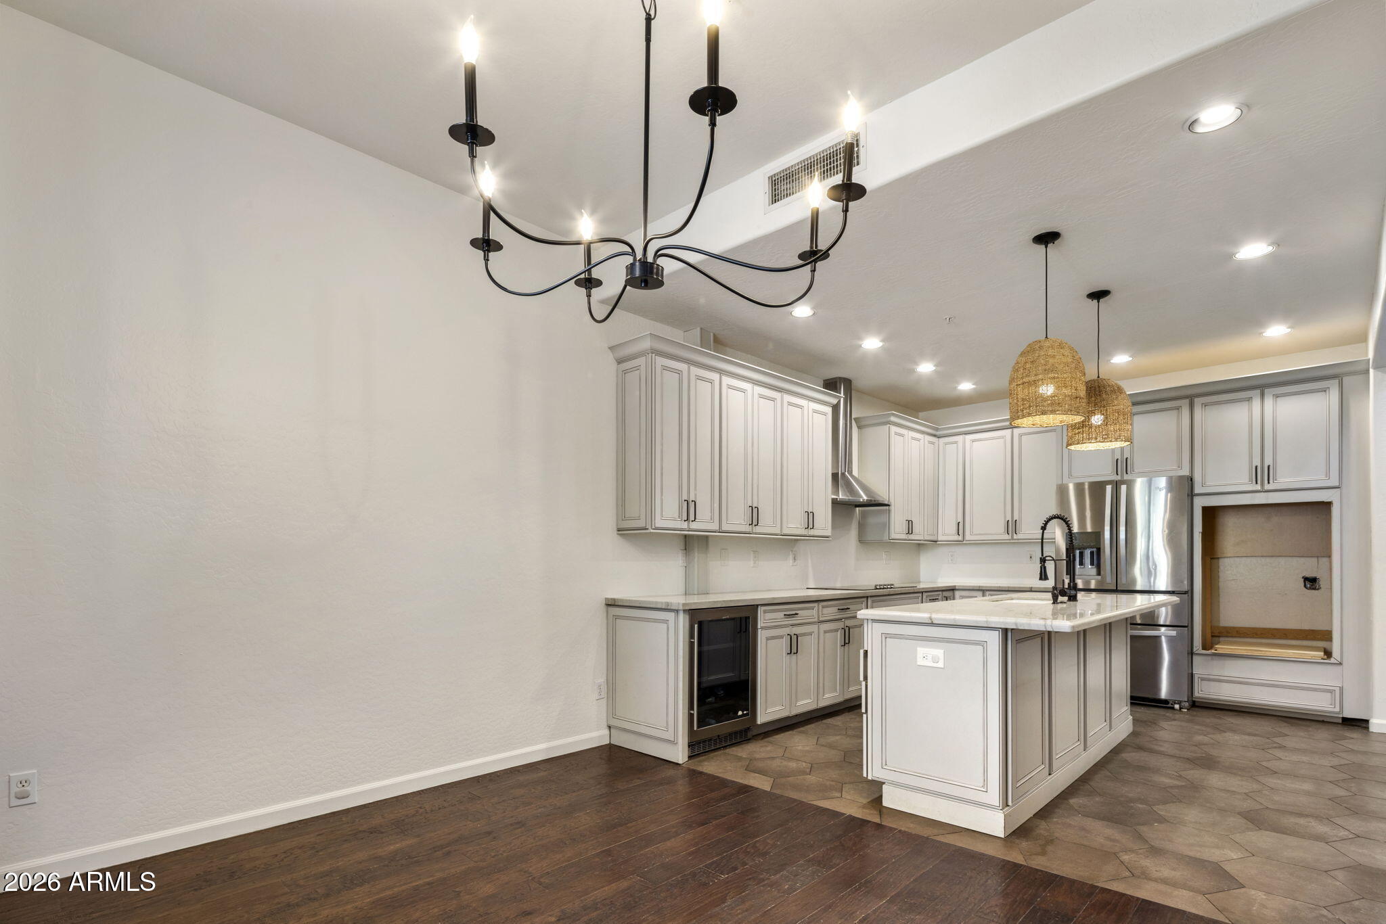
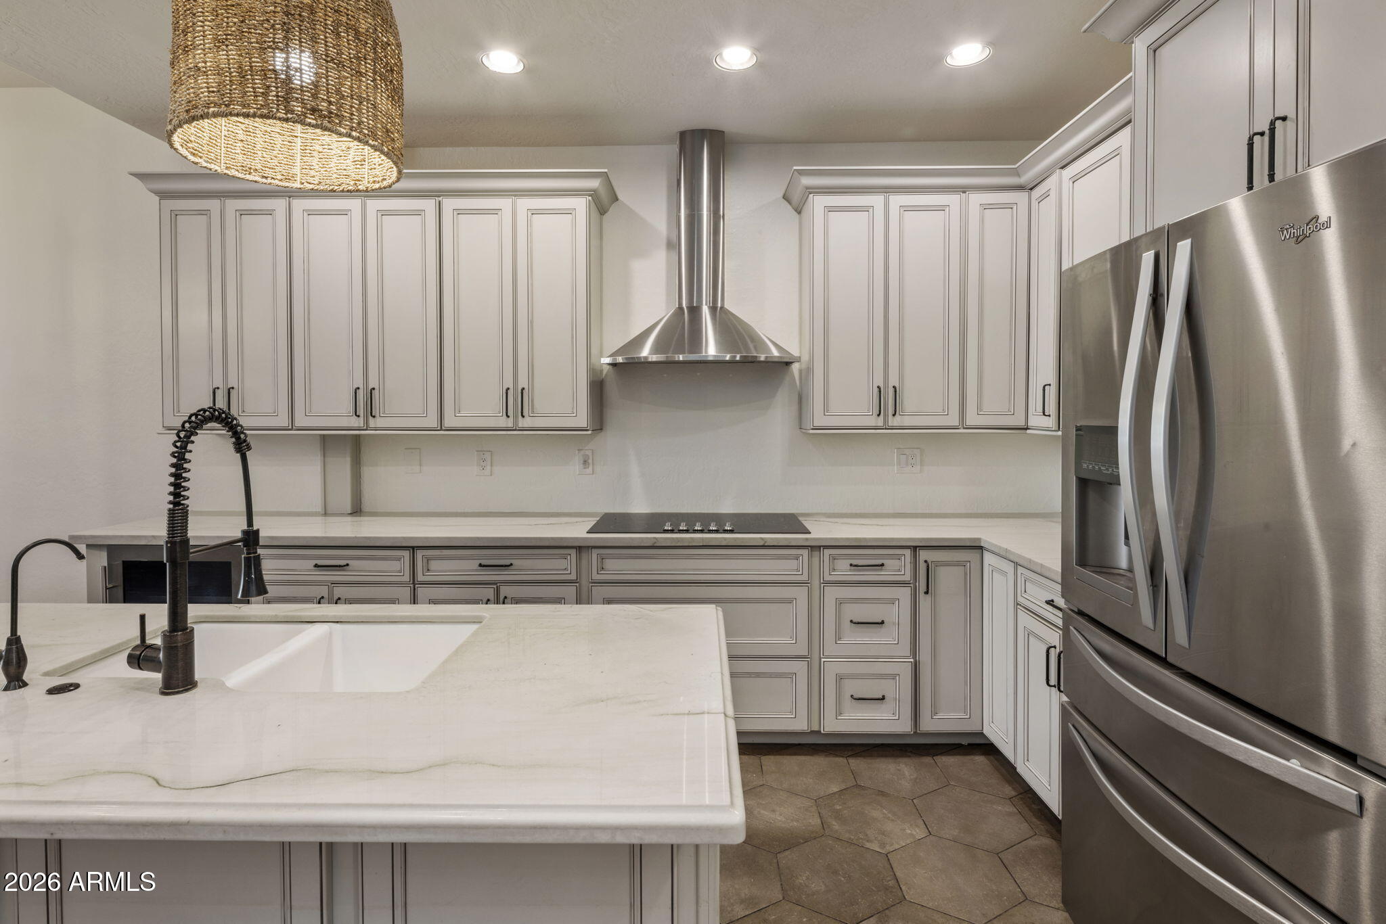
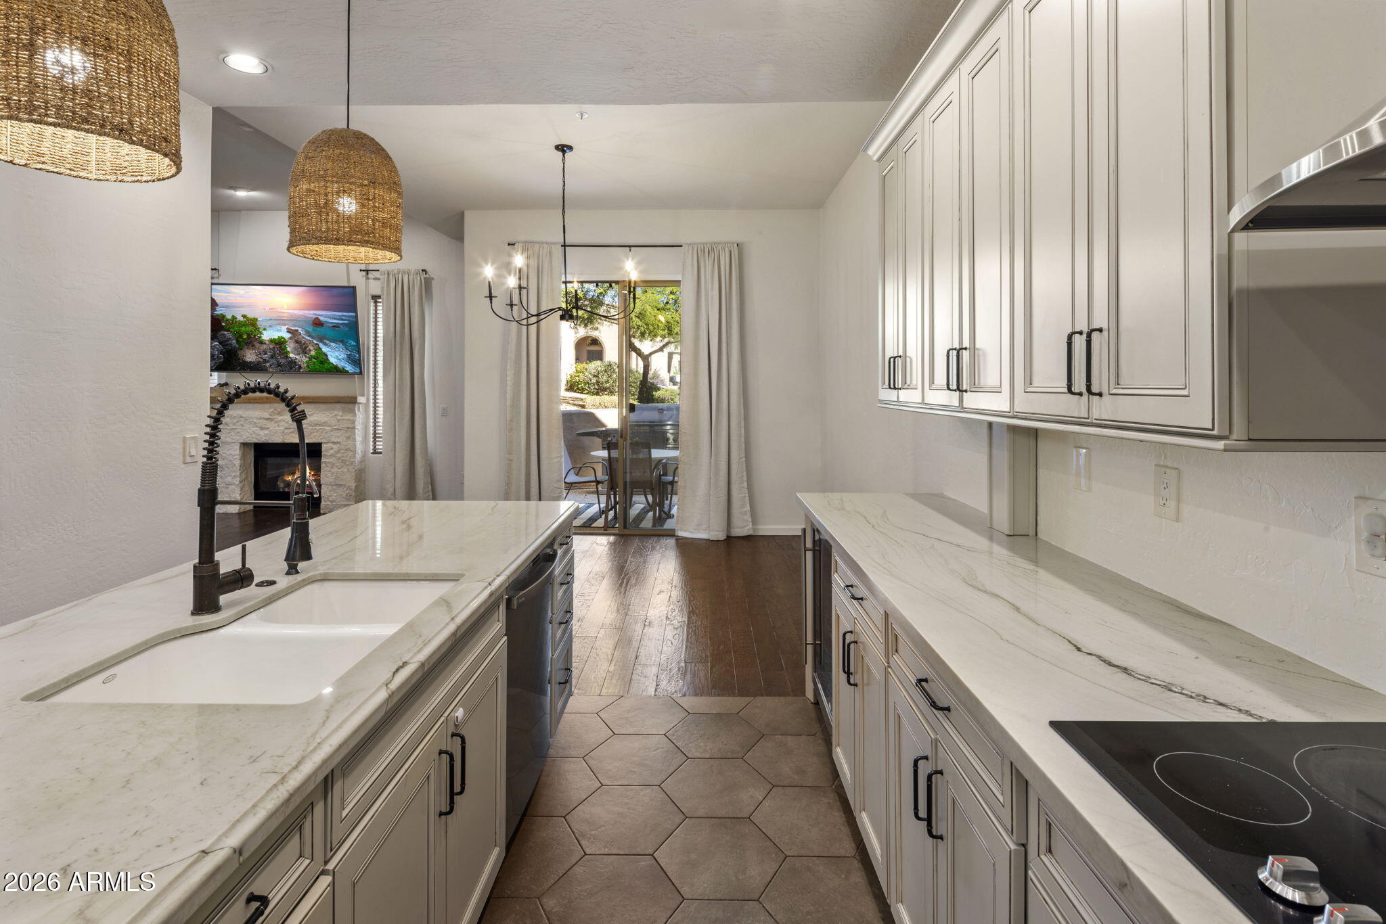
Kitchen with white cabinetry, a large island, stainless steel appliances, and woven pendant lights.
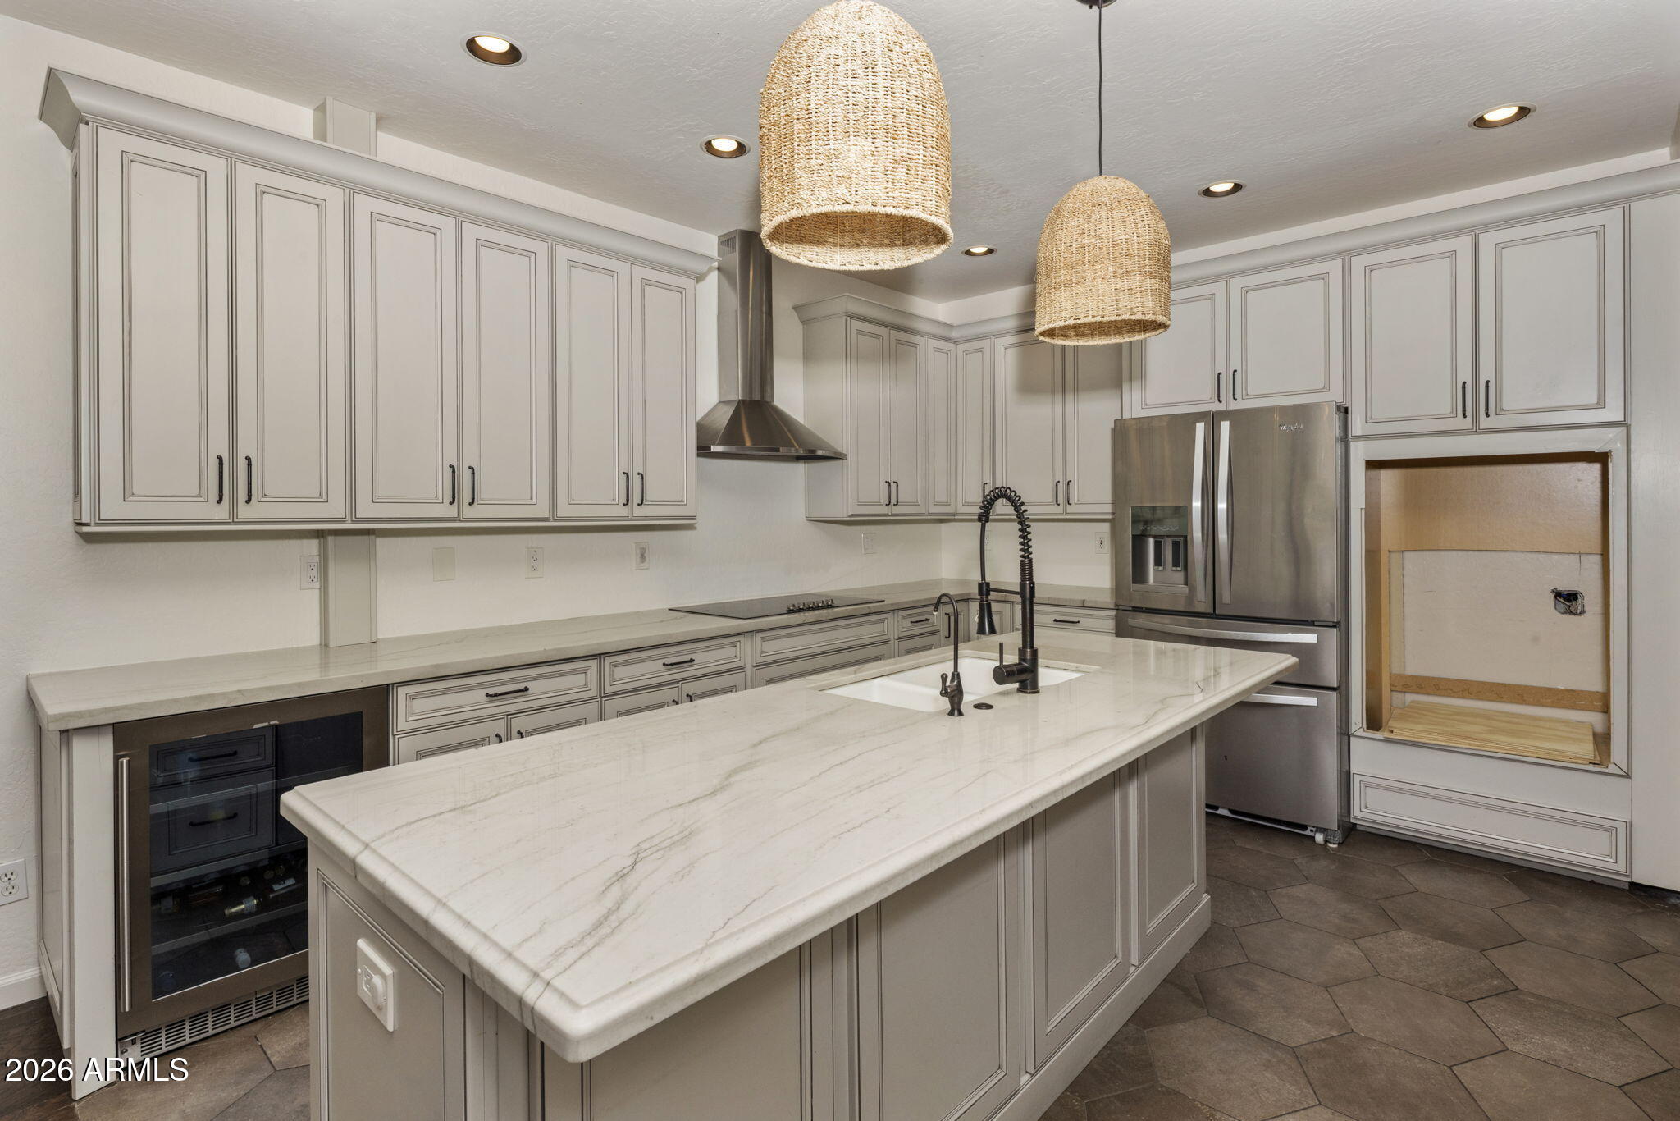
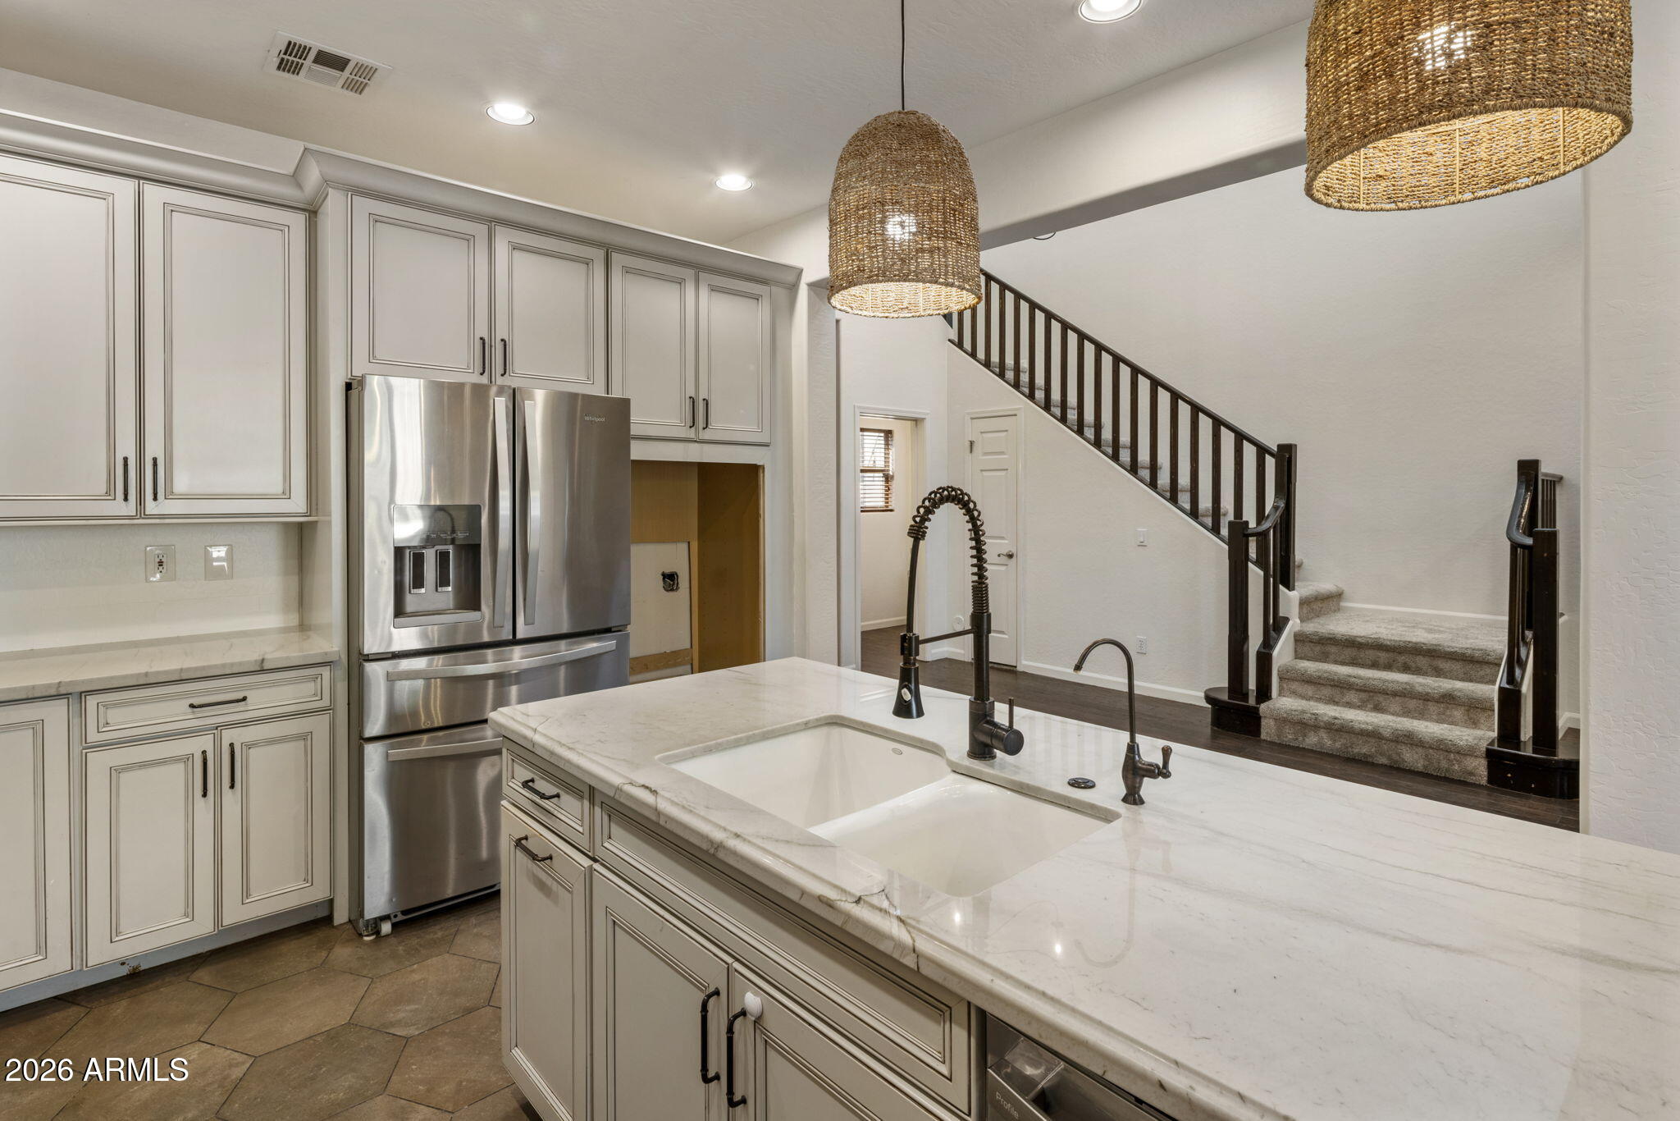
Kitchen with a large veined stone island, gray cabinetry, stainless appliances, and woven pendant lights.
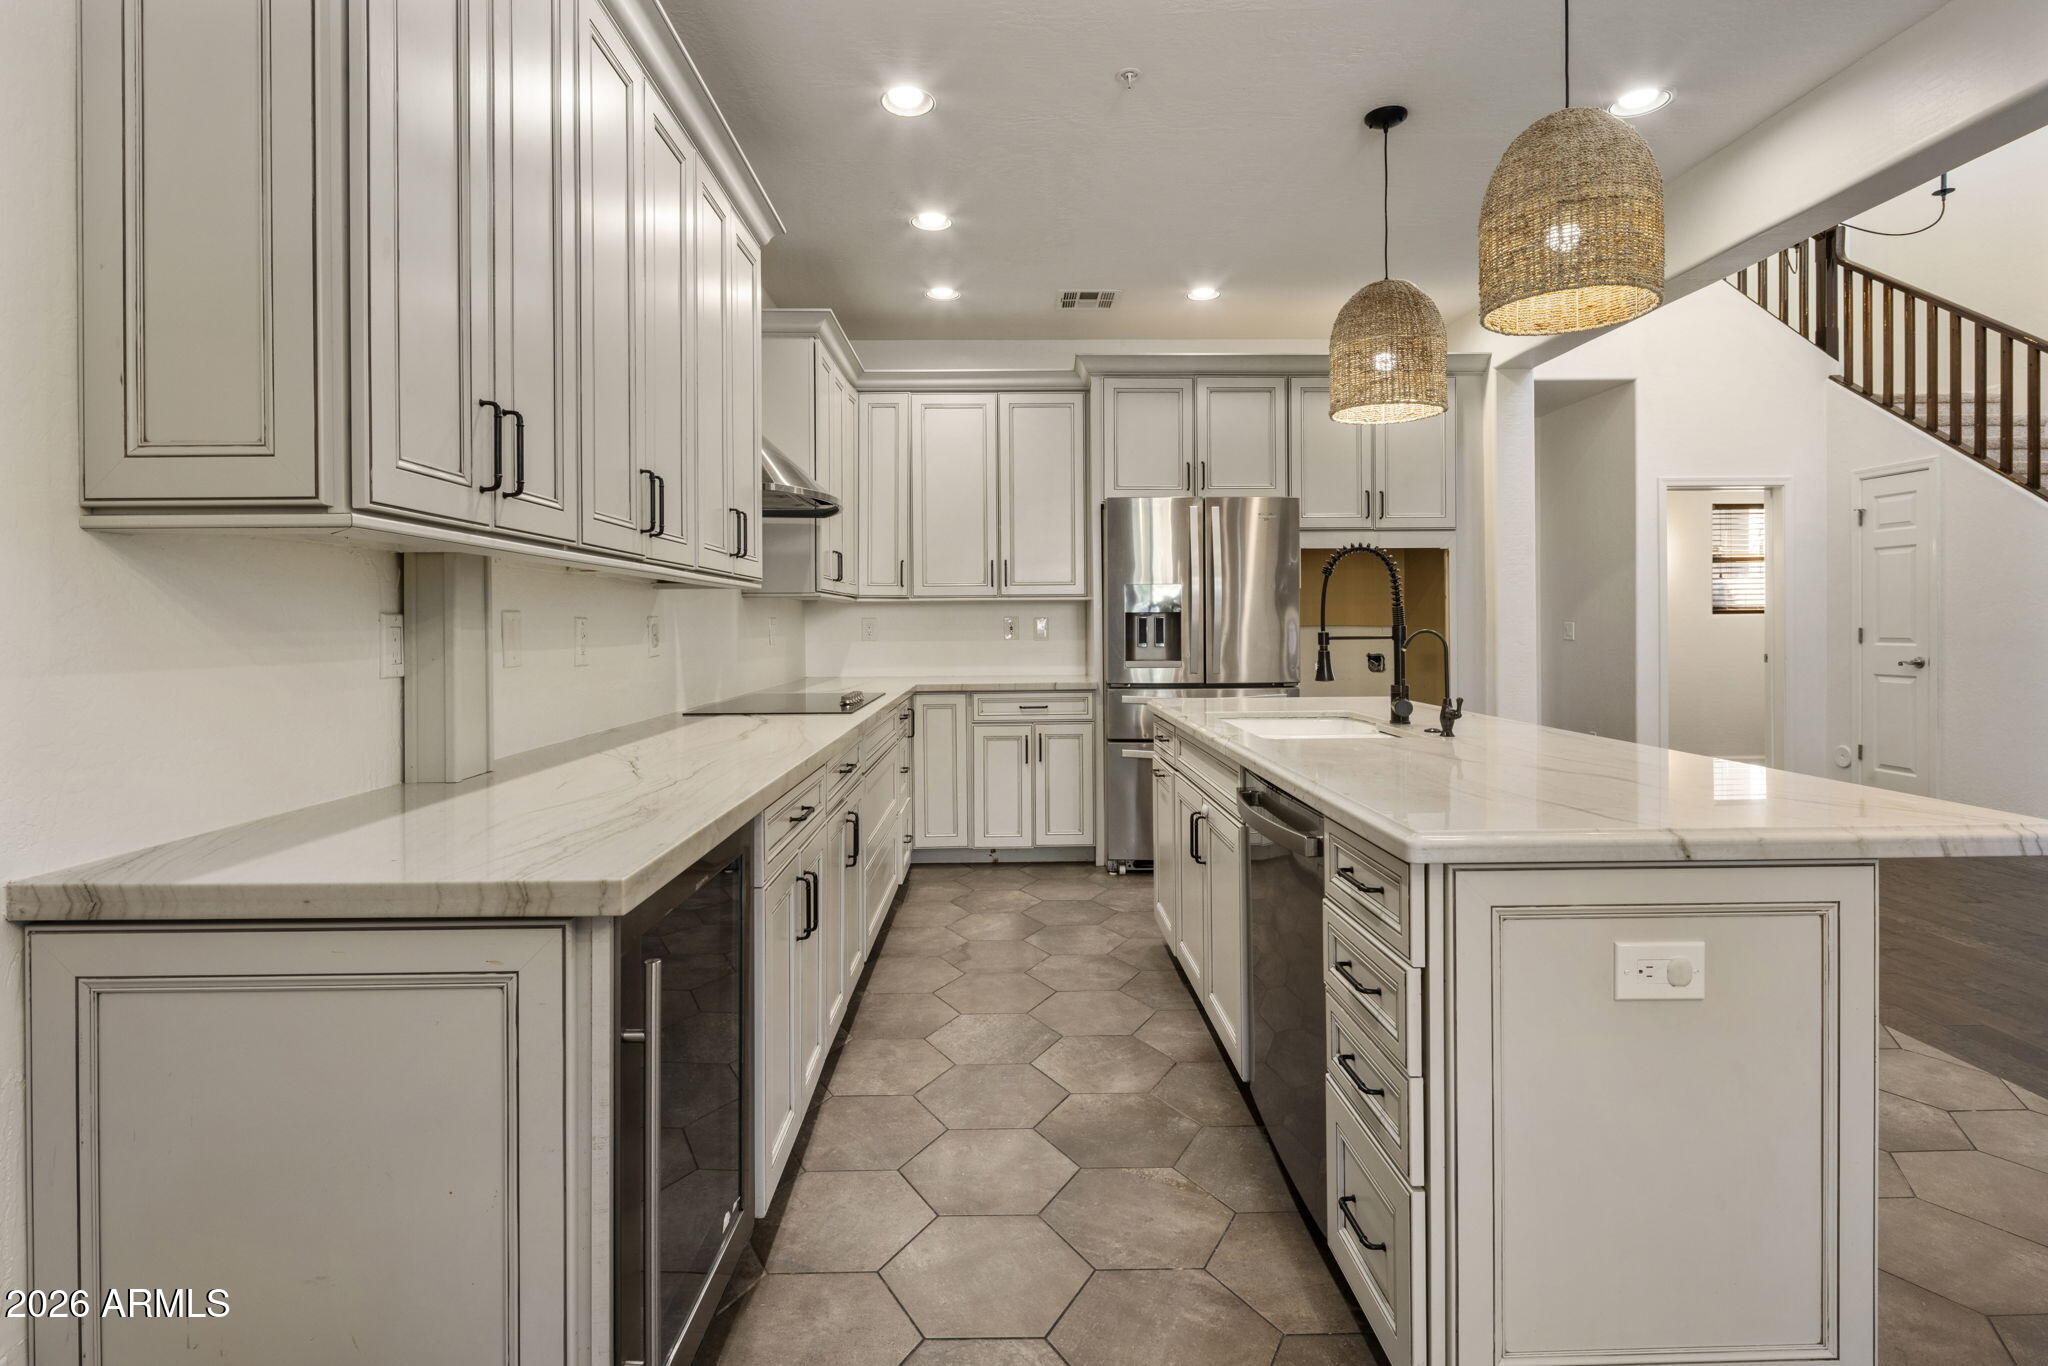
Bright kitchen with white paneled cabinets, marble-look counters, a large island, and woven pendant lights.
Kitchen with gray cabinetry, marble island, stainless appliances, and woven pendant light.
Kitchen with white cabinetry, marble-look counters, and a sink island facing a sliding glass door.
Kitchen with marble island, stainless steel refrigerator, woven pendant lights, and staircase.
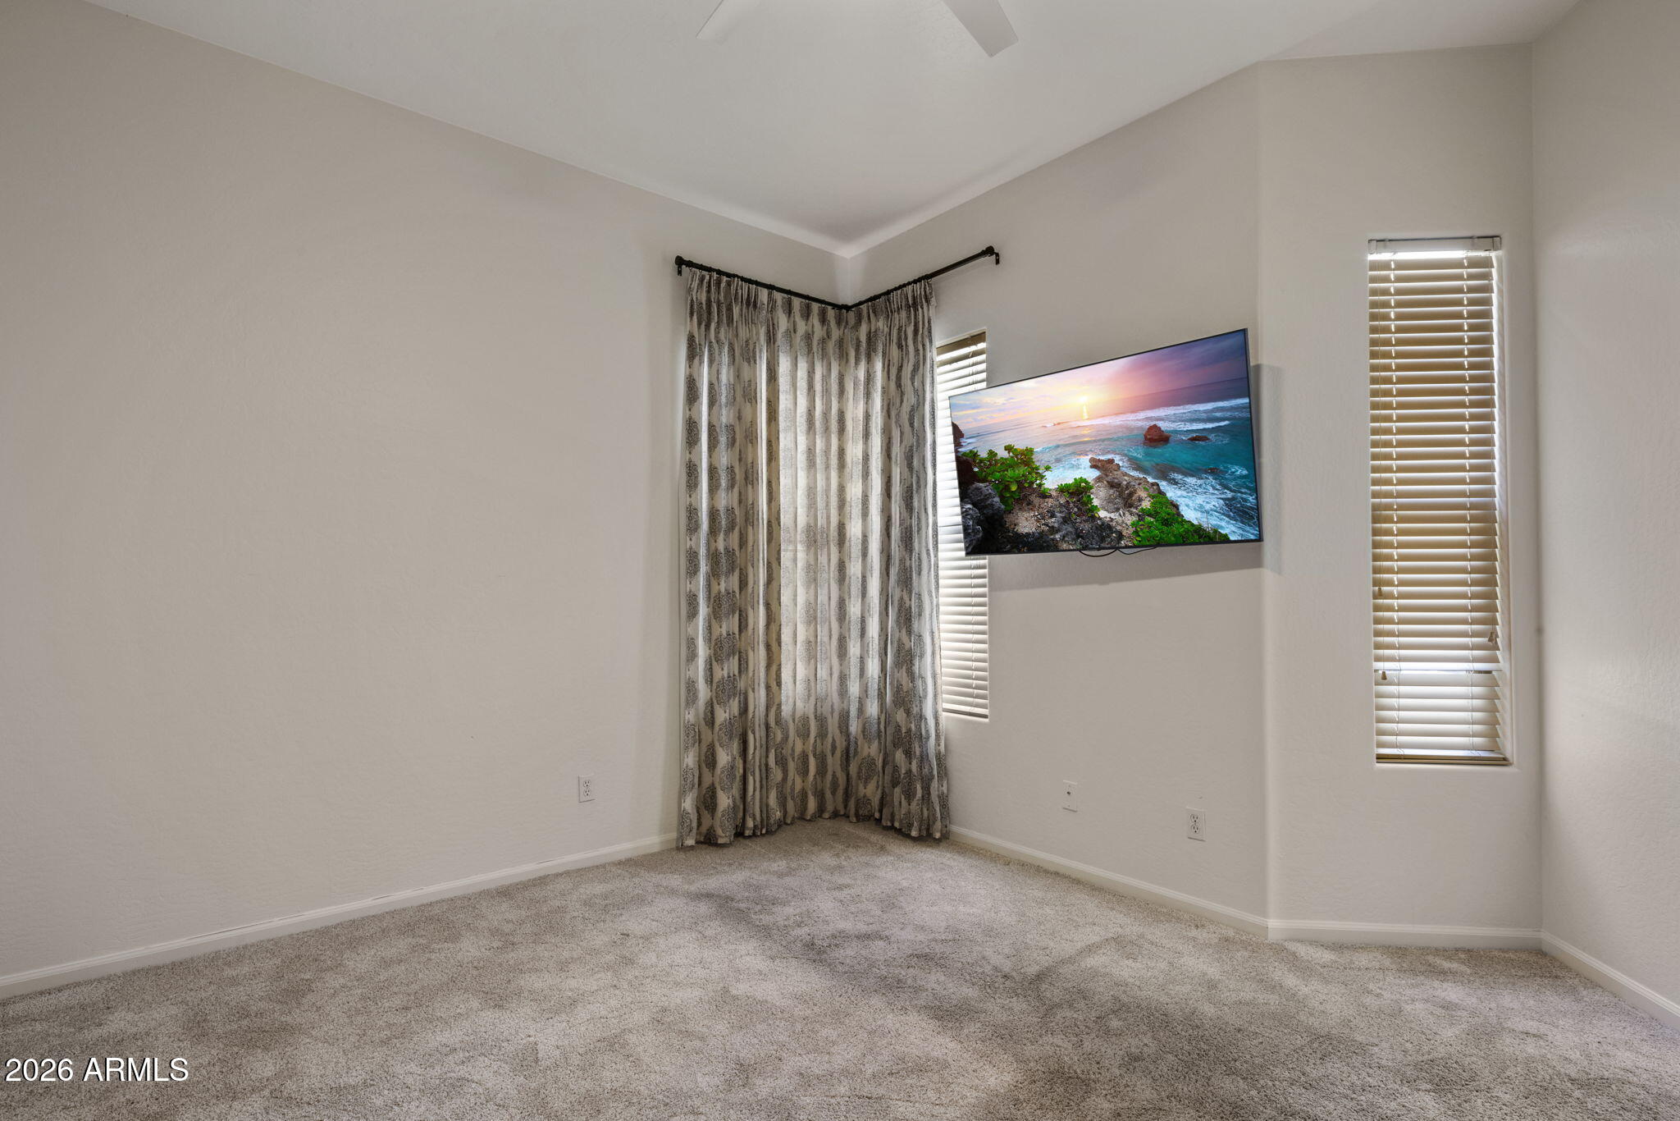
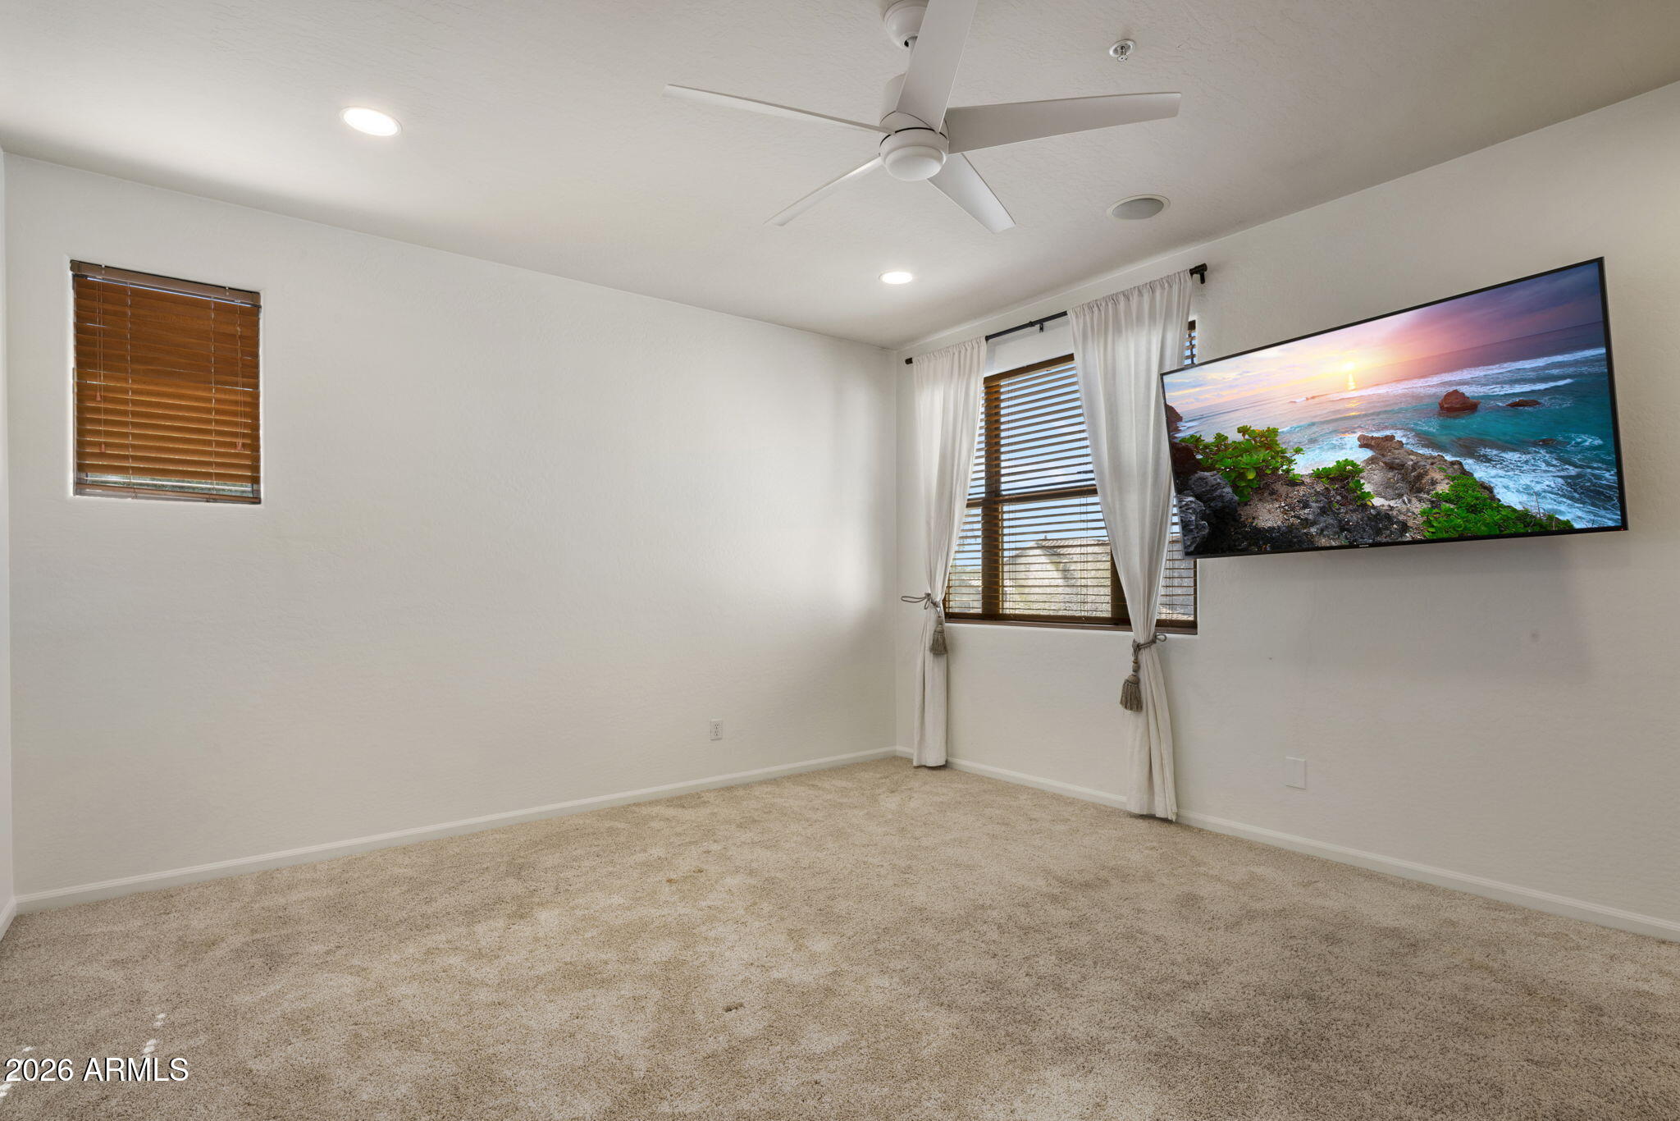
Empty carpeted bedroom with patterned curtains, two narrow windows, and a wall-mounted television.
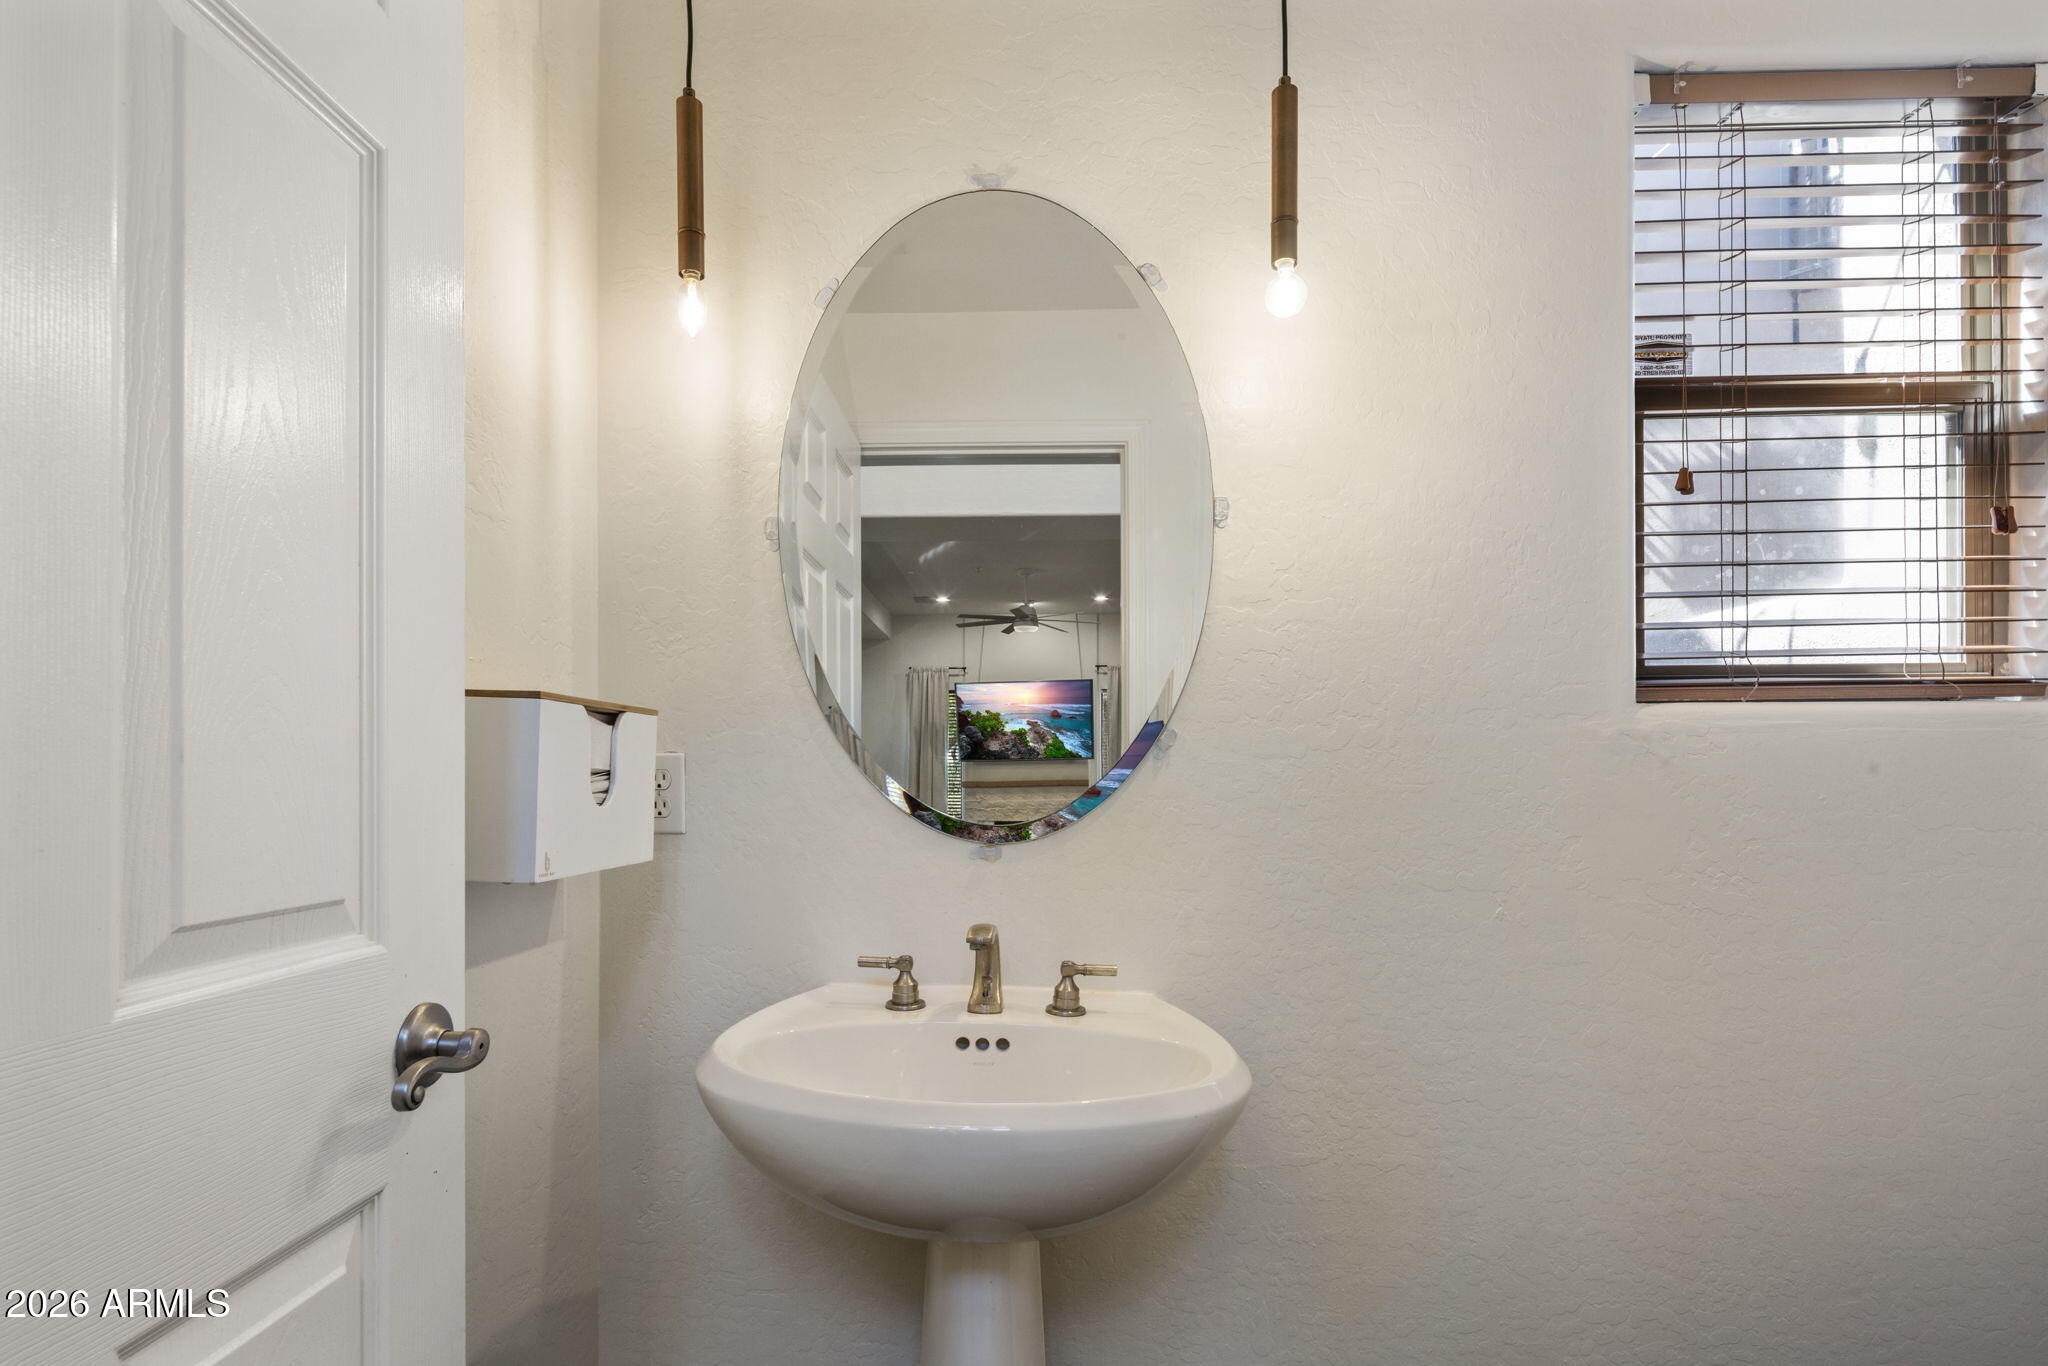
Bathroom pedestal sink beneath an oval mirror, with pendant lights and a window with wooden blinds.
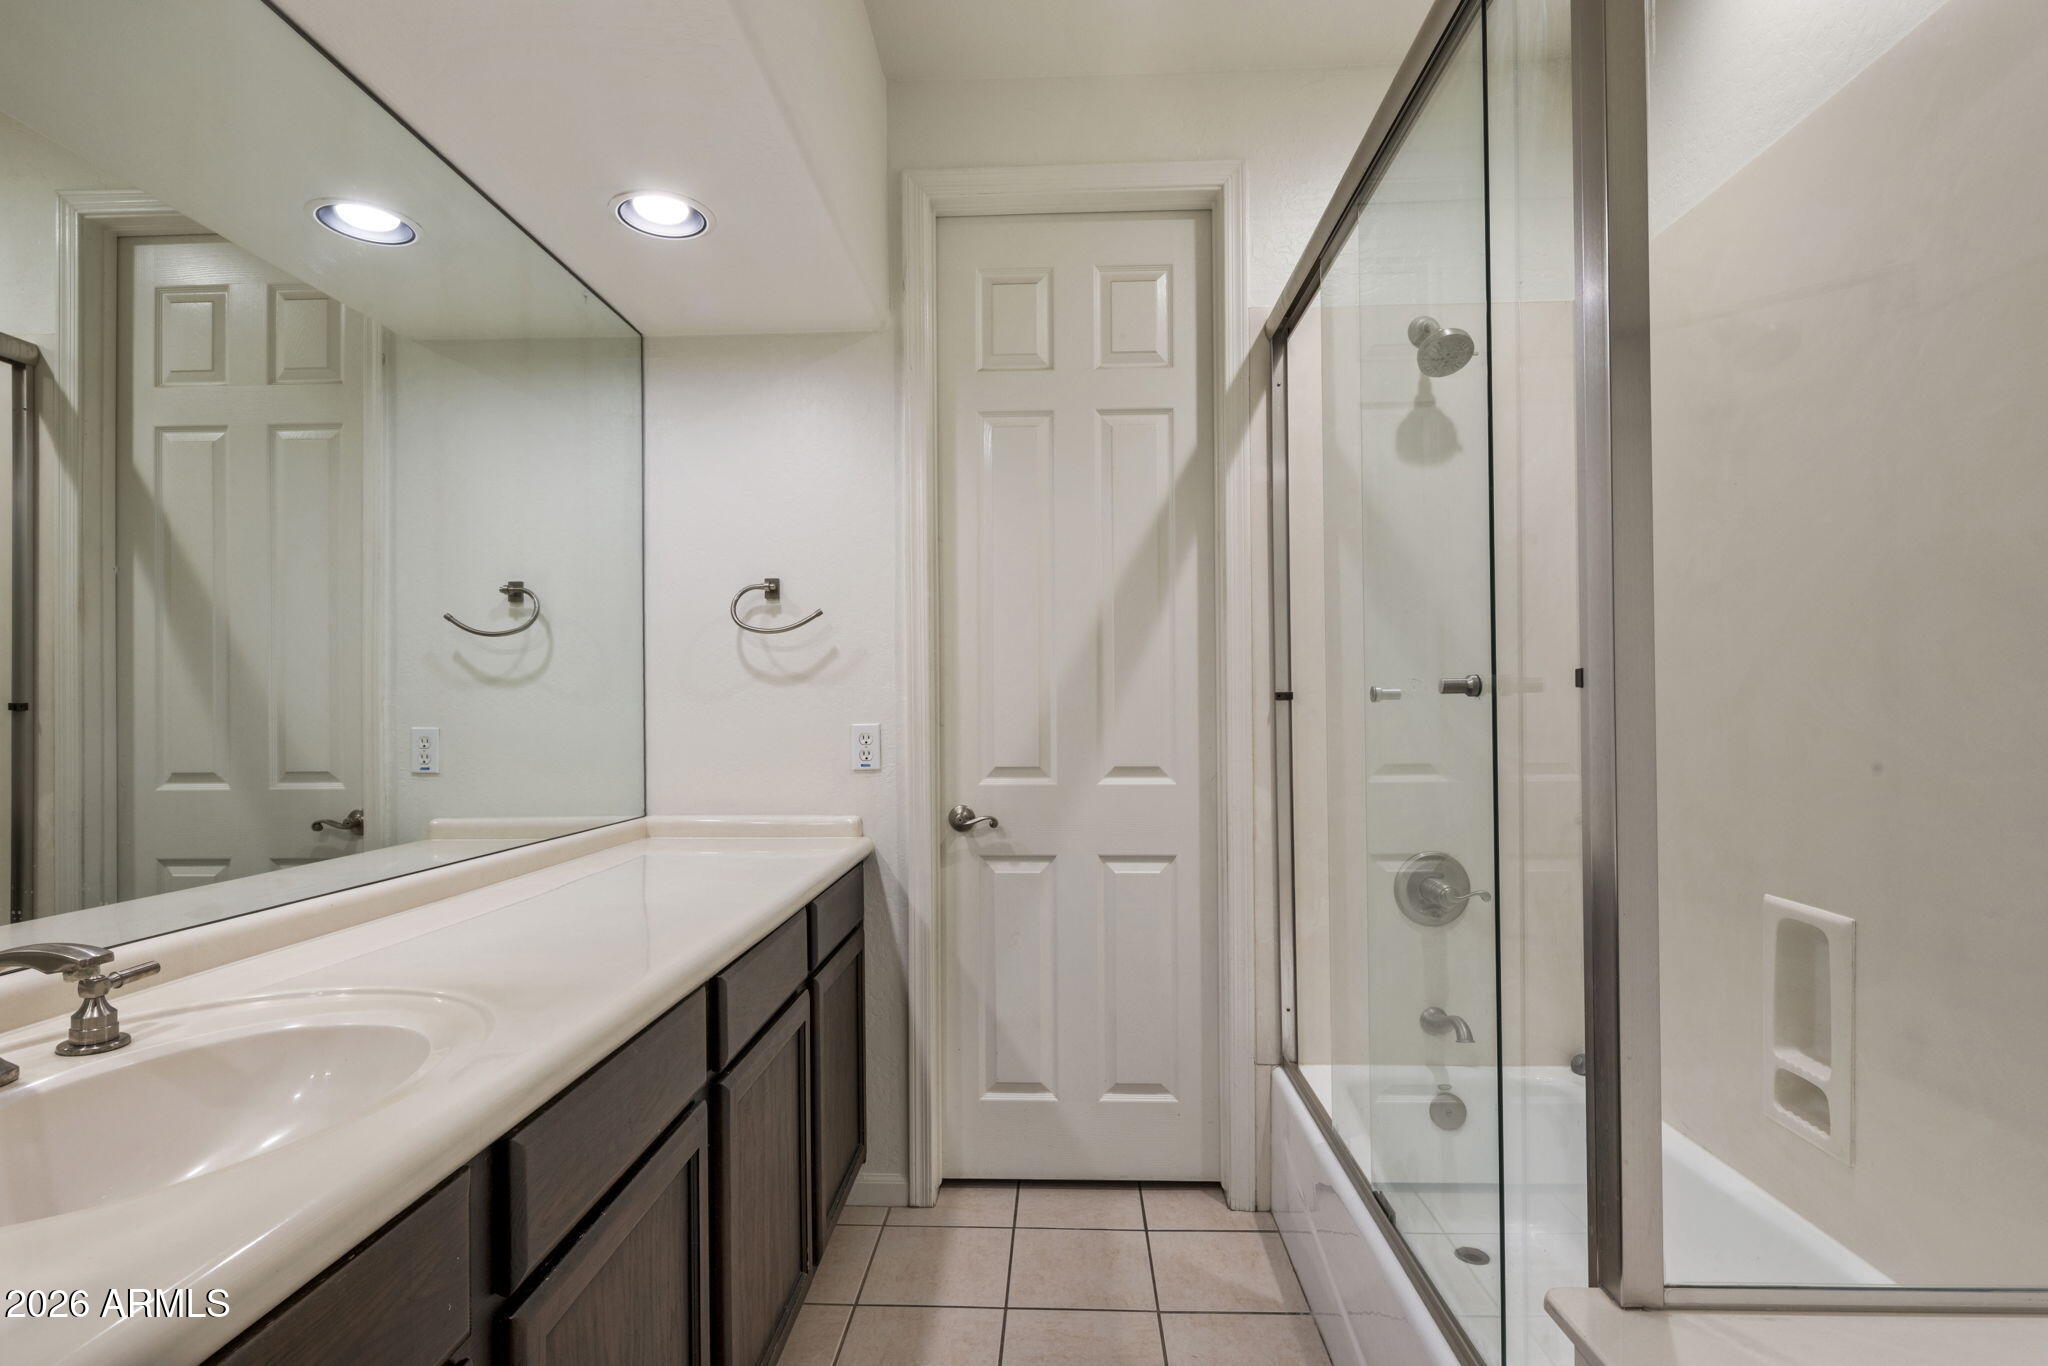
Bathroom with a long dark vanity, large mirror, and glass-enclosed tub and shower.
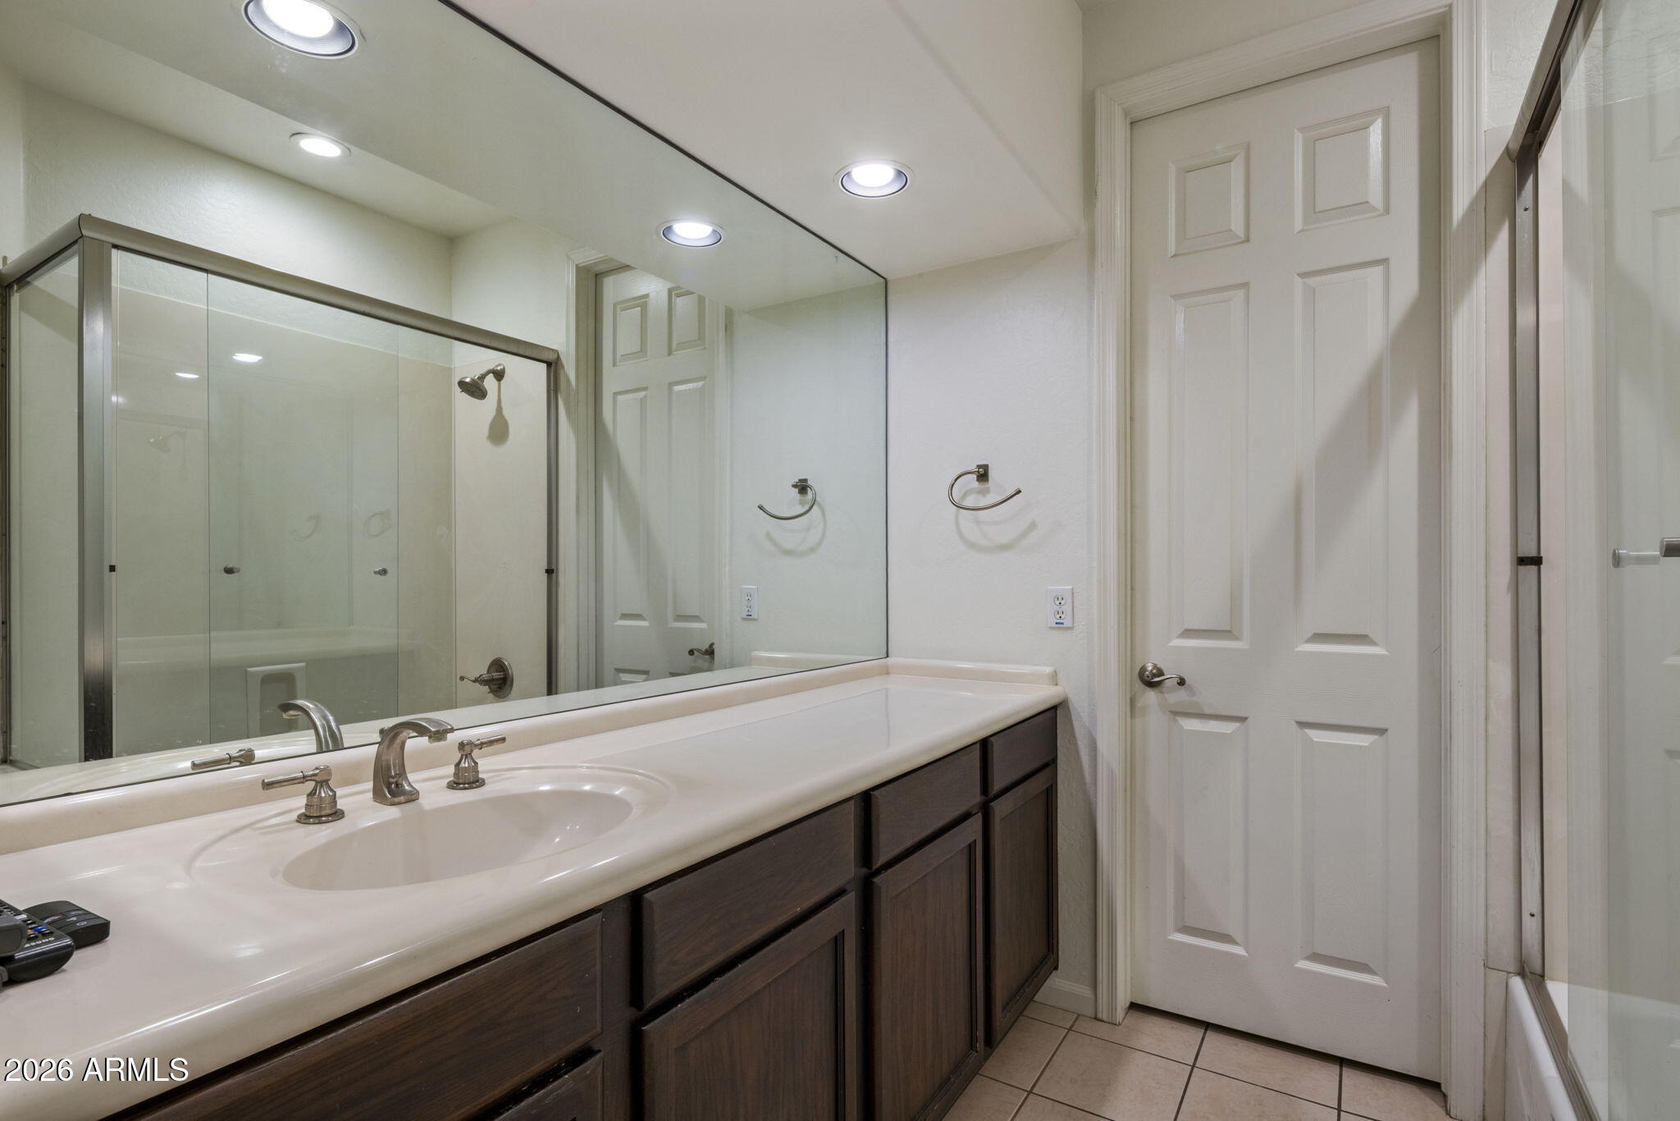
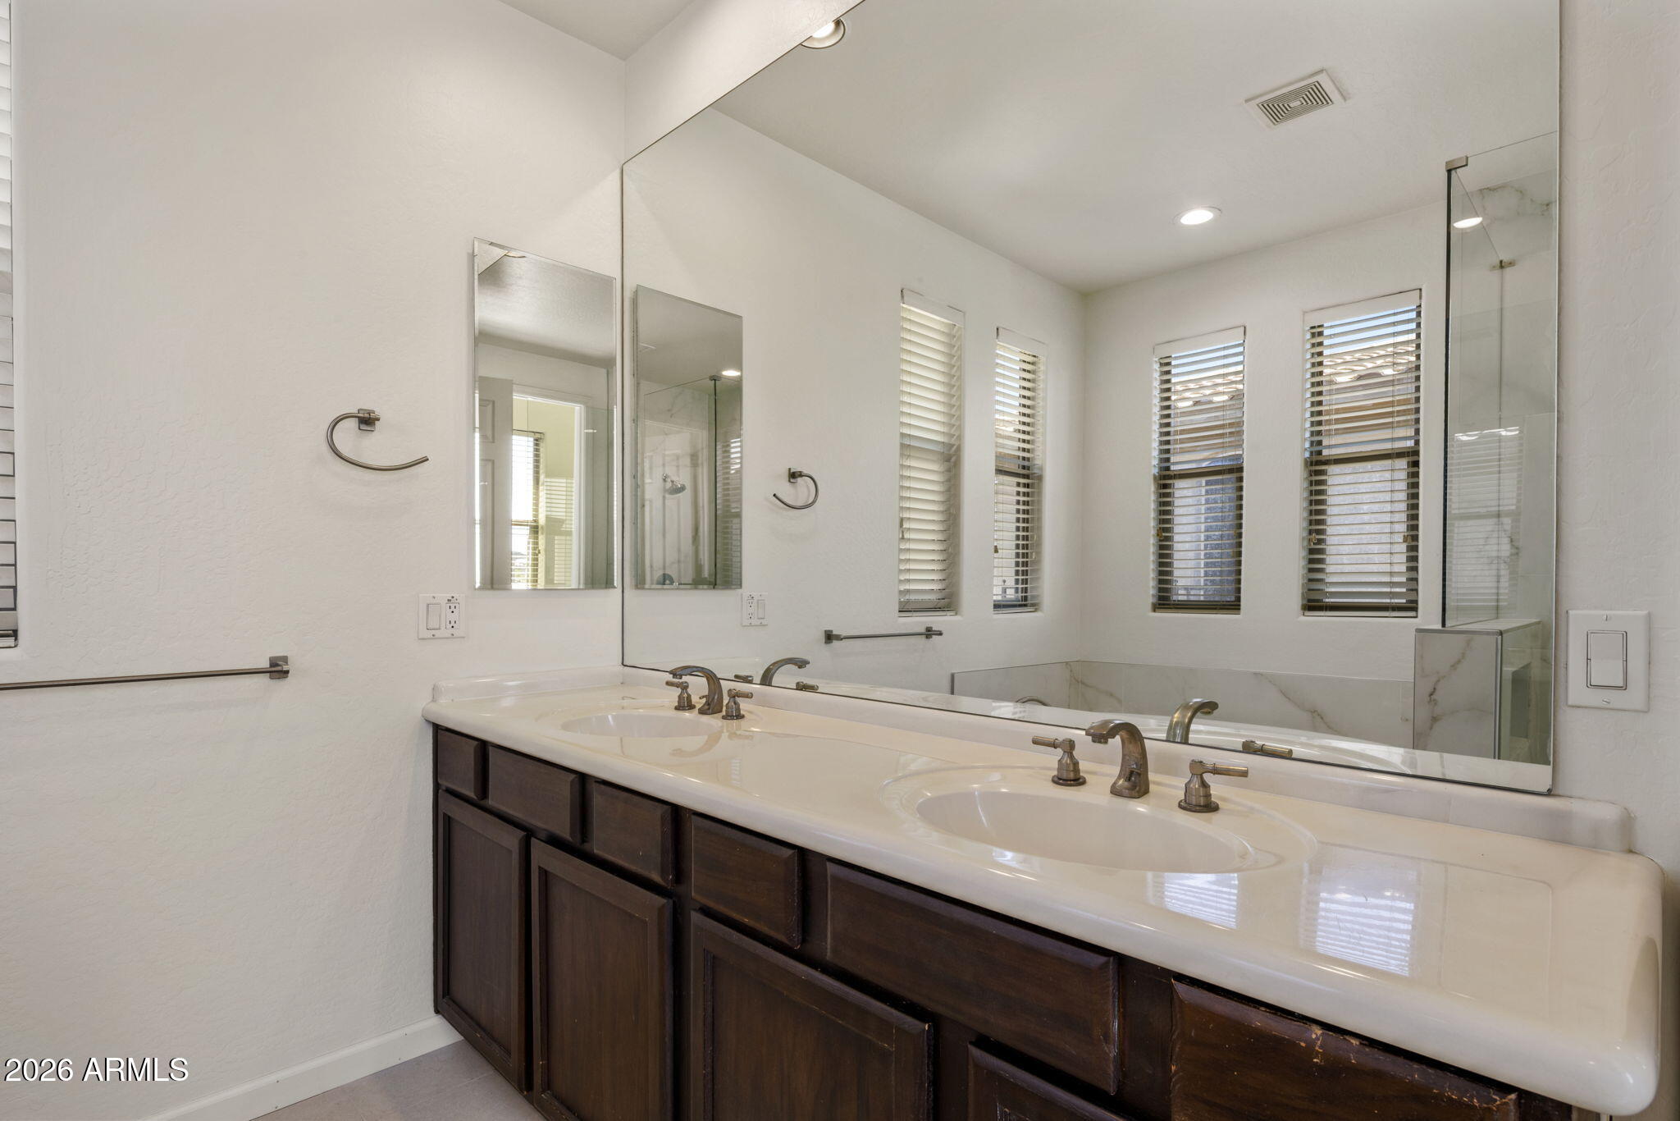
Bathroom vanity with dark wood cabinets, a large mirror, and a glass-enclosed shower.
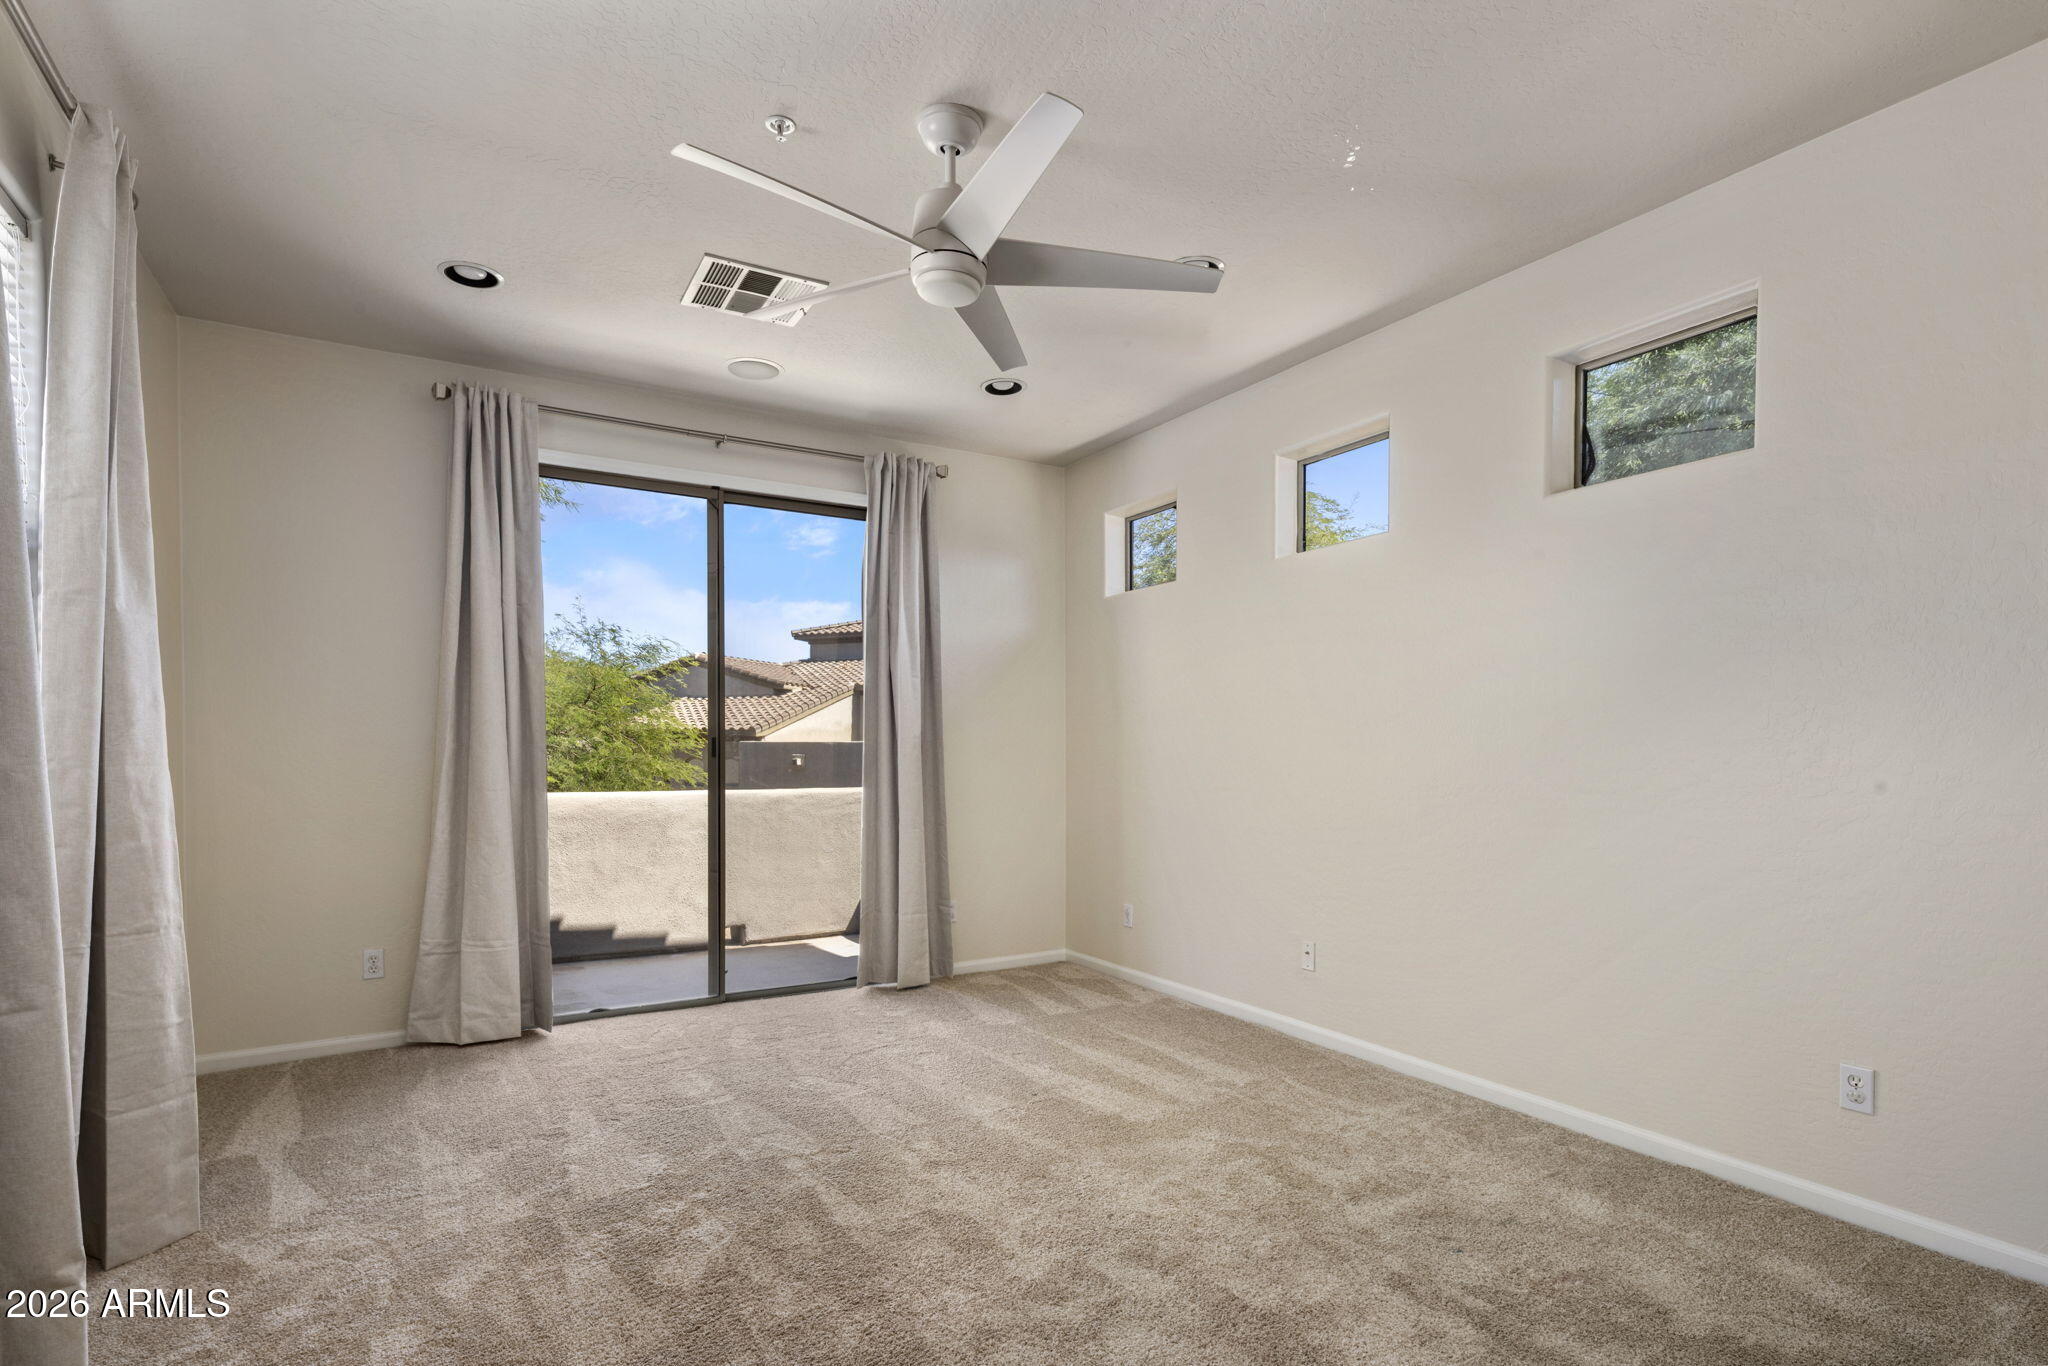
Empty carpeted bedroom with a ceiling fan, curtained sliding glass door, and high windows.
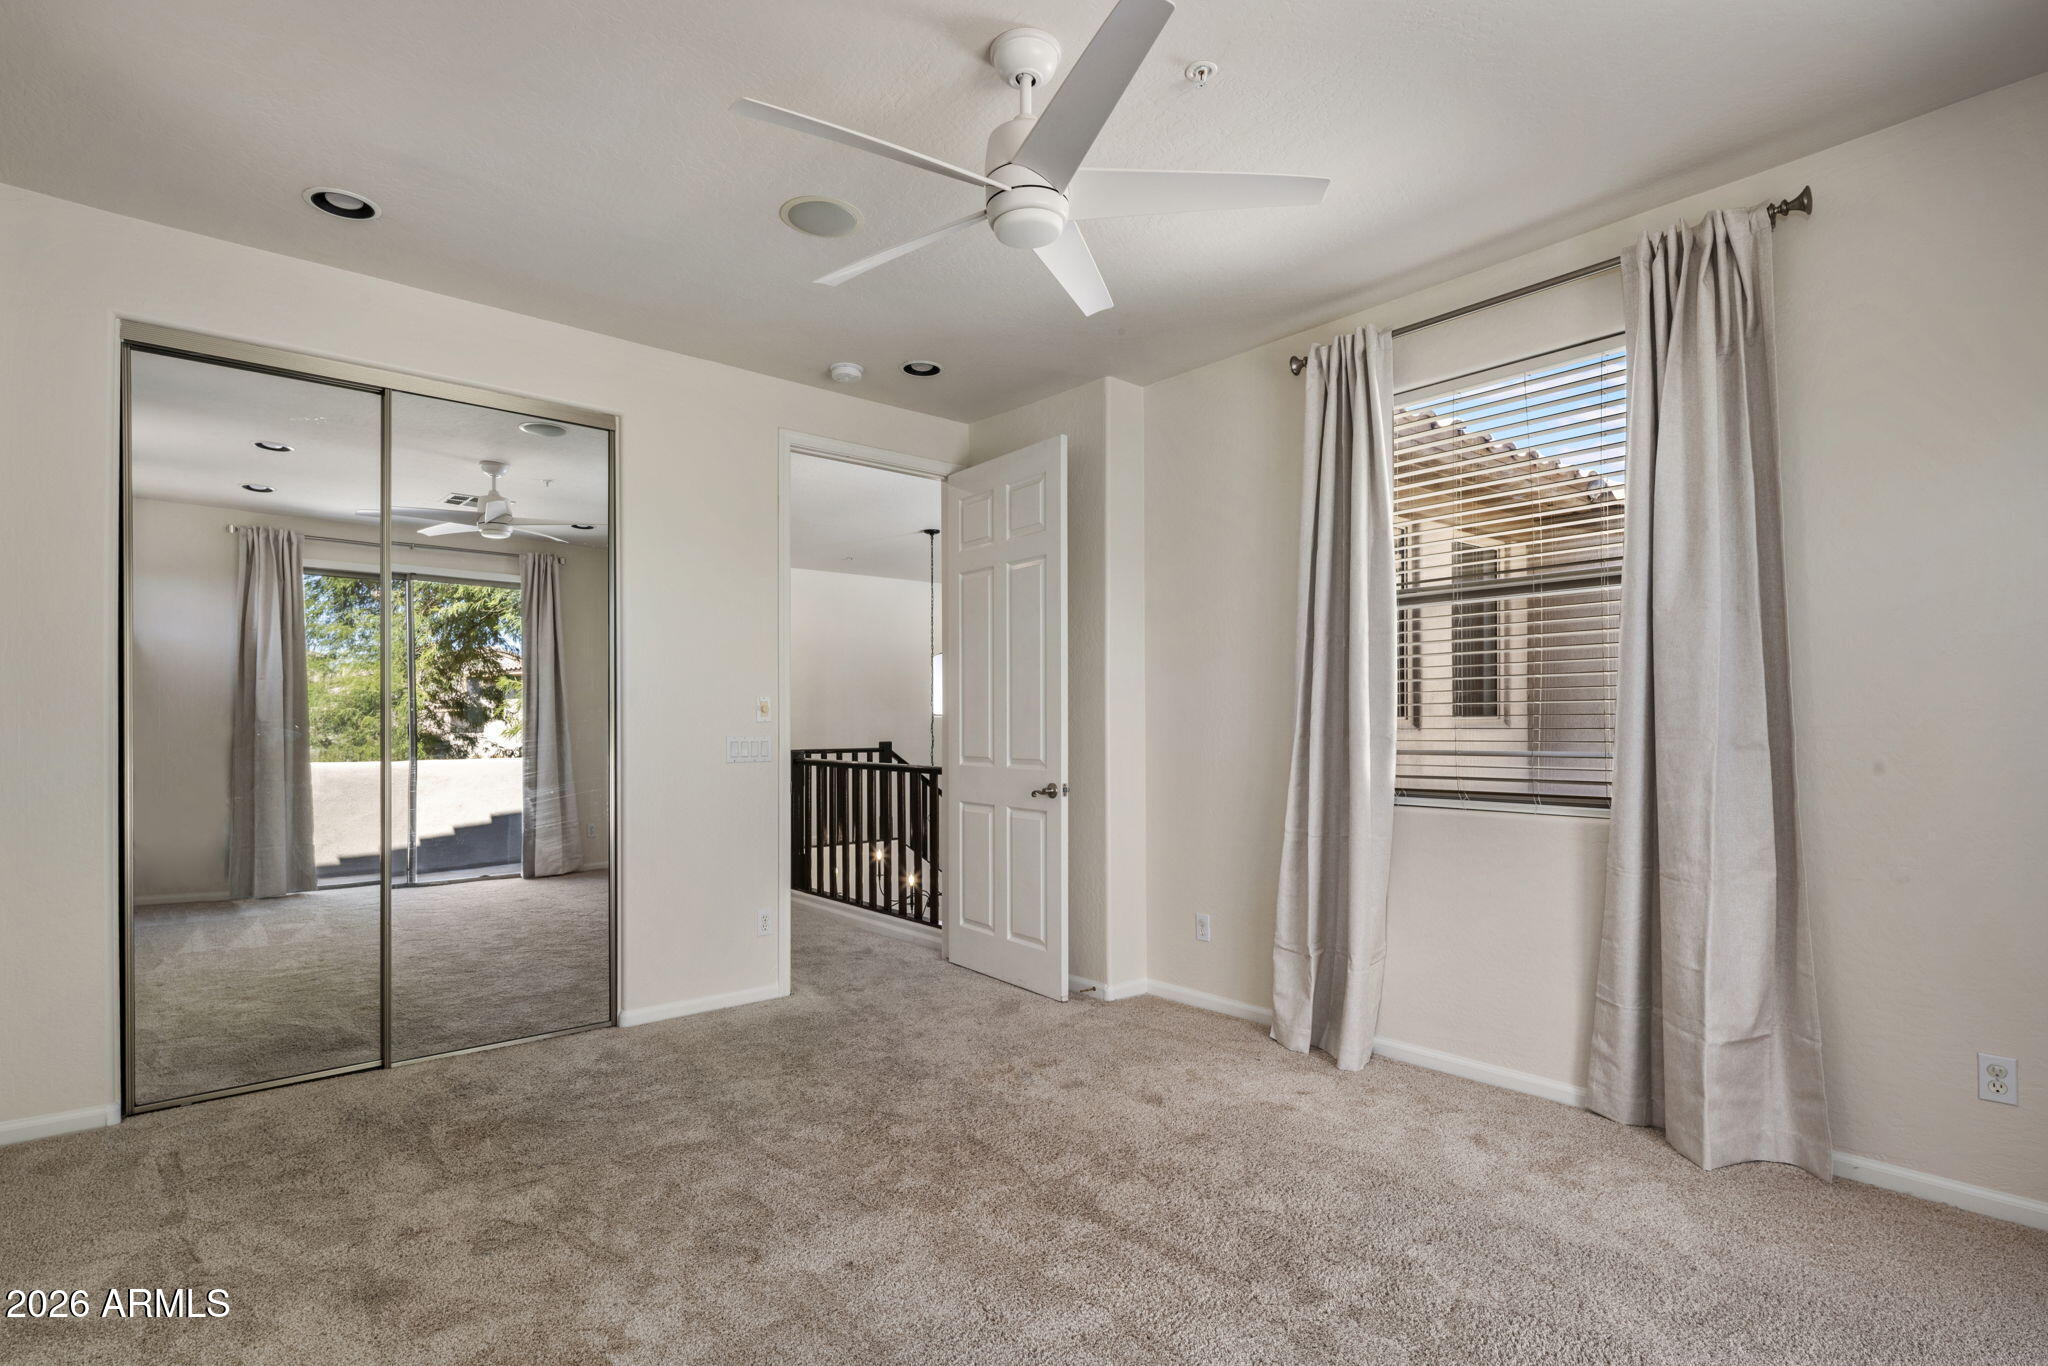
Empty carpeted bedroom with mirrored closet doors, curtained window, and ceiling fan.
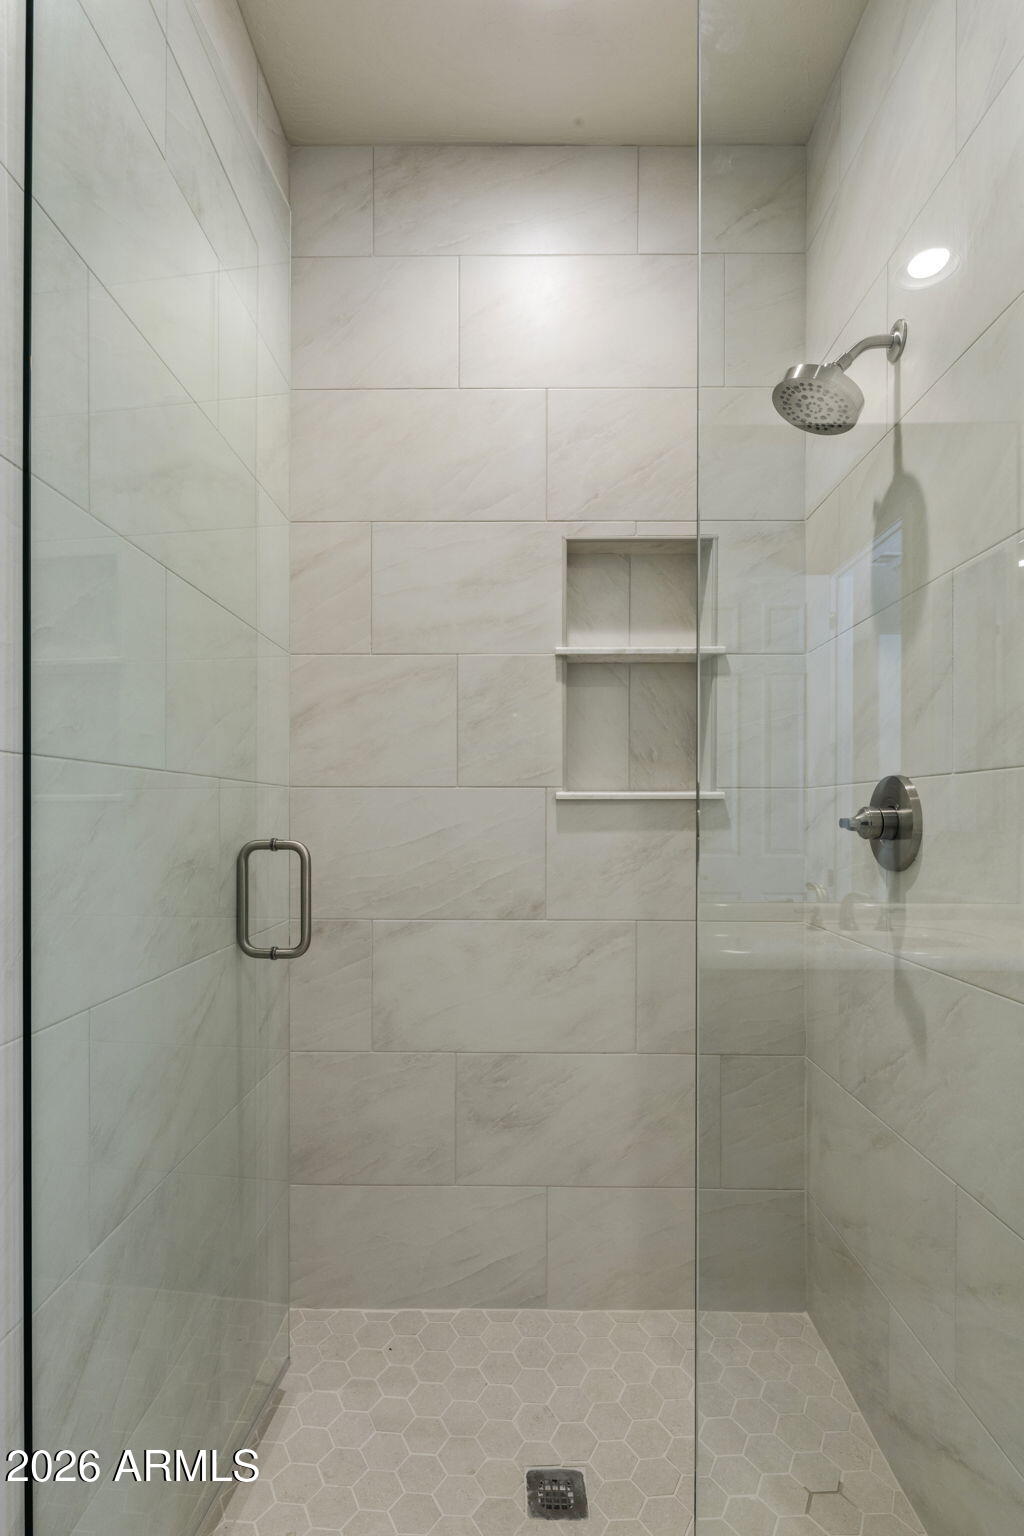
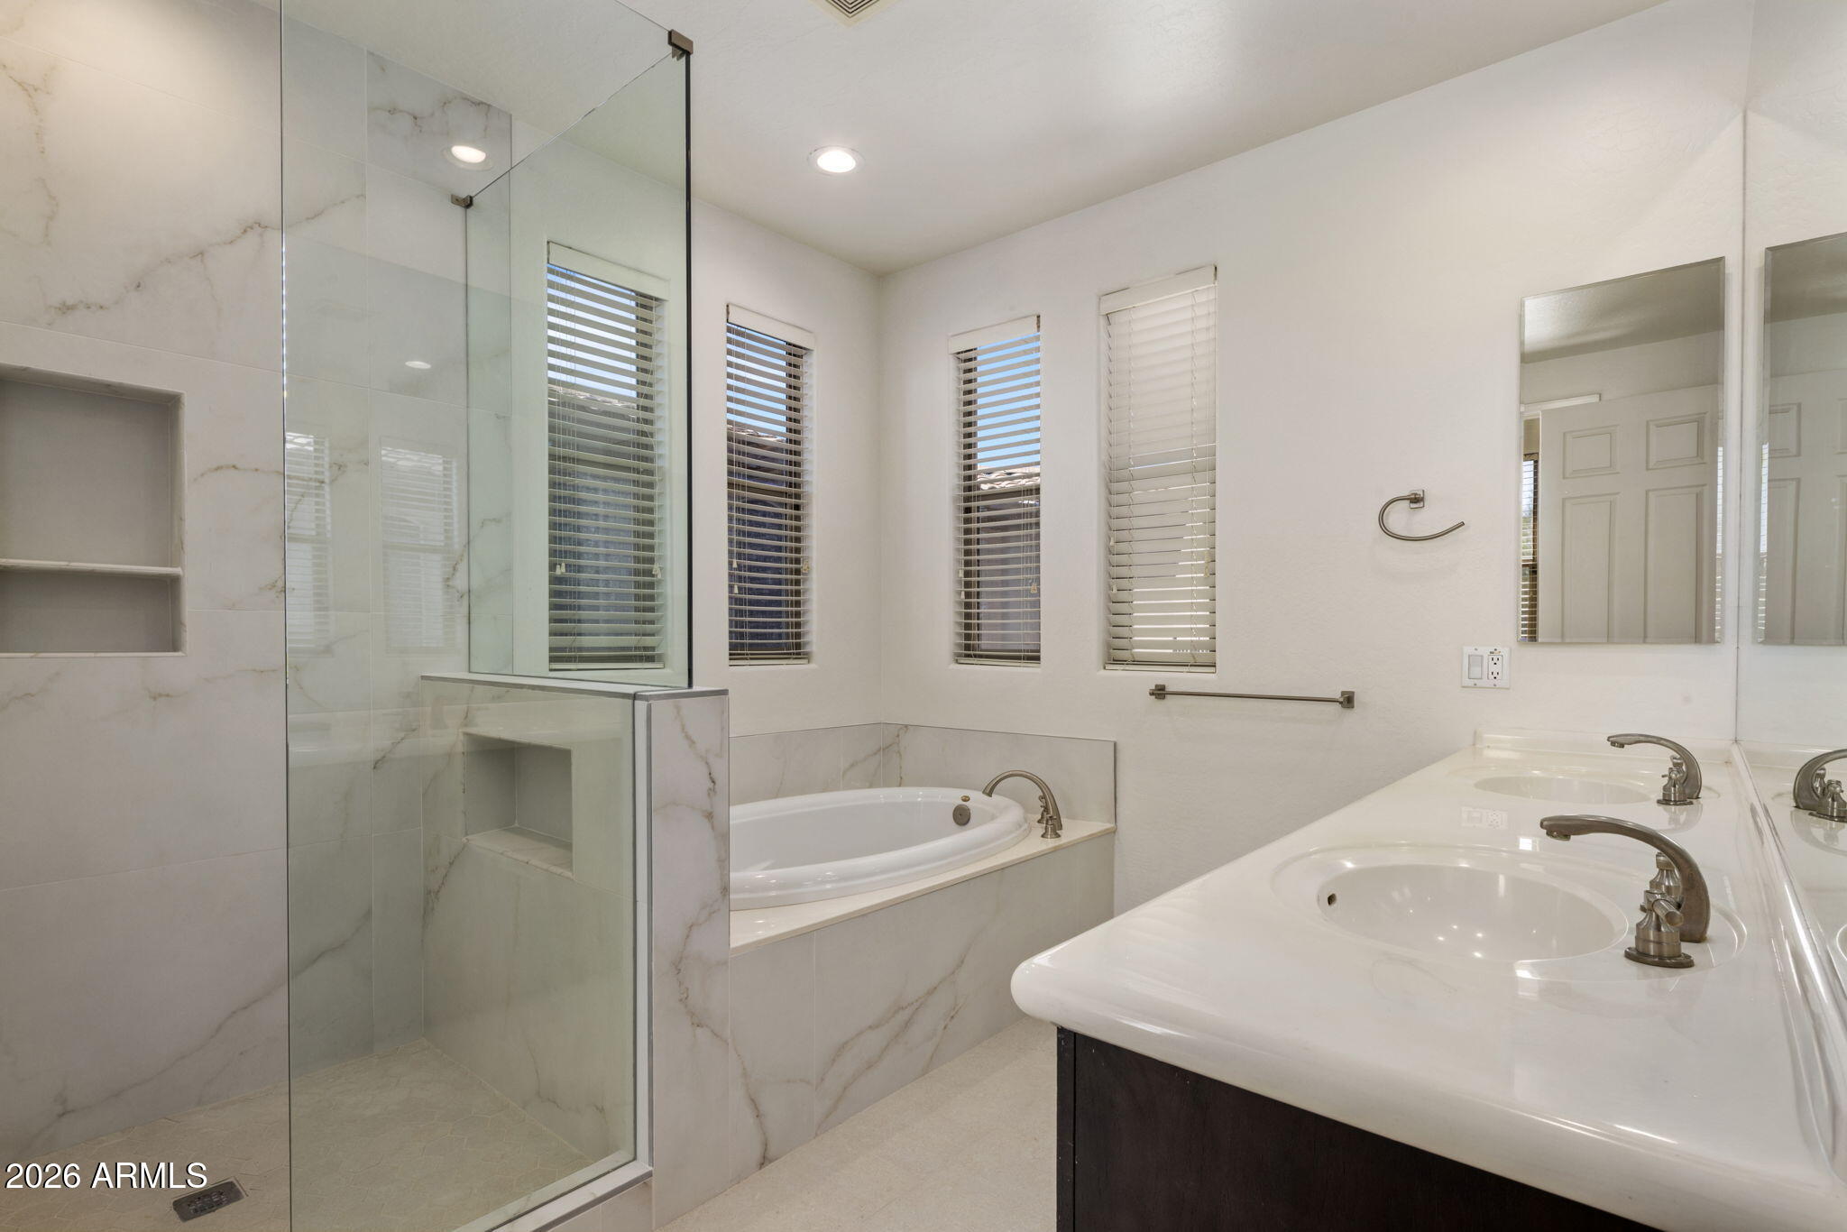
Walk-in shower with pale stone-look tile, glass enclosure, and recessed shelves.
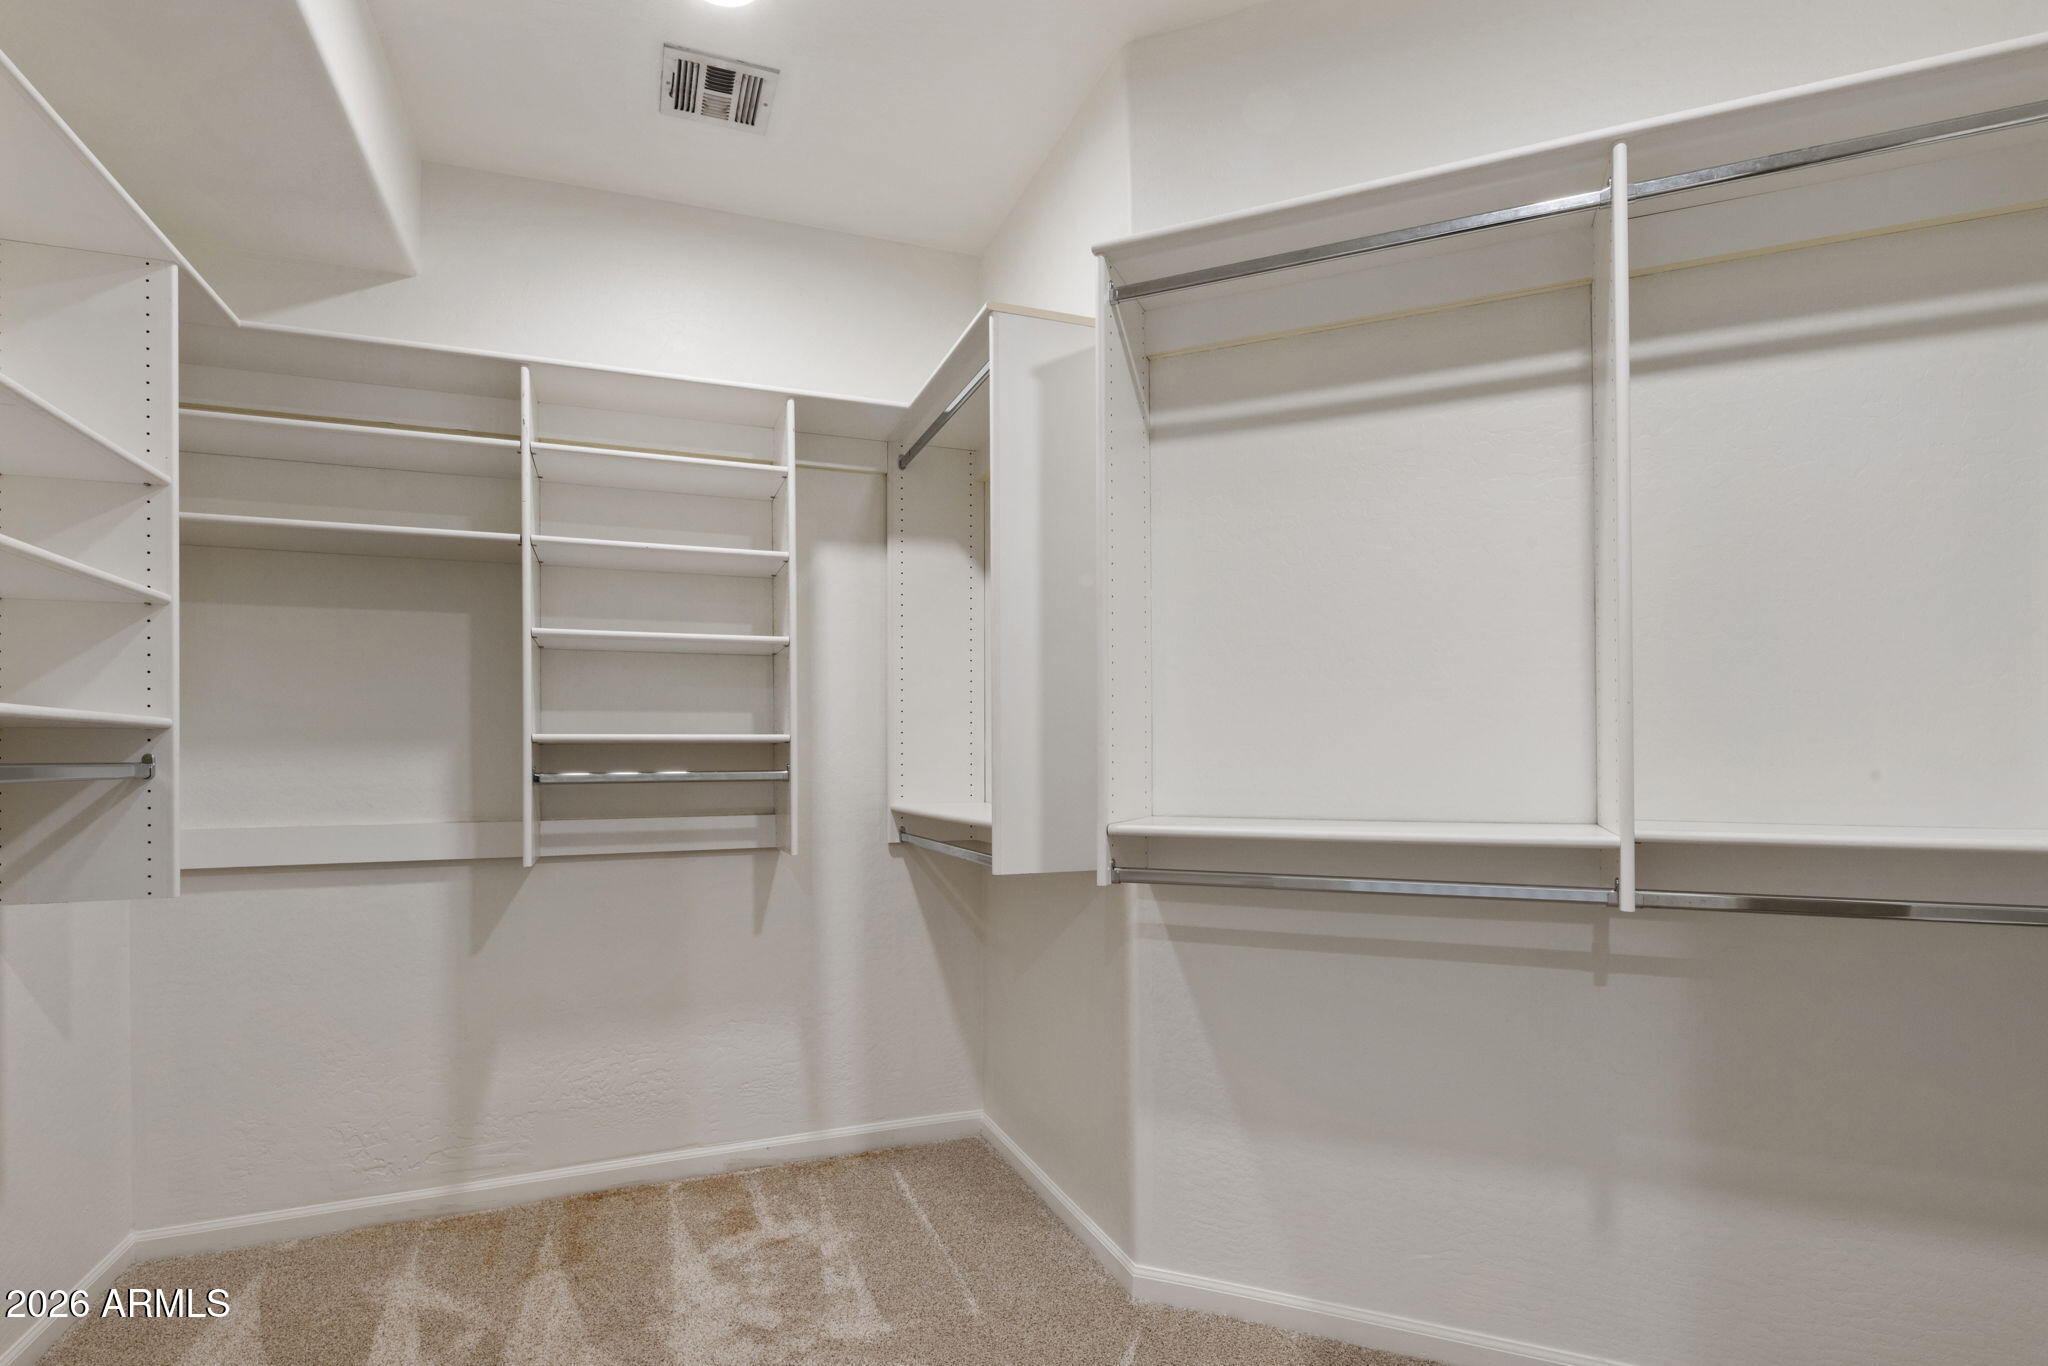
Walk-in closet with extensive white built-in shelving and hanging rails over beige carpet.
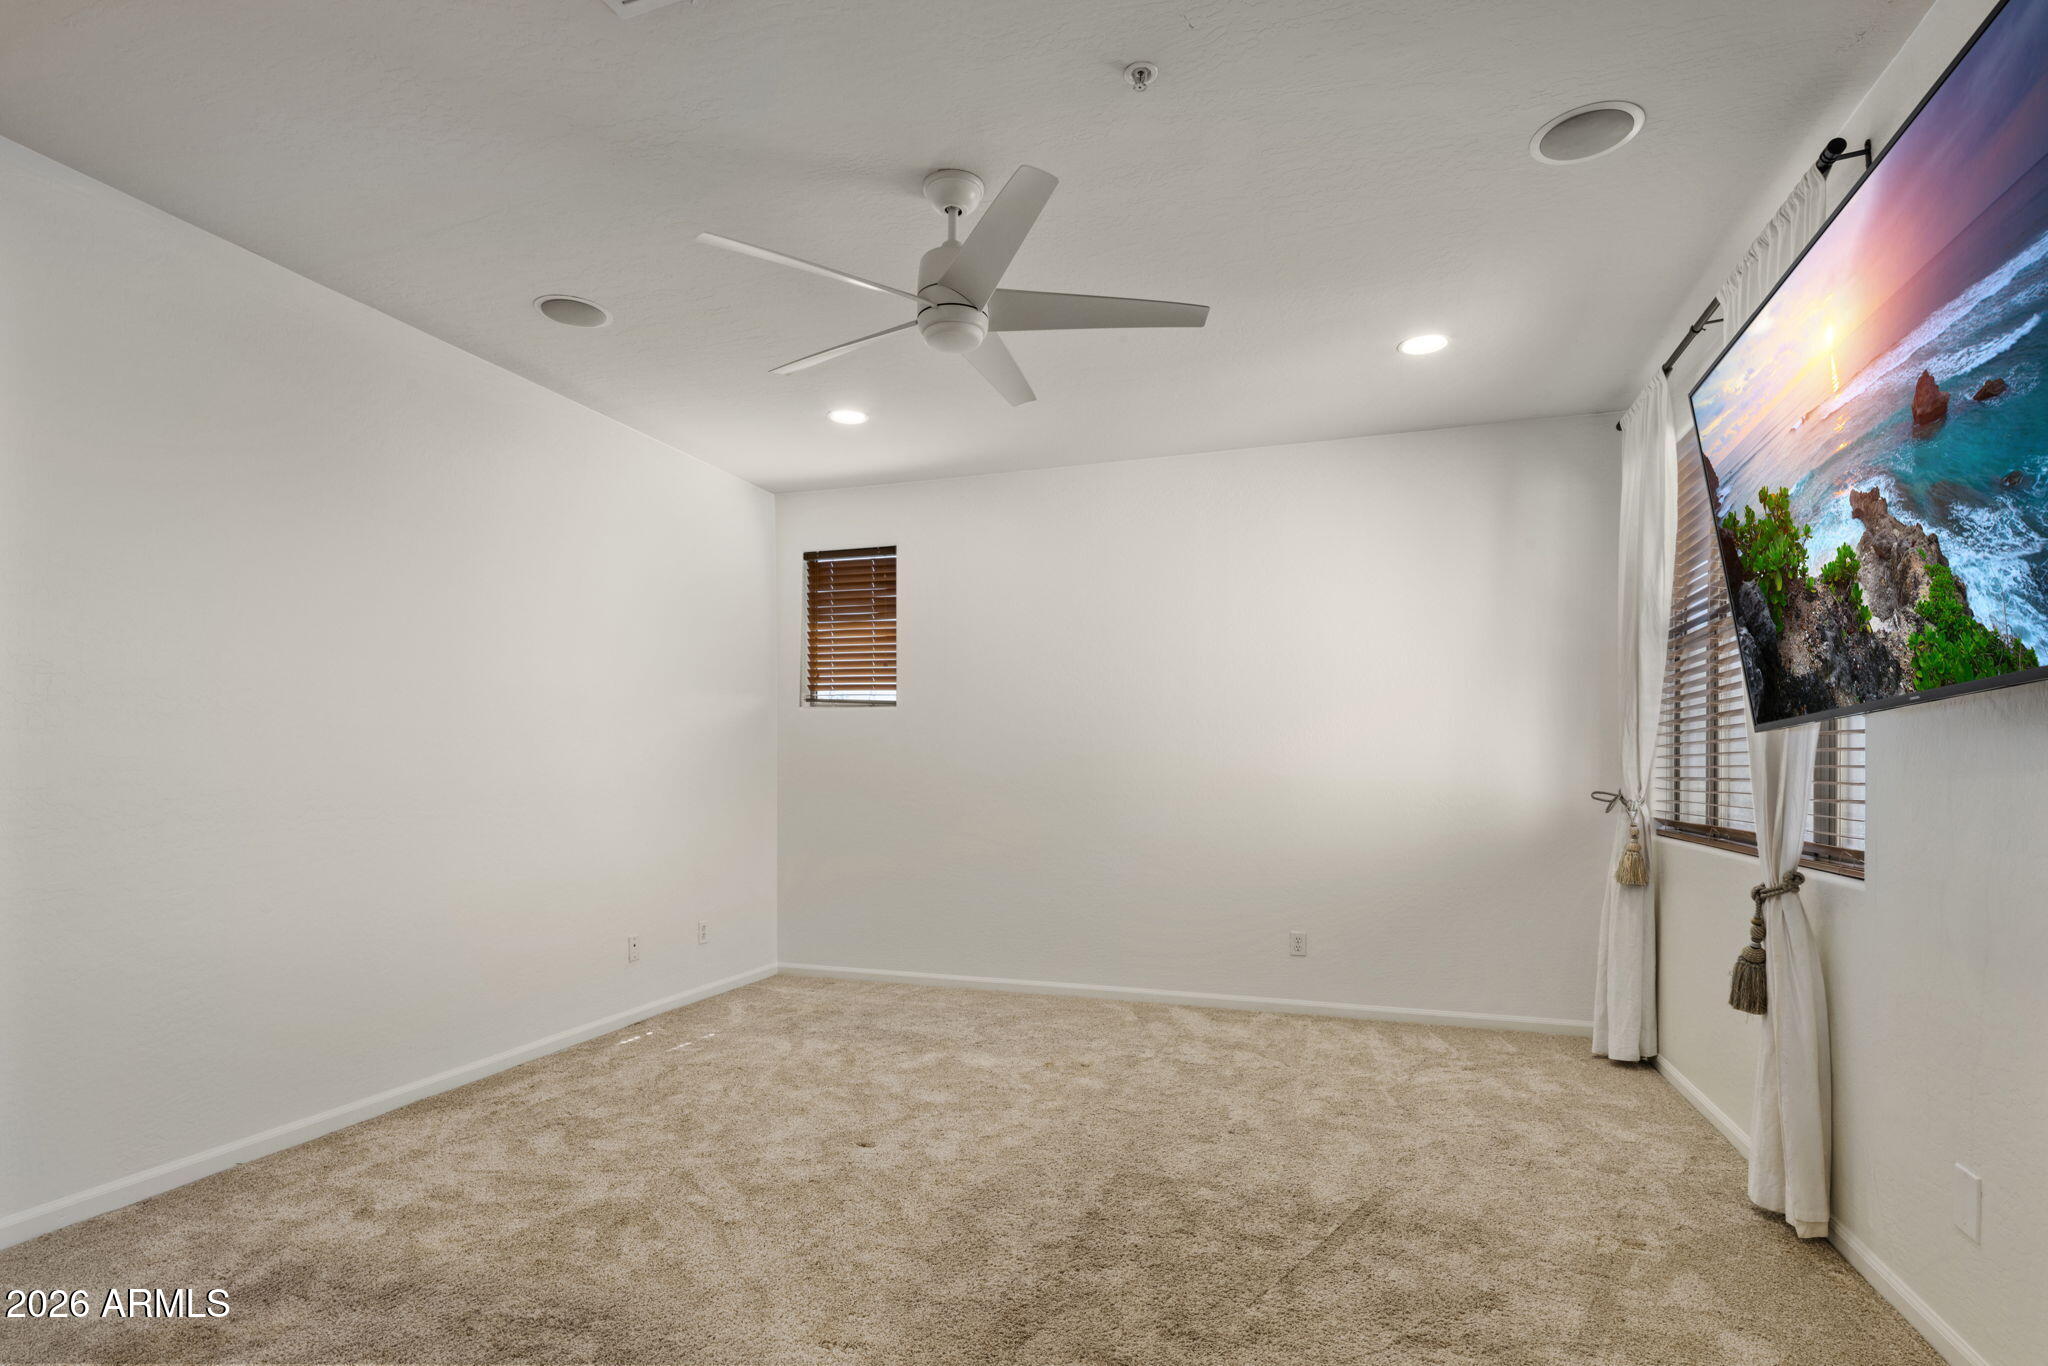
Carpeted room with a ceiling fan, curtained windows, and a wall-mounted television.
Carpeted bedroom with a wall-mounted television, ceiling fan, and curtained windows.
Bathroom with a glass-enclosed shower, soaking tub, and double-sink vanity.
Double-sink bathroom vanity with dark wood cabinets, a large mirror, and windows with blinds.
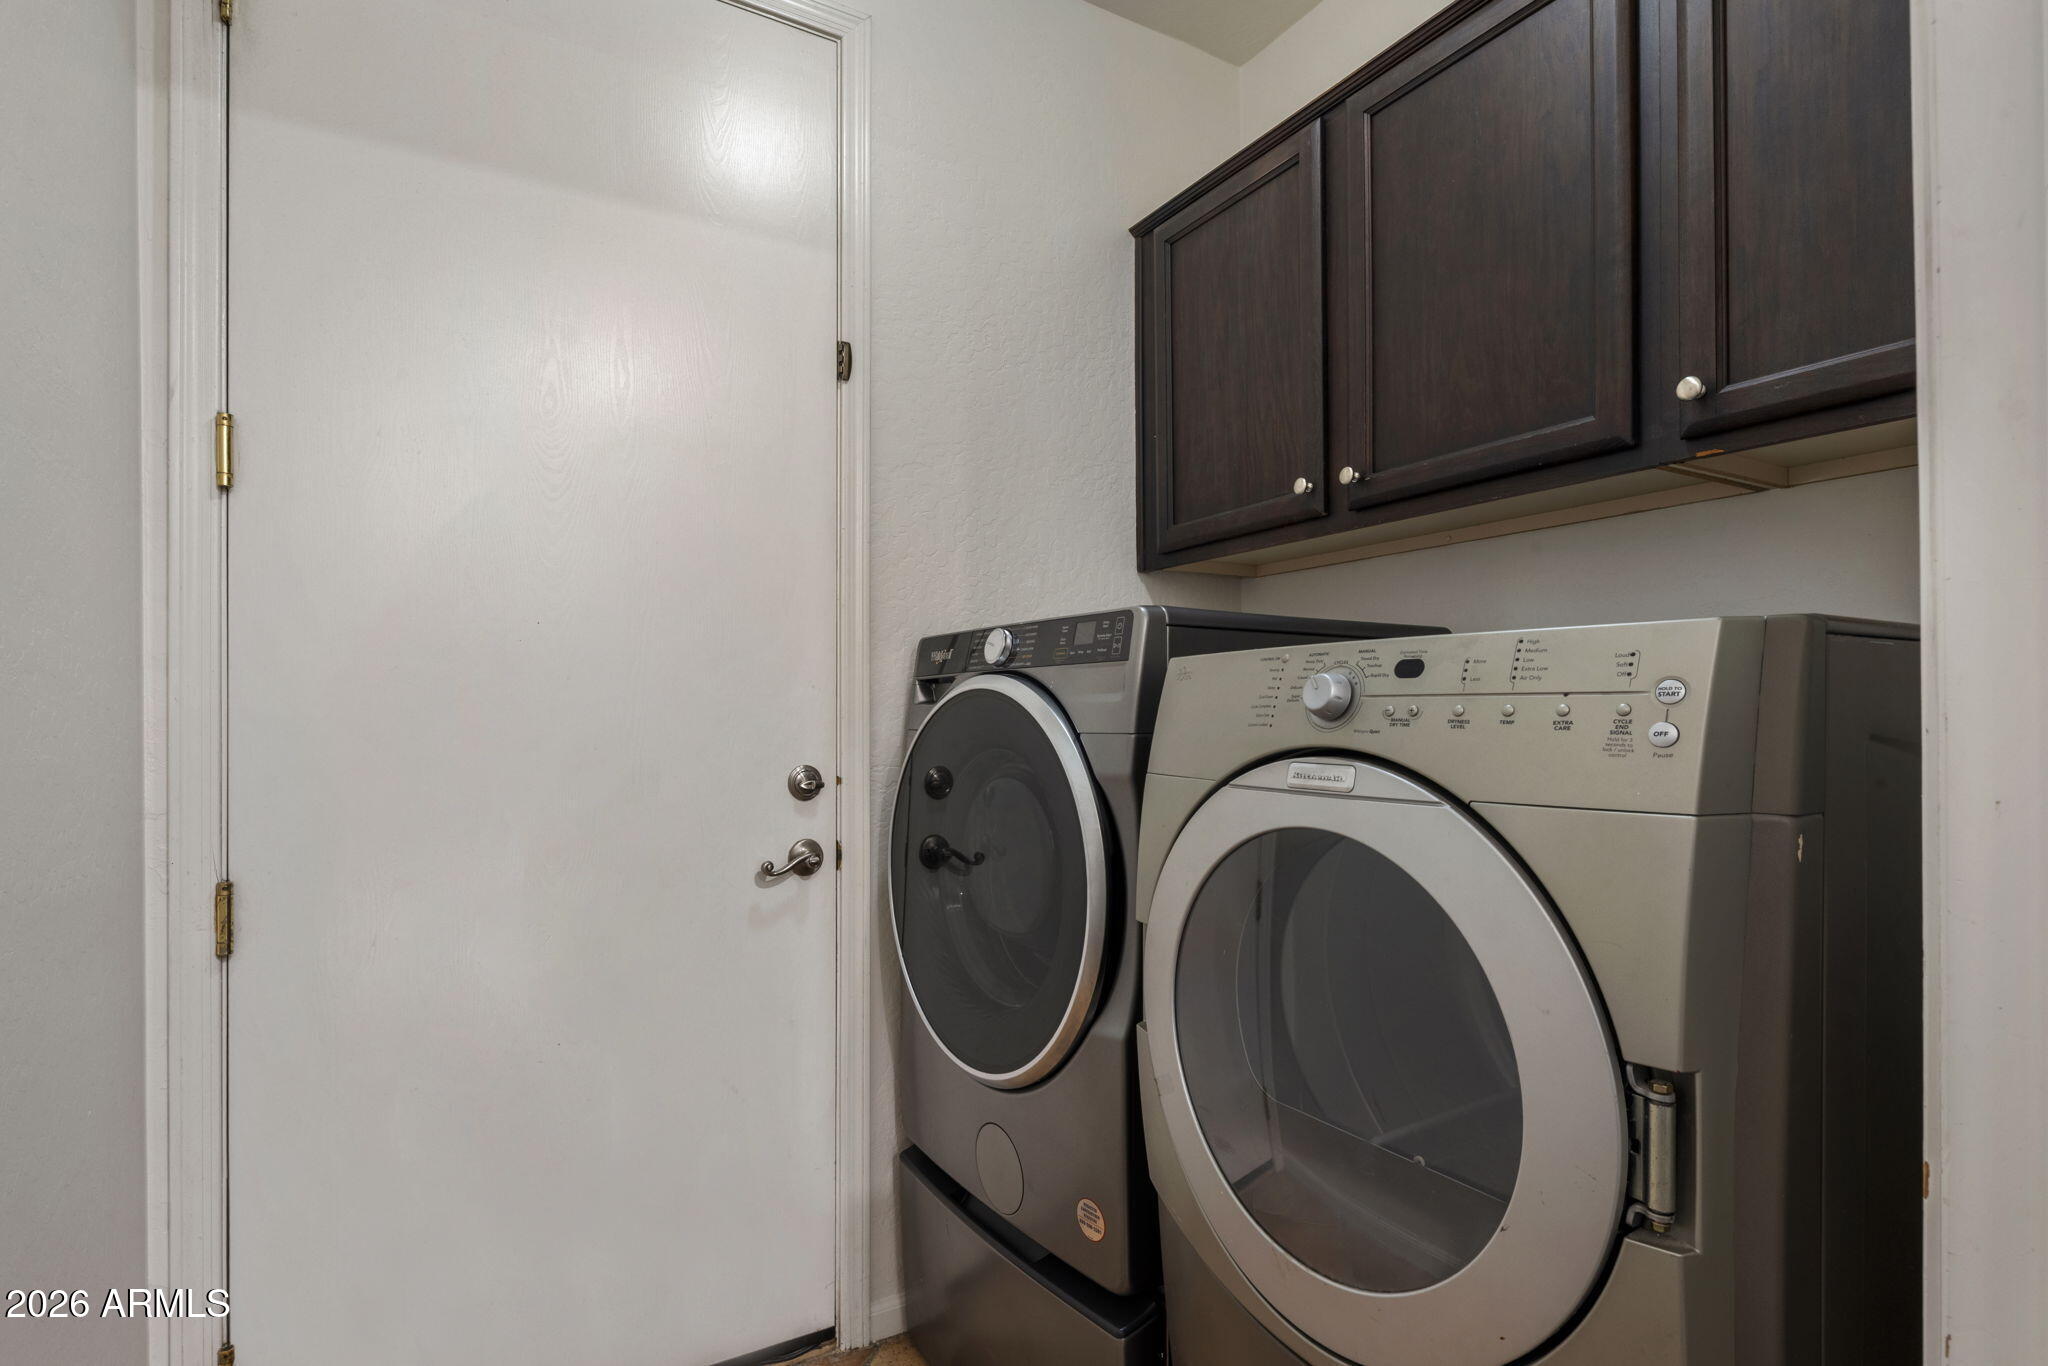
Laundry room with front-loading washer and dryer beneath dark wood cabinets.
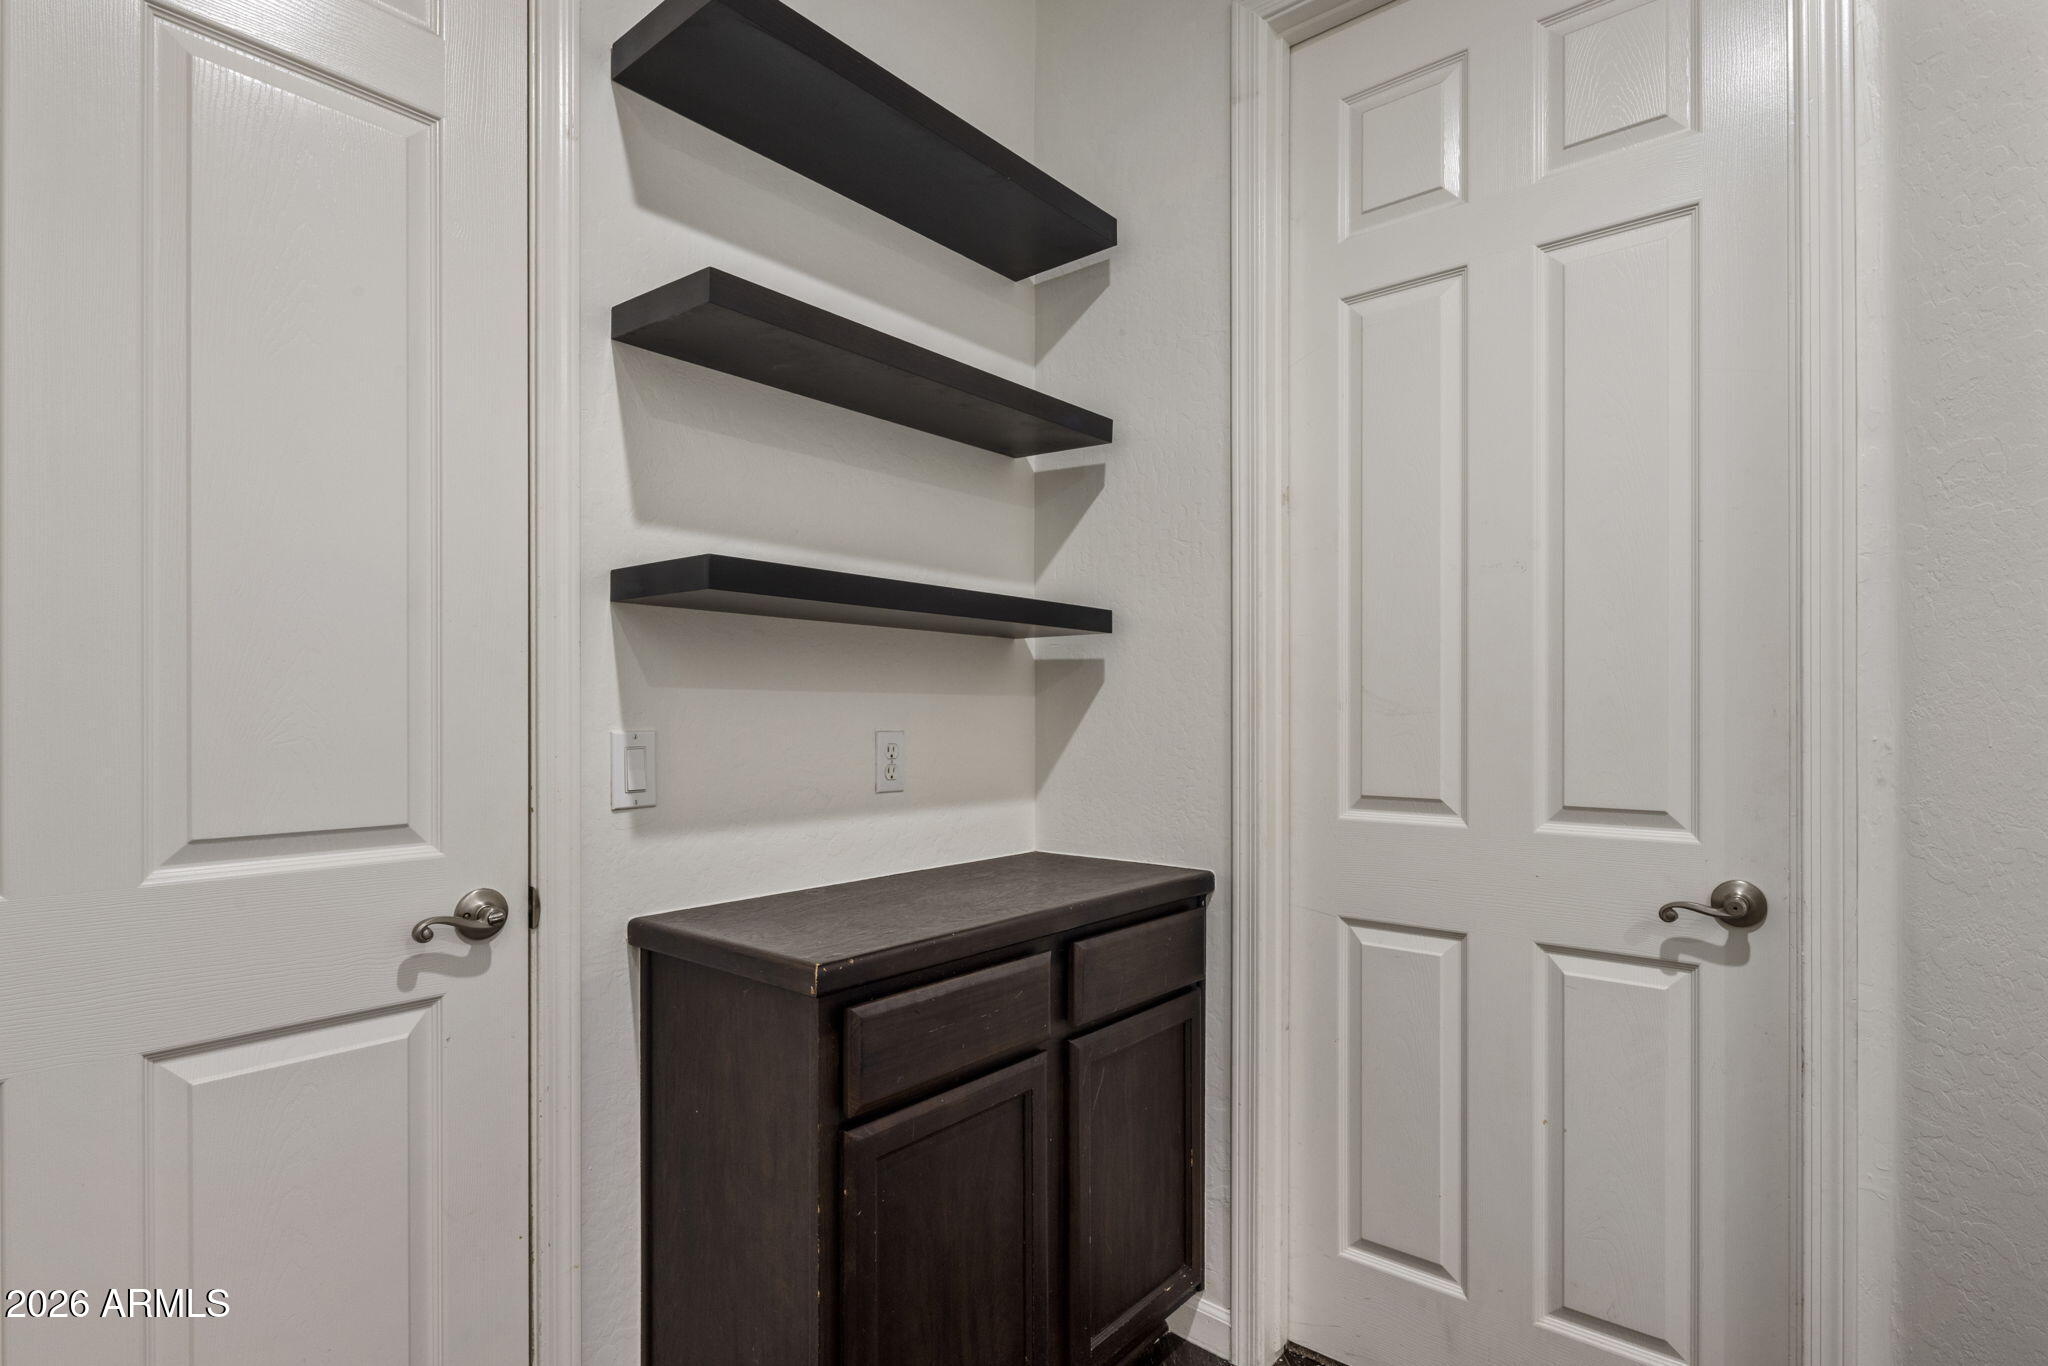
Interior niche with dark built-in cabinet and floating shelves between two white paneled doors.
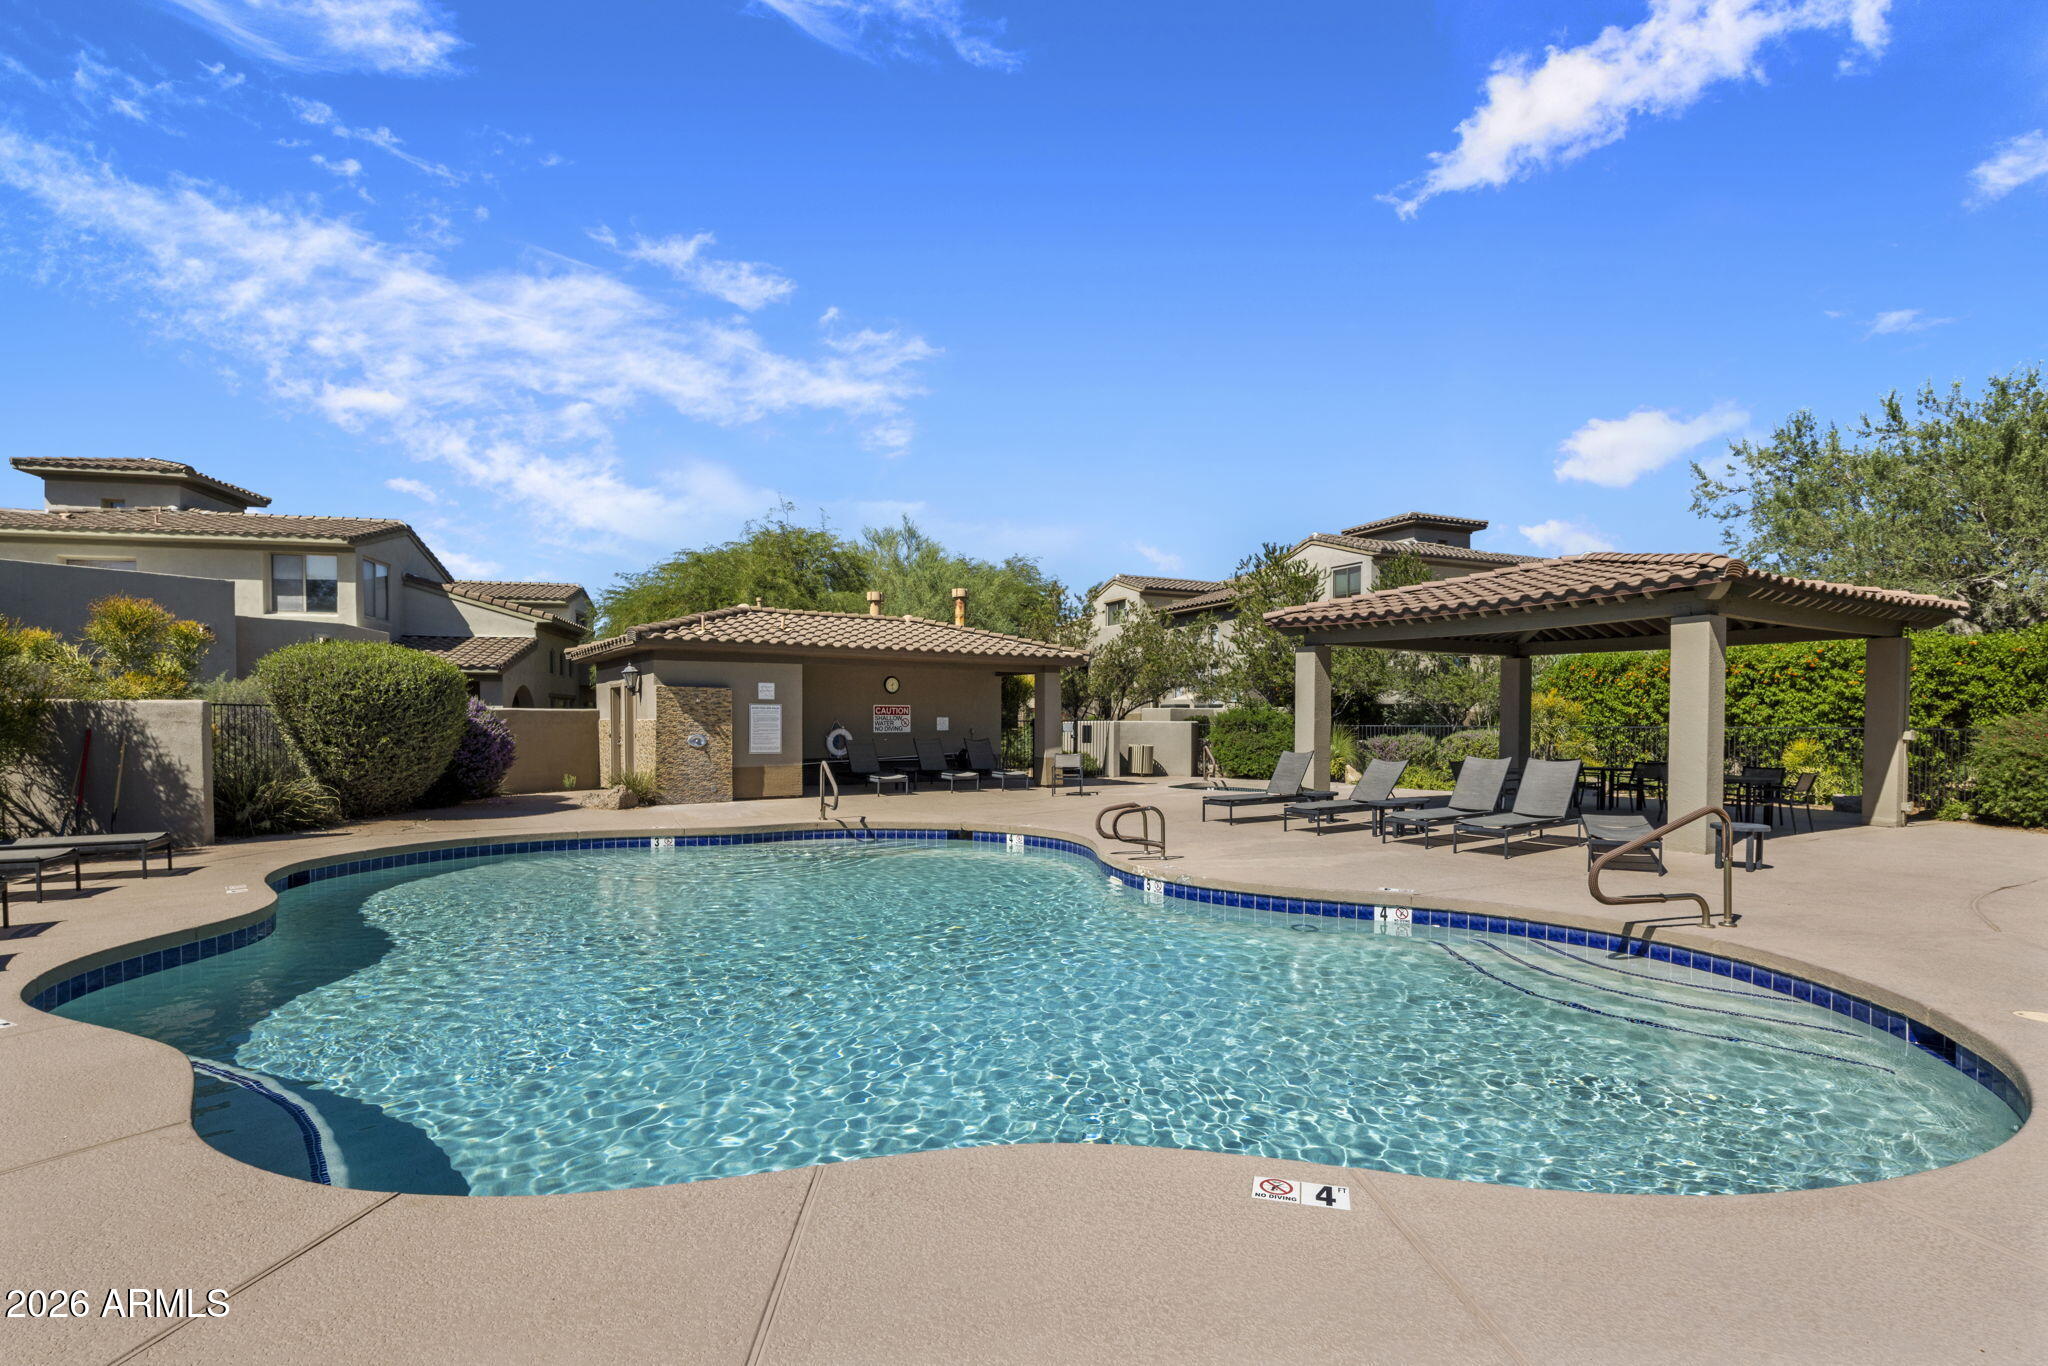
Community swimming pool with a covered pavilion and rows of lounge chairs.
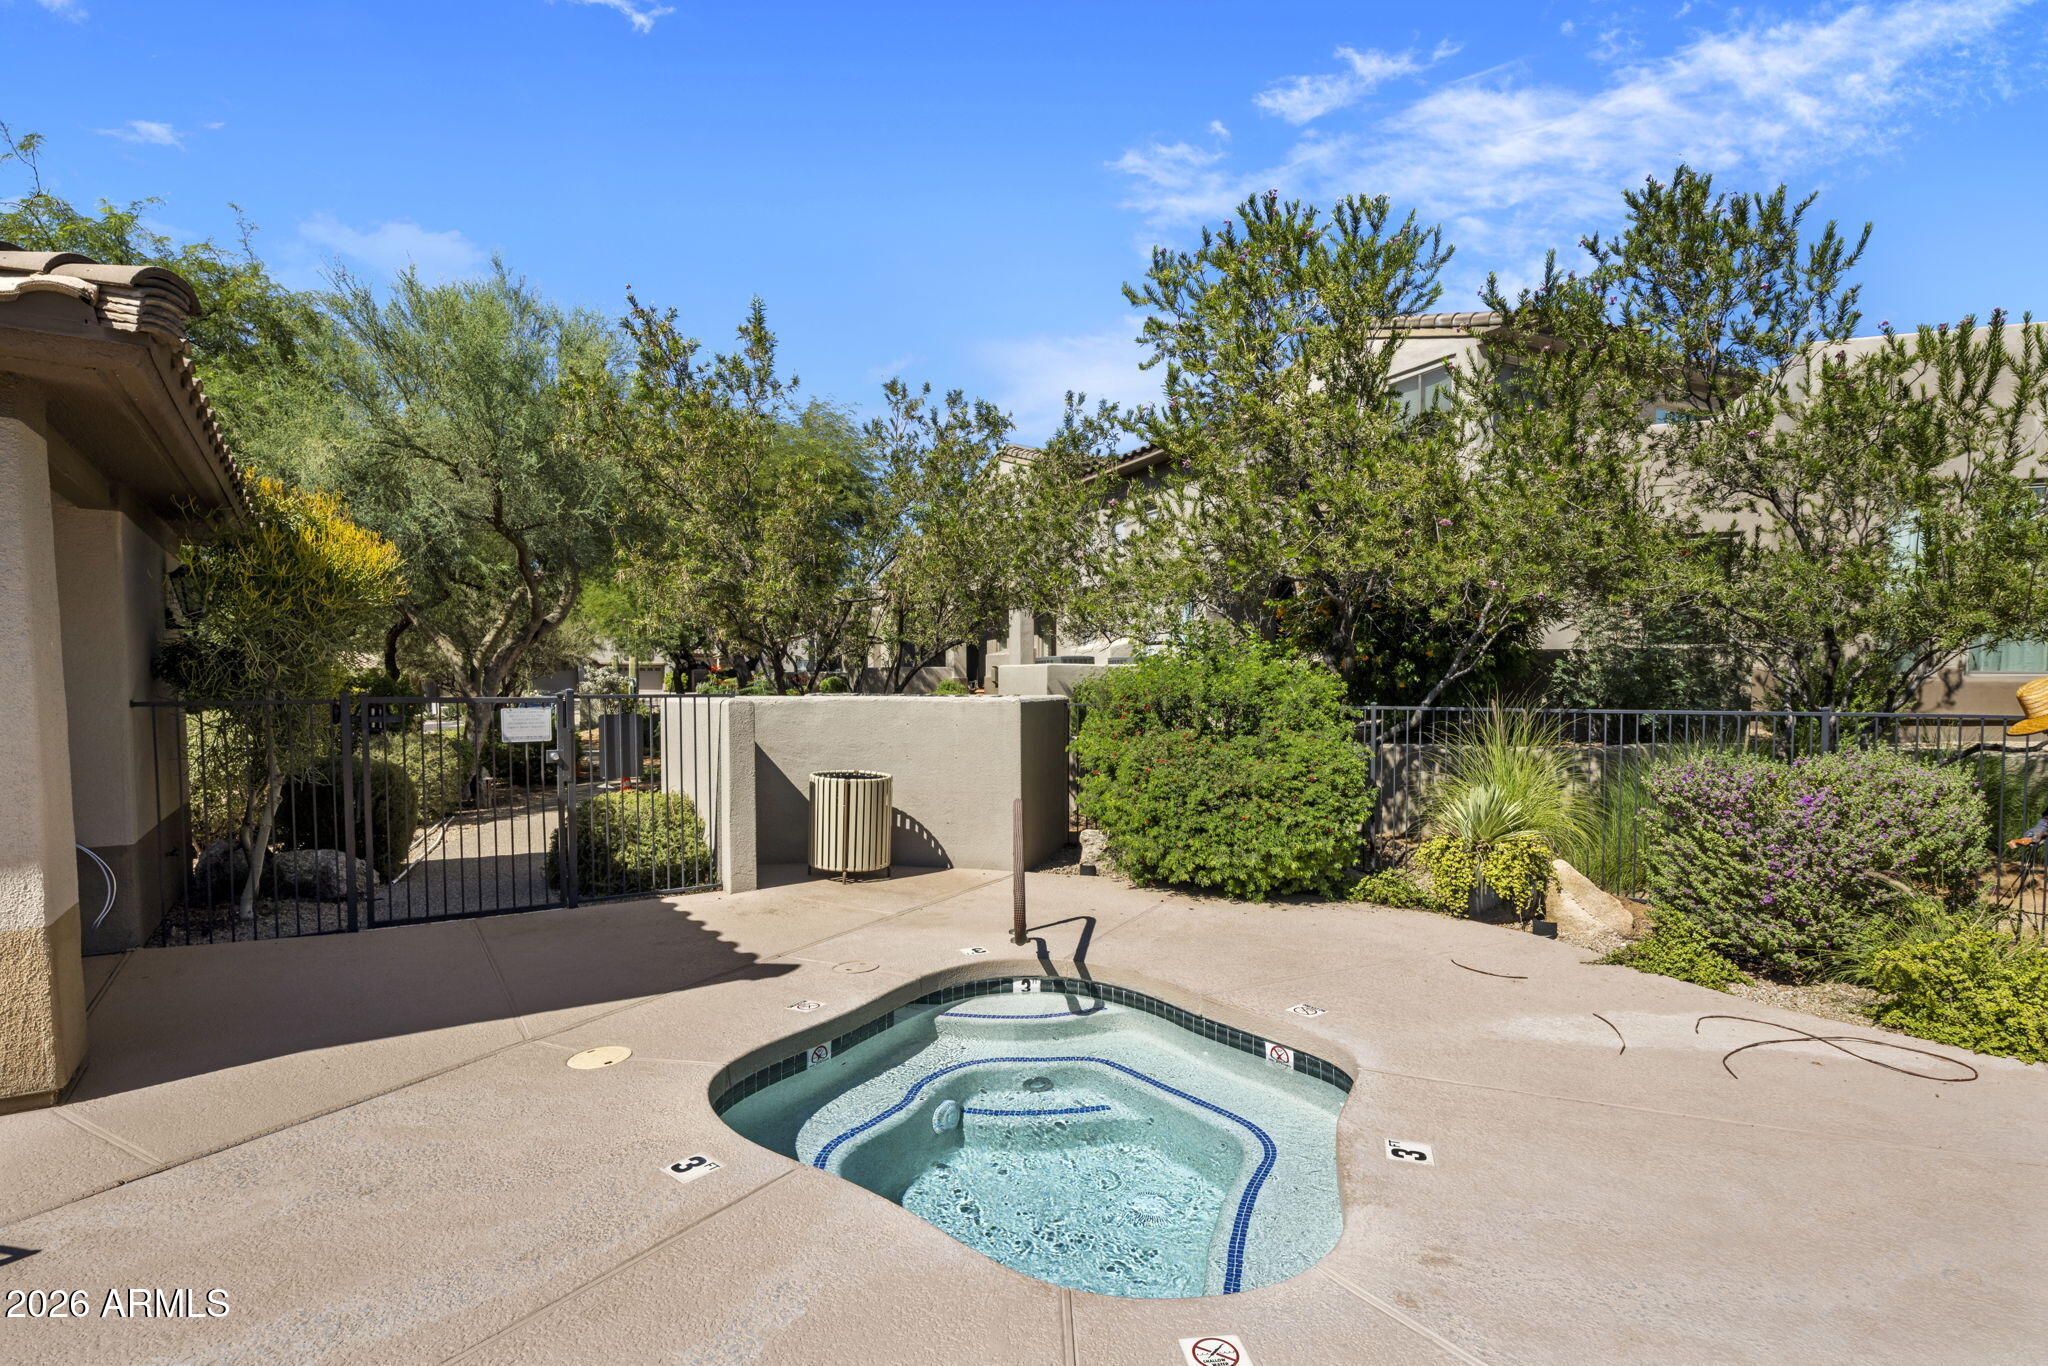
Outdoor spa in a landscaped courtyard with a gated walkway and surrounding residences.
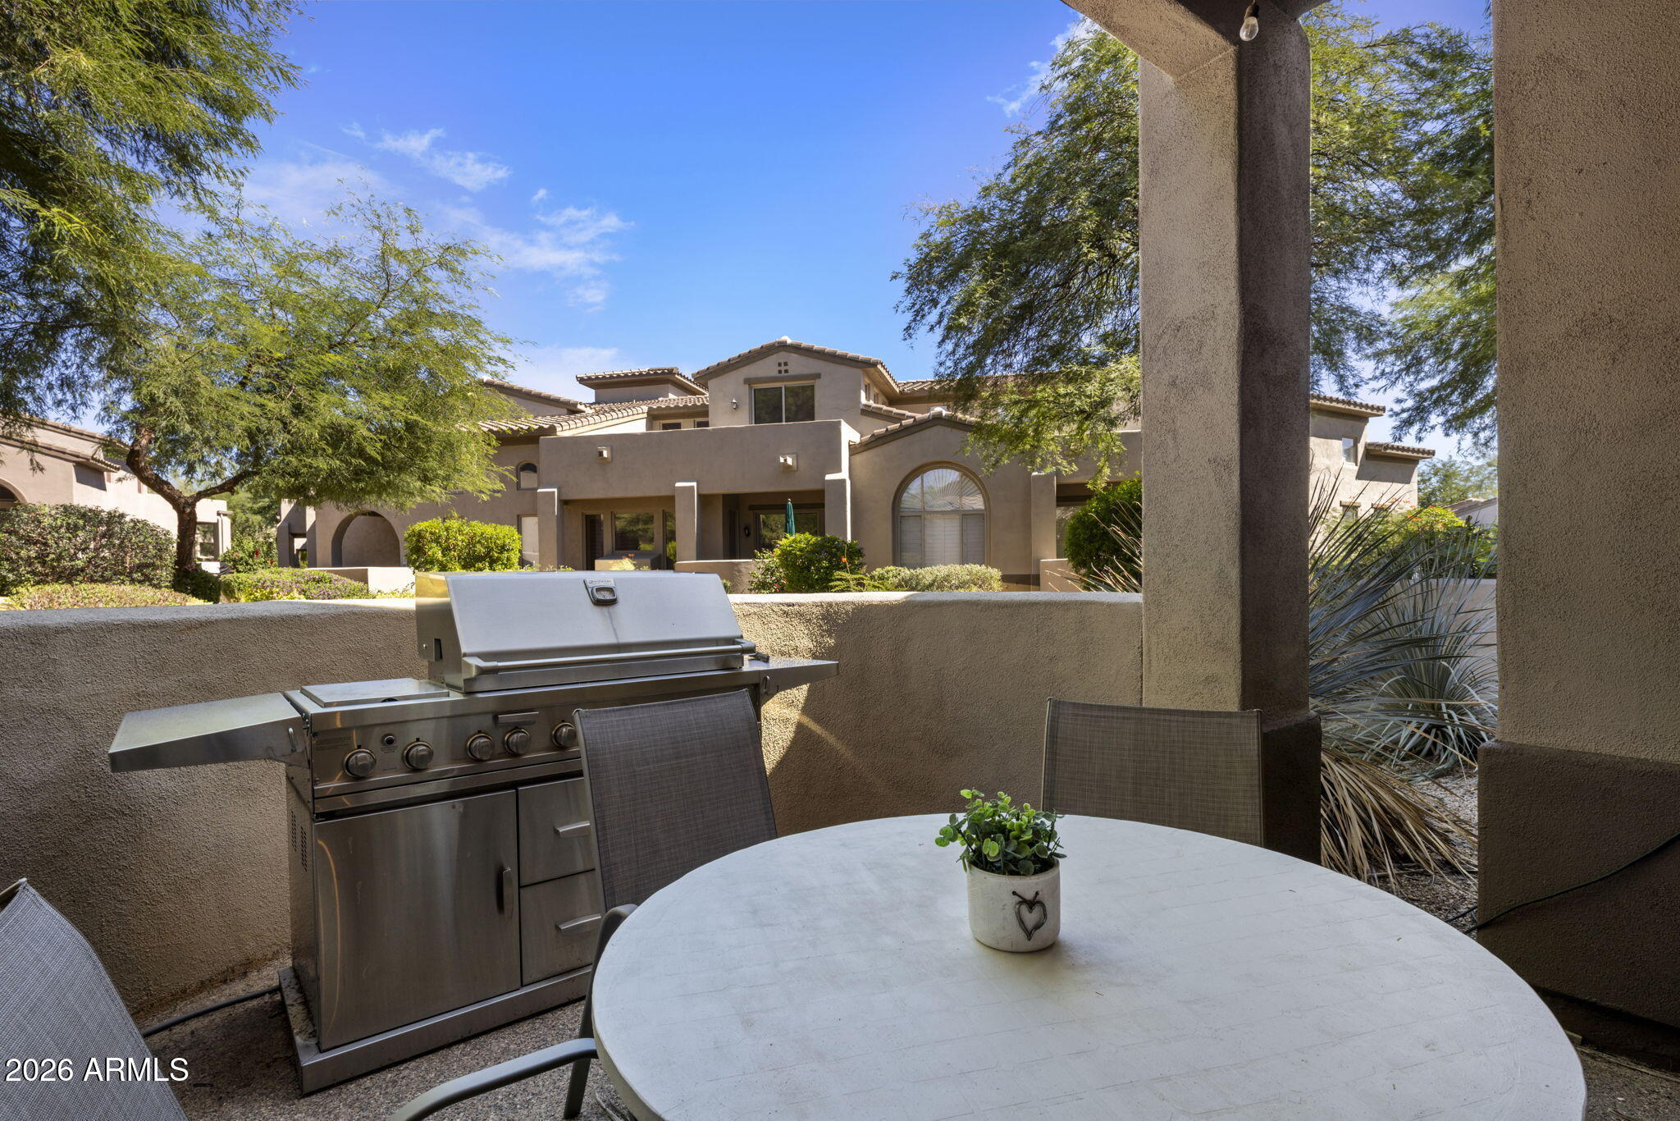
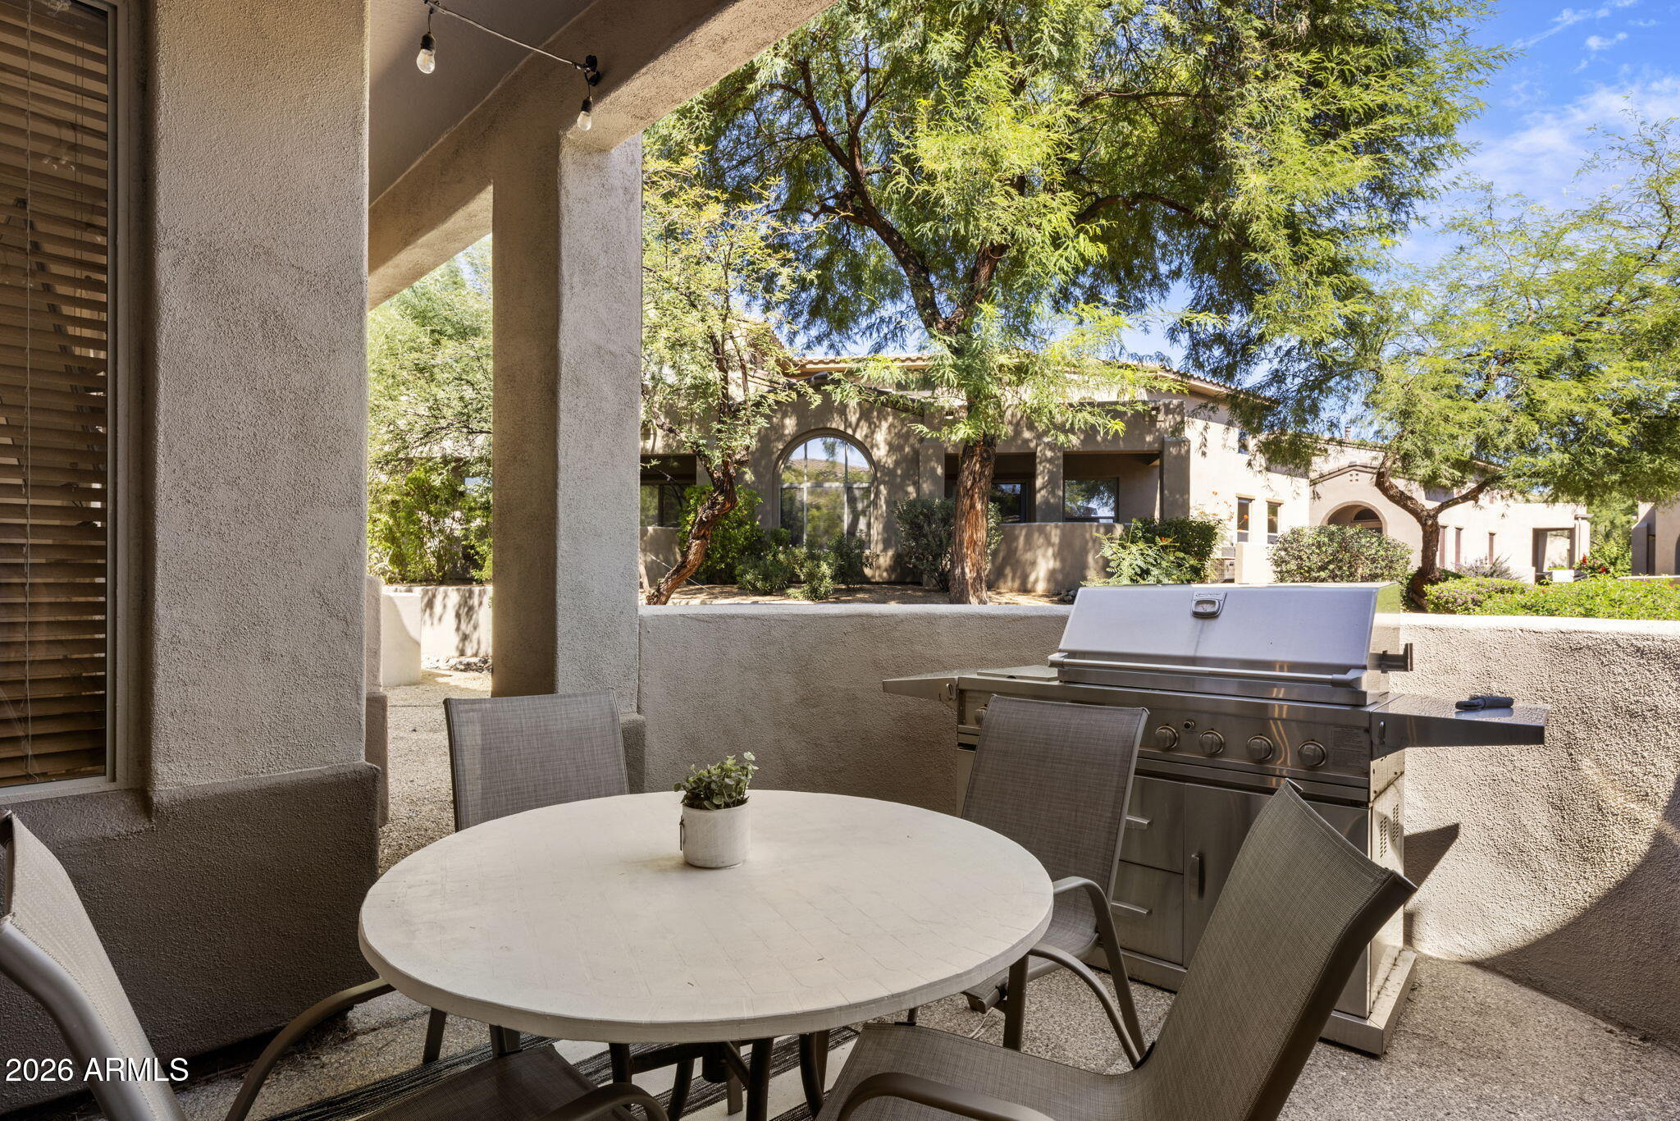
Covered patio with a stainless-steel grill, round dining table, and view of a stucco home.
Covered patio with a round dining table, chairs, and stainless steel grill overlooking landscaped grounds.
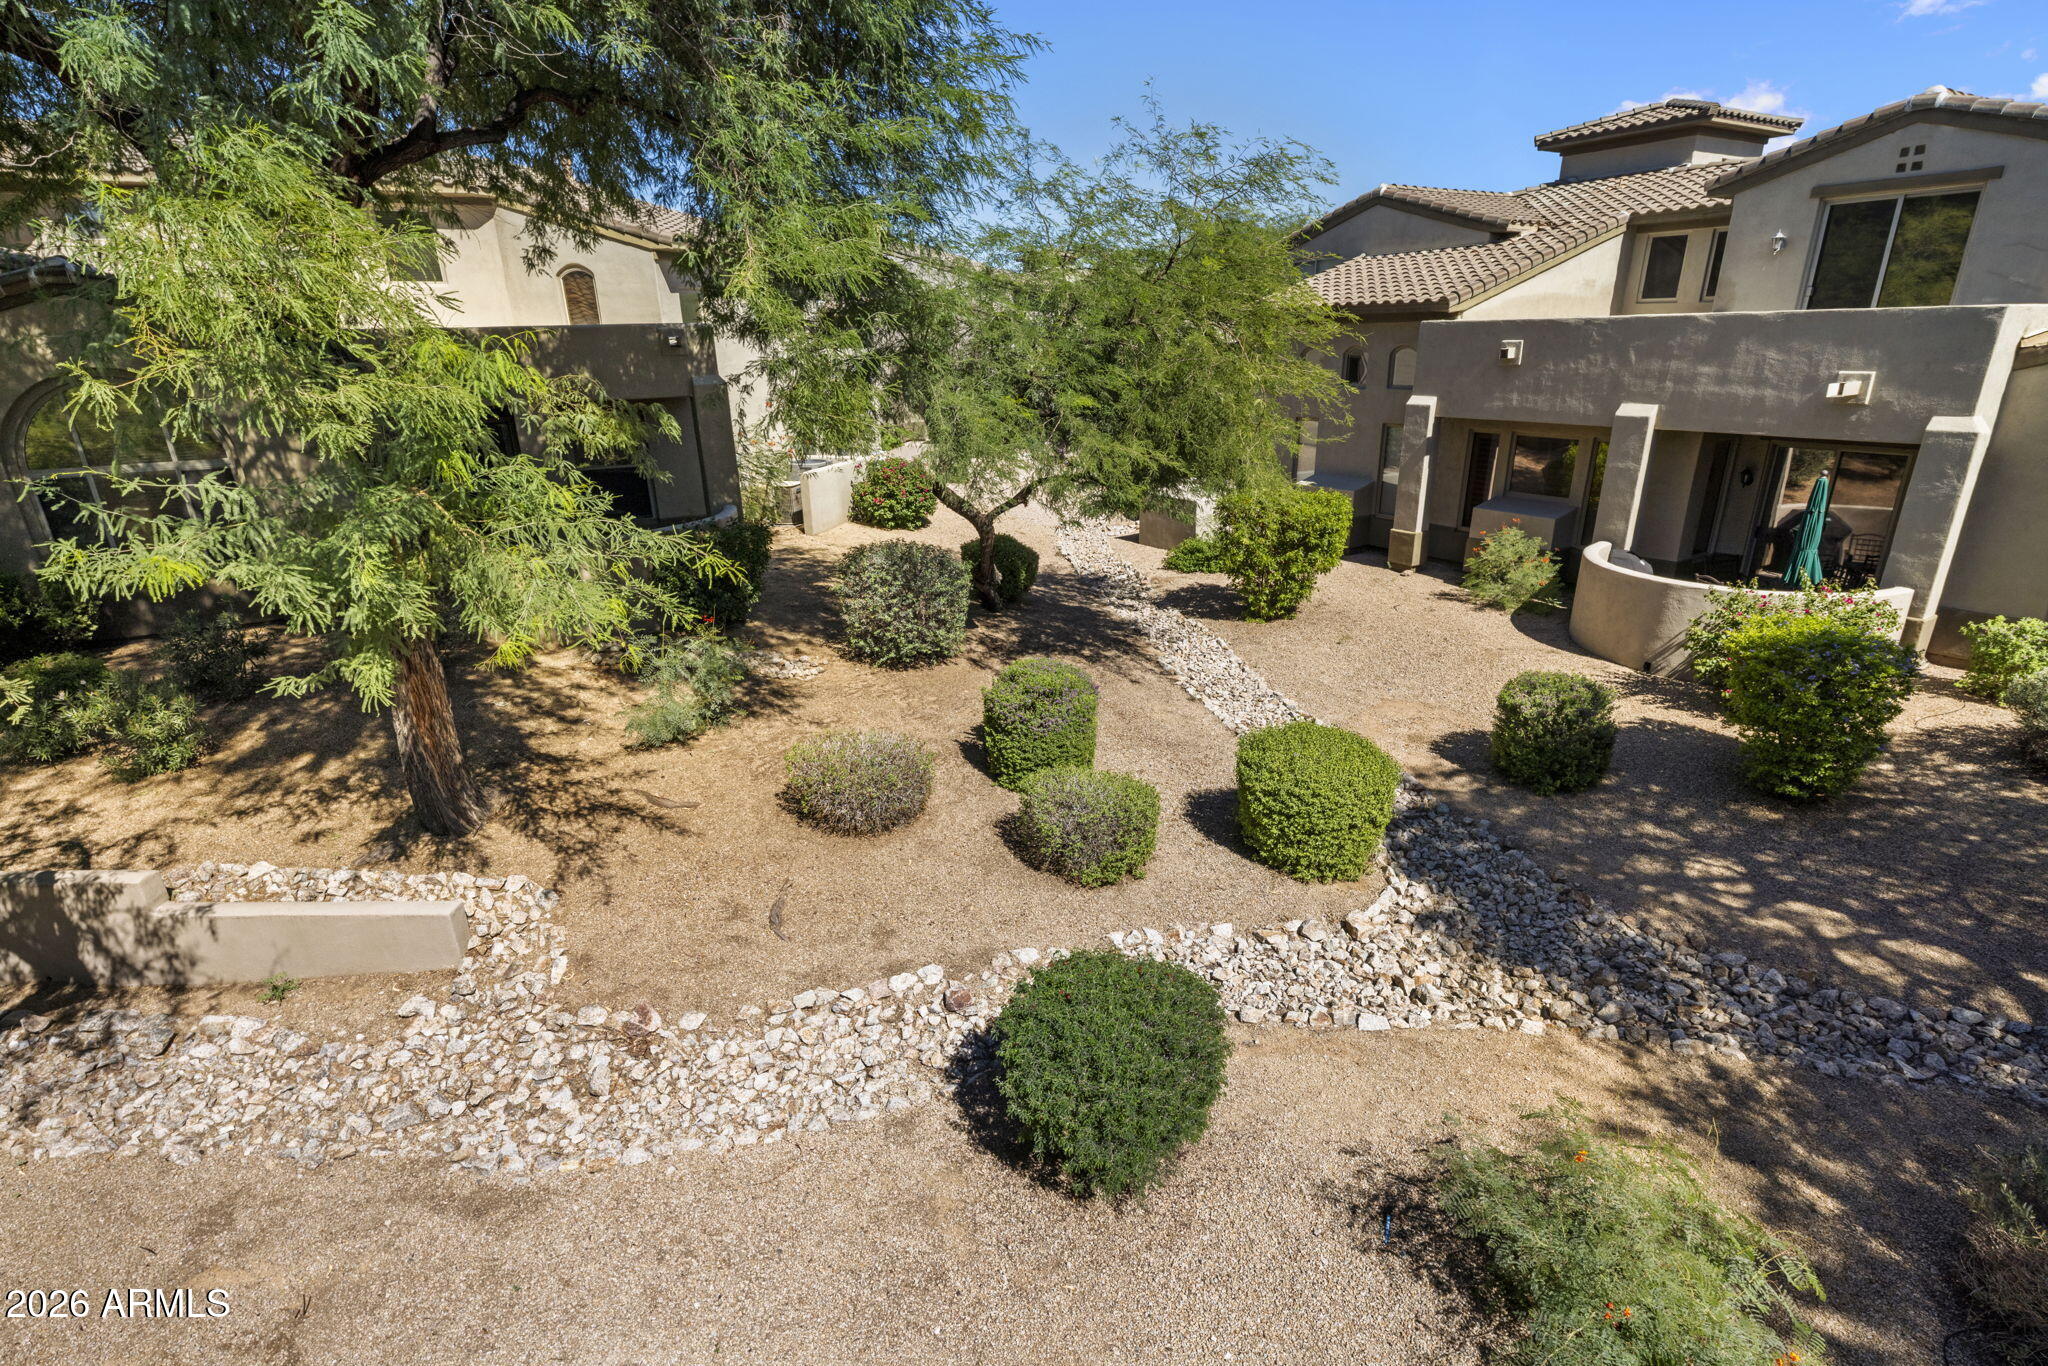
Landscaped courtyard between stucco homes, with desert gravel, curved stone borders, shrubs, and mature trees.
VIEW PHOTOS
Courtesy of MCO Realty, Allison Cahill Listing Contact: 215-262-7066 
$4,200/mo

20802 N GRAYHAWK Drive 1022

3 Beds 4 Baths 2,335 Sq.Ft. 2,180 Sq.Ft.

Description

Located in Grayhawk's beautiful Avian community in North Scottsdale, this spacious 2,335 SF townhome offers 3 bedrooms, 3.5 baths, and an attached 2-car garage with extra storage. Situated on a cul-de-sac, it features an updated kitchen with a large island, new wall oven and microwave, spacious living room, two beautifully remodeled bathrooms, gas fireplace, gated front courtyard and covered rear patio with grill. Shopping, dining, and groceries are a short walk away, along with Thompson Peak Park's pickleball, sportscourts, playgrounds and new dog park. Just one mile from Scottsdale Rd and Loop 101, enjoy the community pool and spa, Grayhawk's two premier public golf courses, hiking and recreation.

Share Property

Location

20802 N GRAYHAWK Drive 1022, Scottsdale, AZ 85255

Status

For Lease
Allison Cahill

Allison Cahill

TITLE

Designated Broker & Luxury Agent

Property Amenities

Interior
Laundry room Inside
Appliances Washer, Dryer, Refrigerator, Oven, Disposal, Dishwasher, Gas Cooktop
Flooring Carpet, Tile, Wood
Total Bedrooms: 3
Half Bathrooms: 1
Full Bathrooms: 3
Other Interior Features Vaulted Ceiling(s), High Speed Internet, Double Vanity, Upstairs, Pantry, Full Bth Master Bdrm, Separate Shwr Tub
Area & Lot
Total area 2,335 Sq.Ft.
Lot Area 2,180 Sq.Ft.
Living area 2,335 Sq.Ft.
MLS® ID 7091041
Year Built 2000
School District Paradise Valley Unified District
High School Pinnacle High School
Middle School Explorer Middle School
Elementary School Grayhawk Elementary School
Architecture Styles Santa Barbara/Tuscan
Type Townhouse
Status For Lease
Exterior
Stories 2
Air conditioning Central Air, Ceiling Fan(s), Programmable Thmstat
Heat type Natural Gas
Water Source Public
Garage Space 2.0
Security Features Fire Sprinkler System, Security Guard
Sewer Public Sewer
Other Exterior Features Balcony, Private Street(s), Private Yard, Built-in Barbecue
Parking Attached Garage, Driveway, Garage Door Opener, Attchd Gar Cabinets
Lot Features North/South Exposure, Sprinklers In Rear, Sprinklers In Front, Desert Back, Desert Front
Roof Tile
Finance
Lease Price $4,200/mo
Enclosed stucco entry patio with a wooden front door, patterned rug, and cushioned chairs.

Schedule a Showing

I would love to show you our beautiful property. Please select your preferred date and time below. I will be in touch shortly to confirm your appointment.

Schedule a Showing

I would love to show you our beautiful property. Please select your preferred date and time below. I will be in touch shortly to confirm your appointment.

Thank you for your interest in 20802 N GRAYHAWK Drive 1022, Scottsdale, AZ 85255. We are reviewing your request and will be in touch shortly!

North Scottsdale

Work With Allison

Detail-oriented, Cahill has a passion for studying the market and educating clients about current conditions, inventory and trends. “I take my time with each client and listen to what they want,” she says. “My sellers like that I truly market their properties on all social media platforms and print publications, with the use of not only photography, but also video, drone and 3D-style tours of their homes.”