Stucco home with a stone tower entry, three garage doors, and a paved courtyard at dusk.
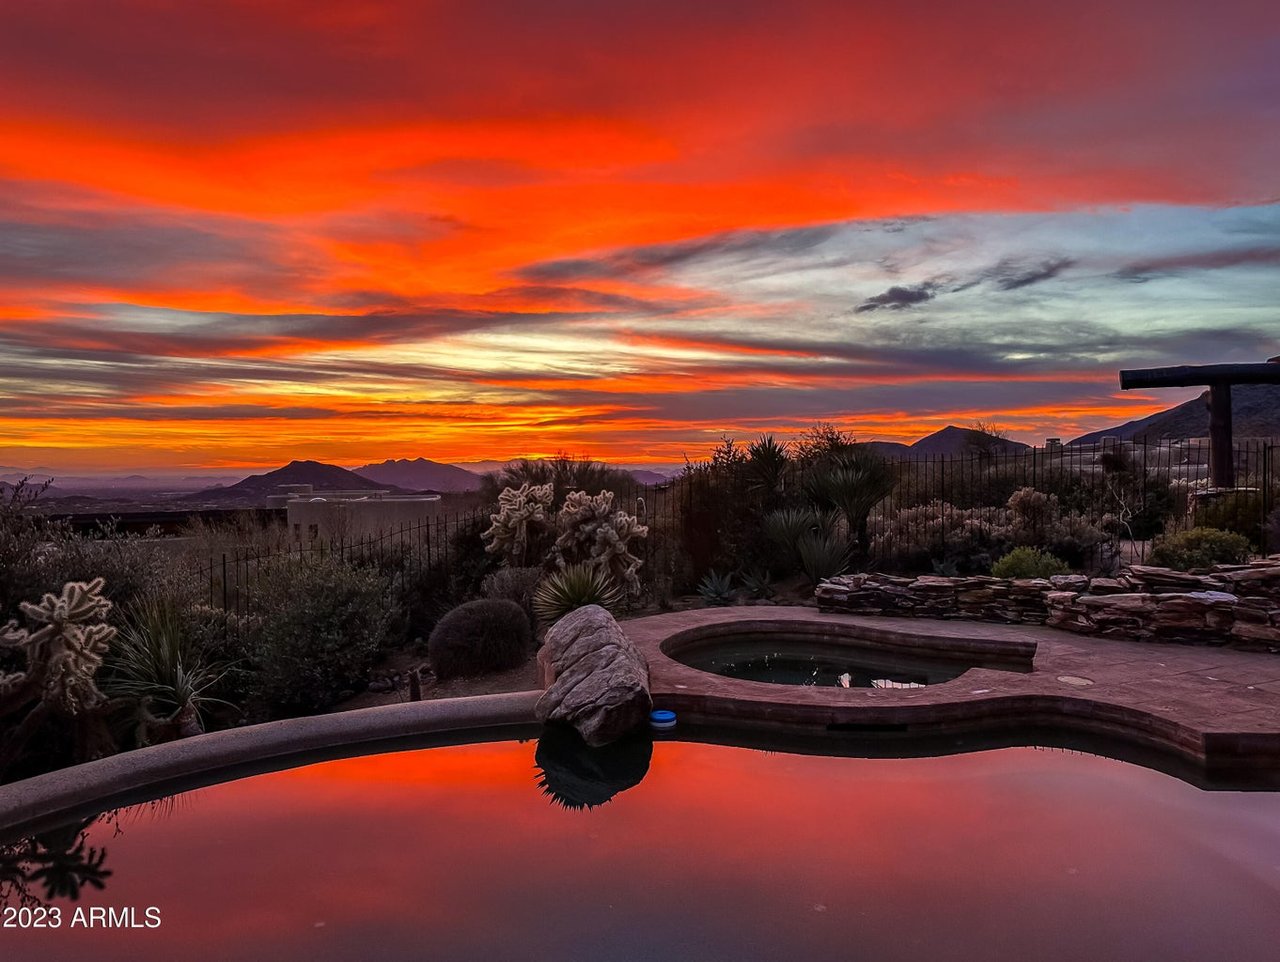
Backyard pool and raised circular spa at dusk, with landscaped trees and poolside loungers.
Stucco home with a stone turret entry, flower-filled courtyard planters, and a two-car garage at dusk.
Stucco home with a stone-arched entry and furnished courtyard at dusk.
Backyard swimming pool and raised spa at dusk, with landscaped patio and lounge chairs.
Backyard pool and raised spa beside a covered patio, with fire features and a colorful dusk sky.
Covered patio with wicker seating and fire table overlooking a pool, spa, and built-in grill at dusk.
Backyard putting green beside a swimming pool and covered stone bar at dusk.
Backyard pool and raised stone spa beside a covered patio and turquoise shade umbrellas.
Backyard pool and raised spa beside a paved patio with lounge chairs and a rock fire feature at dusk.
Covered patio with a stone outdoor kitchen and built-in grill beside a landscaped backyard at dusk.
Covered patio with wicker seating and a fire pit overlooking a pool and spa at sunset.
Covered patio with wicker seating, a fire table, pool, and built-in outdoor grill at dusk.
Covered patio with wicker lounge seating, a fire feature, built-in grill, and potted palms.
Kitchen range with a floral kettle beneath an ornate black-and-white tile backsplash and curved plaster hood.
Kitchen with a large granite island, honey-toned cabinets, patterned backsplash, and wood flooring.
Kitchen with a large granite island, wood cabinets, stainless steel appliances, and a tiled range alcove.
Kitchen with wood cabinetry, patterned tile backsplash, and granite island with sink.
Kitchen with a large granite island, double sink, wood cabinets, and decorative tile backsplash.
Kitchen with a granite-topped island, honey-toned cabinets, and stainless steel appliances.
Open-plan kitchen with a granite island and double sink, overlooking a furnished living room and patio doors.
Open-plan kitchen and living room with a granite island, decorative tile backsplash, and sectional sofa.
Living and dining area with a beige sectional, dark wood furniture, hardwood floors, and an open patio door.
Open-plan living room and kitchen with a curved sectional, dark wood floors, and a large built-in entertainment center.
Arched entry hall with dark wood floors, formal dining room, and glass-front display cabinets.
Furnished bedroom with a carved dark-wood bed, burgundy patchwork bedding, plantation shutters, and an arched desk alcove.
Home office with a large wood desk, hardwood floors, and shuttered windows overlooking a patio.
Bathroom with a corner soaking tub, shuttered window, and wood vanity cabinetry.
Bathroom with a large soaking tub, granite-topped wooden vanity, and plantation shutters.
Walk-in closet with built-in shelving and racks of colorful clothing.
Bedroom with turquoise walls, a white metal bed, floral bedding, plantation shutters, and dark wood floors.
Bathroom with a double-sink granite vanity, pink striped walls, and a white shower curtain.
Bedroom with a white iron bed, gray and blush bedding, plantation shutters, and dark wood floors.
Built-in desk nook with honey-colored cabinets, patterned tile backsplash, granite counter, and decorative birdhouses.
Home office with a wooden desk, football memorabilia, and white plantation shutters.
Bathroom with granite vanity, wood cabinetry, and a bathtub behind a gray and brown shower curtain.
Laundry room with front-loading washer and dryer beneath wood cabinets and a security keypad by the door.
Furnished music room with a carved grand piano, book-filled built-ins, and three arched shuttered windows.
Dining room with a carved wooden table, glass-front china cabinet, and two crystal chandeliers.
Dining room with a grand piano, dark bookcases, carved wood table, and crystal chandeliers.
Outdoor basketball court with multiple hoops and a stone-pillared picnic ramada.
Neighborhood playground with a tan spiral slide, climbing structures, and wood-chip ground.
Wide neighborhood park lawn with desert landscaping and homes in the distance.
Backyard pool and raised spa with a rock feature beneath a pink-and-blue dusk sky.
Backyard pool and raised spa with a rock waterfall, lounge chairs, and pink sunset clouds.
Curved backyard pool and spa with rock fire features beneath a pink dusk sky.
Backyard pool and raised spa with rock fire features beneath a pink dusk sky.
Backyard pool and raised spa beside a covered patio with outdoor seating and a built-in grill at dusk.
Backyard pool and raised spa beside a stone patio with fire features at dusk.
Backyard pool and raised spa with stone patio, lounge chairs, and glowing fire features at dusk.
Backyard pool with raised spa, curved stone deck, rock landscaping, and glowing fire features.
Backyard pool and raised stone spa surrounded by landscaping and glowing lights at dusk.
Backyard pool and raised circular spa surrounded by pavers and illuminated landscaping at dusk.
Stucco home with a stone tower entry, three garage doors, and a landscaped front yard.
Stucco home with a stone arched entry, three-car garage, and white outdoor dining set.
Home courtyard patio with white metal dining set, arched windows, and a stone-clad entry tower.
Covered patio with wicker seating beside a pool, raised spa, and rock feature.
Backyard pool with turquoise umbrellas beside a shaded pergola patio and outdoor seating.
Backyard pool and raised circular spa beside a rock waterfall, shaded by turquoise umbrellas.
Backyard pool and raised spa beside a covered patio with seating and a grill.
Covered patio with wicker seating, a potted palm, and a built-in outdoor grill.
Covered patio with retractable screens, stone outdoor kitchen, stainless steel grill, and lounge seating.
Covered patio with wicker seating and retractable screens overlooking a swimming pool.
Backyard putting green with golf balls, a putter, and tall privacy hedges.
Backyard pool and stone outdoor kitchen beside a pergola and artificial-turf putting green.
Backyard pool and raised stone spa with lounge chairs under a turquoise umbrella.
VIEW PHOTOS
Courtesy of The Agency, Allison Cahill Listing Contact: 480-878-3000 
$965,000

2523 E PARK VIEW Lane

4 Beds 3 Baths 3,009 Sq.Ft. 10,478 Sq.Ft.

Description

Stunning Single Story 4/3 home In Desert Peak. The backyard is a true oasis, w/ resort-style features including a heated saltwater pebble tec pool & spa w/ a beautiful water feature, travertine pavers as well as 2 fire features for cozy evenings under the stars. Custom umbrellas provide ideal shade. Practice your golf skills on the putting green, or cook up a feast on the Napoleon Gas BBQ grill. Raised garden bed, citrus trees & ficus trees for ultimate privacy. Relax & entertain in style on the 1/4 acre cul de sac lot. Enjoy meals al fresco under the custom pergola. Relax on the front patio w/ mountain views. Situated across from Green Belt & Park. True chef's kitchen w/ 5 burner gas cooktop, large walk in pantry & spacious island w/seating for 4. Split floor plan w/ large primary suite

Share Property

Location

2523 E PARK VIEW Lane, Phoenix, AZ 85024

Status

Sold

Date Sold

May 10, 2023
Allison Cahill

Allison Cahill

TITLE

Designated Broker & Luxury Agent

Property Amenities

Interior
Fireplace None
Flooring Laminate, Stone
Total Bedrooms: 4
Other Interior Features Eat-in Kitchen, 9 Flat Ceilings, No Interior Steps, Kitchen Island, Double Vanity, Full Bth Master Bdrm, Separate Shwr Tub, High Speed Internet, Granite Counters
Area & Lot
Lot Area 10,478 Sq.Ft.
Living area 3,009 Sq.Ft.
MLS® ID 6532081
Year Built 2007
School District Paradise Valley Unified District
High School Pinnacle High School
Middle School Mountain Trail Middle School
View Description Mountain(s)
Architecture Styles Santa Barbara/Tuscan
Type Residential
Status Sold
Exterior
Stories 1
Pool Variable Speed Pump, Heated, Private
Air conditioning Central Air, Ceiling Fan(s), Programmable Thmstat
Heat type Natural Gas
Water Source City Water
Garage Space 3.0
Sewer Public Sewer
Other Exterior Features Built-in Barbecue
Parking Garage Door Opener, Attchd Gar Cabinets
Lot Features Desert Back, Desert Front, Cul-De-Sac, Gravel/Stone Back, Synthetic Grass Back
Roof Tile
Finance
Sales Price $965,000
HOA Fees $190 quarterly
Real Estate Tax $3,304 yearly
Backyard pool and raised circular spa at dusk, with landscaped trees and poolside loungers.

360 Virtual Tour

Take a tour of this property

North Phoenix

Work With Allison

Detail-oriented, Cahill has a passion for studying the market and educating clients about current conditions, inventory and trends. “I take my time with each client and listen to what they want,” she says. “My sellers like that I truly market their properties on all social media platforms and print publications, with the use of not only photography, but also video, drone and 3D-style tours of their homes.”