2706 E SYLVIA Street
VIEW PHOTOS
Courtesy of HomeSmart, Jeff Cameron Listing Contact: 480-652-2004 
$2,500/mo

2706 E SYLVIA Street

4 Beds 2 Baths 1,850 Sq.Ft. 7,536 Sq.Ft.

Description

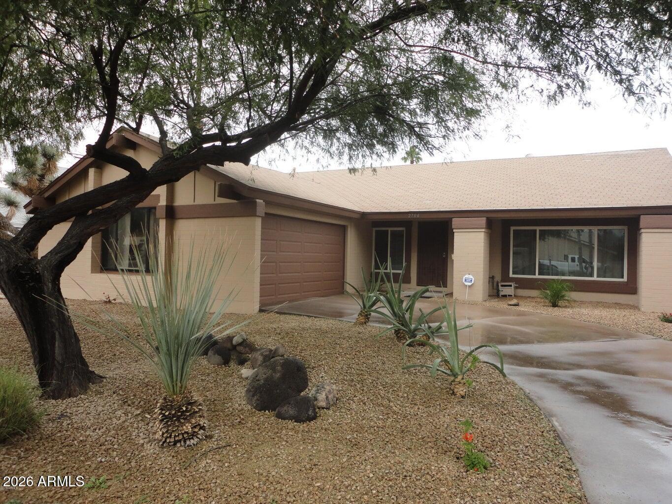
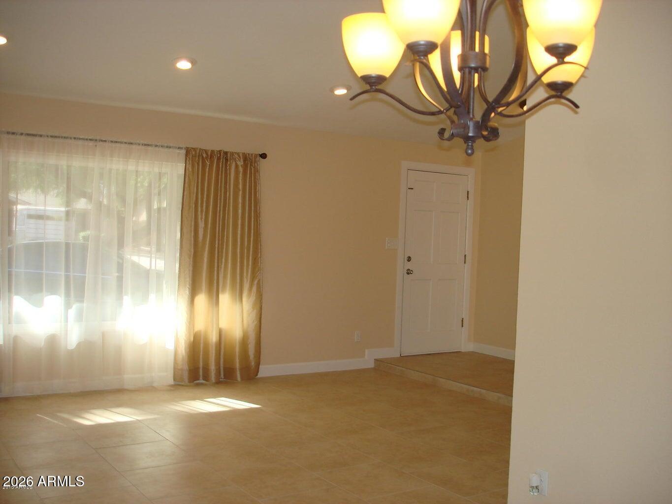
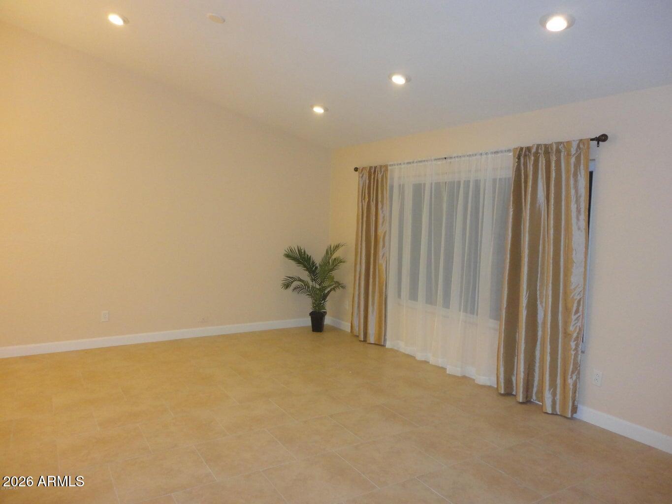
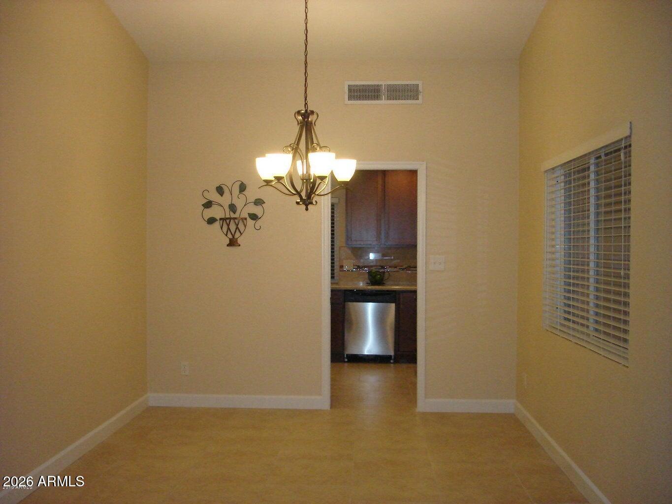
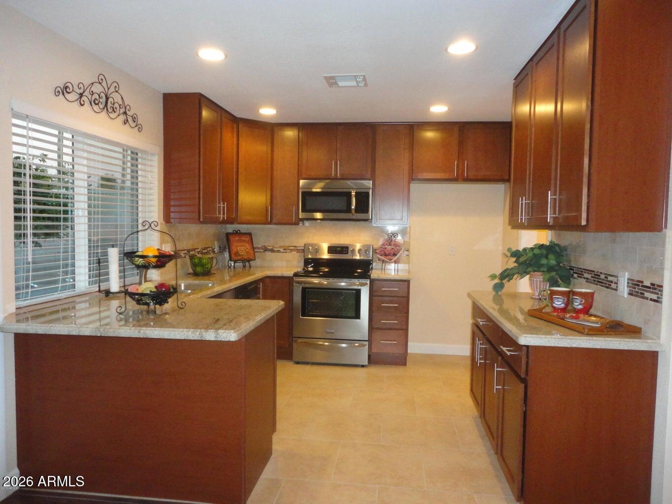
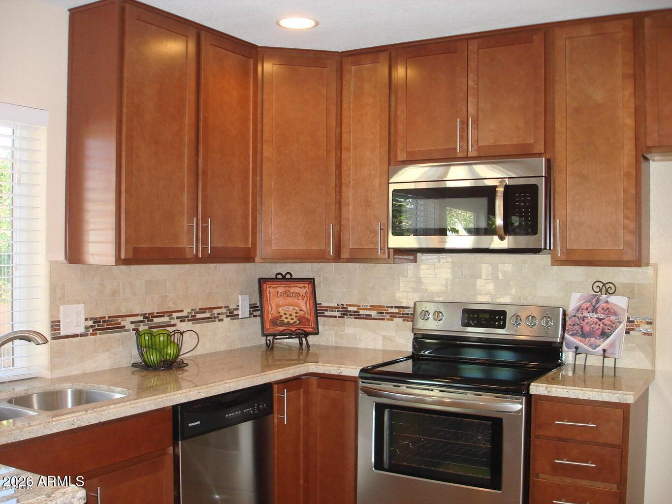
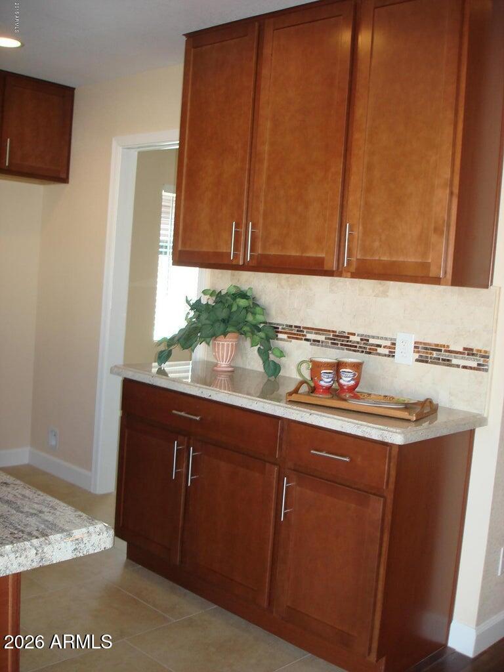
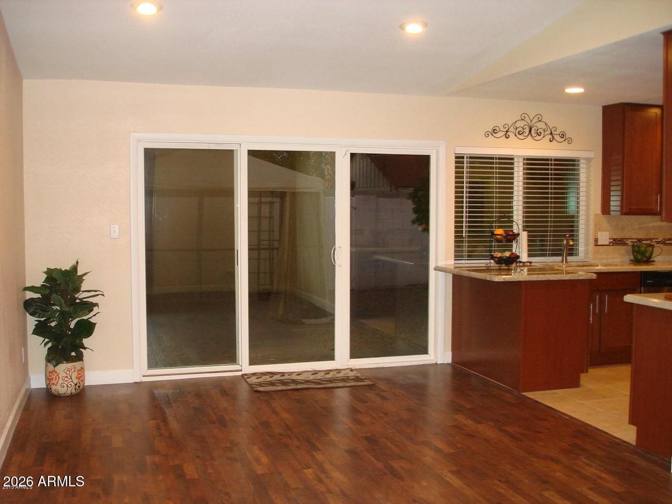
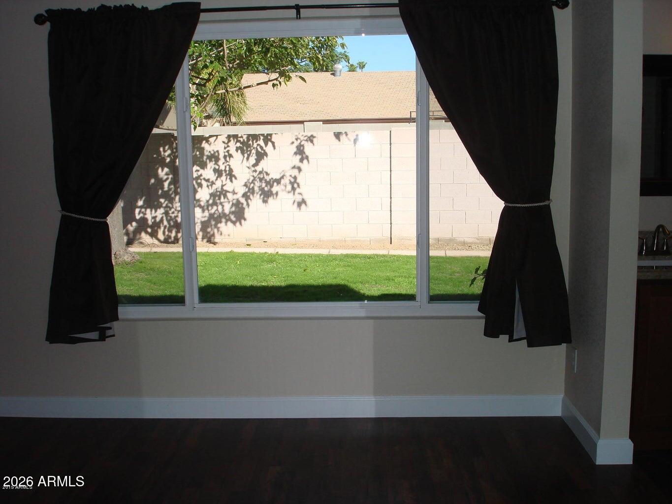
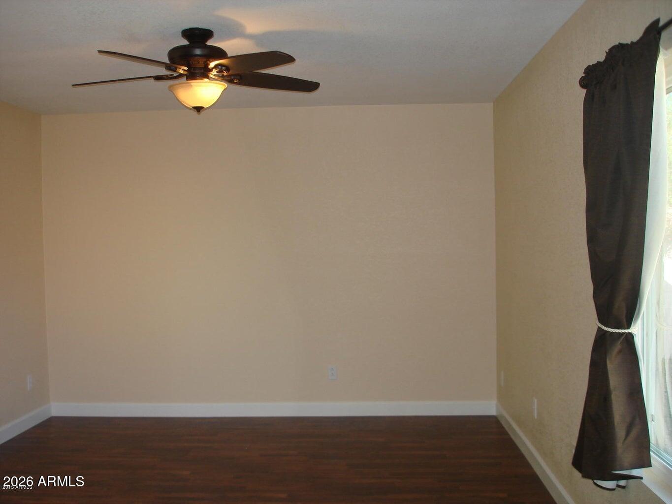
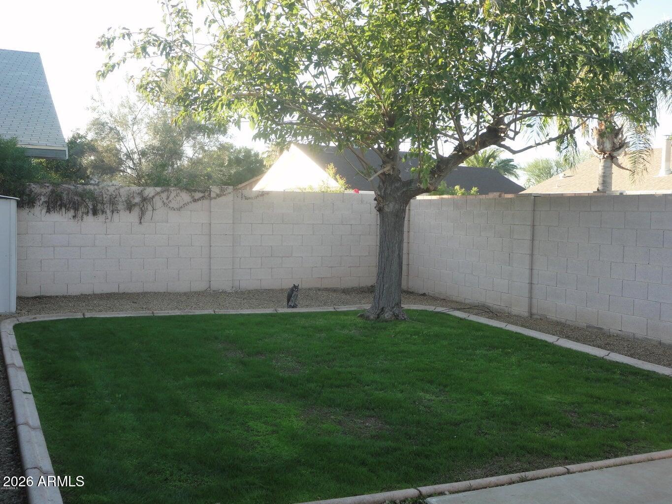
Beautifully updated 4-bedroom, 2-bath home in a fantastic location! Enjoy plank tile and wood-look laminate flooring throughout--no carpet--plus a remodeled kitchen with granite slab counters, stainless steel appliances and recessed lighting. Dual-pane vinyl windows, no popcorn ceilings, garage cabinetry and a private backyard with grass and storage shed complete the package. Just down the street, the former Paradise Valley Mall is being transformed into the $2 billion PV redevelopment, bringing new restaurants, shopping, entertainment, residences and a vibrant community gathering space to the area. Easy SR-51 access. Landscaping maintained by landlord. 12-month minimum lease. Re: Pets. The owner says cats ok, 1 small/medium dog ok.

Share Property

Location

2706 E SYLVIA Street, Phoenix, AZ 85032

Status

Leased

Date Leased

October 1, 2026
Allison Cahill

Allison Cahill

TITLE

Designated Broker & Luxury Agent

Property Amenities

Interior
Laundry room Inside
Appliances Washer, Dryer, Refrigerator, Microwave, Electric Range, Electric Oven, Disposal, Dishwasher
Flooring Laminate, Tile
Total Bedrooms: 4
Full Bathrooms: 2
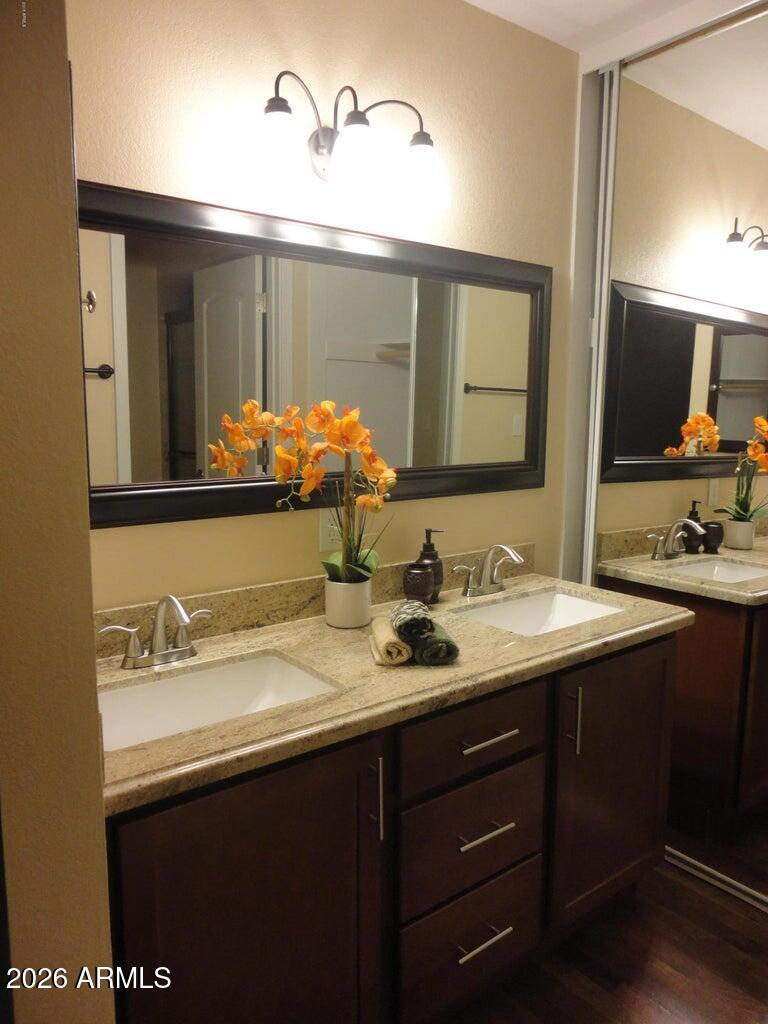
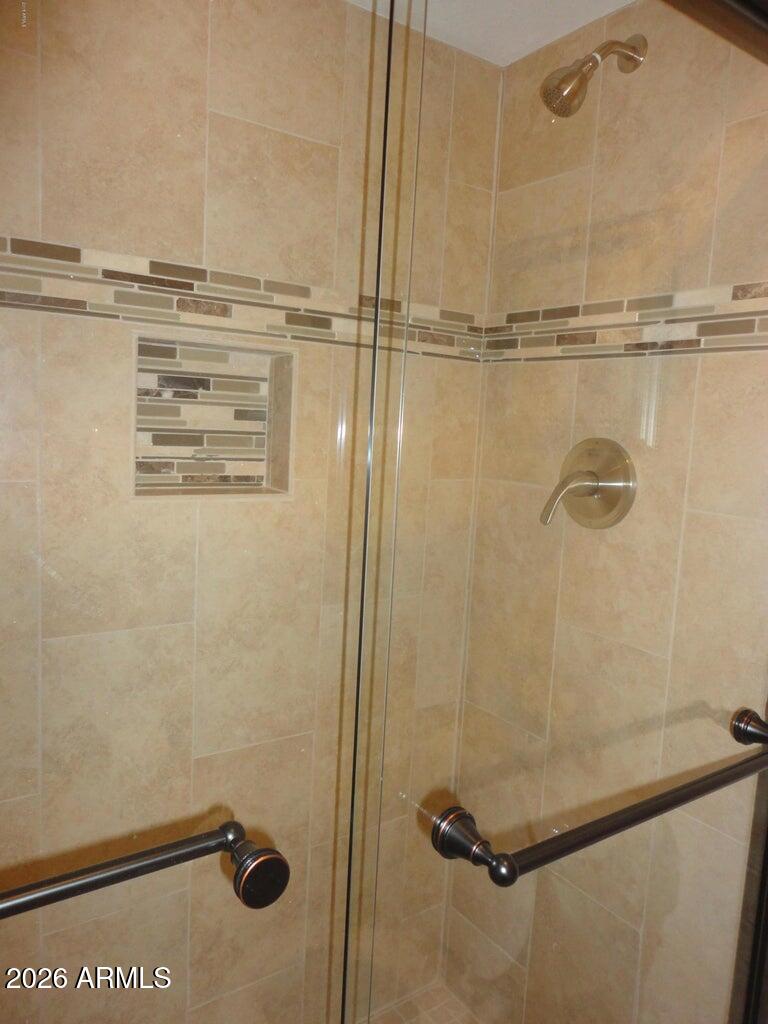
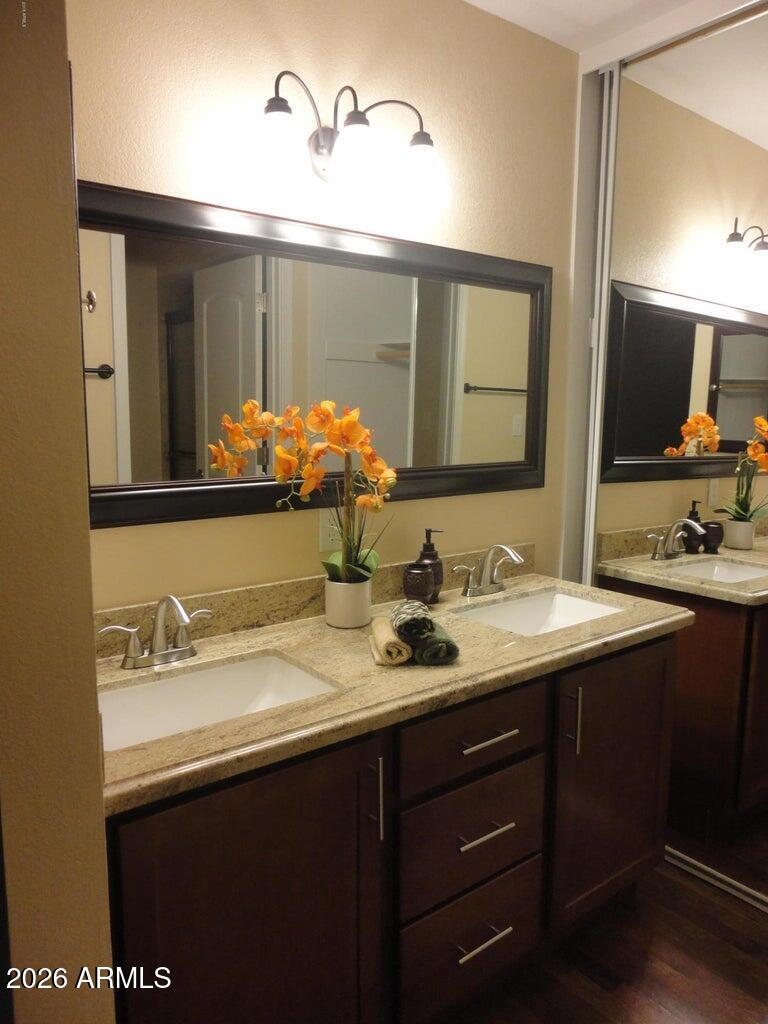
Other Interior Features High Speed Internet, Granite Counters, Double Vanity, Eat-in Kitchen, Breakfast Bar, 3/4 Bath Master Bdrm
Area & Lot
Total area 1,850 Sq.Ft.
Lot Area 7,536 Sq.Ft.
Living area 1,850 Sq.Ft.
MLS® ID 7072481
Year Built 1970
School District Paradise Valley Unified District
High School Shadow Mountain High School
Middle School Shea Middle School
Elementary School Larkspur Elementary School
Architecture Styles Ranch
Type Residential
Status Leased
Exterior
Stories 1
Air conditioning Central Air, Ceiling Fan(s)
Heat type Natural Gas
Water Source Public
Garage Space 2.5
Sewer Public Sewer
Other Exterior Features Storage
Lot Features North/South Exposure, Sprinklers In Rear, Sprinklers In Front, Desert Front, Gravel/Stone Front, Gravel/Stone Back, Grass Back, Auto Timer H 2 O Front, Auto Timer H 2 O Back
Roof Composition
Finance
Lease Price $2,500/mo

Work With Allison

Detail-oriented, Cahill has a passion for studying the market and educating clients about current conditions, inventory and trends. “I take my time with each client and listen to what they want,” she says. “My sellers like that I truly market their properties on all social media platforms and print publications, with the use of not only photography, but also video, drone and 3D-style tours of their homes.”