Leave a Message

Thank you for your message. We will be in touch with you shortly.

2949 N 29TH Street
2949 N 29TH Street
2949 N 29TH Street
2949 N 29TH Street
2949 N 29TH Street
2949 N 29TH Street
2949 N 29TH Street
2949 N 29TH Street
2949 N 29TH Street
2949 N 29TH Street
2949 N 29TH Street
2949 N 29TH Street
2949 N 29TH Street
2949 N 29TH Street
2949 N 29TH Street
2949 N 29TH Street
2949 N 29TH Street
2949 N 29TH Street
2949 N 29TH Street
2949 N 29TH Street
2949 N 29TH Street
2949 N 29TH Street
2949 N 29TH Street
2949 N 29TH Street
2949 N 29TH Street
2949 N 29TH Street
2949 N 29TH Street
2949 N 29TH Street
VIEW PHOTOS
Courtesy of My Home Group Real Estate, Jasmin K McCallum Listing Contact: 480-685-2760 
$450,000

2949 N 29TH Street

2 Beds 2 Baths 1,119 Sq.Ft. 2,548 Sq.Ft.

Description

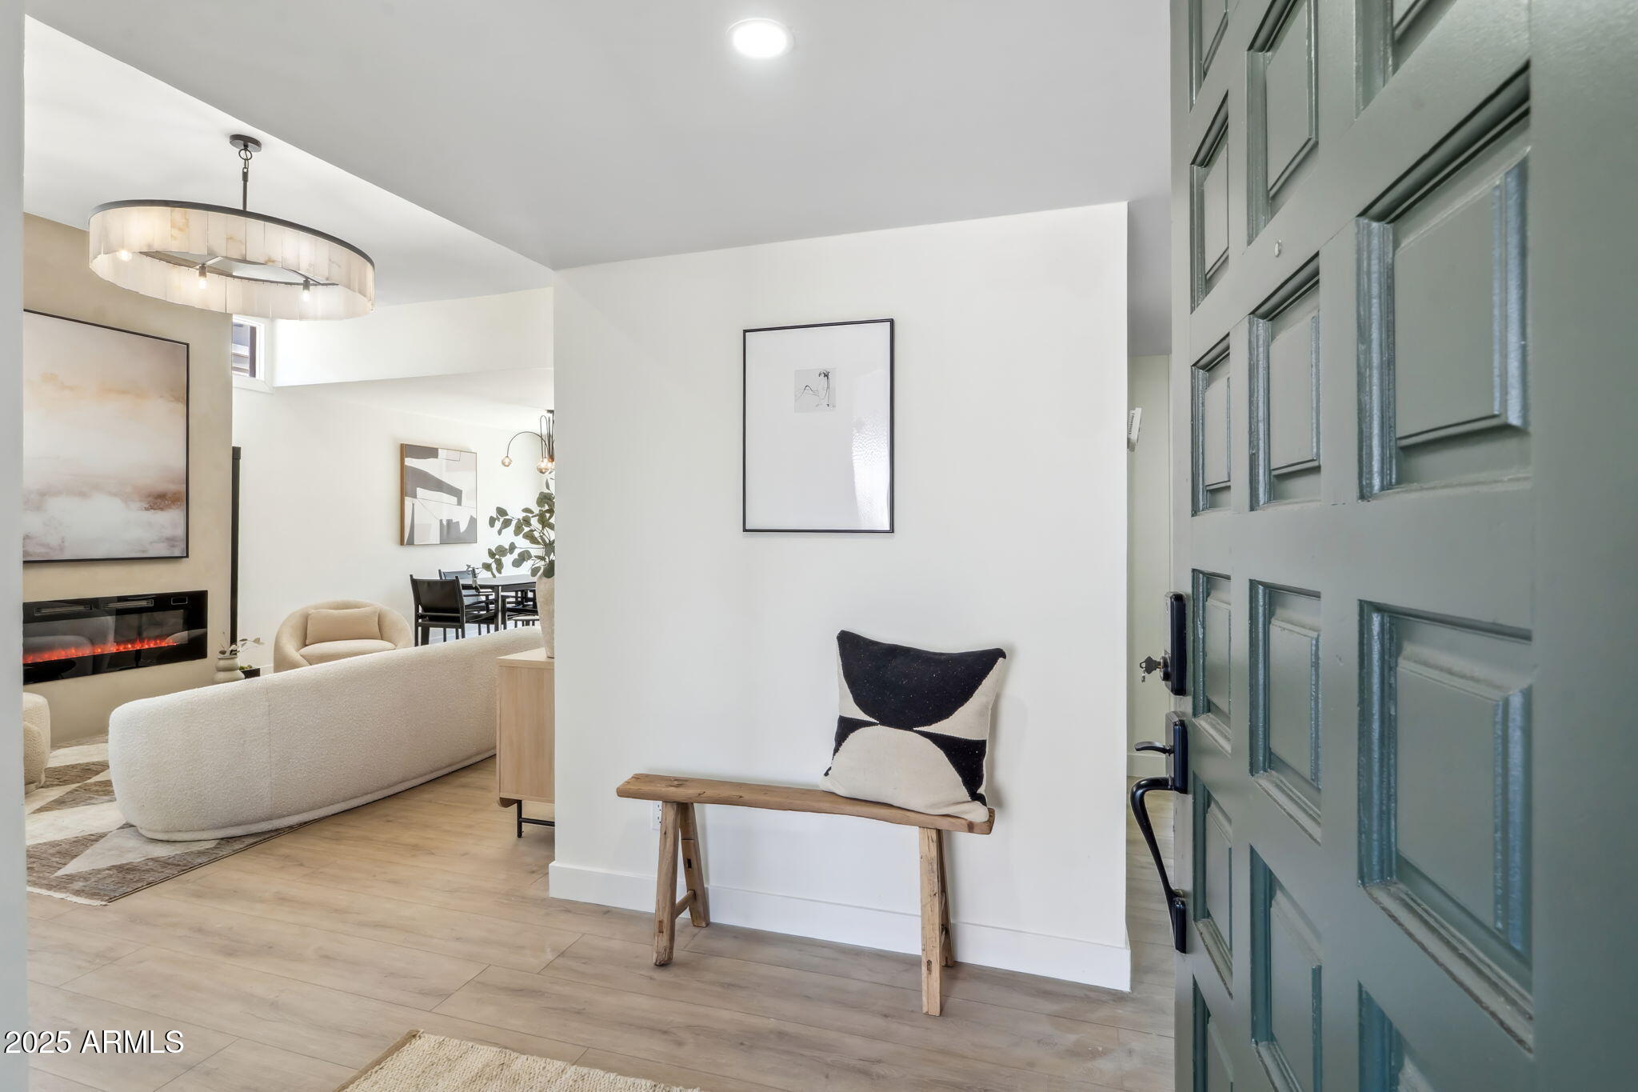
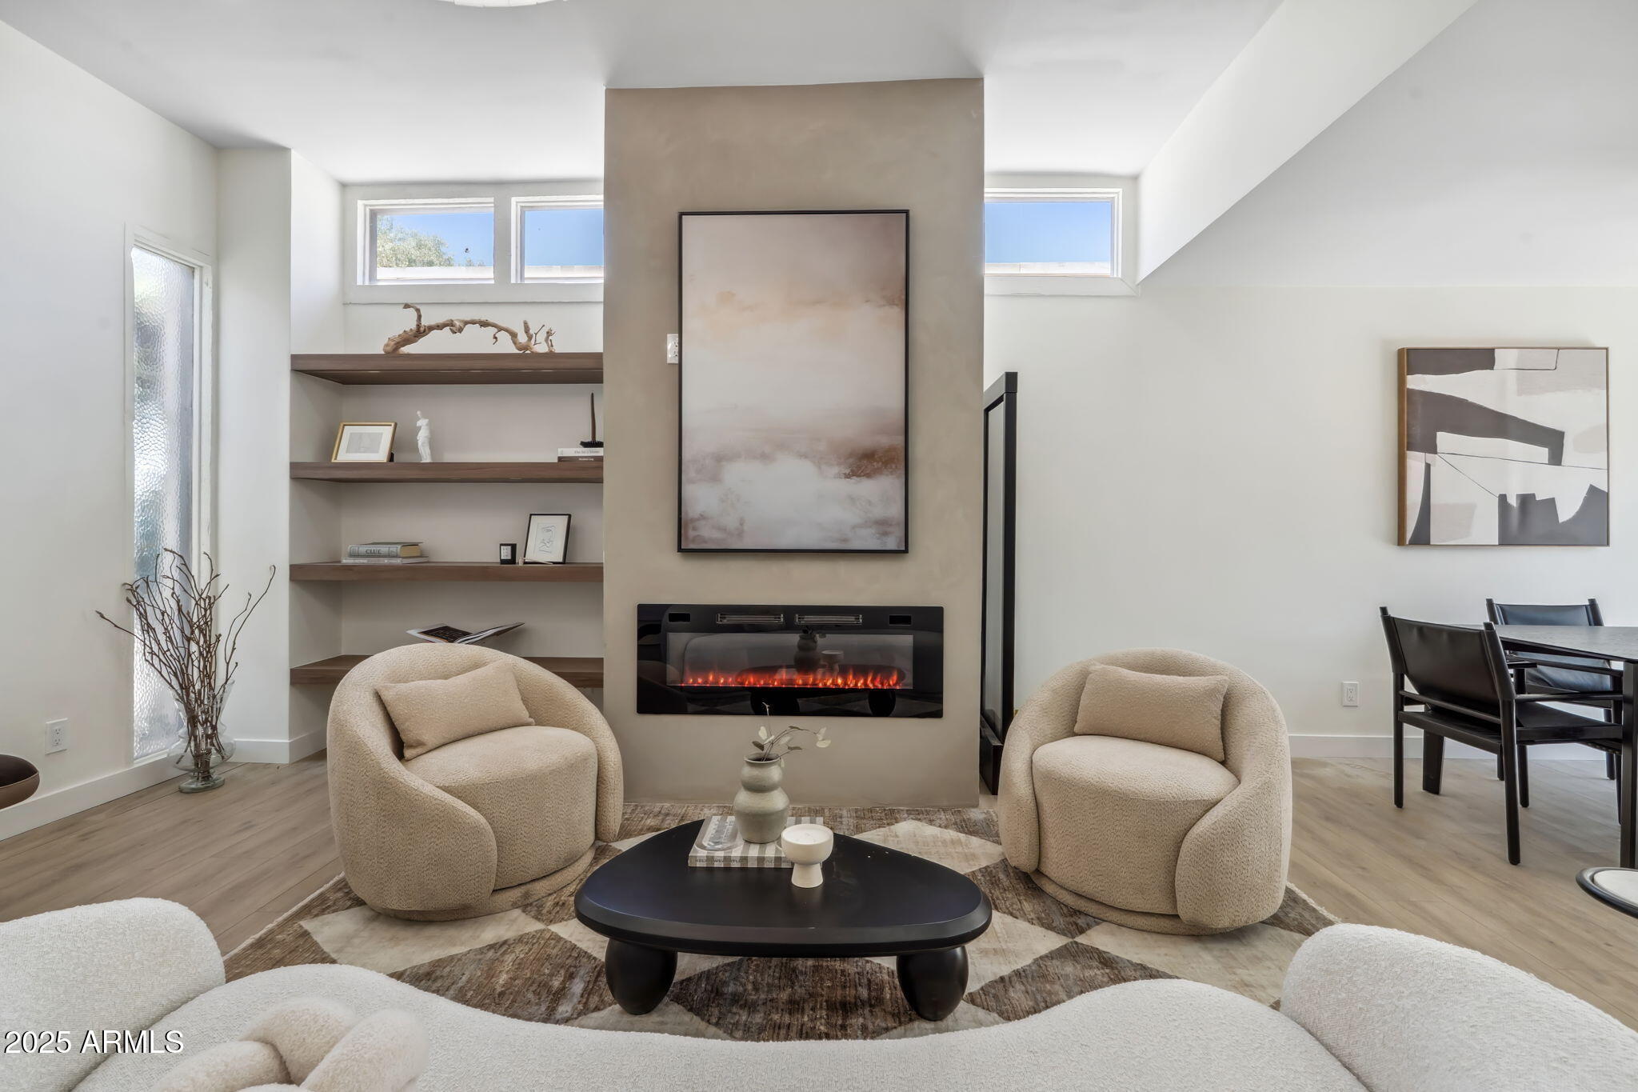
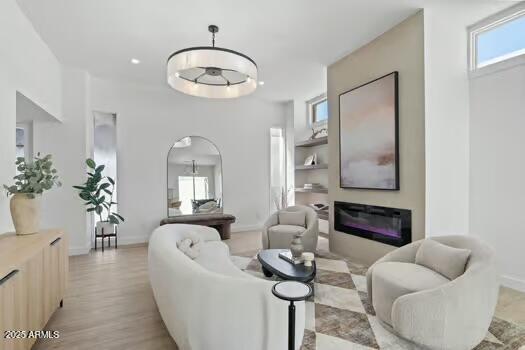
Minutes from the 51 freeway, Sky Harbor Airport, and the Biltmore's top dining and shopping, this fully renovated residence delivers organic luxury living with every detail thoughtfully curated. No expense was spared in crafting a home that feels elevated, warm, and functional in one of Phoenix's fastest-growing neighborhoods.

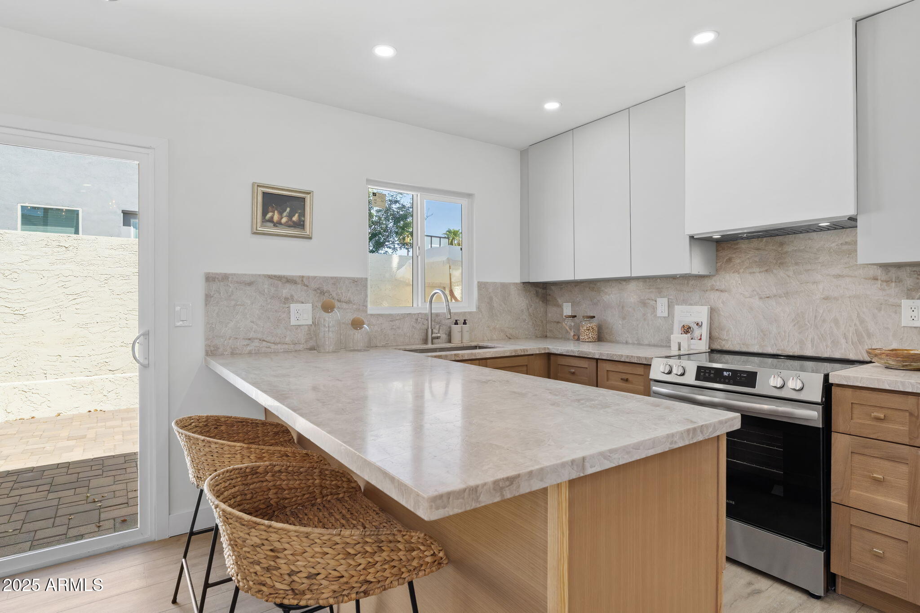
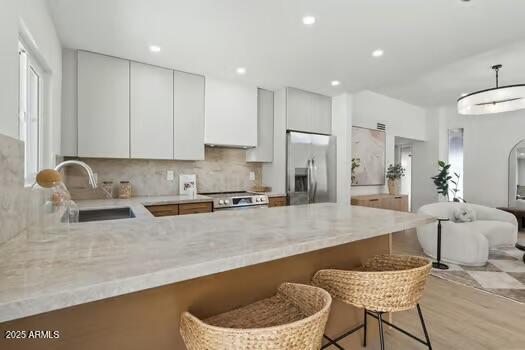
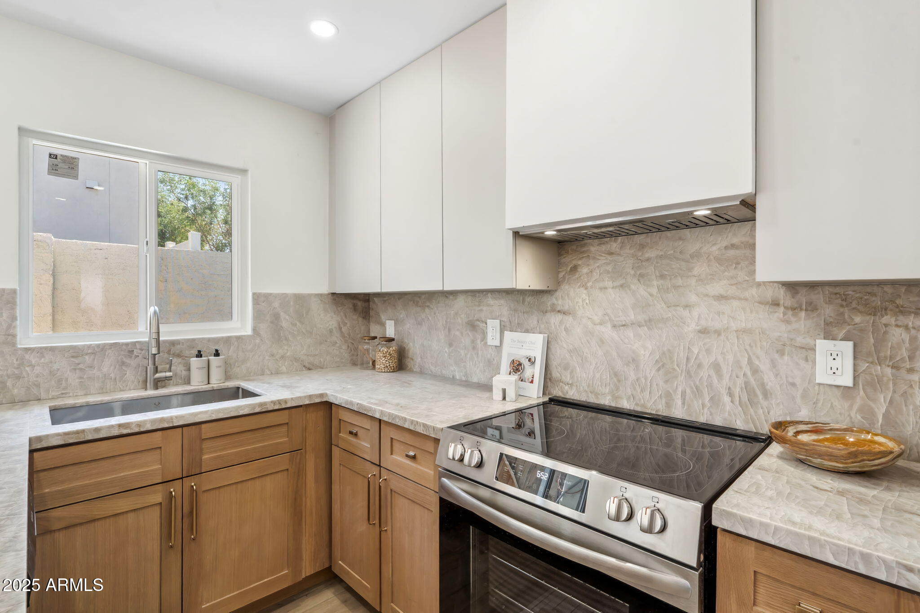
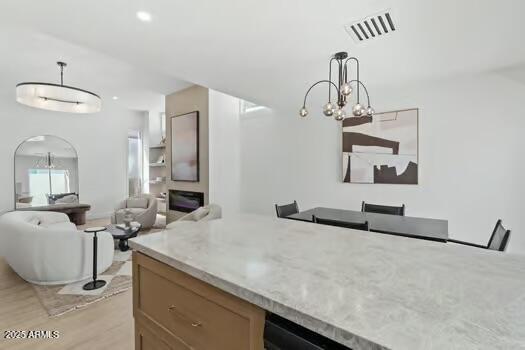
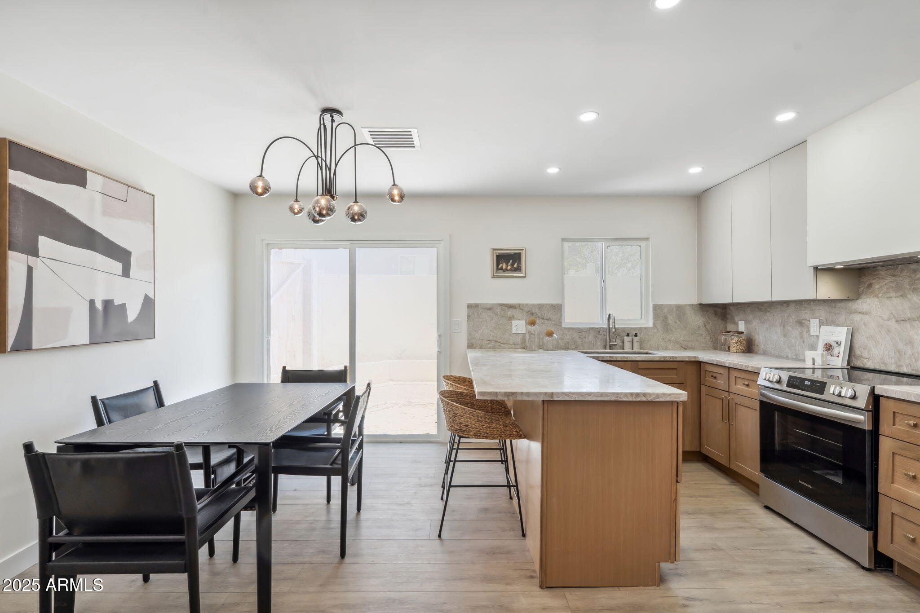
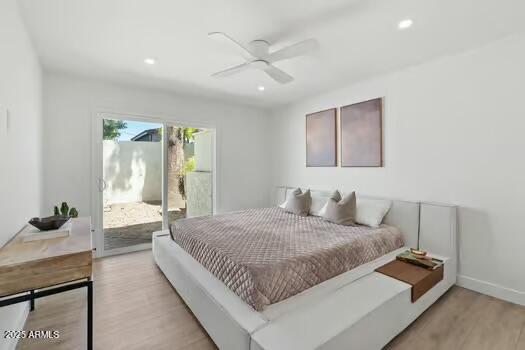
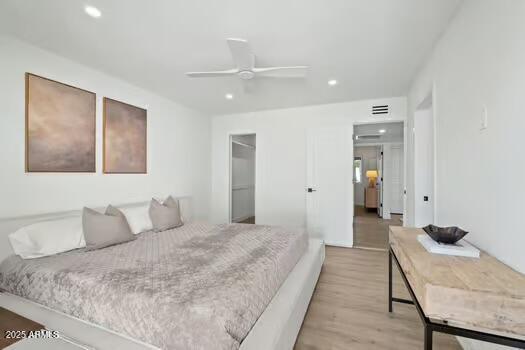
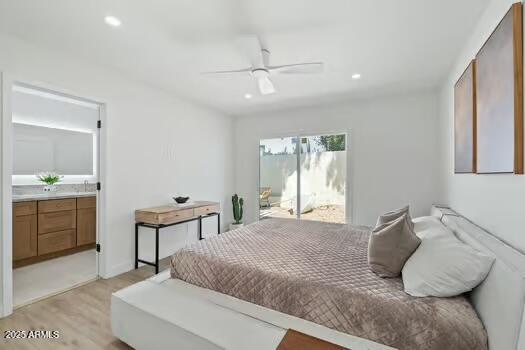
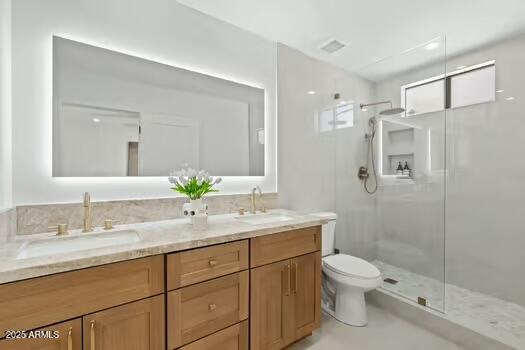
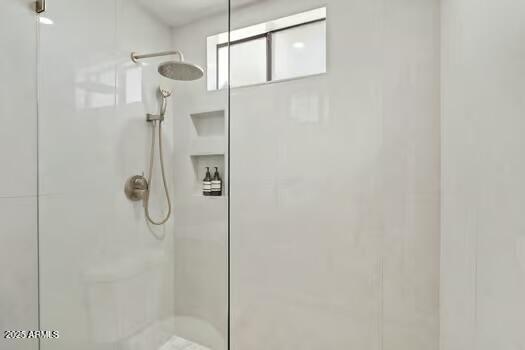
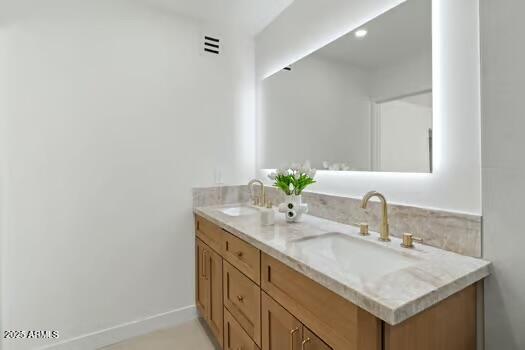
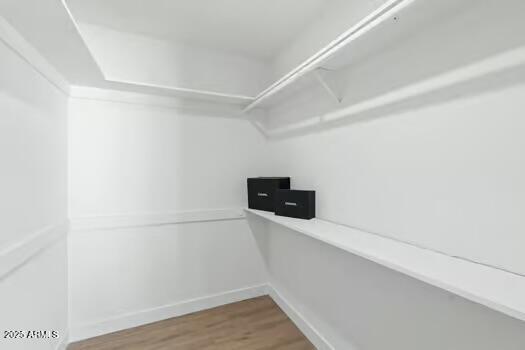
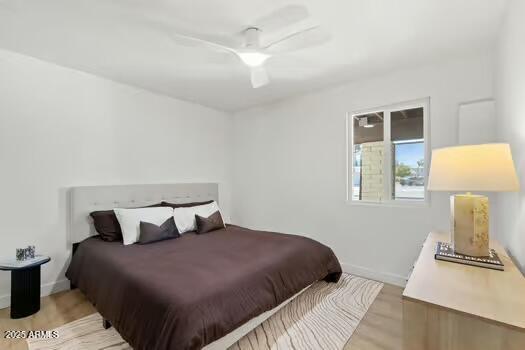
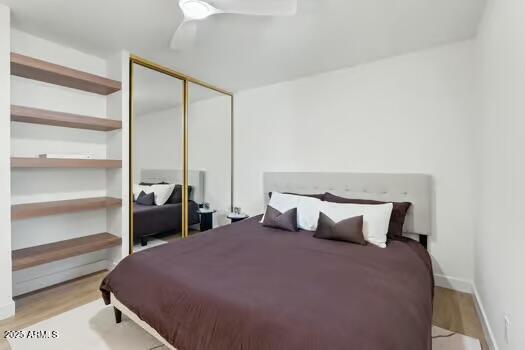
Inside, soaring ceilings and wide-plank flooring set the tone for a bright, modern flow. The designer kitchen is a true showpiece, featuring Taj Mahal quartzite countertops, custom oak + cashmere cabinetry, a statement range hood, and a brand-new stainless appliance package, balancing natural textures with modern performance. A sleek breakfast bar makes entertaining effortless. The private primary suite offers direct patio access, a generous walk-in closet, and a spa-inspired en suite with dual vanities, Delta rain head + handheld, and an LED-backlit mirror; a sanctuary designed for everyday rejuvenation.

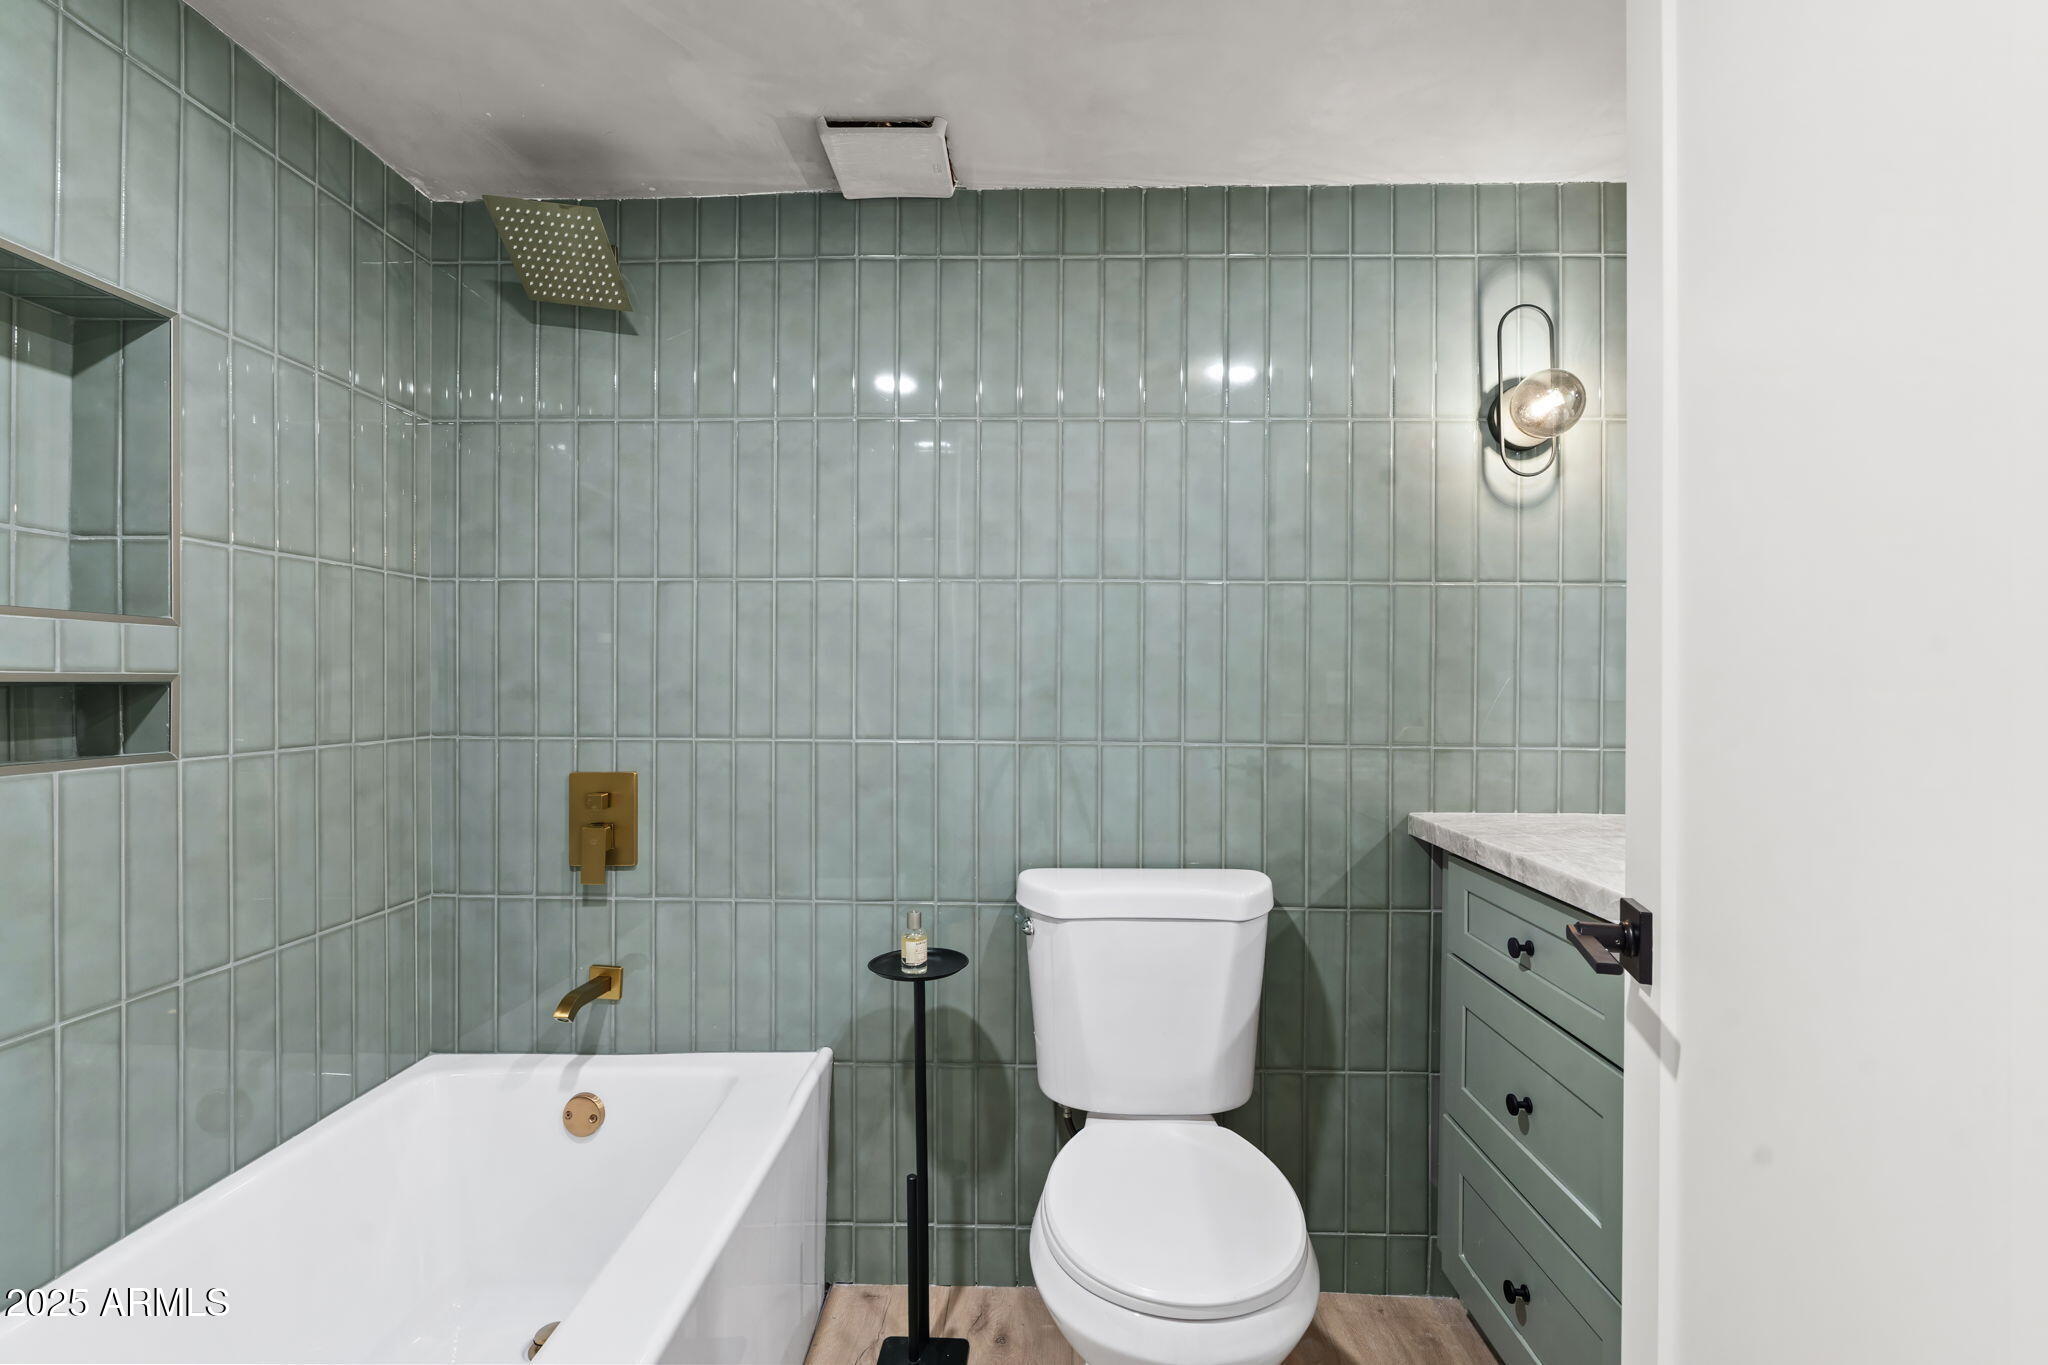
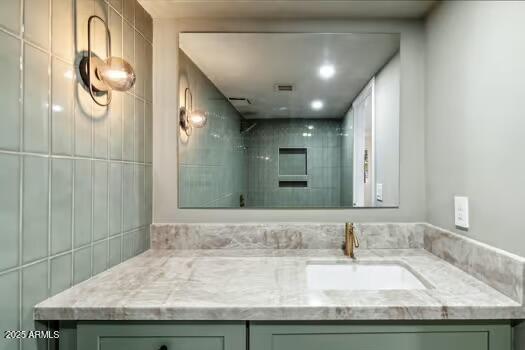
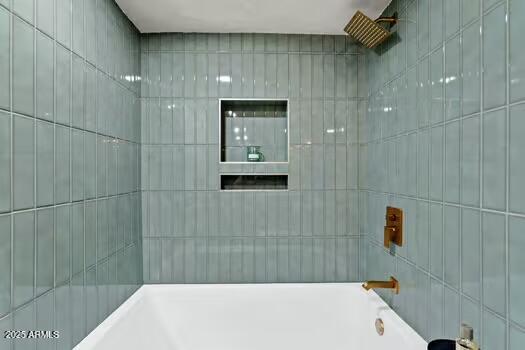
Beauty meets long-term peace of mind with an upgraded roof, new dual-pane windows, a new water heater. Smooth wall texture, designer lighting, and a limewash-finished guest bath reinforce the cohesive, high-end aesthetic.

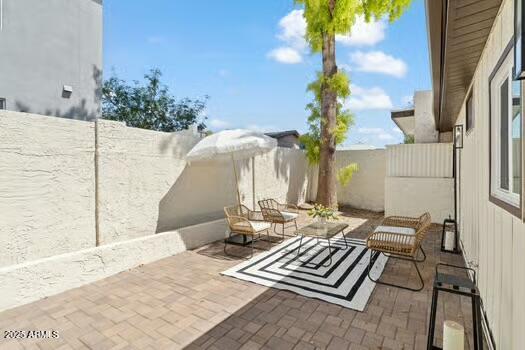
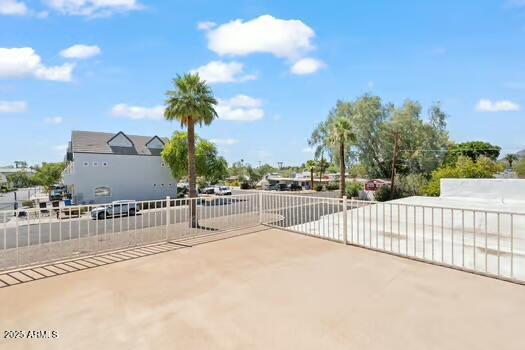
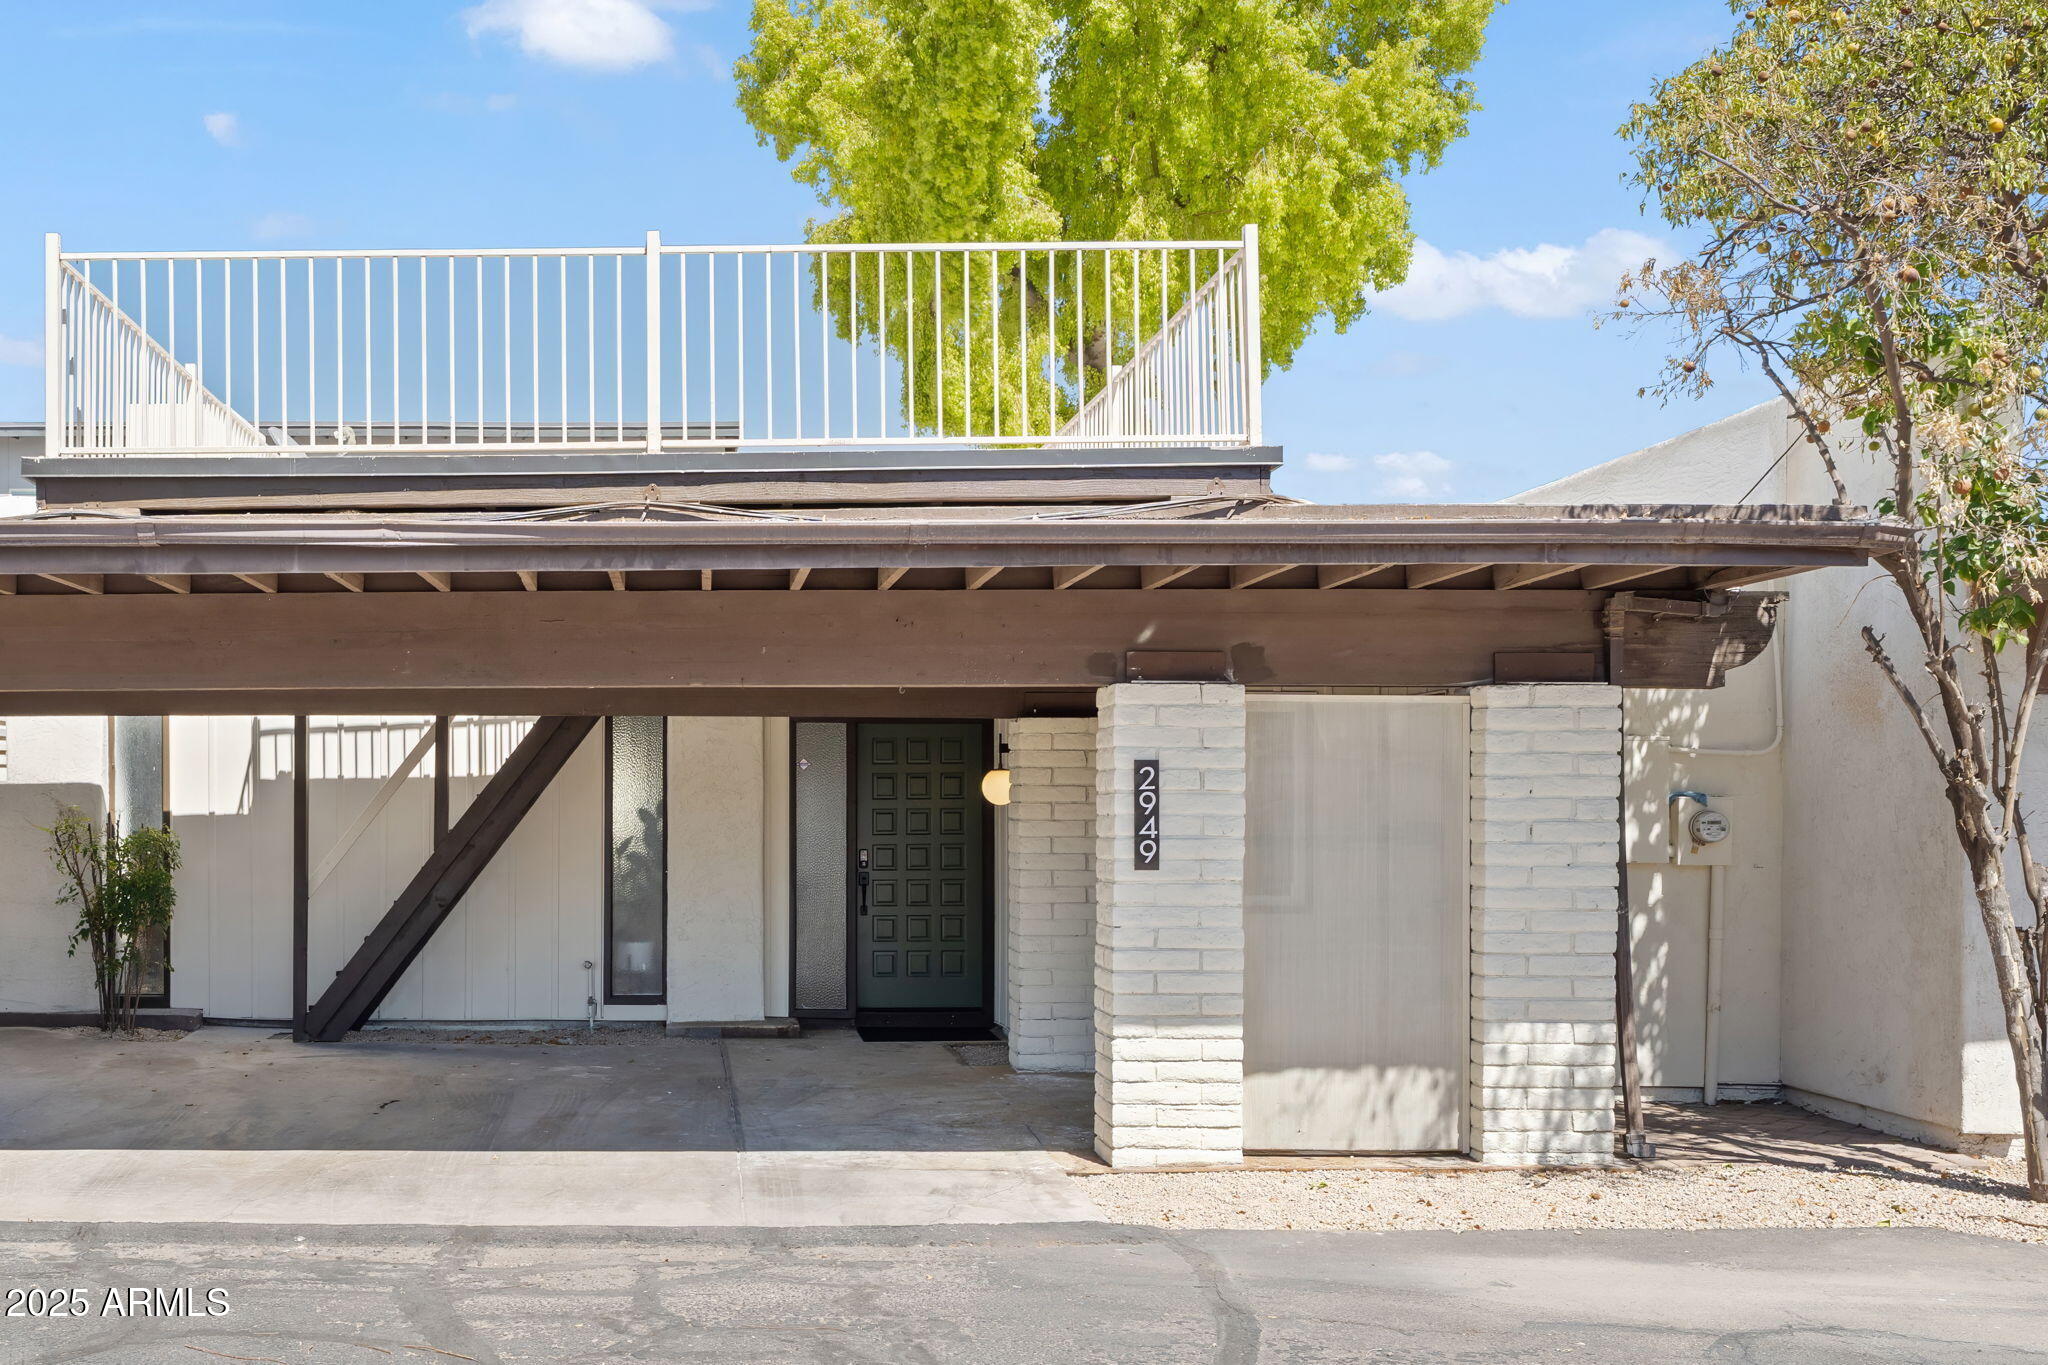
A rare, grandfathered-in rooftop walking deck extends your living space, ideal for sunrise coffees, sunset cocktails, or stargazing under the city lights.

Organic luxury. Elevated living. A location that keeps you perfectly connected.

Share Property

Location

2949 N 29TH Street, Phoenix, AZ 85016

Status

Sold

Date Sold

February 11, 2026
Allison Cahill

Allison Cahill

TITLE

Designated Broker & Luxury Agent

Property Amenities

Interior
Fireplace Living Room
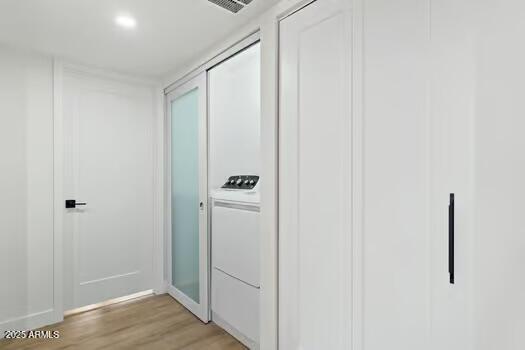
Appliances Dryer, Washer, Refrigerator, Dishwasher, Electric Cooktop, Built-In Electric Oven
Flooring Laminate, Tile
Total Bedrooms: 2
Full Bathrooms: 2
Other Interior Features Non-laminate Counter, High Speed Internet, Double Vanity, Eat-in Kitchen, Breakfast Bar, 9 Flat Ceilings, No Interior Steps, Vaulted Ceiling(s), Kitchen Island, 3/4 Bath Master Bdrm
Area & Lot
Lot Area 2,548 Sq.Ft.
Living area 1,119 Sq.Ft.
MLS® ID 6948471
Year Built 1974
School District Phoenix Union High School District
High School Camelback High School
Middle School Creighton Virtual Academy
Elementary School Larry C Kennedy School
Architecture Styles Ranch
Type Townhouse
Status Sold
Exterior
Stories 1
Air conditioning Central Air, Ceiling Fan(s), Programmable Thmstat
Heat type Electric
Water Source City Water
Sewer Public Sewer
Other Exterior Features Other, Balcony, Private Street(s)
Parking Separate Strge Area, Assigned, Shared Driveway
Lot Features East/West Exposure, Desert Back, Desert Front, Gravel/Stone Front, Gravel/Stone Back
Roof Foam, Metal
Finance
Sales Price $450,000
HOA Fees $150 quarterly
Real Estate Tax $250 yearly

Work With Allison

Detail-oriented, Cahill has a passion for studying the market and educating clients about current conditions, inventory and trends. “I take my time with each client and listen to what they want,” she says. “My sellers like that I truly market their properties on all social media platforms and print publications, with the use of not only photography, but also video, drone and 3D-style tours of their homes.”