Stucco home entrance with a tiled roof, flowering shrubs, and a concrete walkway.
Curved backyard pool beside a tan home with a covered, furnished patio.
Aerial view of a desert home with a swimming pool and scrubland surroundings.
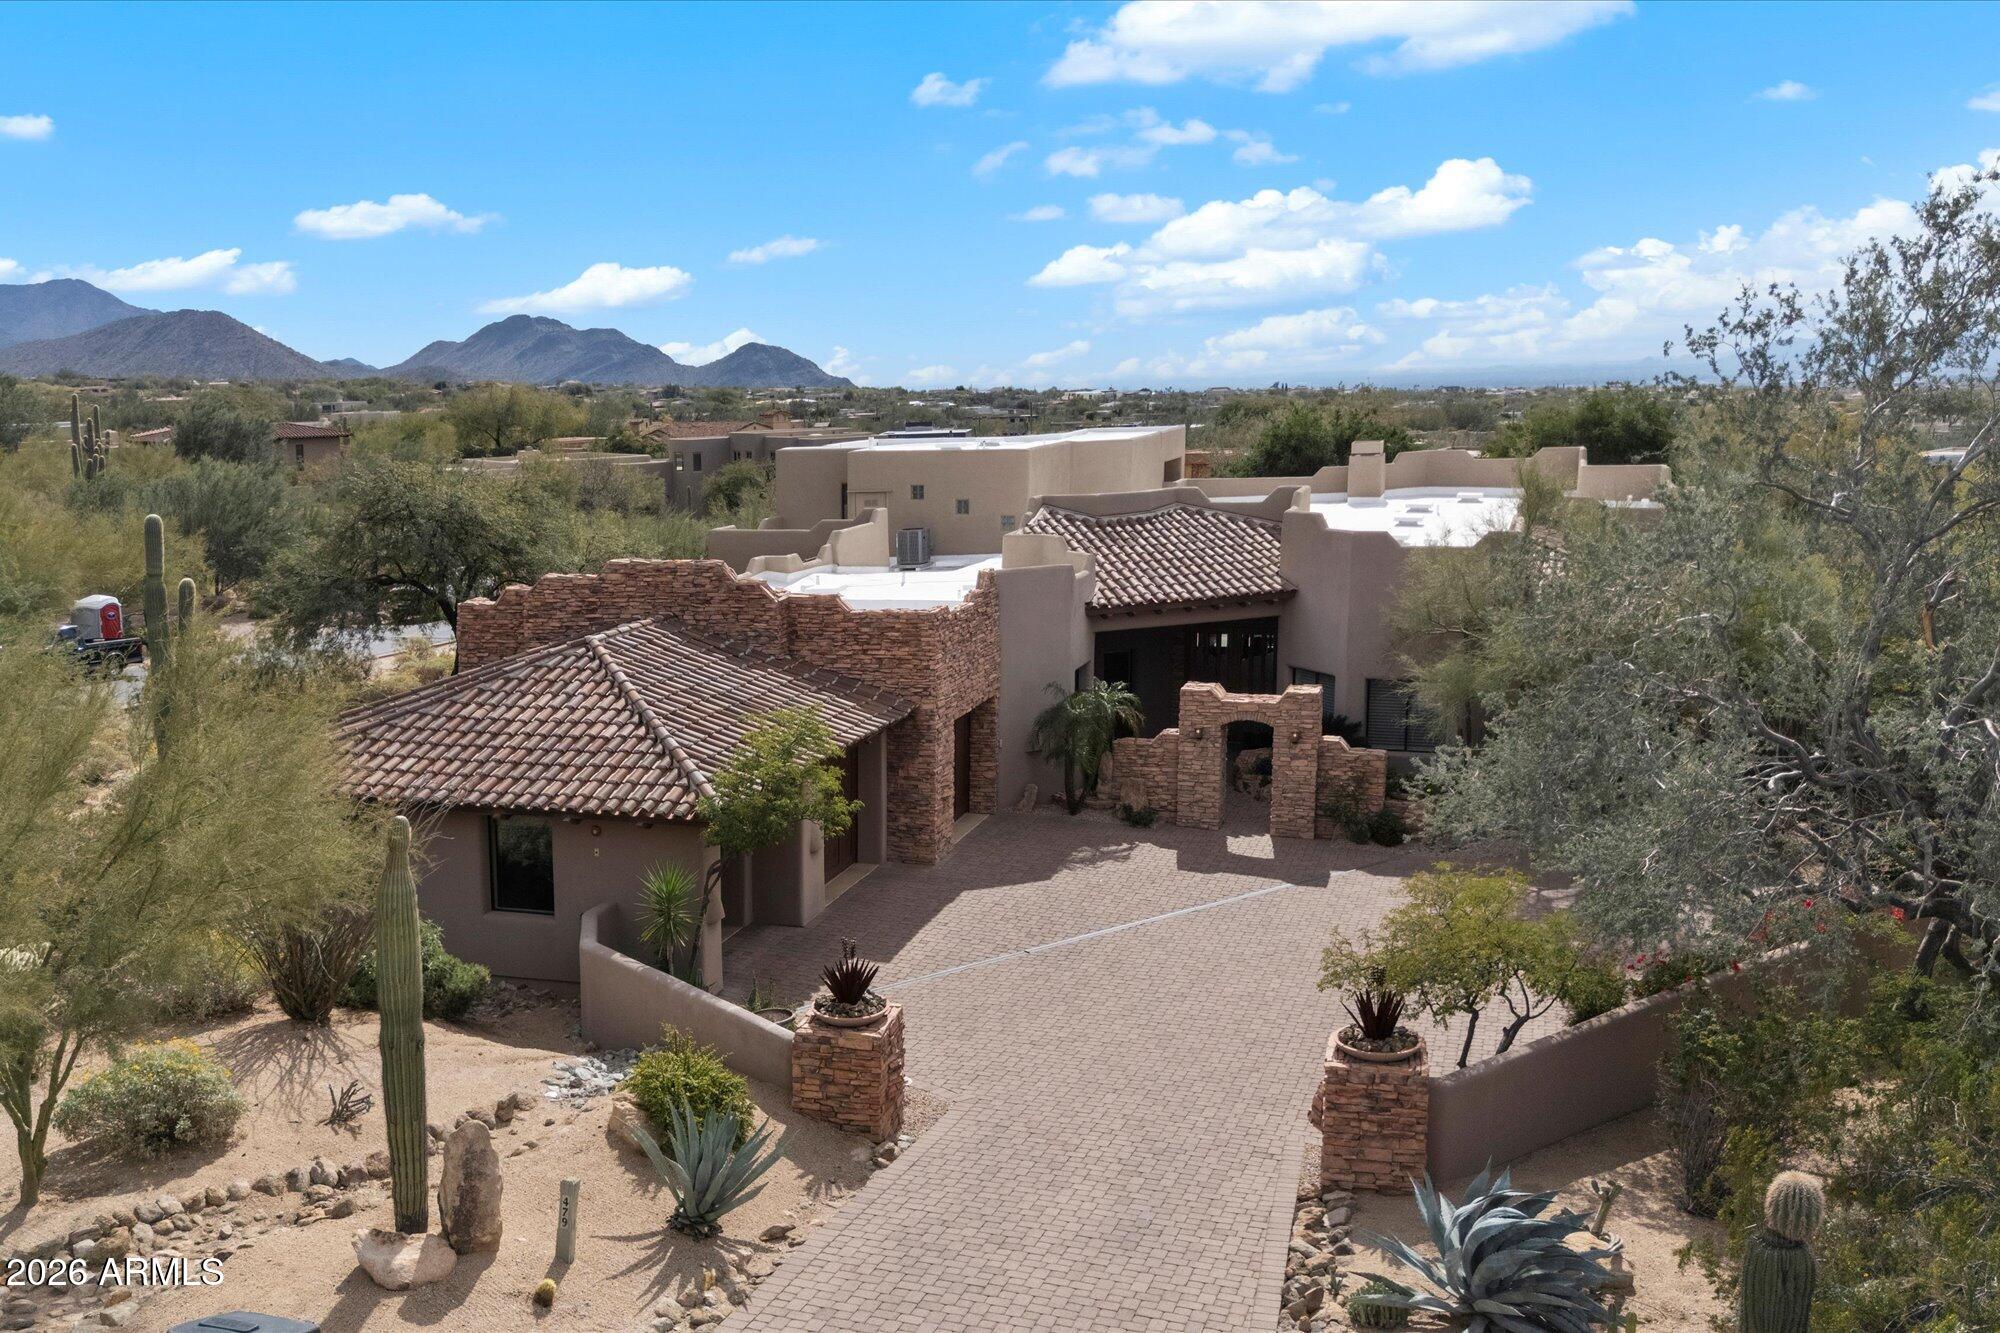
Single-story stucco home with a three-car garage, gravel yard, and desert landscaping.
Curved swimming pool with a shallow tanning shelf in a landscaped desert garden.
Backyard pool and broad concrete patio with mature trees, desert landscaping, and a lit chiminea.
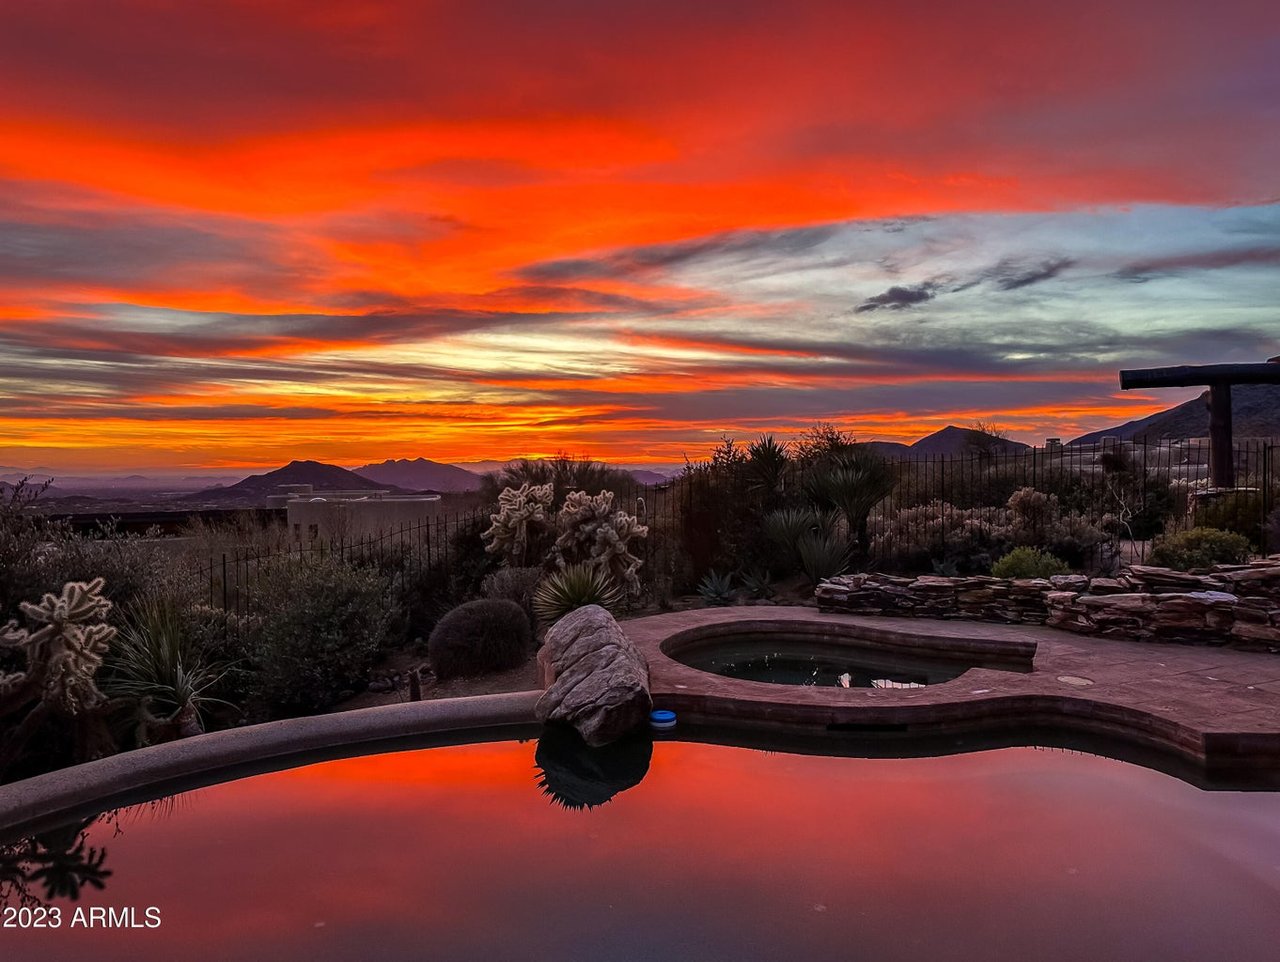
Curved backyard pool bordered by a wide concrete patio and desert landscaping.
Living room with ornate floral sofas, lace-curtained windows, tiled floor, and a piano beside the entry door.
Furnished living room with a piano, cream sofas, floral rugs, and large curtained windows.
Living room with a tile-surround fireplace, built-in entertainment center, and burgundy recliners.
Kitchen with honey-toned cabinets, colorful cactus backsplash, and numerous small appliances on the counters.
Kitchen with honey-colored cabinets, dark tile flooring, a black range, and a magnet-covered white refrigerator.
Dining room with a chandelier, patterned tablecloth, china cabinet, and open doorway to a bedroom.
Dining room with a red table and chairs overlooking a backyard pool and desert landscaping.
Bedroom with a large wooden bed, matching dressers, a glass-front bookcase, and clothing piled at the foot of the bed.
Furnished bedroom with two beds, ornate wooden furniture, beige carpet, and a ceiling fan.
Bedroom with a bright pink tufted headboard and red-and-white patterned bedding.
Bathroom with peach tile, a lace shower curtain, colorful wall designs, and a wood vanity.
Furnished room with ornate wooden display cabinets and a “BETTY BOOP PLACE” sign.
Cluttered home office with wooden shelves, a shaded window, and U-Haul boxes.
Bathroom with a lavender-tiled vanity and built-in jetted tub beneath a window.
Bathroom vanity with two sinks, purple tile counters, wooden cabinets, and a large mirror.
Laundry room with washer and dryer, wooden cabinets, hanging clothes, and a tiled floor.
Gravel driveway approaches a tan garage through mature trees and desert landscaping.
Gravel driveway through desert landscaping leads to a distant garage beneath mature trees.
Desert lot with sandy ground, cholla cactus, native shrubs, and mature trees.
Sandy desert property with scattered cacti and mature trees; a tiled-roof home is partly visible behind them.
VIEW PHOTOS
Courtesy of Walt Danley Christie's International Real Estate, Allison Cahill Listing Contact: 480-909-4577 
$777,000

31839 N CALLE DE LOS FLORES --

4 Beds 2 Baths 2,133 Sq.Ft. 1.6 Acres

Description

Looking for acreage in the heart of Cave Creek? This is it! This single story home with no stairs sits on 1.59 acres. Located in the horse community of La Tierra Prometida. The home has a split floor plan with 4 bedrooms and 2 bathrooms. 3 Car Garage. There is a swimming pool with plenty of privacy. Are you a golfer? It's minutes to Dove Valley Ranch Golf Course & Whisper Rock. Are you a hiker? Minutes to Cave Creek Regional Park, Black Mountain and Spur Cross. Enjoy all the restaurants, coffee shops and boutiques in Cave Creek and Carefree.

Share Property

Location

31839 N CALLE DE LOS FLORES --, Cave Creek, AZ 85331

Status

Sold

Date Sold

June 16, 2022
Allison Cahill

Allison Cahill

TITLE

Designated Broker & Luxury Agent

Property Amenities

Interior
Fireplace None
Flooring Carpet, Tile
Total Bedrooms: 4
Other Interior Features Eat-in Kitchen, No Interior Steps, Vaulted Ceiling(s), Double Vanity, Full Bth Master Bdrm, Separate Shwr Tub, Laminate Counters
Area & Lot
Lot Area 1.6 Acres
Living area 2,133 Sq.Ft.
MLS® ID 6397906
Year Built 1992
School District Cave Creek Unified District
High School Cactus Shadows High School
Middle School Sonoran Trails Middle School
Elementary School Lone Mountain Elementary School
Water Frontage Desert Back, Desert Front, Natural Desert Back, Natural Desert Front
Architecture Styles Ranch
Type Residential
Status Sold
Exterior
Stories 1
Pool Private
Air conditioning Refrigeration, Ceiling Fan(s)
Heat type Electric, Other
Water Source City Water
Garage Space 3.0
Sewer Septic in Cnctd
Other Exterior Features Covered Patio(s), Patio
Parking Dir Entry frm Garage, Electric Door Opener
Lot Features Desert Back, Desert Front, Natural Desert Back, Natural Desert Front
Roof Tile
Finance
Sales Price $777,000
Real Estate Tax $1,774 yearly

Cave Creek

Work With Allison

Detail-oriented, Cahill has a passion for studying the market and educating clients about current conditions, inventory and trends. “I take my time with each client and listen to what they want,” she says. “My sellers like that I truly market their properties on all social media platforms and print publications, with the use of not only photography, but also video, drone and 3D-style tours of their homes.”