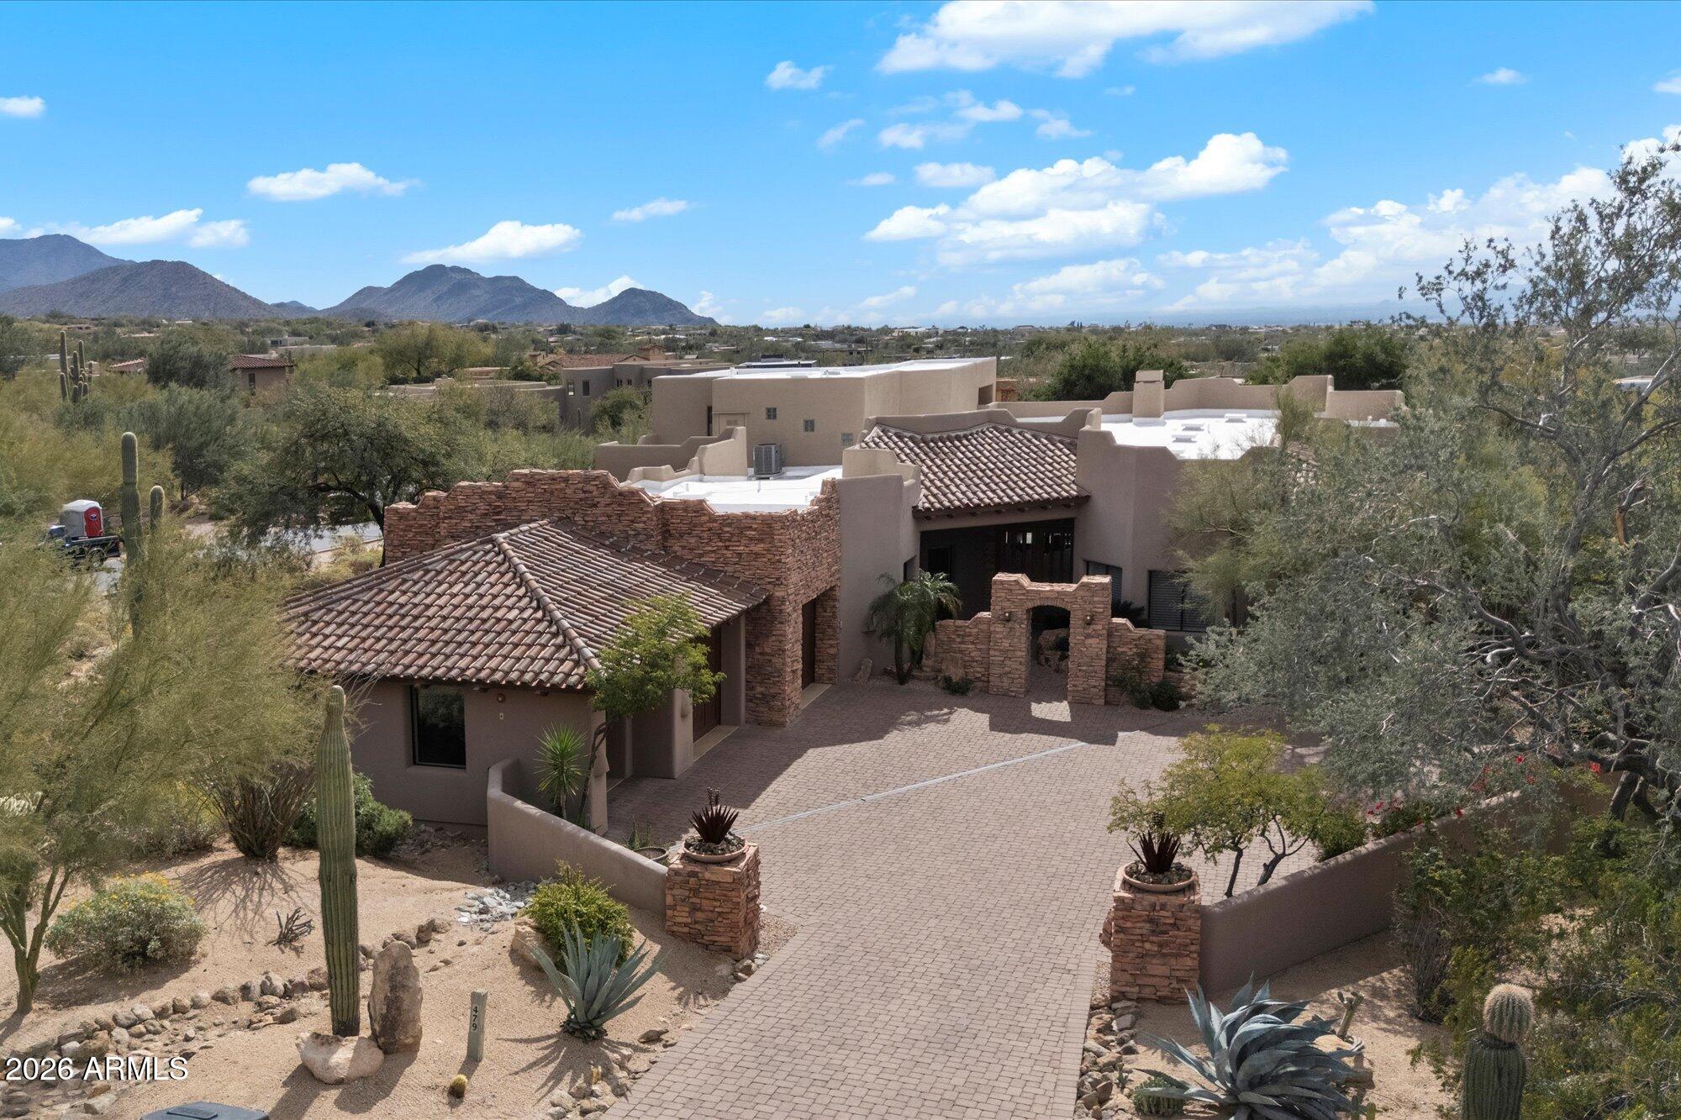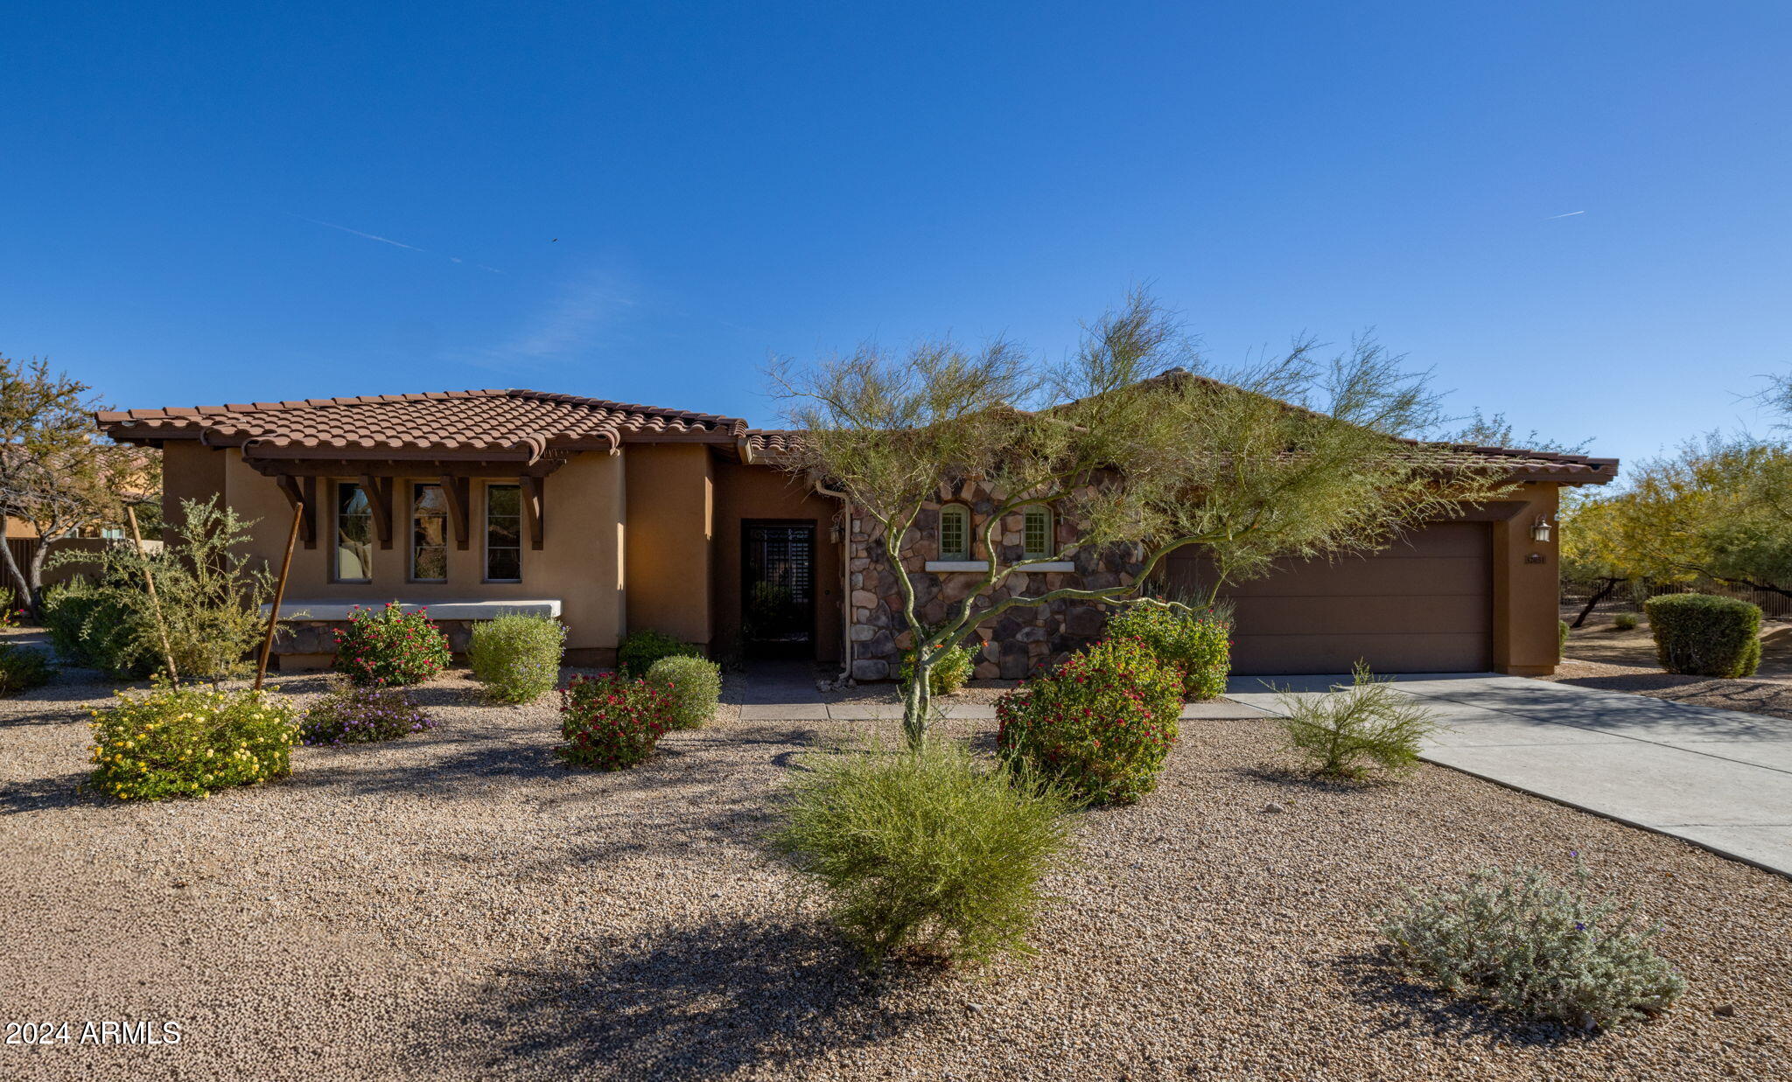
Desert-style stucco home with a stone entry, tile roof, gravel landscaping, and attached garage.
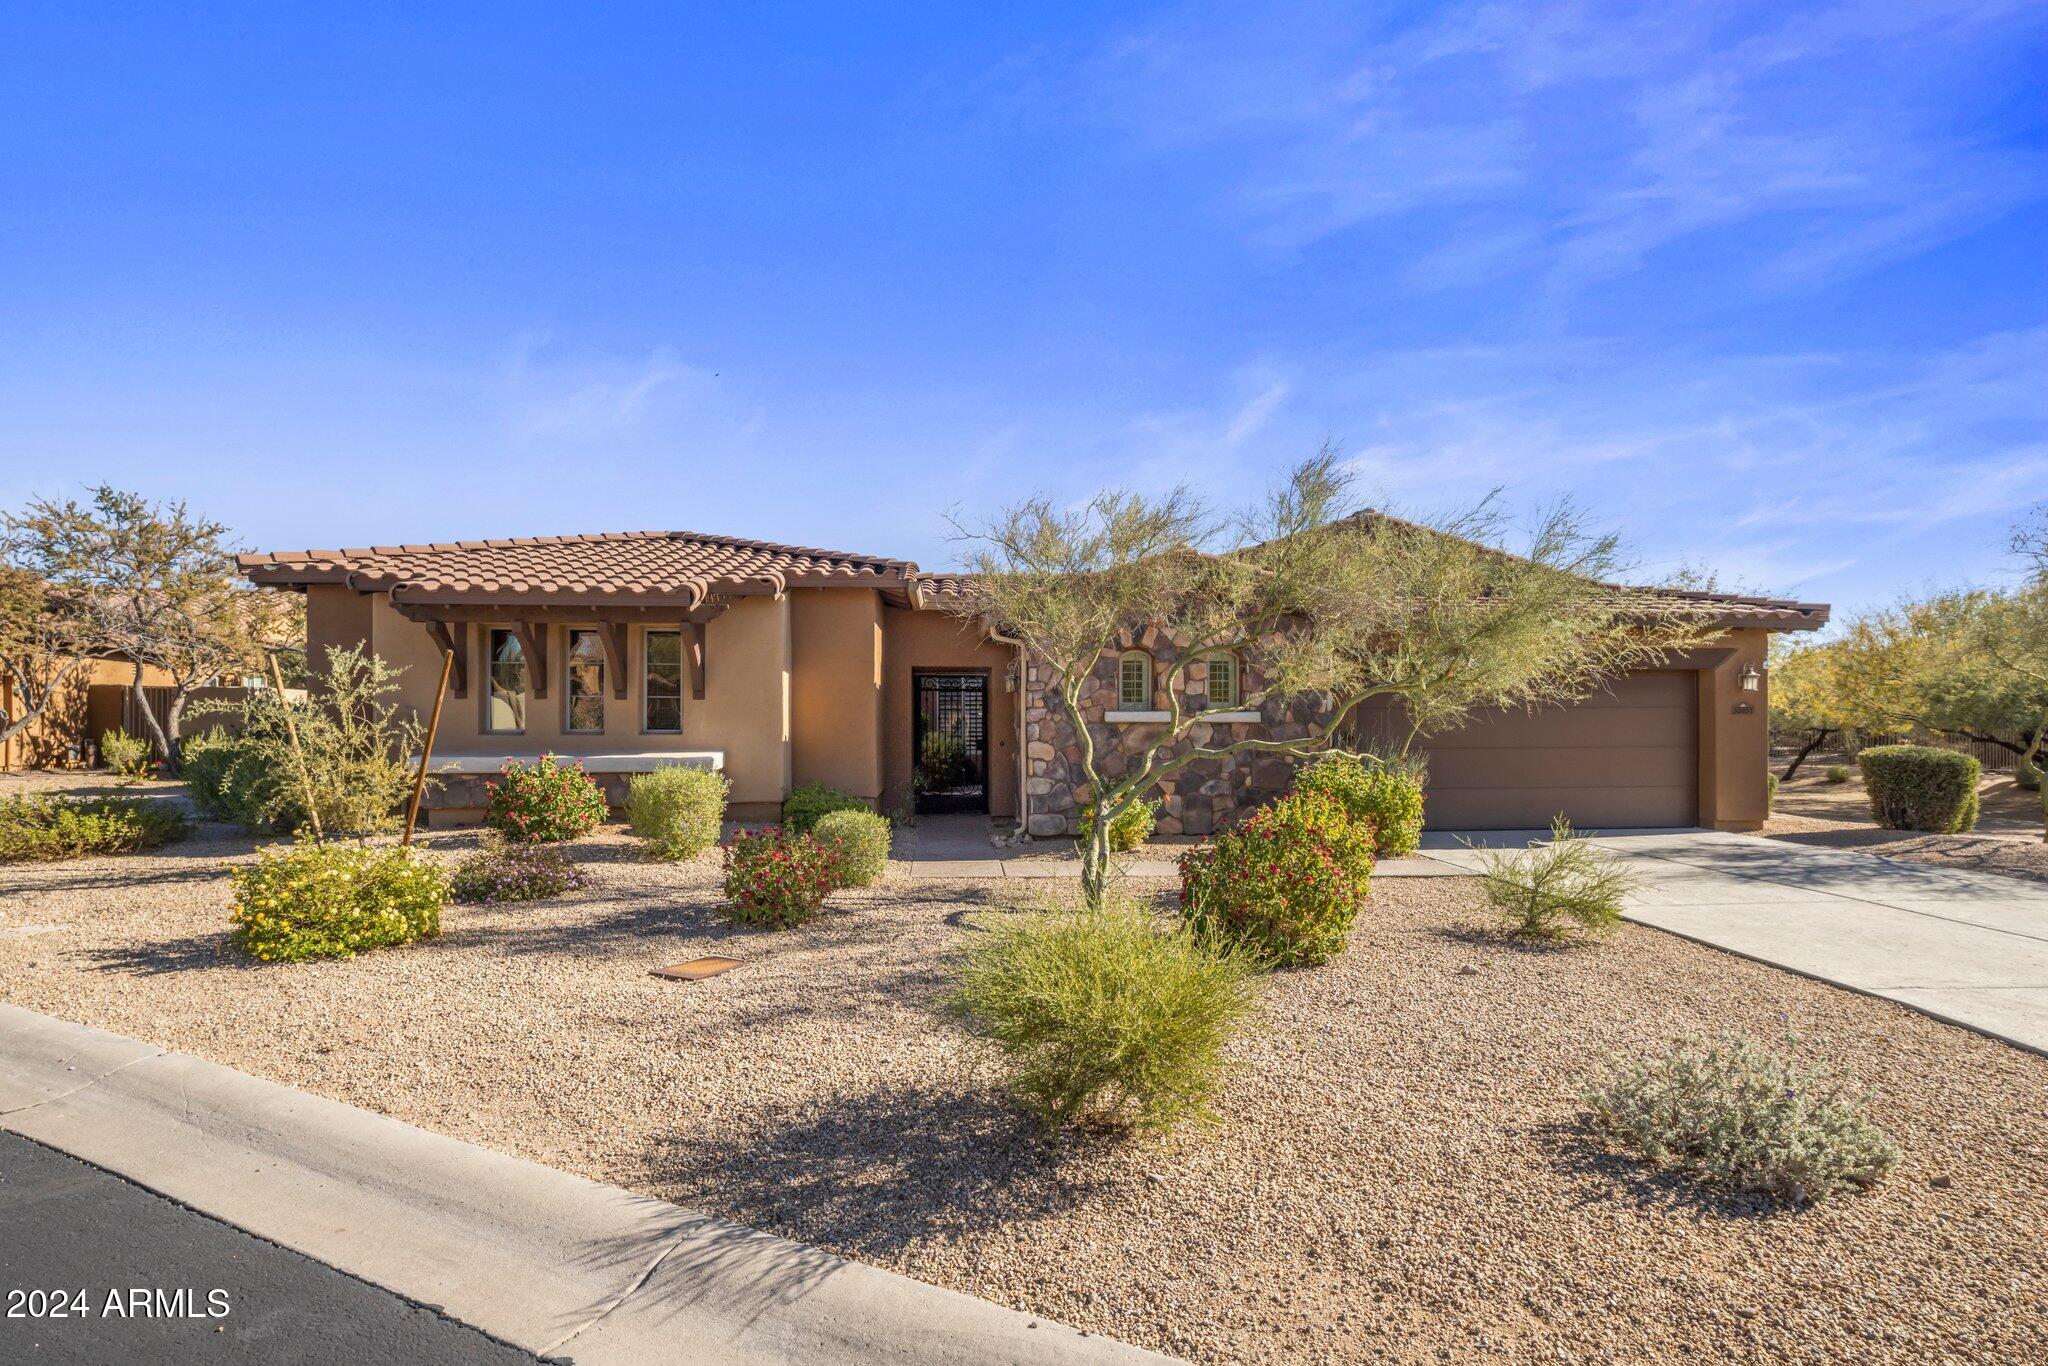
Stucco home with stone entry, tile roof, attached garage, and desert landscaping.
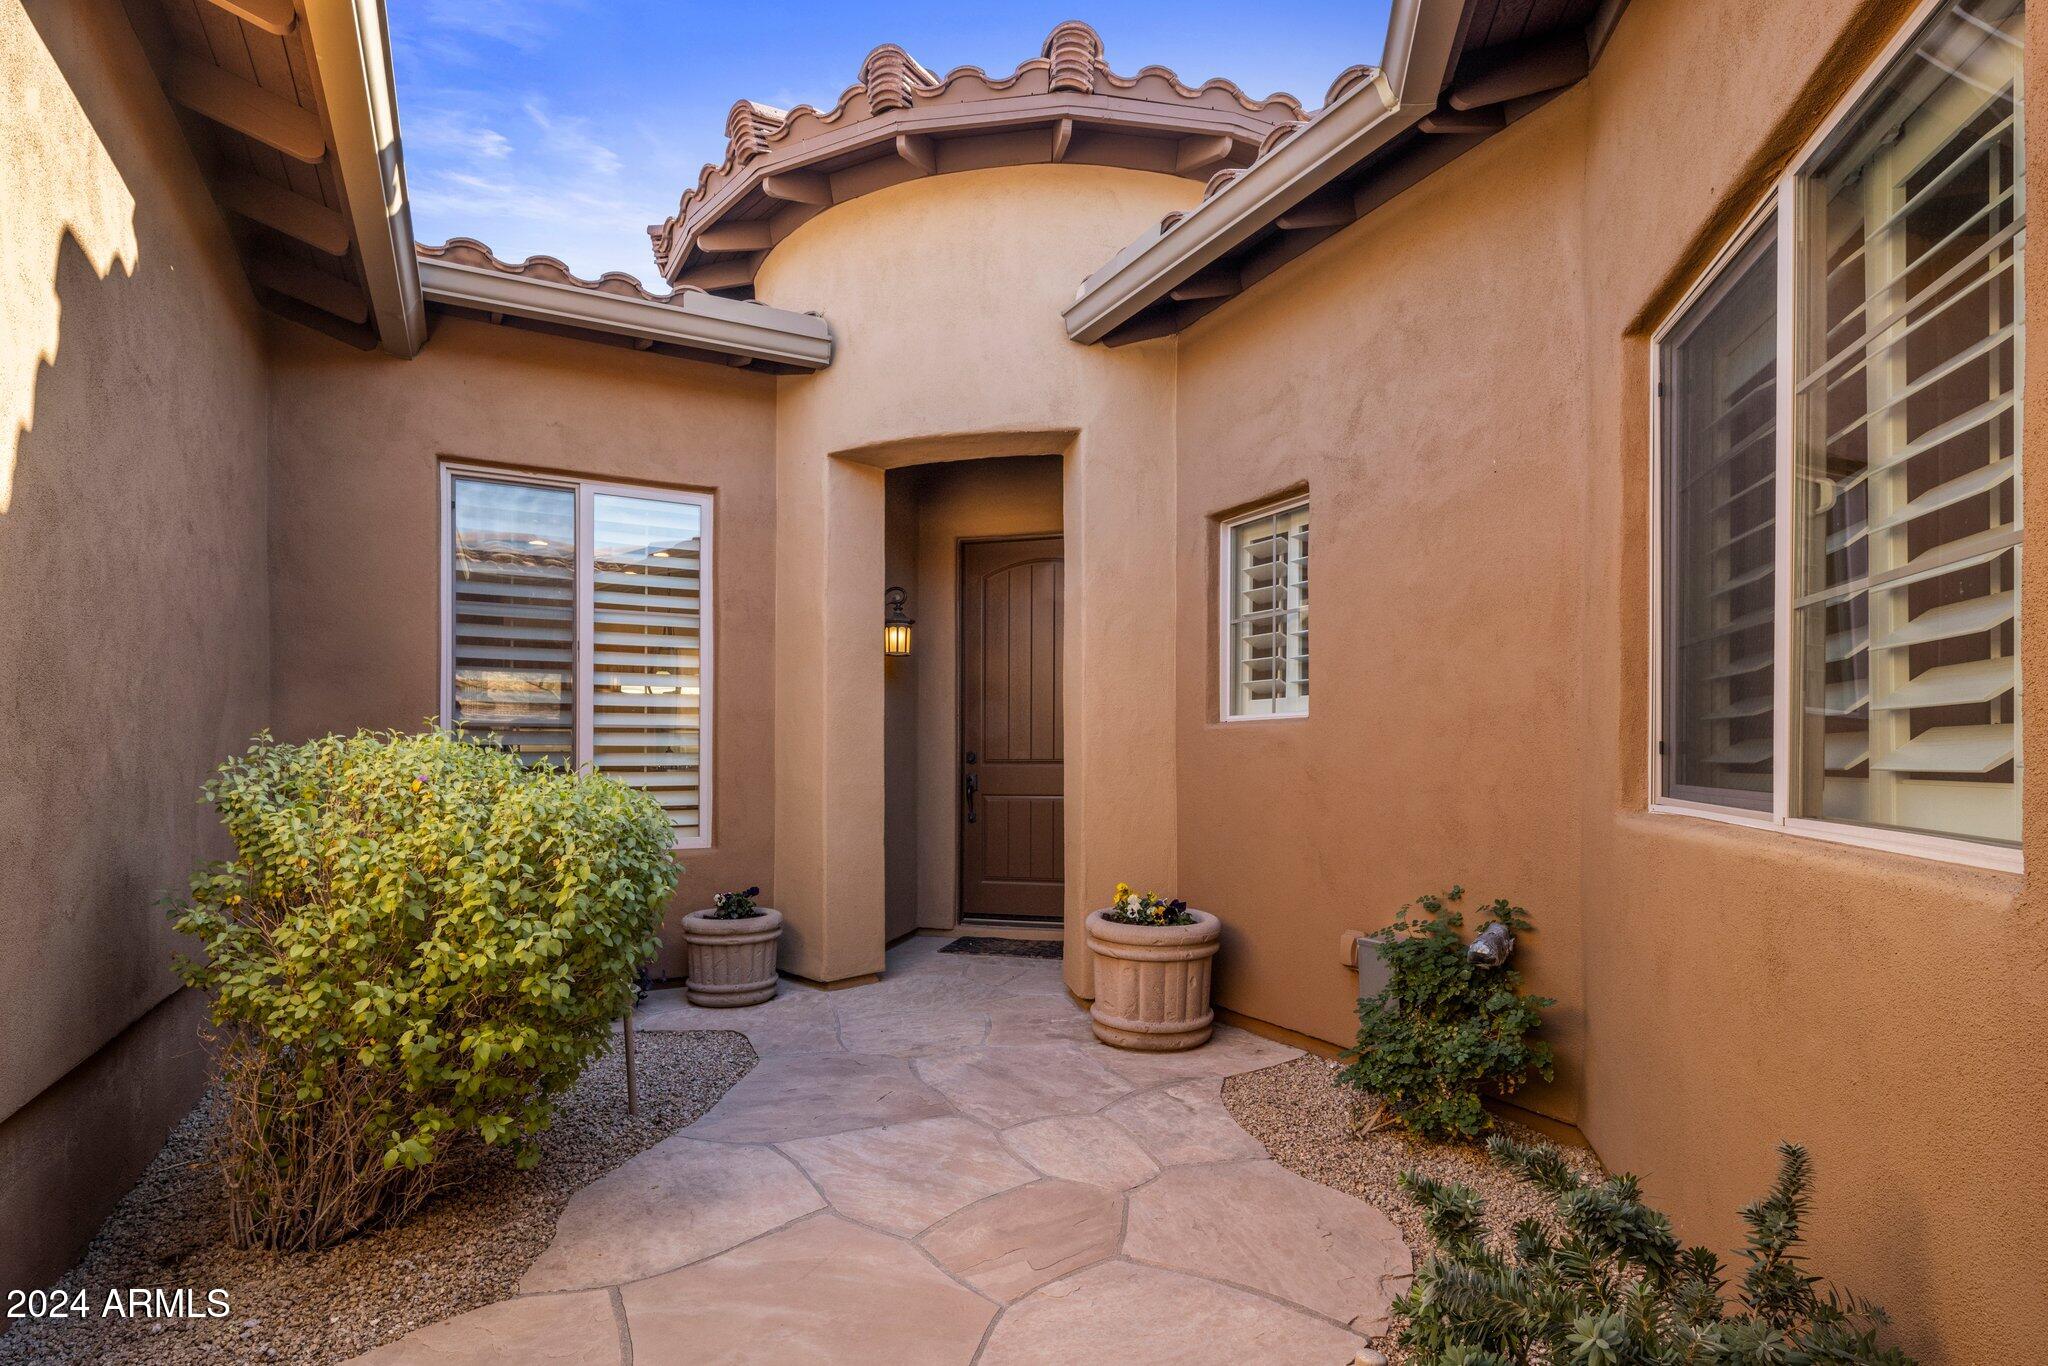
Home entry courtyard with a recessed front door, stone walkway, and desert landscaping.
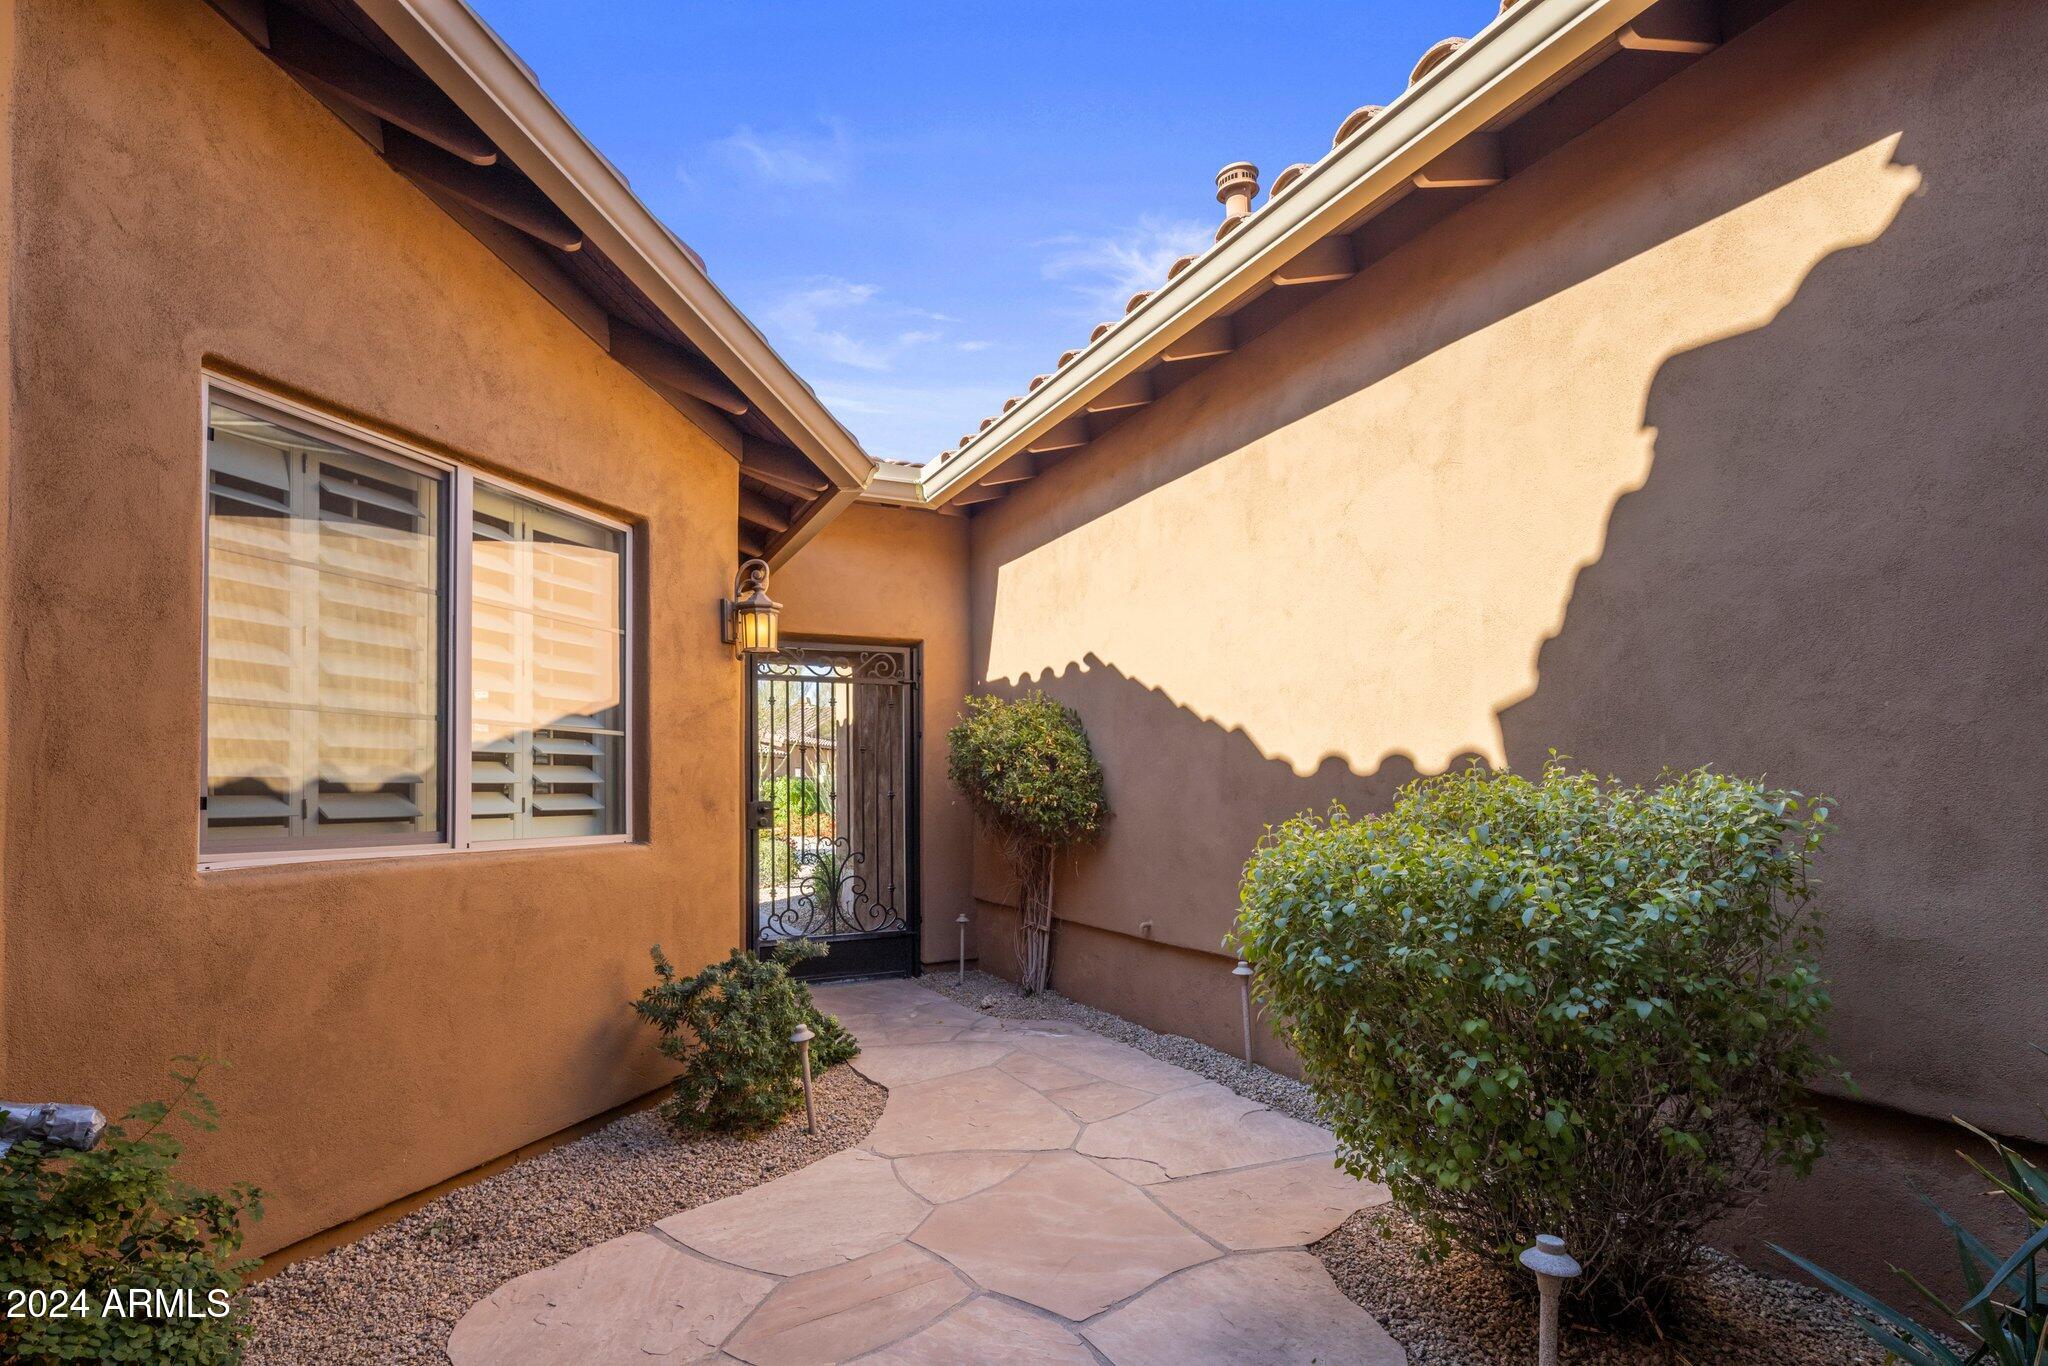
Enclosed stucco courtyard with a flagstone path, desert landscaping, and an ornamental metal gate.
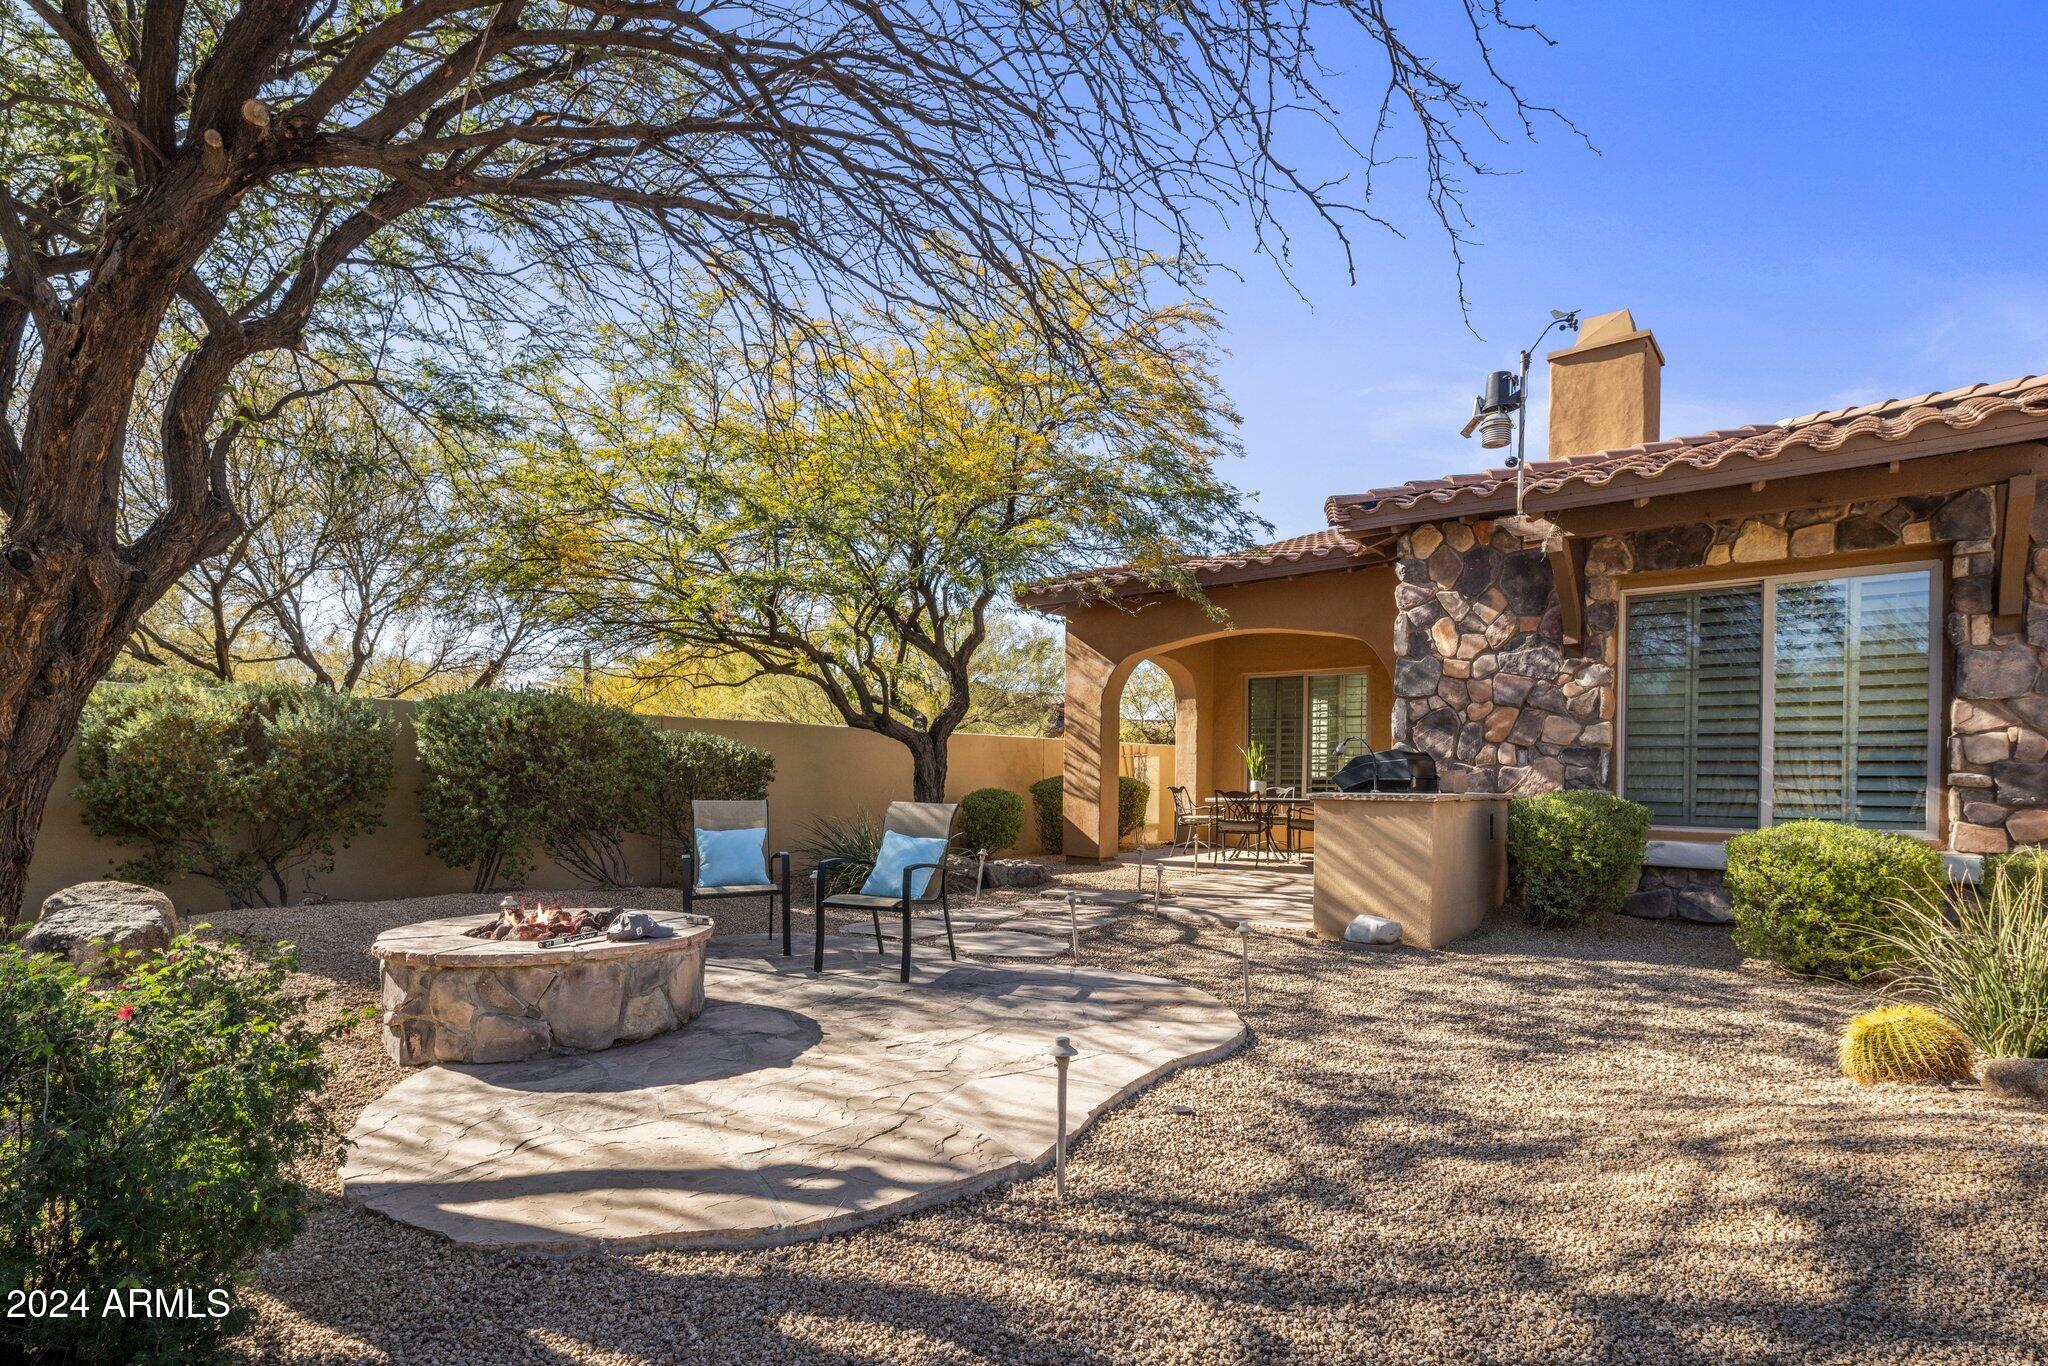
Backyard patio with a circular stone fire pit, gravel landscaping, and a covered stone-and-stucco home exterior.
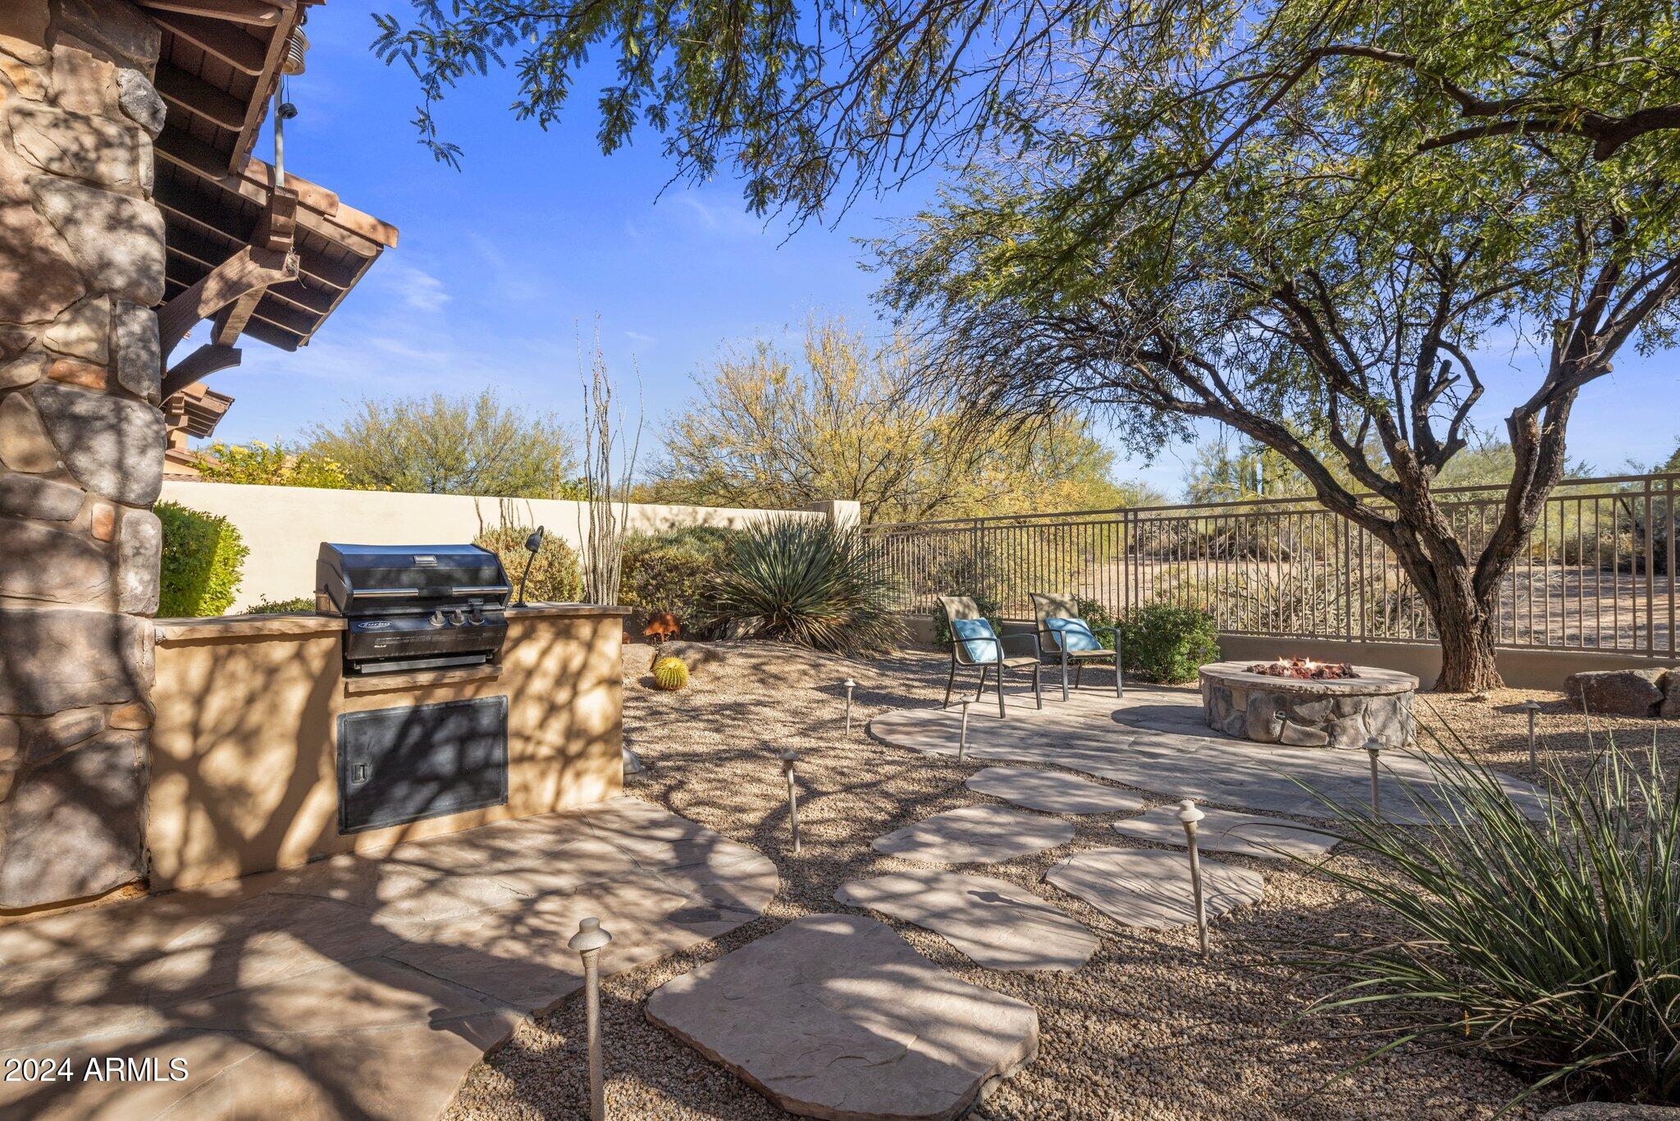
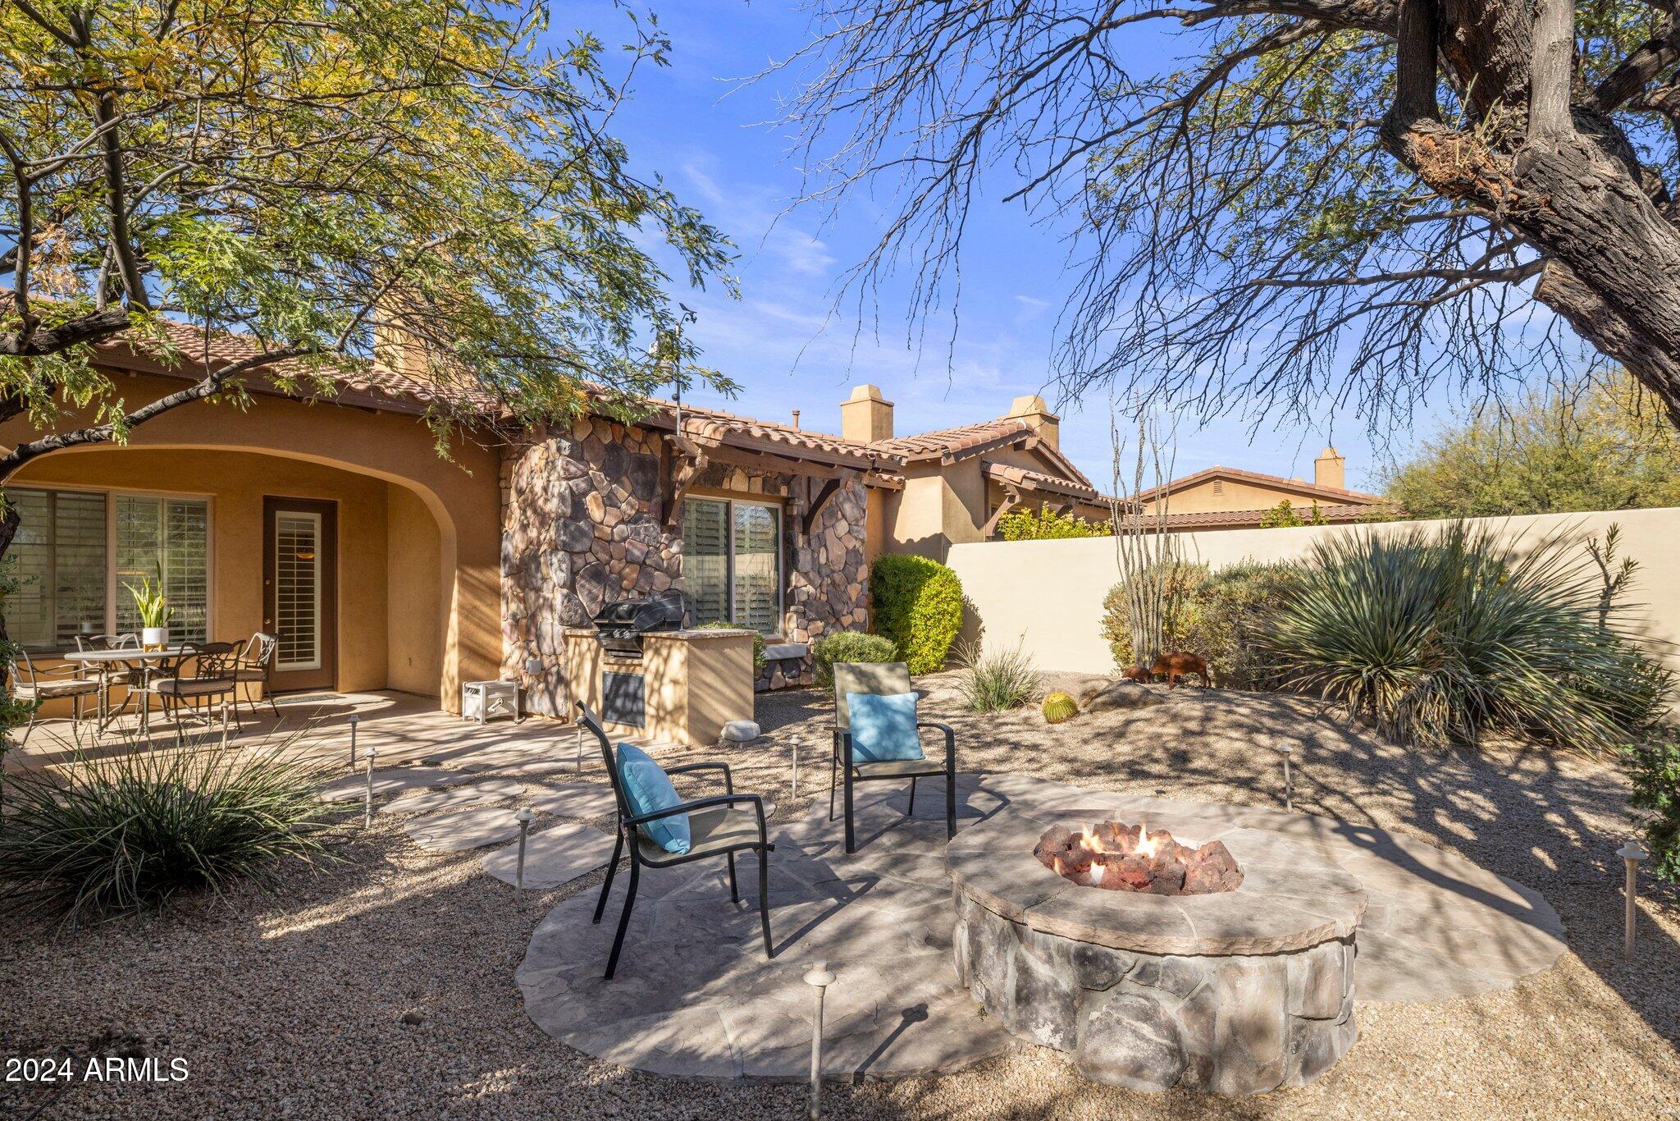
Desert backyard patio with a built-in grill, stone fire pit, and shaded seating area.
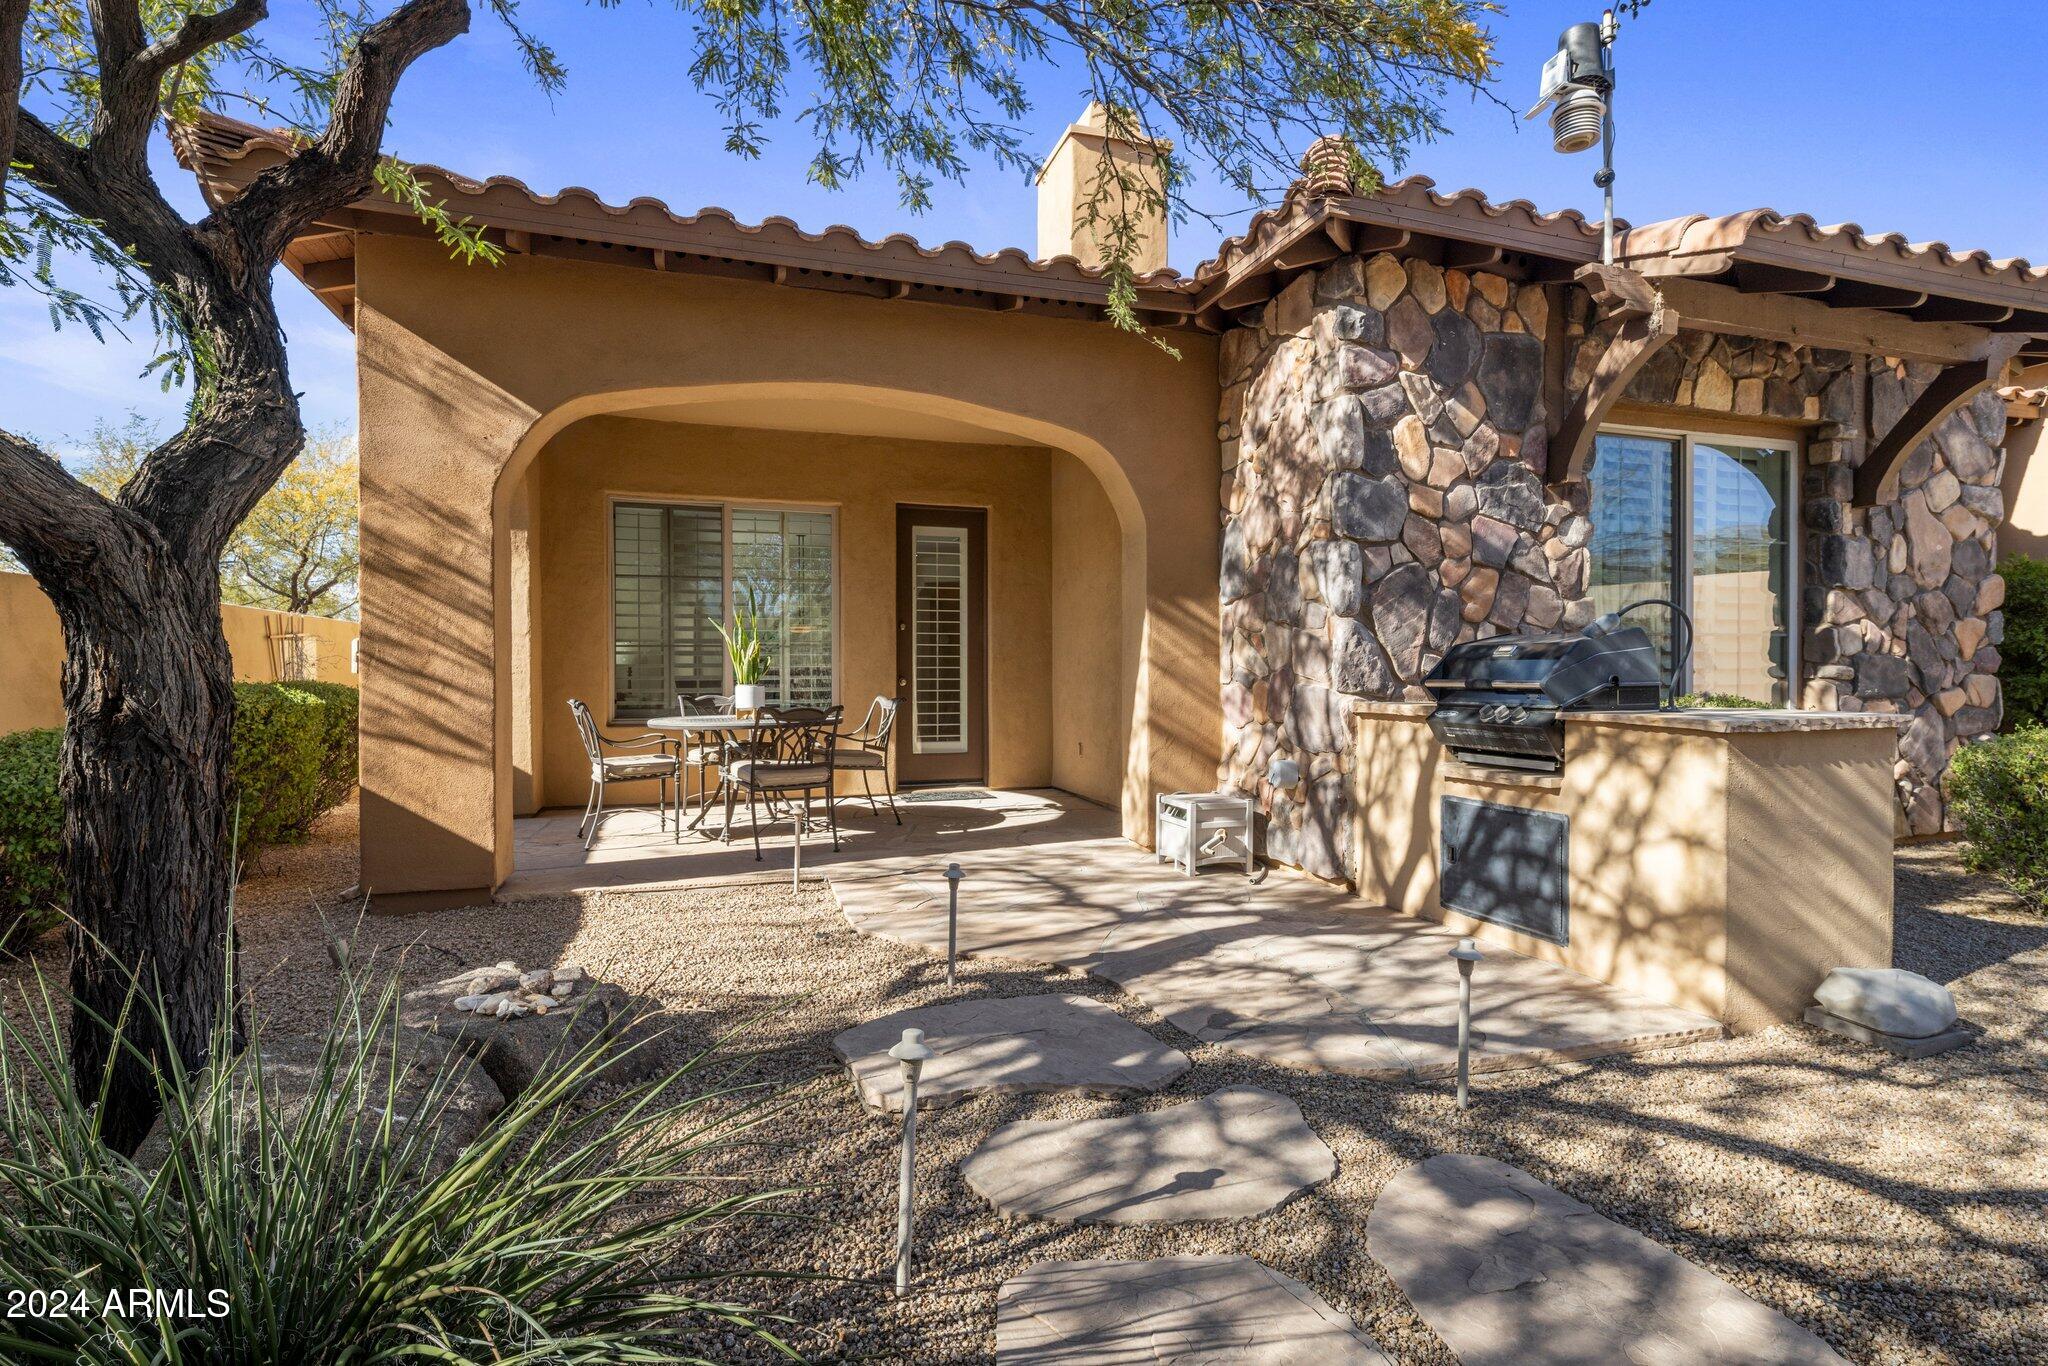
Covered backyard patio with outdoor dining set, stone facade, and built-in grill.
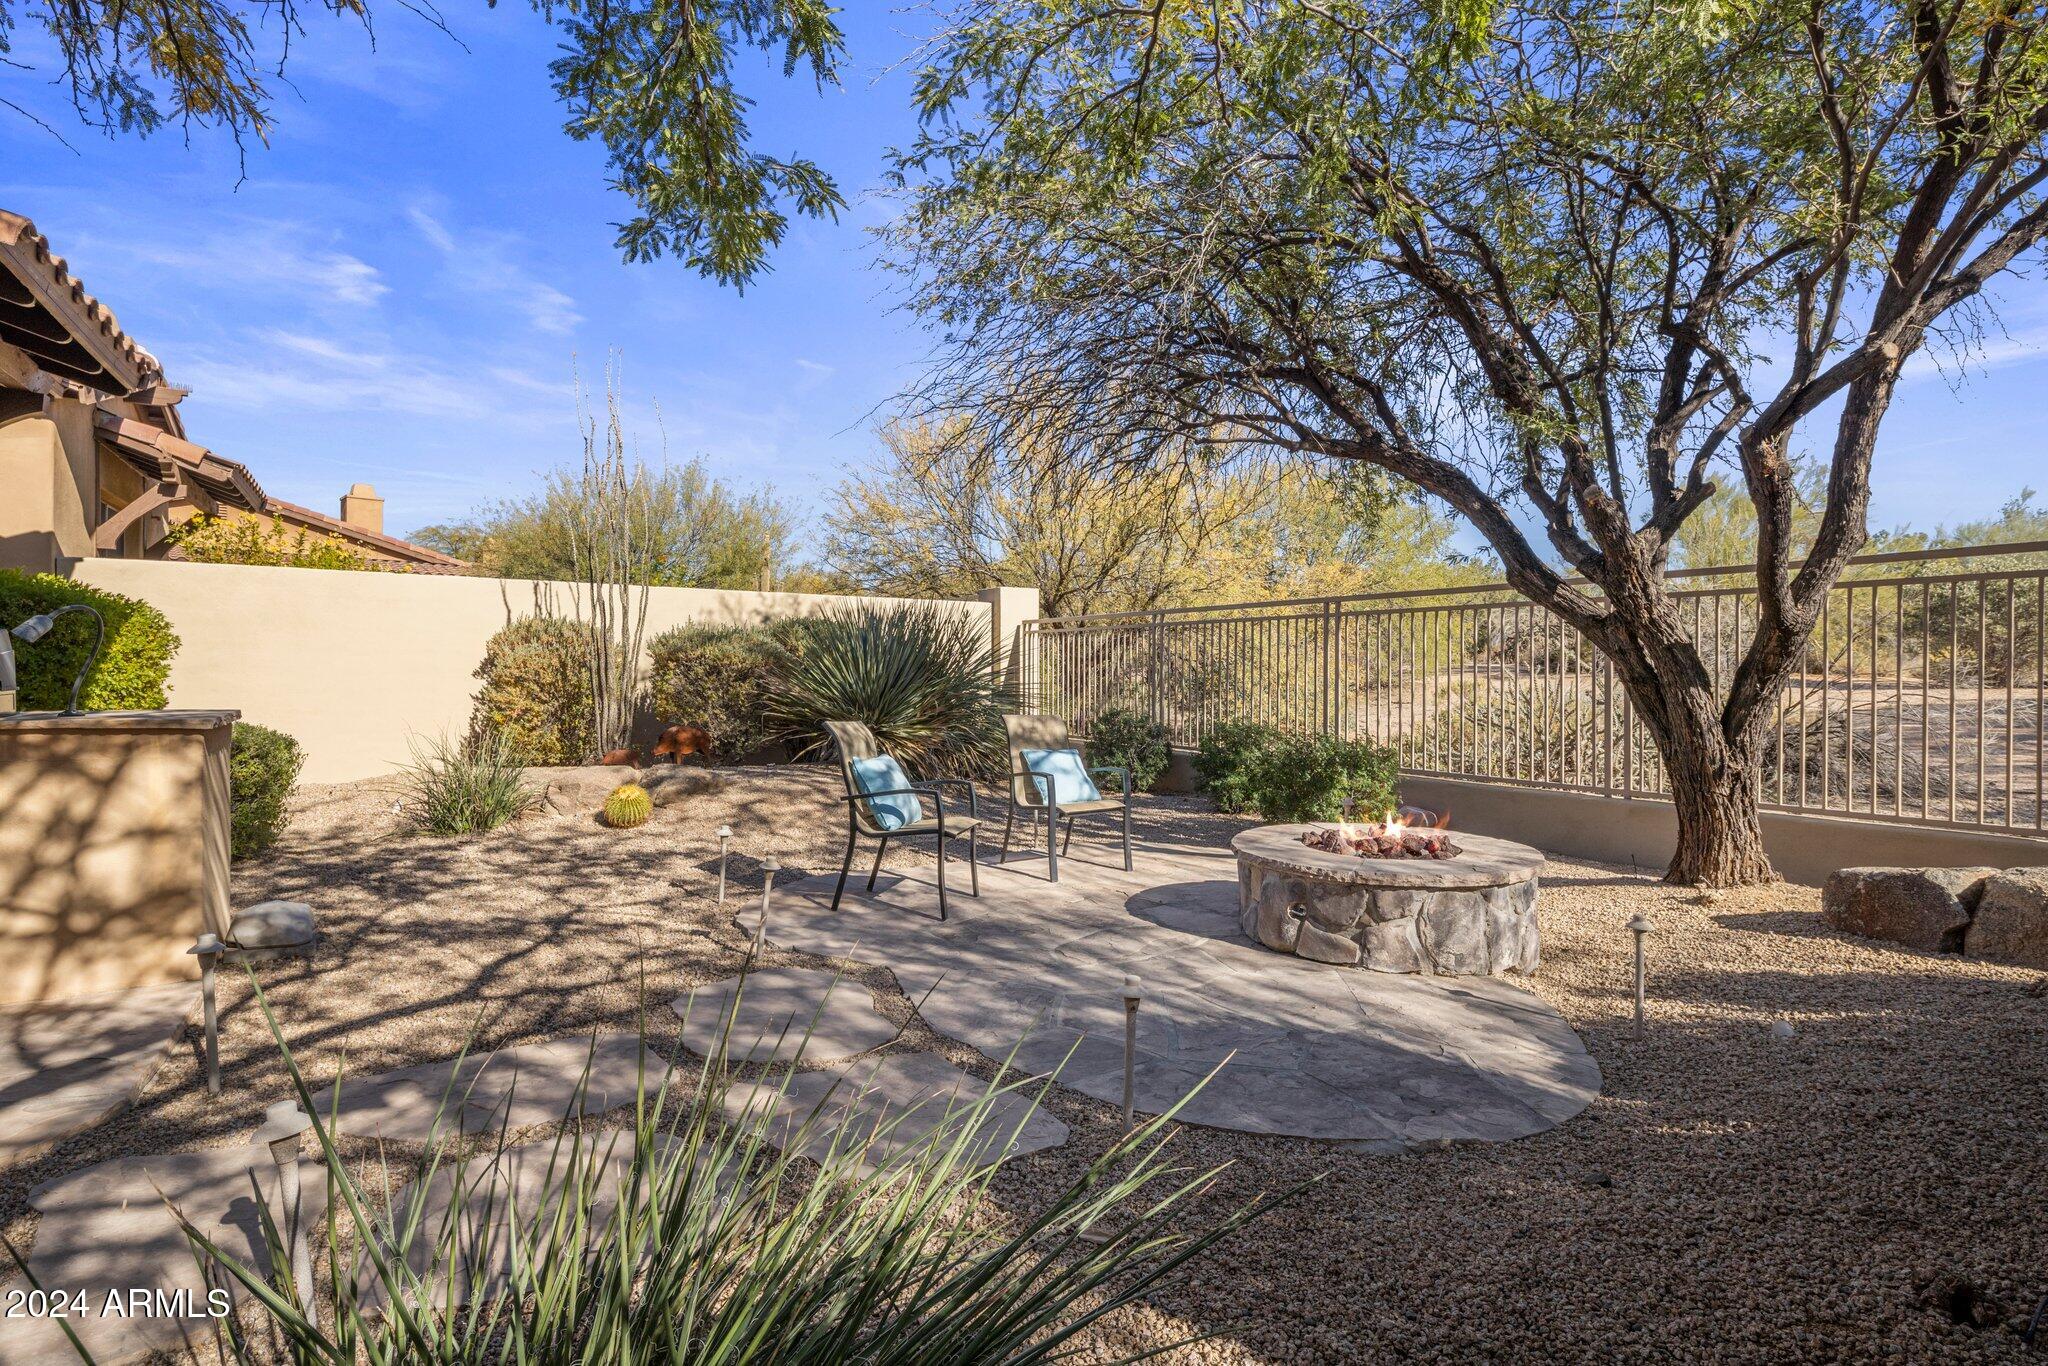
Backyard patio with a stone fire pit, cushioned chairs, desert landscaping, and a large shade tree.
Backyard patio with a stone fire pit, outdoor seating, and desert landscaping beside a stone-accented home.
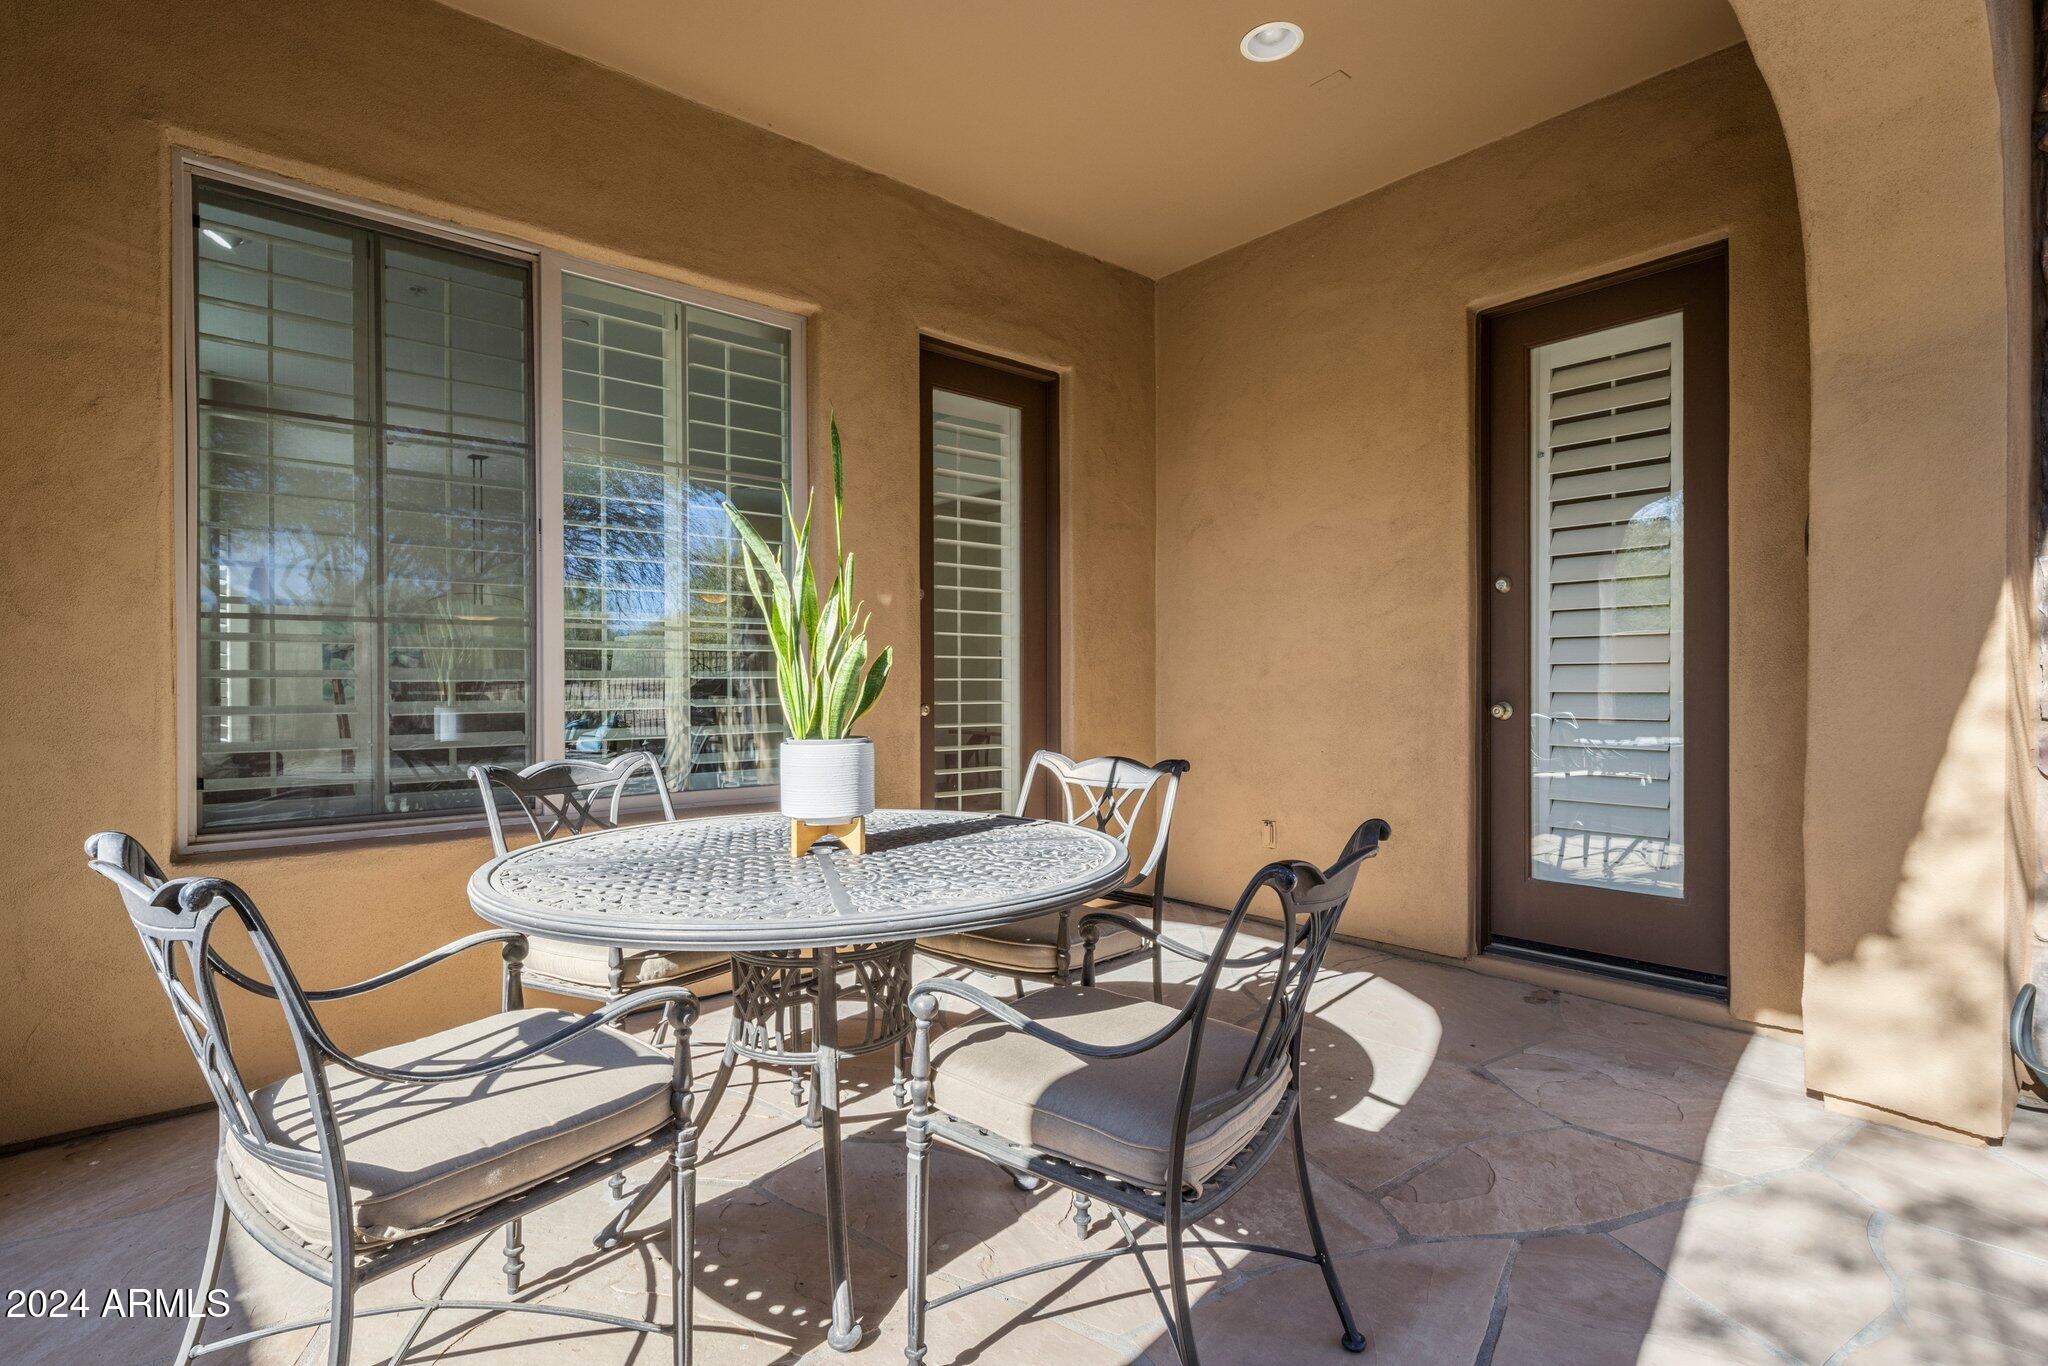
Covered patio with a metal dining set, potted plant, and shuttered windows.
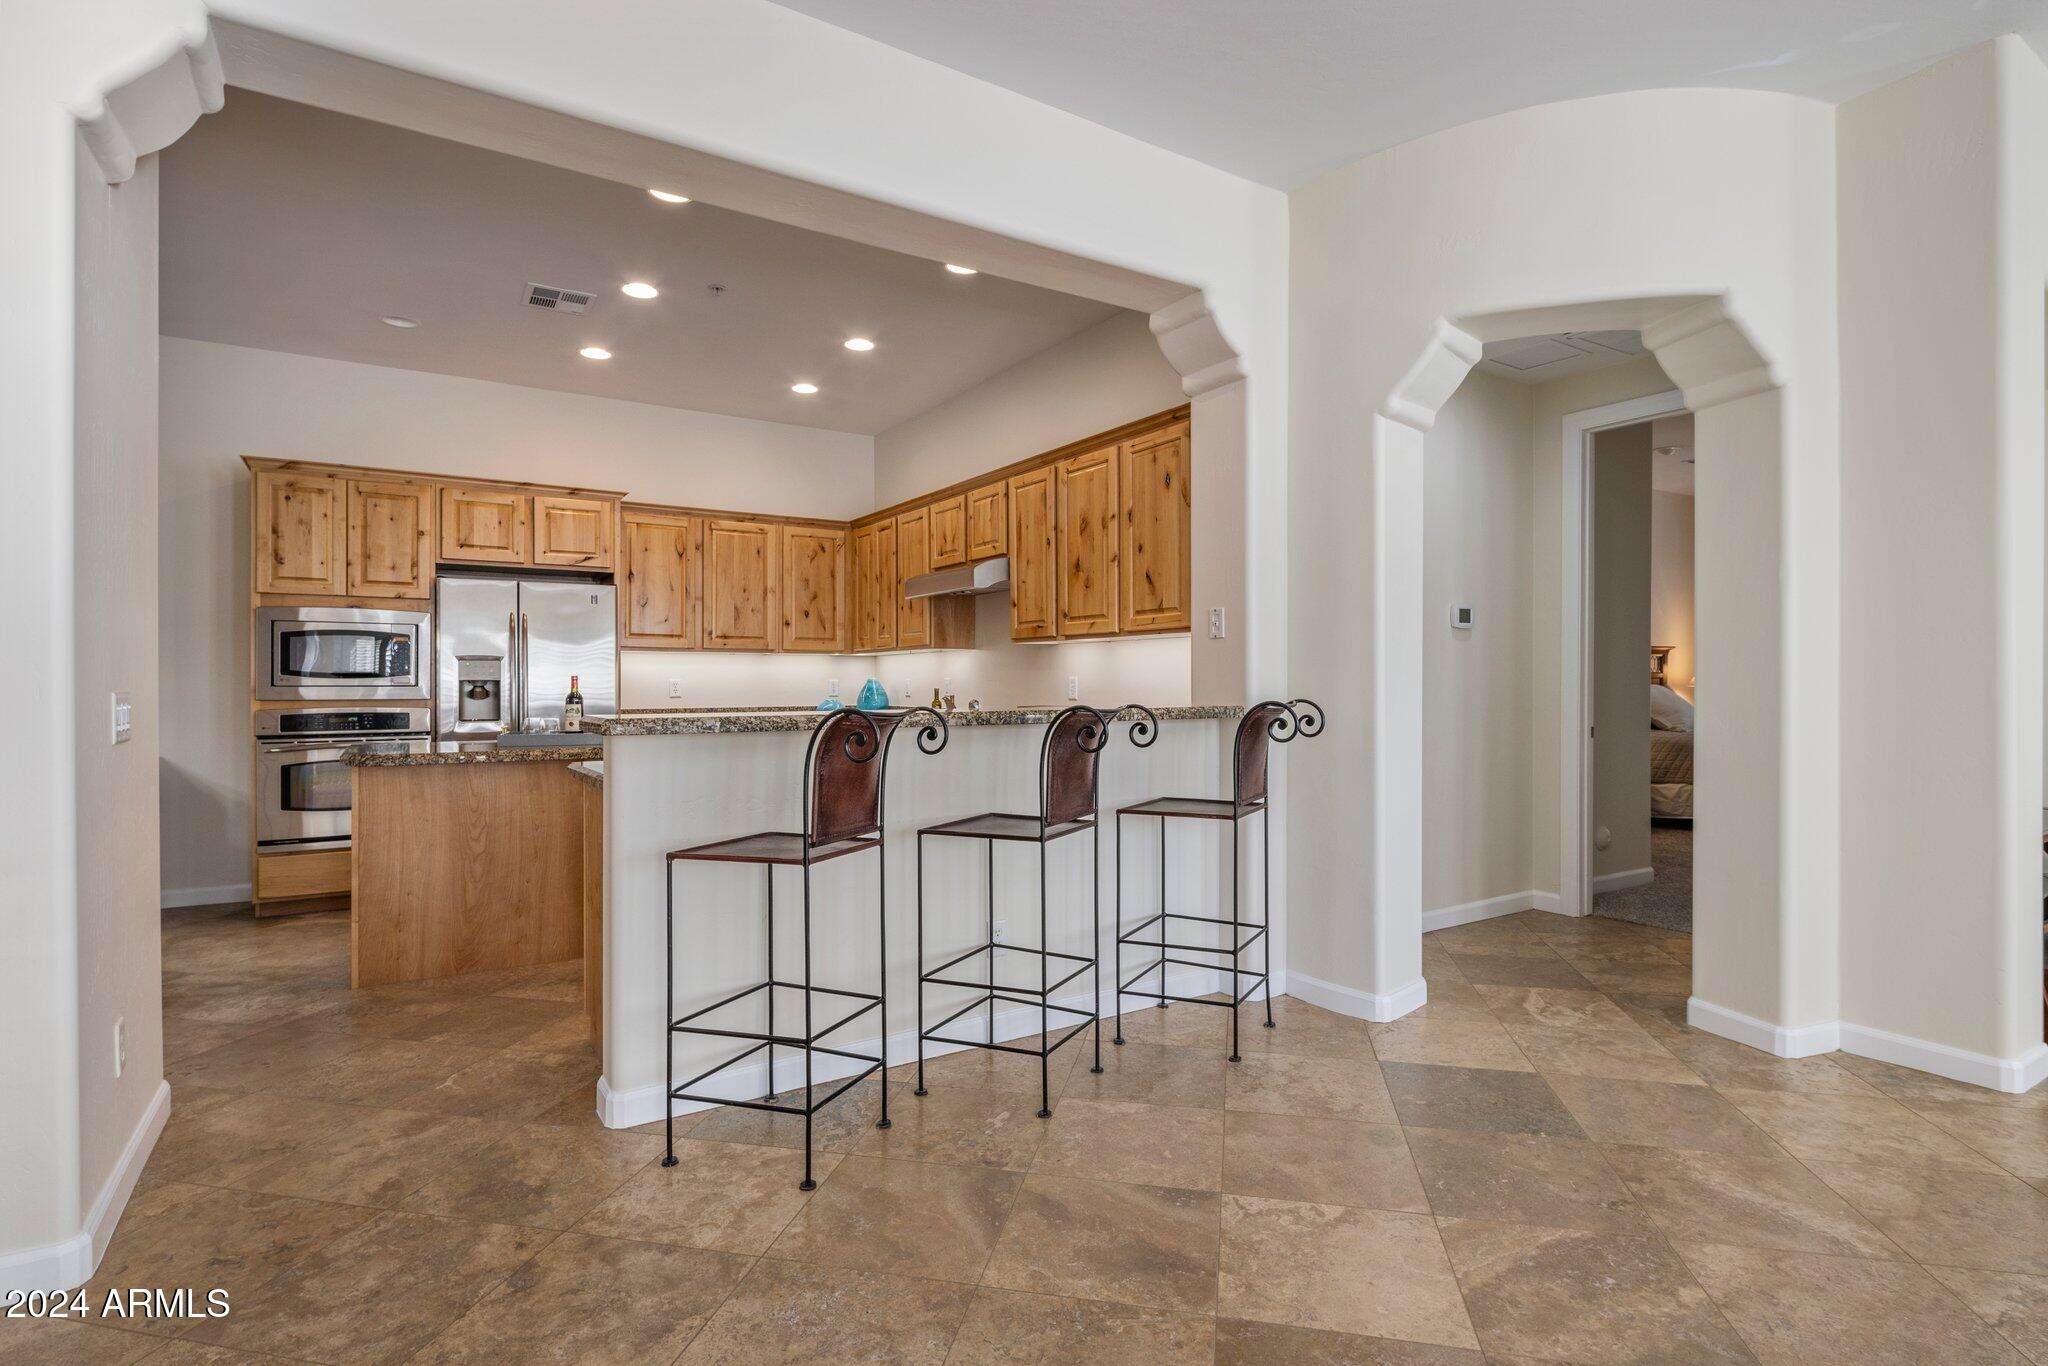
Kitchen with knotty wood cabinets, stainless steel appliances, and a breakfast bar with three stools.
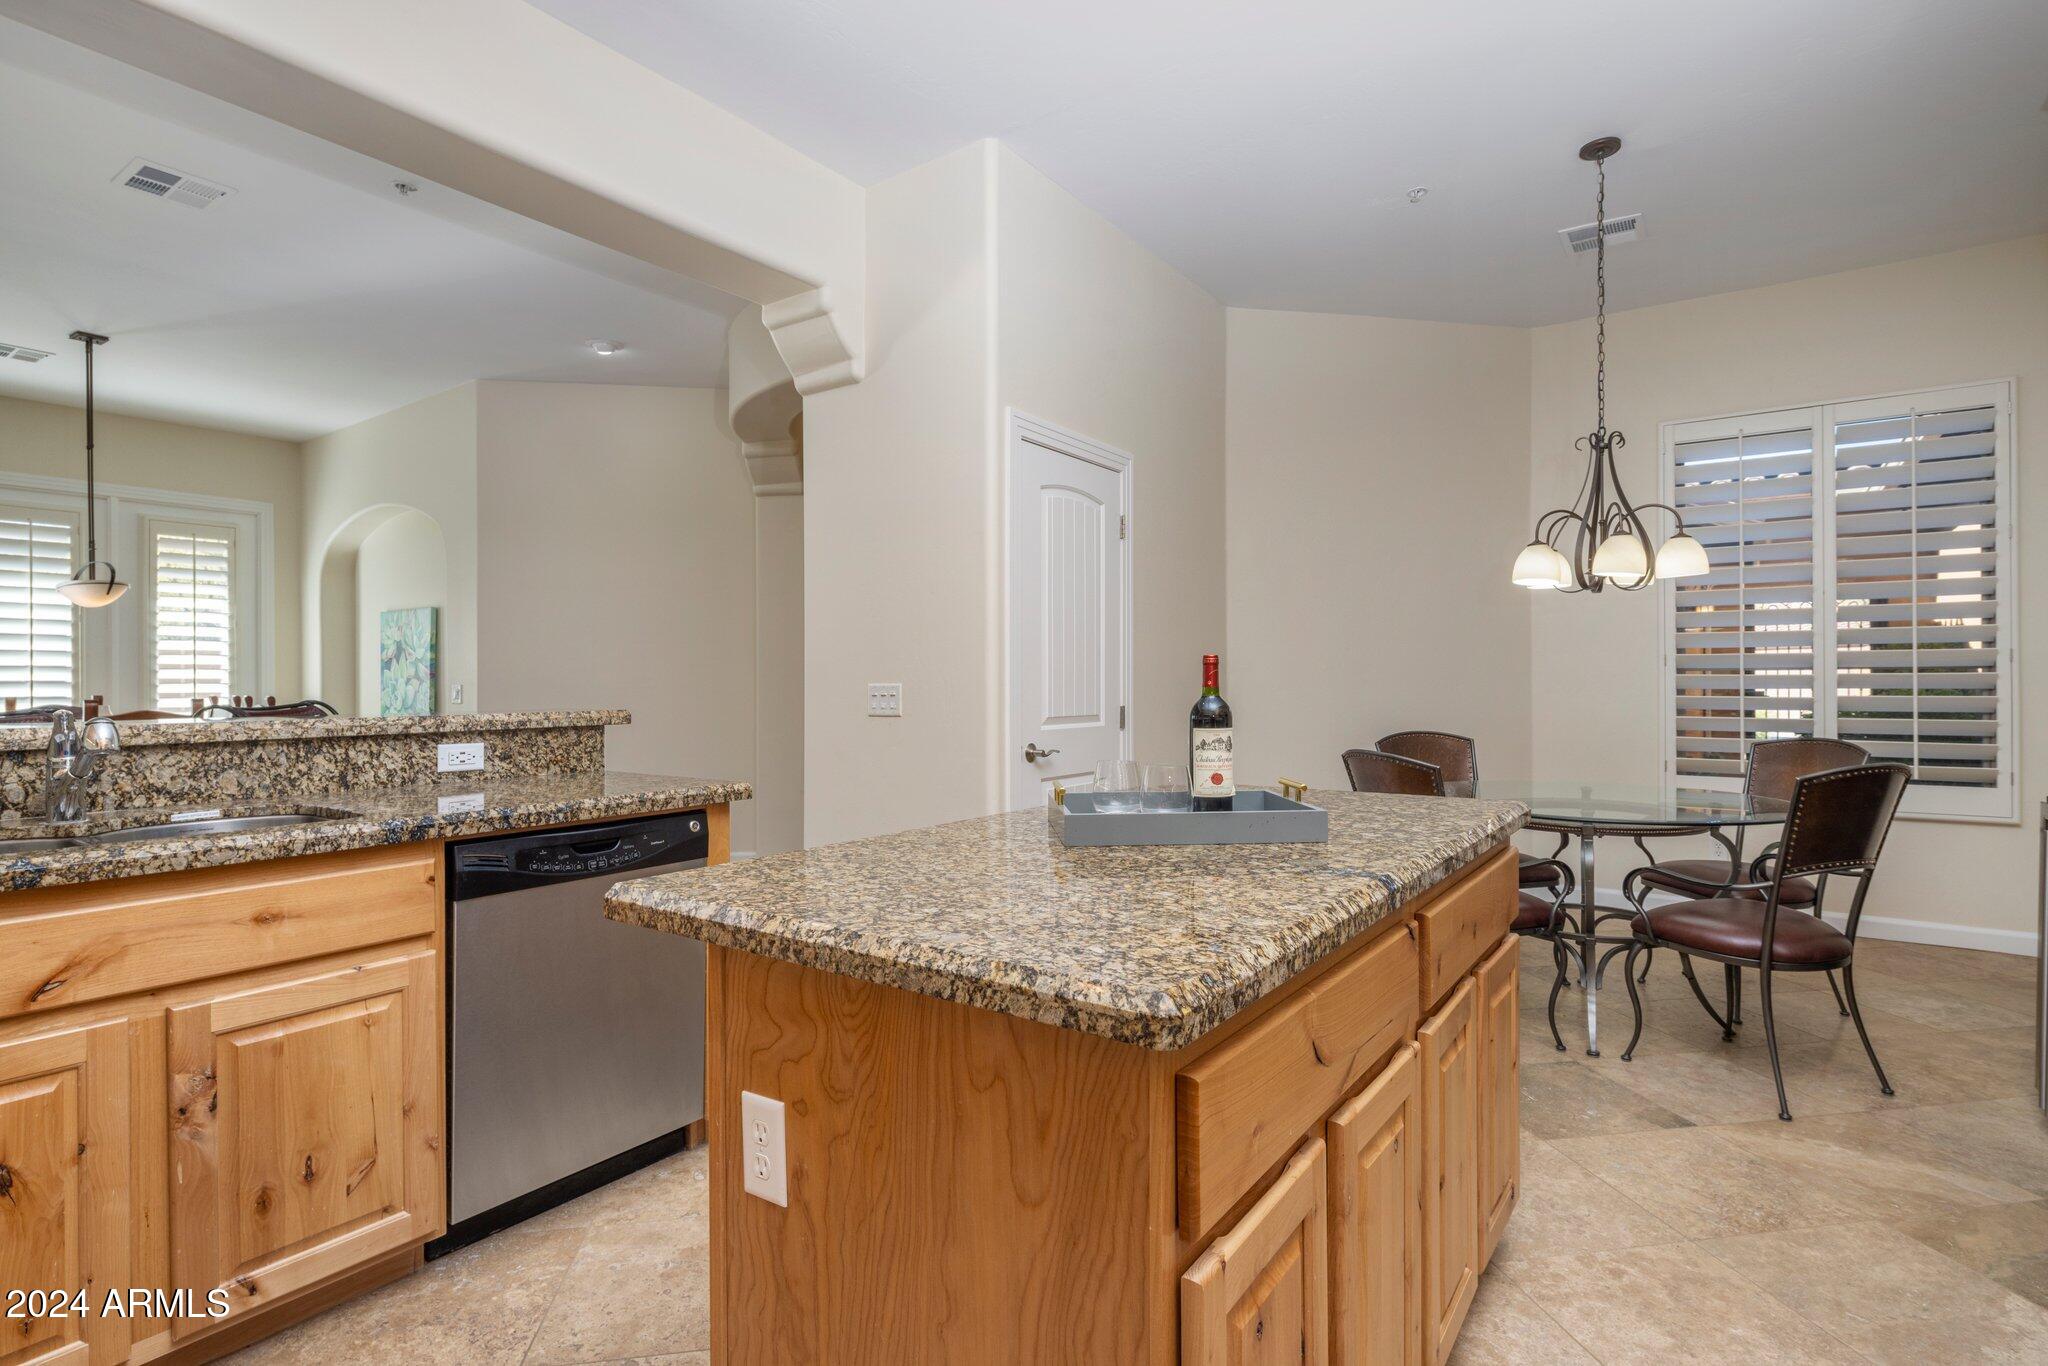
Kitchen with a granite-topped island, wood cabinetry, and an adjoining dining area.
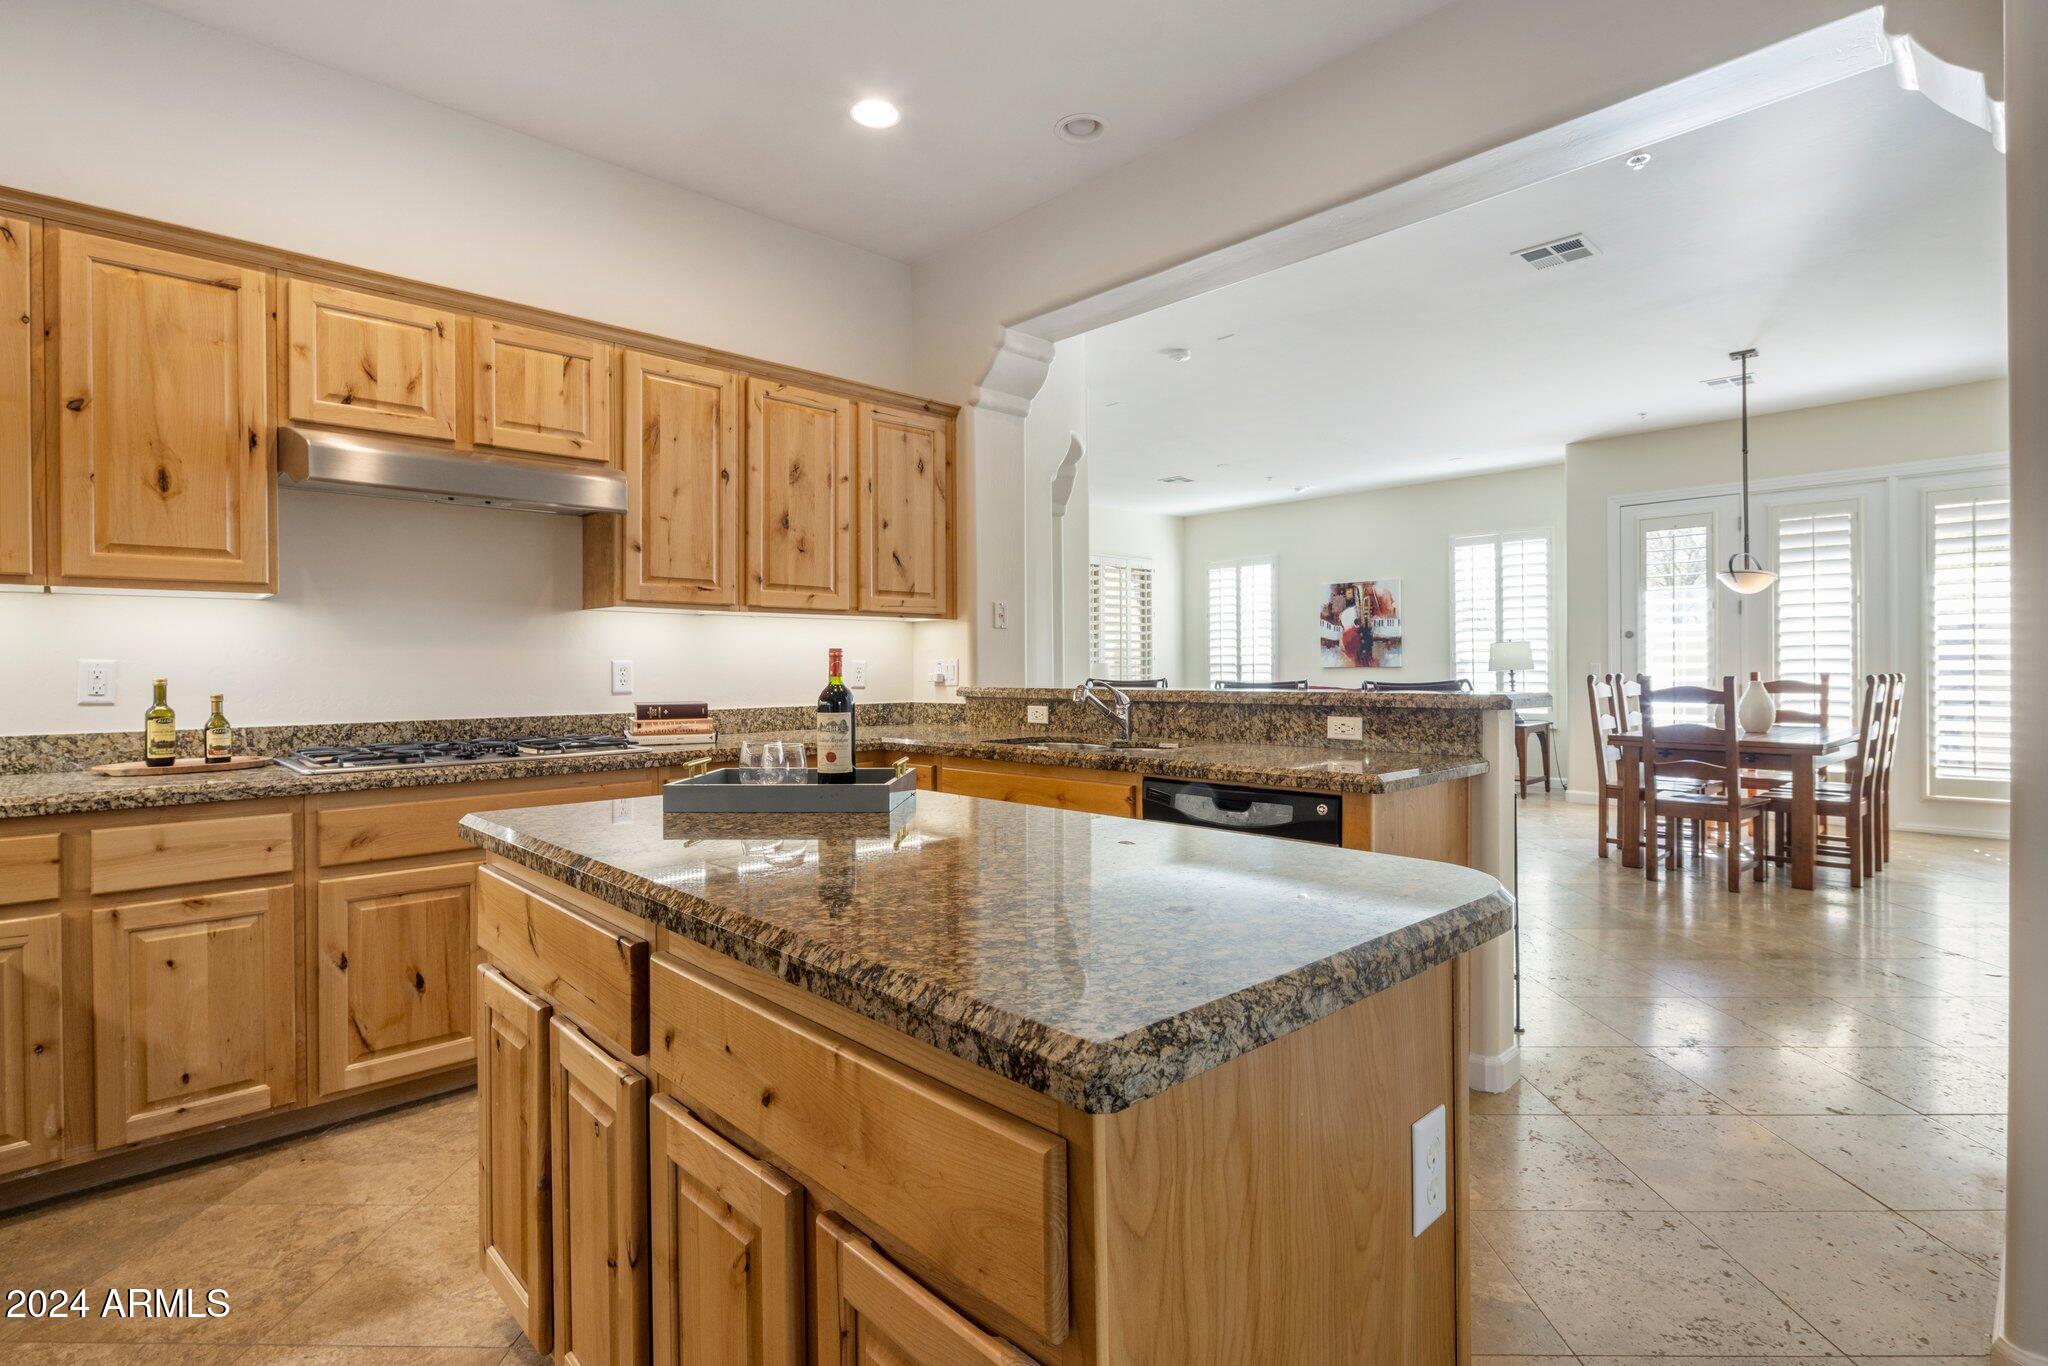
Kitchen with knotty wood cabinetry, a granite island, and an open dining area.
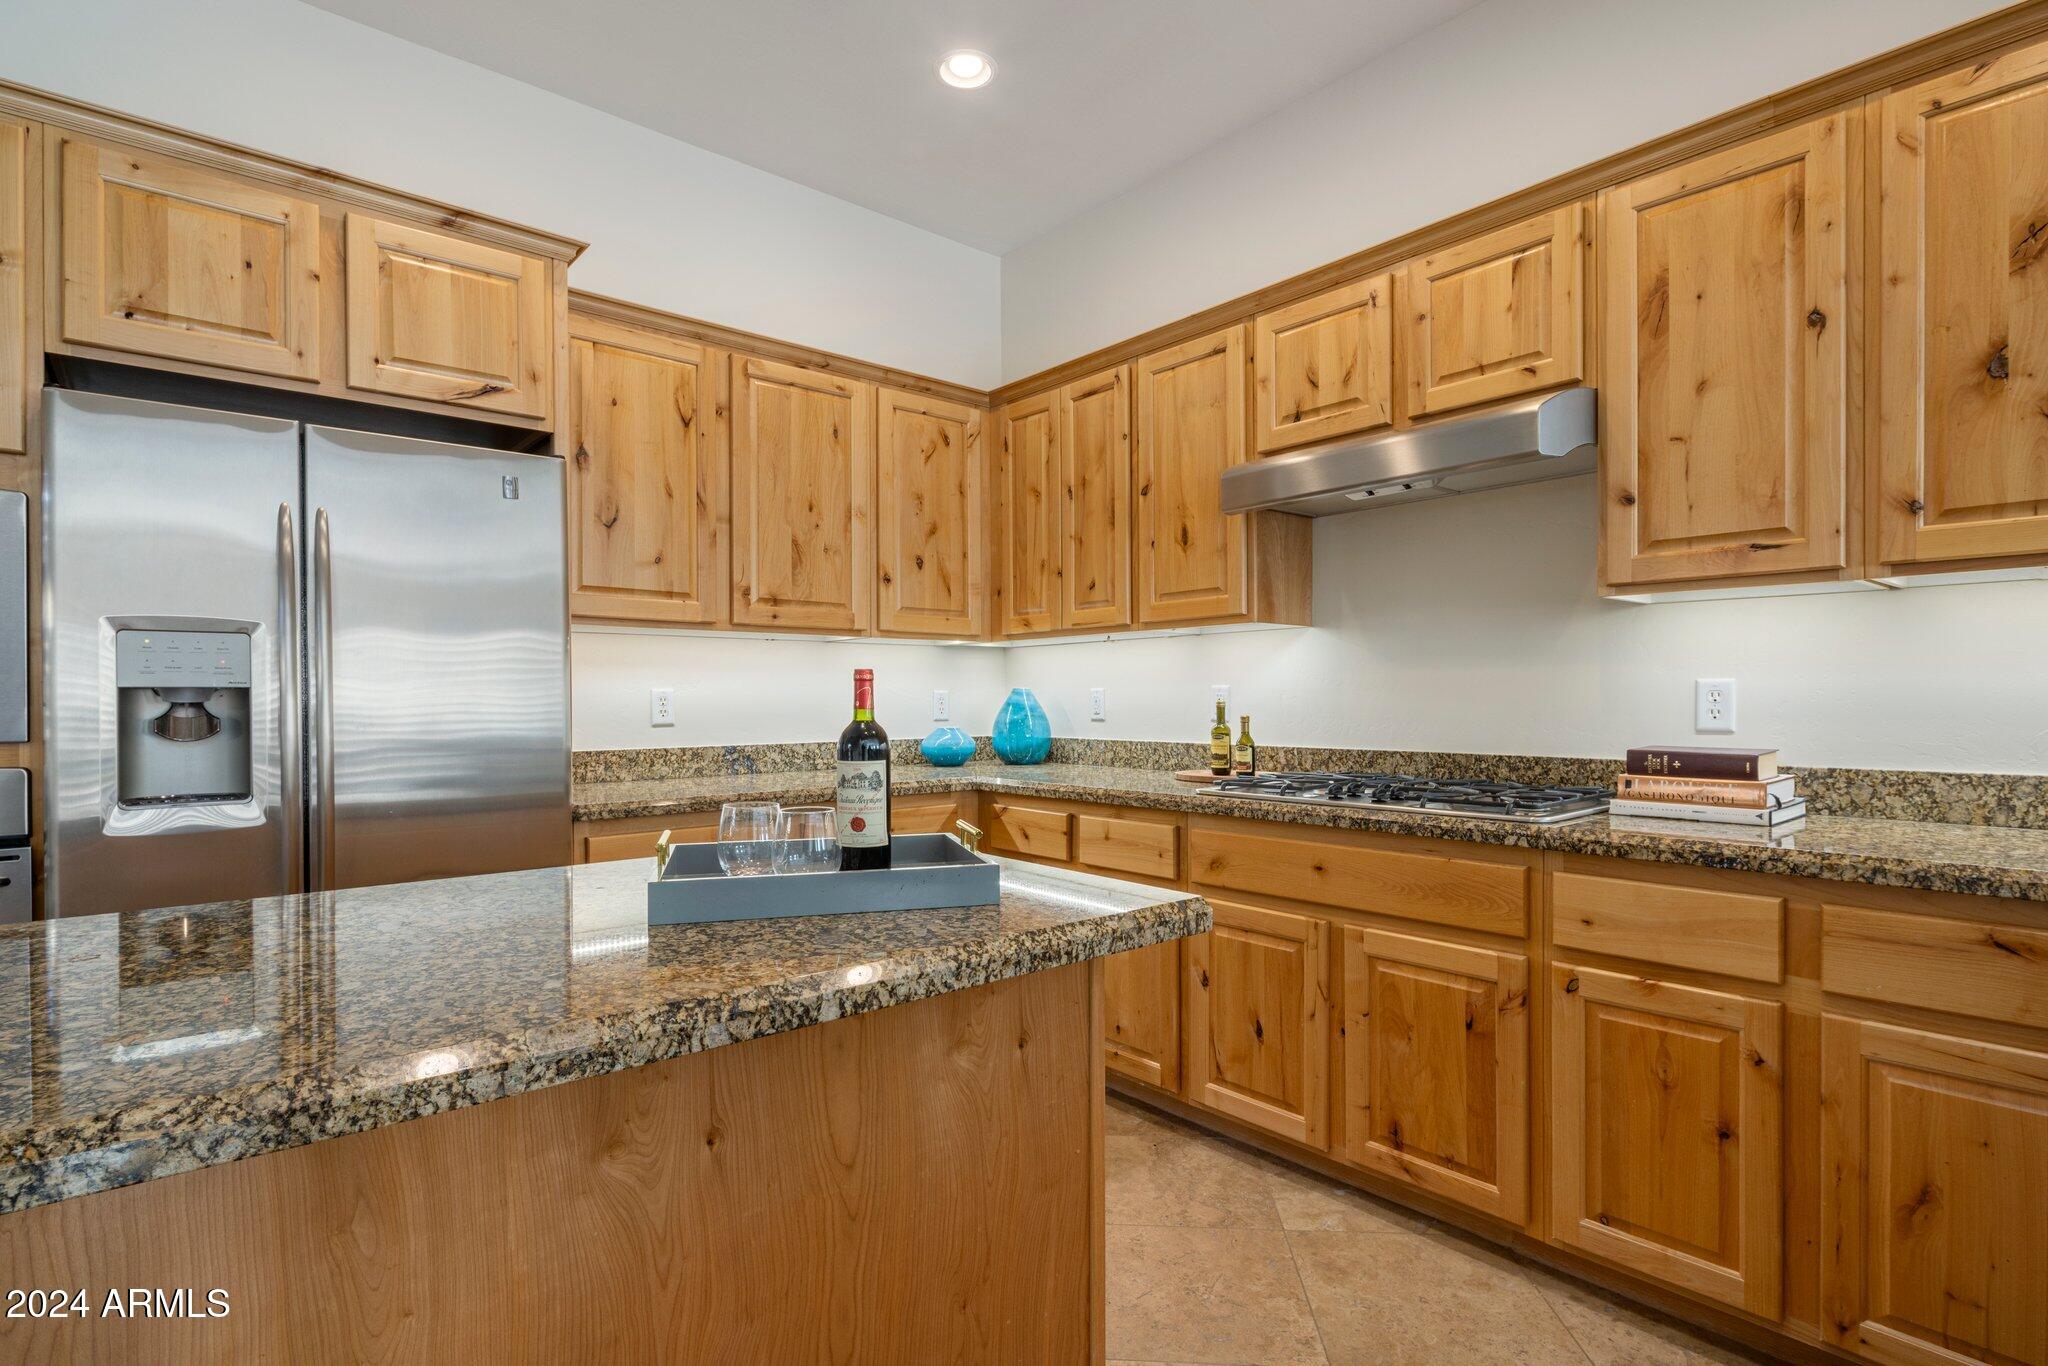
Kitchen with knotty wood cabinets, granite counters, stainless steel refrigerator, and a large island.
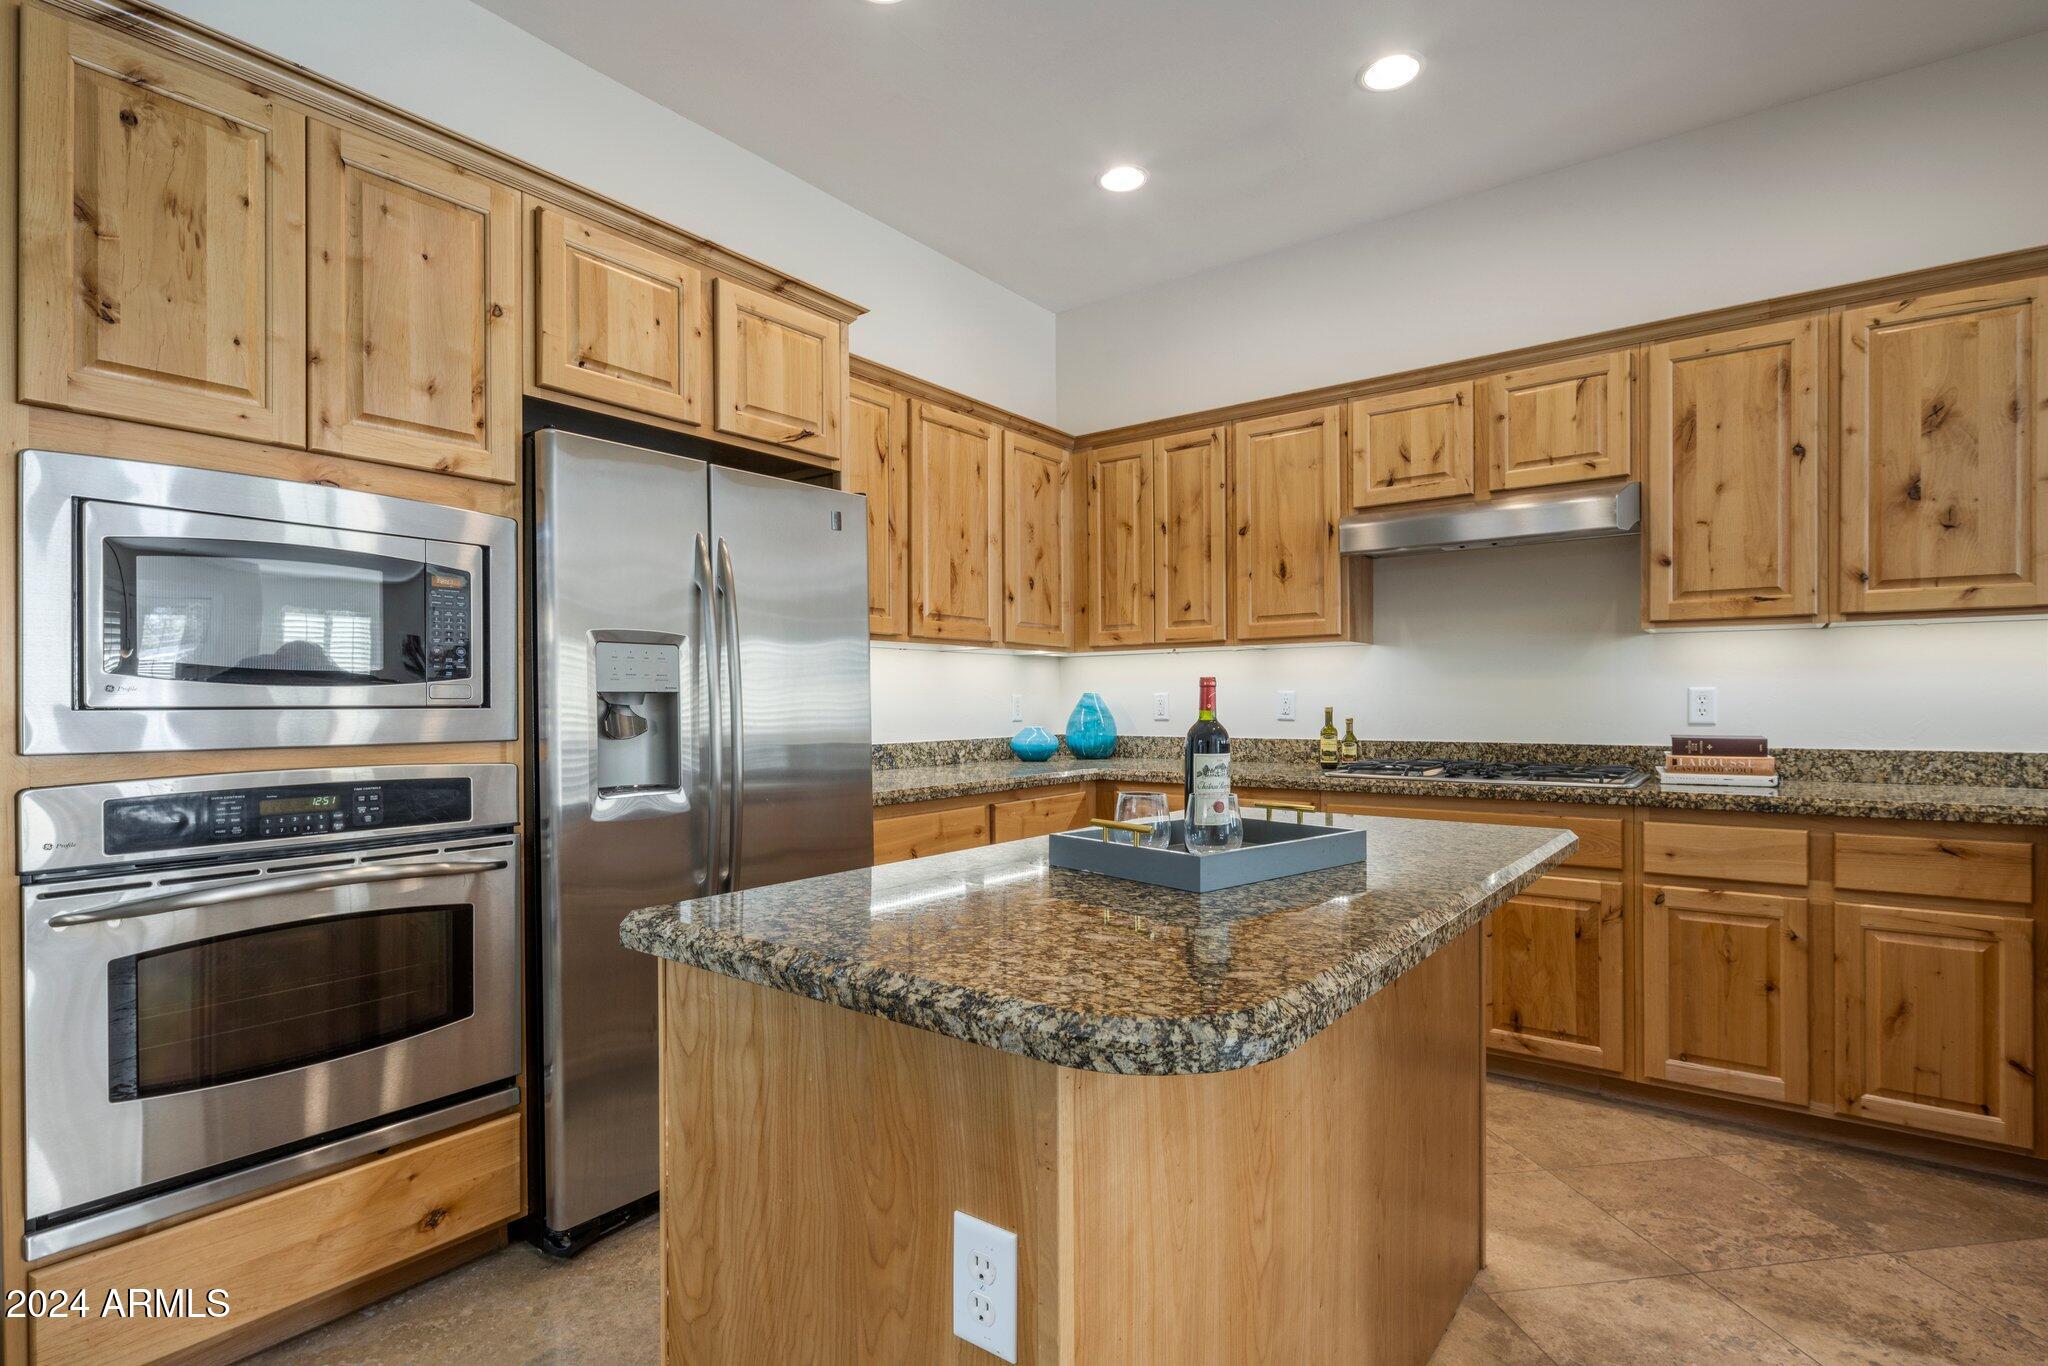
Kitchen with knotty wood cabinetry, granite island, stainless steel appliances, and tile flooring.
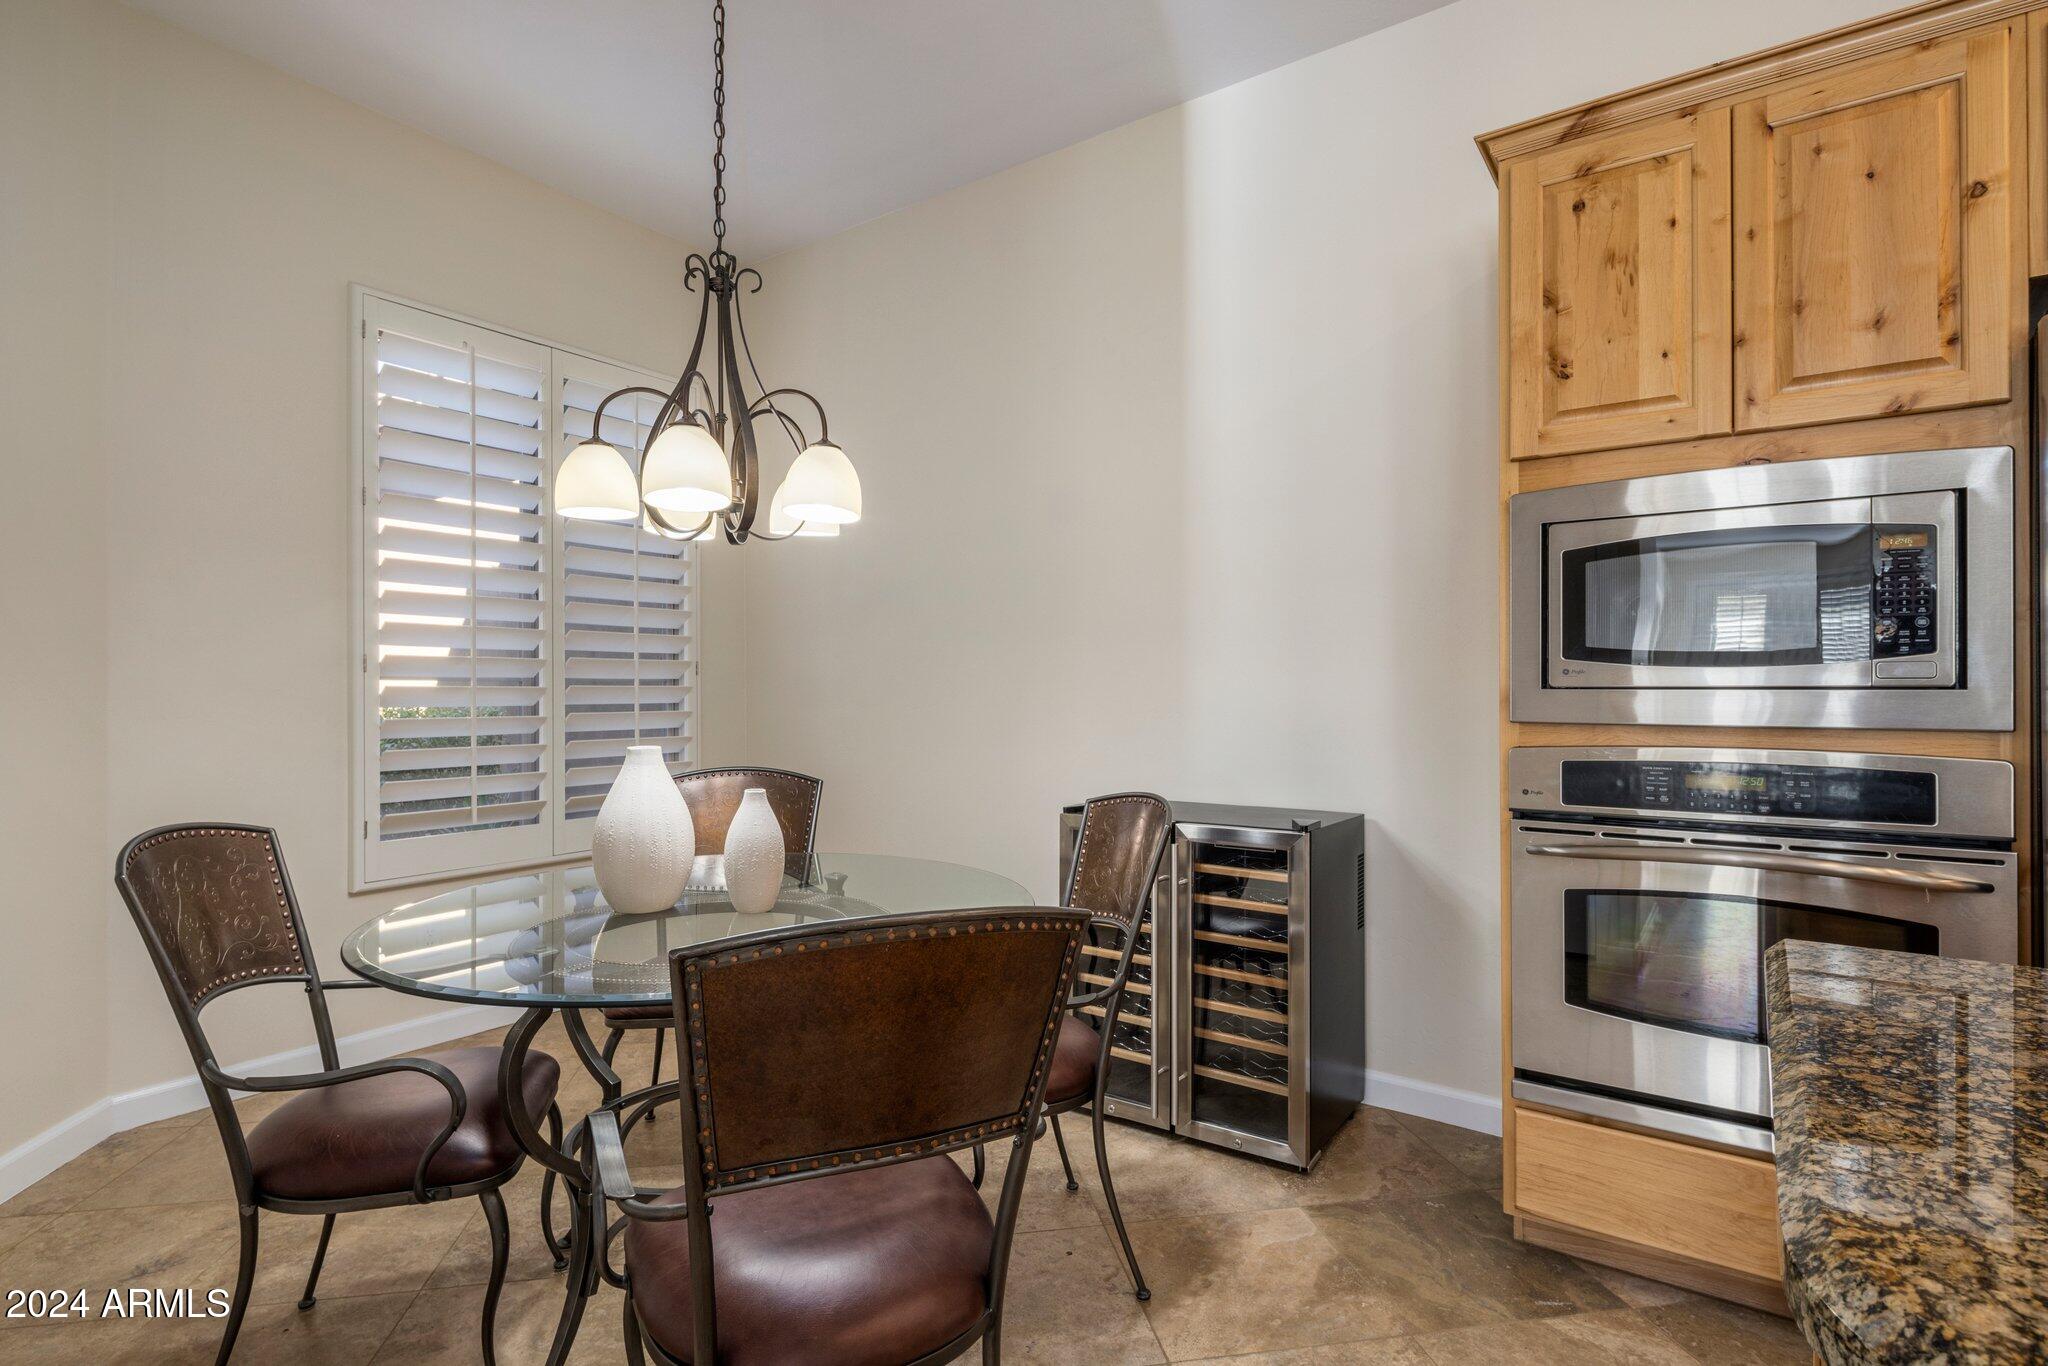
Dining area with a glass table, leather chairs, plantation shutters, and built-in stainless steel appliances.
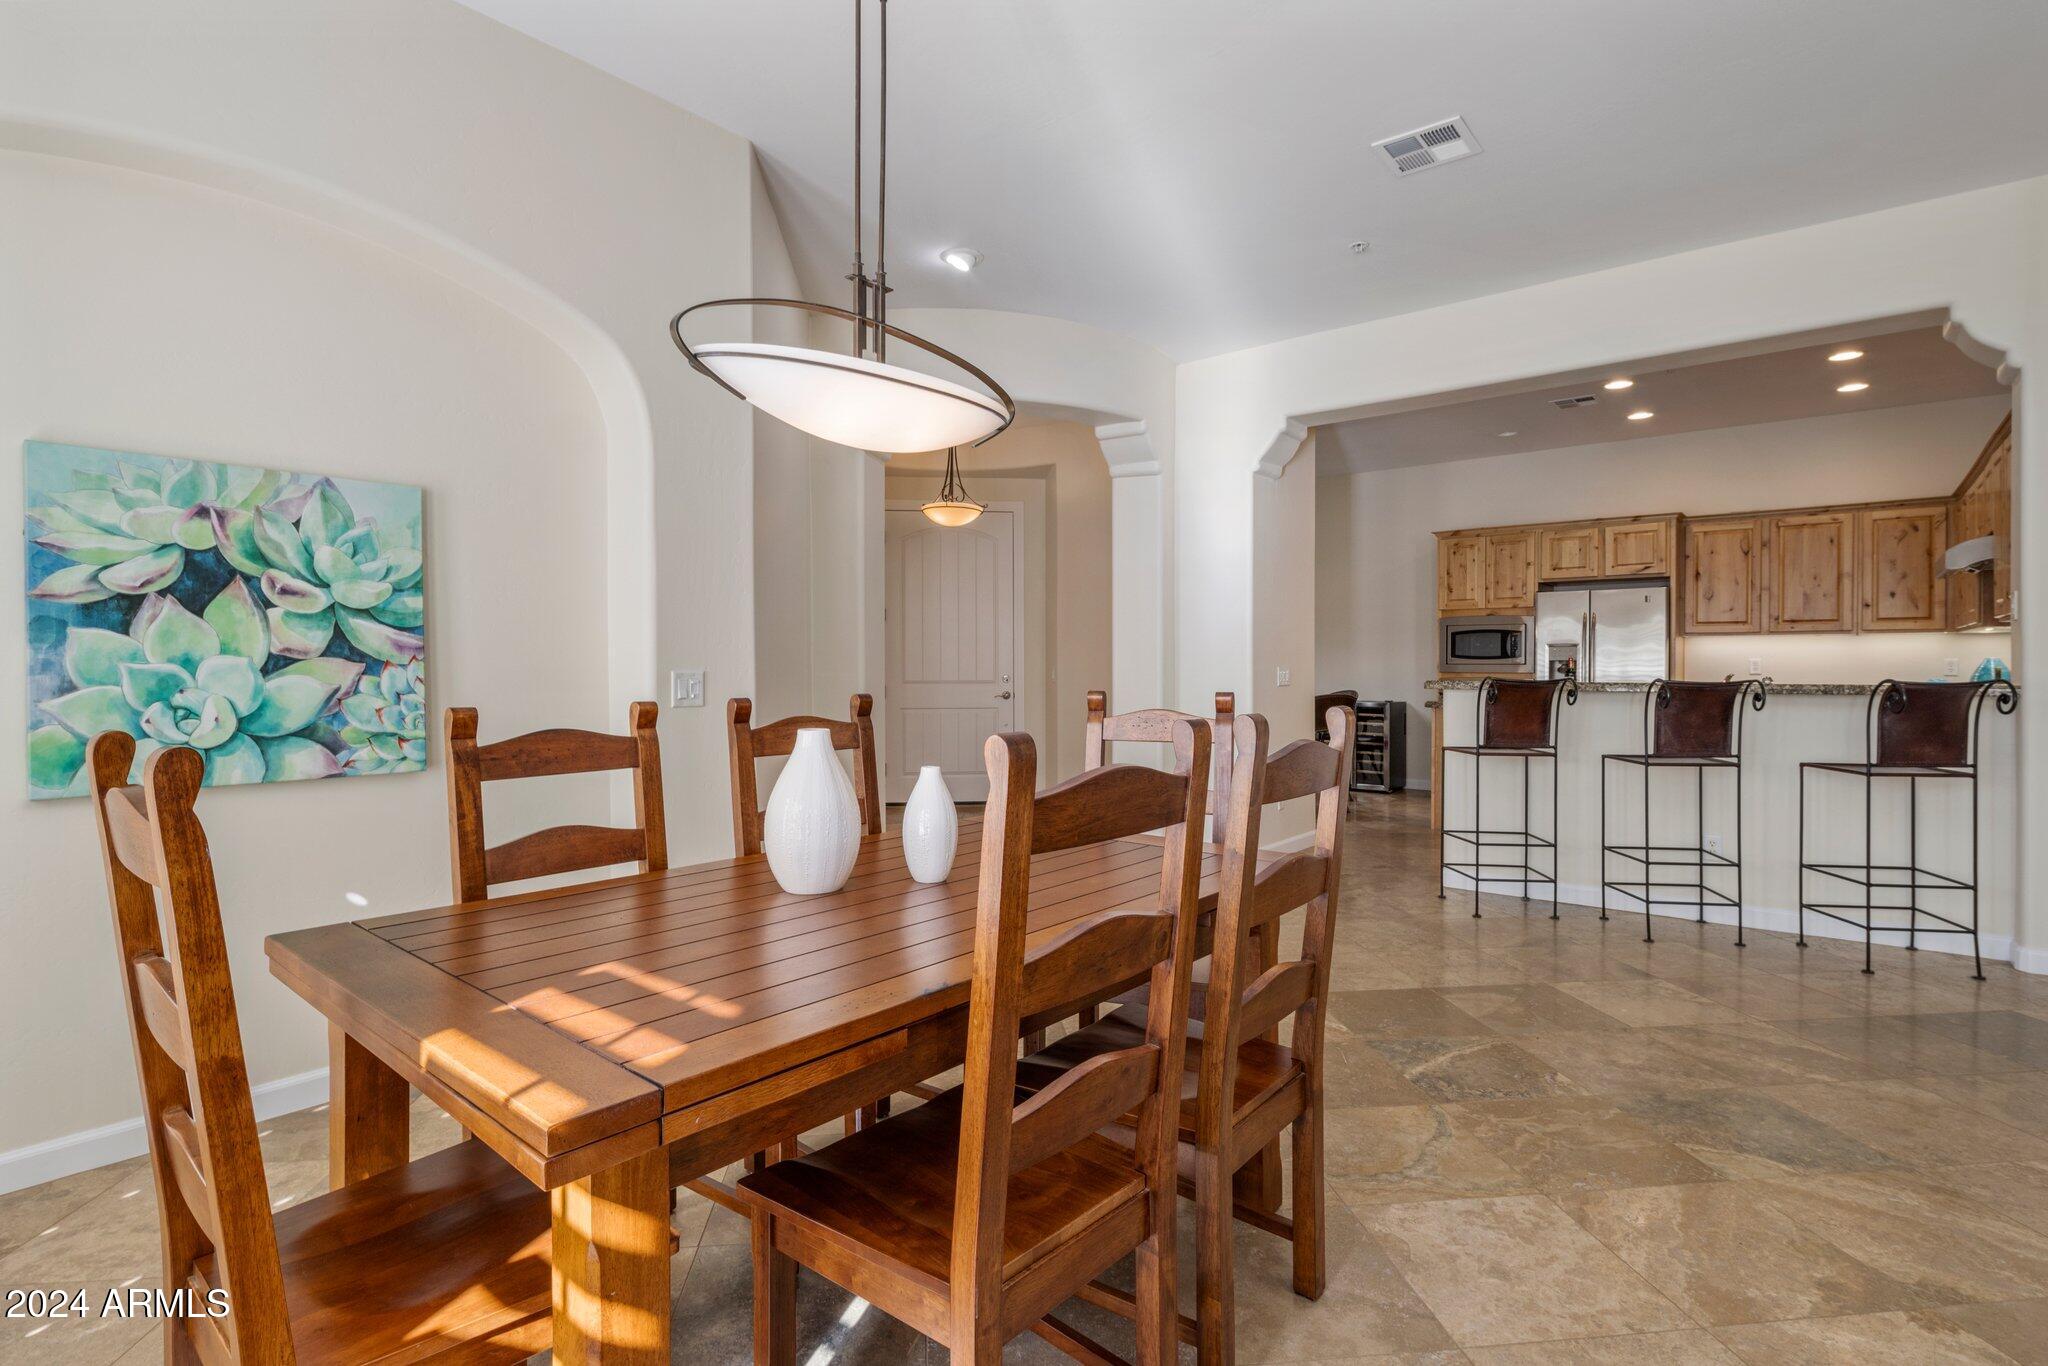
Dining area with a wooden table and chairs beside a kitchen with a breakfast bar and wood cabinets.
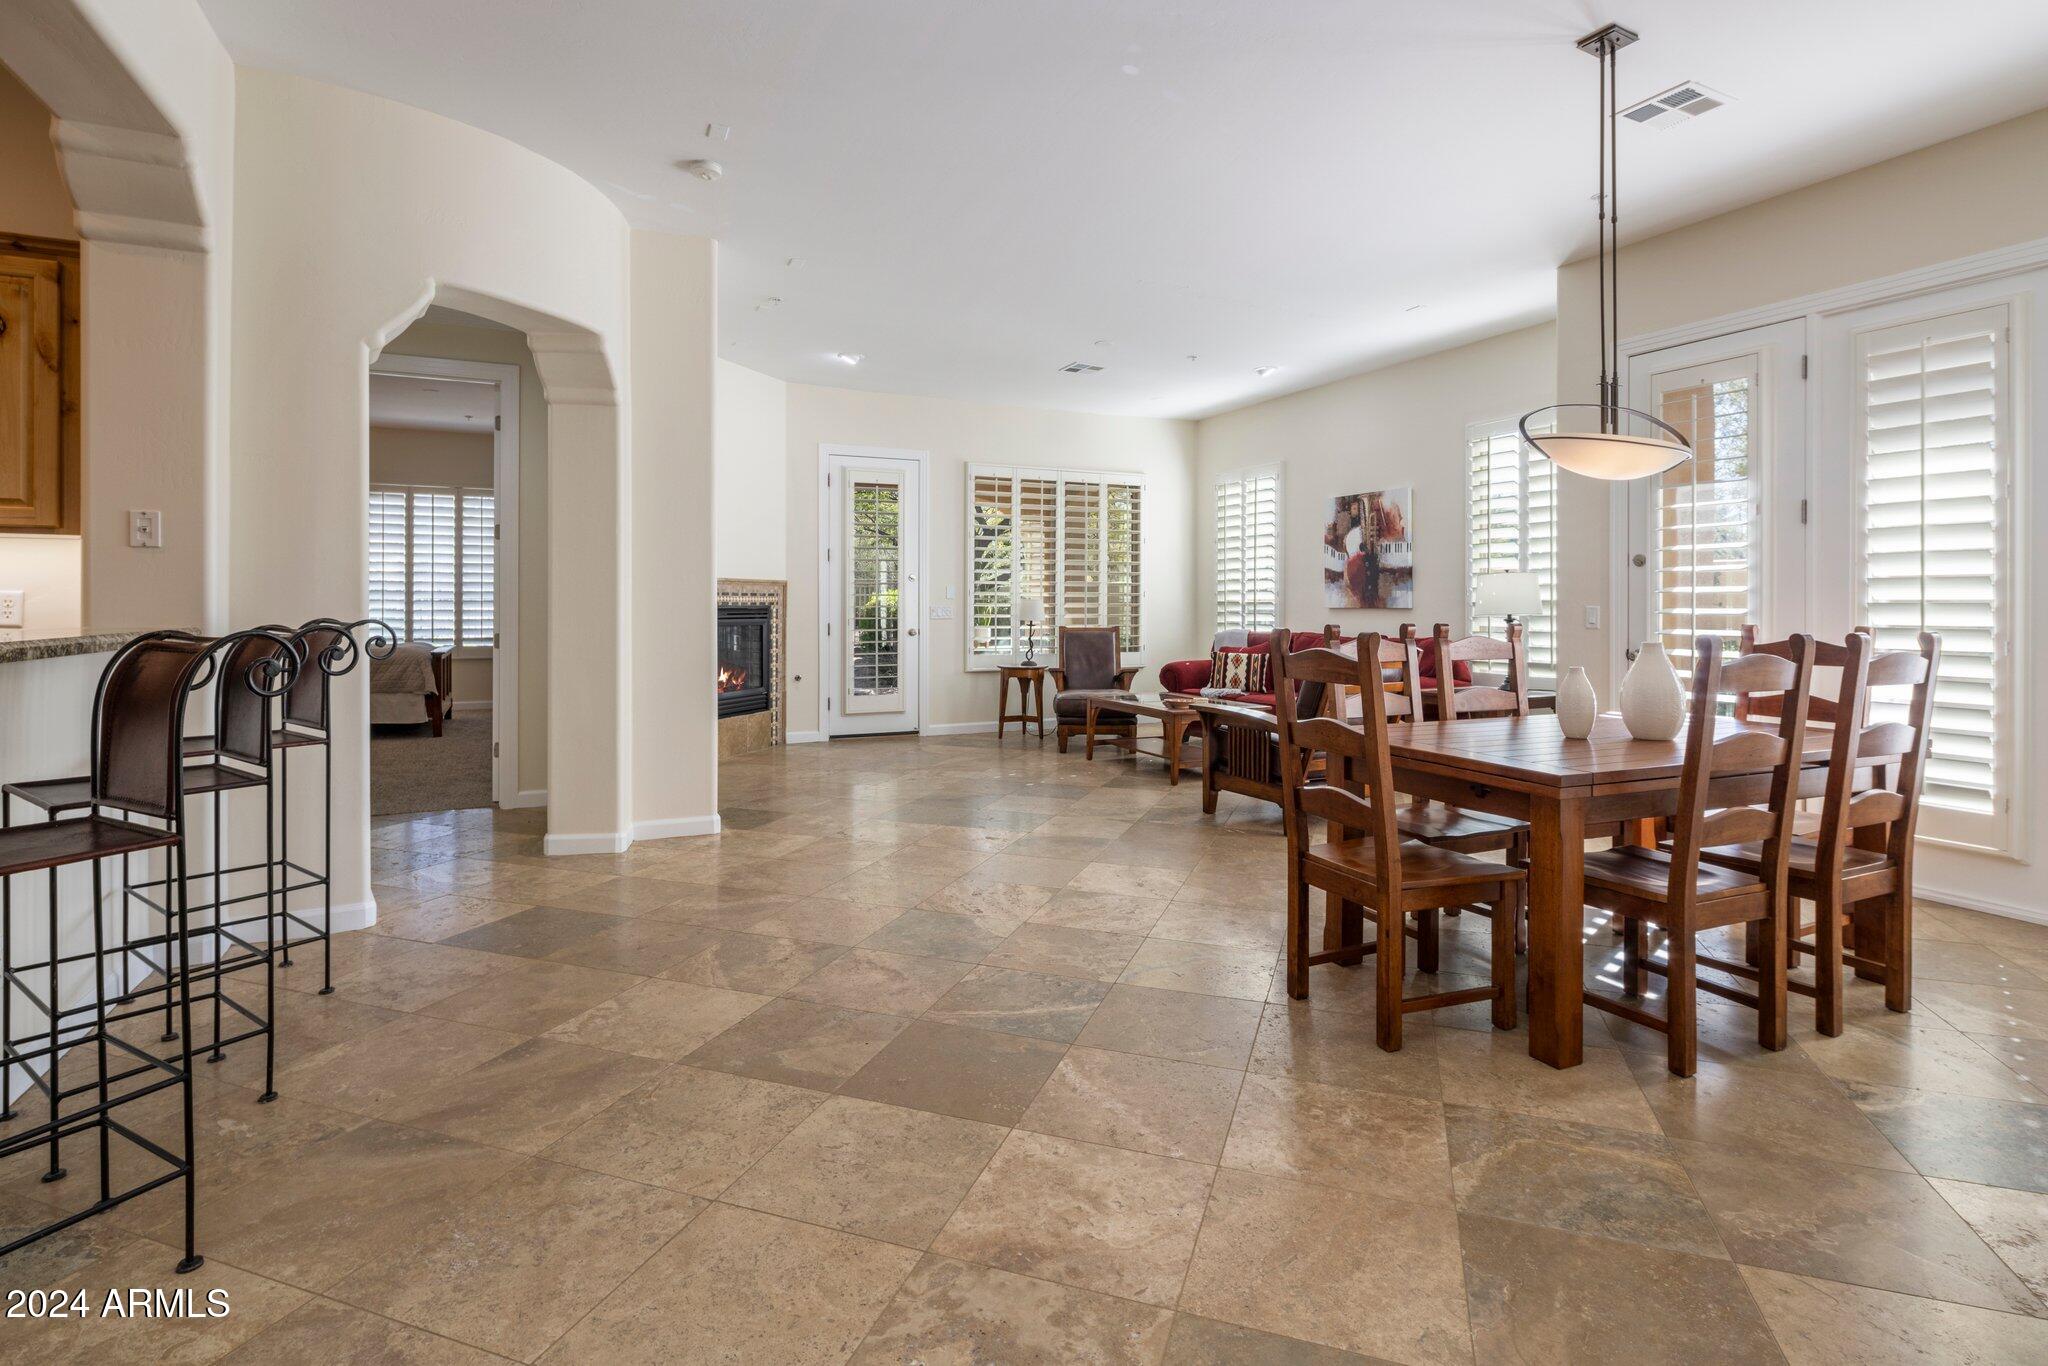
Dining area with a wooden table, tile floors, plantation shutters, and an adjoining living room with a fireplace.
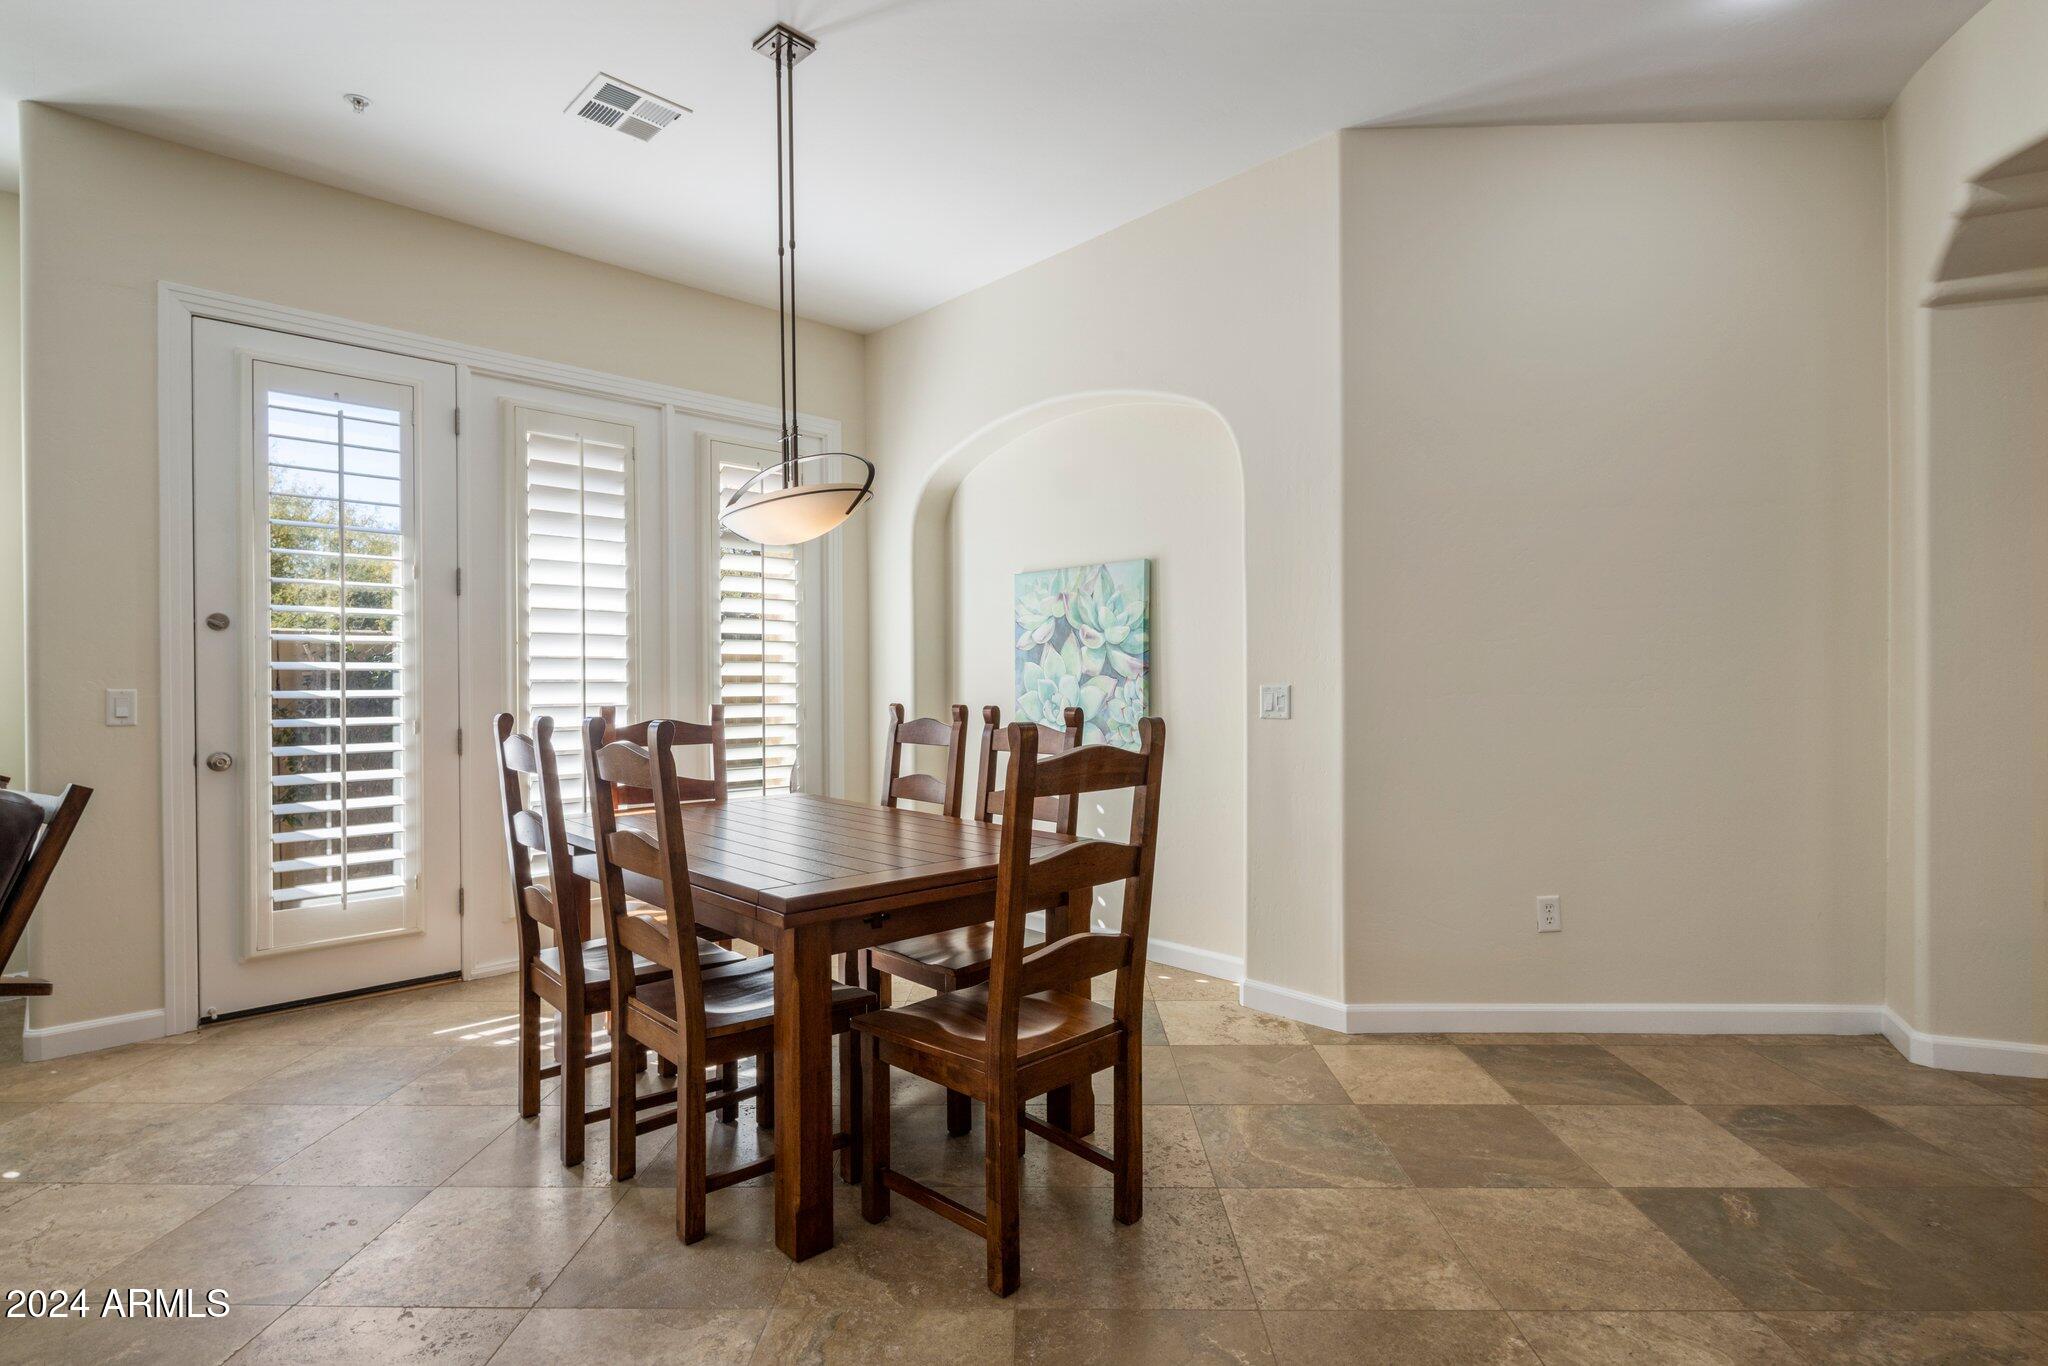
Dining area with a dark wood table, shuttered windows, and a tiled floor.
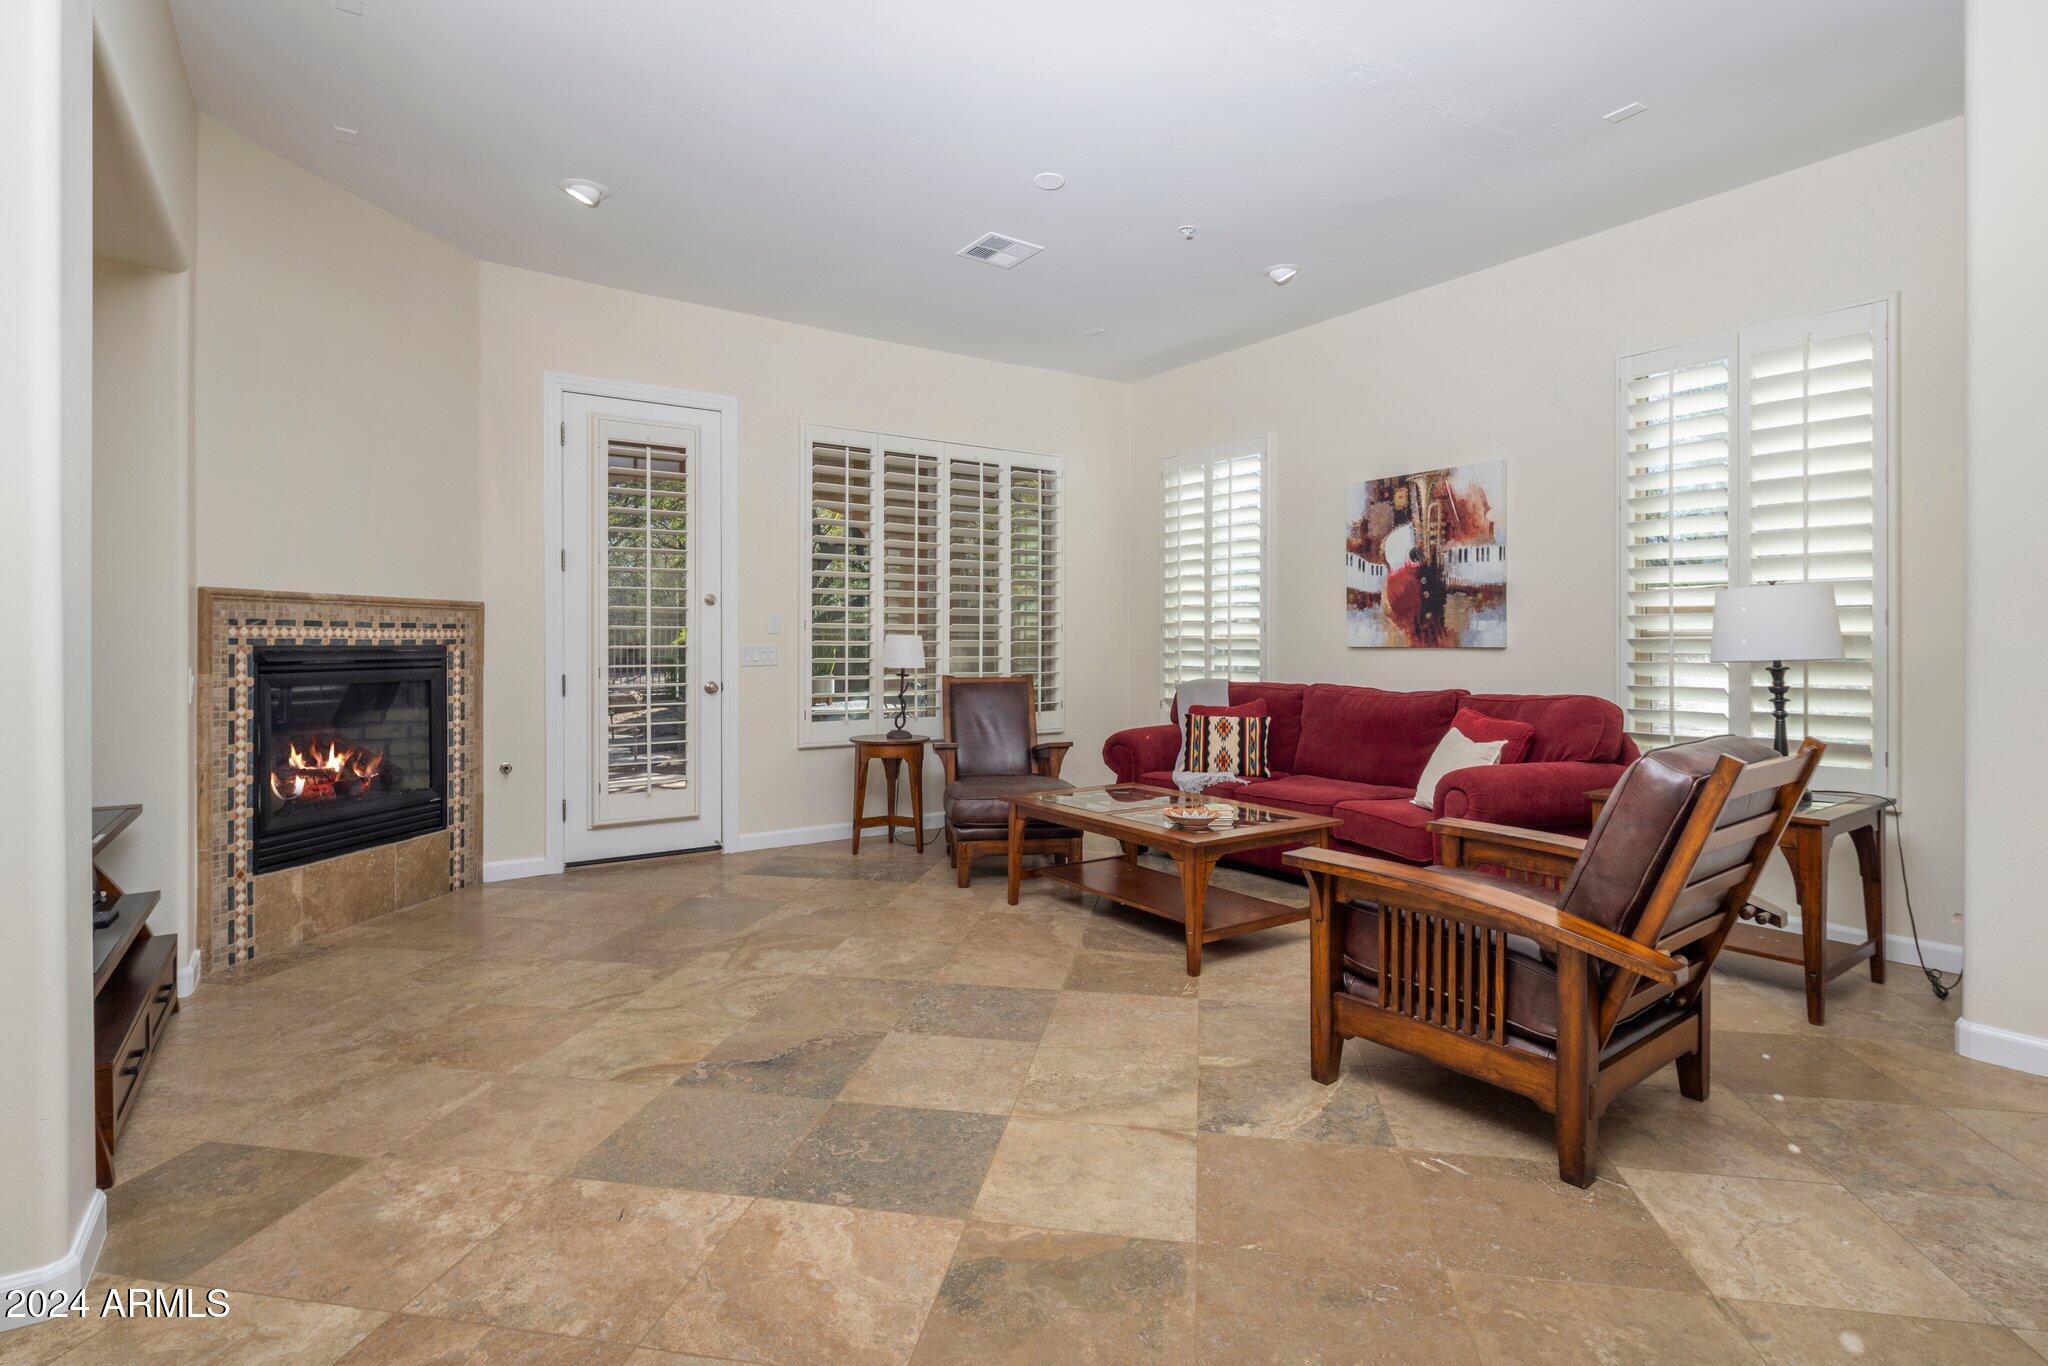
Living room with a tiled fireplace, red sofa, leather chairs, and plantation shutters.
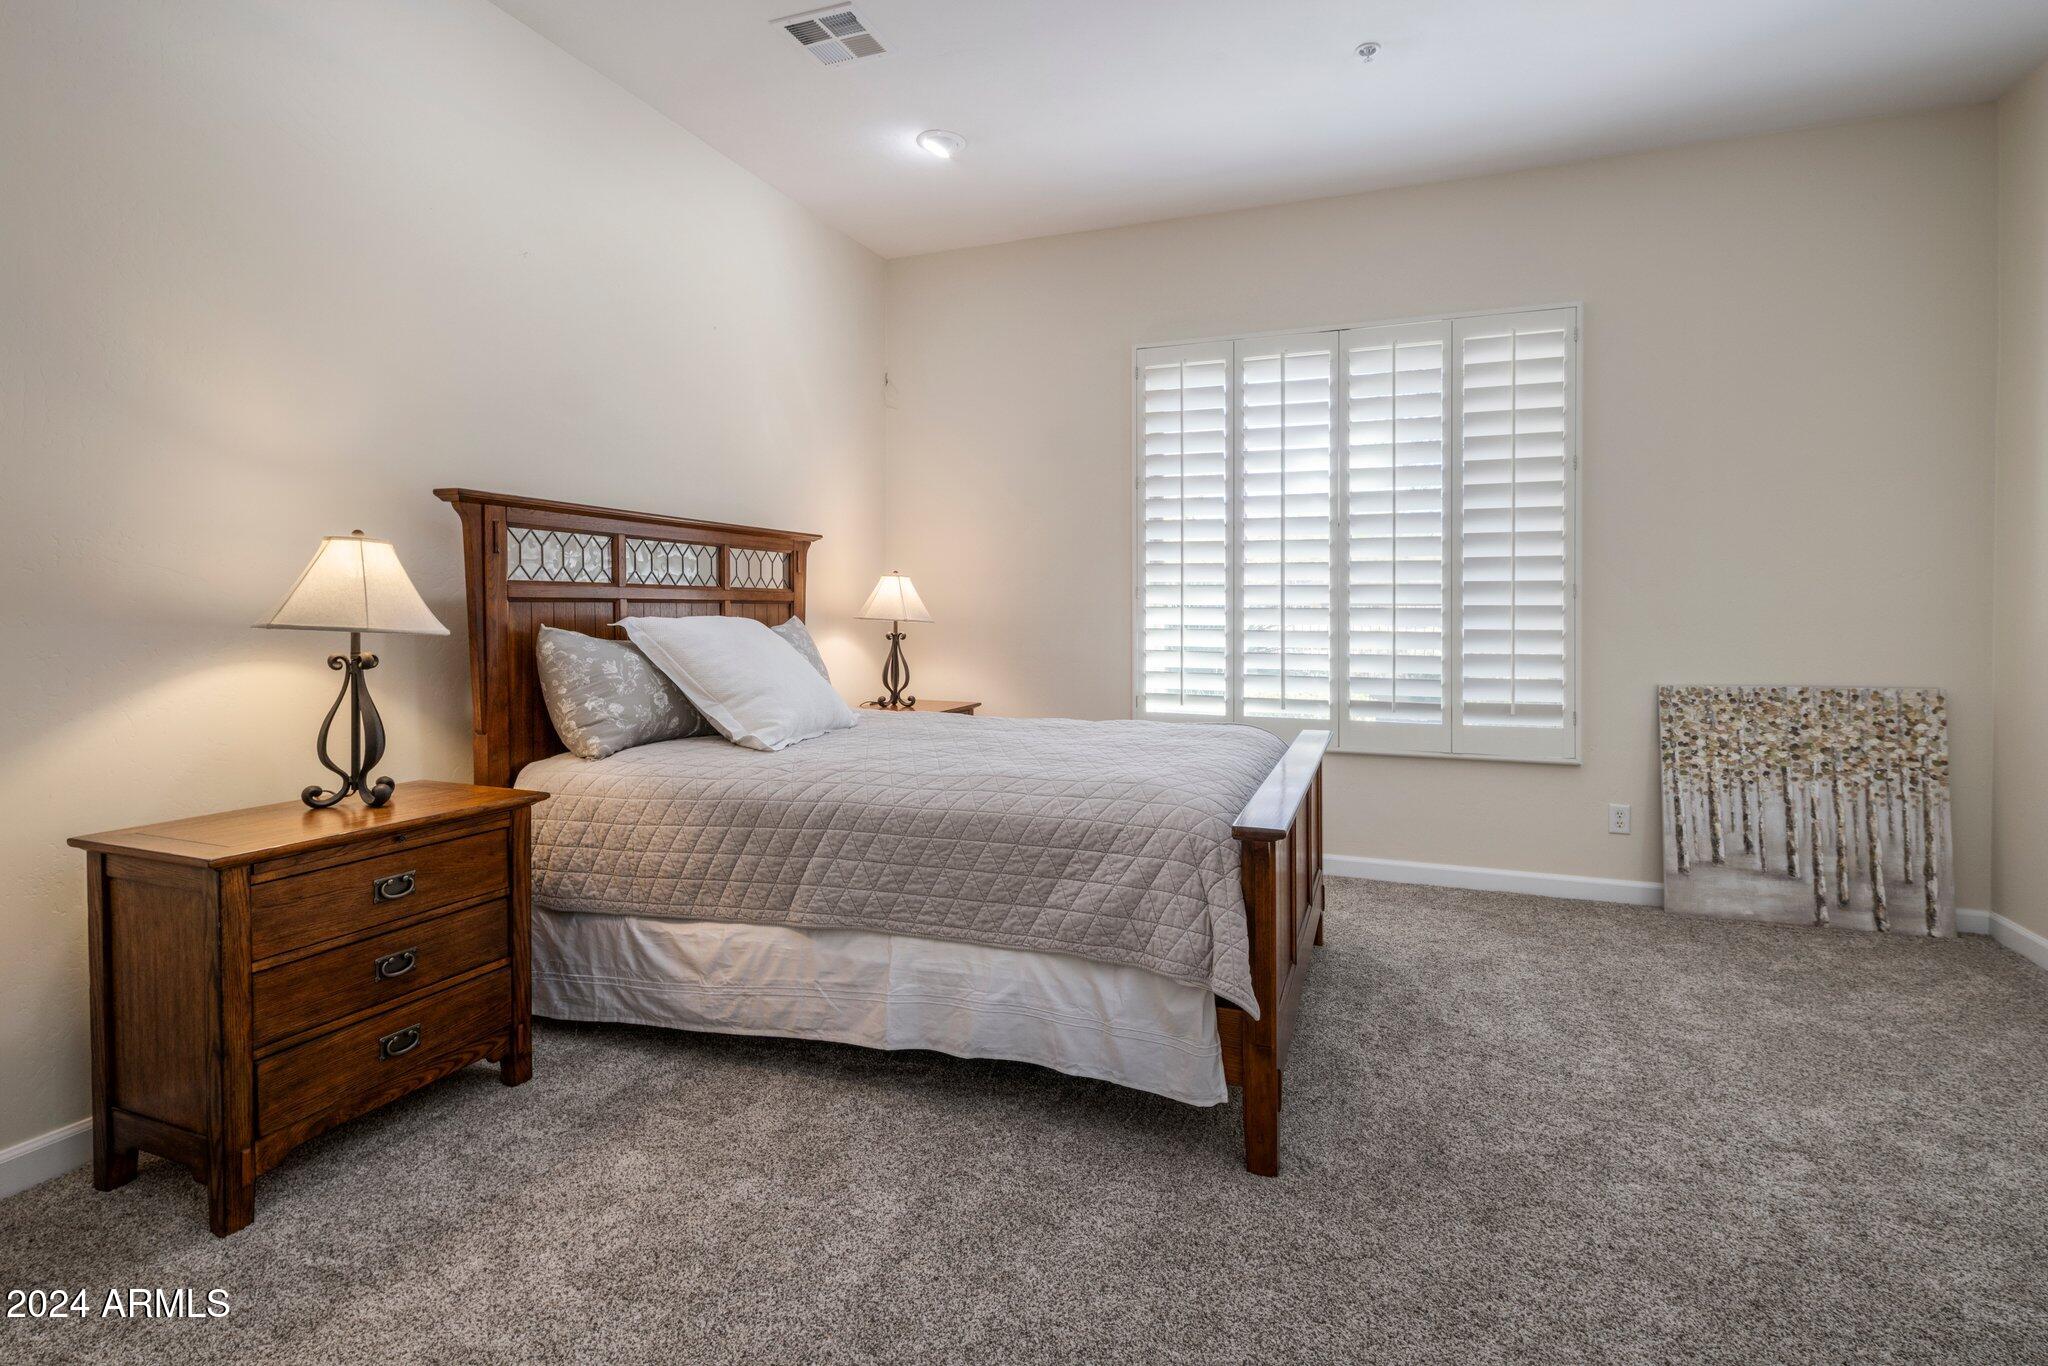
Bedroom with a dark wood bed, matching nightstand, shuttered window, and carpeted floor.
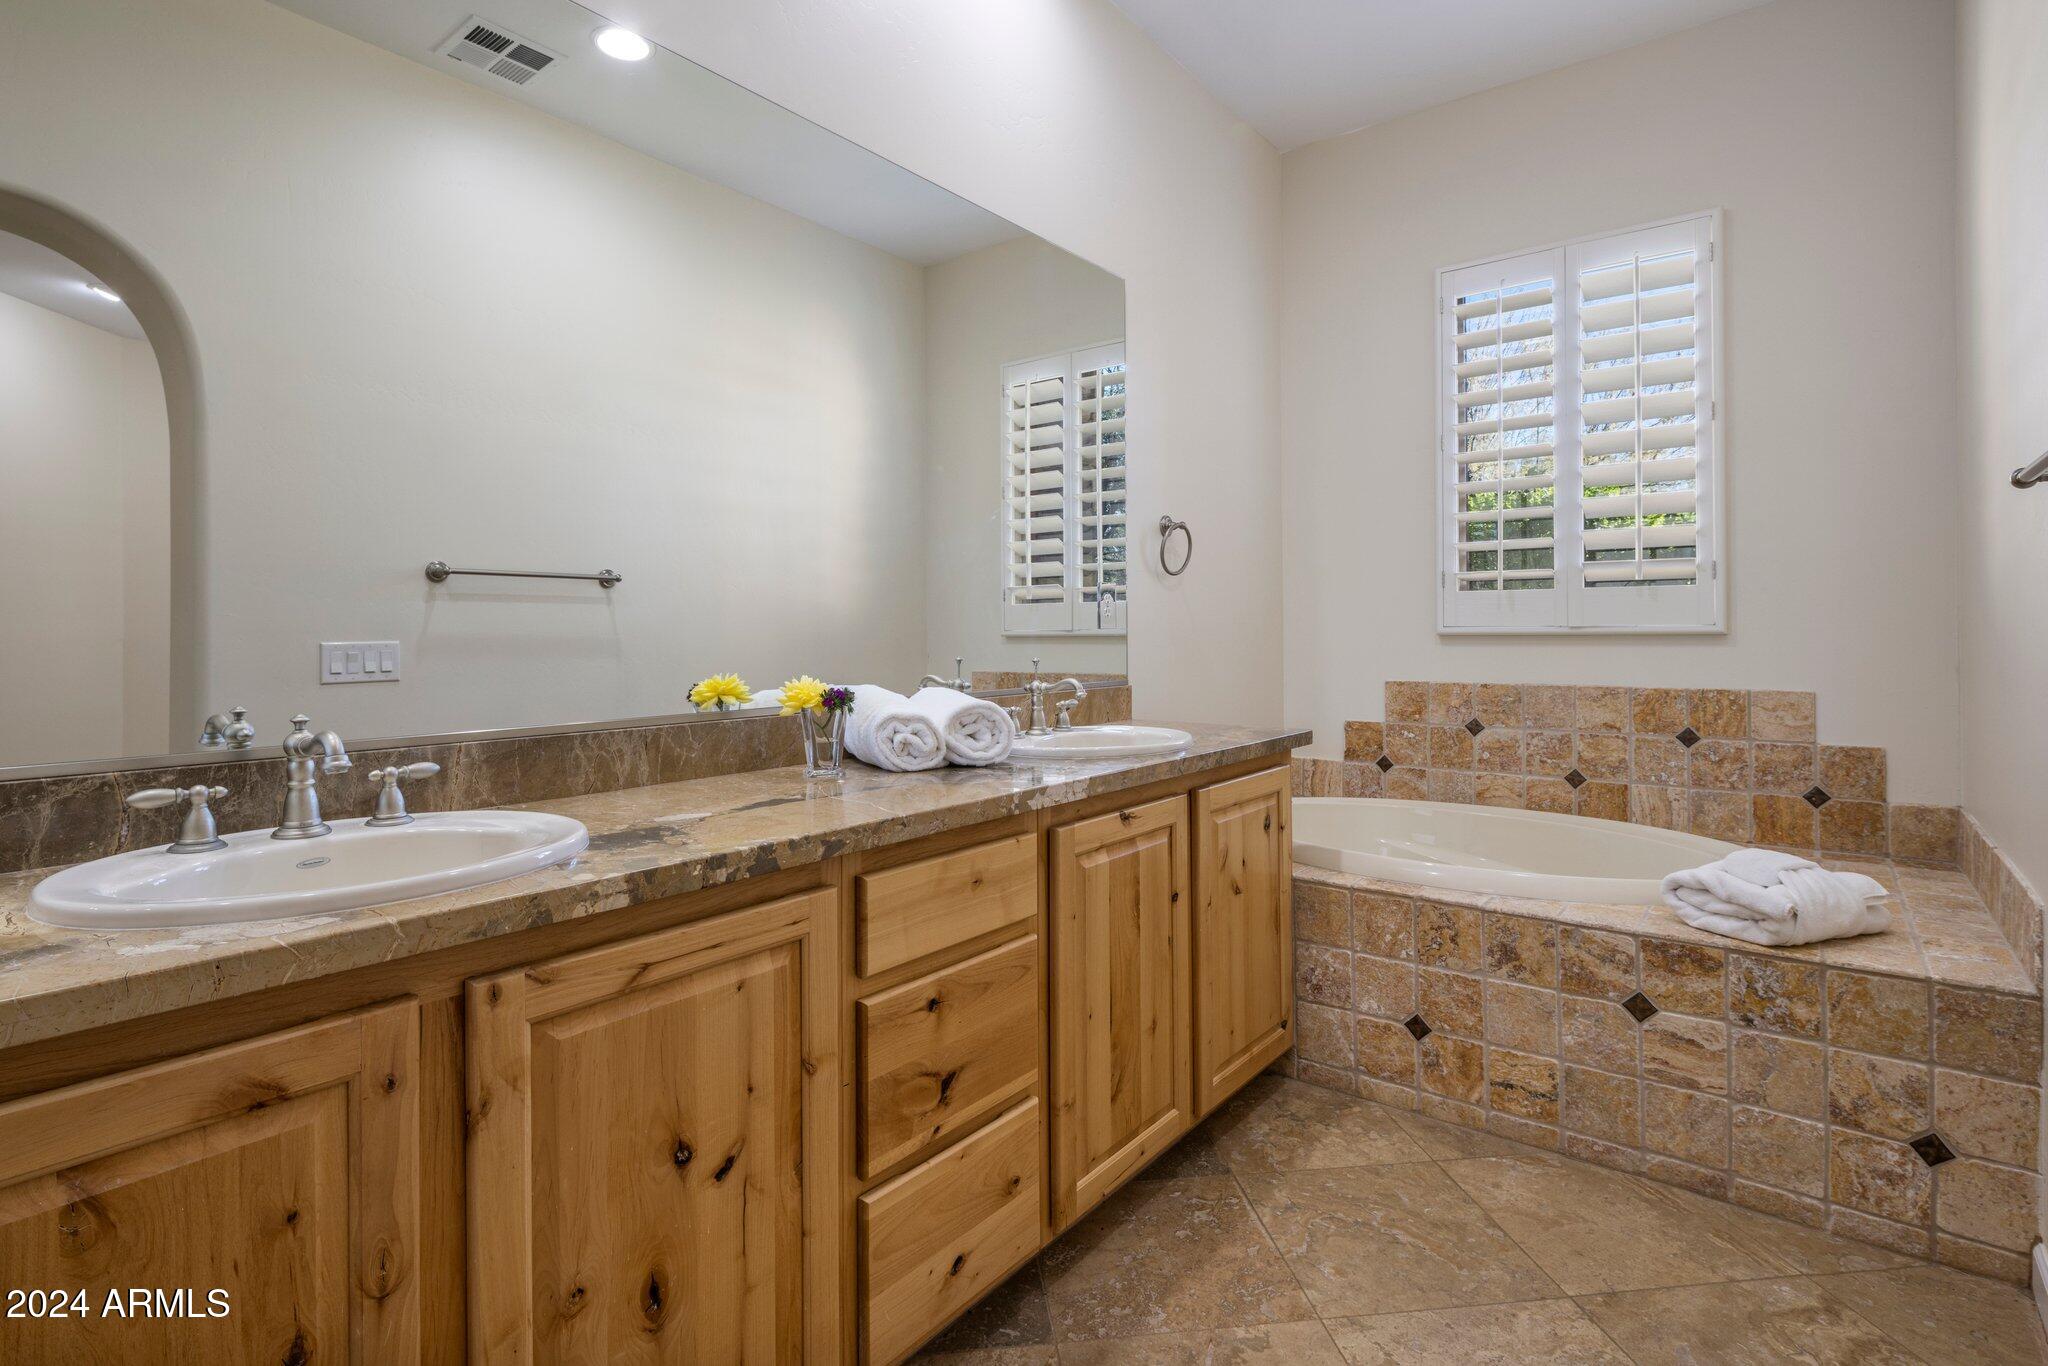
Bathroom with a double vanity, wood cabinetry, and a tiled soaking tub beneath shuttered windows.
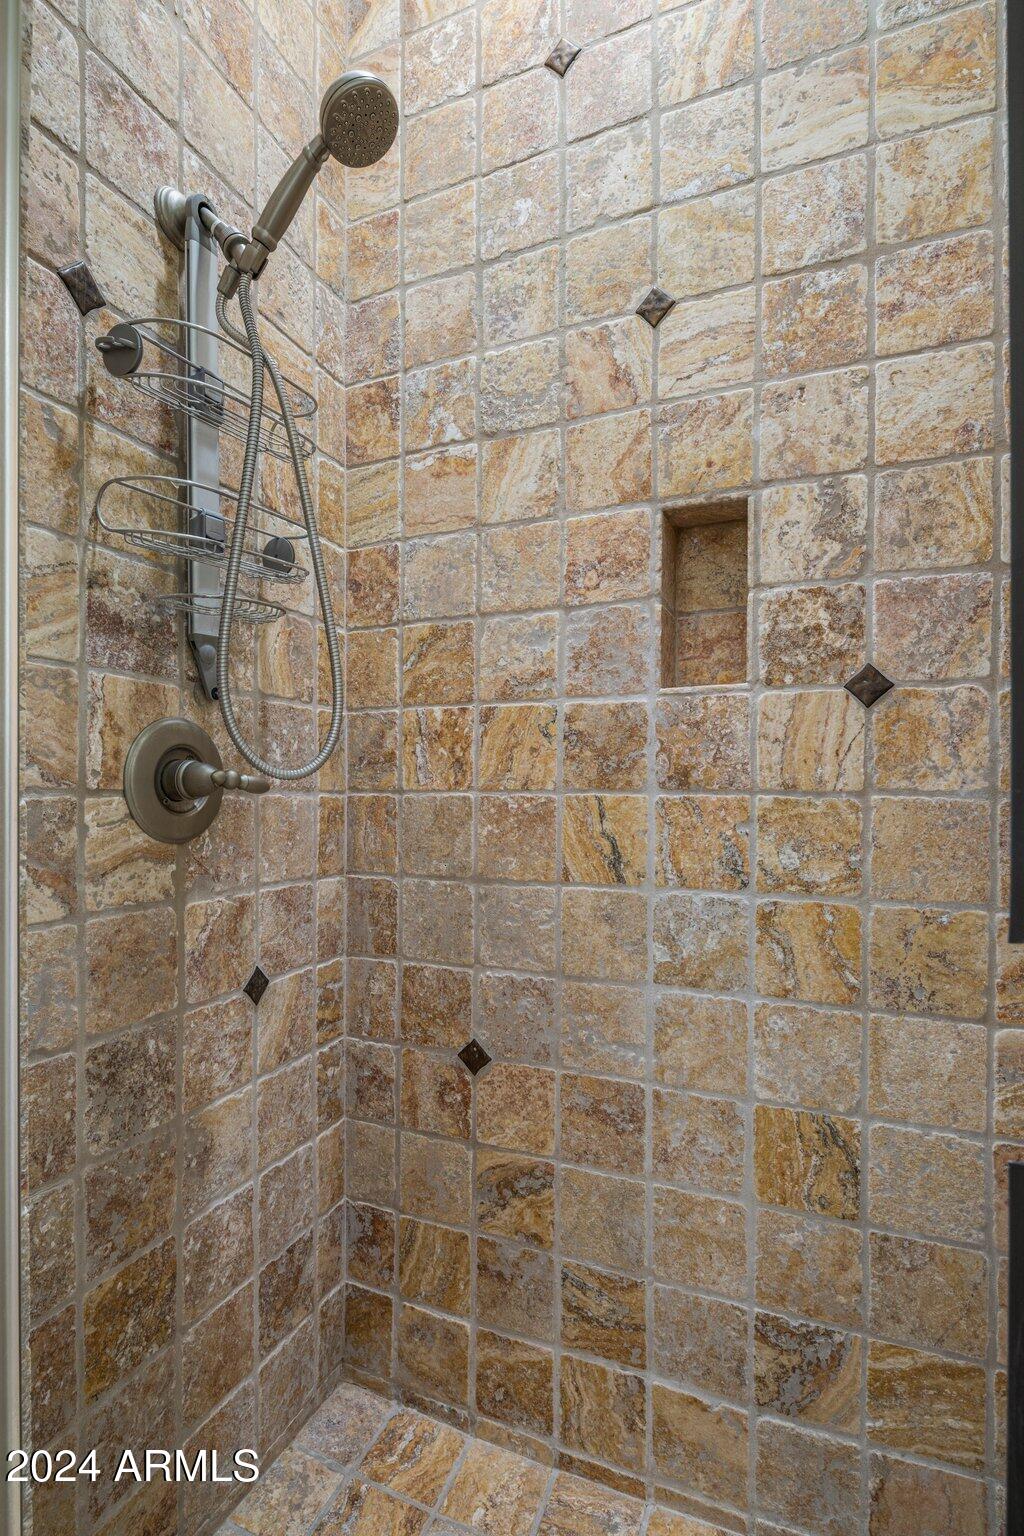
Stone-tiled shower with a handheld showerhead, bronze fixtures, and a recessed wall niche.
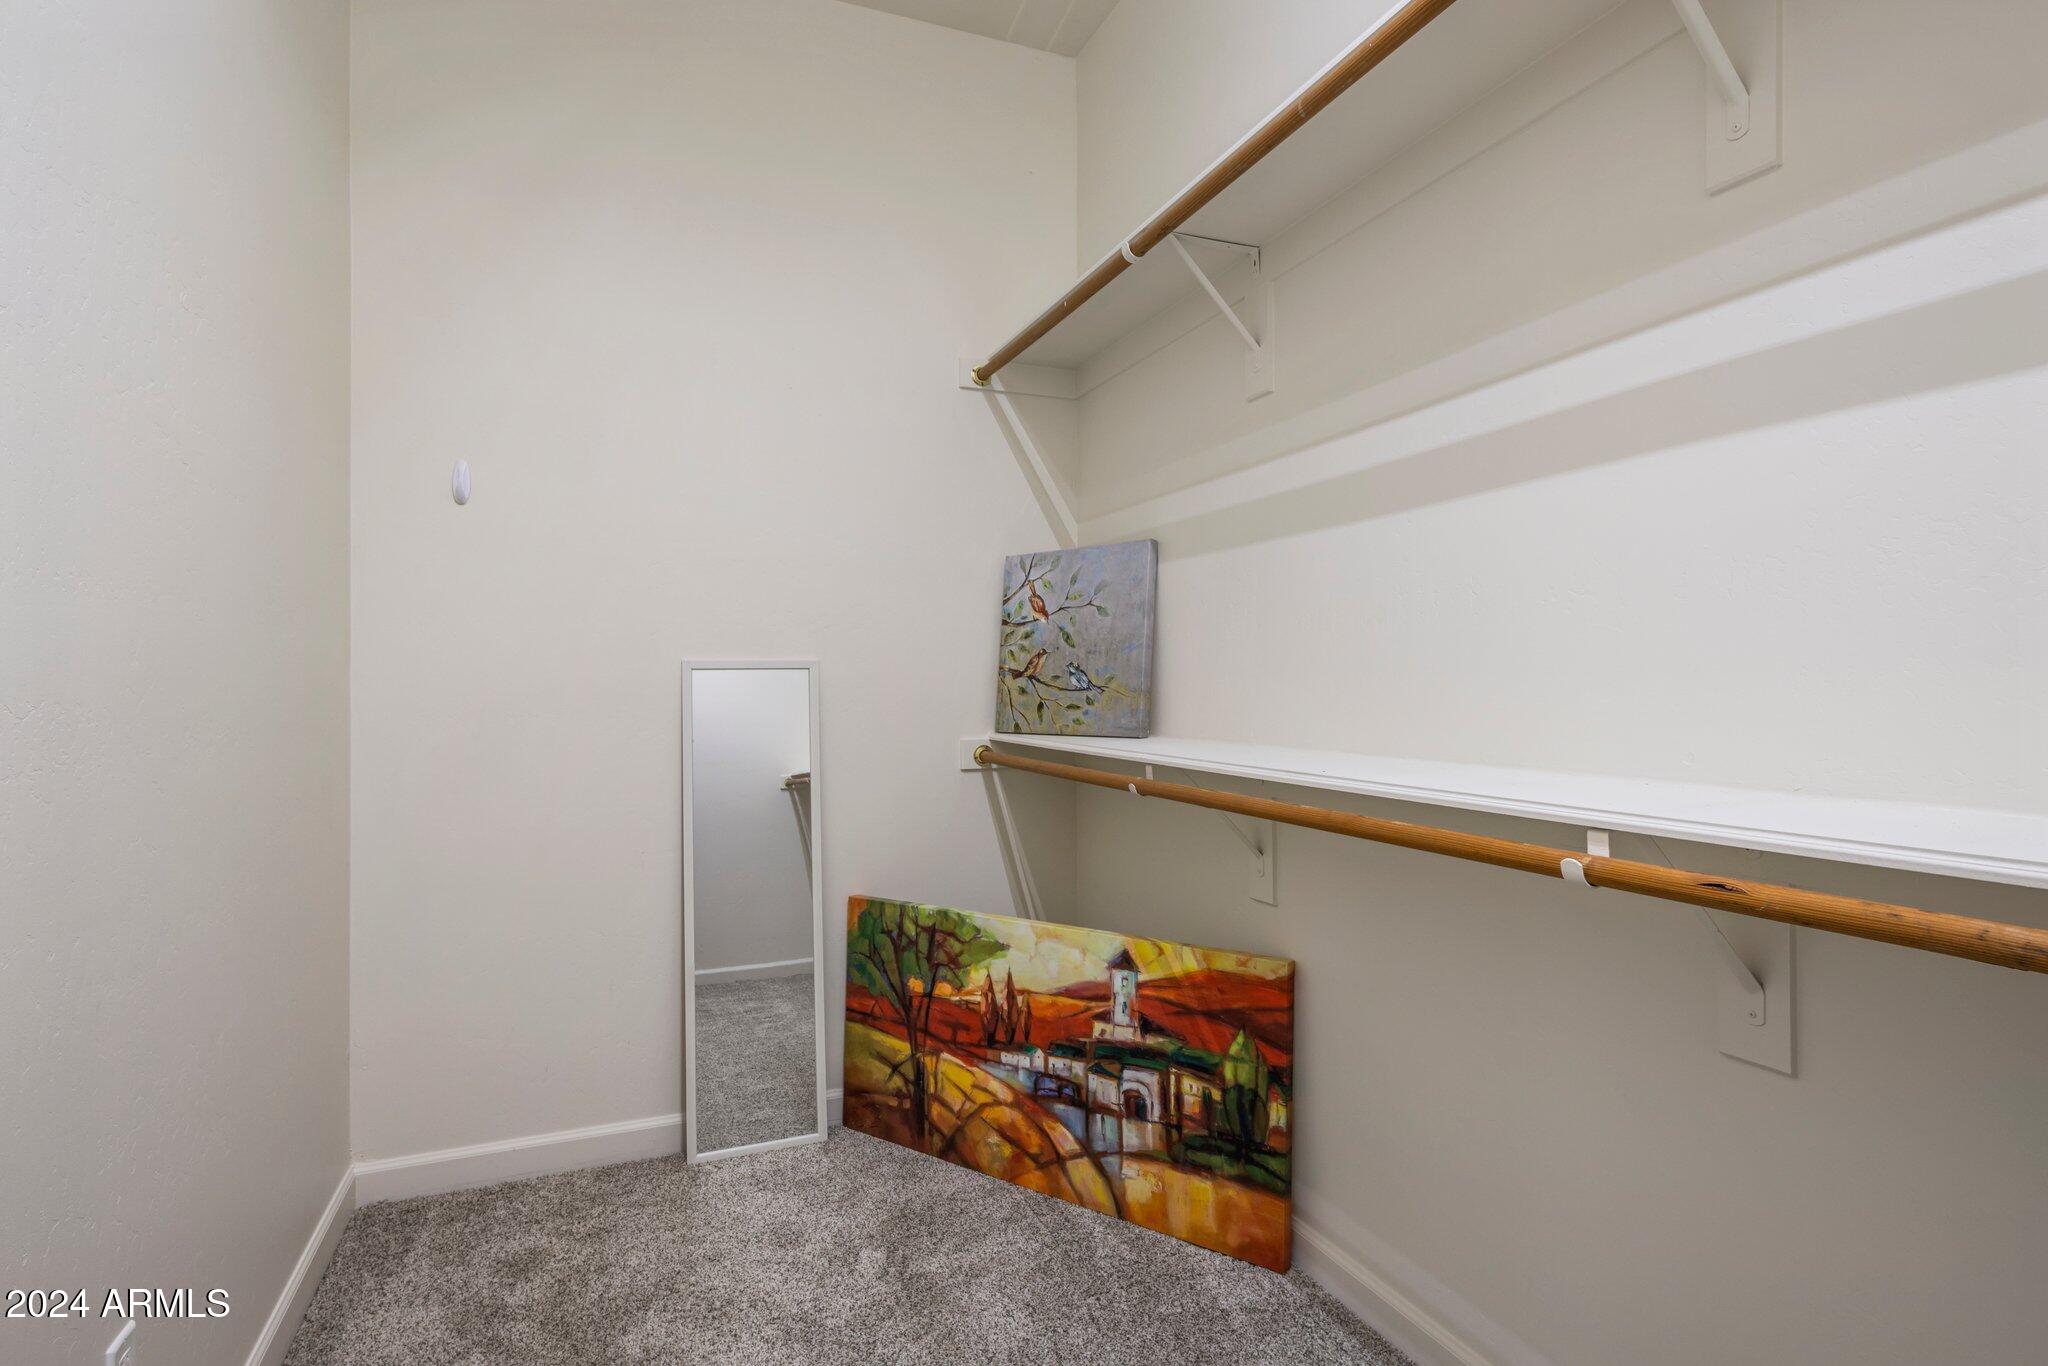
Walk-in closet with two levels of wooden hanging rails, carpet, a full-length mirror, and leaning artwork.
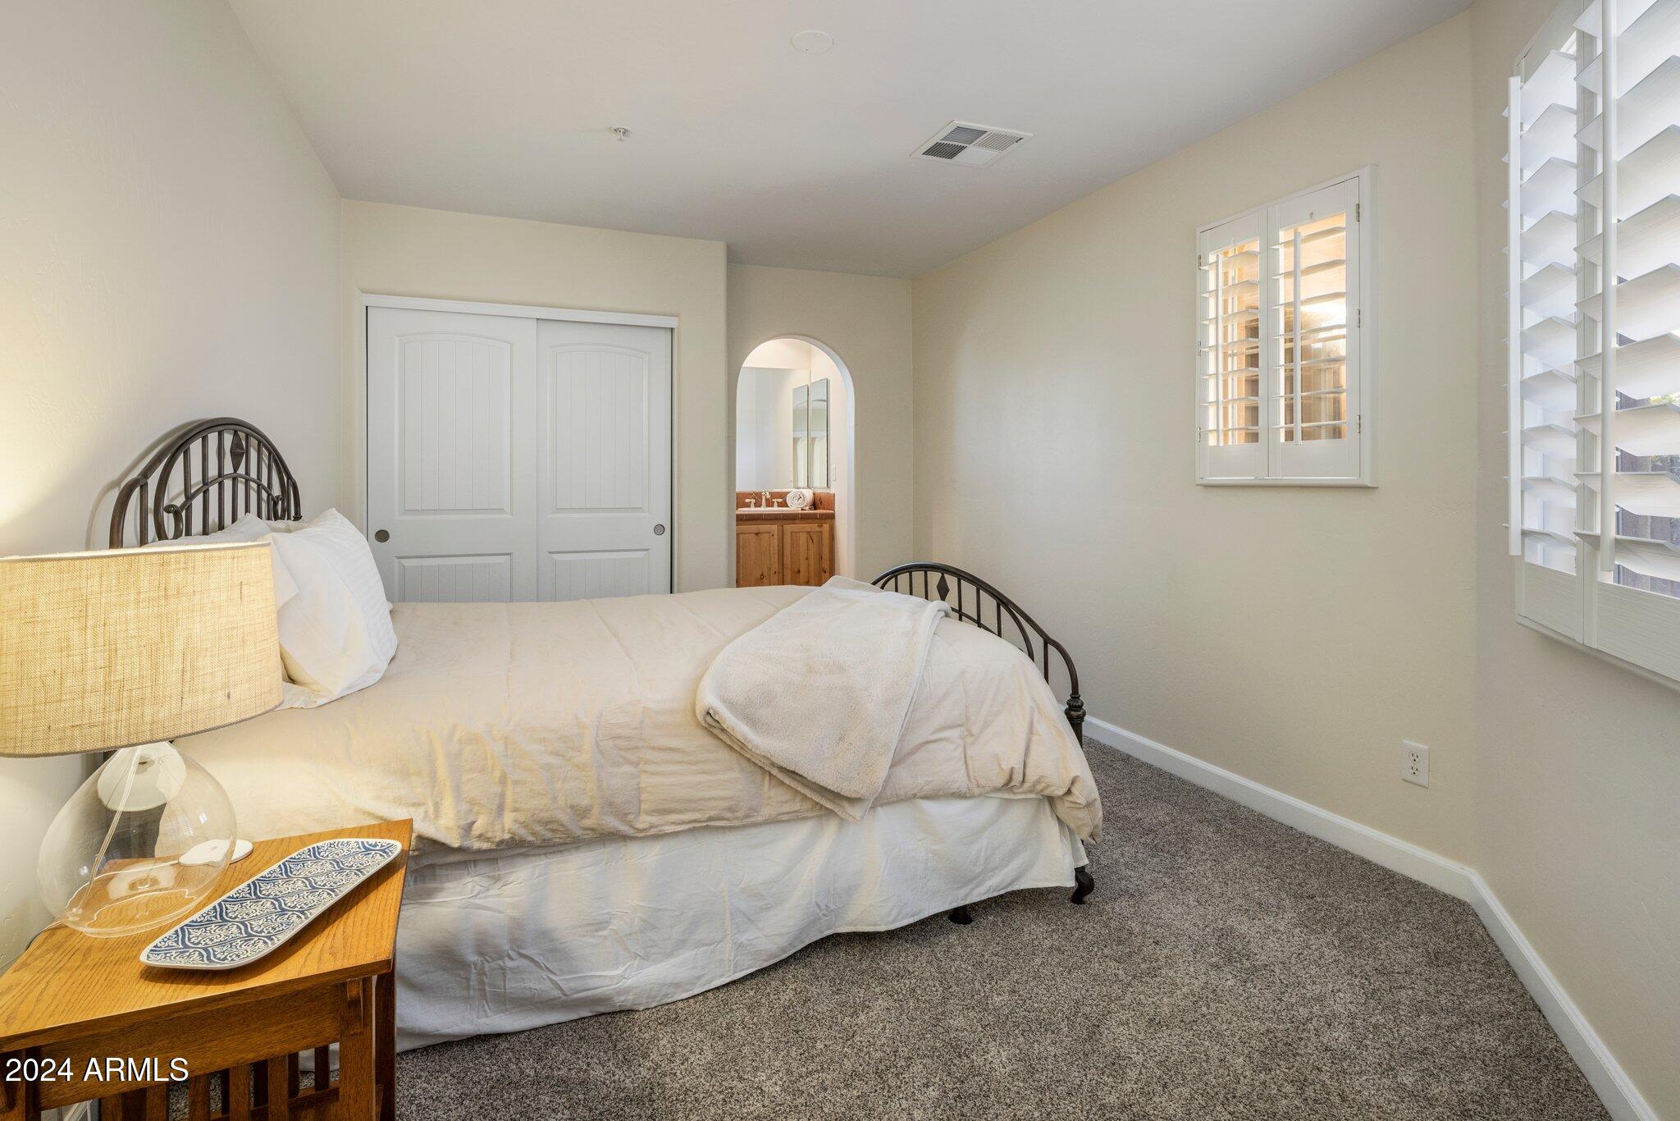
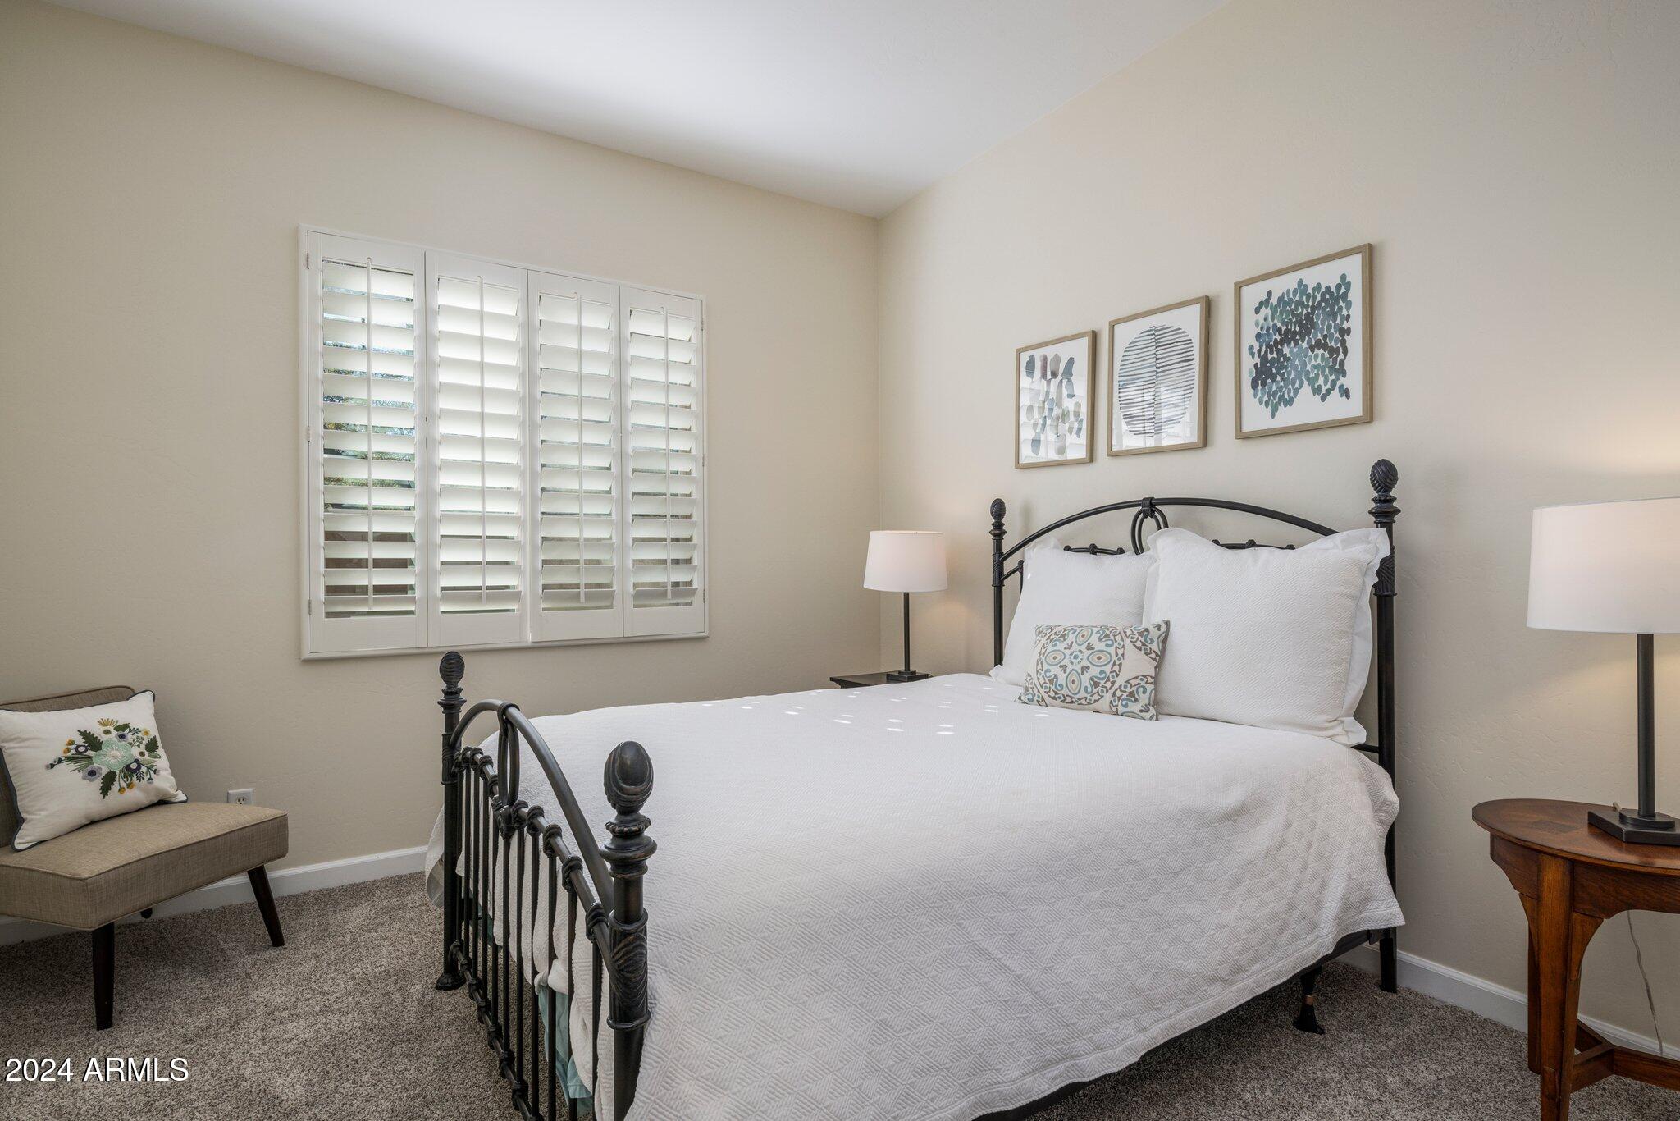
Bedroom with a black metal bed, white bedding, carpet, and plantation shutters.
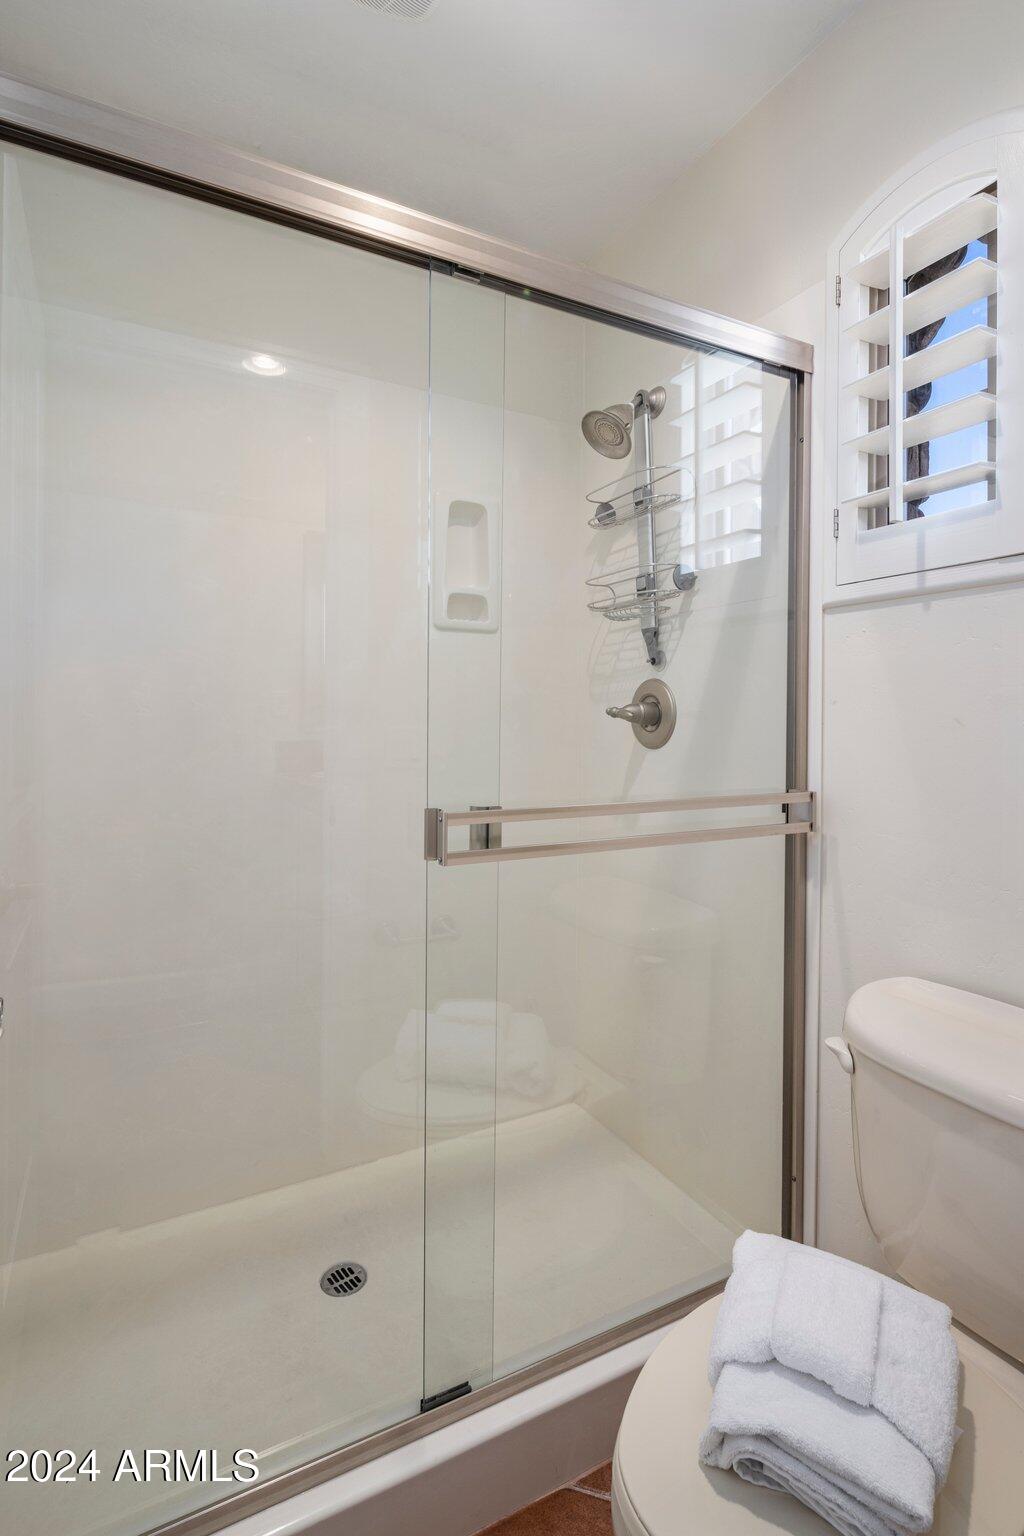
Walk-in shower with clear glass doors, chrome fixtures, and a shuttered window beside the toilet.
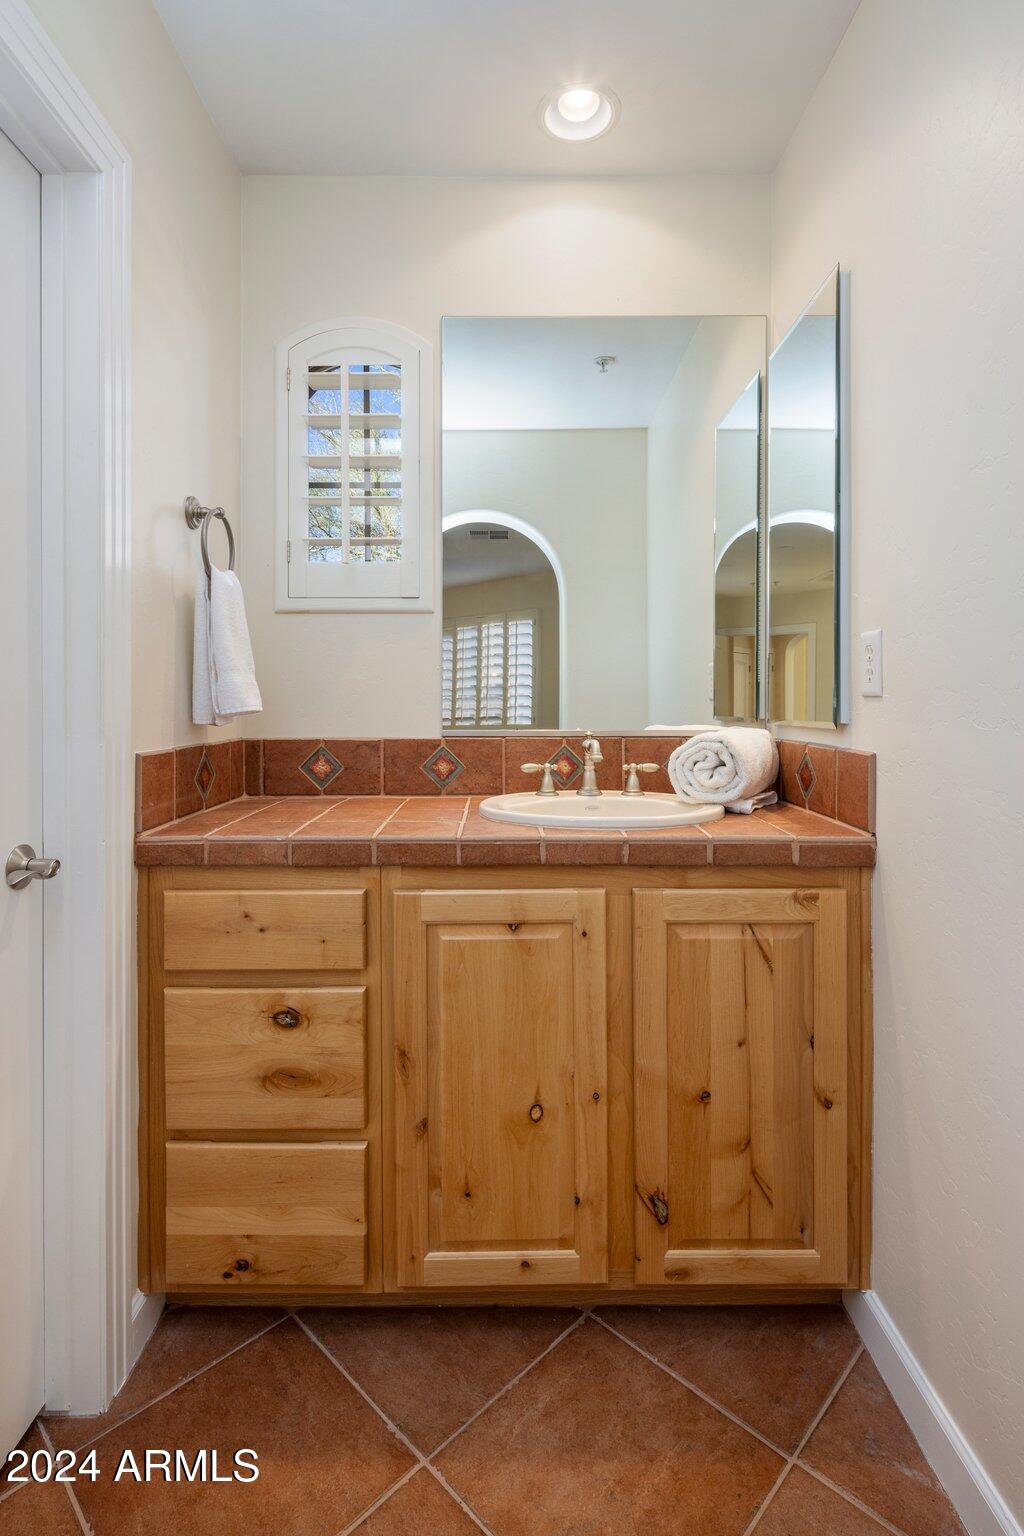
Bathroom vanity with a terracotta tile counter, wood cabinets, and a shuttered window.
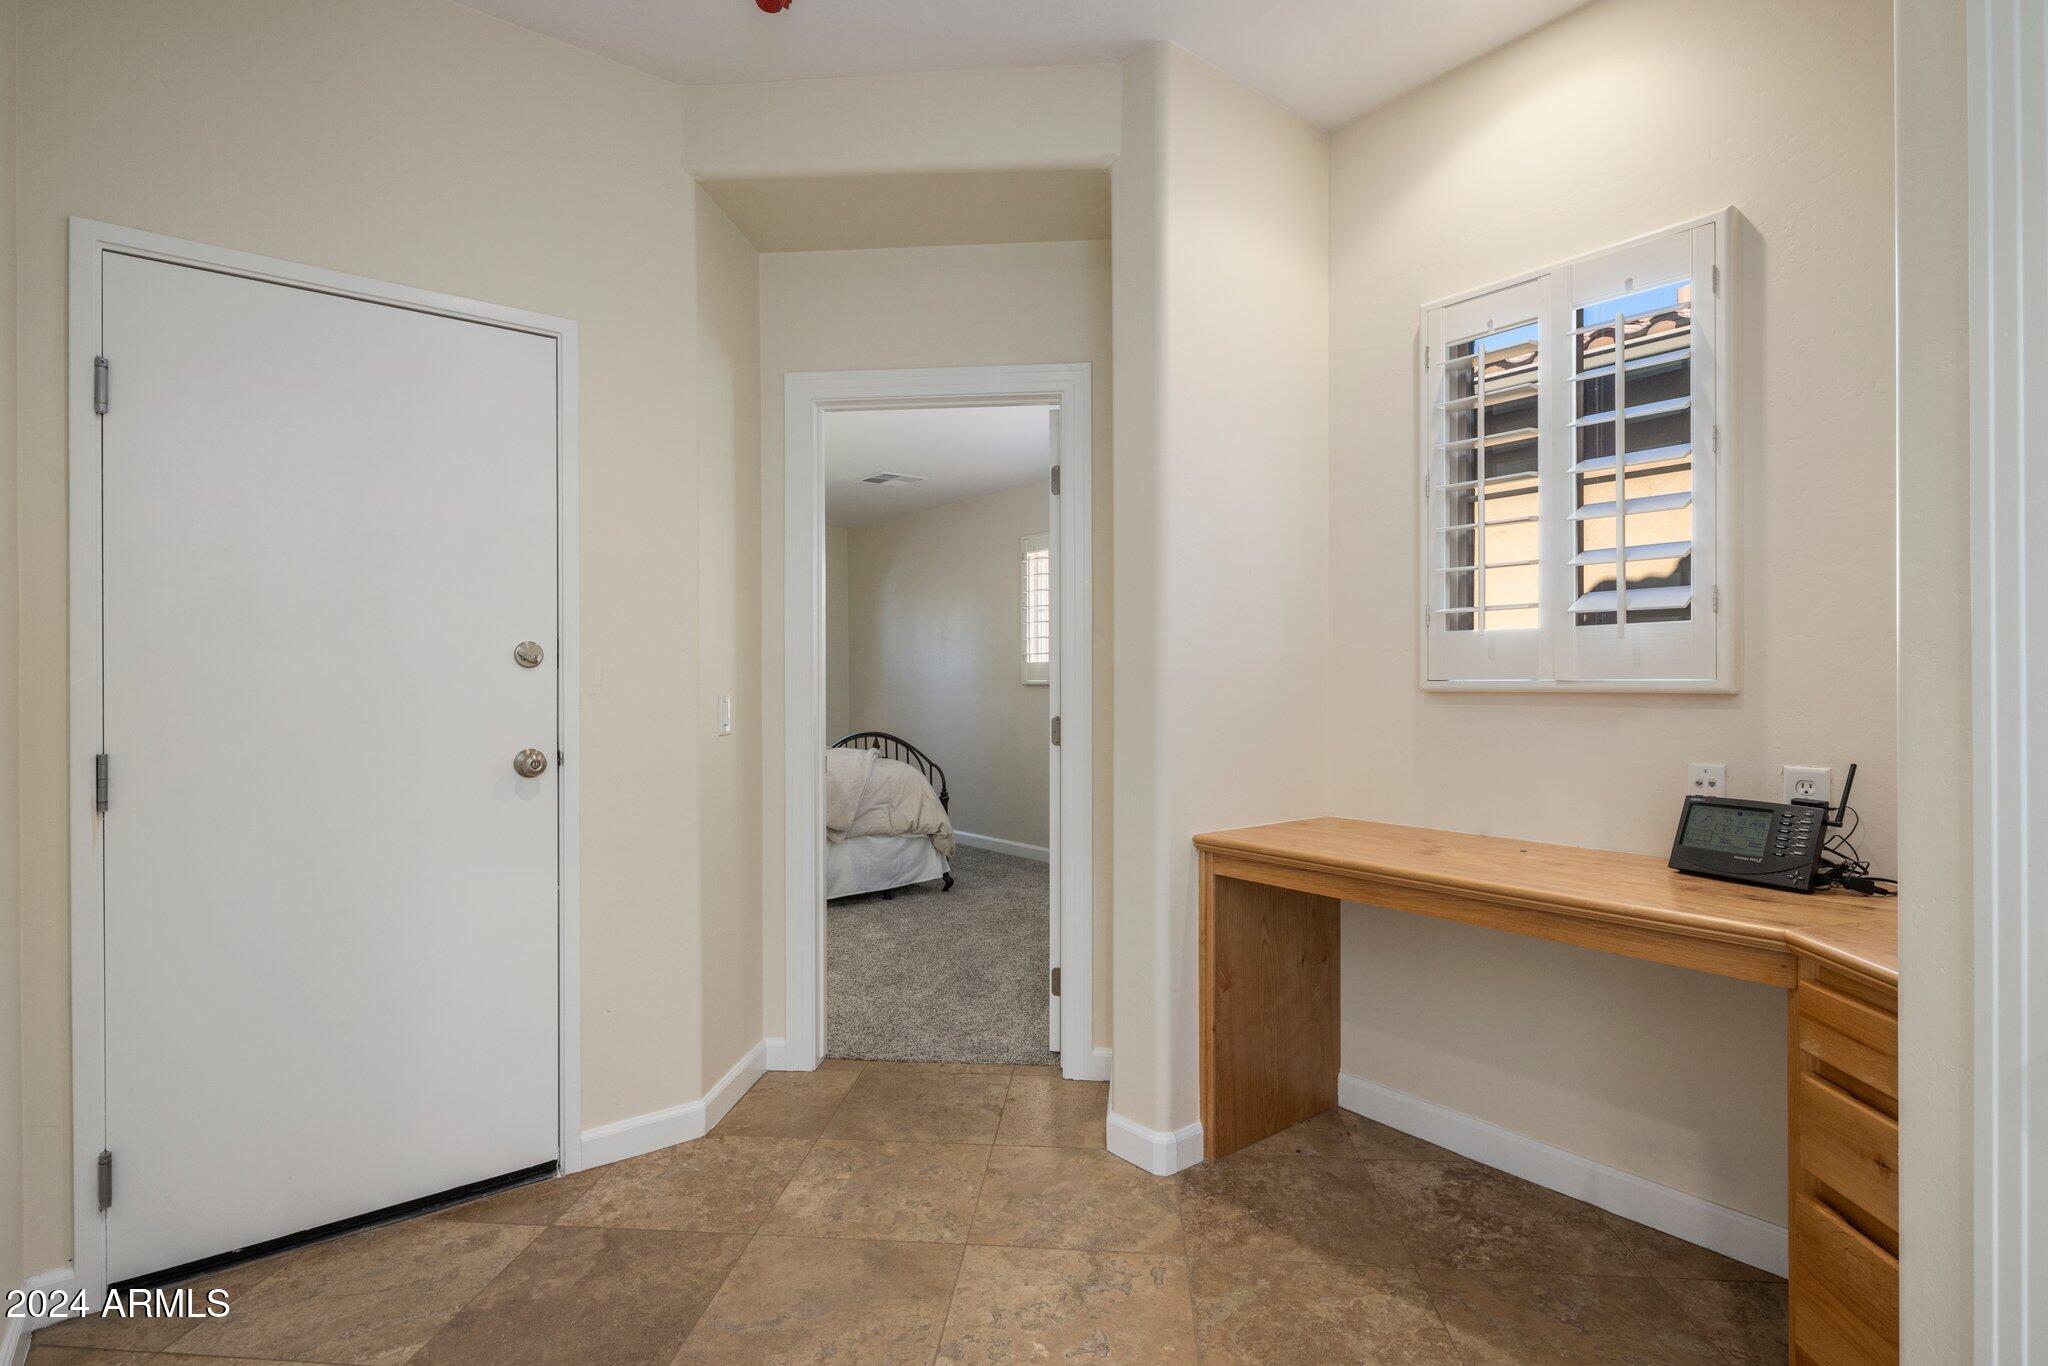
Entry hall with tiled floors, a built-in desk, plantation shutters, and a bedroom visible through the doorway.
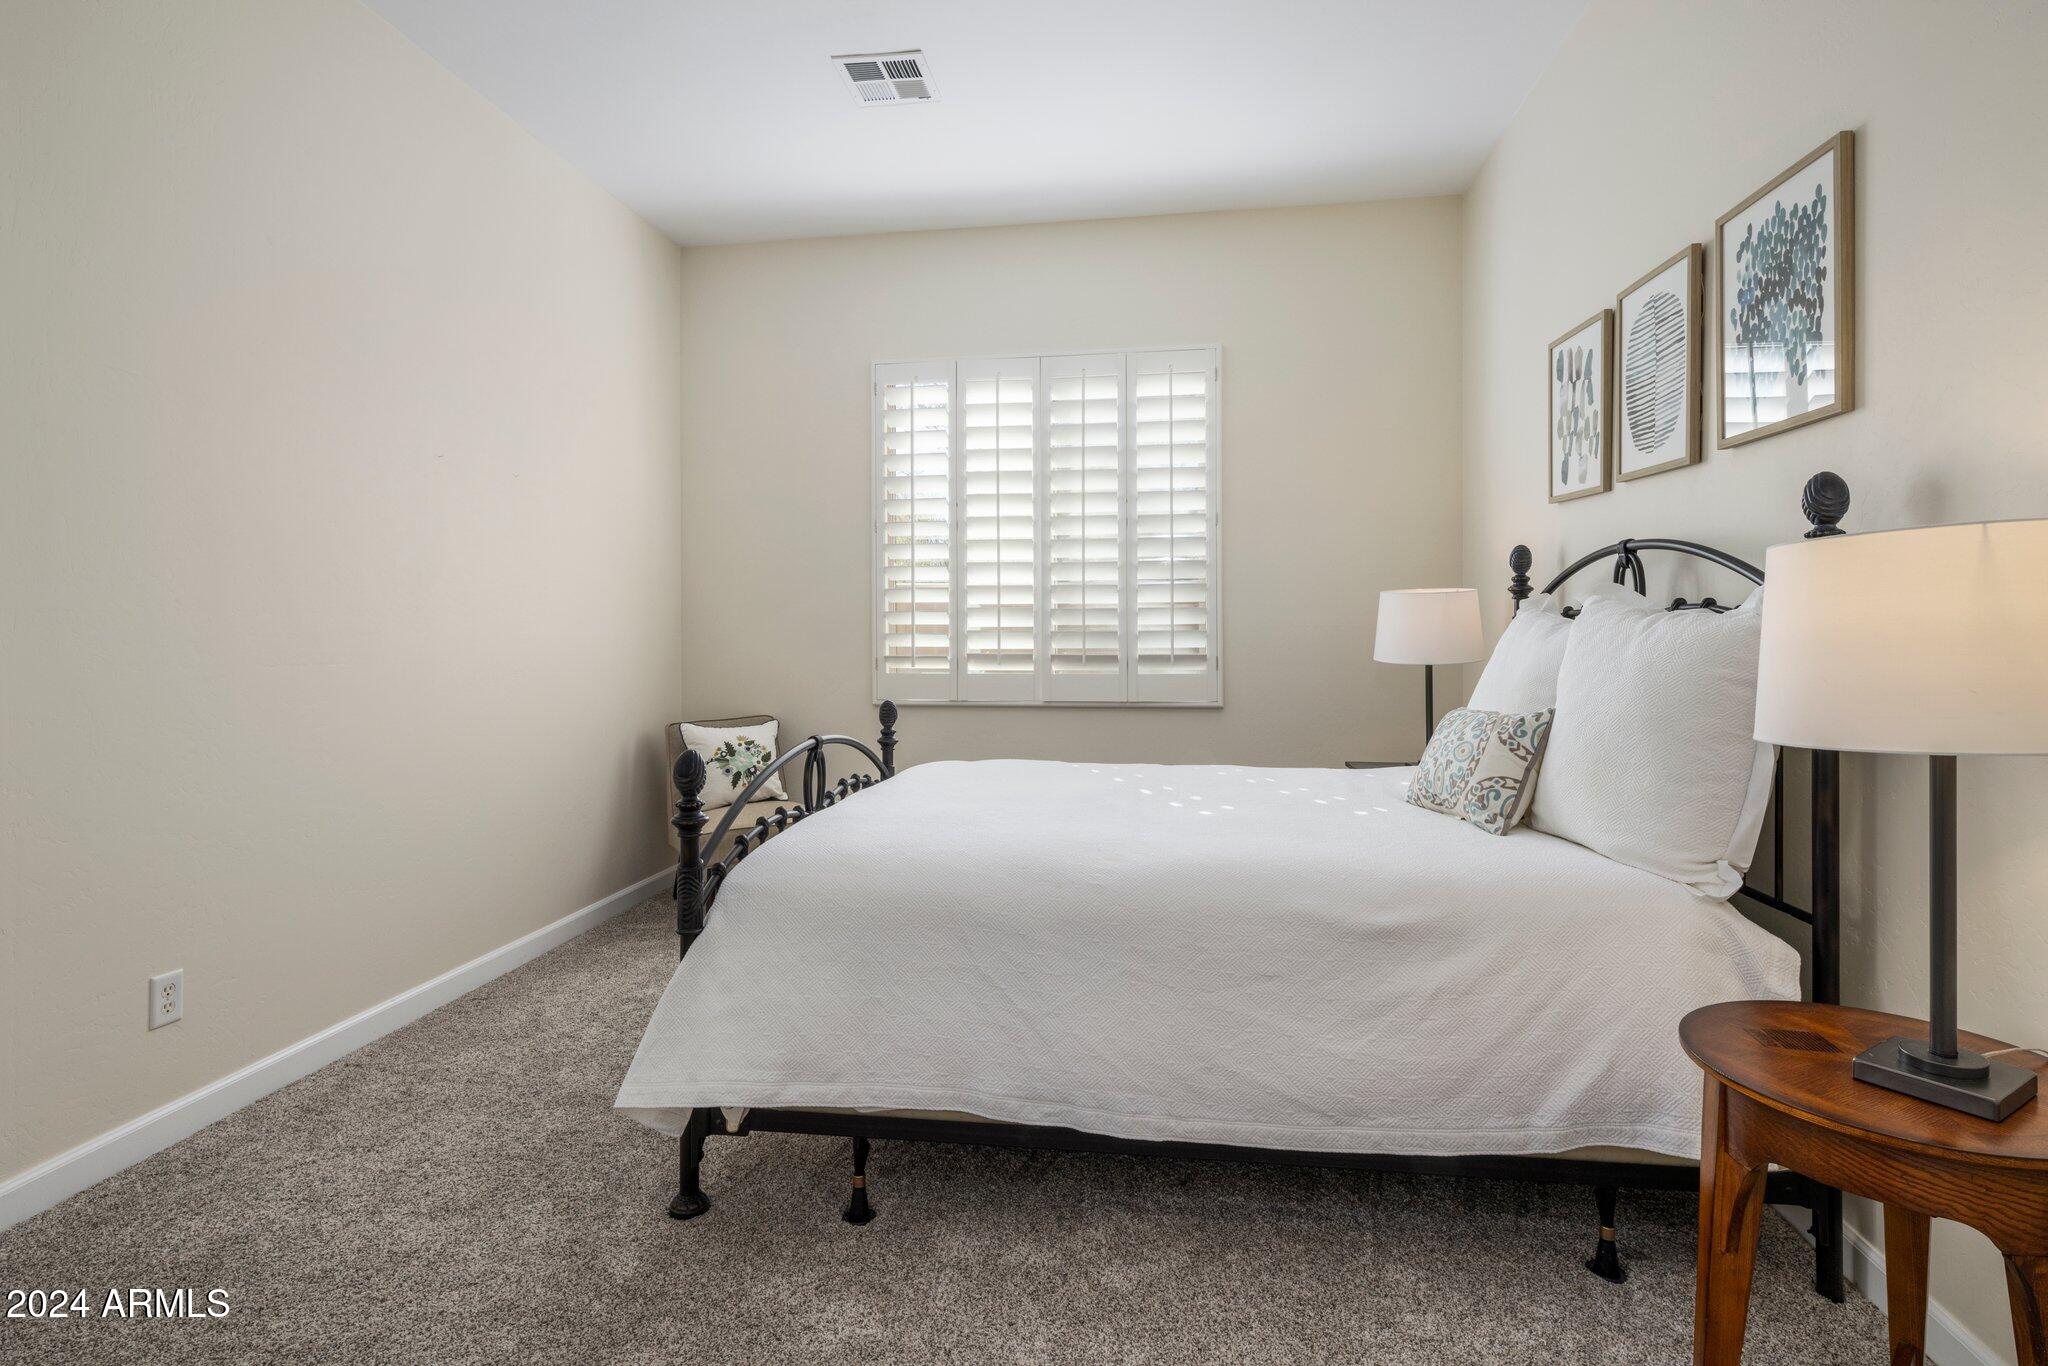
Bedroom with a black metal bed, white bedding, shuttered window, and framed abstract art.
Staged bedroom with a black metal bed, white bedding, shuttered window, and framed wall art.
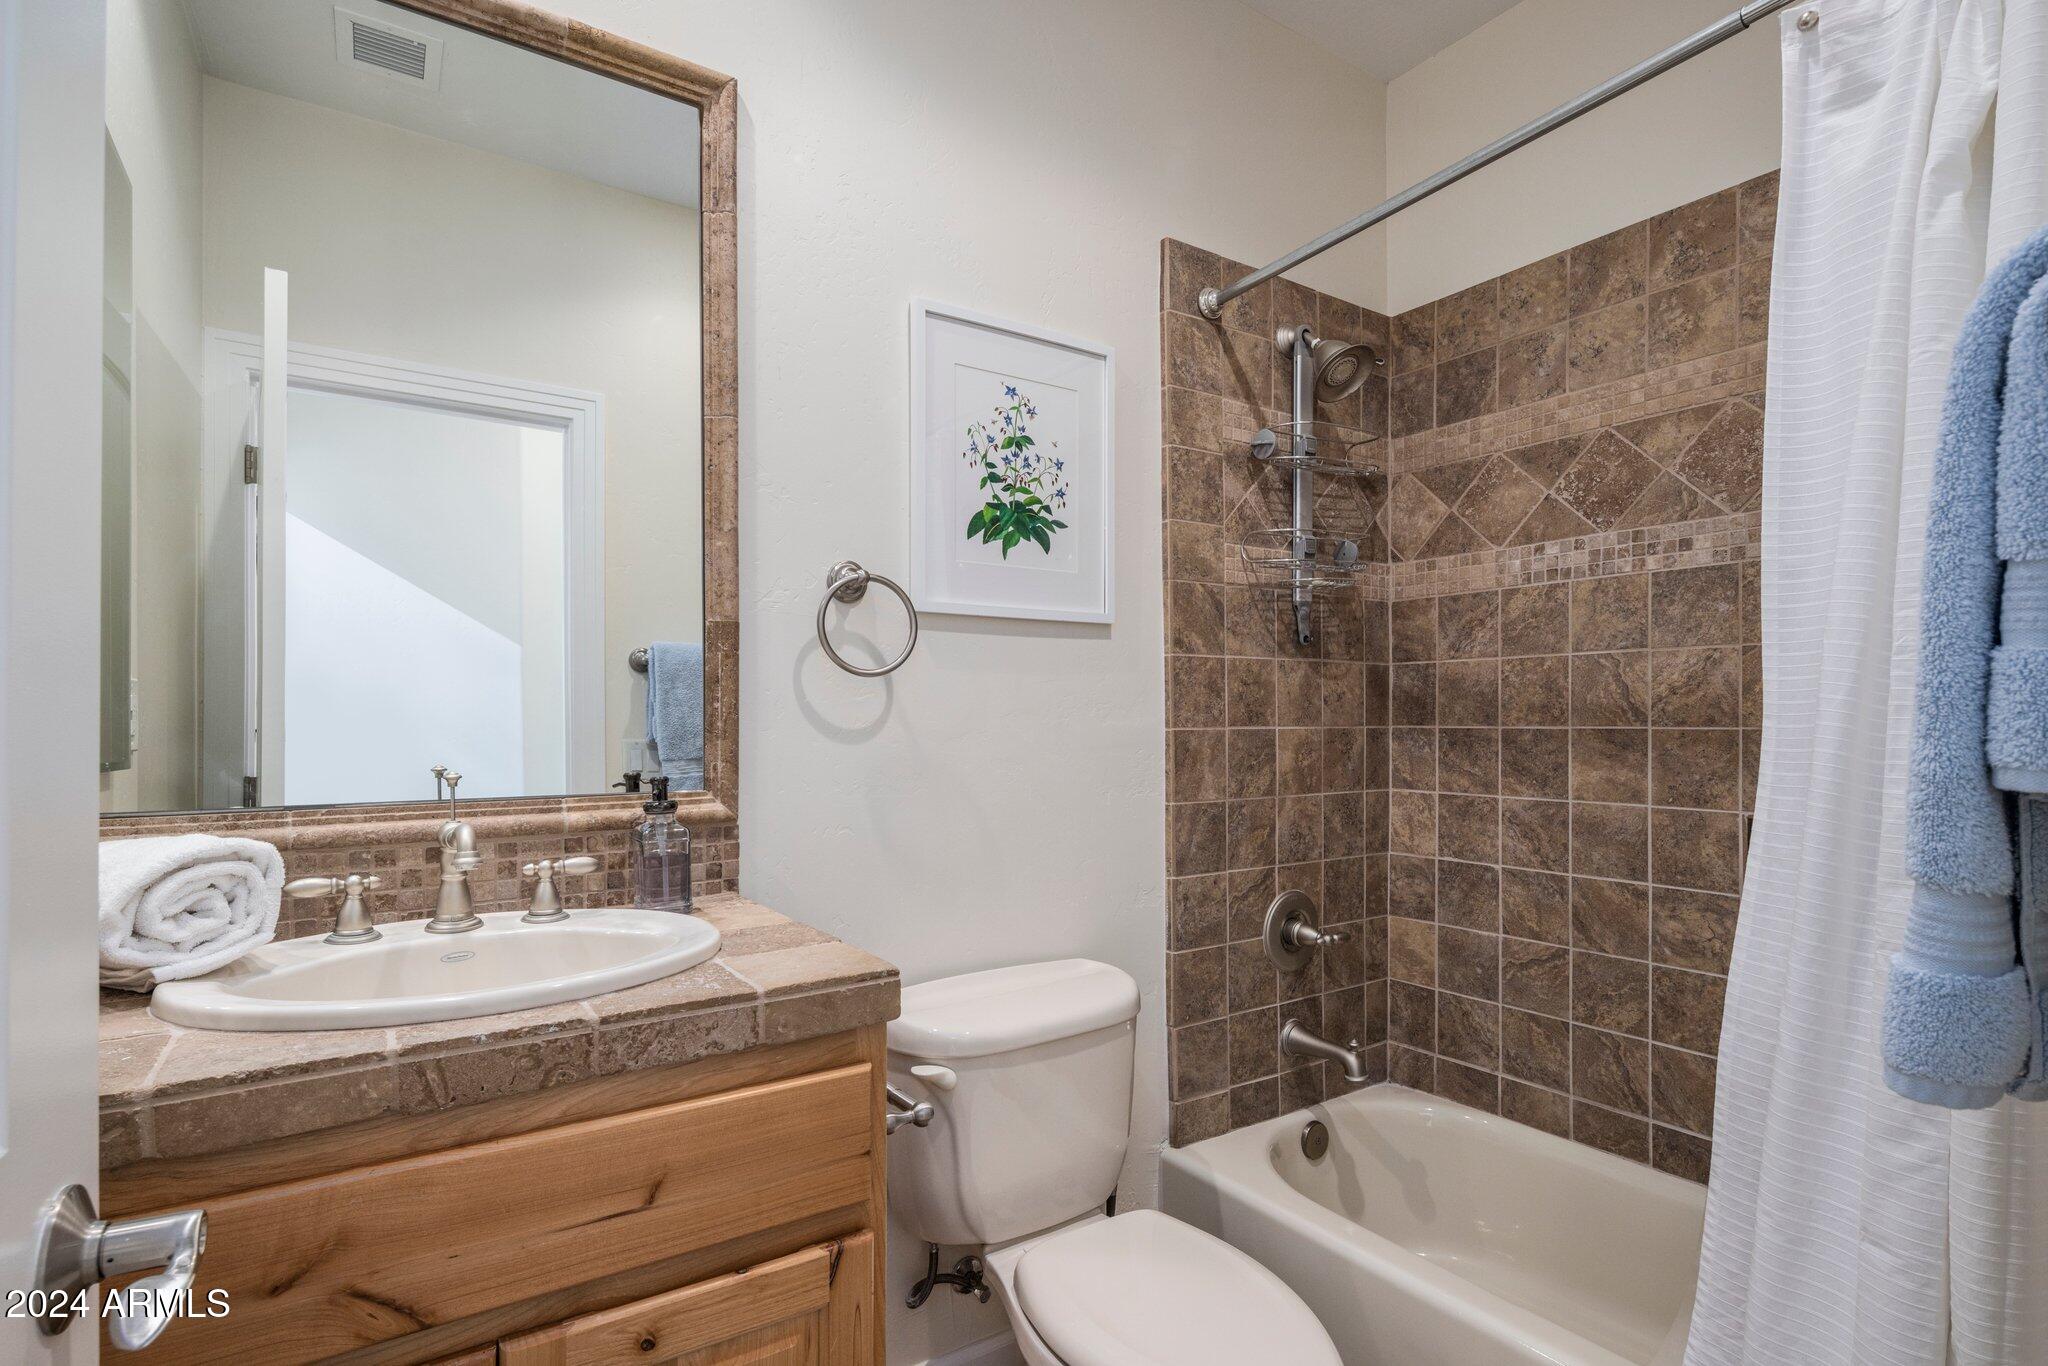
Bathroom with a brown tiled tub and shower, wood vanity, and framed botanical print.
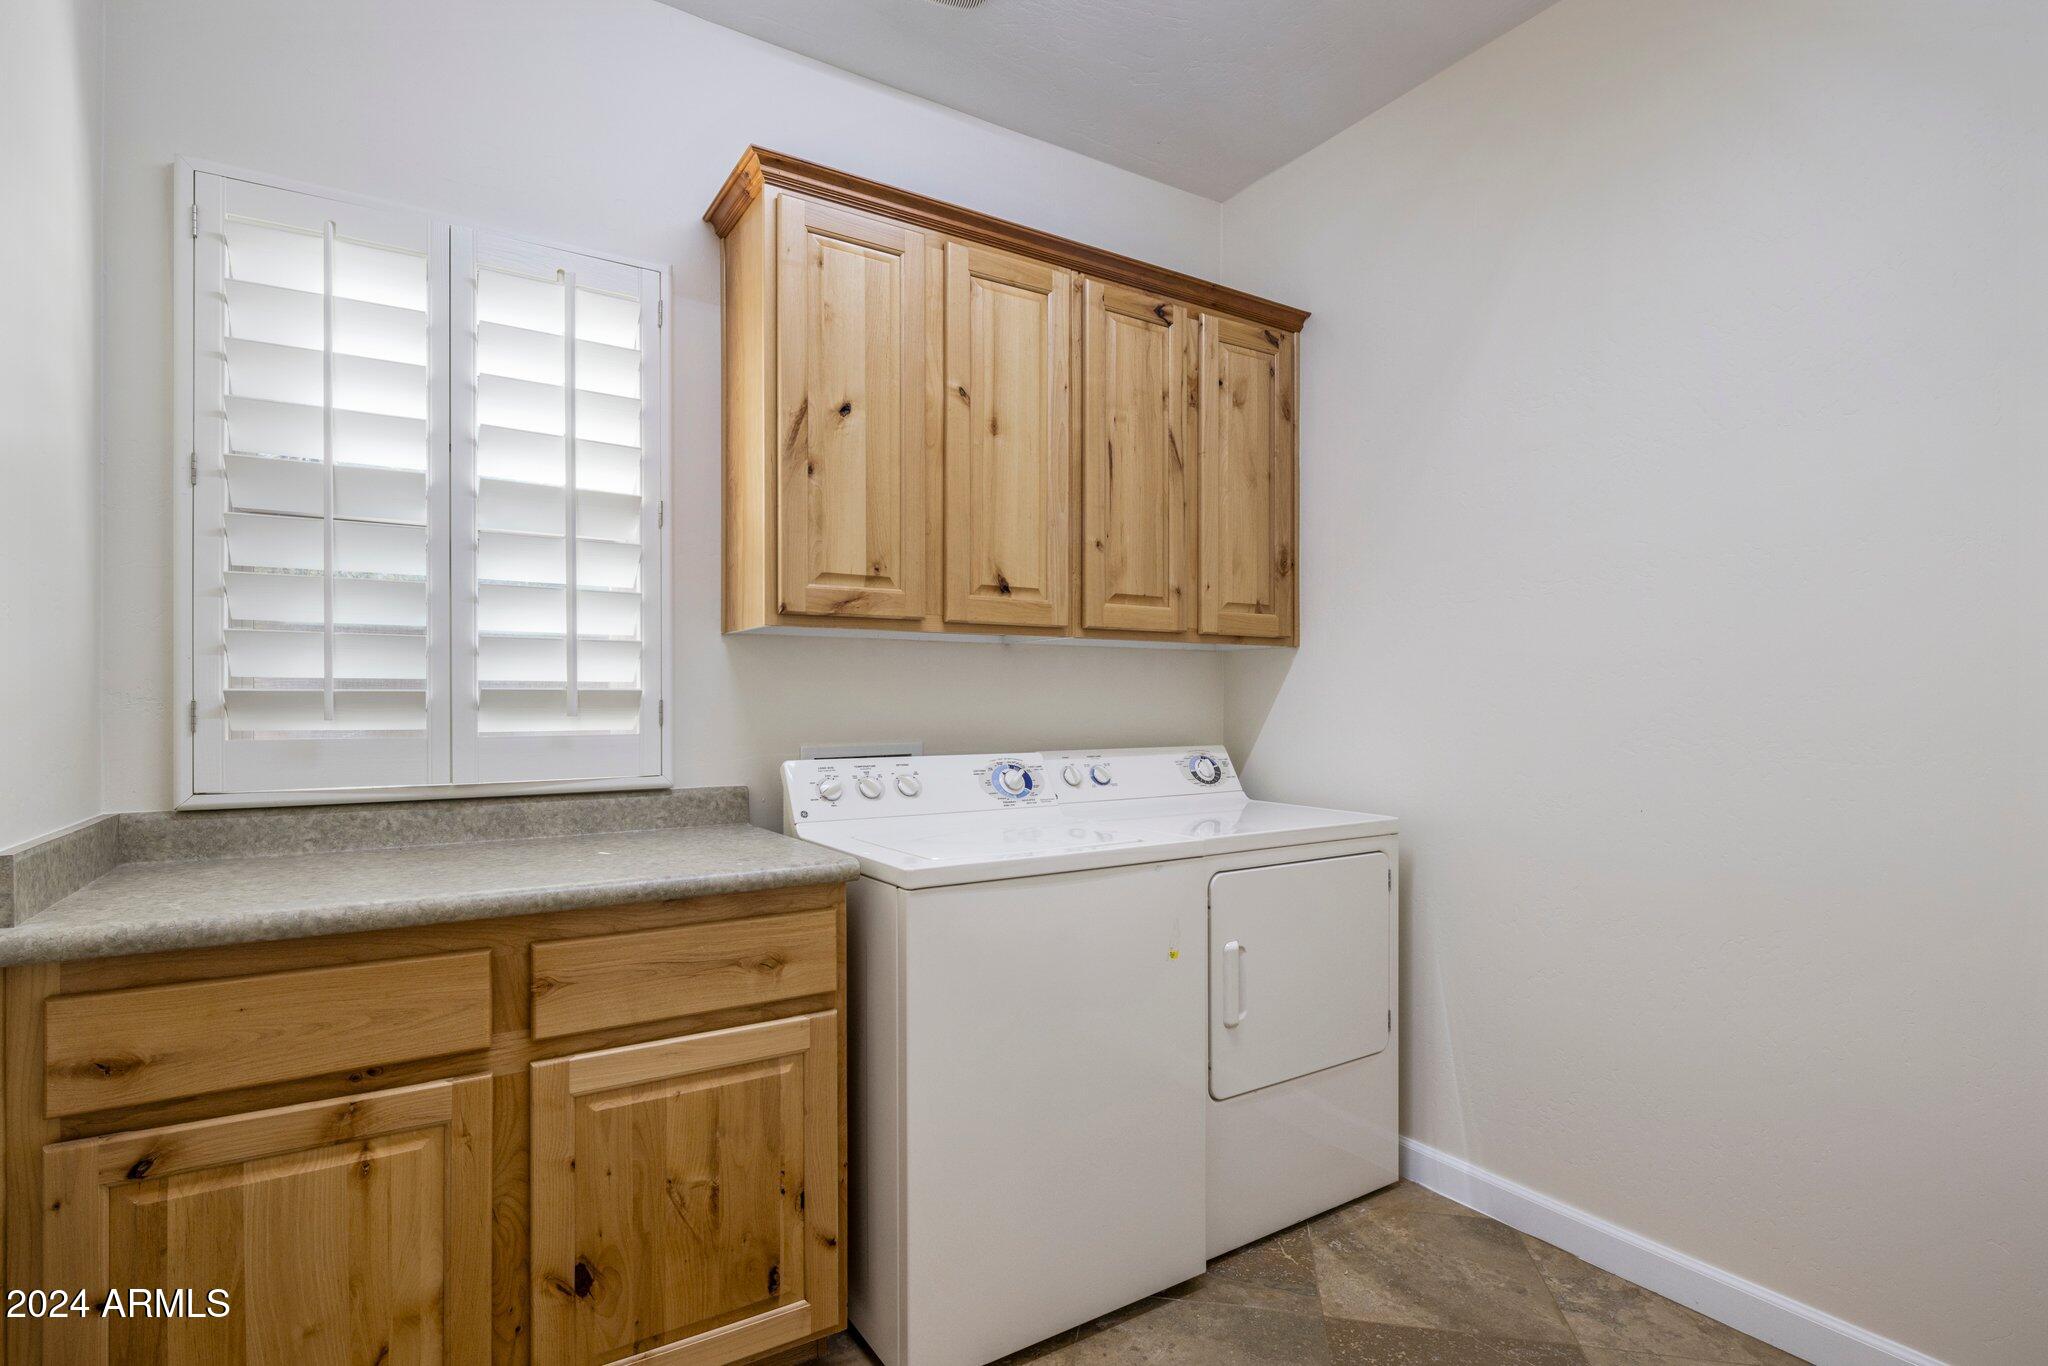
Laundry room with washer and dryer, wood cabinets, and a counter beneath shuttered windows.
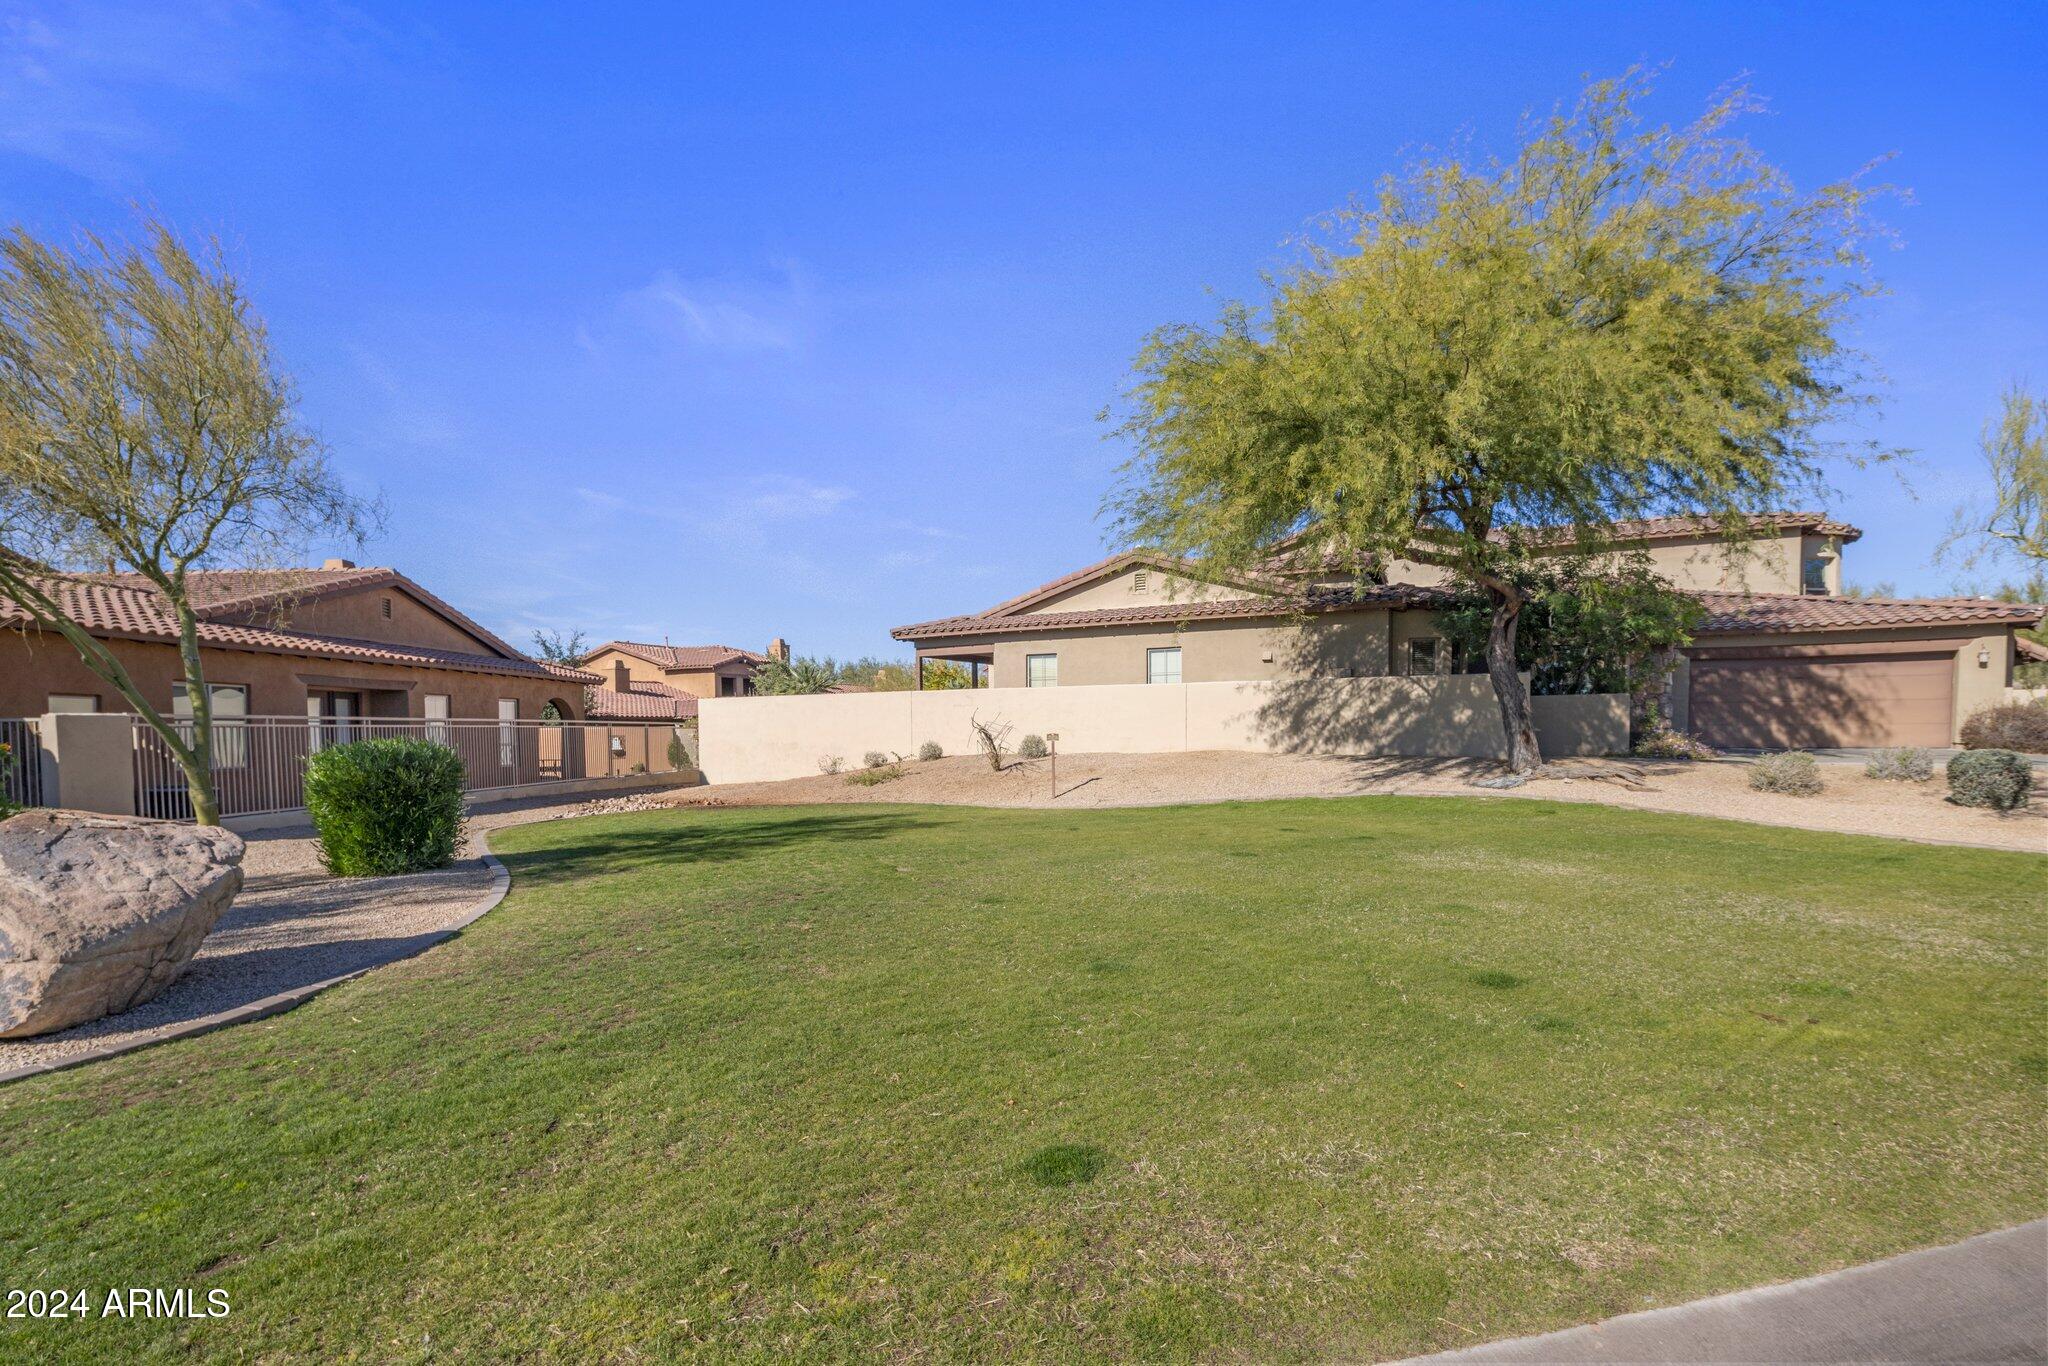
Stucco home behind a broad green lawn, with mature trees and a low wall.
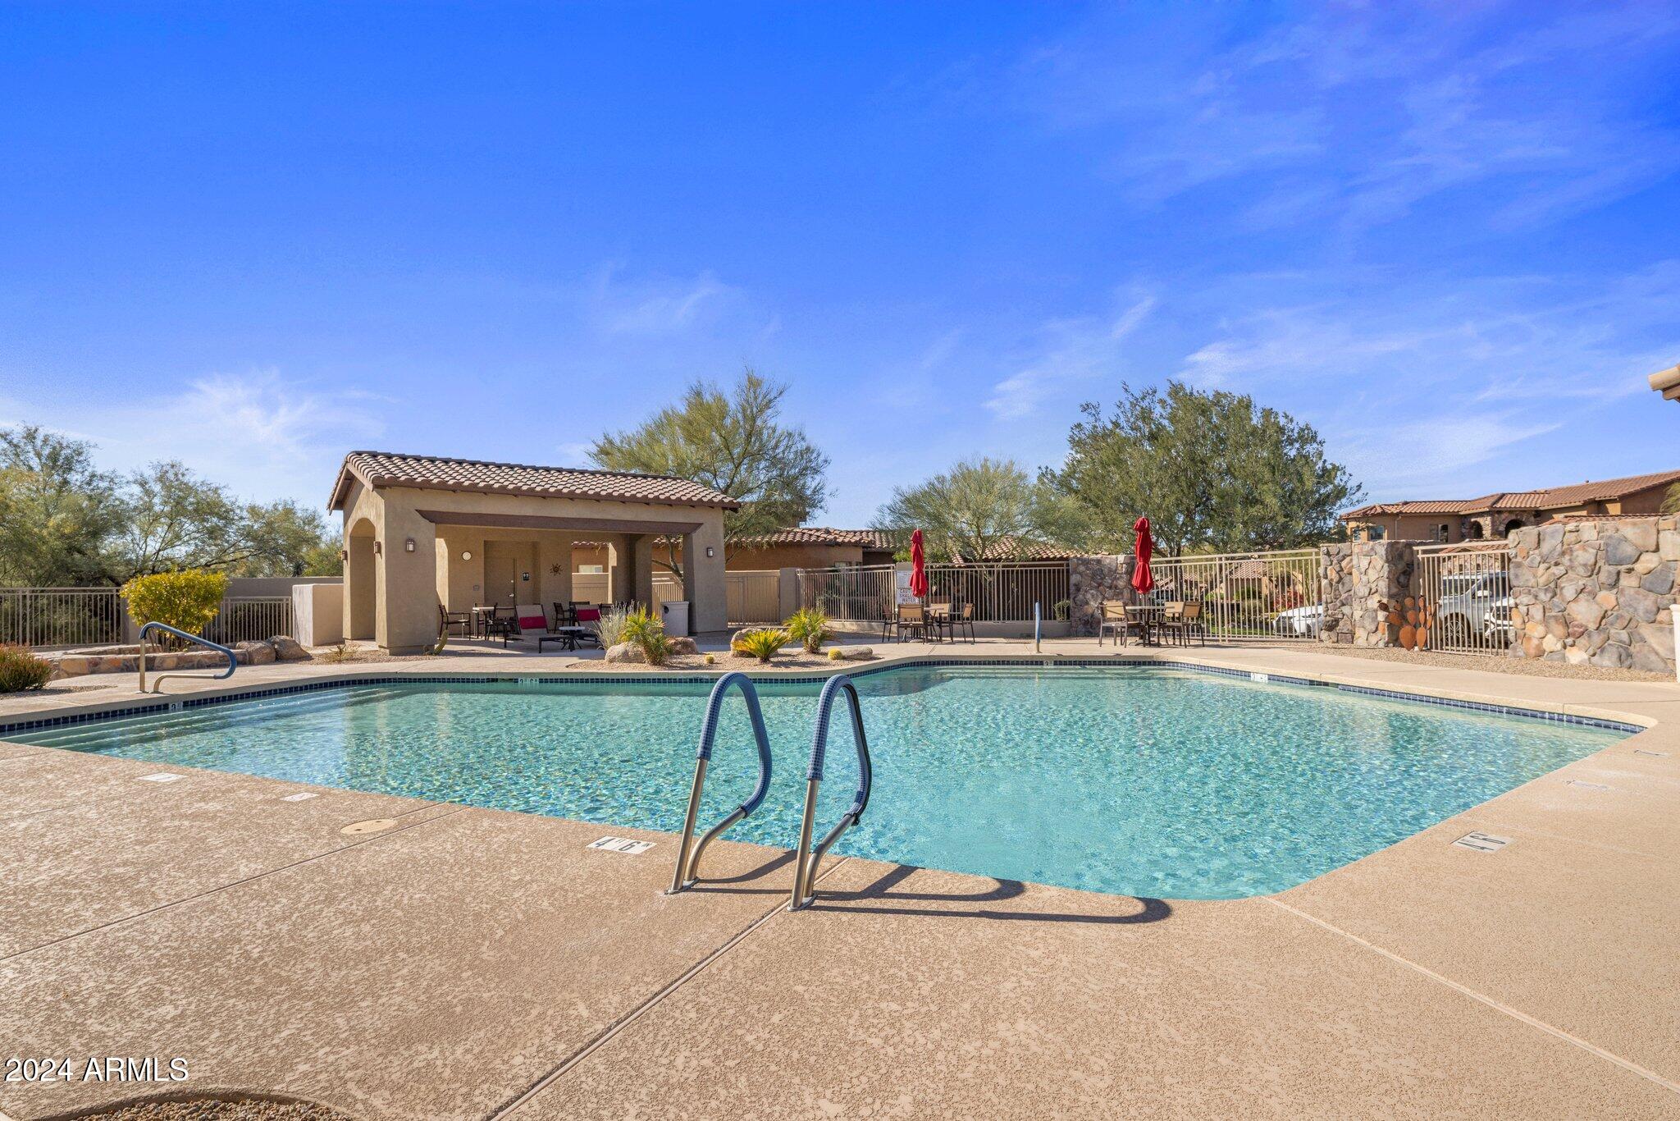
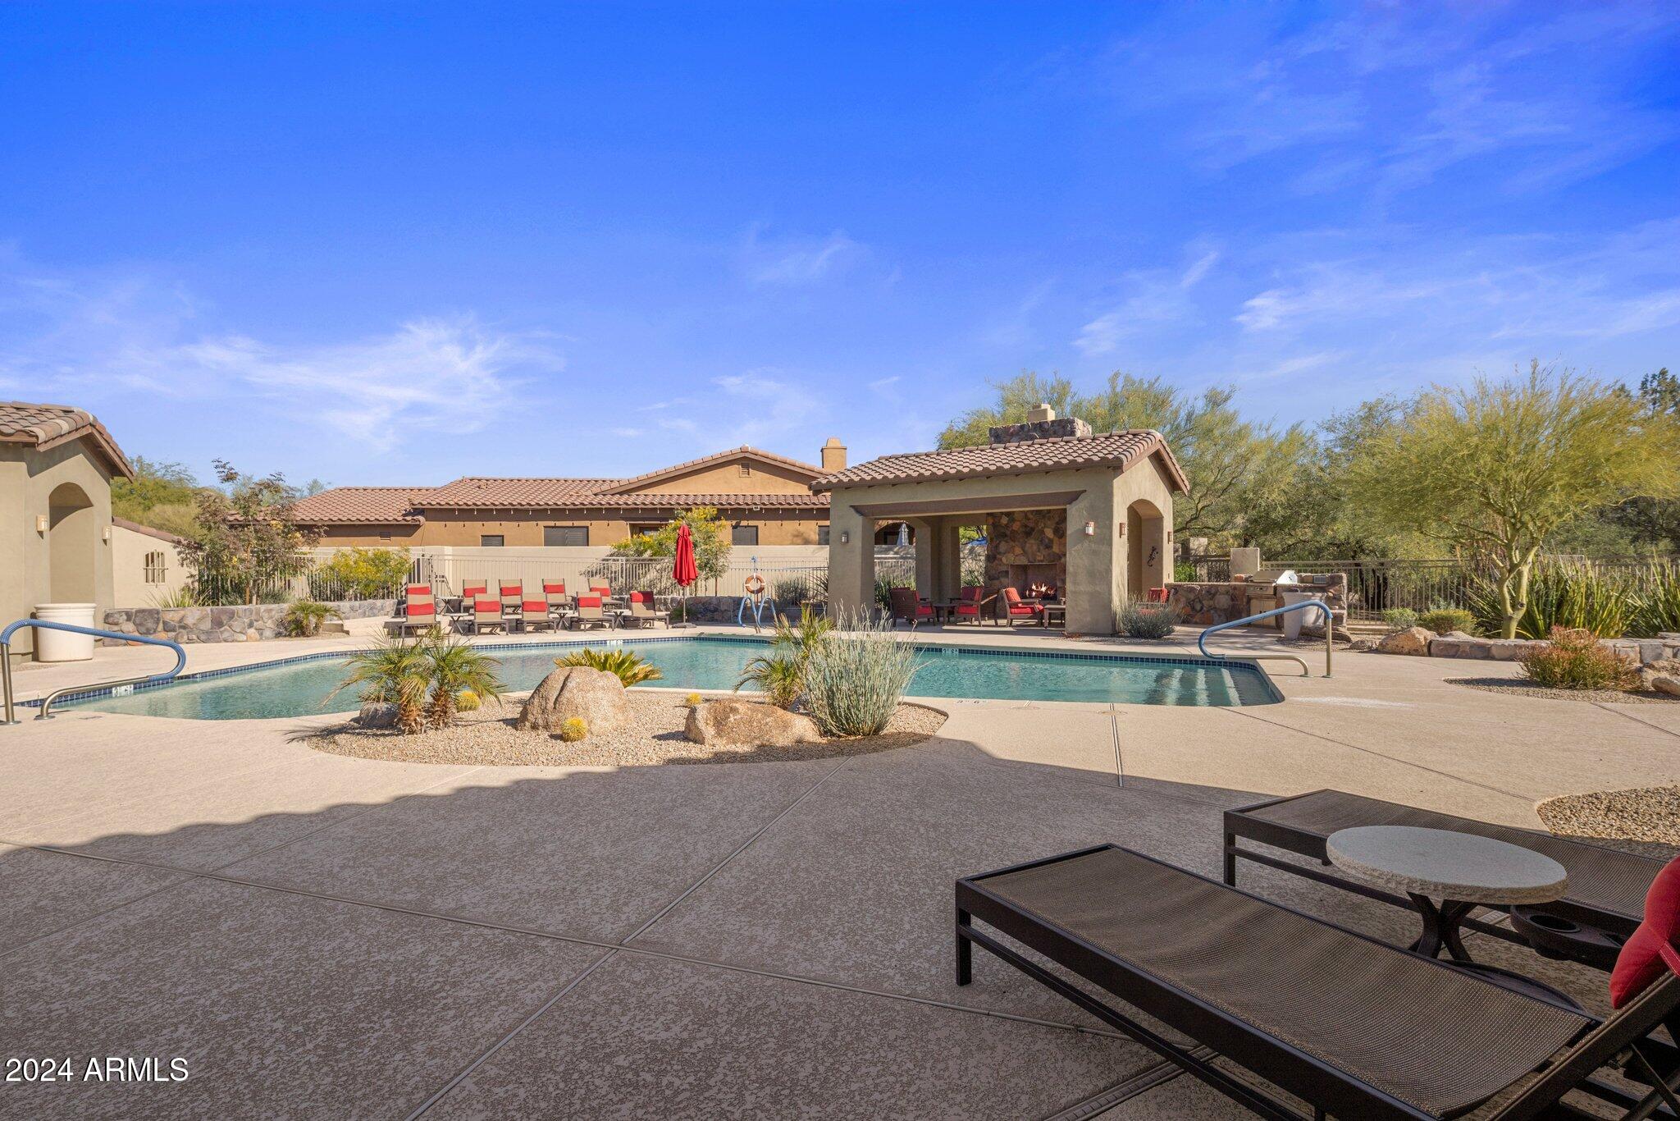
Community swimming pool with a shaded pavilion, patio tables, and desert landscaping.
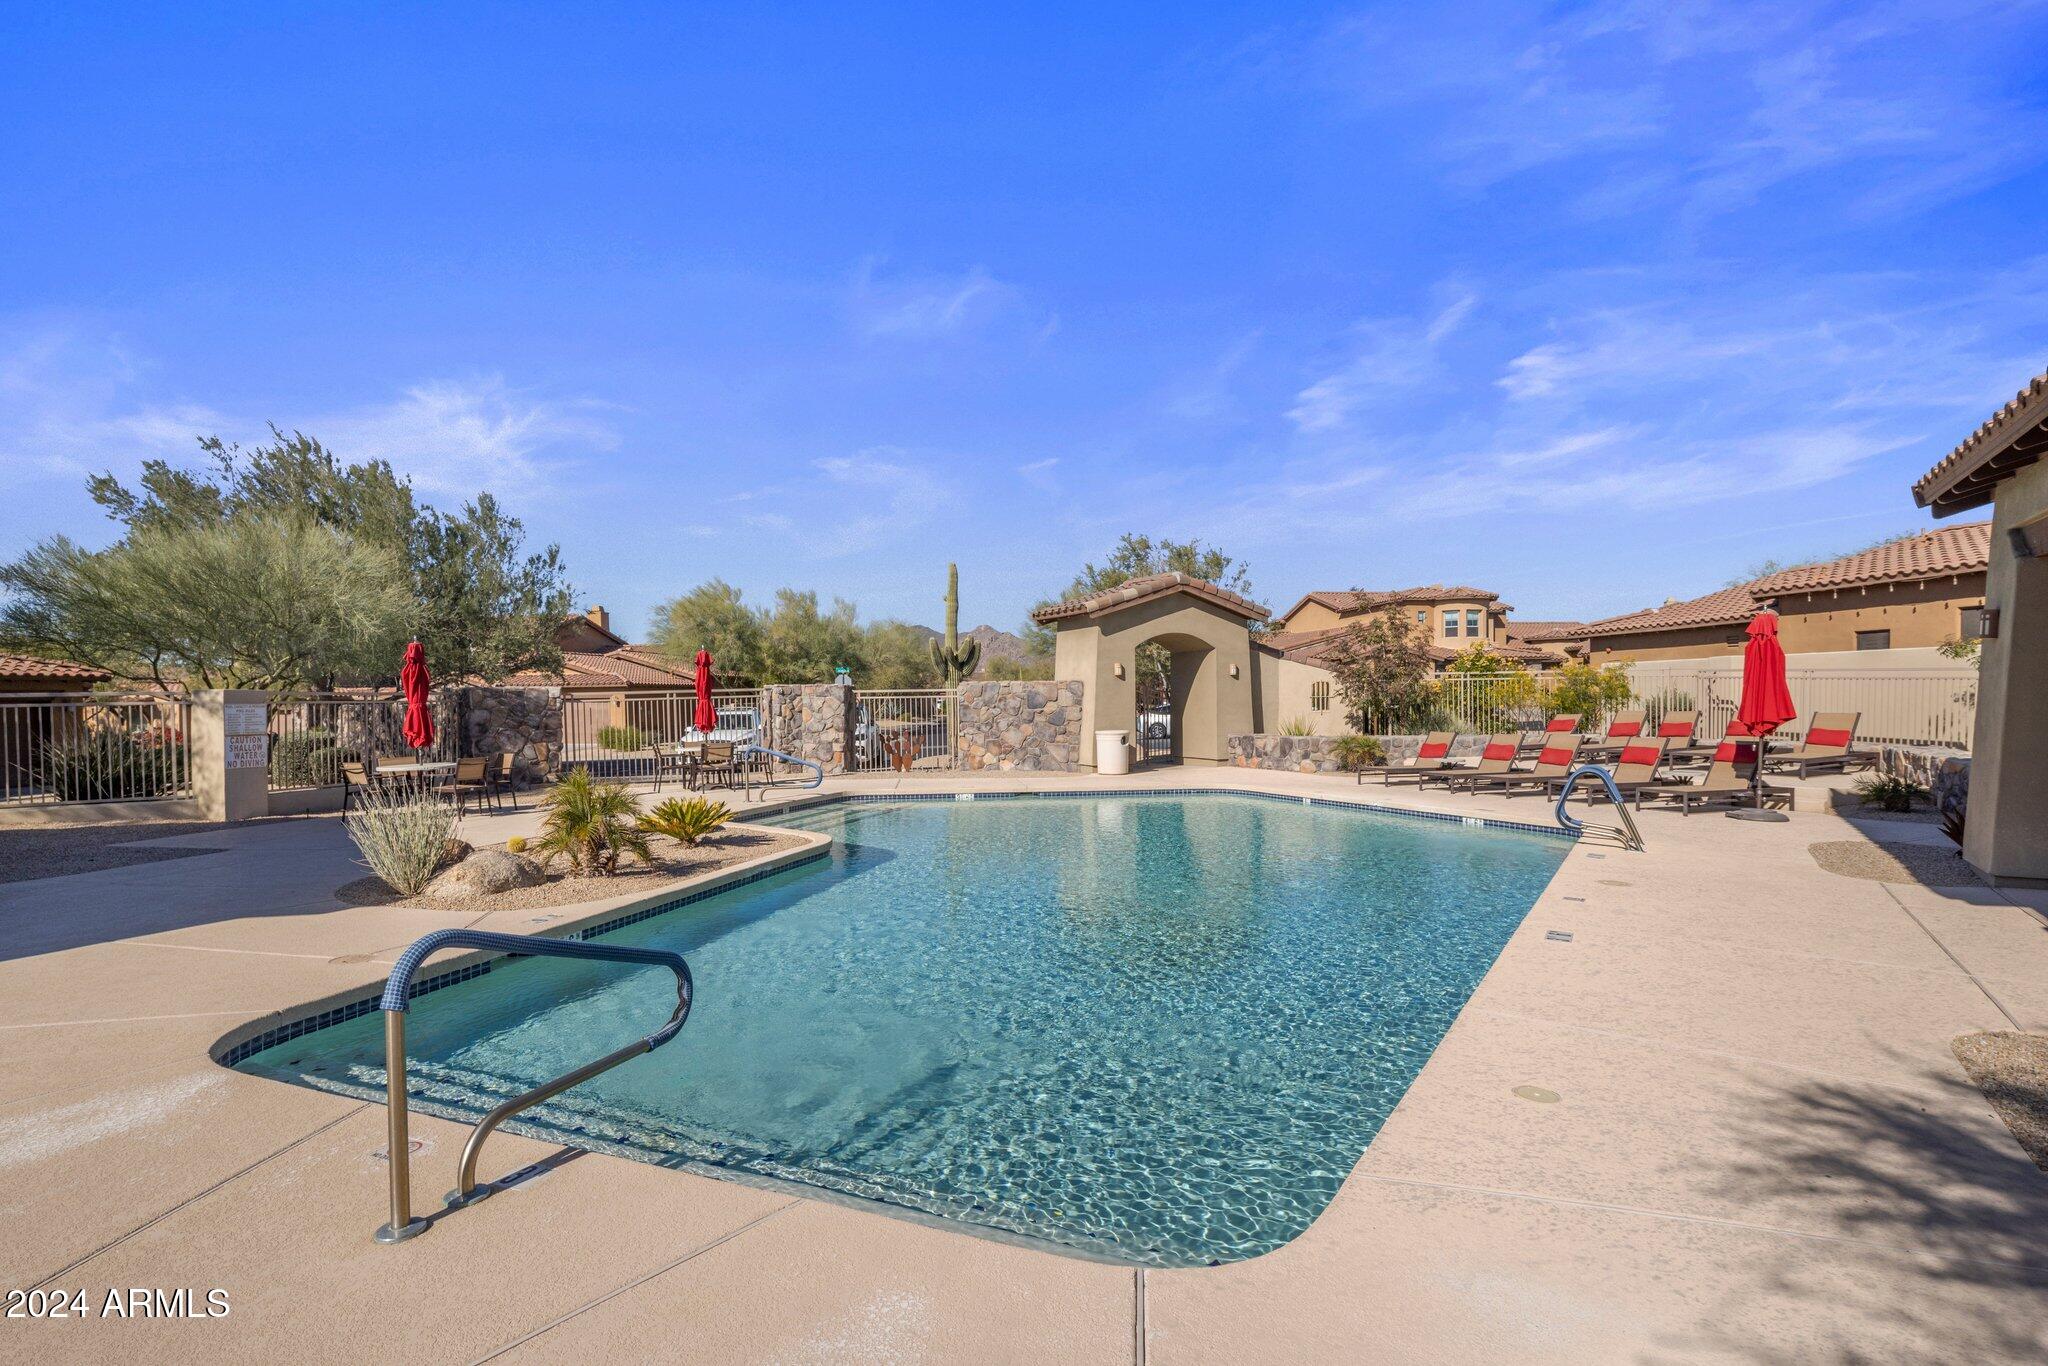
Swimming pool with red umbrellas, lounge chairs, and desert landscaping.
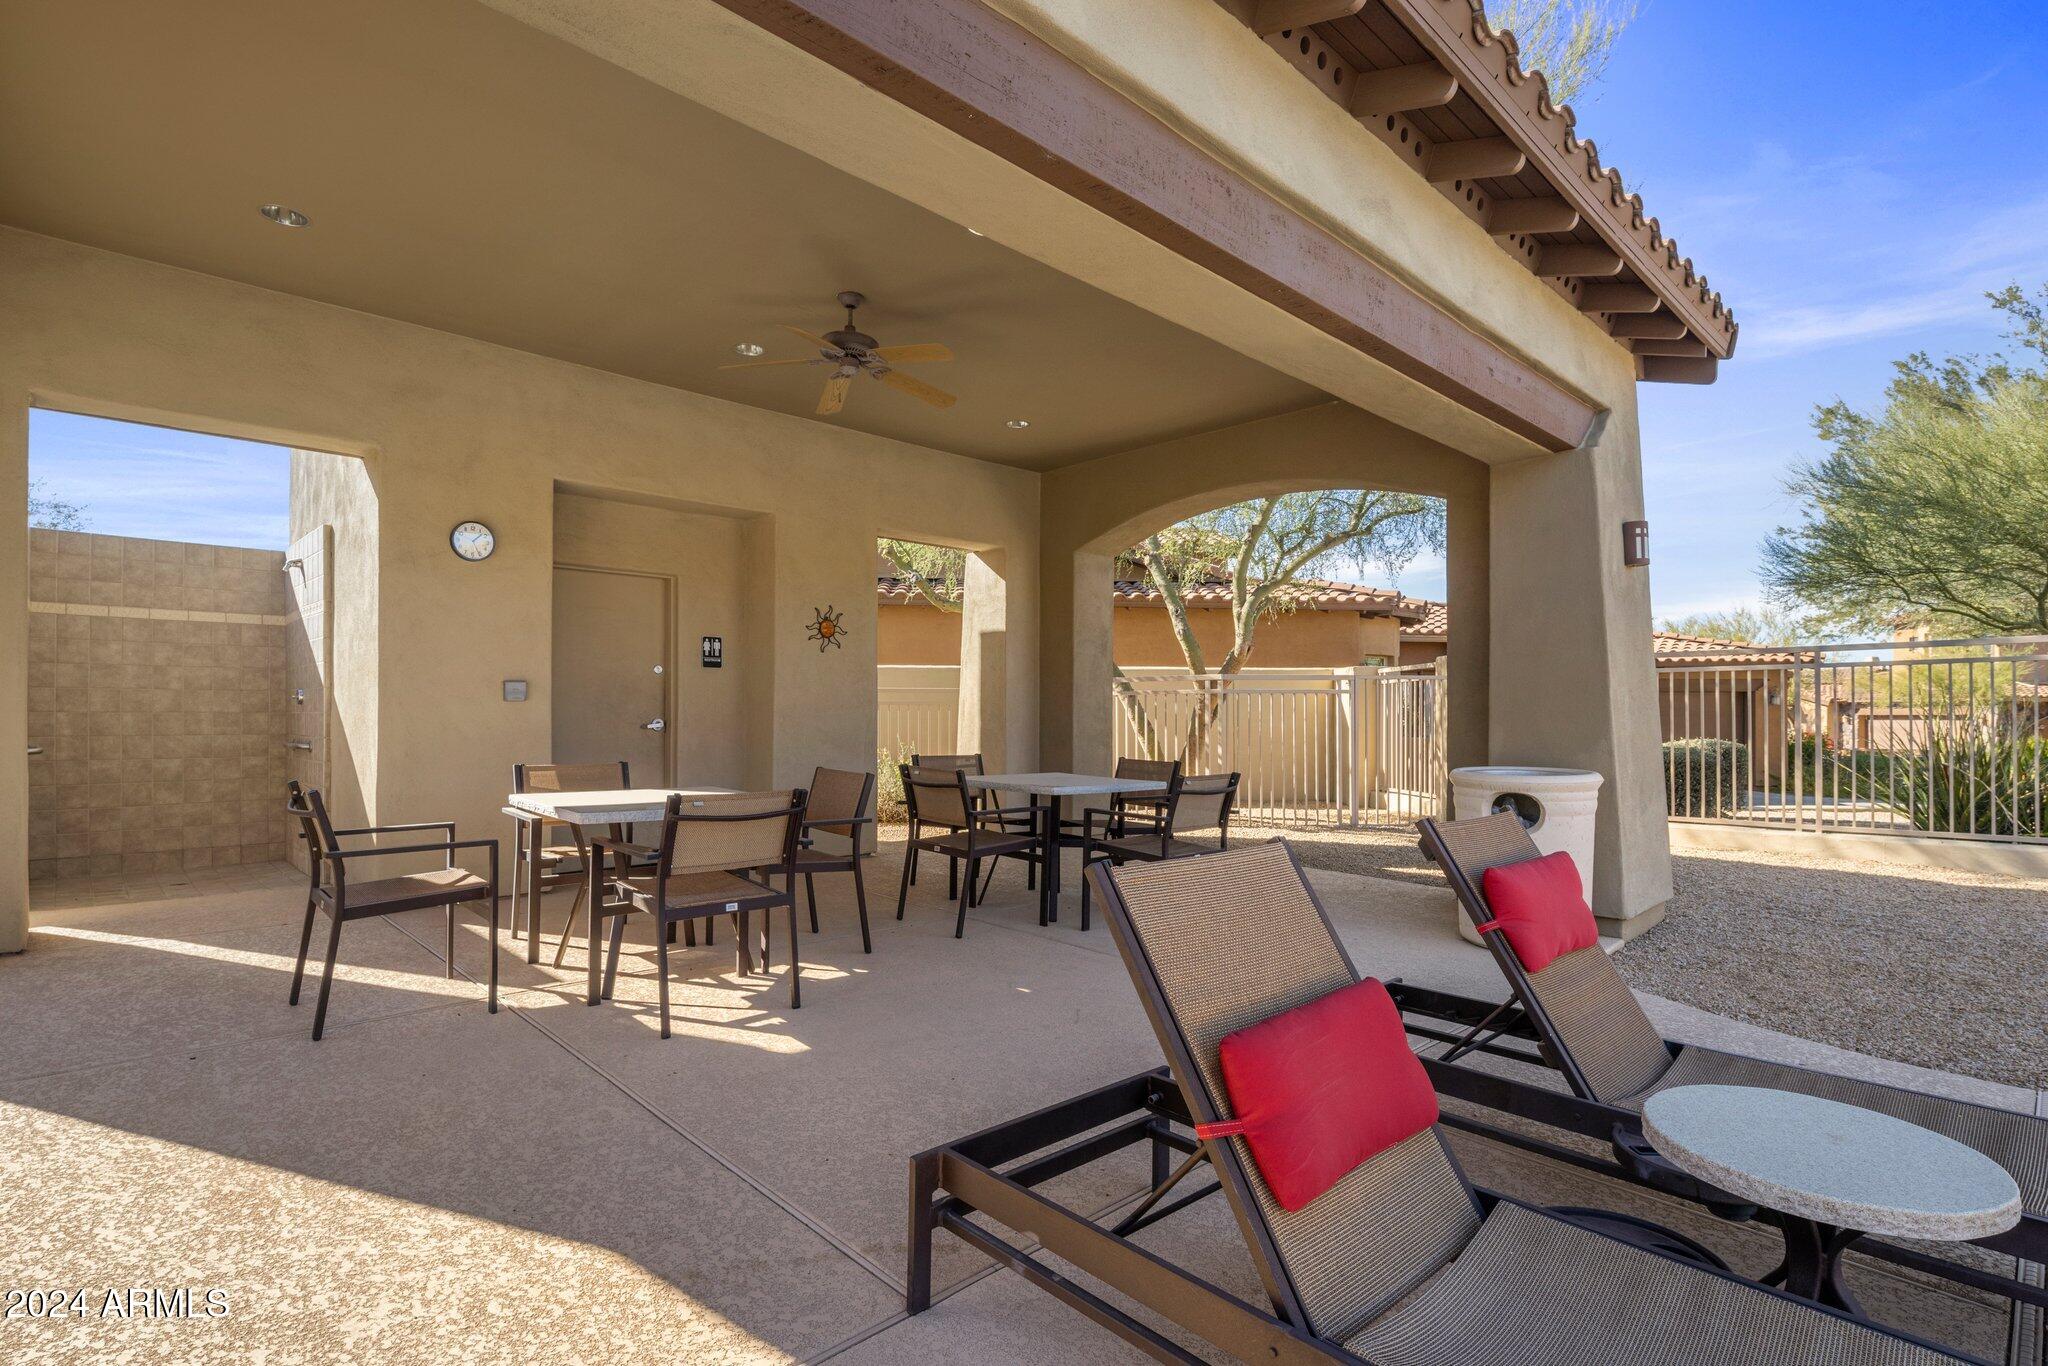
Covered outdoor patio with dining tables, cushioned lounge chairs, and a tiled outdoor shower.
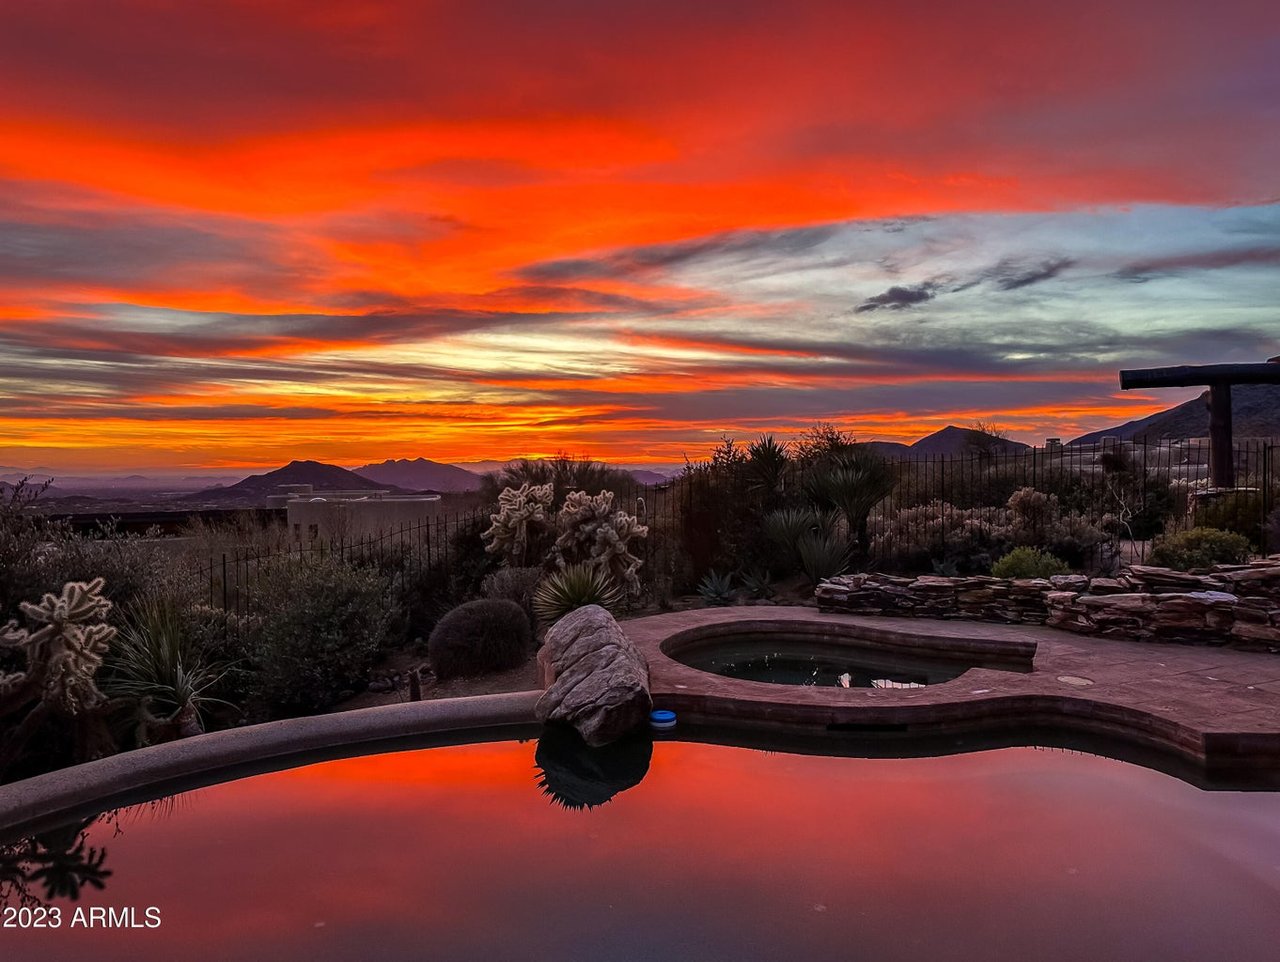
Outdoor pool with a covered stone pavilion and desert landscaping.
VIEW PHOTOS
Courtesy of MCO Realty, Allison Cahill Listing Contact: 215-262-7066 
$915,000

32051 N 73RD Place

3 Beds 3 Baths 2,246 Sq.Ft. 5,695 Sq.Ft.

Description

Welcome to this pristine single level townhome in North Scottsdale in the gated community of Solstice at Sevano. This home is turn key & has ultimate privacy on a prime lot with natural area open space on one side & a spacious low maintenance backyard with lush private desert area. Features include: new exterior paint, an open floor plan, spacious kitchen with gas cooktop, an outdoor kitchen, fire pit, a deep covered patio. The inner courtyard is an additional outdoor space to enjoy. The community has a community pool & spa just steps away from the property & a lush green space that is perfect for dogs to play or for recreation. Walk to multiple restaurants, coffee shops, & a park with pickle ball. World class hiking and golf within minutes of property.

Share Property

Location

32051 N 73RD Place, Scottsdale, AZ 85266

Status

For Sale
Allison Cahill

Allison Cahill

TITLE

Designated Broker & Luxury Agent

Property Amenities

Interior
Laundry room Inside
Fireplace Fire Pit, Family Room, Gas
Appliances Dryer, Washer, Refrigerator, Built-in Microwave, Dishwasher, Disposal, Gas Cooktop
Flooring Carpet, Stone
Total Bedrooms: 3
Full Bathrooms: 3
Other Interior Features High Speed Internet, Granite Counters, Double Vanity, Eat-in Kitchen, Breakfast Bar, 9 Flat Ceilings, No Interior Steps, Kitchen Island, Pantry, Full Bth Master Bdrm, Separate Shwr Tub
Area & Lot
Total area 2,246 Sq.Ft.
Lot Area 5,695 Sq.Ft.
Living area 2,246 Sq.Ft.
MLS® ID 7087084
Year Built 2006
School District Cave Creek Unified District
High School Cactus Shadows High School
Middle School Sonoran Trails Middle School
Elementary School Black Mountain Elementary School
Architecture Styles Ranch, Santa Barbara/Tuscan
Type Townhouse
Status For Sale
Exterior
Stories 1
Air conditioning Central Air, Programmable Thmstat
Heat type Natural Gas
Water Source Public
Garage Space 2.0
Security Features Fire Sprinkler System
Sewer Public Sewer
Other Exterior Features Private Street(s), Private Yard, Built-in Barbecue
Parking Garage Door Opener, Direct Access
Lot Features Borders Common Area, North/South Exposure, Sprinklers In Rear, Sprinklers In Front, Desert Back, Desert Front, On Golf Course, Auto Timer H 2 O Front, Auto Timer H 2 O Back
Roof Tile, Concrete
Finance
Sales Price $915,000
HOA Fees $298 monthly
Real Estate Tax $3,035 yearly
Stucco home with stone entry, tile roof, attached garage, and desert landscaping.

Schedule a Showing

I would love to show you our beautiful property. Please select your preferred date and time below. I will be in touch shortly to confirm your appointment.

Schedule a Showing

I would love to show you our beautiful property. Please select your preferred date and time below. I will be in touch shortly to confirm your appointment.

Thank you for your interest in 32051 N 73RD Place, Scottsdale, AZ 85266. We are reviewing your request and will be in touch shortly!

Mortgage Calculator

Estimate your monthly mortgage payment, including the principal and interest, property taxes, and HOA. Adjust the values to generate a more accurate rate.

All estimates are provided for informational purposes only. Actual amounts may vary.
$0,000 Your Payment 20 15 65
$0,000 Your Payment

North Scottsdale

Work With Allison

Detail-oriented, Cahill has a passion for studying the market and educating clients about current conditions, inventory and trends. “I take my time with each client and listen to what they want,” she says. “My sellers like that I truly market their properties on all social media platforms and print publications, with the use of not only photography, but also video, drone and 3D-style tours of their homes.”