5910 E WOODRIDGE Drive
VIEW PHOTOS
Courtesy of Bellagio Real Estate, Lin Hall Listing Contact: 602-751-9496 
$4,700/mo

5910 E WOODRIDGE Drive

4 Beds 3 Baths 2,410 Sq.Ft. 8,400 Sq.Ft.

Description

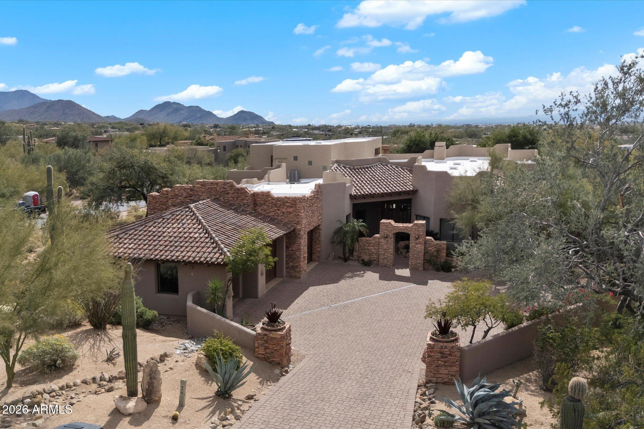
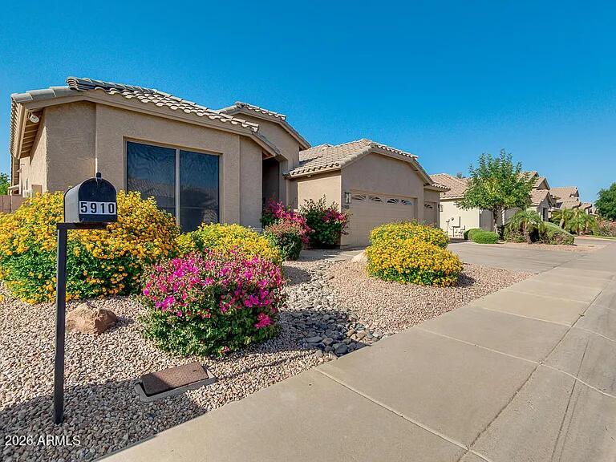
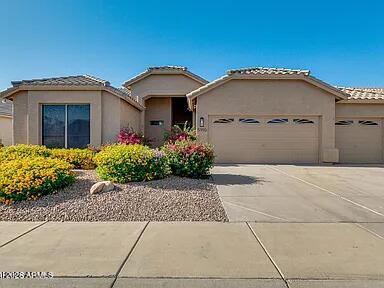
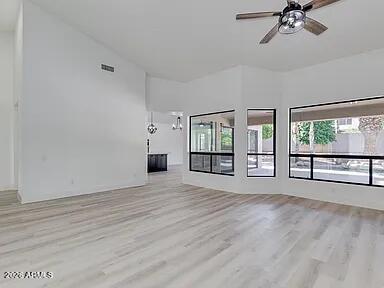
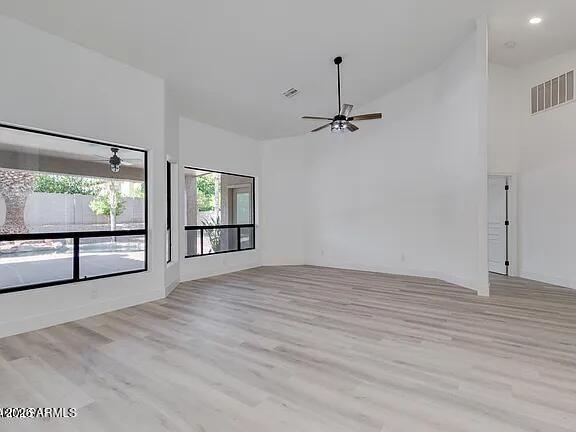
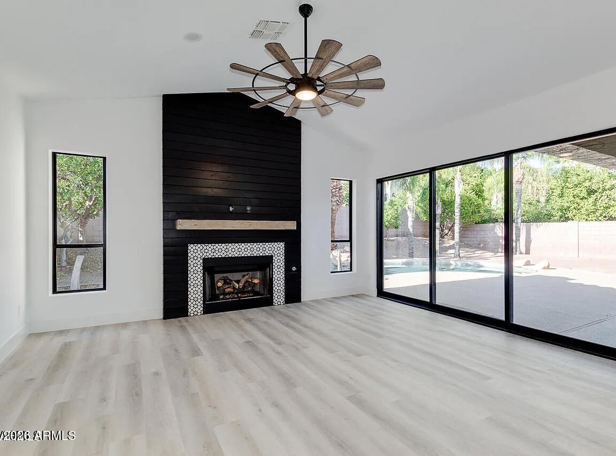
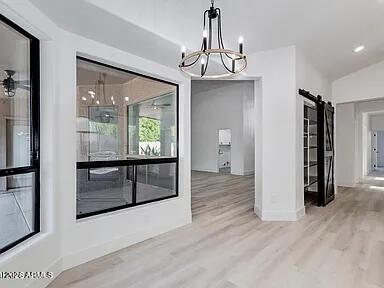
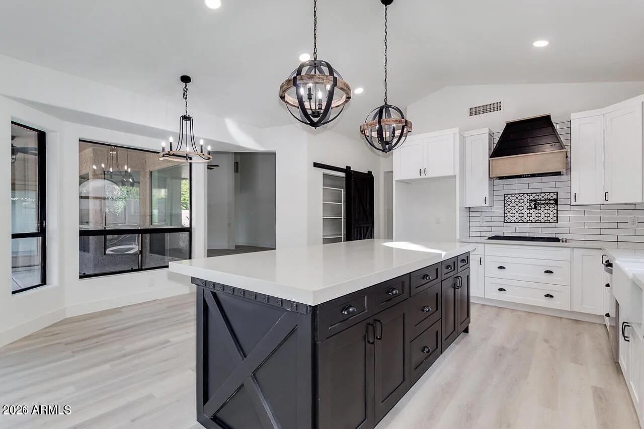
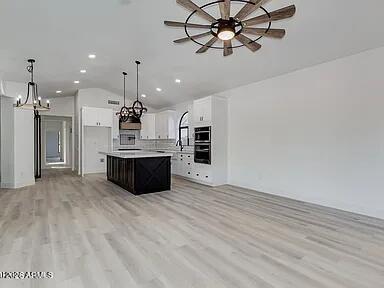
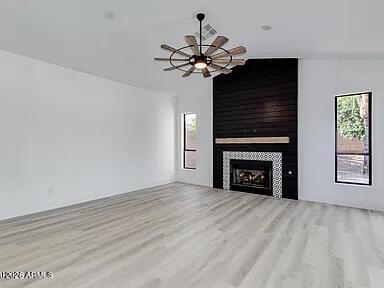
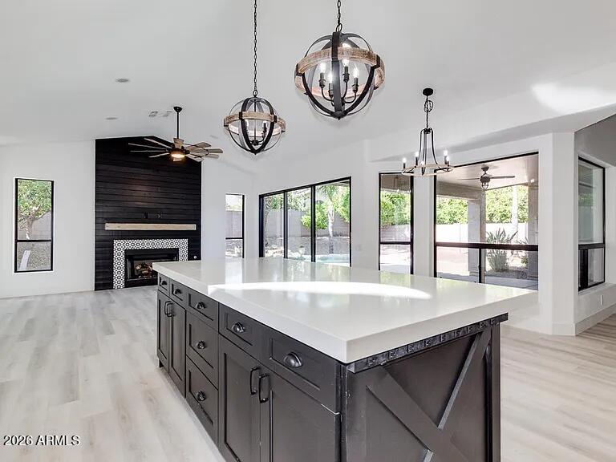
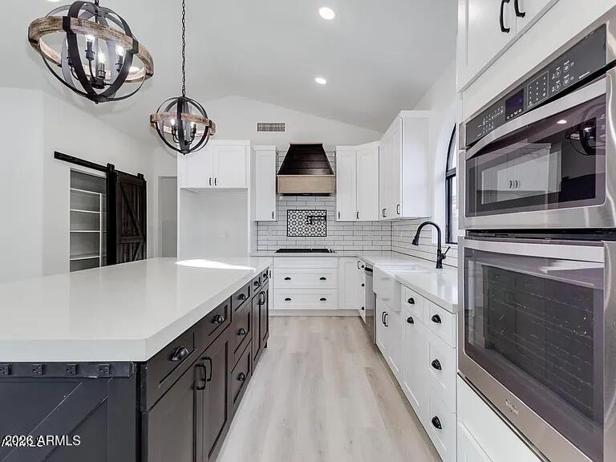
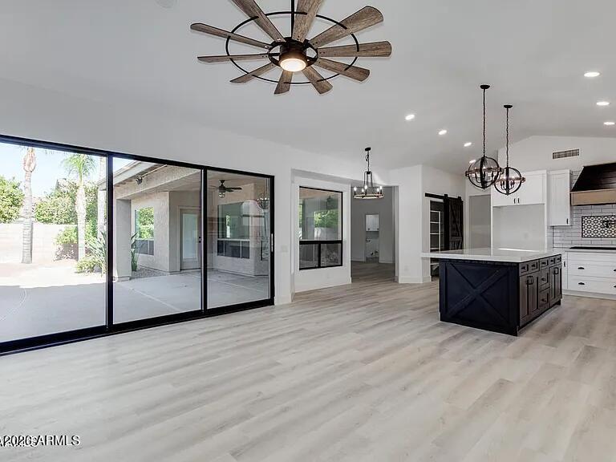
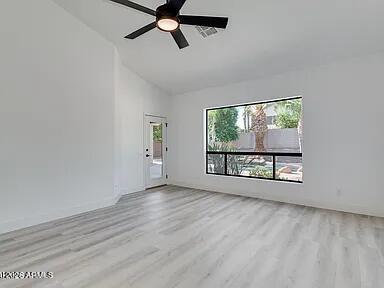
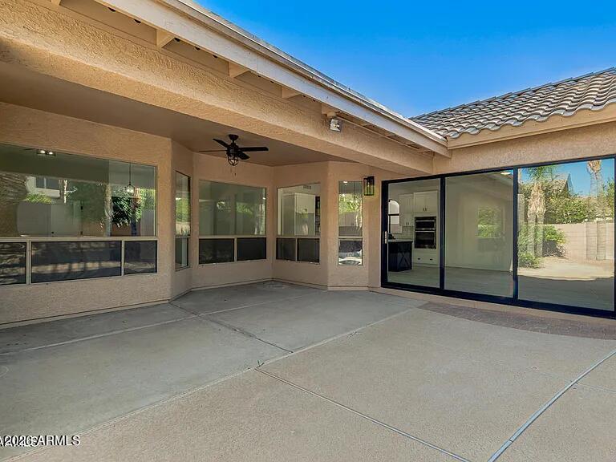
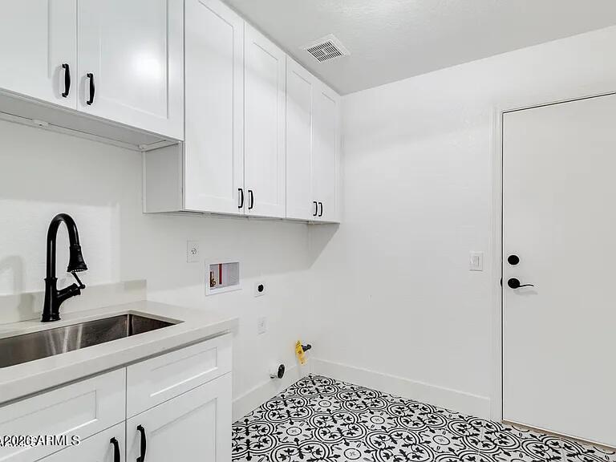
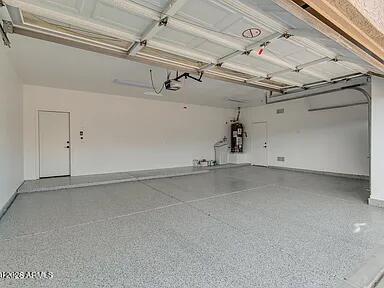
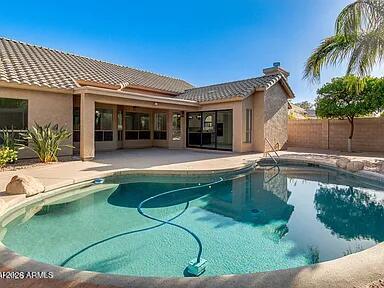
Beautifully modernized 4-bedroom, 3-bath home at 5910 E Woodridge Dr in Scottsdale, offering 2,400 sq. ft. of living space, a spacious layout, and a 3-car garage. Enjoy updated finishes, bright living areas, a refreshed kitchen, generous storage, and flexible bedrooms perfect for family, guests, or a home office.
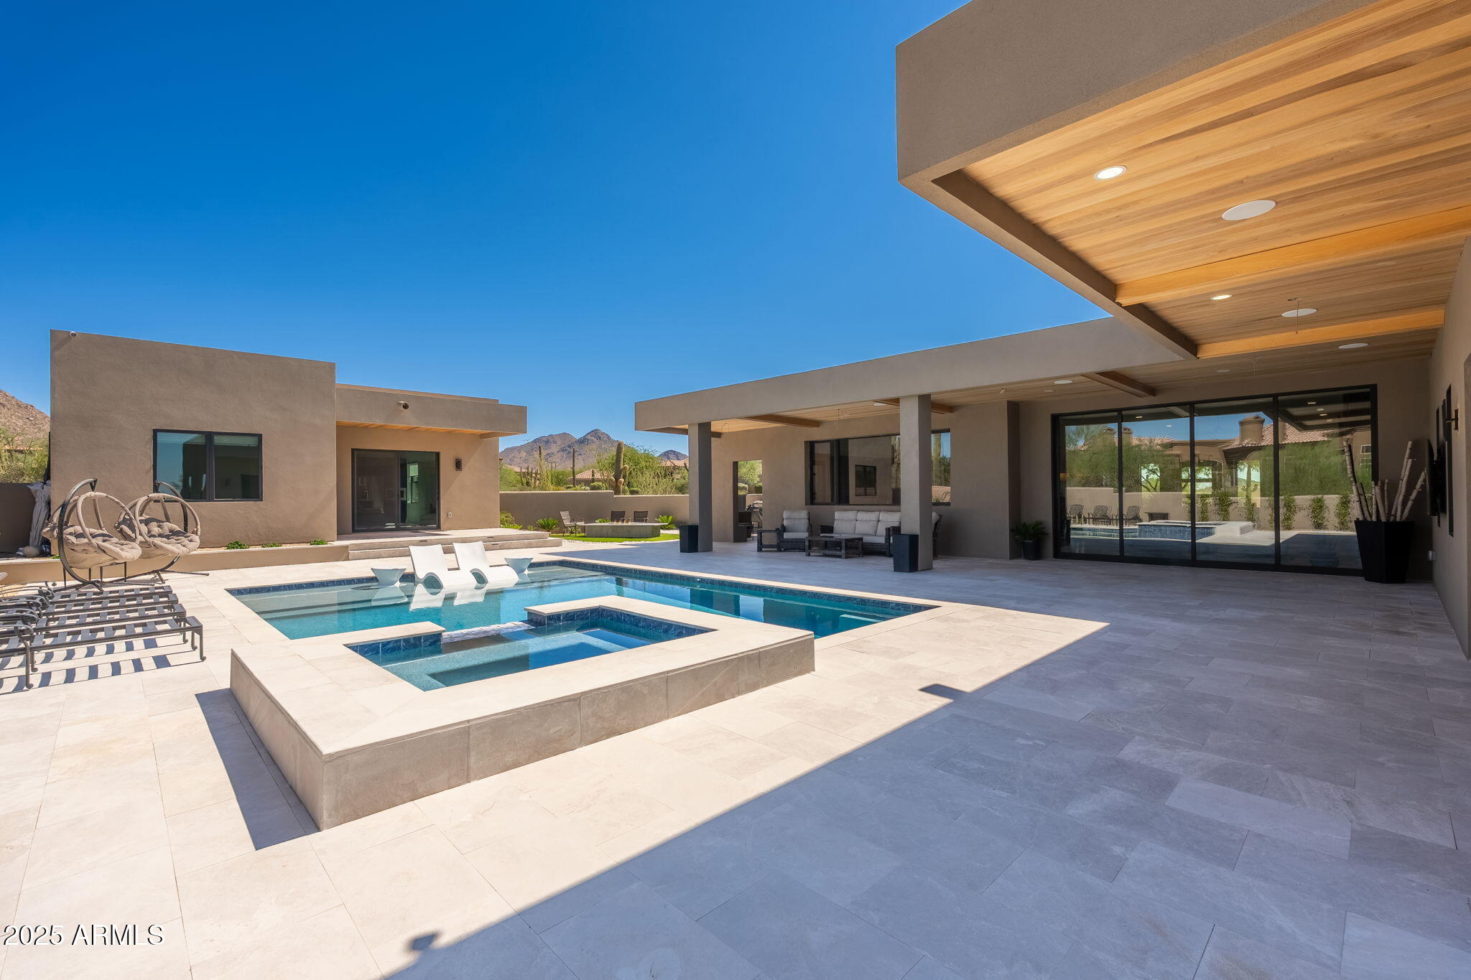
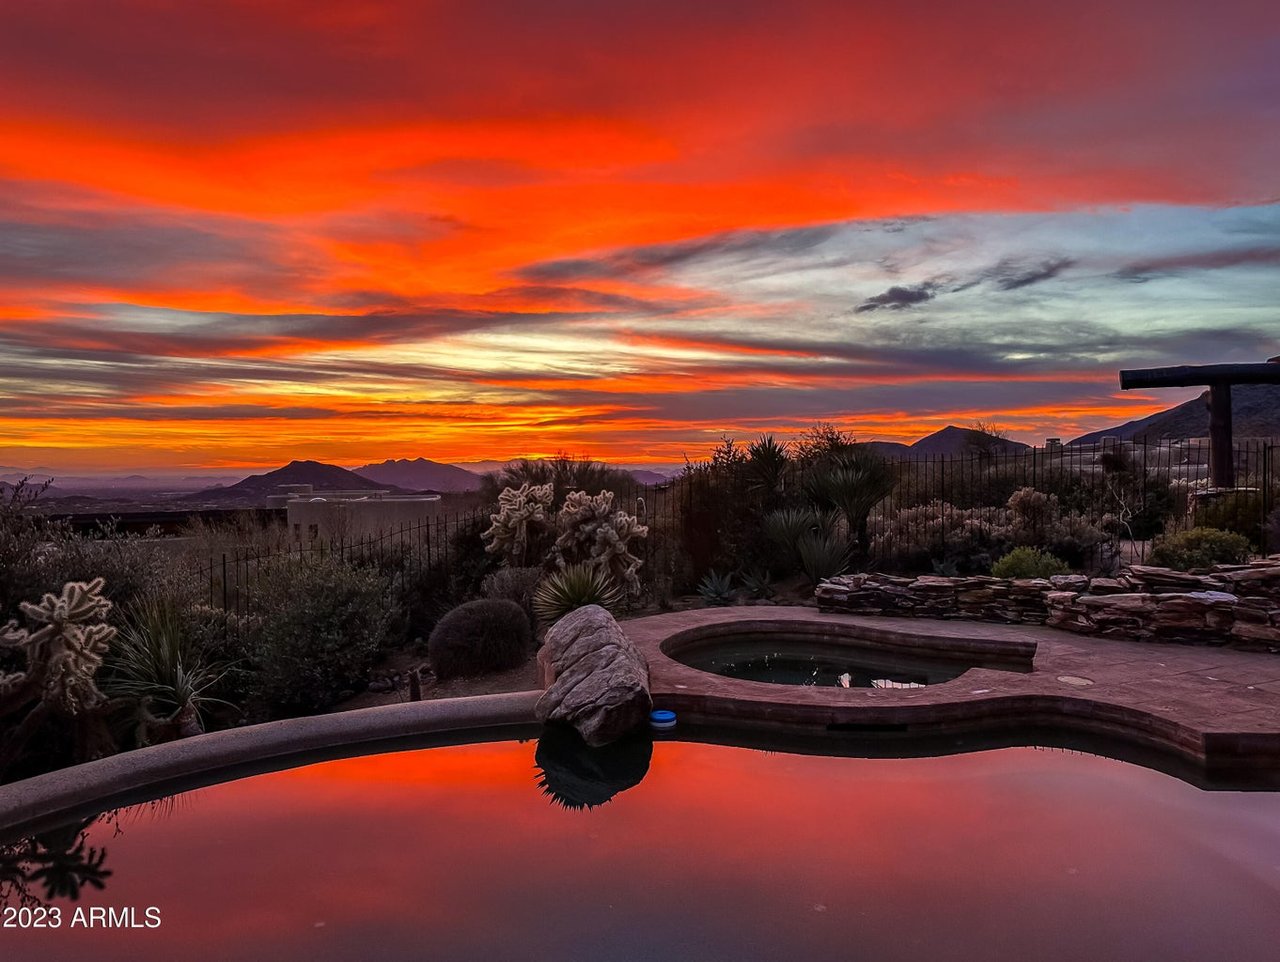
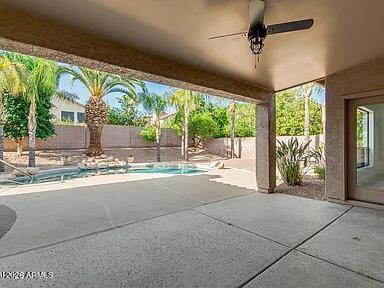
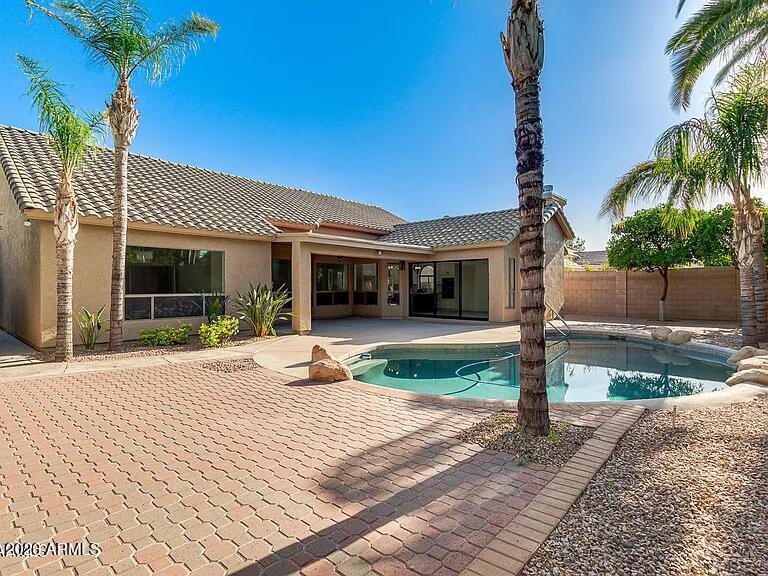
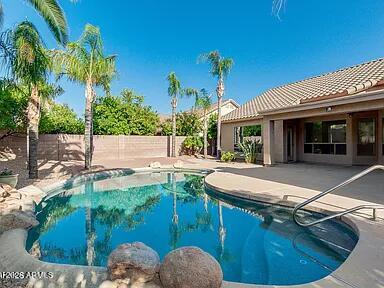
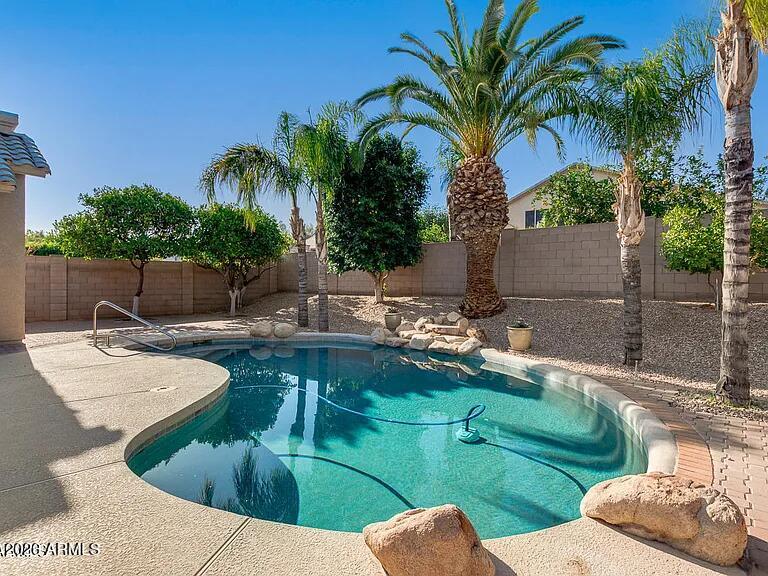
Relax or entertain in the private backyard with a sparkling pool--ideal for Arizona living. Located in desirable Scottsdale 85254 near shopping, dining, parks, top-rated schools, and easy access to Loop 101 and SR-51. Owner pays for landscaping & pool management. Tenants are responsible for utilities.

Share Property

Location

5910 E WOODRIDGE Drive, Scottsdale, AZ 85254

Status

Leased

Date Leased

July 1, 2026
Allison Cahill

Allison Cahill

TITLE

Designated Broker & Luxury Agent

Property Amenities

Interior
Laundry room Inside
Fireplace Gas Fireplace, Fireplace Family Rm
Appliances Washer, Disposal, Dishwasher, Gas Cooktop
Flooring Other, Vinyl, Tile
Total Bedrooms: 4
Full Bathrooms: 3
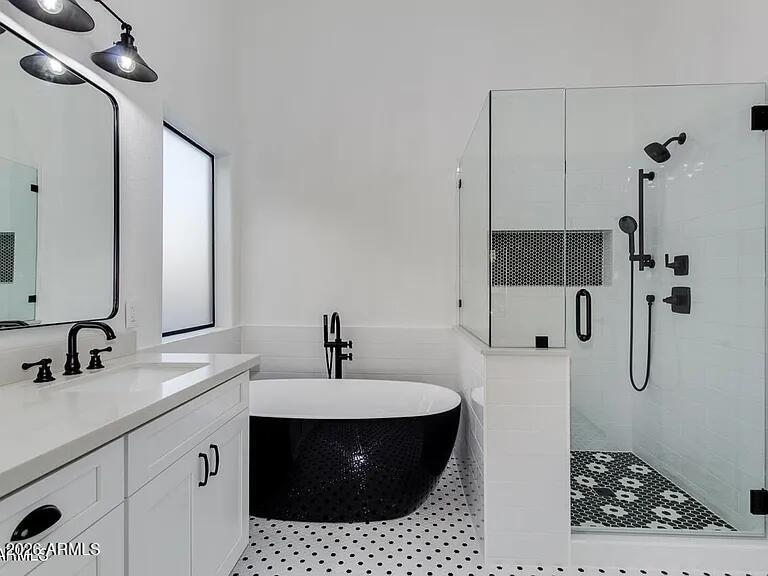
Other Interior Features Vaulted Ceiling(s), Non-laminate Counter, Double Vanity, Eat-in Kitchen, Breakfast Bar, Kitchen Island, Pantry, Full Bth Master Bdrm, Separate Shwr Tub
Area & Lot
Total area 2,410 Sq.Ft.
Lot Area 8,400 Sq.Ft.
Living area 2,410 Sq.Ft.
MLS® ID 7045173
Year Built 1998
School District Paradise Valley Unified District
High School Pinnacle High School
Middle School Explorer Middle School
Elementary School Copper Canyon Elementary School
Type Residential
Status Leased
Exterior
Stories 1
Pool Play Pool, Outdoor
Air conditioning Central Air, Ceiling Fan(s)
Heat type Natural Gas
Water Source Public
Garage Space 3.0
Sewer Public Sewer
Parking Direct Access, Garage Door Opener, Electric Vehicle Charging Station(s)
Lot Features North/South Exposure, Gravel/Stone Front, Gravel/Stone Back
Roof Tile
Finance
Lease Price $4,700/mo

Work With Allison

Detail-oriented, Cahill has a passion for studying the market and educating clients about current conditions, inventory and trends. “I take my time with each client and listen to what they want,” she says. “My sellers like that I truly market their properties on all social media platforms and print publications, with the use of not only photography, but also video, drone and 3D-style tours of their homes.”