Leave a Message

Thank you for your message. We will be in touch with you shortly.

8139 E SANDS Drive
8139 E SANDS Drive
8139 E SANDS Drive
8139 E SANDS Drive
8139 E SANDS Drive
8139 E SANDS Drive
8139 E SANDS Drive
8139 E SANDS Drive
8139 E SANDS Drive
8139 E SANDS Drive
8139 E SANDS Drive
8139 E SANDS Drive
8139 E SANDS Drive
8139 E SANDS Drive
8139 E SANDS Drive
8139 E SANDS Drive
8139 E SANDS Drive
8139 E SANDS Drive
8139 E SANDS Drive
8139 E SANDS Drive
8139 E SANDS Drive
8139 E SANDS Drive
8139 E SANDS Drive
8139 E SANDS Drive
8139 E SANDS Drive
8139 E SANDS Drive
8139 E SANDS Drive
8139 E SANDS Drive
8139 E SANDS Drive
8139 E SANDS Drive
8139 E SANDS Drive
8139 E SANDS Drive
8139 E SANDS Drive
8139 E SANDS Drive
8139 E SANDS Drive
8139 E SANDS Drive
8139 E SANDS Drive
8139 E SANDS Drive
8139 E SANDS Drive
8139 E SANDS Drive
8139 E SANDS Drive
8139 E SANDS Drive
8139 E SANDS Drive
8139 E SANDS Drive
8139 E SANDS Drive
8139 E SANDS Drive
8139 E SANDS Drive
8139 E SANDS Drive
8139 E SANDS Drive
VIEW PHOTOS
Courtesy of Tonto Verde Realty, Bruce T Griffin Listing Contact: 480-250-5361 
$1,610,000

8139 E SANDS Drive

4 Beds 5 Baths 3,626 Sq.Ft. 1.03 Acres

Description

First Time Ever on the Market Since New - A True Family Retreat!

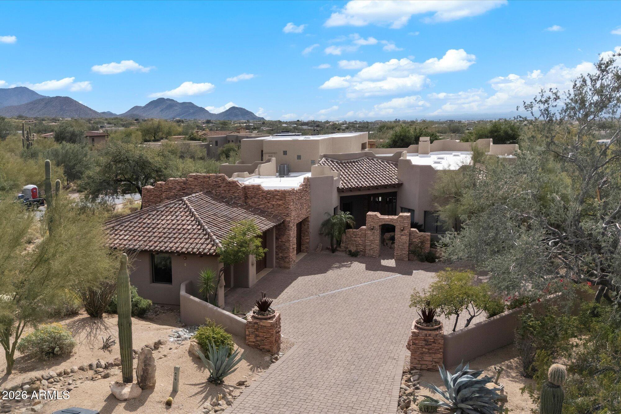
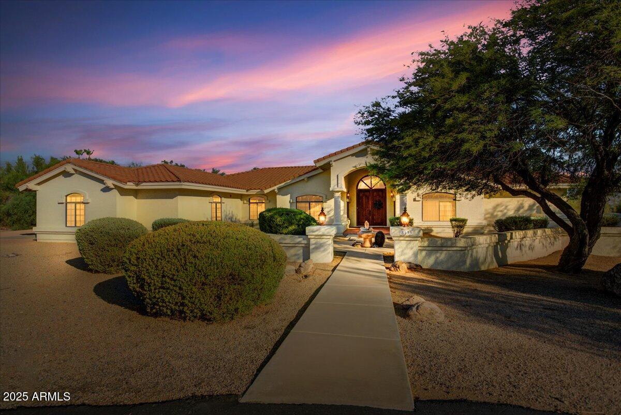
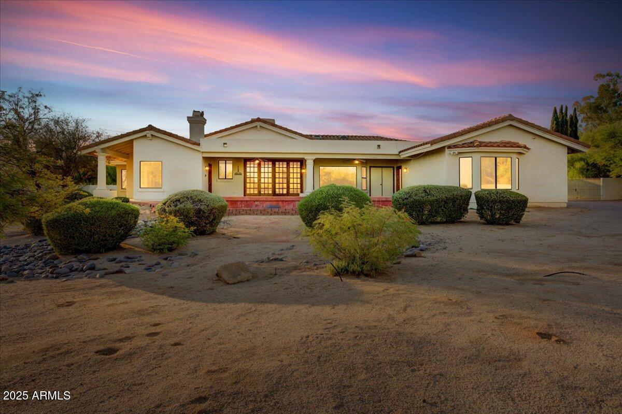
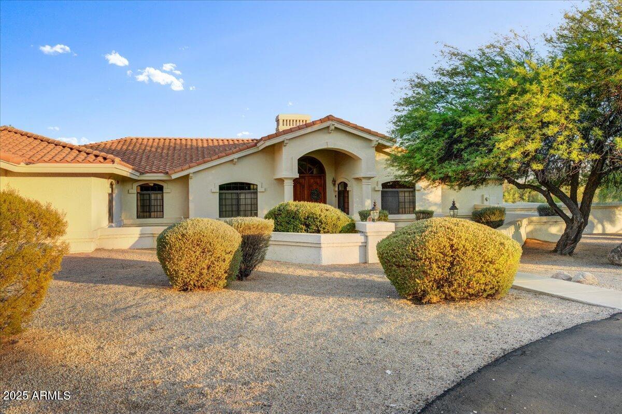
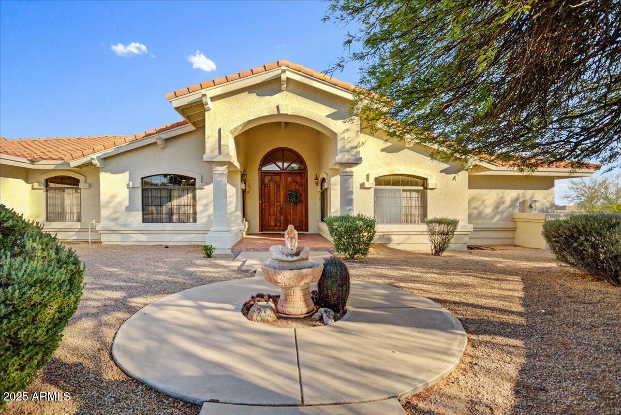
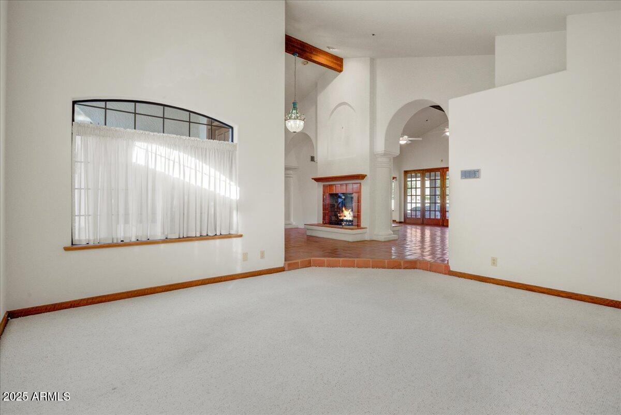
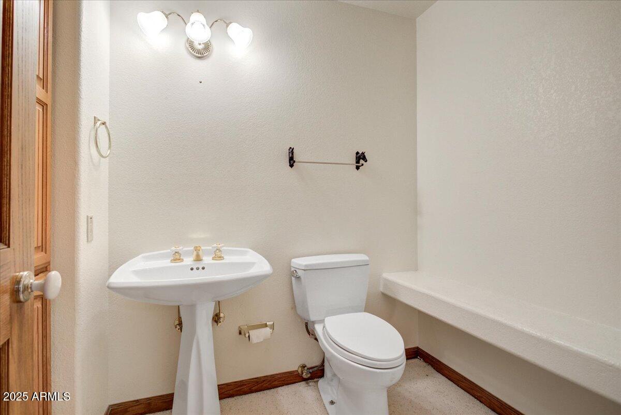
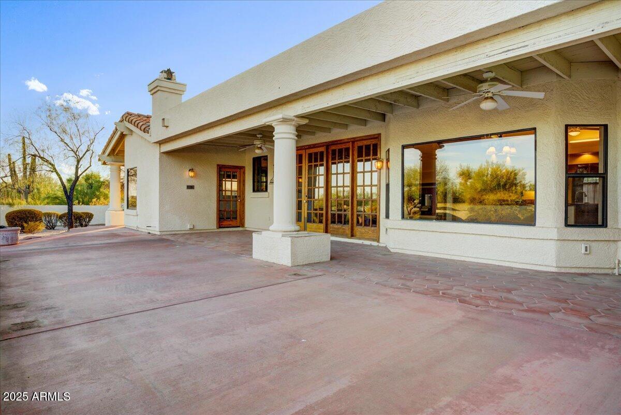
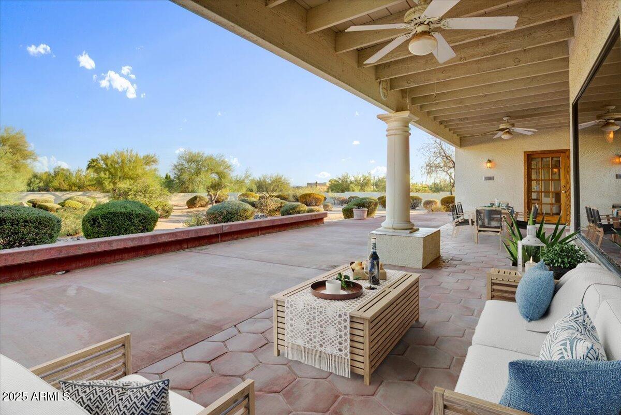
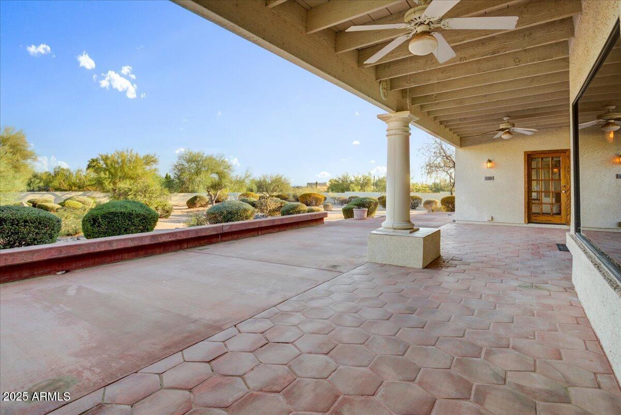
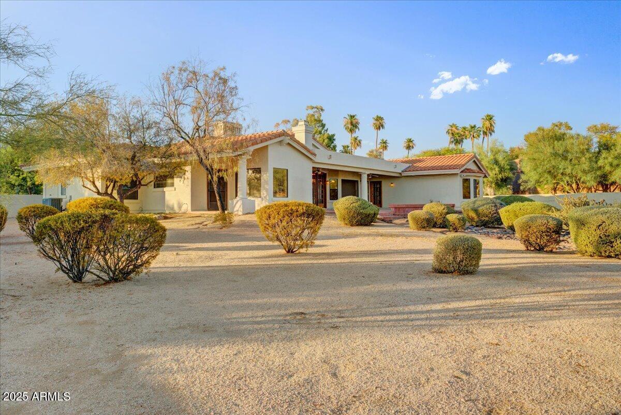
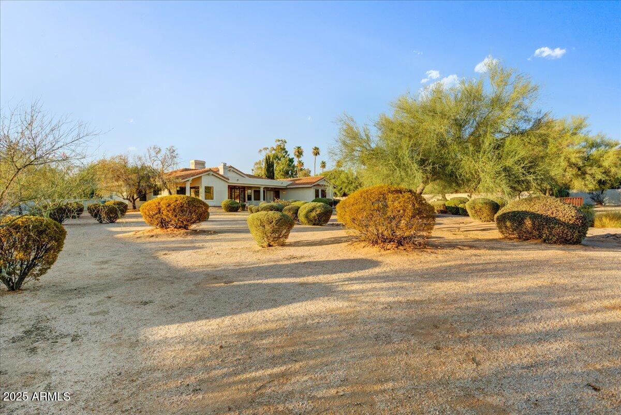
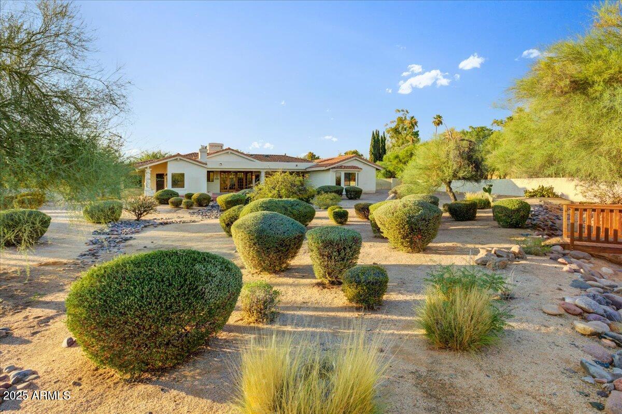
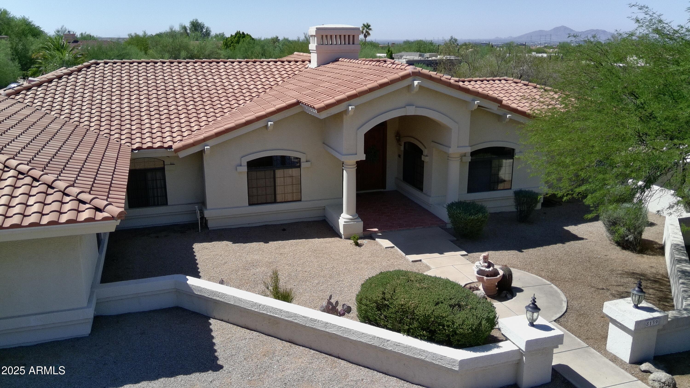
Nestled on a 1.03-acre lot, this expansive 3,626 sq ft home is being offered for sale for the first time by its current owners. Designed with comfort and family living in mind, this custom 4-bedroom, 5-bathroom residence features a thoughtful split floor plan, offering privacy and space for everyone.

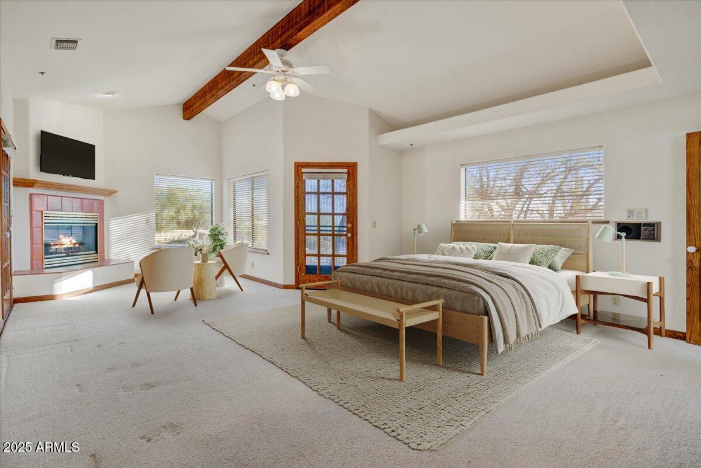
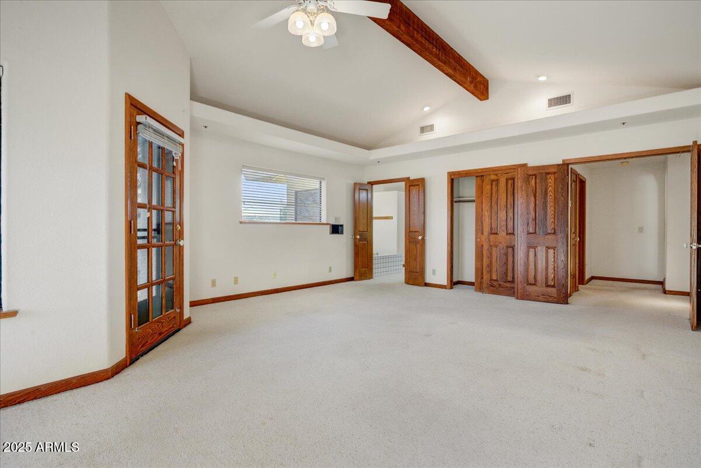
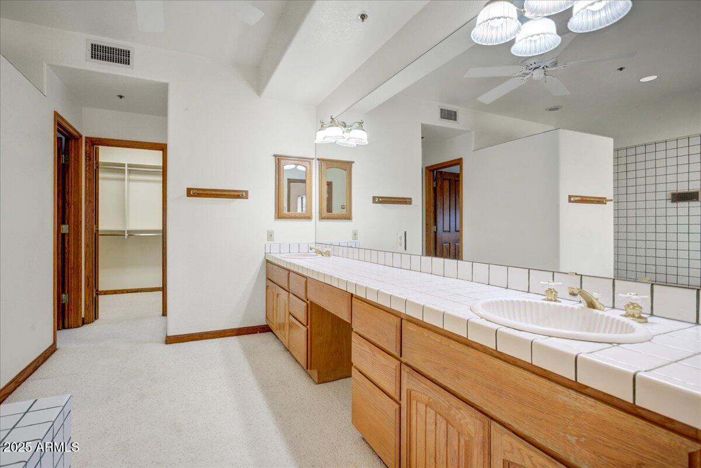
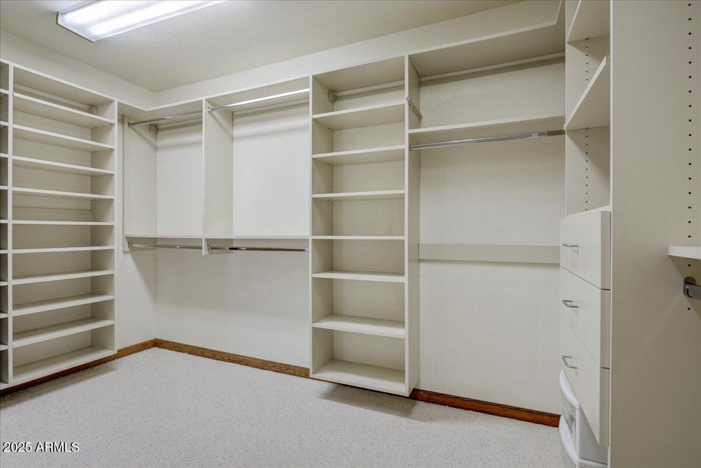
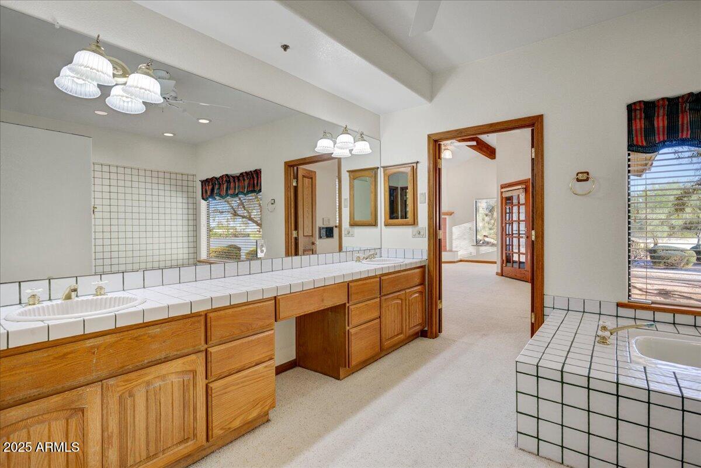
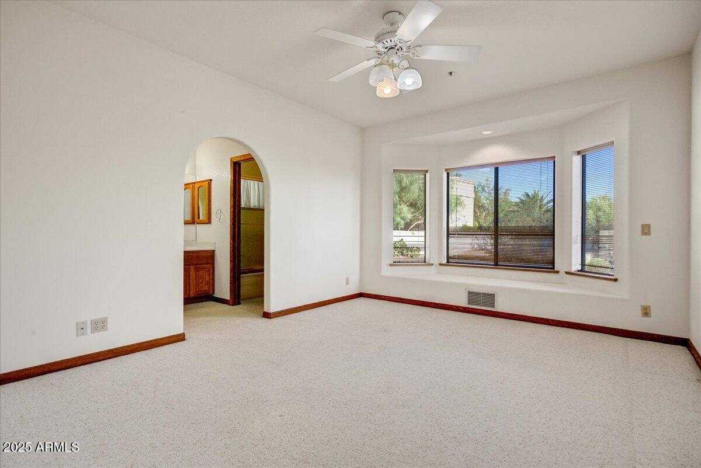
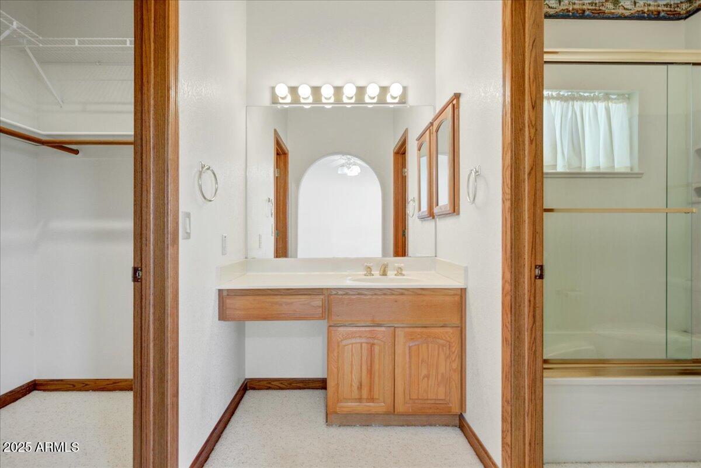
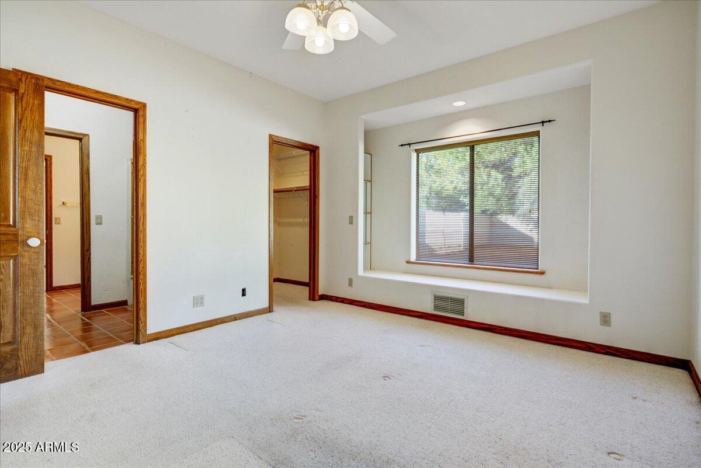
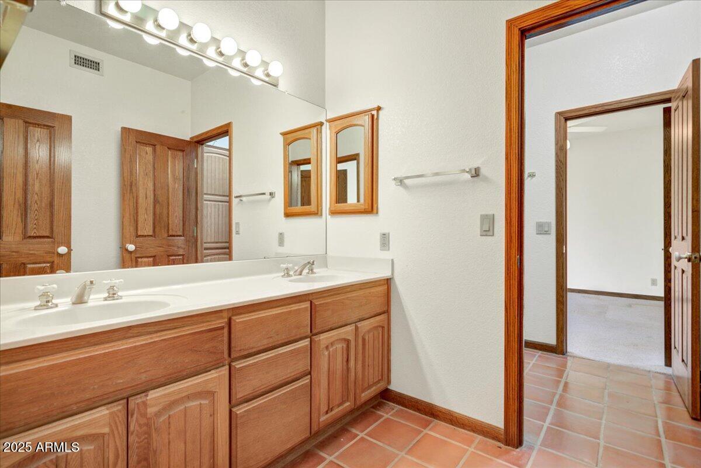
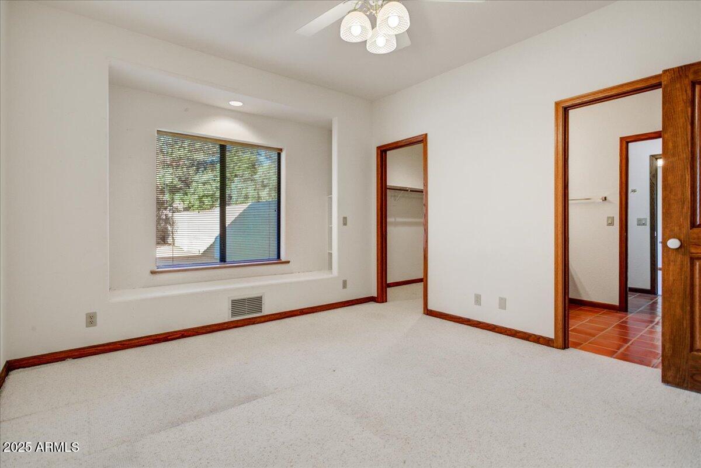
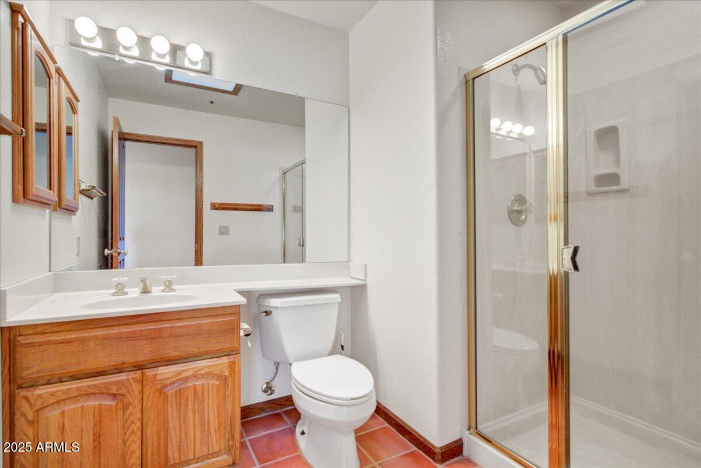
The Primary Suite is set apart from the other bedrooms and includes a large walk-in closet and ensuite bath. Additional bedrooms also enjoy ensuite bathrooms, and all bedrooms feature walk-in closets.
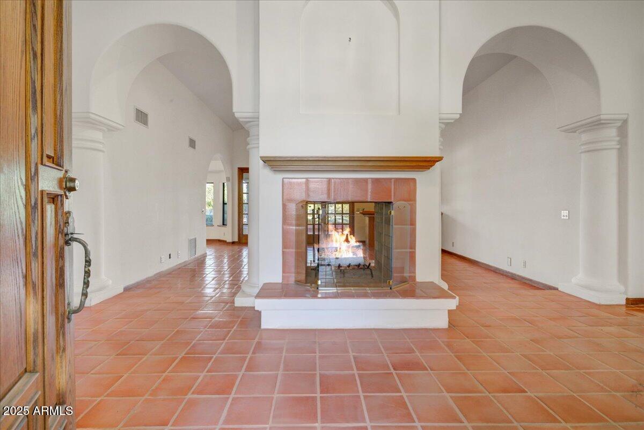
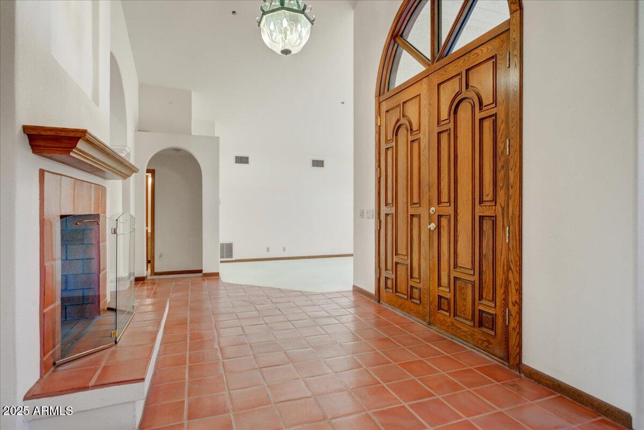
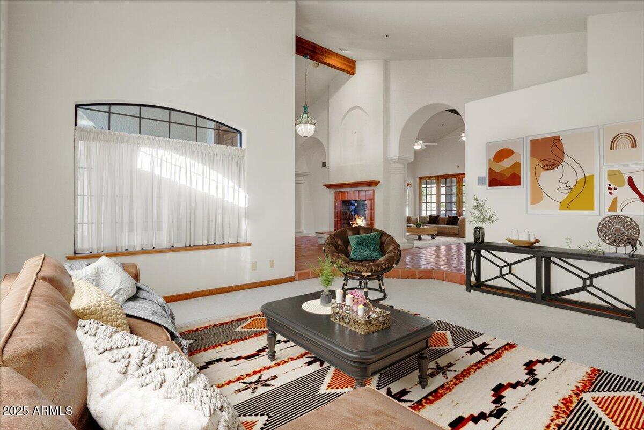
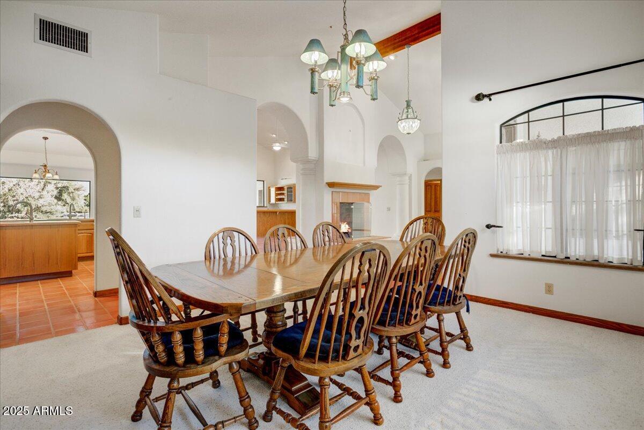
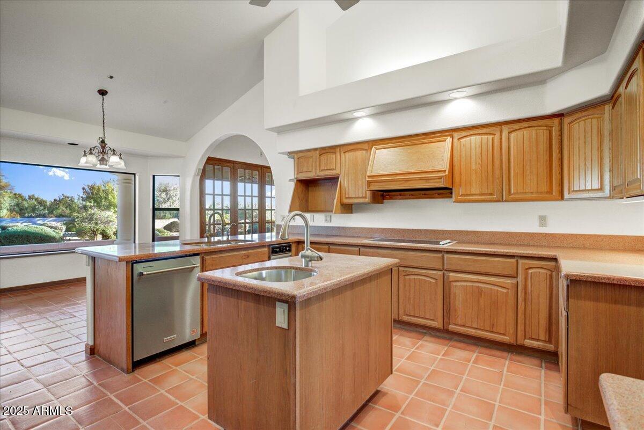
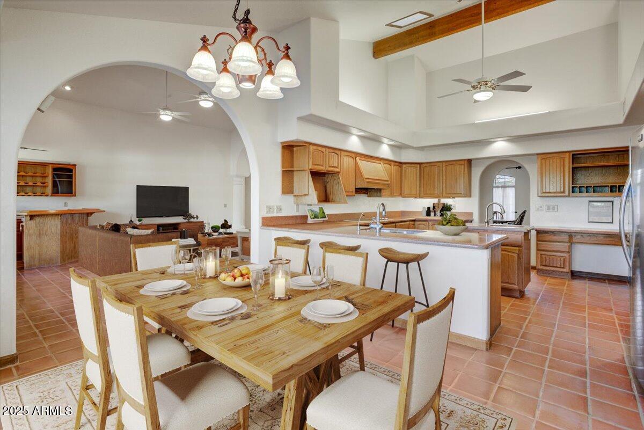
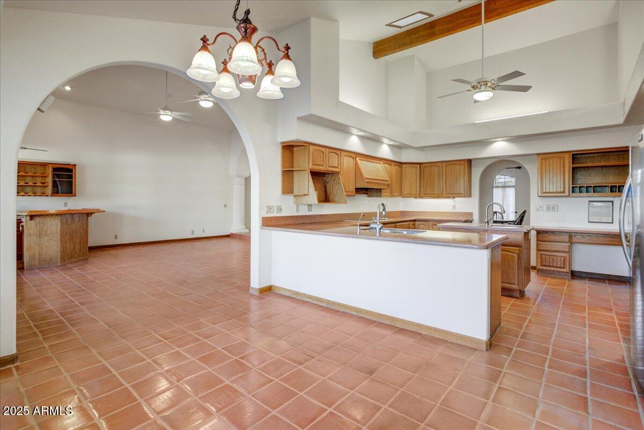
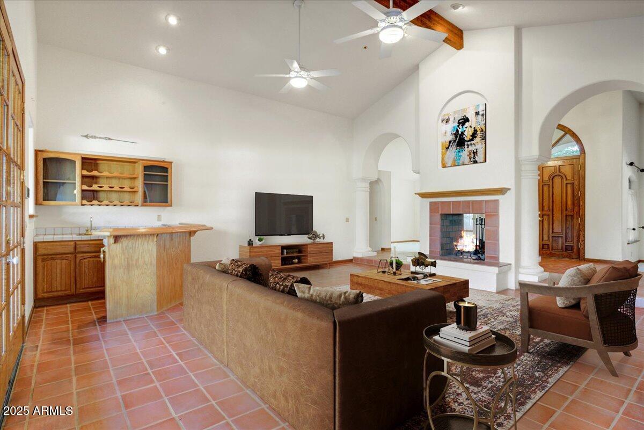
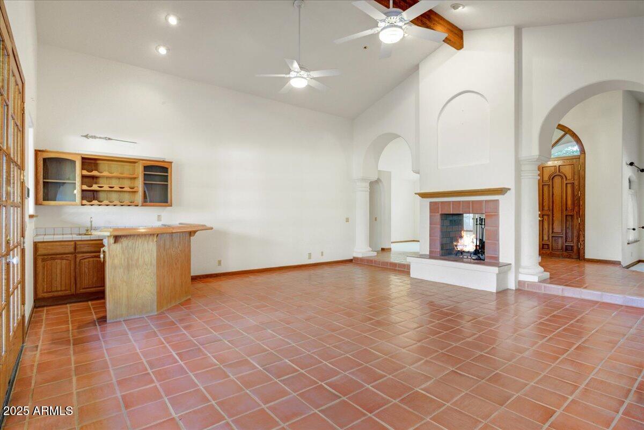
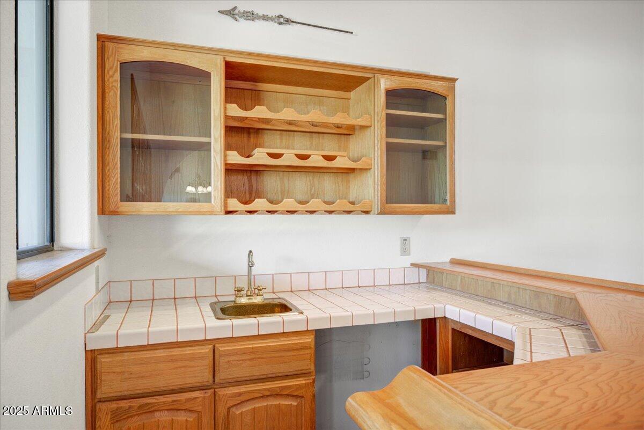
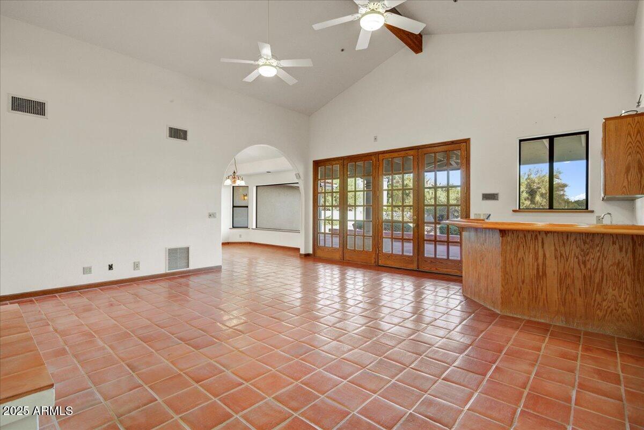
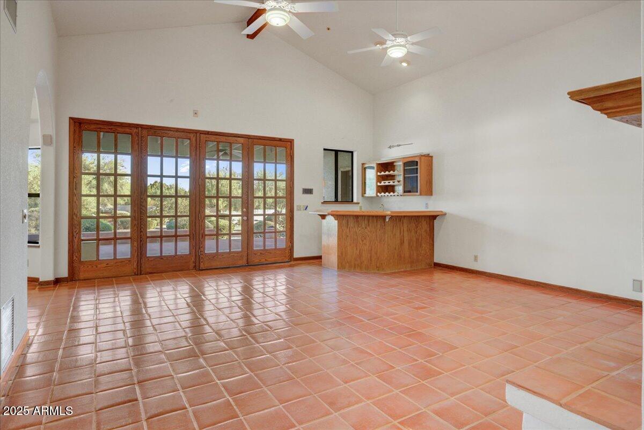
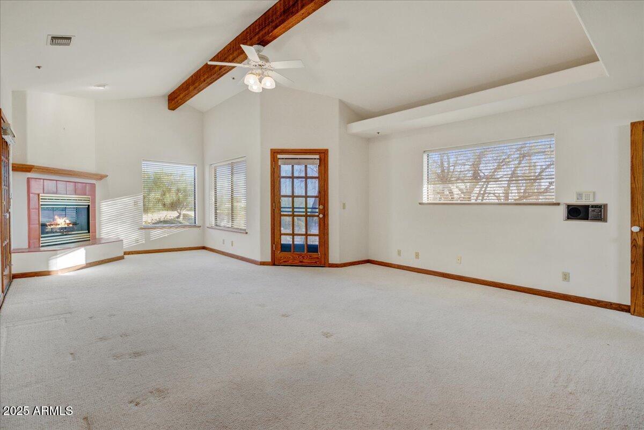
Enjoy multiple living and entertaining spaces including a formal living room, formal dining room, and a great room with fireplace and built-in bar. The open-concept kitchen offers a cozy breakfast area and flows beautifully into the main living areas, all with views of the central fireplace.

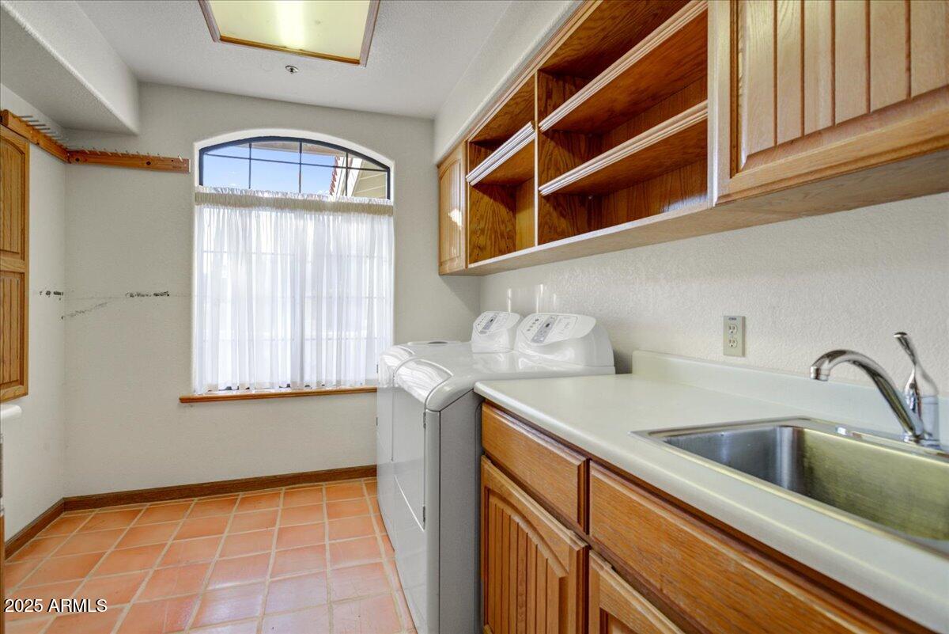
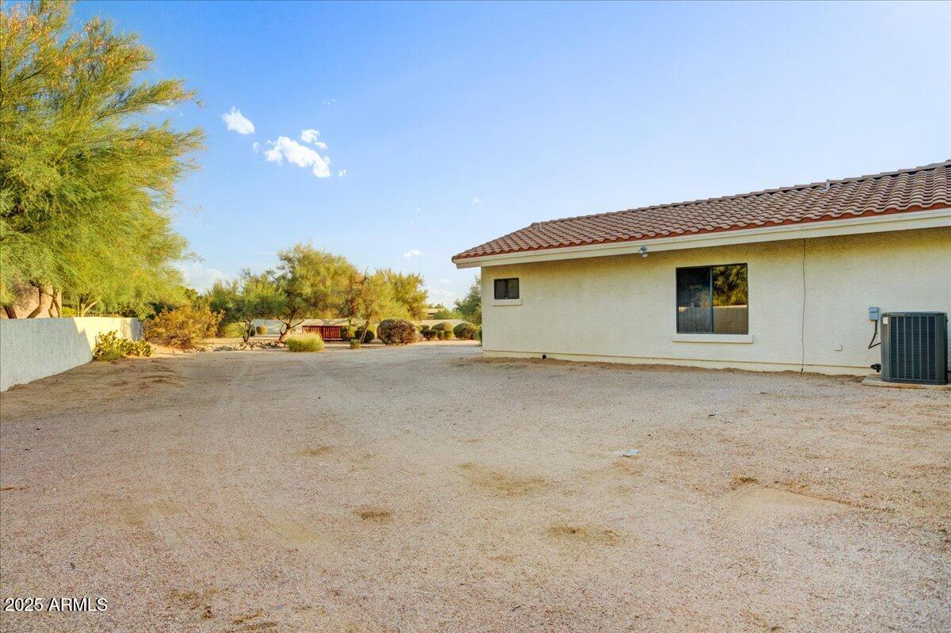
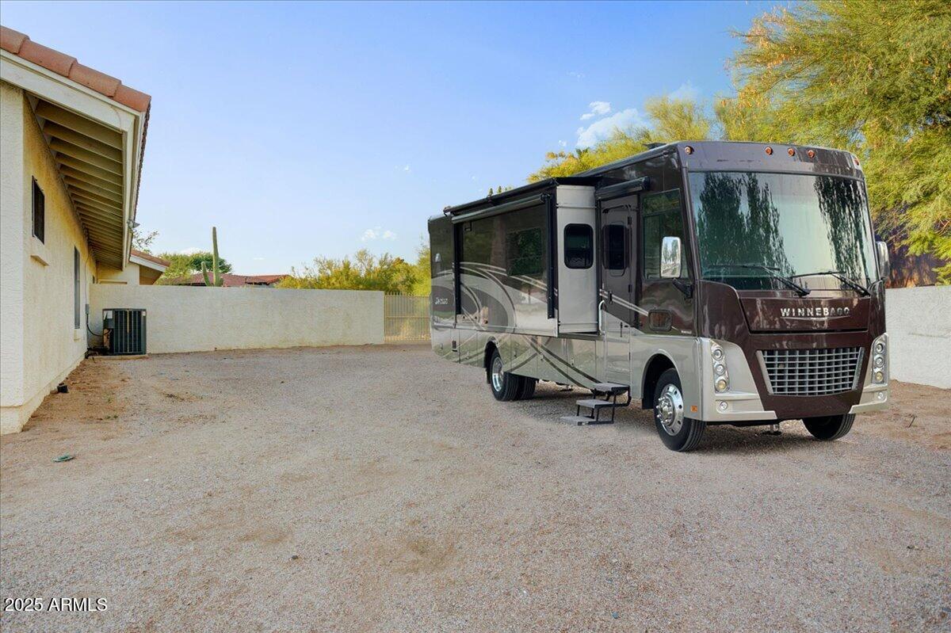
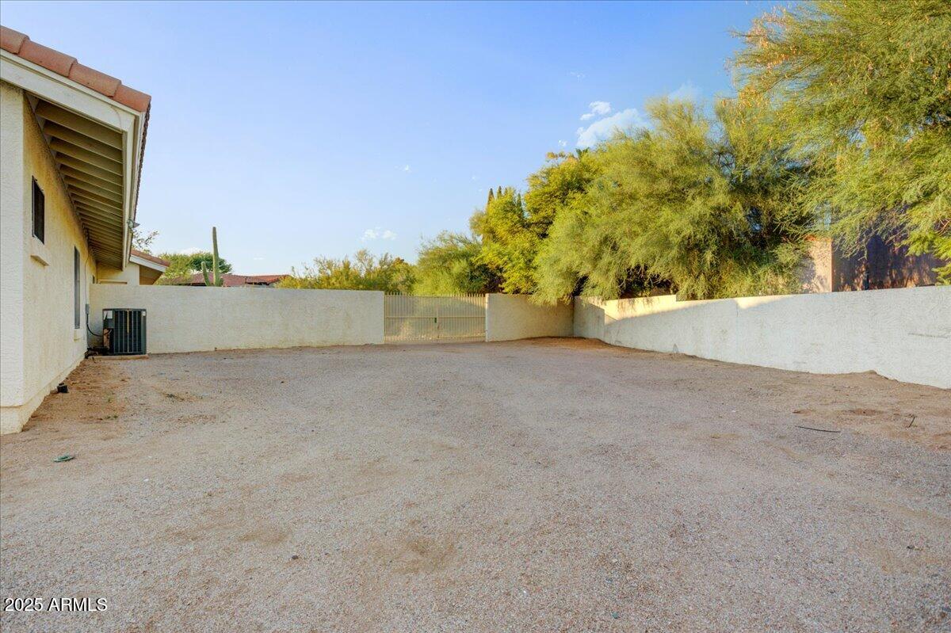
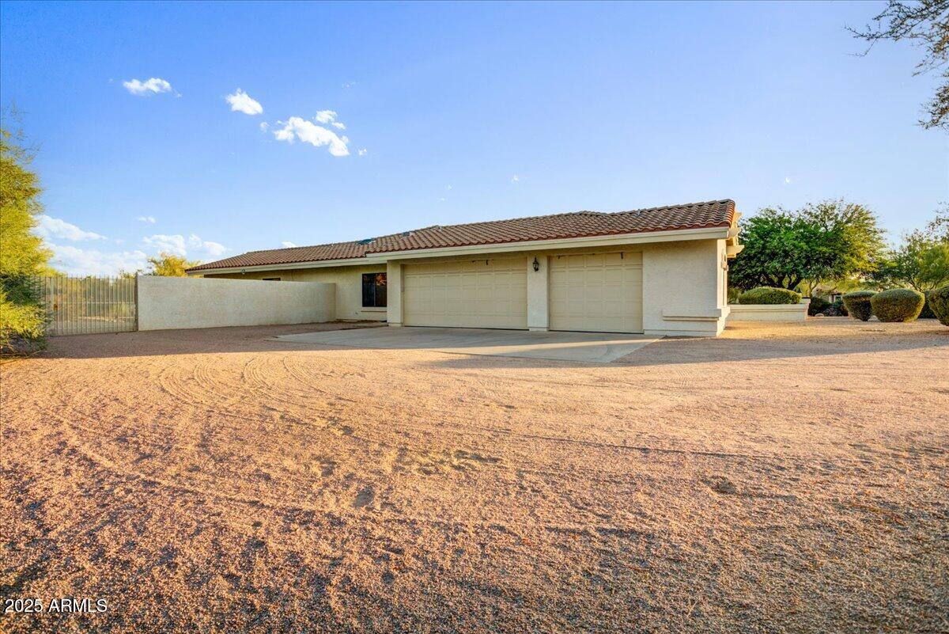
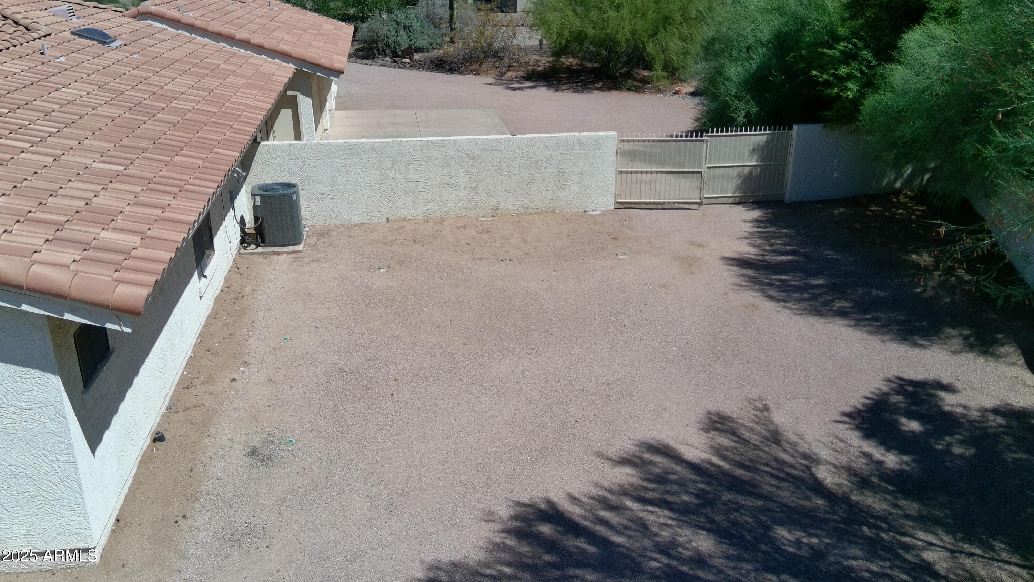
Additional features include a large laundry room, a true 3-car extended length garage with built-in storage, and an RV gate with hookups, perfect for RV parking or storing recreational toys.

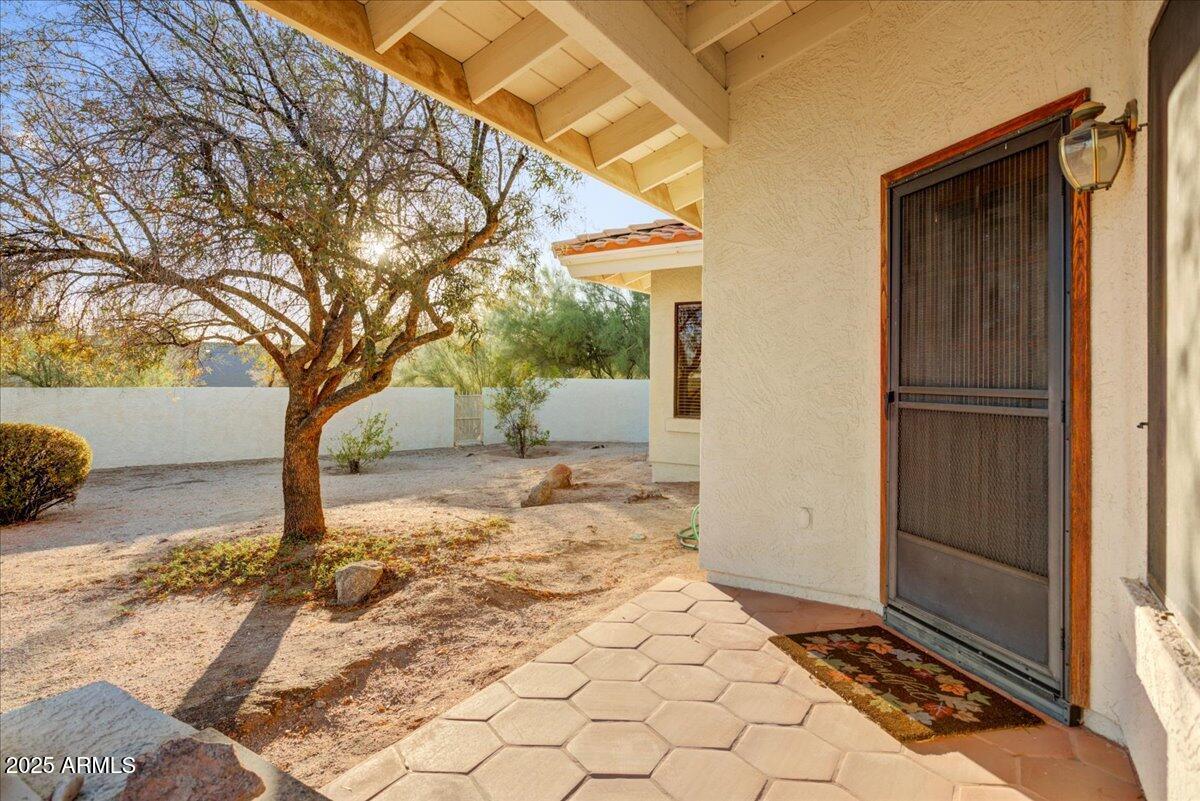
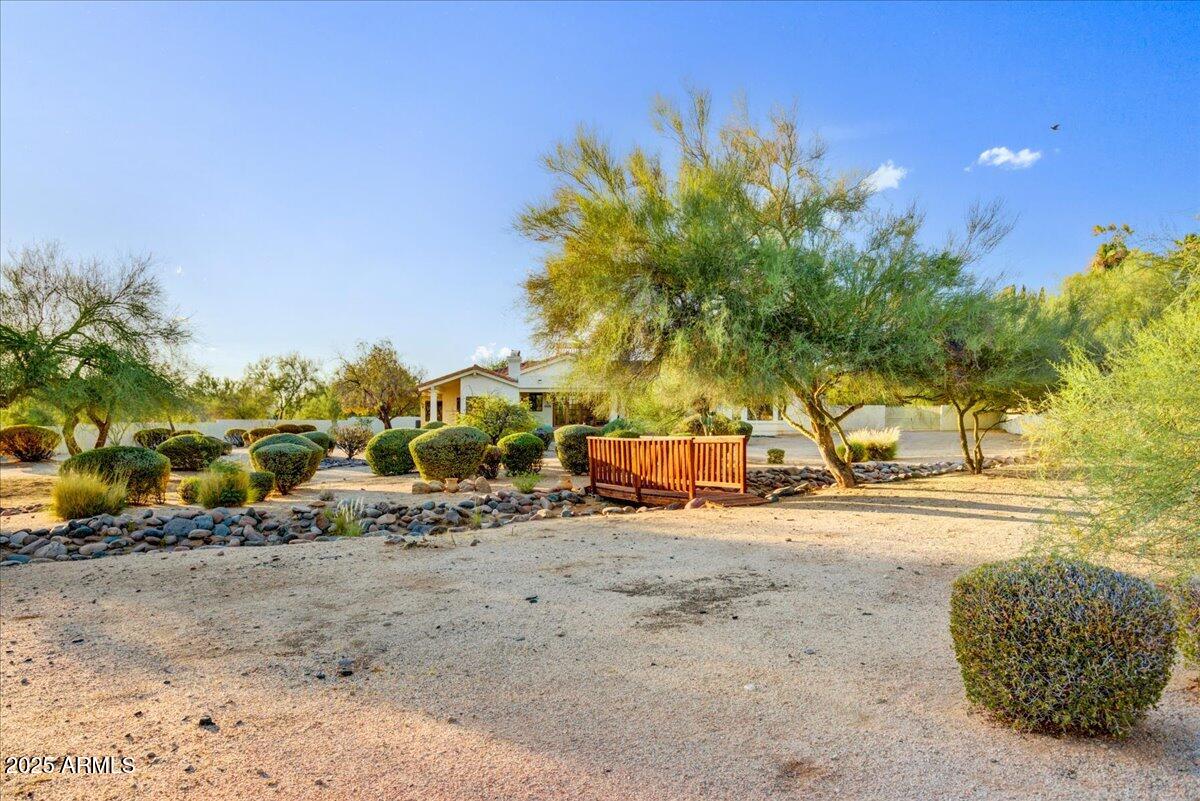
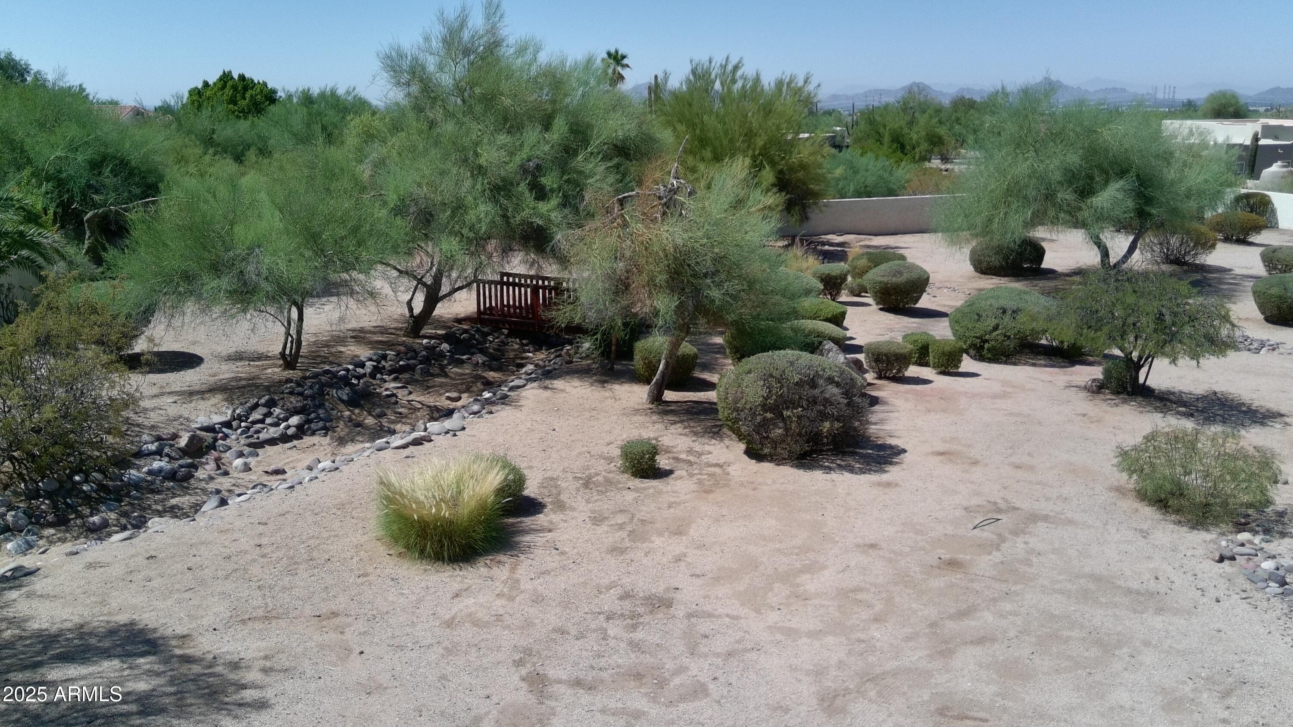
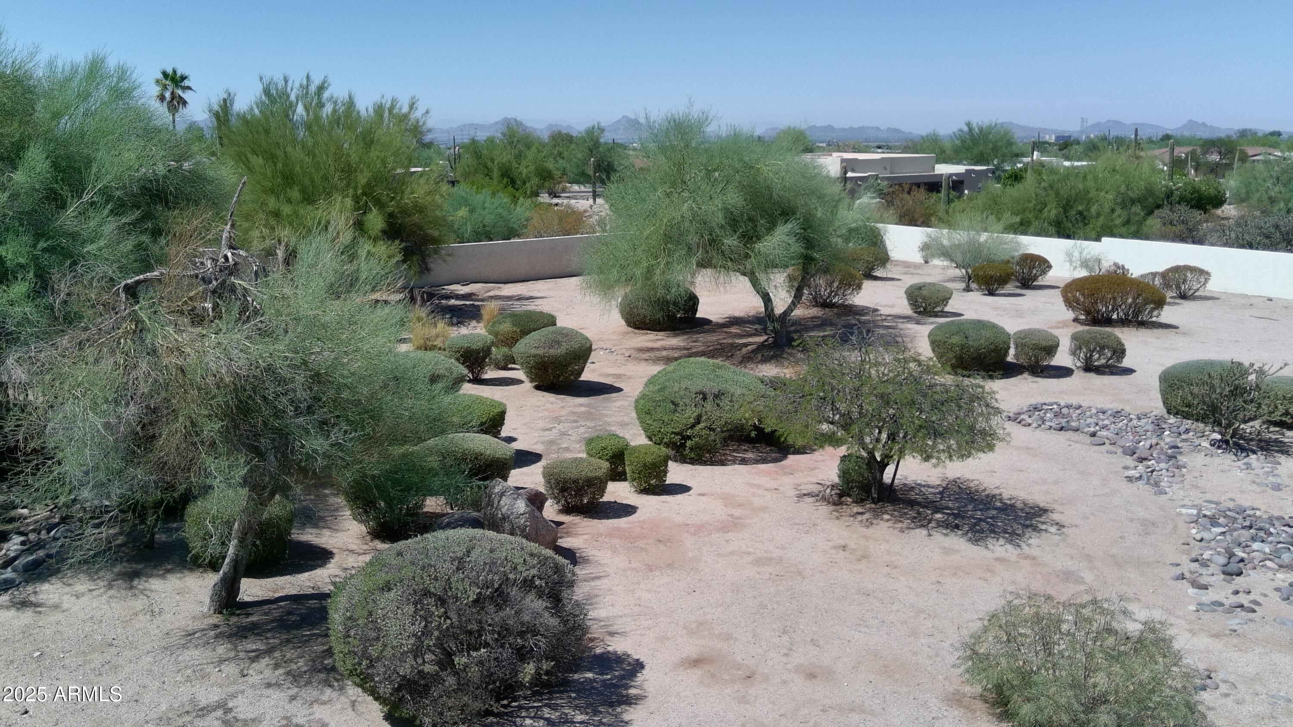
The property offers a very private setting, with endless potential to create a resort-style backyard of your dreams.

Don't miss this rare opportunity to own a truly special home!

Share Property

Location

8139 E SANDS Drive, Scottsdale, AZ 85255

Status

Sold

Date Sold

September 10, 2025
Allison Cahill

Allison Cahill

TITLE

Designated Broker & Luxury Agent

Property Amenities

Interior
Laundry room Inside
Fireplace Two Way Fireplace, Master Bedroom
Appliances Dryer, Washer, Reverse Osmosis, Refrigerator, Dishwasher, Disposal, Electric Cooktop, Built-In Electric Oven
Flooring Carpet, Tile
Total Bedrooms: 4
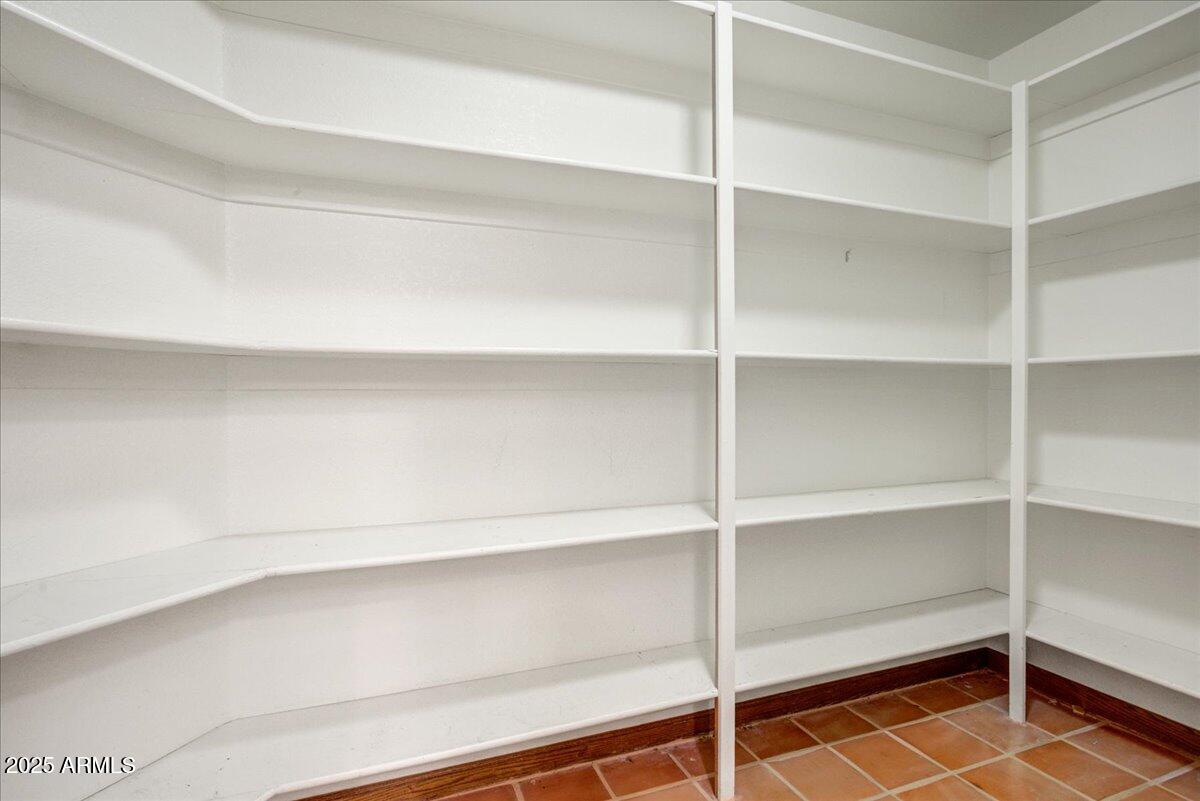
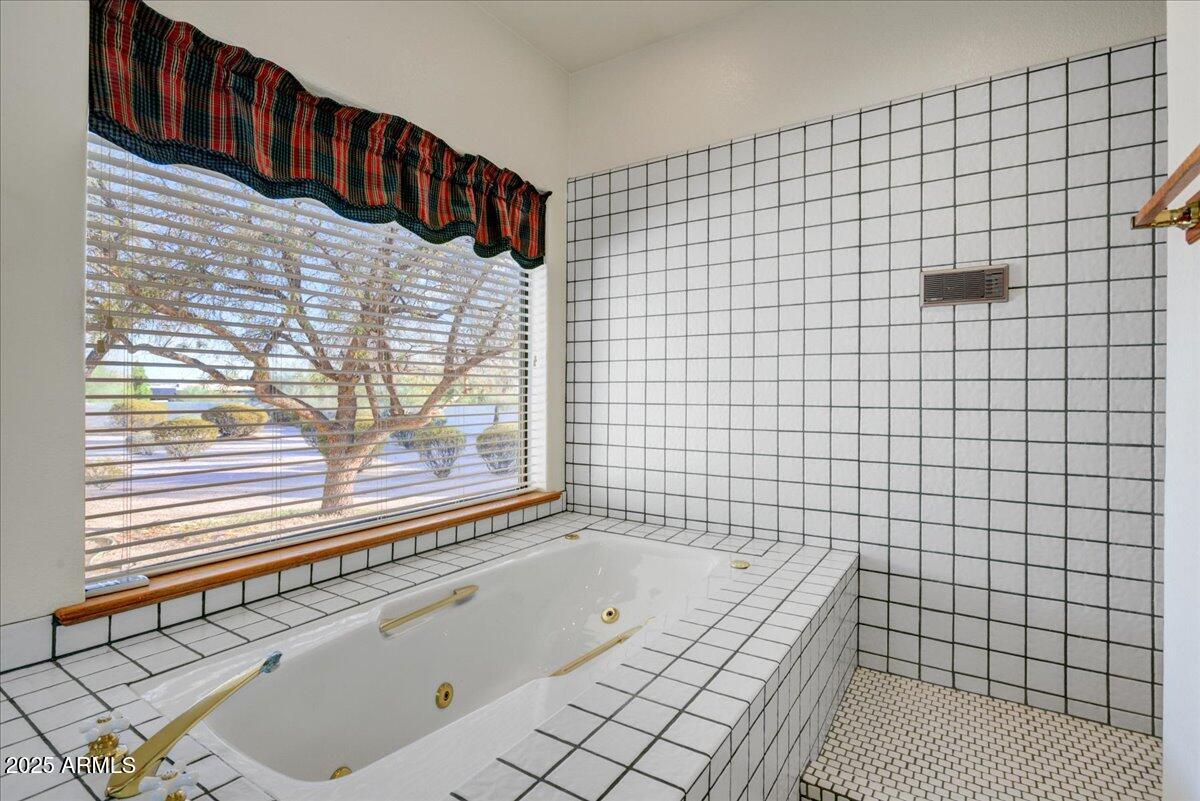
Other Interior Features Walk-in Pantry, High Speed Internet, Double Vanity, Eat-in Kitchen, 9 Flat Ceilings, Vaulted Ceiling(s), Kitchen Island, Full Bth Master Bdrm, Separate Shwr Tub, Tub with Jets
Area & Lot
Lot Area 1.03 Acres
Living area 3,626 Sq.Ft.
MLS® ID 6896638
Year Built 1989
School District Paradise Valley Unified District
High School Pinnacle High School
Middle School Mountain Trail Middle School
Elementary School Pinnacle Peak Preparatory
Type Residential
Status Sold
Exterior
Stories 1
Air conditioning Central Air, Ceiling Fan(s)
Heat type Electric
Water Source City Water
Garage Space 3.0
Sewer Septic in Cnctd, Septic Tank
Other Exterior Features RV Hookup
Parking RV Access/Parking, RV Gate, Garage Door Opener, Extended Length Garage, Attchd Gar Cabinets, Side Vehicle Entry
Lot Features North/South Exposure, Desert Back, Desert Front, Cul-De-Sac, Gravel/Stone Front, Gravel/Stone Back, Auto Timer H 2 O Front, Auto Timer H 2 O Back
Roof Reflective Coating, Tile, Foam
Finance
Sales Price $1,610,000
HOA Fees $450 yearly
Real Estate Tax $6,909 yearly

360 Virtual Tour

Take a tour of this property

North Scottsdale

Work With Allison

Detail-oriented, Cahill has a passion for studying the market and educating clients about current conditions, inventory and trends. “I take my time with each client and listen to what they want,” she says. “My sellers like that I truly market their properties on all social media platforms and print publications, with the use of not only photography, but also video, drone and 3D-style tours of their homes.”