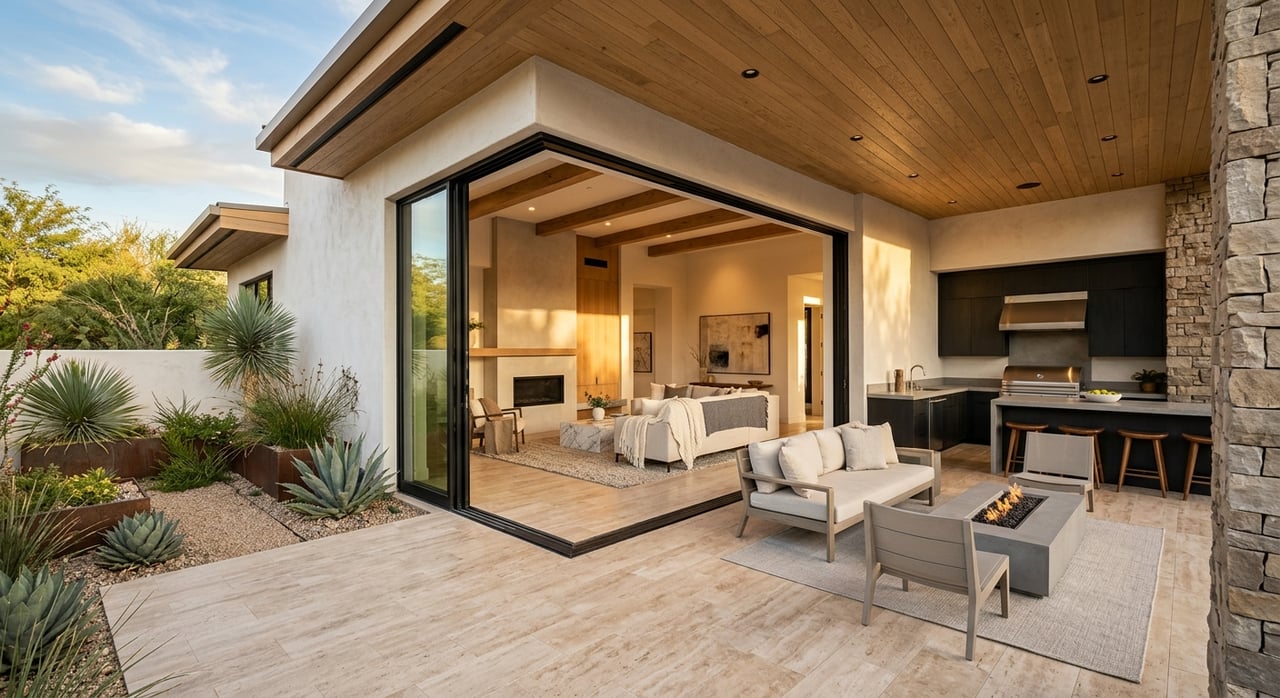
Designing Indoor-Outdoor Living Spaces In Arcadia Homes
July 9, 2026
July 9, 2026
If you live in Arcadia, indoor-outdoor living is not just a trend. It is one of the most natural ways to make your home work better for the lot, the climate, and the way people gather here. Whether you are updating a long-loved property or preparing for a future sale, the right design choices can help you create more usable space with a look that feels true to the home. Let’s dive in.
Arcadia has deep roots as a rural estate community, not a compact subdivision. The City of Phoenix historic survey describes the area as a place shaped by large lots, citrus-grove potential, and estate-style development patterns. That history still shows up today in the way many homes sit on their sites, with room for patios, courtyards, pools, and outdoor entertaining areas.
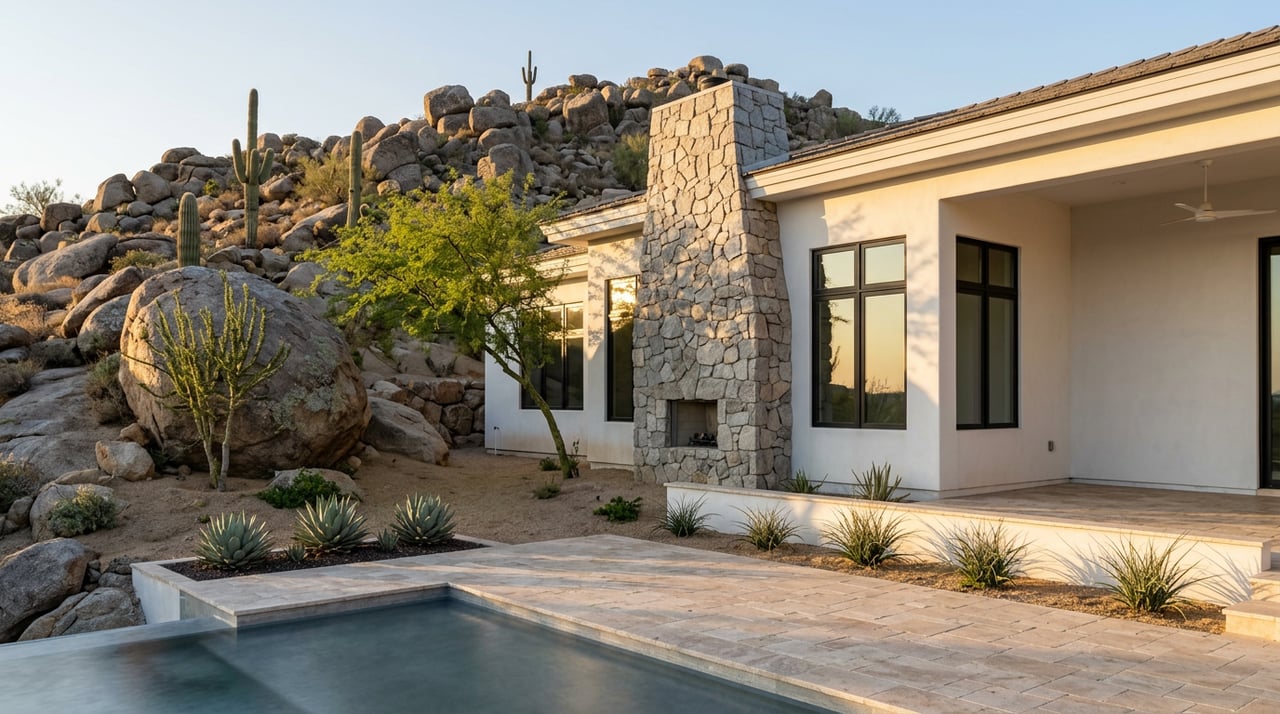
That context matters because outdoor living in Arcadia often feels original to the property, not added as an afterthought. Many homes have the space to support meaningful transitions between interior rooms and exterior gathering areas. On some properties, topography and views also play a role, especially where the land contour influences how outdoor zones connect.
Great indoor-outdoor design in 85018 starts with the weather. Phoenix climate normals show an average annual temperature of 75.6°F and annual rainfall of 7.22 inches, which means you are designing for heat, sun exposure, and long dry stretches more than frequent rain.
At the same time, monsoon season deserves real attention. The National Weather Service reports that Phoenix averages 2.43 inches of precipitation during monsoon season, and storms can bring damaging winds, dust storms, lightning, flash flooding, and other hazards. In practical terms, that makes shade, drainage, durable materials, and secure outdoor furnishings essential.
If you want an outdoor space you will actually use, start with shade. A beautiful patio that bakes in full afternoon sun will not perform the way you want for everyday living or entertaining.
Covered patios are one of the most practical upgrades in this market. Phoenix defines a patio cover as a one-story structure that is open on two or more sides, attached to the residence, and used for outdoor living or recreation. The city also requires permit review for patio covers, so this is a project to plan carefully from the start.
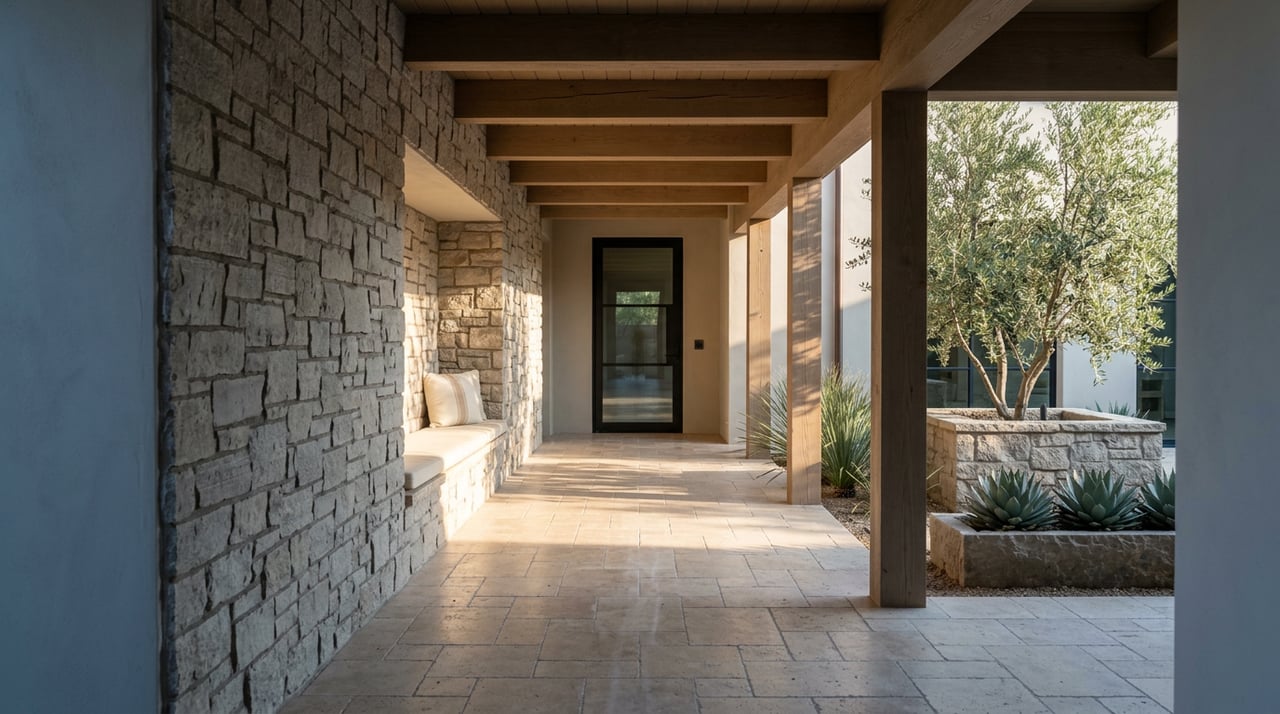
Arcadia has a notable collection of Spanish Colonial Revival and Pueblo Revival homes. According to the City of Phoenix historic inventory, common features include stucco walls, clay tile roofs, courtyards, parapets, arched entries, recessed porches, exposed vigas, and concrete decks.
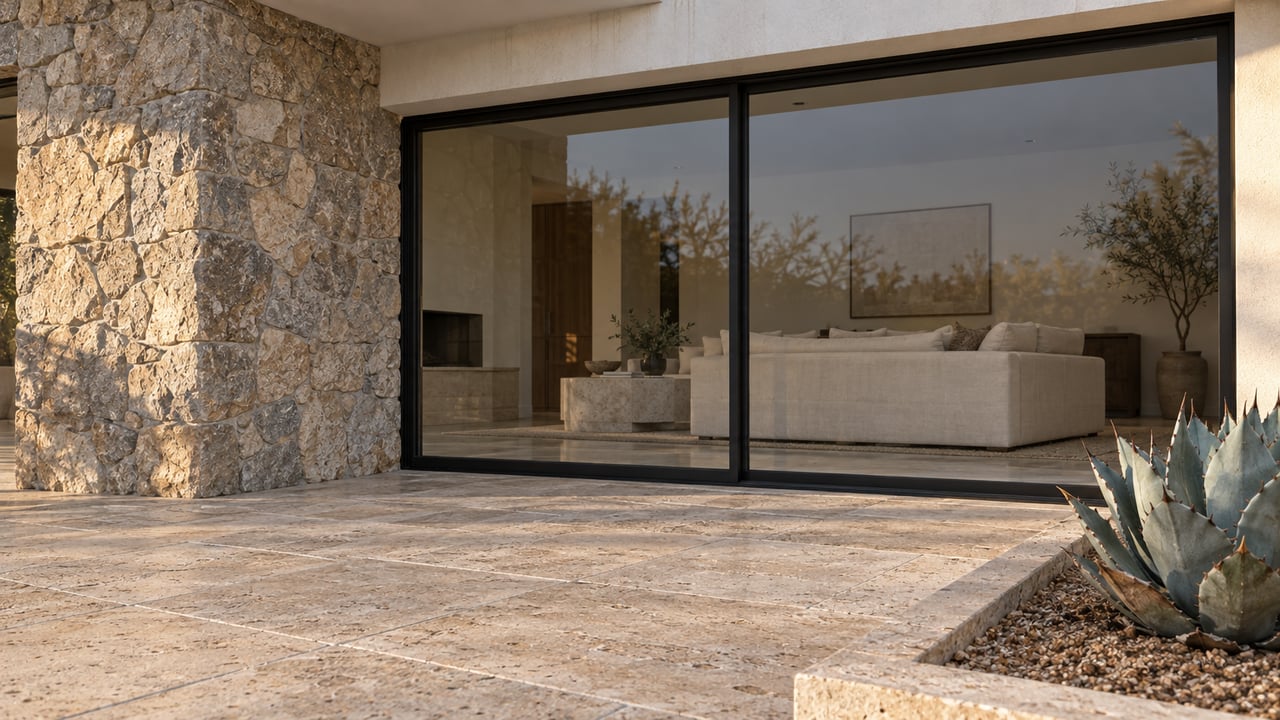
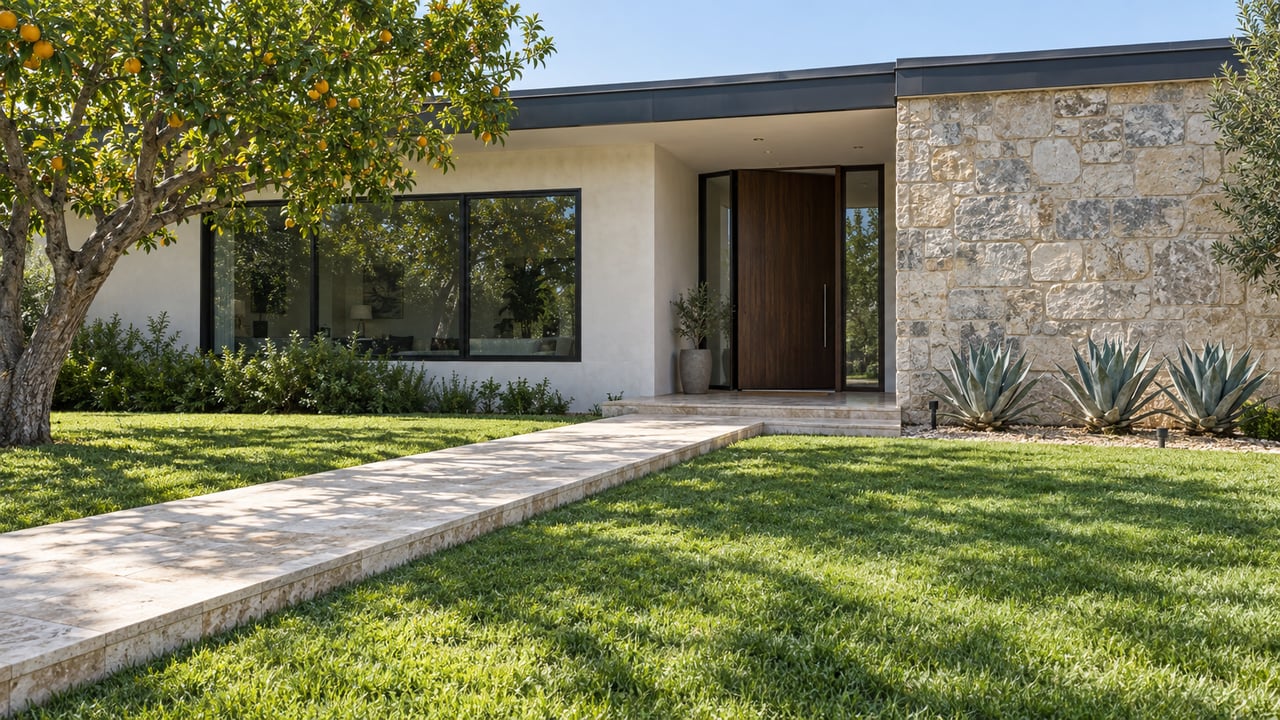
The best indoor-outdoor spaces usually borrow from that existing language. Instead of forcing a design that feels disconnected, successful projects tend to repeat materials, roof forms, openings, and textures already present in the house. That approach helps the new space feel integrated, which matters both for daily enjoyment and long-term resale appeal.
A true indoor-outdoor home does more than place furniture outside. It creates a smooth relationship between interior living areas and exterior spaces so movement feels easy and intentional.
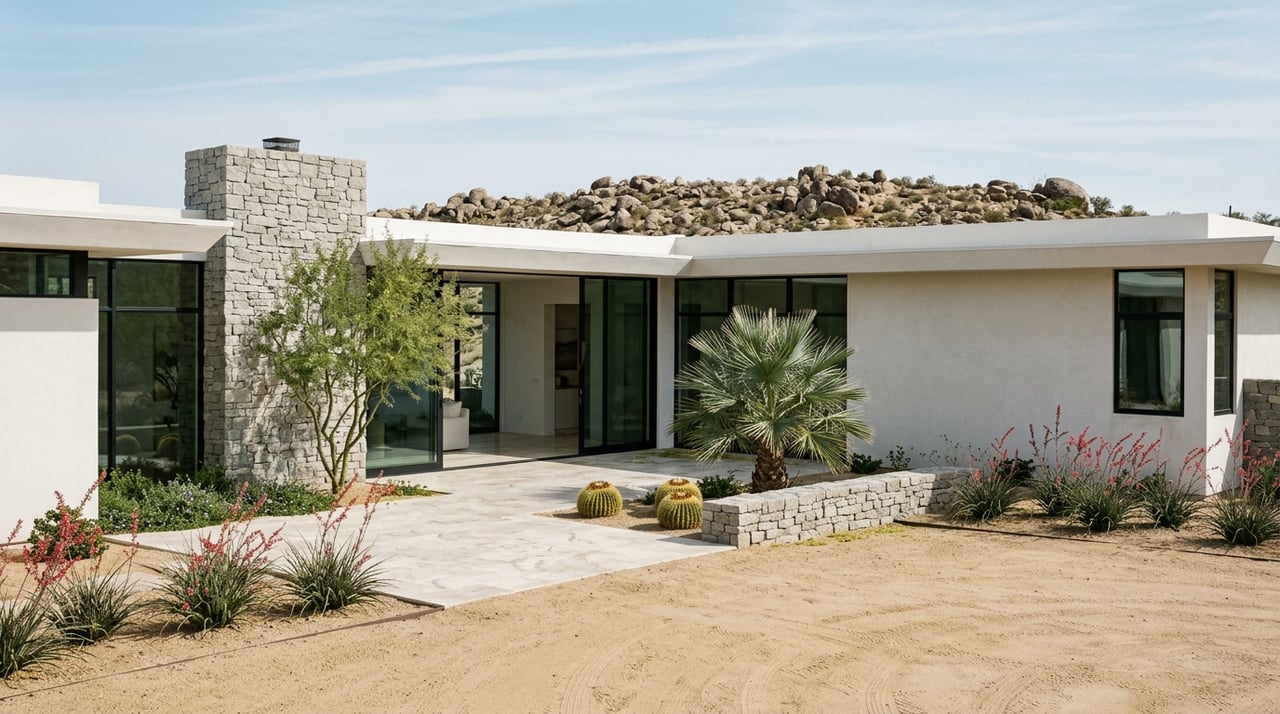
In Arcadia, that may mean aligning a family room with a covered patio, connecting a kitchen to outdoor dining, or framing a courtyard as part of the arrival experience. On larger lots, you can often create separate zones for lounging, dining, and poolside use without making the yard feel crowded.
If your plan includes large openings, wall removals, or utility changes, treat that as significant construction work. Phoenix identifies wall removals, electrical updates, plumbing changes, gas-line modifications, patio covers, and room additions as projects that commonly require permits.
Arcadia’s estate-style pattern supports homes that host well. Outdoor living here often works best when it is organized around how people actually spend time together.
Think in terms of simple, usable zones:
Outdoor kitchens can also make sense in this setting, especially on larger lots built for entertaining. Just remember that gas, electrical, and plumbing changes can trigger permits and inspections, so early planning matters.
Landscaping is a major part of indoor-outdoor living in Phoenix. It shapes how the yard looks, how it feels to move through it, and how much maintenance and water use you take on.
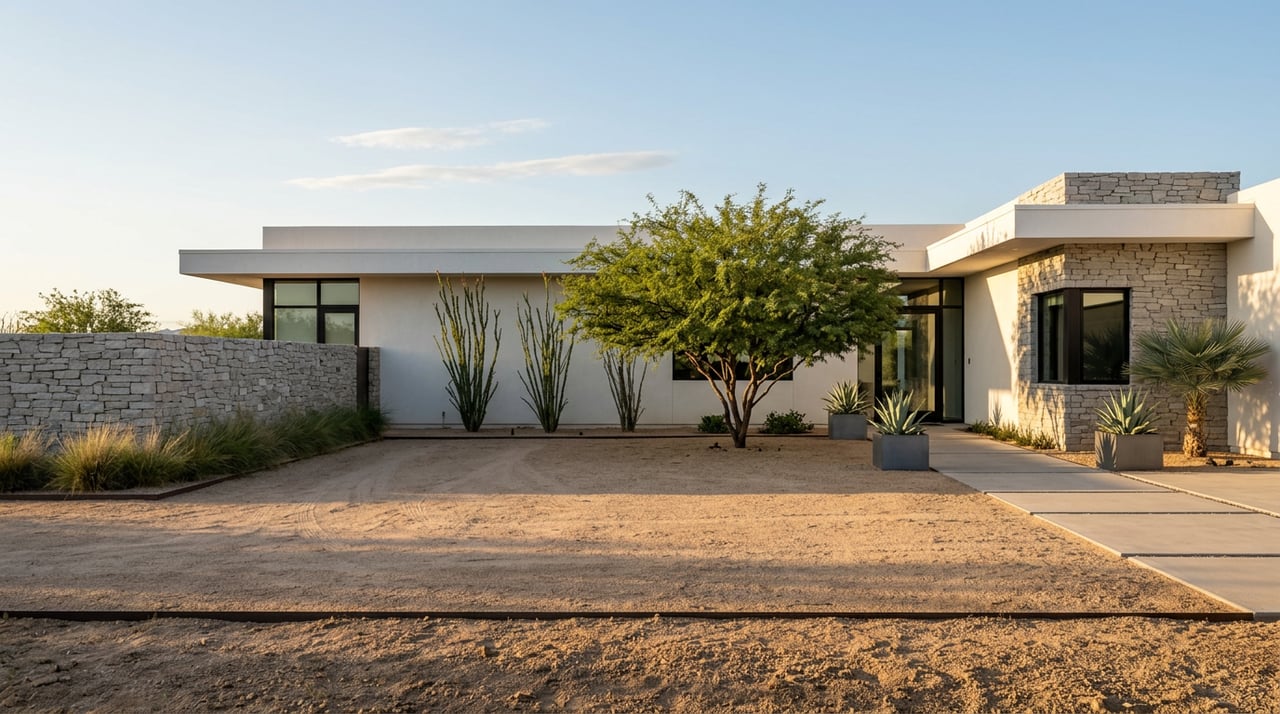
Phoenix Water says about 50% of water used in a typical residential home goes to outdoor landscaping or swimming pools. The city specifically recommends low-water plants and drip irrigation to reduce usage, which makes desert-appropriate landscaping both a design choice and a practical upgrade.
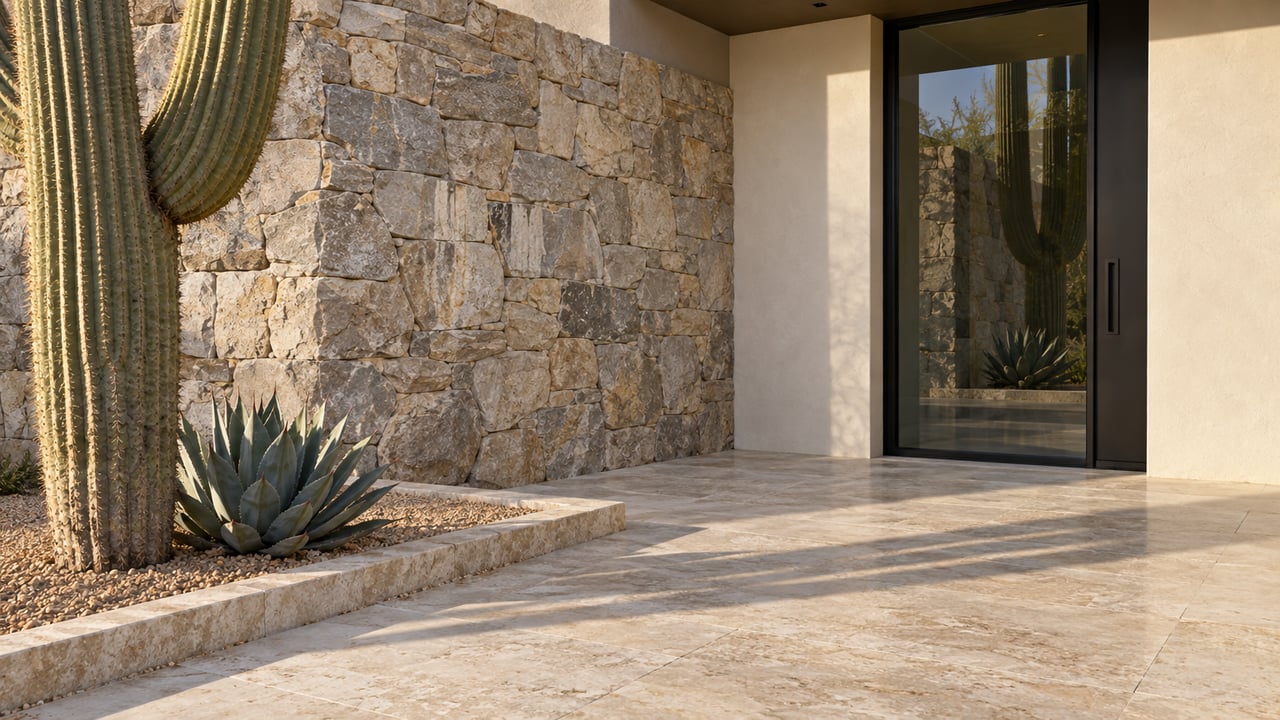
That does not mean your yard has to feel sparse. It means choosing a landscape plan that supports shade, circulation, and visual softness while respecting local water realities.
In Phoenix, outdoor spaces need to handle more than sunshine. Monsoon conditions can test weak materials, poor drainage, and unsecured furnishings very quickly.
That is why climate-smart design matters. Deep shade structures, durable finishes, thoughtful grading, and stable furniture choices can help your outdoor space hold up better through seasonal weather.
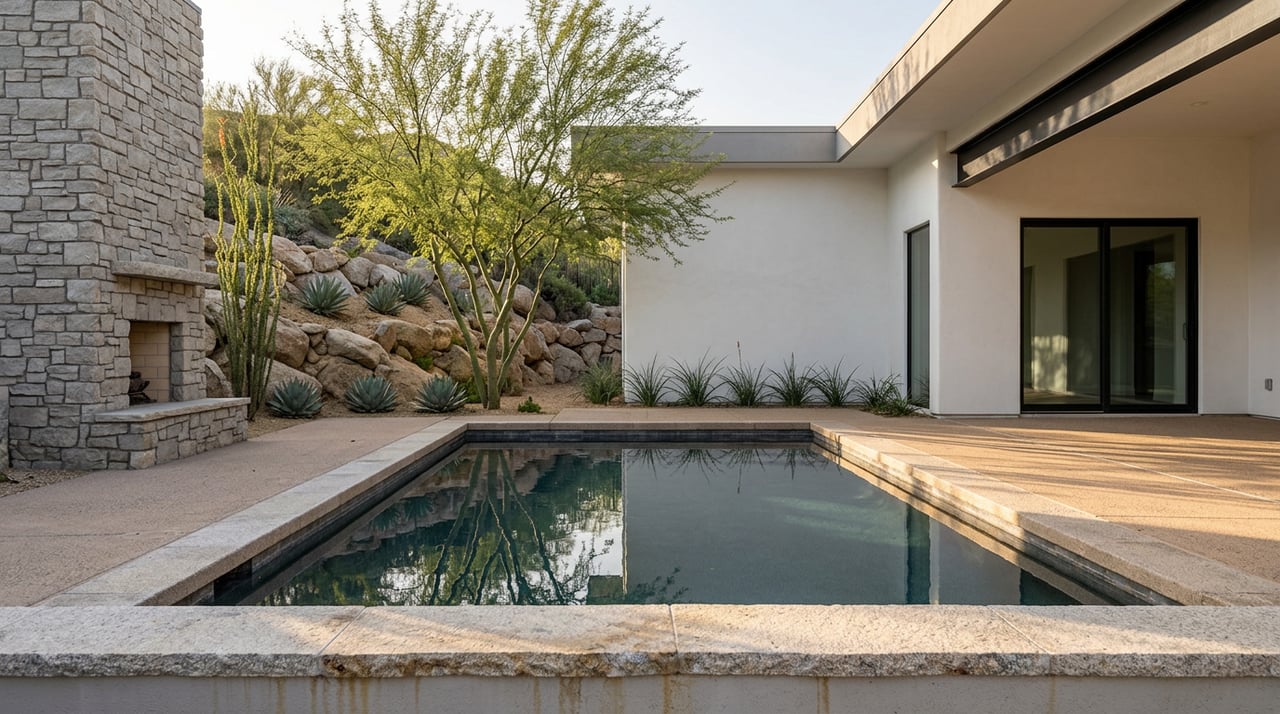
Pool decks and patios deserve special attention here. With the possibility of heavy rain, flash flooding, and blowing dust during storms, drainage planning should be part of the design conversation early, not something left until the end.
One of the biggest mistakes homeowners make is assuming exterior upgrades are simple. In Arcadia, that is not always the case.
Arcadia sits within Phoenix’s Camelback East village, and the city notes that the area includes the Arcadia Camelback Special Planning District and the Camelback Road Overlay District. That means some exterior changes may involve planning considerations beyond standard residential rules.
If you are adding a patio cover, changing walls, updating utilities, building an outdoor kitchen, or working on a pool or spa, confirm what the city requires before construction begins. Phoenix requires residential pool and spa permits, and pool areas also have separate barrier compliance requirements.
This step is especially important in Arcadia. The City of Phoenix says properties on the Phoenix Historic Property Register are protected from demolition and adverse alterations through a special development review process, and some Arcadia homes are already listed.
The city also states that homes in historic-preservation subdivisions require approval before patio-cover permit review. In other words, if your home has original architectural character or may fall within a preservation area, due diligence should happen before design decisions are finalized.
For homeowners, that can help avoid delays, redesign costs, or improvements that do not align with the property’s status. For sellers, it also helps ensure that work completed before listing is more defensible when buyers ask questions.
If you are improving a home with resale in mind, focus on features that feel integrated, useful, and climate-appropriate. In Arcadia, that usually means usable shade, good circulation, outdoor dining, lounge space, and water-wise landscaping.
The goal is not to overcomplicate the yard. It is to create an outdoor environment that feels like a natural extension of the house and a smart response to Phoenix living.
For buyers, these same elements can be useful when evaluating a property. A well-designed outdoor area is not only attractive. It may also show that the home was planned with the lot, architecture, and local conditions in mind.
If you are thinking about how indoor-outdoor upgrades could shape value, presentation, or purchase strategy in Arcadia, Allison Cahill offers discreet, high-touch guidance tailored to luxury homes and design-sensitive properties.
Detail-oriented, Cahill has a passion for studying the market and educating clients about current conditions, inventory and trends. “I take my time with each client and listen to what they want,” she says. “My sellers like that I truly market their properties on all social media platforms and print publications, with the use of not only photography, but also video, drone and 3D-style tours of their homes.”